The Hearst House — Old Hollywood Beverly Hills Filming Location For Productions
This location has been verified and photographed by an Image Locations, Inc. photographer. Appearance and condition may have changed since photography. Scouting of location is recommended prior to shoot date(s). ©2002-2026
Beverly Hills Permit

This location has been verified and photographed by an Image Locations, Inc. photographer. Appearance and condition may have changed since photography. Scouting of location is recommended prior to shoot date(s). ©2002-2026
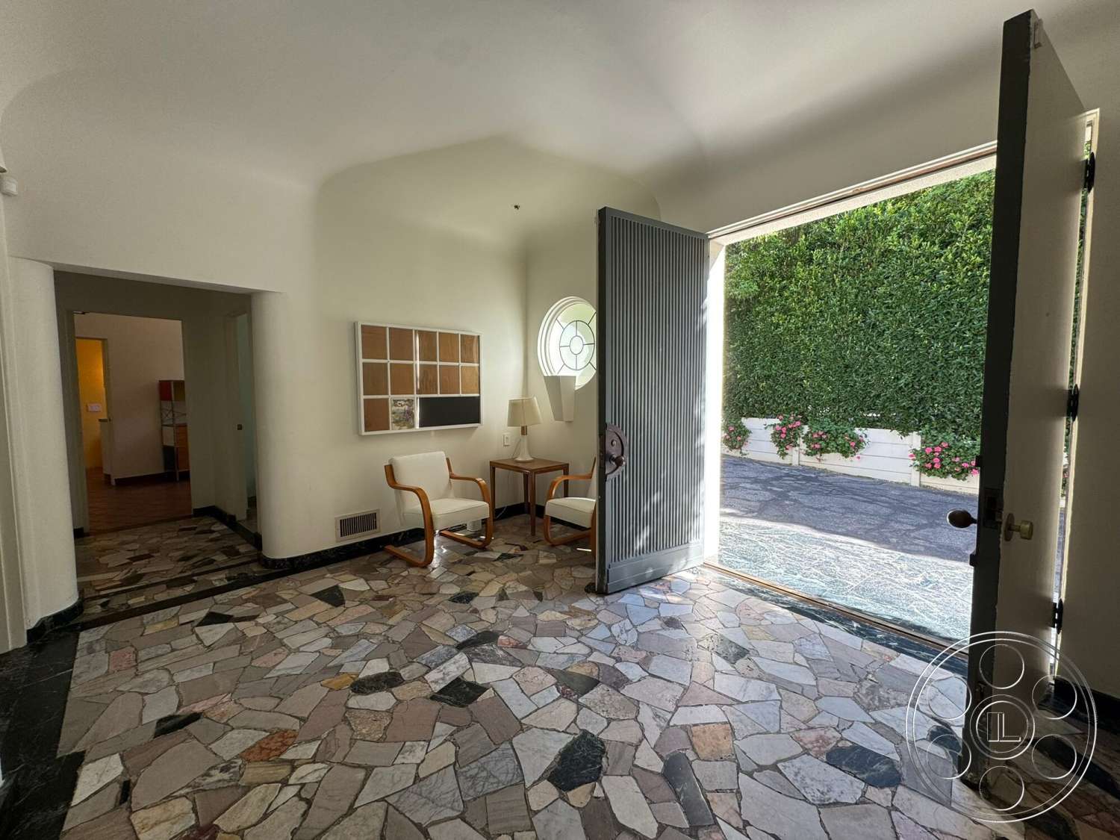
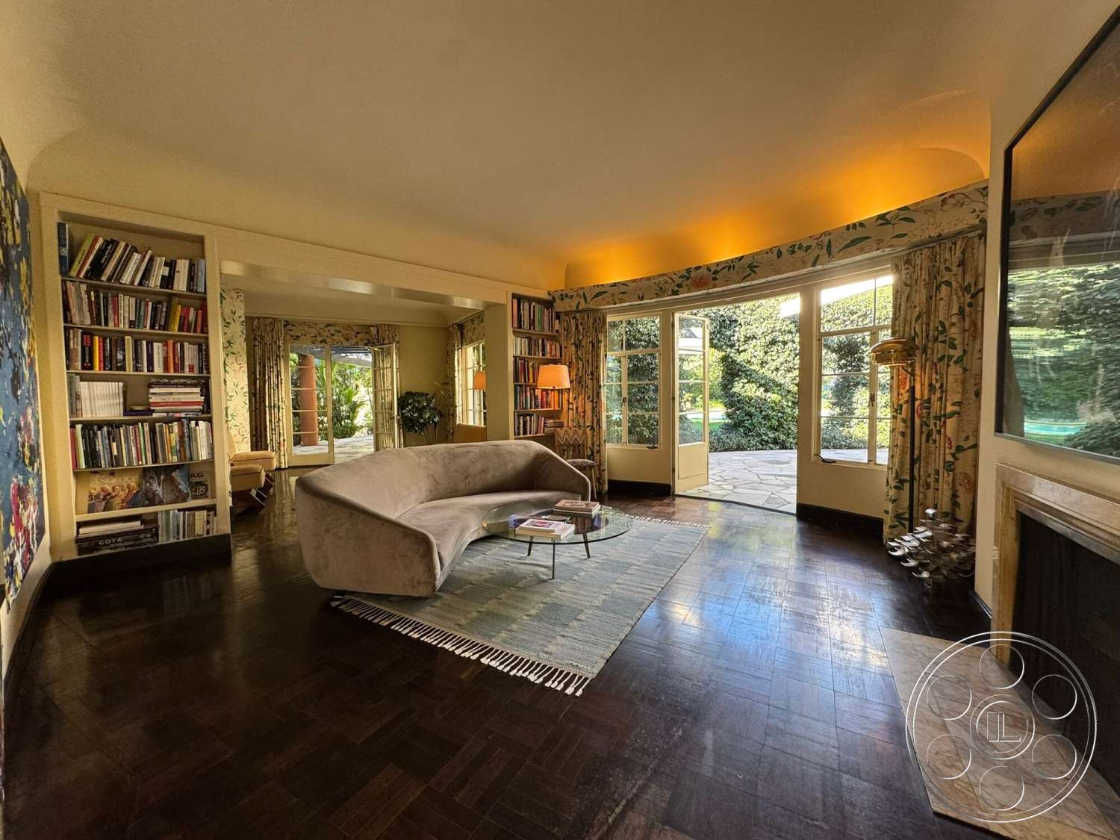
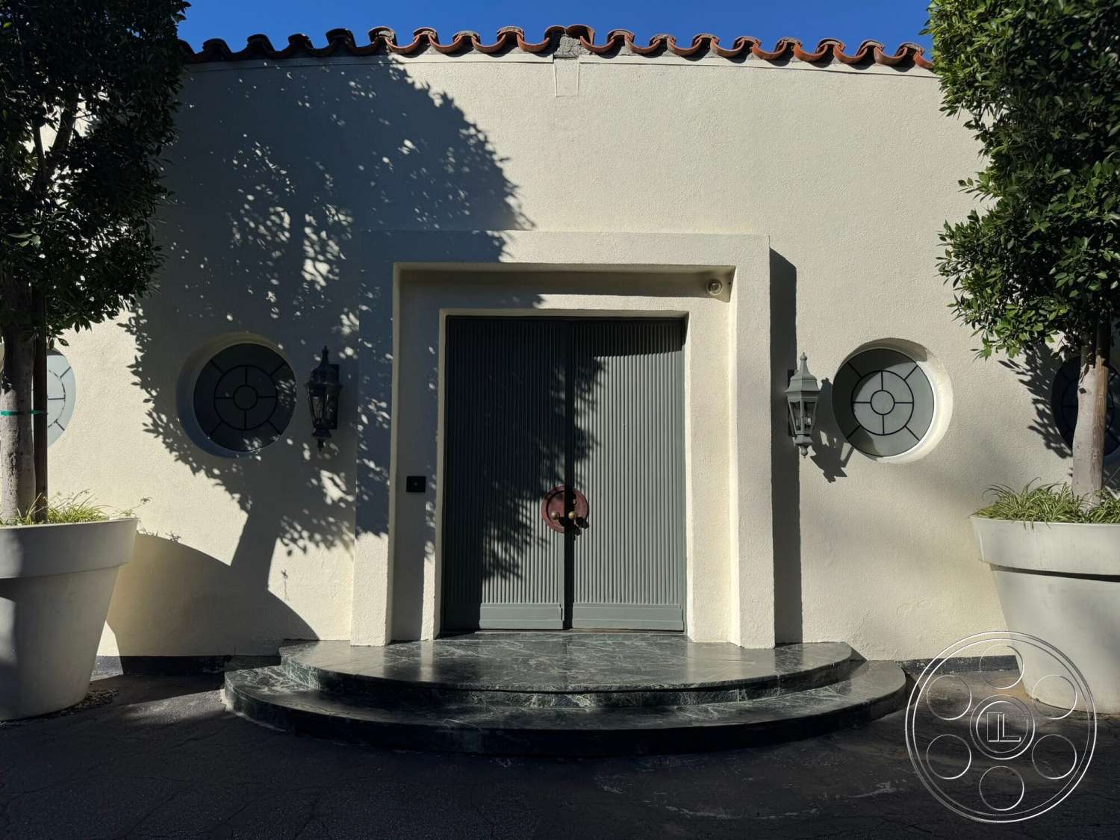
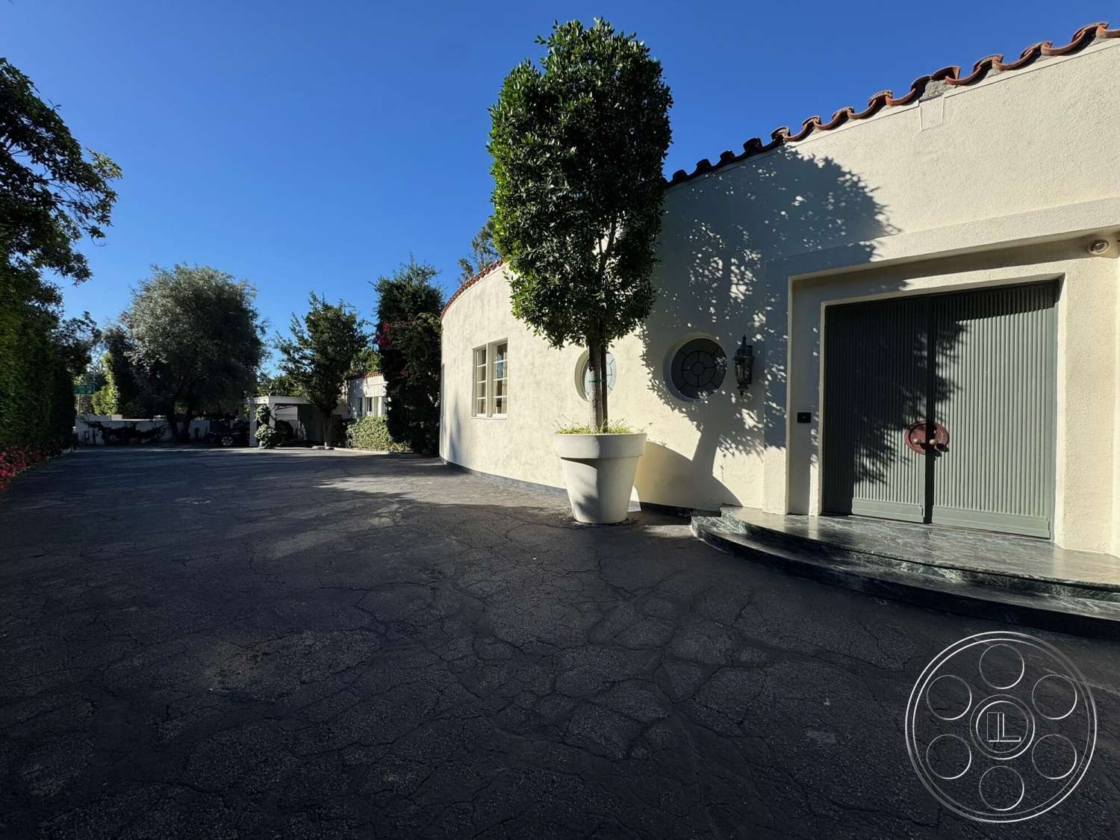
The Hearst House is the sort of Beverly Hills property that feels specific the moment the camera enters it. The 1920s architecture still carries its Old Hollywood weight, while the 1950s Bill Haines renovation brings in an easier mid-century point of view. For film, photo shoots and production use, the appeal is in the way the house opens up: polished rooms lead through broad openings and long window walls to the pool, lawns and gardens, making it a filming location with real movement rather than a single static look.
Old Hollywood Rooms With A Mid-Century Point Of View
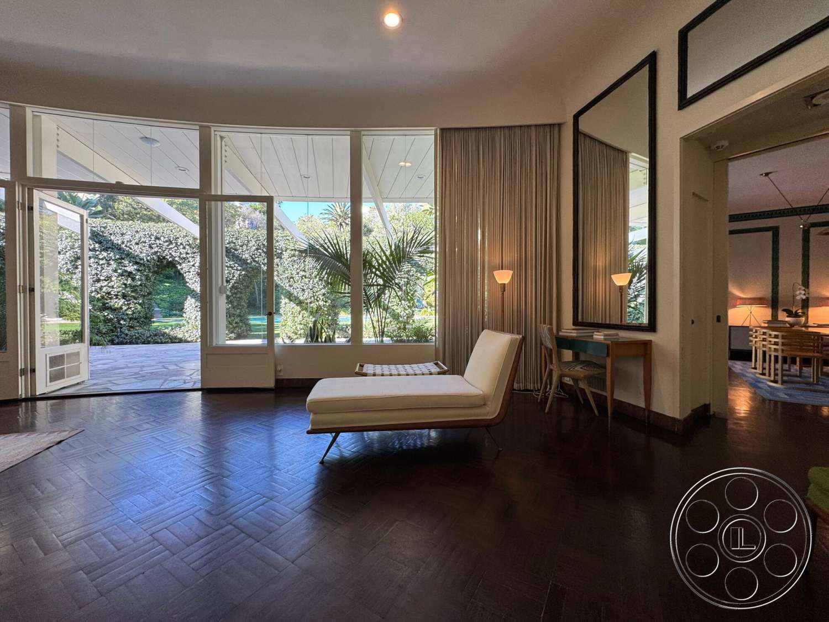
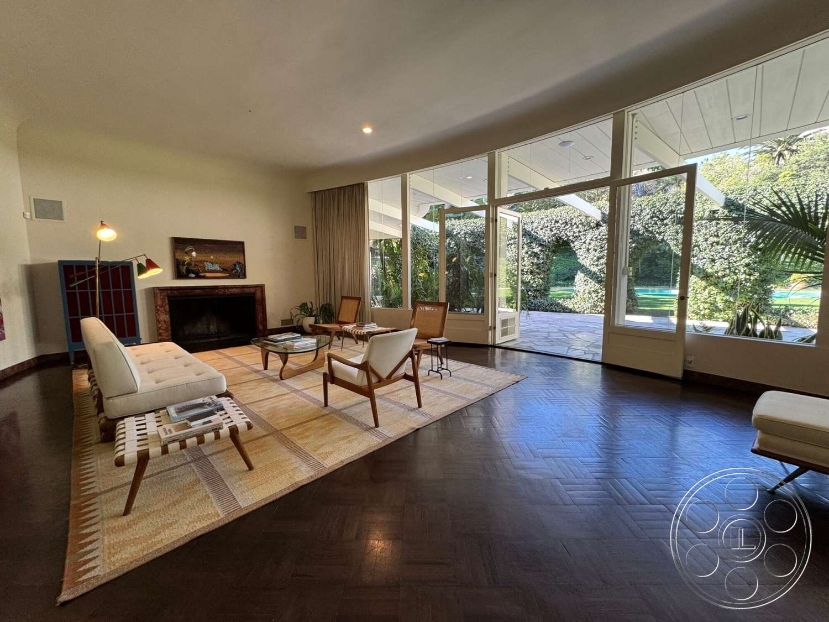
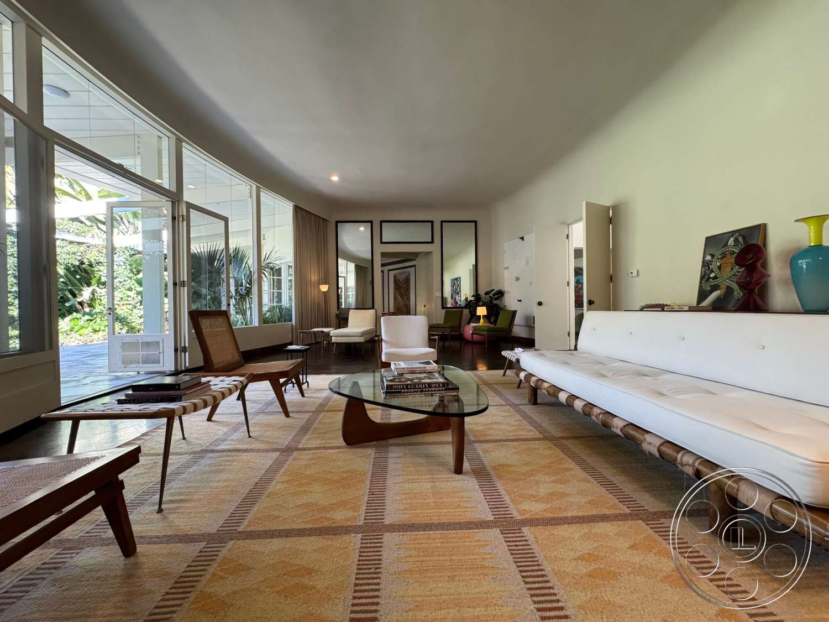
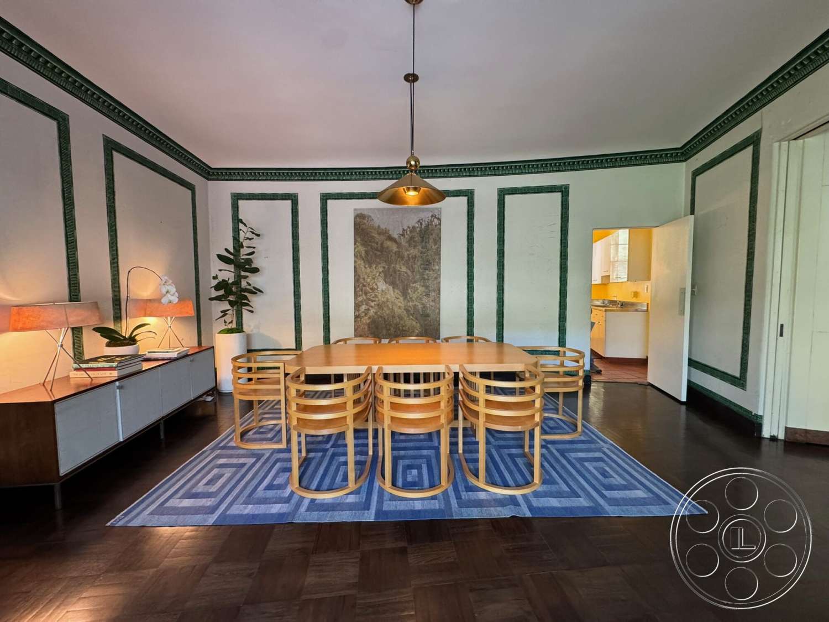
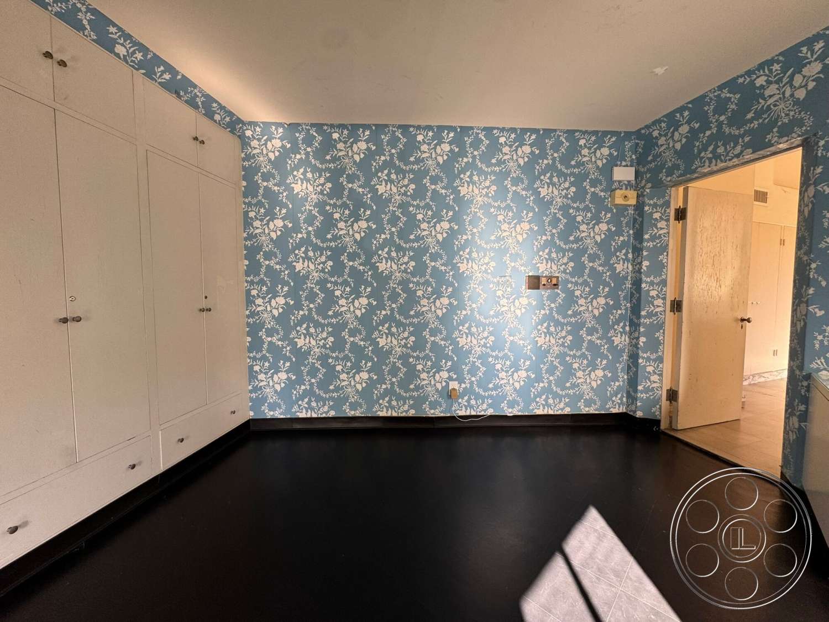
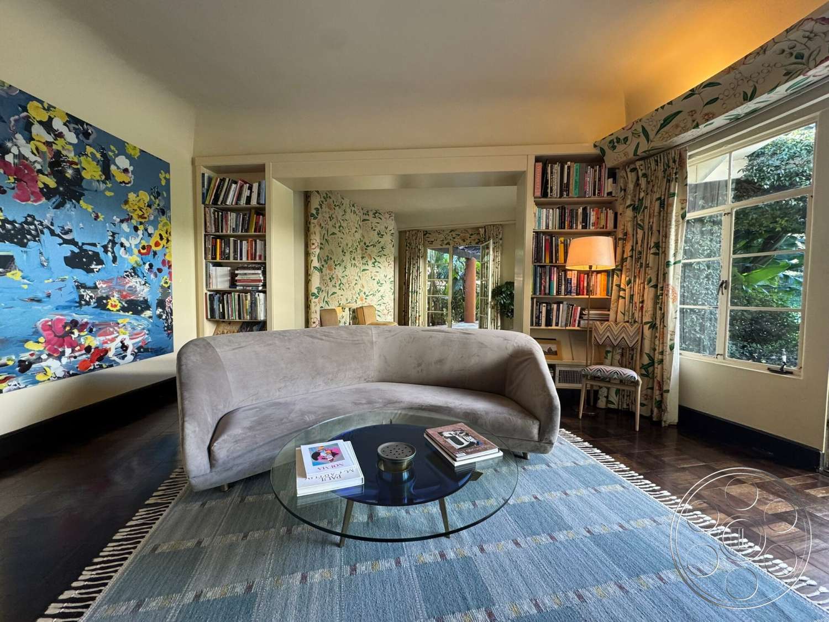
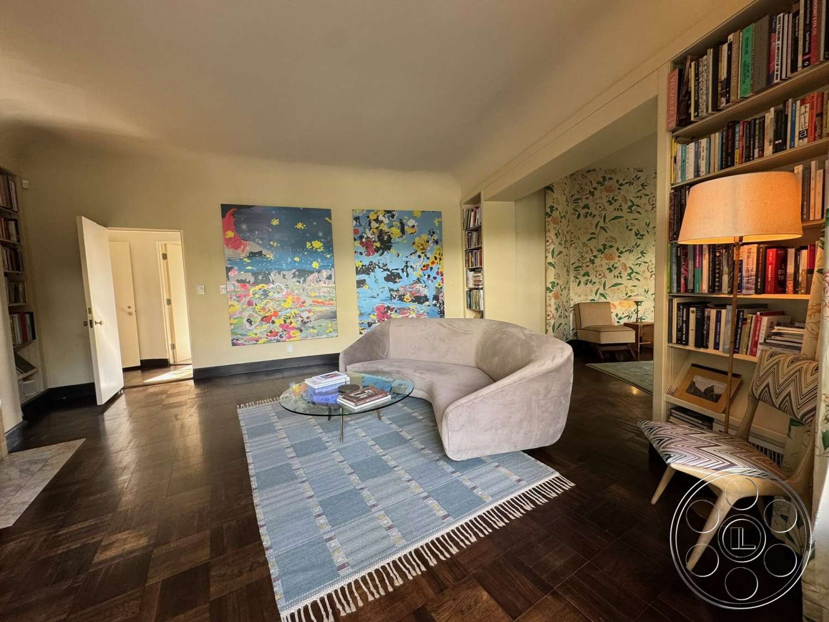
Inside, the house has a calm, composed quality that reads beautifully on camera. Dark herringbone parquet gives the main rooms depth, while pale walls, tall curtains and restrained fireplaces keep the frame clean. The living room has enough open floor around the central seating to hold wider compositions or lateral camera moves, and the ceiling height feels generous while still reading as a private residence. The dining room is the space that most clearly announces the house's 1950s Beverly Hills personality. Green patterned borders frame the walls, a brass pendant sits over the long rounded table, and French doors pull the garden directly into the background. It is especially strong for scenes or editorial setups that need controlled symmetry and polish. From there, nearby rooms shift into floral wallpaper, built-in bookshelves and sculptural seating, with wide openings that let the camera layer the library and sitting room together.
Natural Light That Crews Can Actually Use
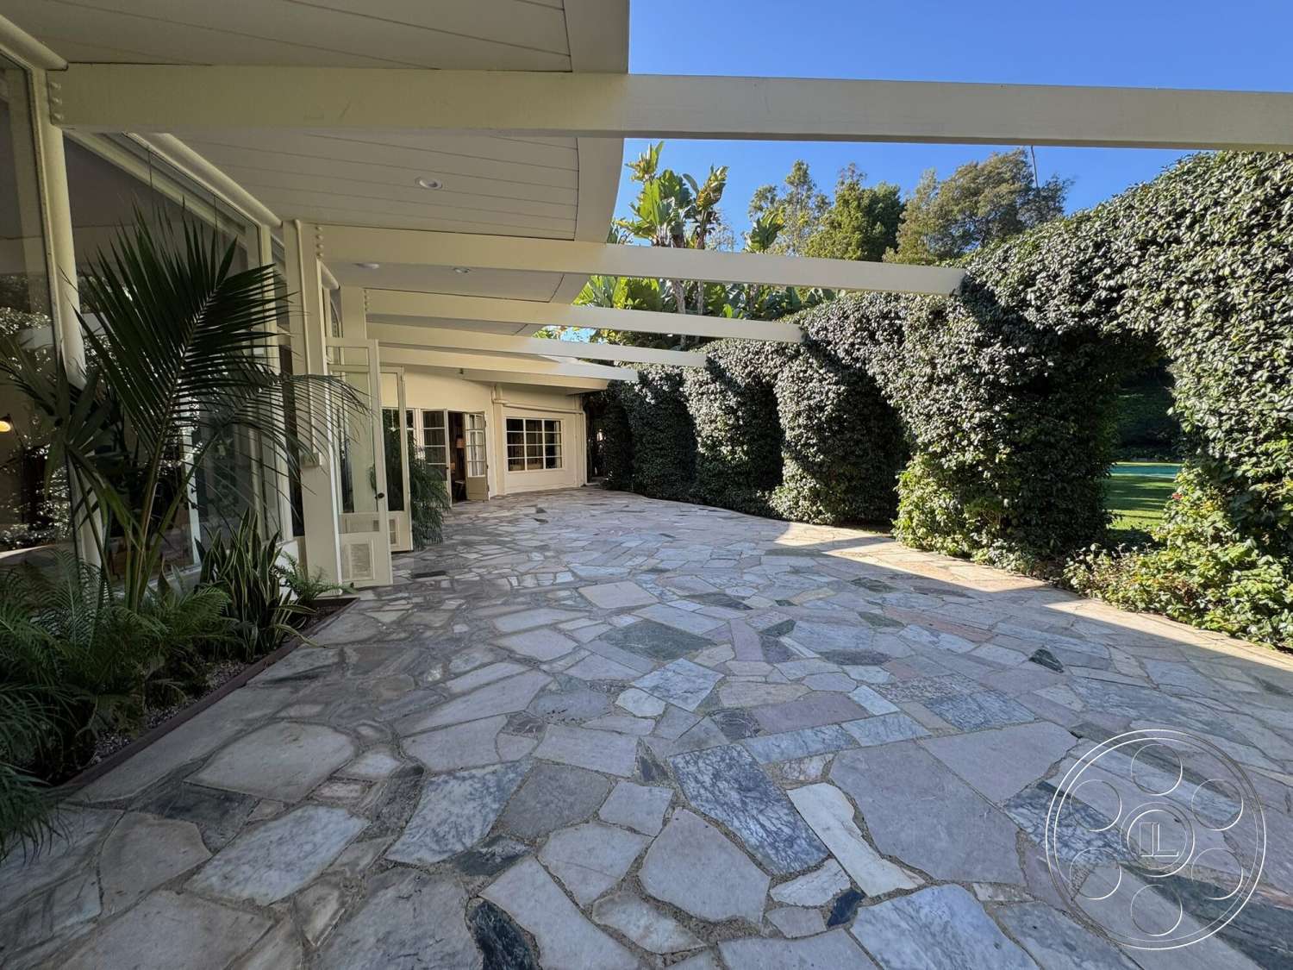
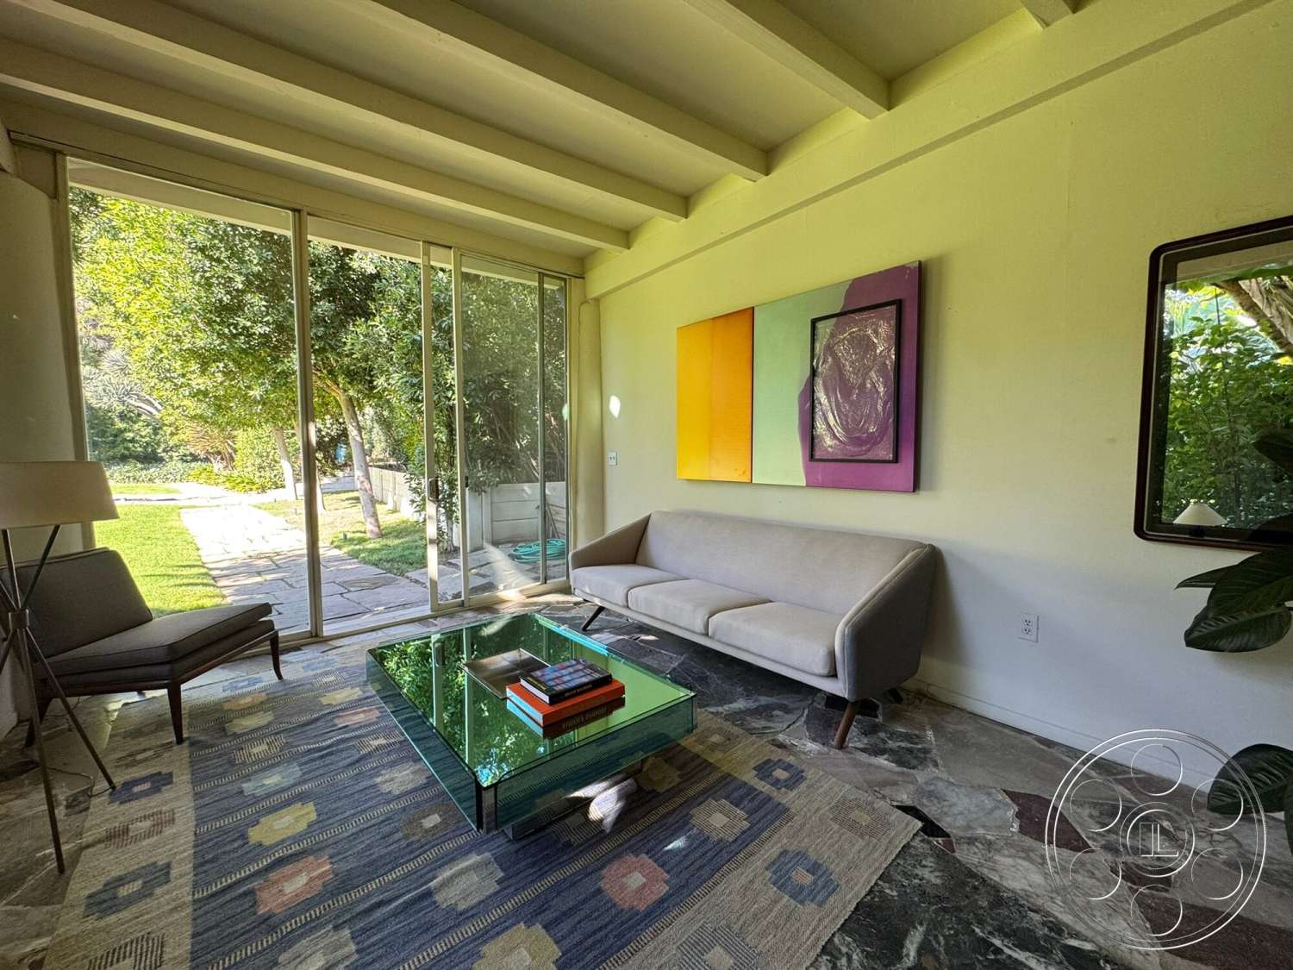
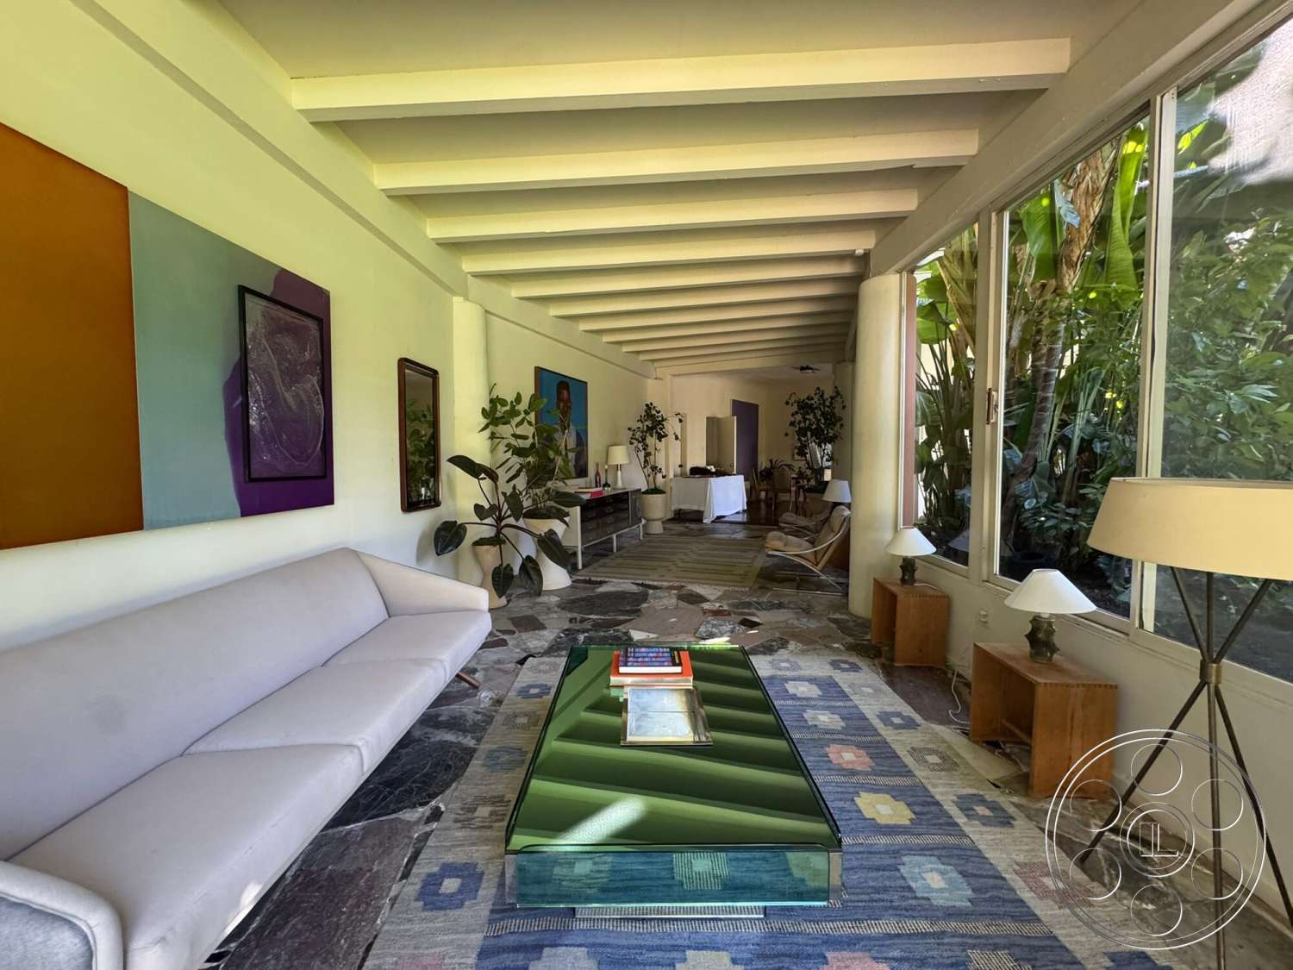
One of the practical strengths here is that the daylight has shape. Garden-facing French doors and broad window walls bring directional light into the dining room, living room and smaller card room, with sun cutting across the dining table and parquet floor in defined bands at the right time of day. Full curtains give crews immediate control, and when a softer look is needed, the library and wallpapered sitting rooms offer a gentler alternative with shallower window exposure. The long sunroom adds another useful daylight setup. White ceiling beams draw the eye toward sliding glass doors, while the irregular flagstone floor gives texture without pushing the room into rustic territory. With windows on two sides, the space holds views of dense planting and lawn, so it can play as an enclosed garden lounge with enough length to place talent in depth and keep a green exterior background in frame.
Pool, Gardens And Production Flow
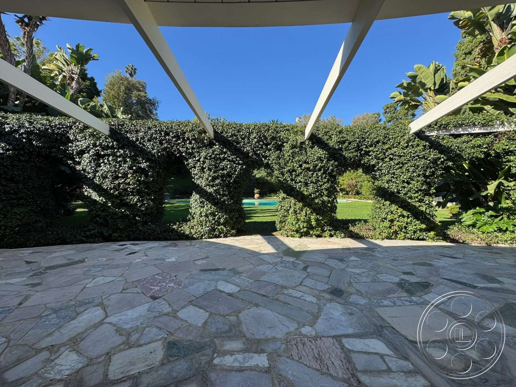
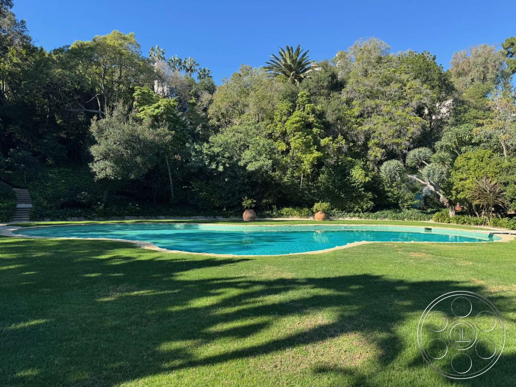
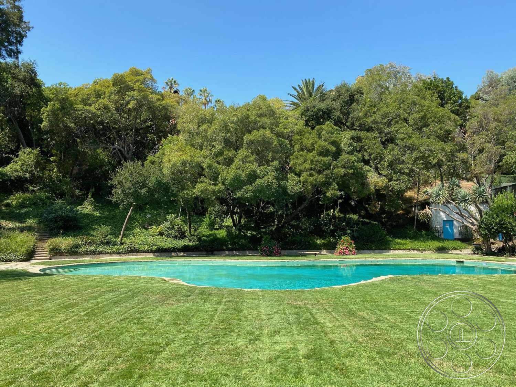
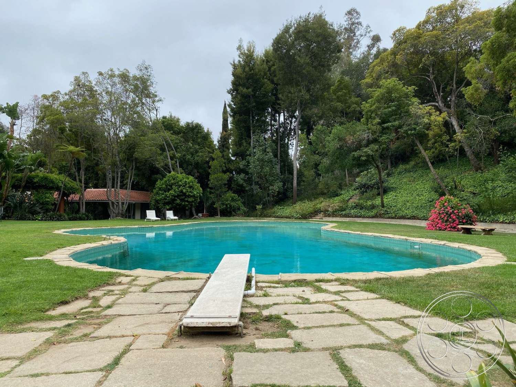
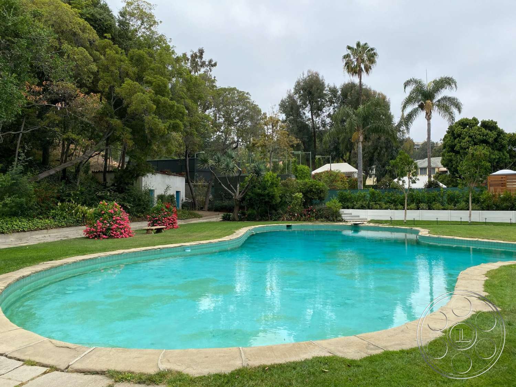
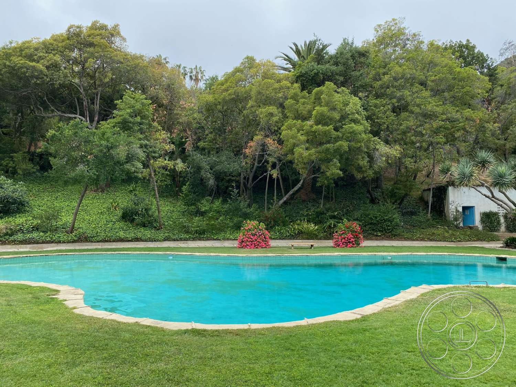
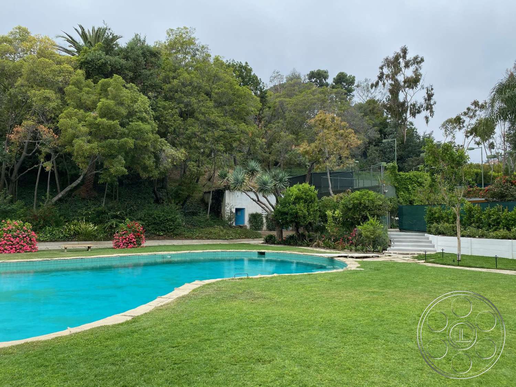
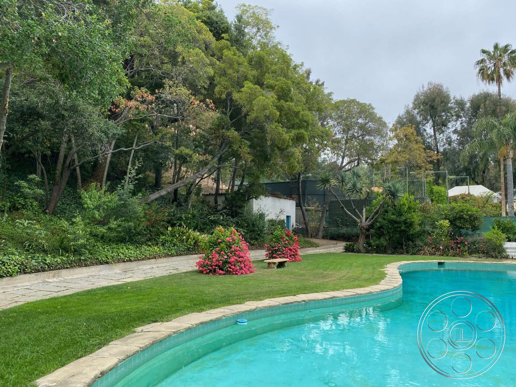
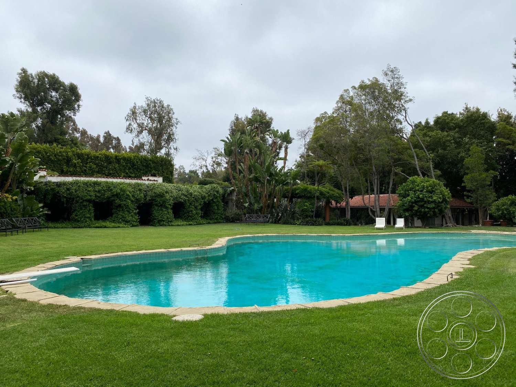
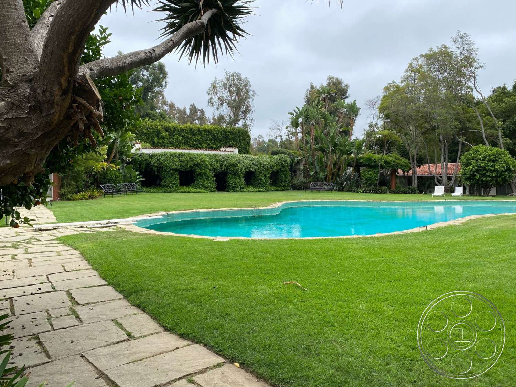
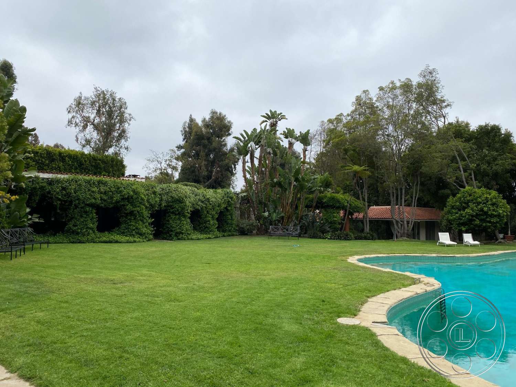
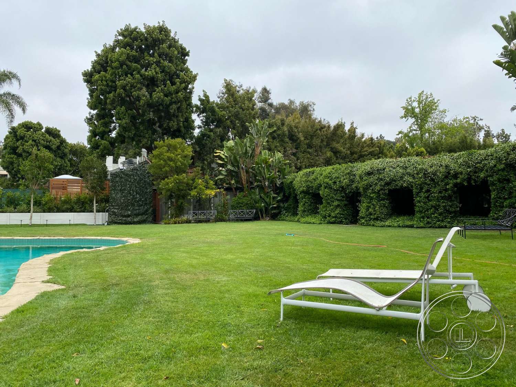
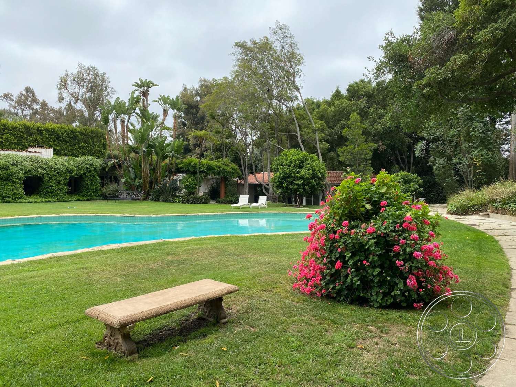
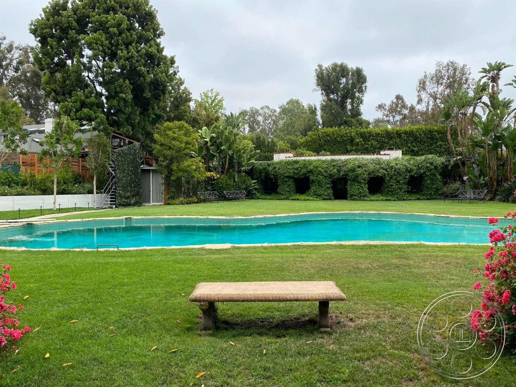
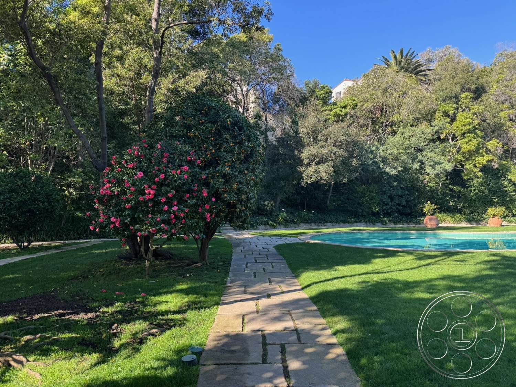
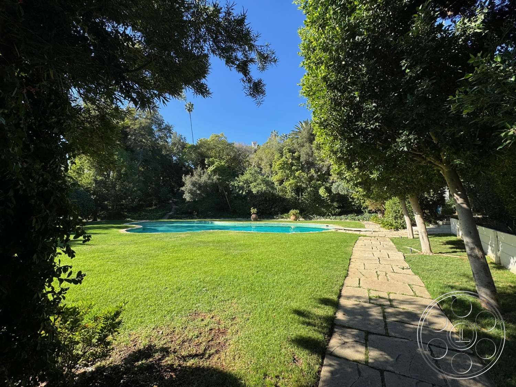
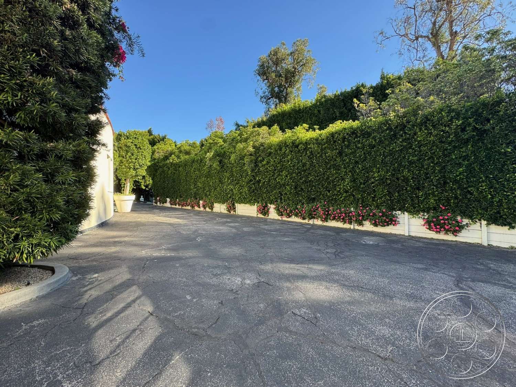
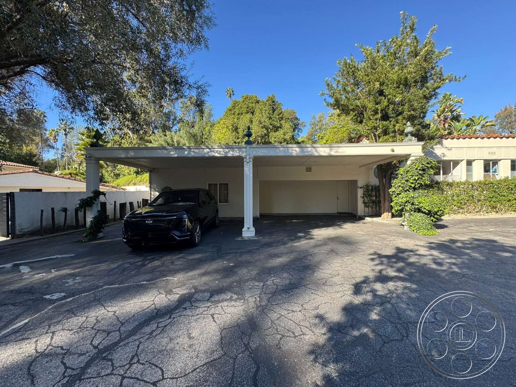
The pool gives the estate its strongest exterior signature. Its lagoon shape, pale stone coping, diving board and curved outline feel more like classic private-club leisure than a contemporary resort. The surrounding lawn leaves real working distance for broad pool views, profile coverage and equipment placement, while mature trees, tall hedges and ivy-covered walls keep the frame contained. Stone paths lead from the water to a pergola patio, shaded garden walks and additional lawn areas, and the tennis court extends the range of exterior looks. For production logistics, the broader estate layout is a major advantage. A paved drive and cobblestone service areas let arrivals and staging sit away from the principal garden, and crews can coordinate filming permits with the Beverly Hills film permit office before using those access zones. Night filming can shift the pool, hedges and tiled patios into a more secluded Old Hollywood mood. A detached red-tile-roof pavilion, with a green-carpeted bedroom and lounge, also gives productions a useful secondary setup away from the main house or pool activity.