Mansion 2 — Ivy-Covered Tudor Mansion Filming Location in Beverly Hills for Film and Photo Productions
This location has been verified and photographed by an Image Locations, Inc. photographer. Appearance and condition may have changed since photography. Scouting of location is recommended prior to shoot date(s). ©2002-2026


This location has been verified and photographed by an Image Locations, Inc. photographer. Appearance and condition may have changed since photography. Scouting of location is recommended prior to shoot date(s). ©2002-2026
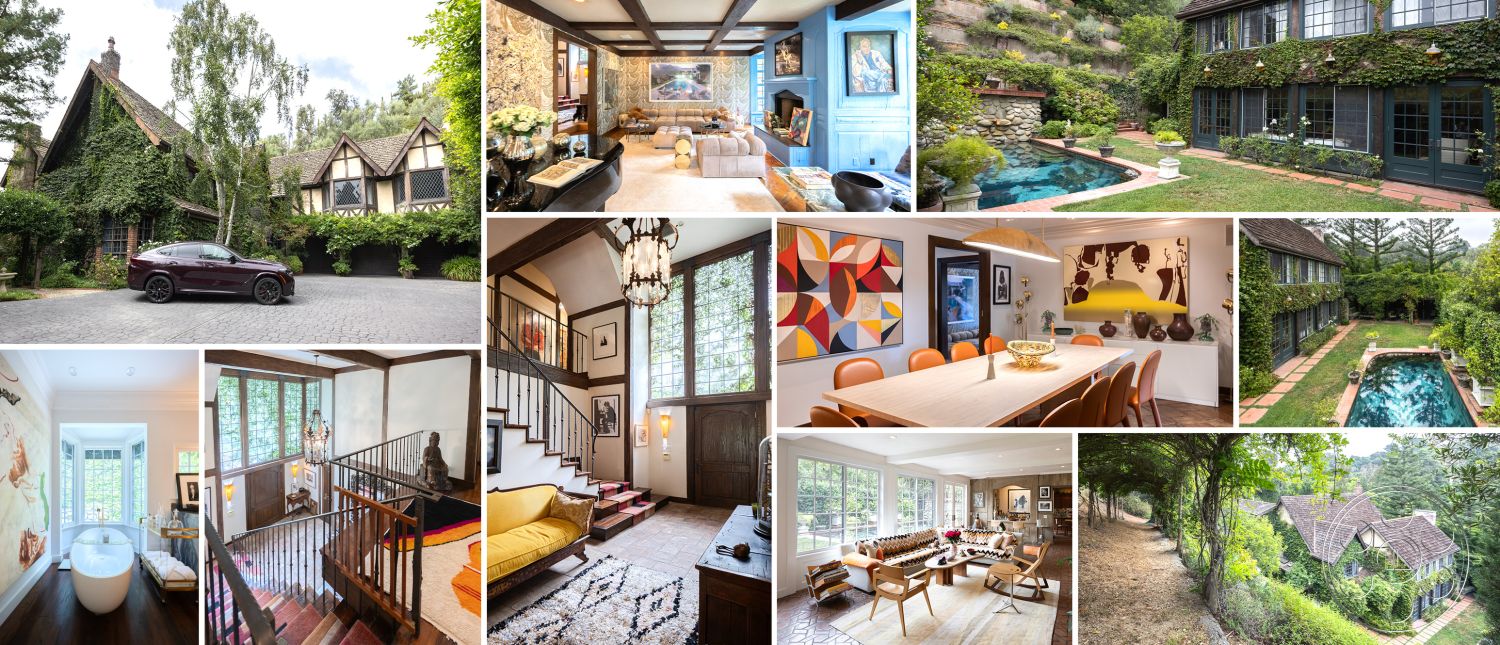
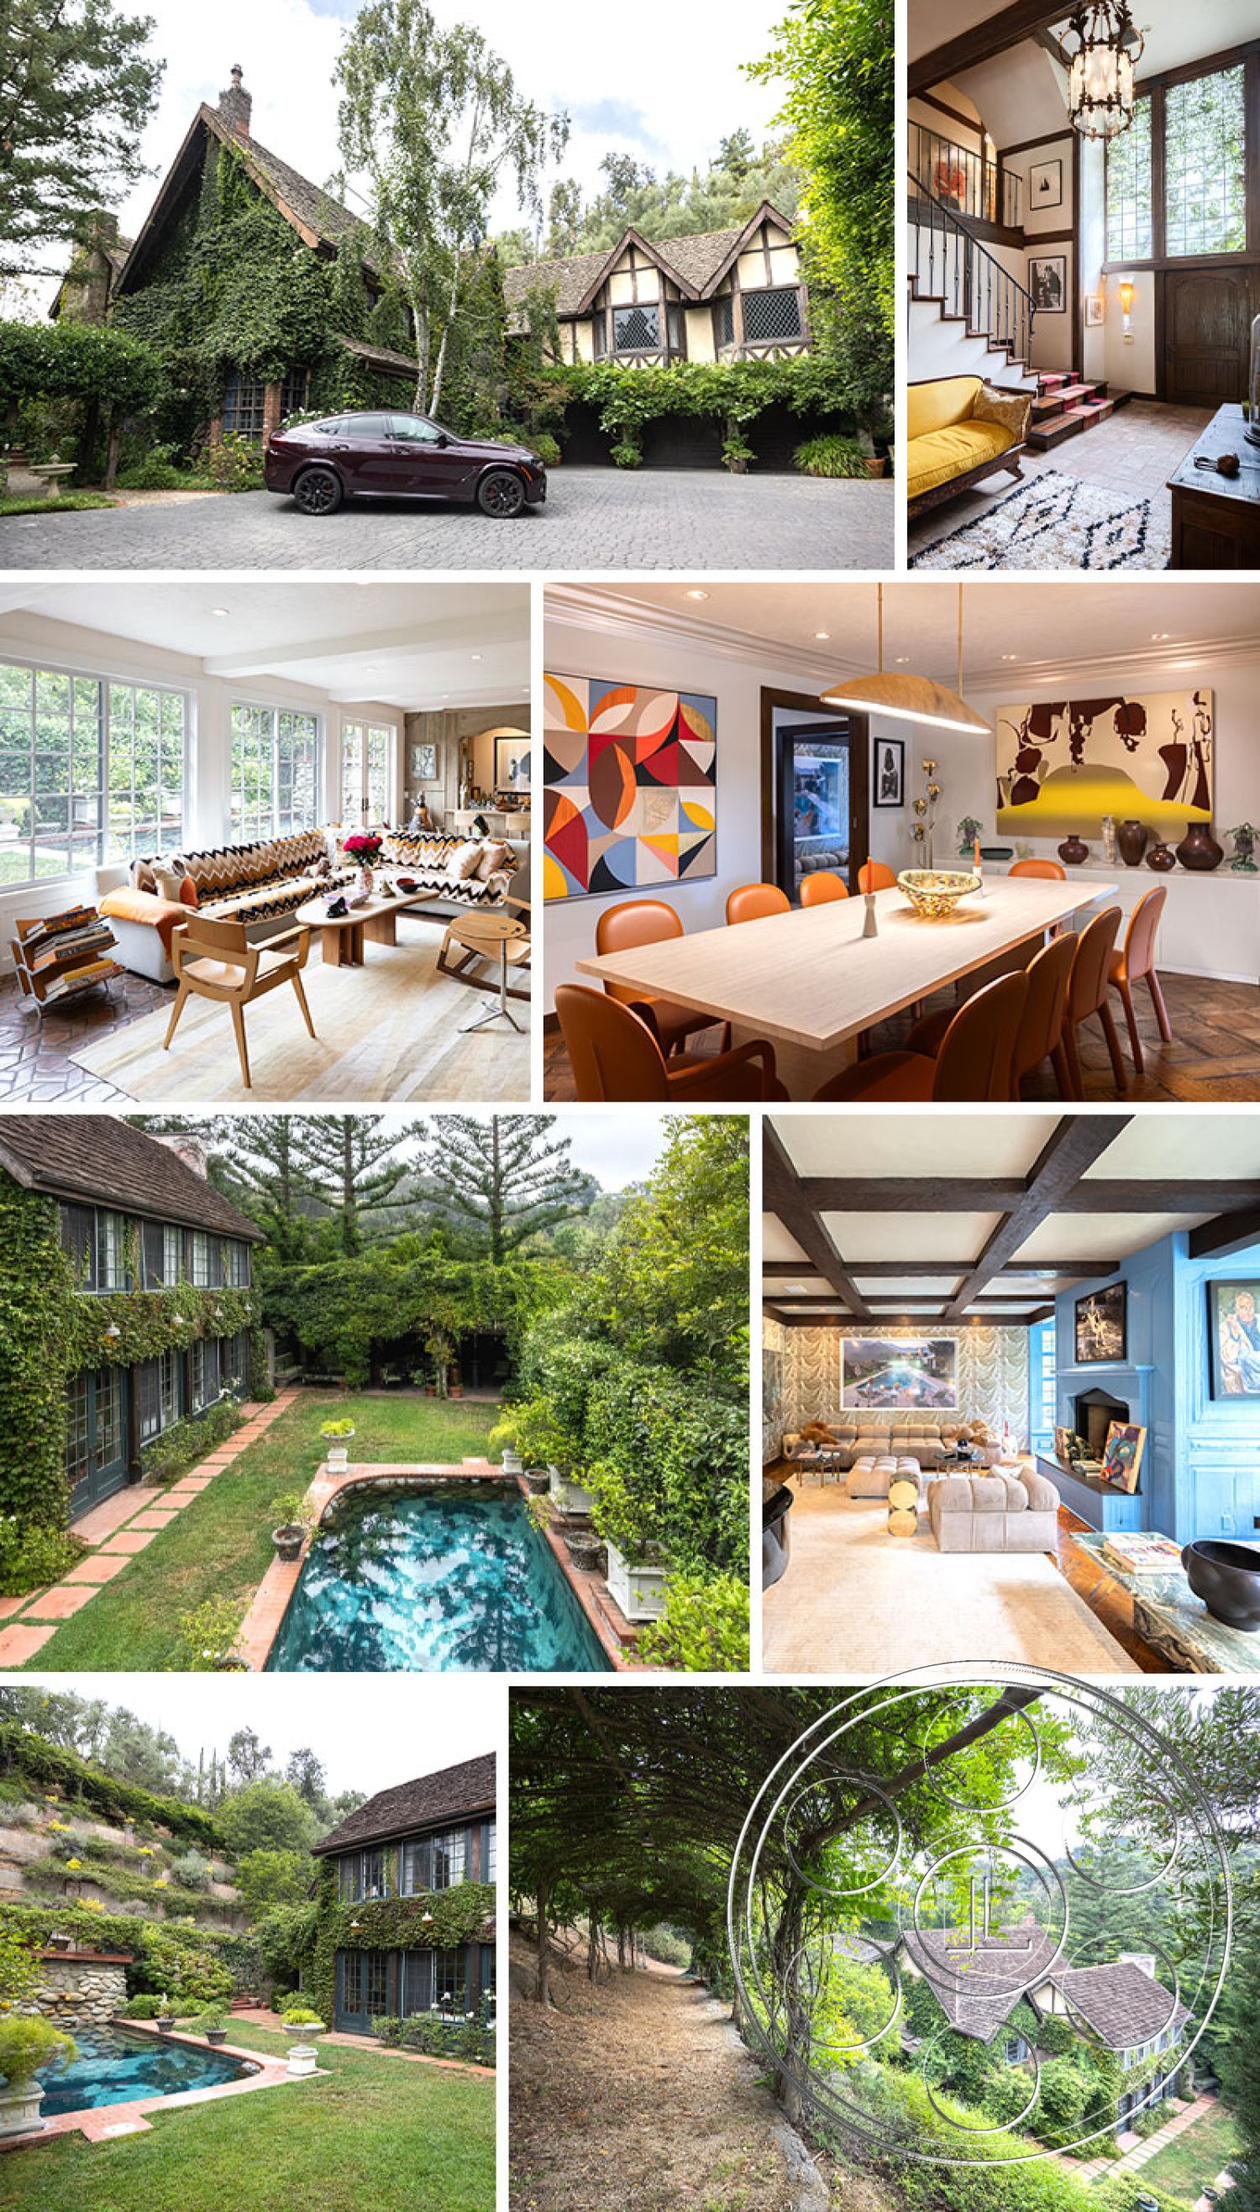
Mansion 2 is a two-story Tudor Revival filming location in Beverly Hills with the kind of texture that gives a production options right away. The ivy-covered exterior feels distinctly English, while the interiors move from formal and dramatic to warm and lived-in. Between the gabled façade, tall gridded windows, mature gardens, double-height foyer, connected reception rooms and traditional pool, the property can play several tones without leaving the address.
An Ivy-Covered Tudor Revival Arrival
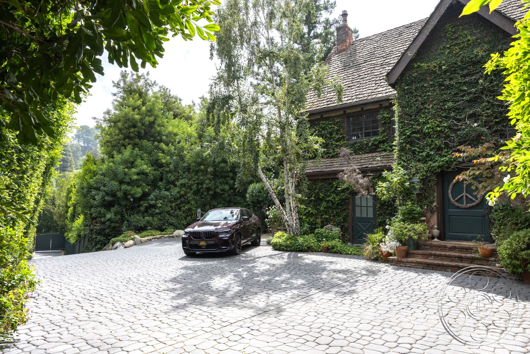
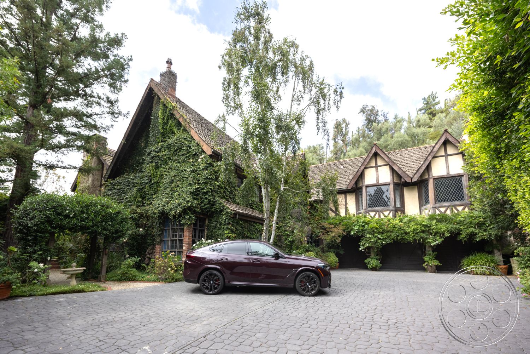
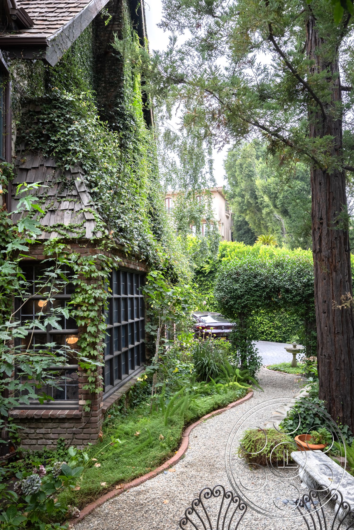
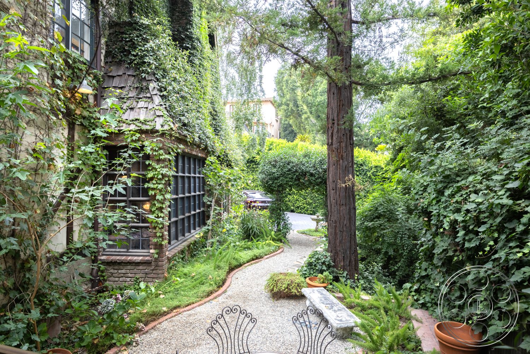
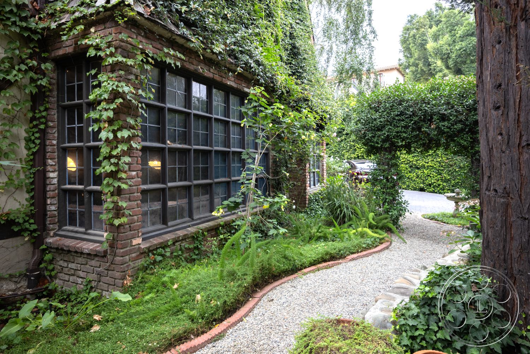
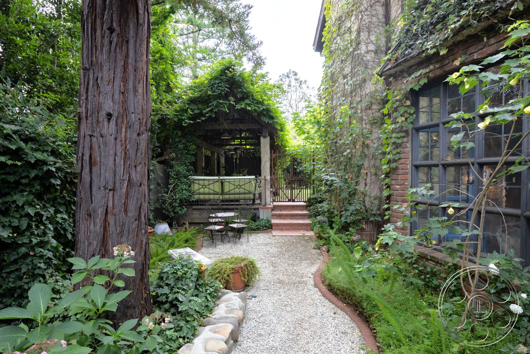
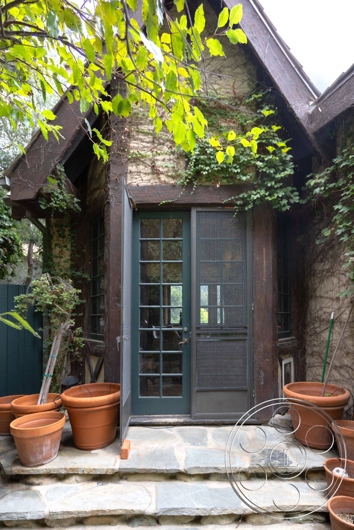
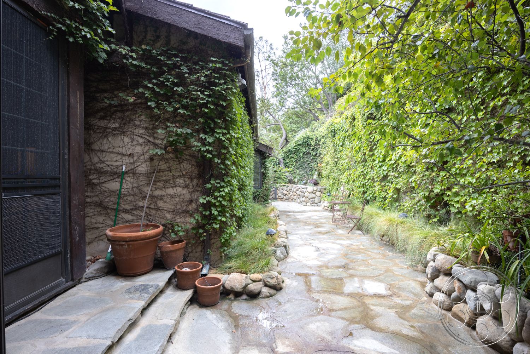
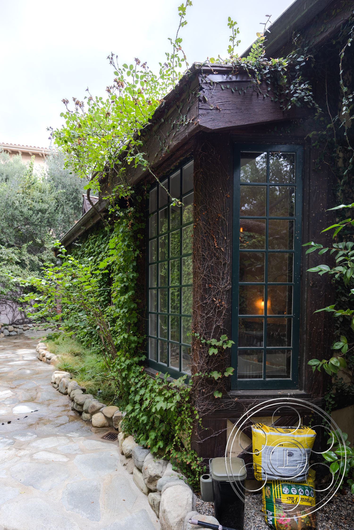
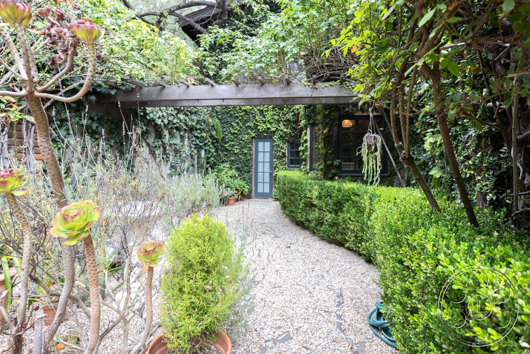
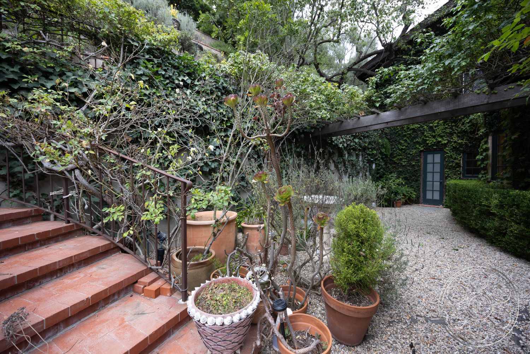
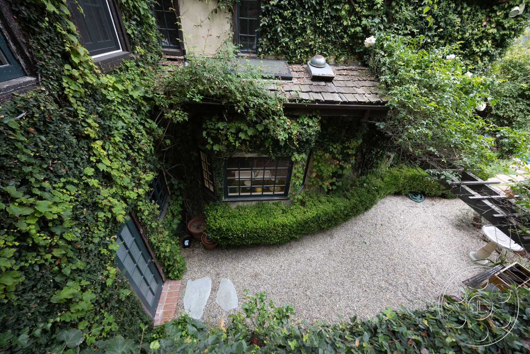
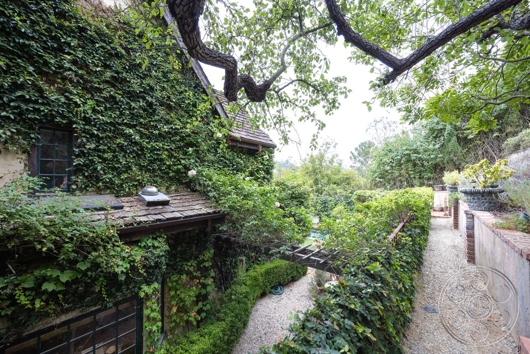
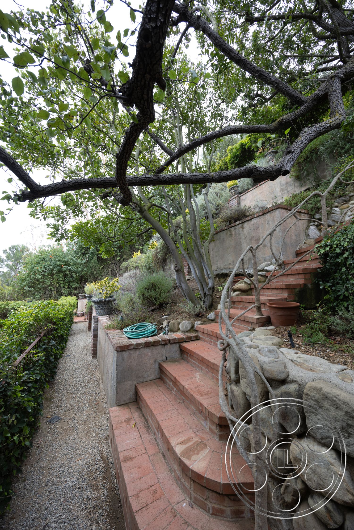
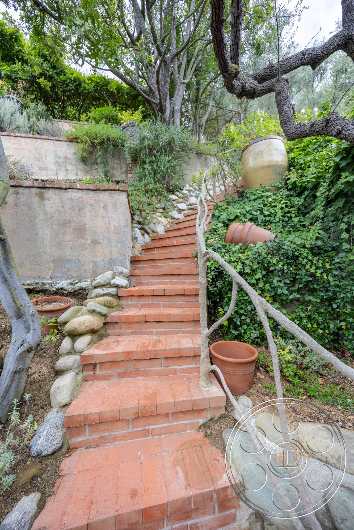
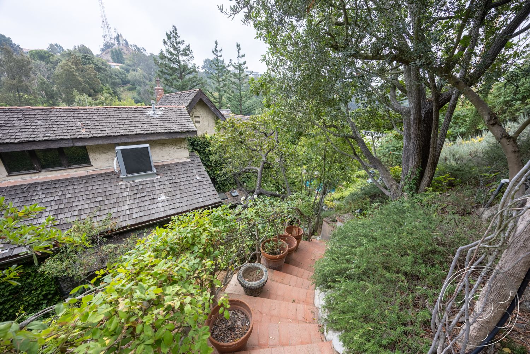
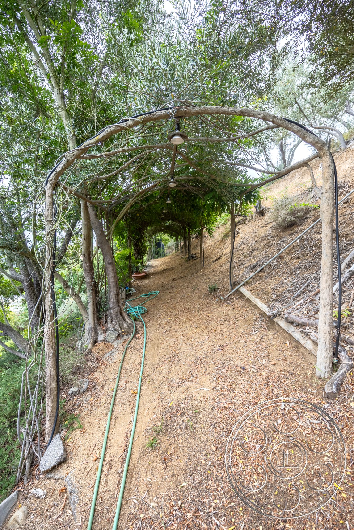
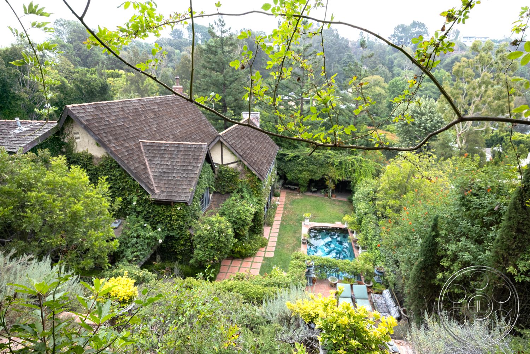
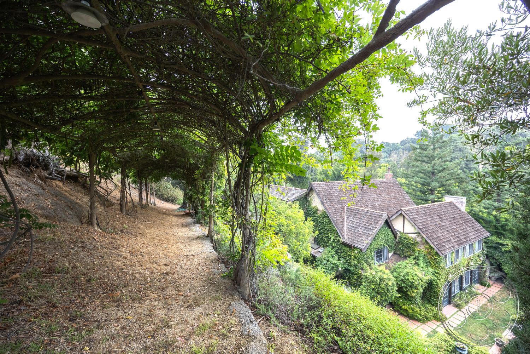
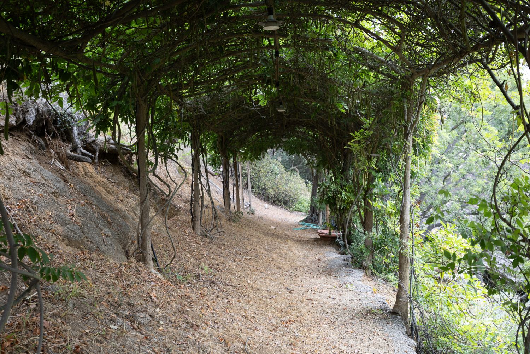
The house announces itself before you are even inside. Ivy wraps the brick and stucco elevations, giving the front a true English country residence feel, while the steep shingled gables, half-timbered details and dark multipane doors read clearly from the broad cobbled forecourt. For an establishing shot, that forecourt gives crews a clean view across the façade without losing the character of the architecture. Around the house, the approach becomes more layered. Gravel walks move past clipped hedges, ferns and mature trees, with one path following long banks of gridded windows before turning under a timber arbor. Another route climbs through hillside planting on terracotta steps. Those routes make the exterior useful for walk-and-talks, entrances and reveals where the mansion appears through foliage rather than all at once.
Interior Scale With Real Camera Movement
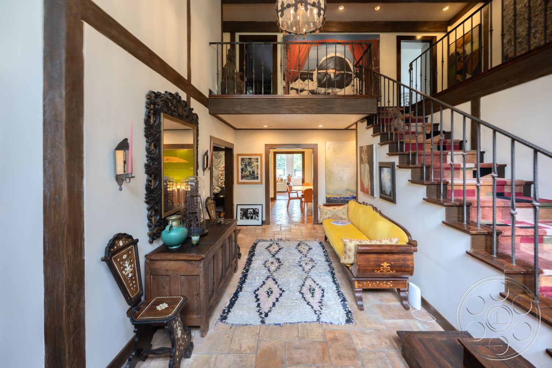
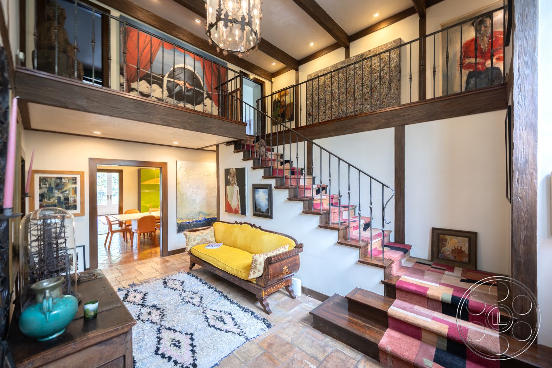
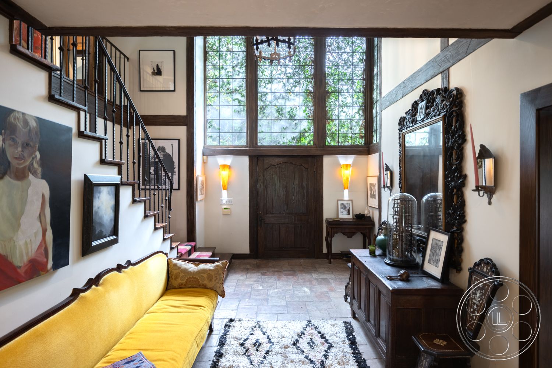
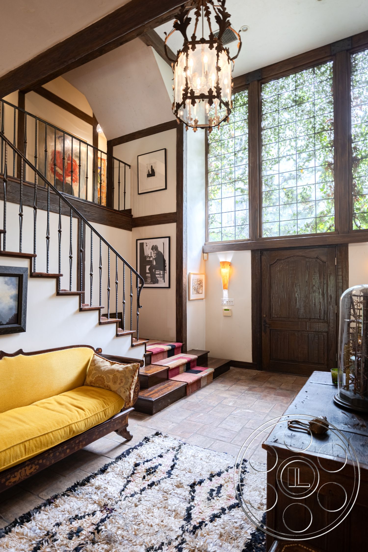
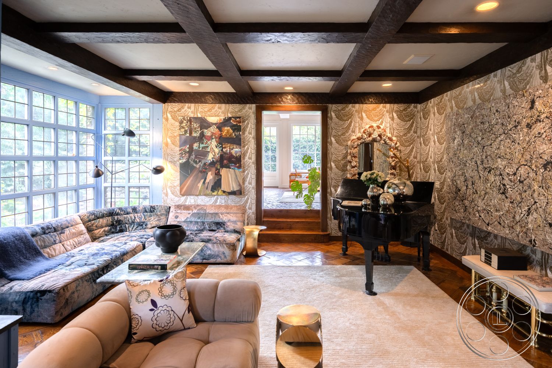
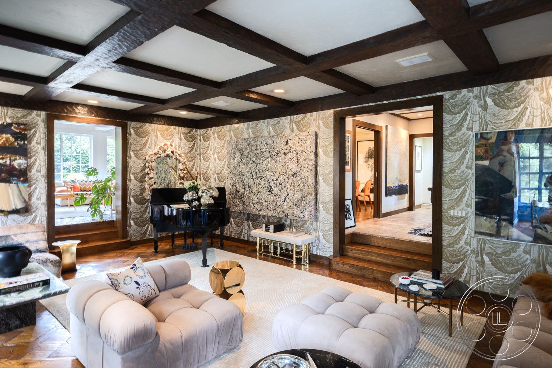
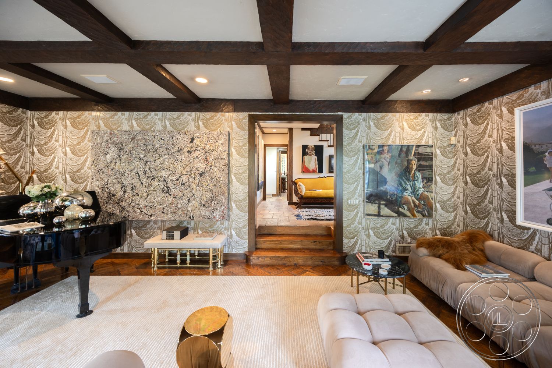
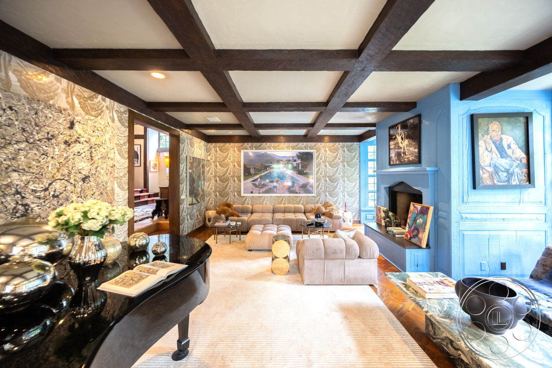
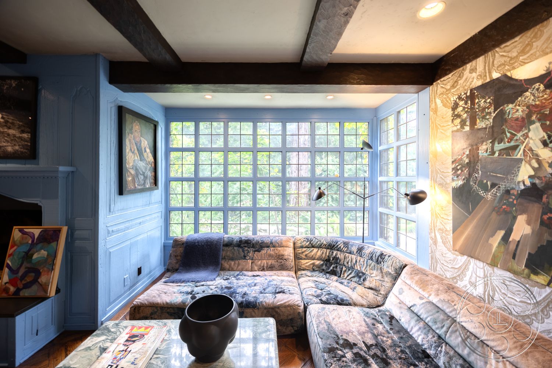
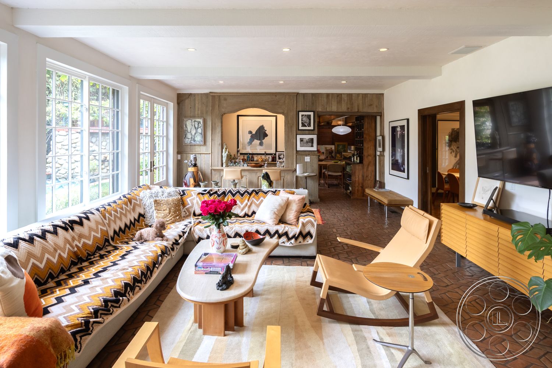
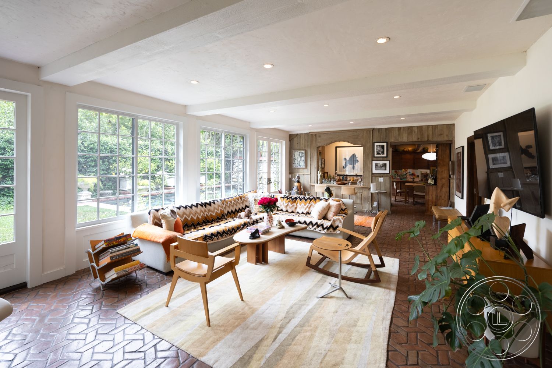
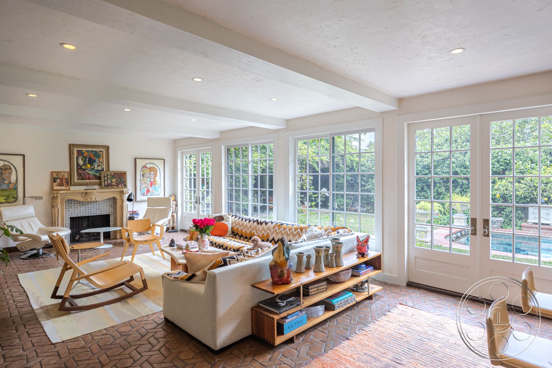
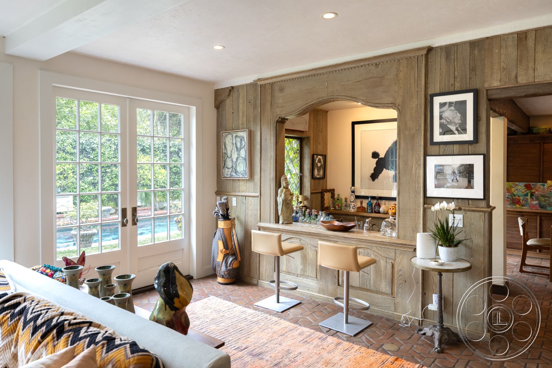
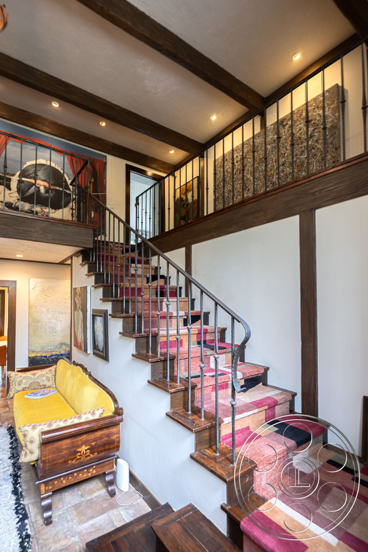
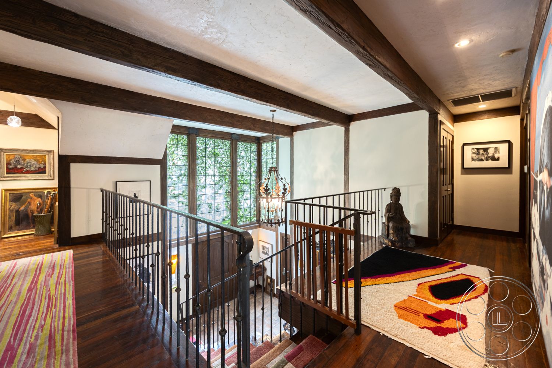
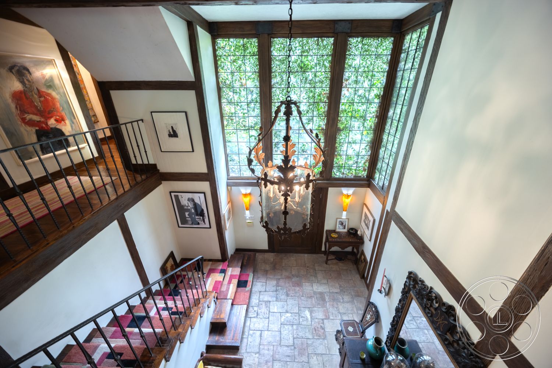
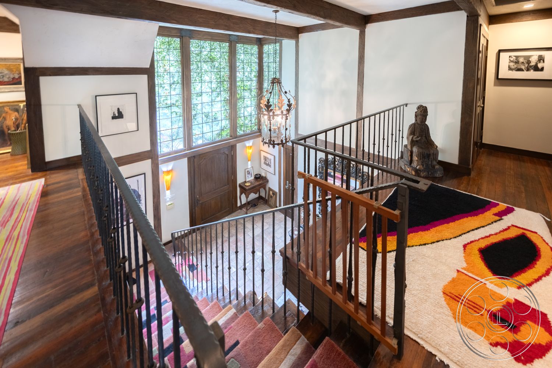
Inside, the foyer is one of the strongest production spaces because it has genuine height and useful geometry. A double-height wall of gridded glass rises above the front door, crossed by dark structural timbers and an upper gallery. The open iron-railed staircase wraps the room, so cameras can work from the landing, the steps or the tiled floor while still holding clear sightlines across the space. The rooms beyond it each have their own tone, but they still feel connected. The beam-ceilinged salon has patterned wallpaper, broad garden windows and a black grand piano, giving it a more formal and atmospheric look. The brighter family room shifts into something more relaxed, with a wide sectional, herringbone brick floor and a wood-paneled bar opening. Doorways keep the views moving toward the dining spaces, which makes the home practical for scenes that need to travel from formal to casual without cutting away from the architecture.
Natural Light and Lived-In Working Interiors

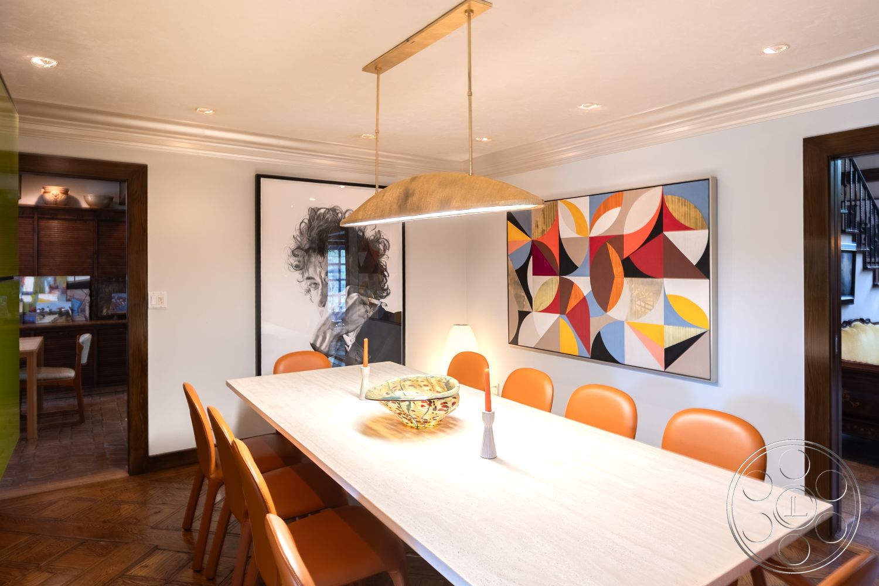

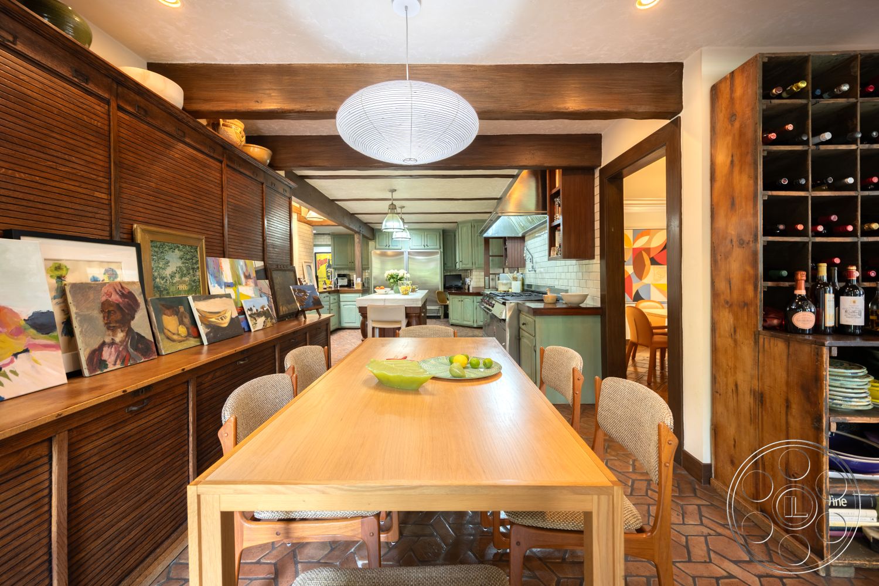
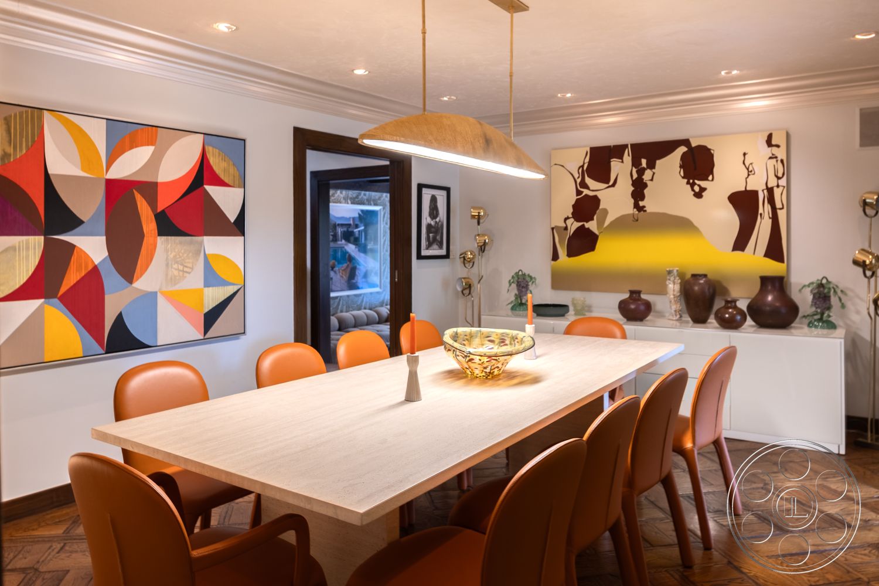

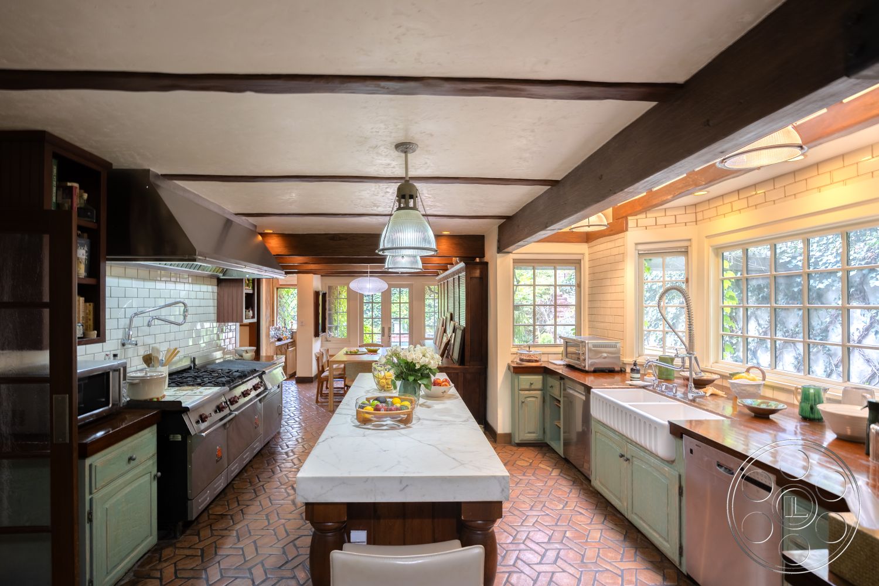
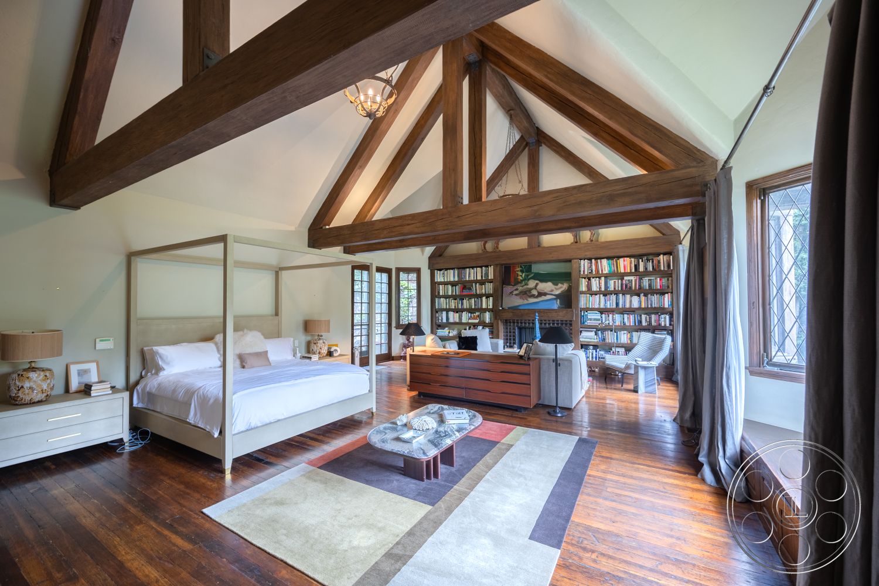
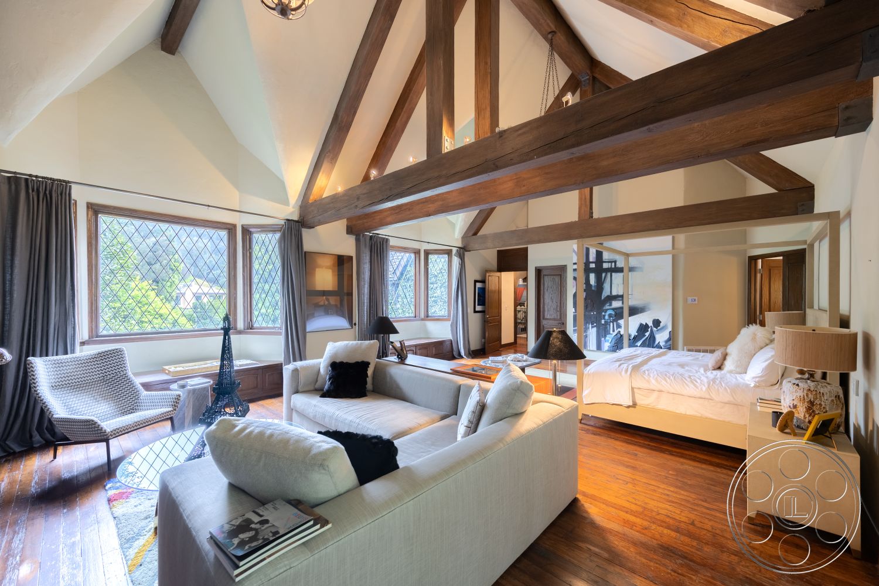
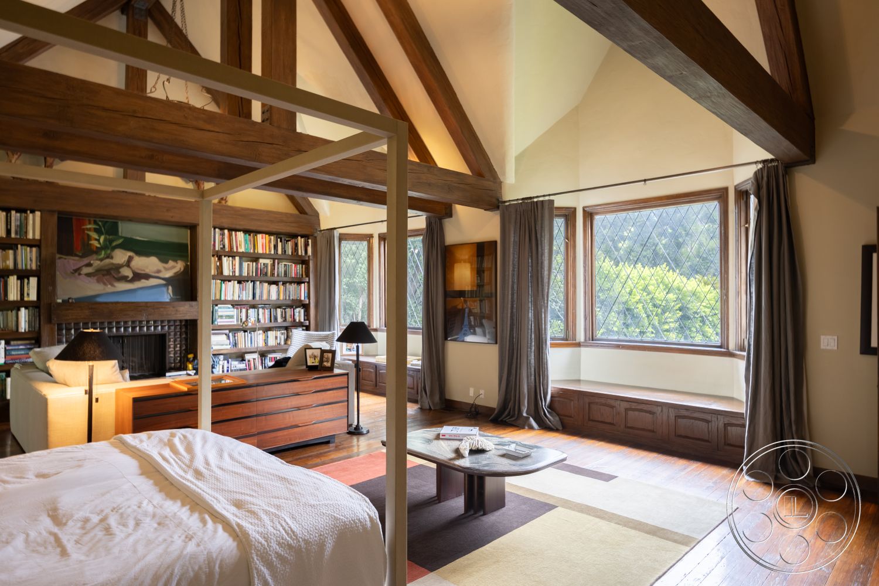
As a filming location, the pool-facing family room offers the strongest daylight inside the house. Broad multipane windows and French doors bring garden light across the seating area, leaving a long, workable axis parallel to the glass. When that light changes, the foyer gives a more filtered source through its tall entrance glazing, while the timbered salon offers a darker, more controlled interior. The kitchen and dining sequence has a warmer residential texture. A long dining table sits under a rectangular brass-toned pendant, and the adjoining galley kitchen runs toward seafoam cabinetry, a central worktable and a substantial metal range hood. Upstairs, the vaulted bedroom gives productions another scale shift, with exposed roof trusses, diamond-pane windows, dark wood flooring and a raised sleeping area.
Pool, Garden Coverage and Production Access
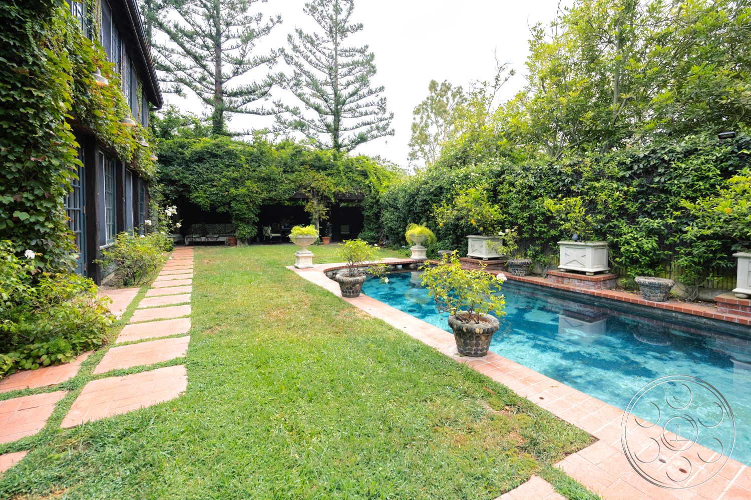
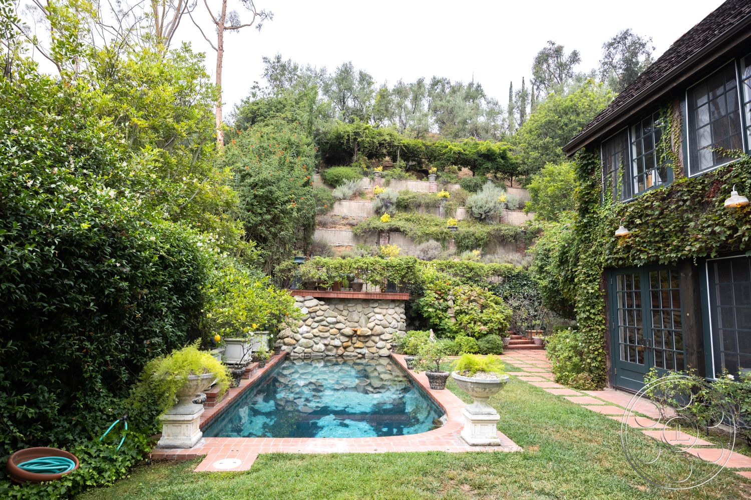
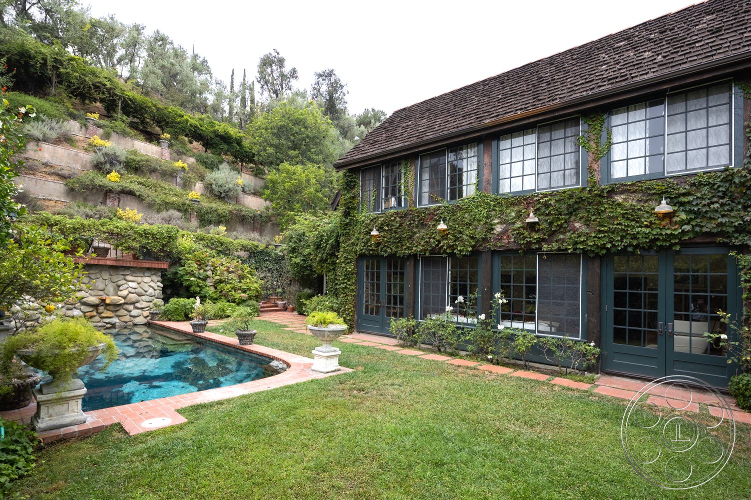
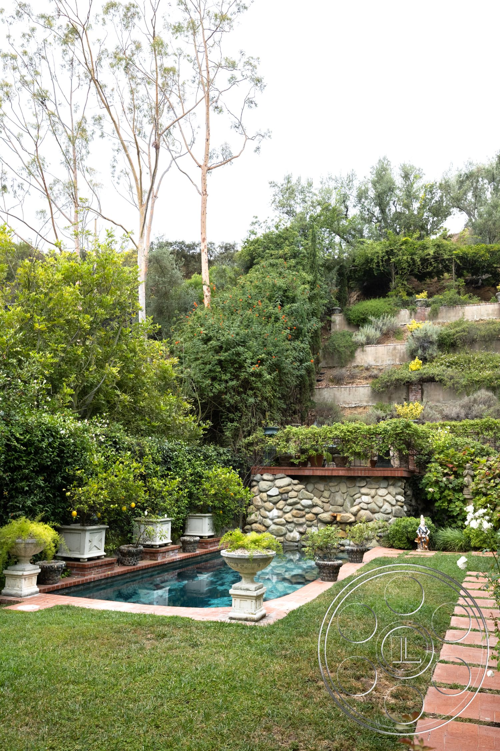
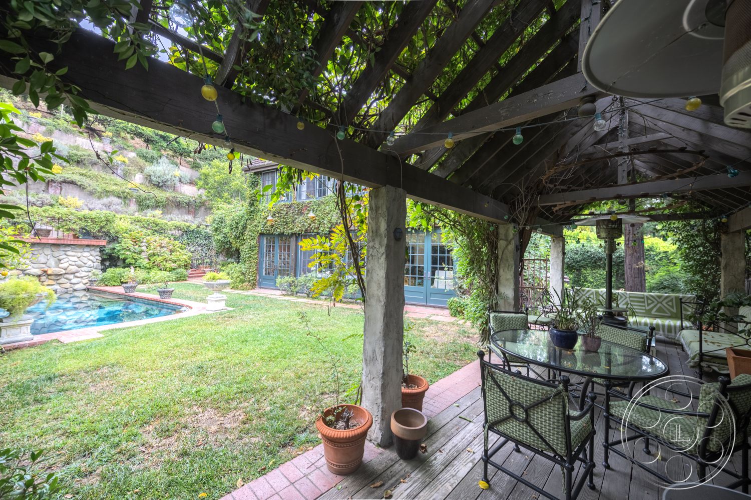
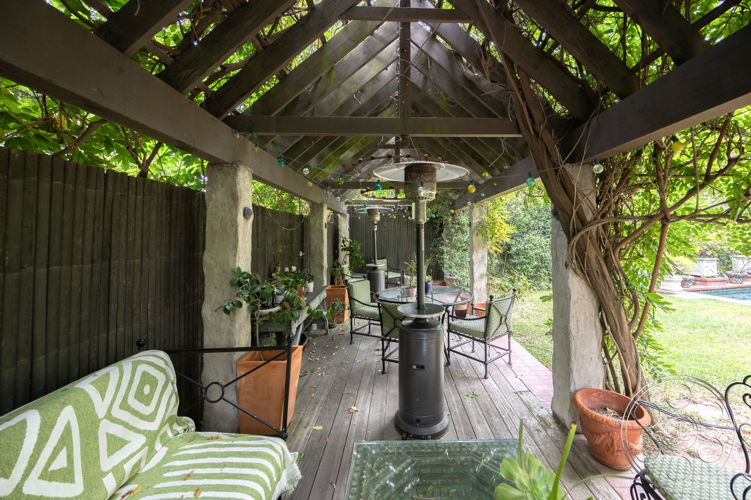
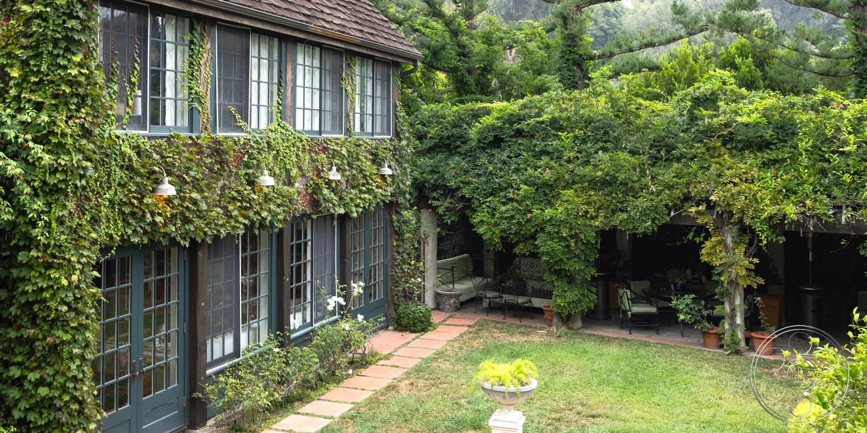


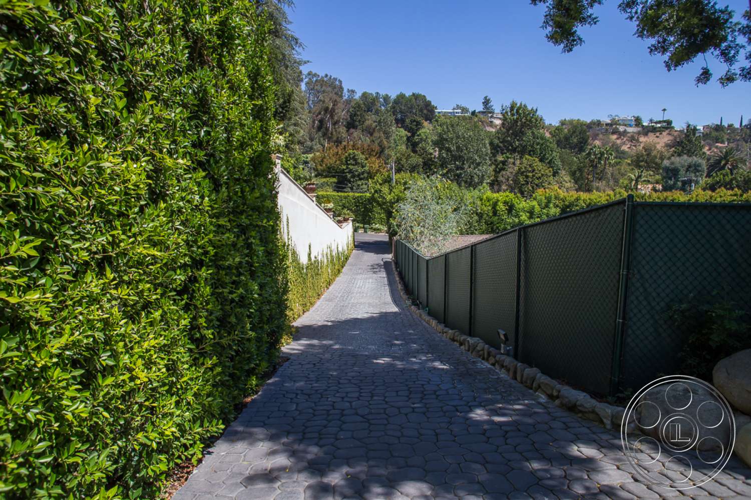
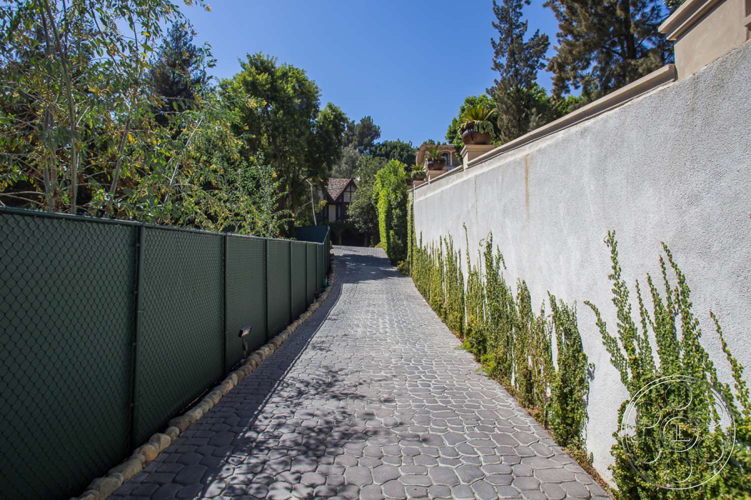
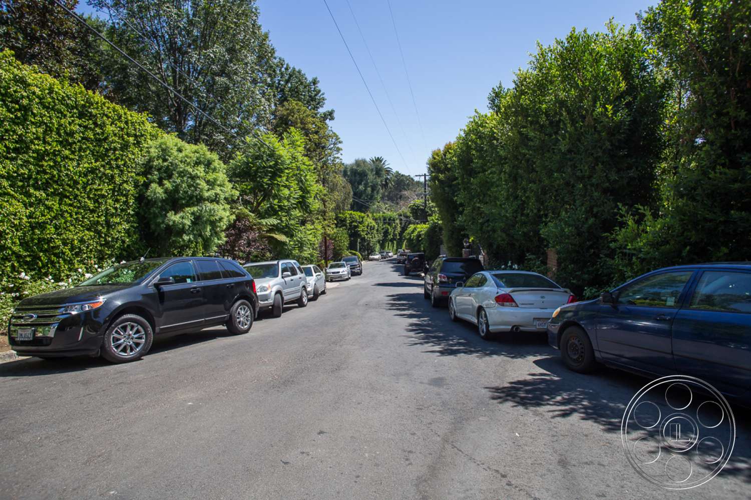
The pool area feels classic and contained, which makes it easy to frame. A traditional rectangular pool is edged in red brick beside a level lawn, with stone urns and dense hedging shaping the view. At the far end, a rounded-stone fountain wall gives the composition a strong focal point. Because the house runs along one side, crews can shoot wide pool-and-façade angles or move in closer through the French doors. The garden coverage continues onto furnished vine-covered terraces. One arbor shelters a long dining table, while another has a pitched timber canopy, lounge seating and open views across the lawn. The property also works practically for production, with ample parking and easy equipment and crew access. FilmLA coordinates permit planning for shoots in Beverly Hills, and the cobbled forecourt gives organized arrivals a useful staging point before the company moves into the narrower garden paths.