HW Hangar — Airport-Scale Filming Location for Productions in Hawthorne

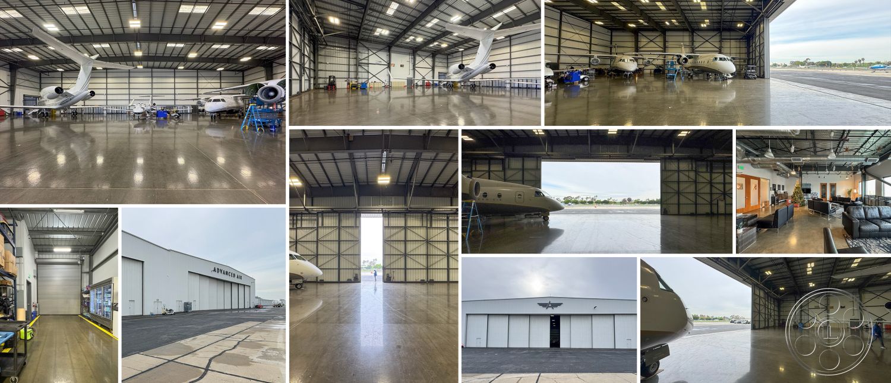
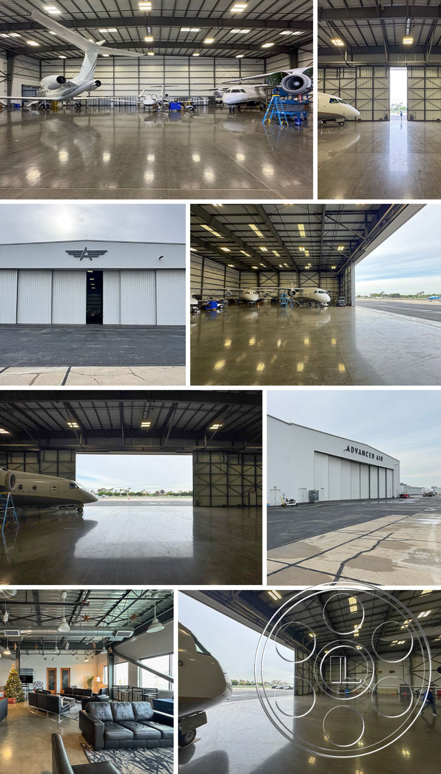
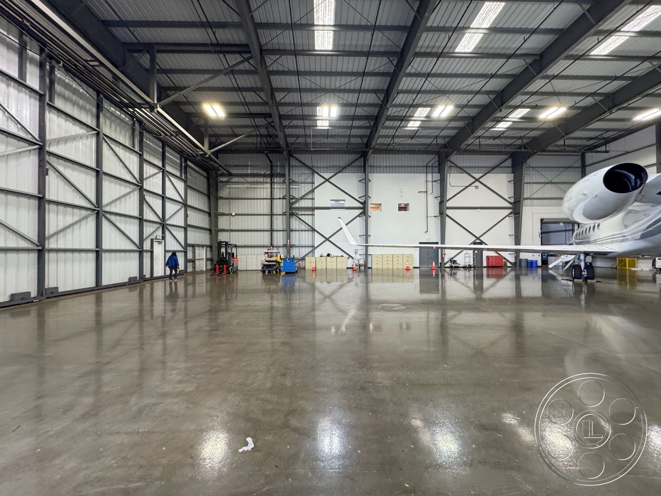
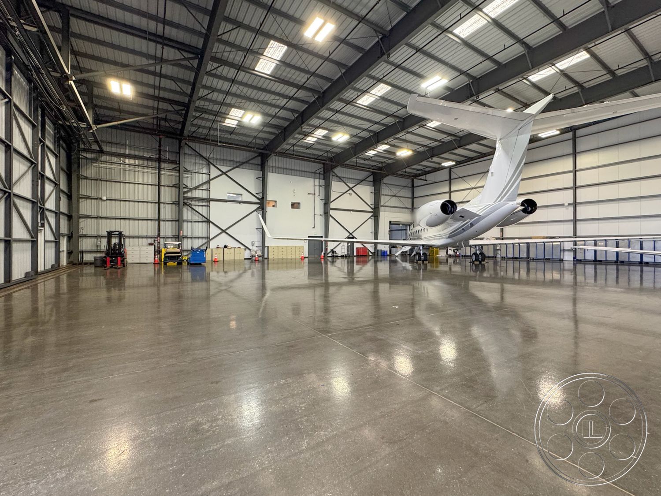
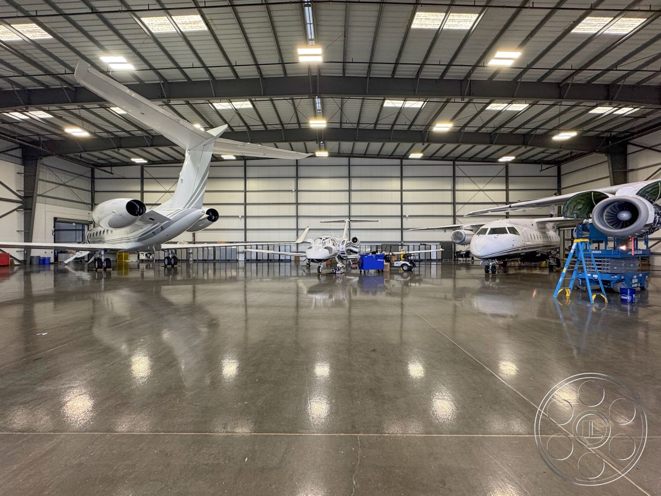
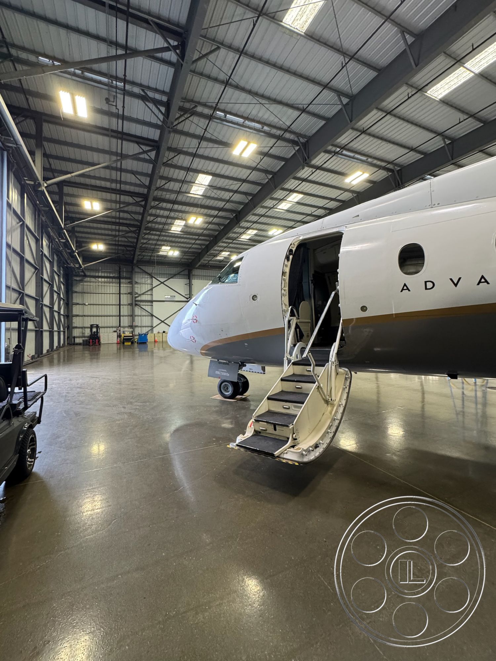
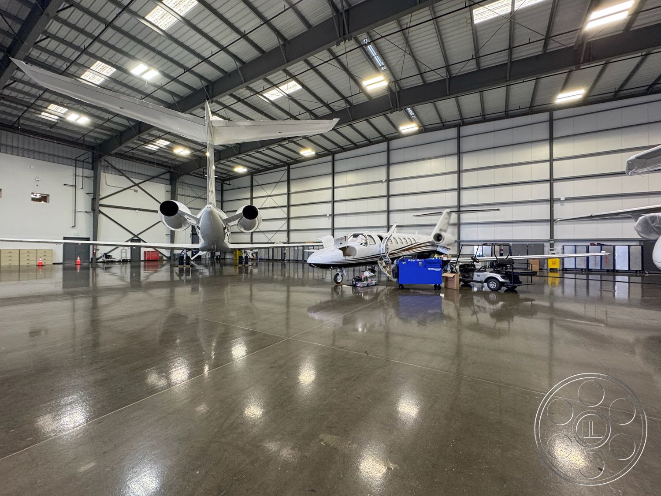
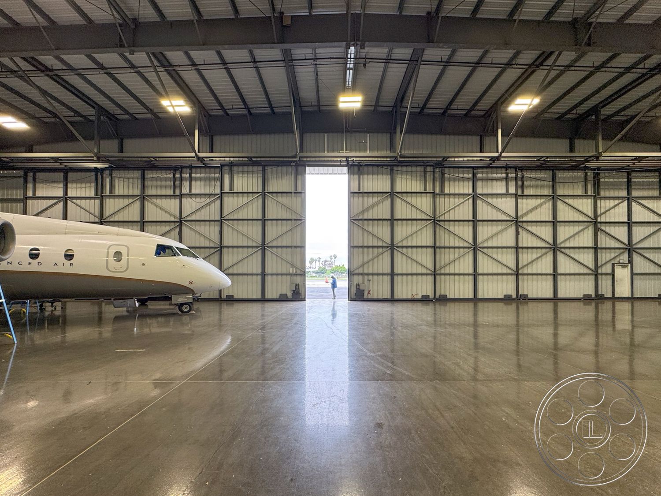
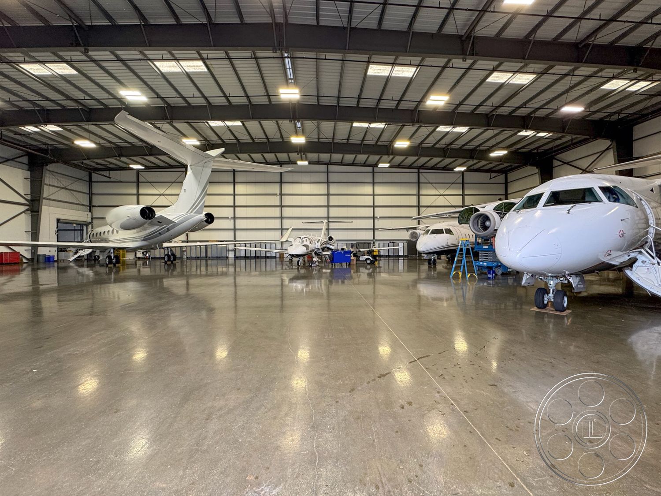
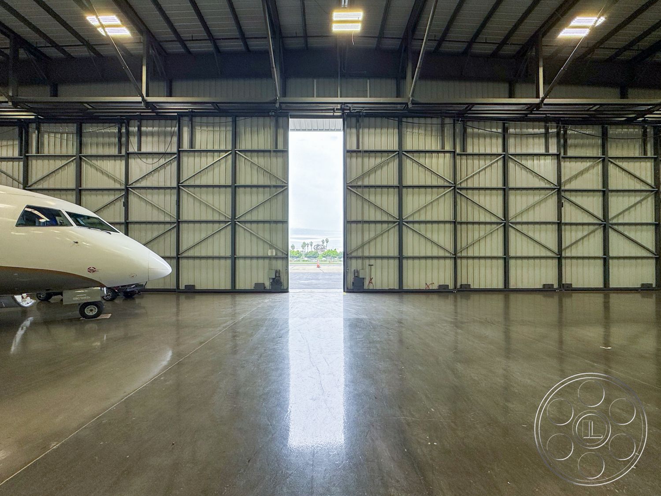
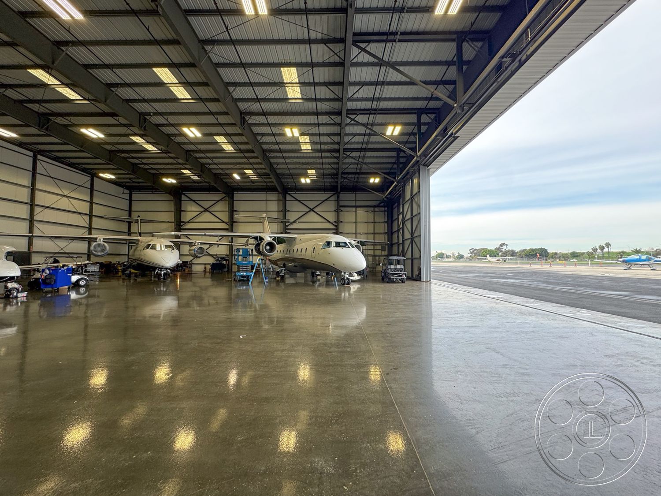
HW Hangar is the kind of Hawthorne filming location that tells you where you are the second the doors open. It is a real aviation warehouse with private jets on the floor, full-height sliding doors to the apron and a wide polished slab that gives camera teams room to breathe. The steel structure, concrete reflections and direct airfield views all read as authentic airport space, while the open layout keeps it flexible for film, commercials, stills and production work.
Real Hangar Scale on Camera
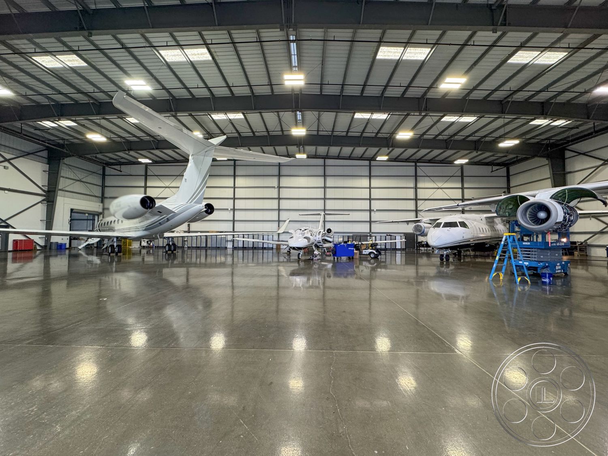
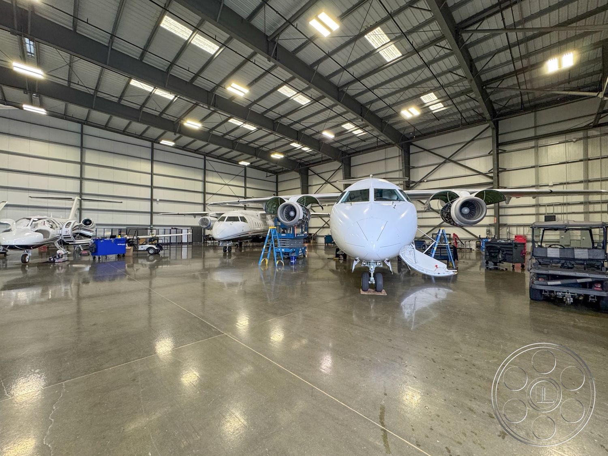
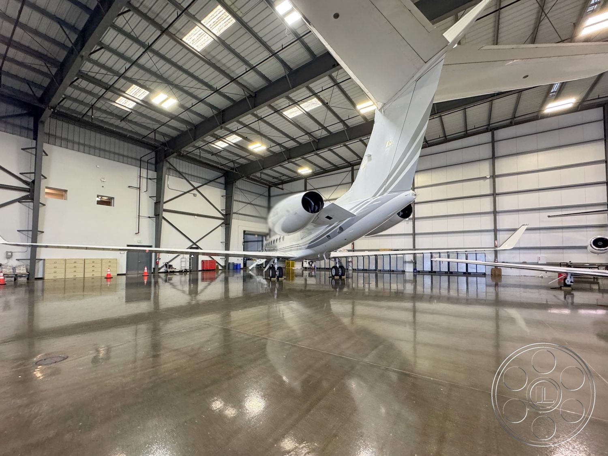
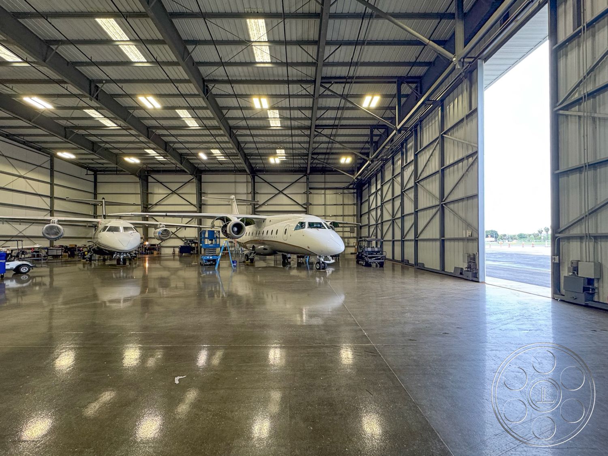
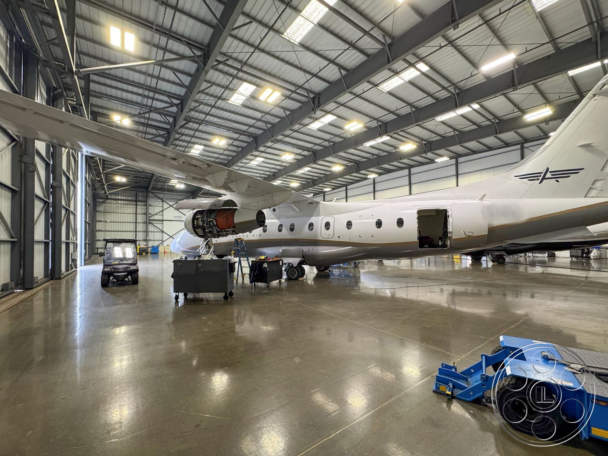
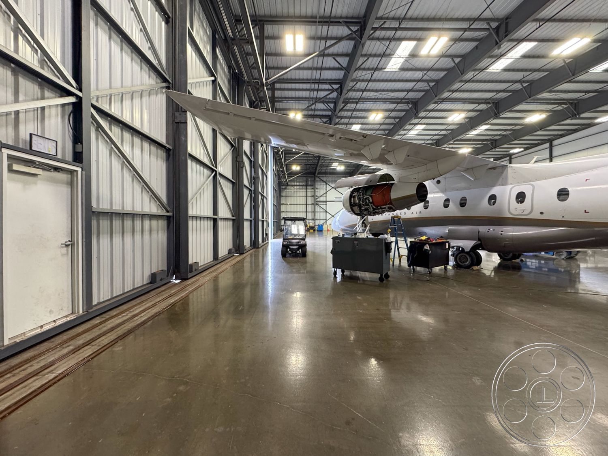
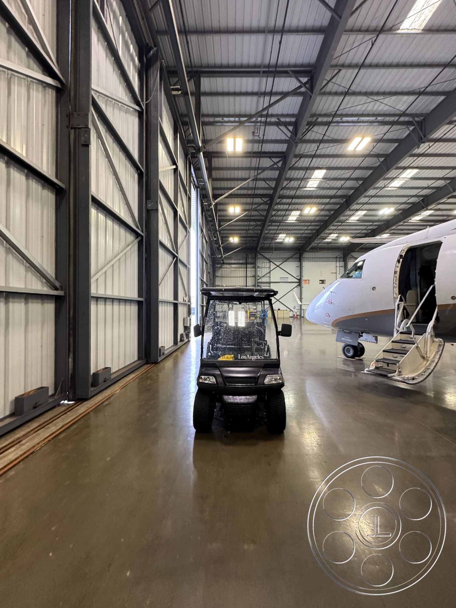

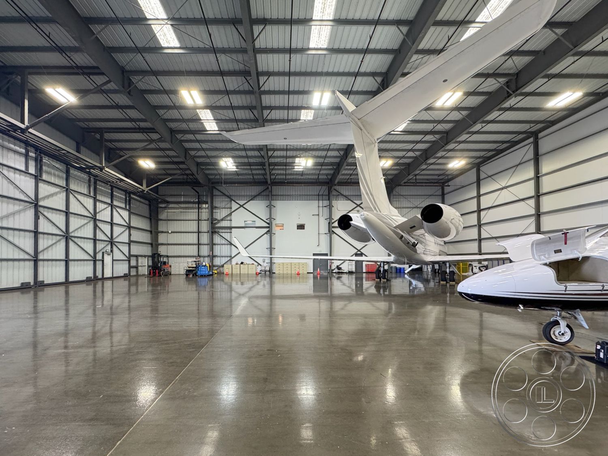
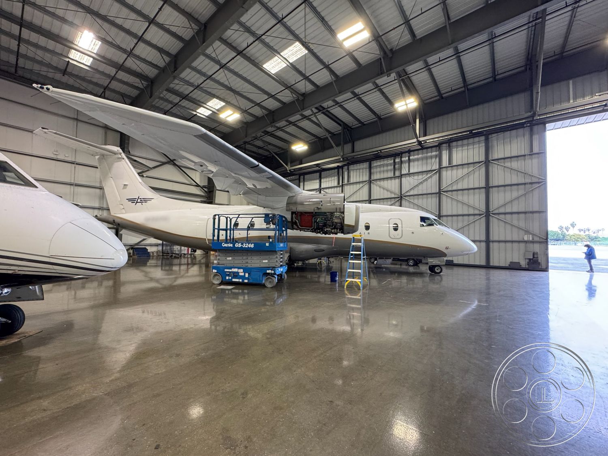
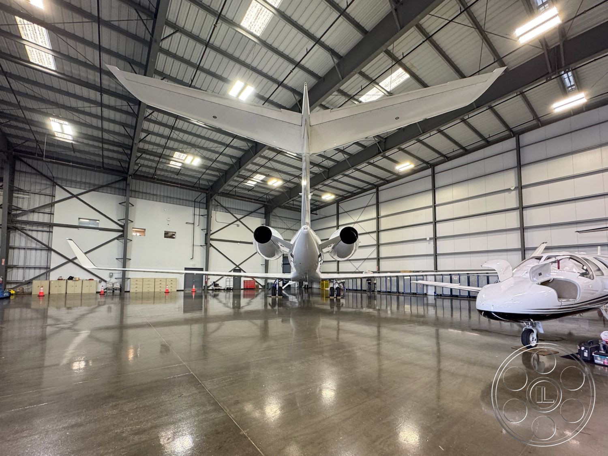
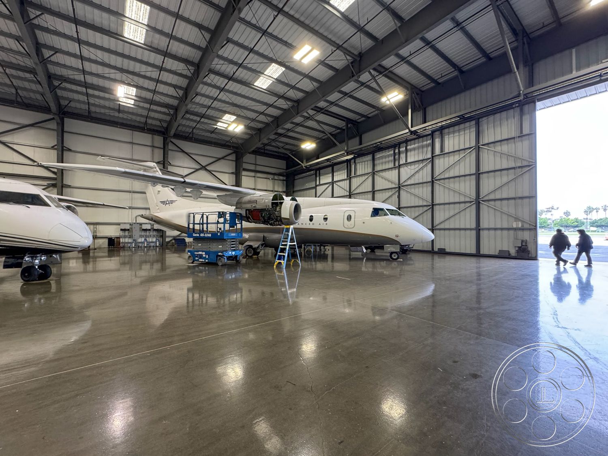
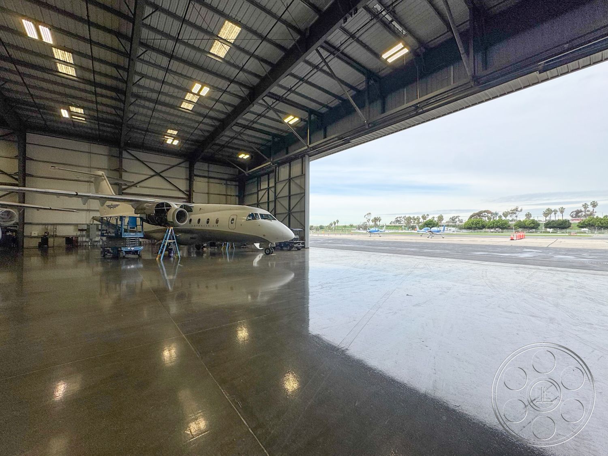
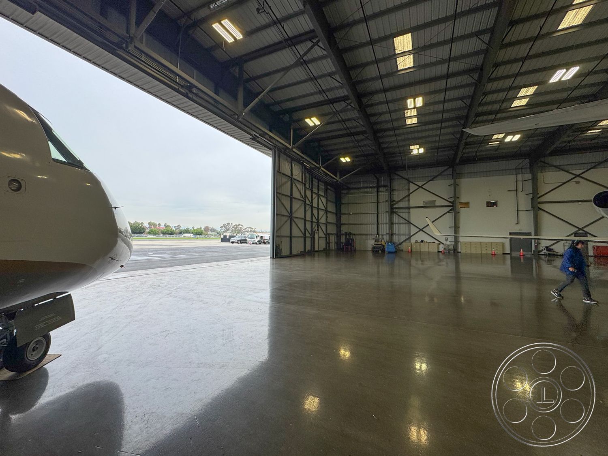
The main floor has the true proportions of an aircraft hangar, with dark steel portal frames rising to a high corrugated-metal roof, exposed cross-bracing and long translucent roof panels that pull your eye across the width of the building. The white metal wall panels keep the background clean and graphic, and the polished concrete adds the kind of reflection that can make aircraft, work lights and practical fixtures feel bigger on camera. Private jets sit throughout the bays, from compact aircraft to longer twin-engine planes, so productions do not have to fake the aviation scale. Wings, tail assemblies and open service or cabin doors create natural layers in the frame. Blue access lifts, rolling stairs, service carts and maintenance equipment add just enough working texture, while the center of the hangar still leaves space for wide masters, tracking moves and low angle hero shots.
Sightlines, Reflections and Daylight

One of the best things about HW Hangar as a filming location is how cleanly the camera can travel through the space. You can isolate a single jet, shoot beneath a wing or stack multiple aircraft at different depths without fighting a maze of columns. The open floor also gives crew and gear room to separate from the action, and the polished slab can be used for controlled highlights when a shot needs more shape. The light has useful variety across the day. At the apron-facing doors, the tall opening sends a broad lateral wash across the floor and can silhouette aircraft against the runway. Farther inside, the translucent roof strips soften the top light. When daylight is less predictable, the evenly distributed overhead fixtures give productions a steadier option with the doors closed or the backlight controlled.
Office Wing and Support Spaces
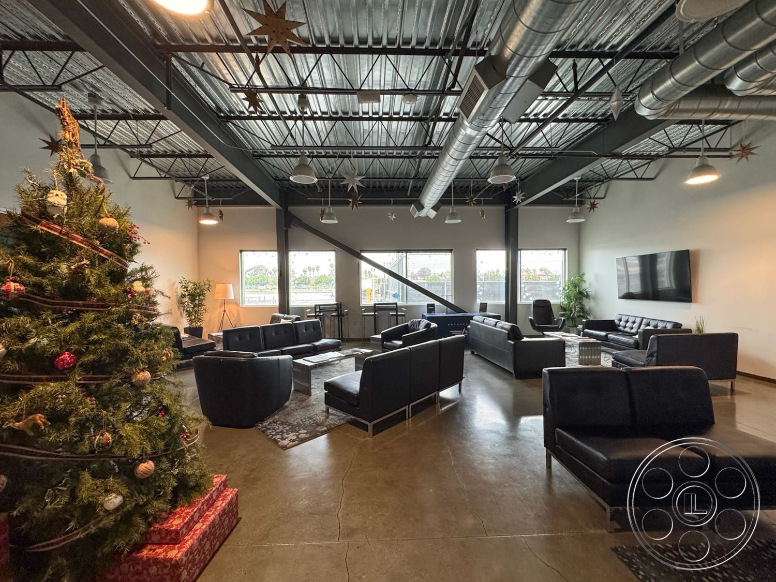
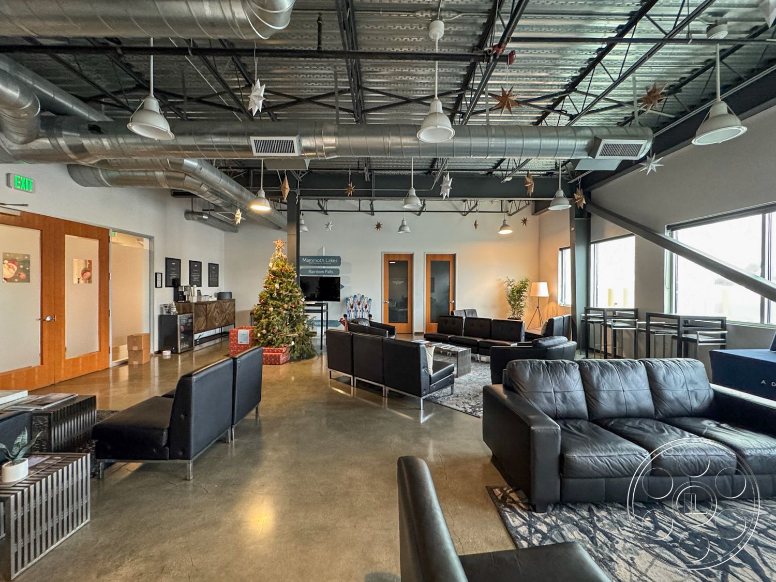
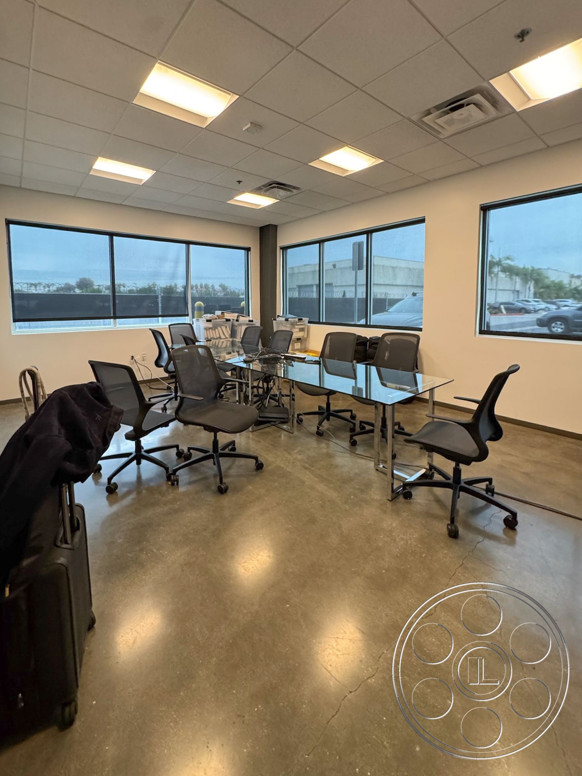
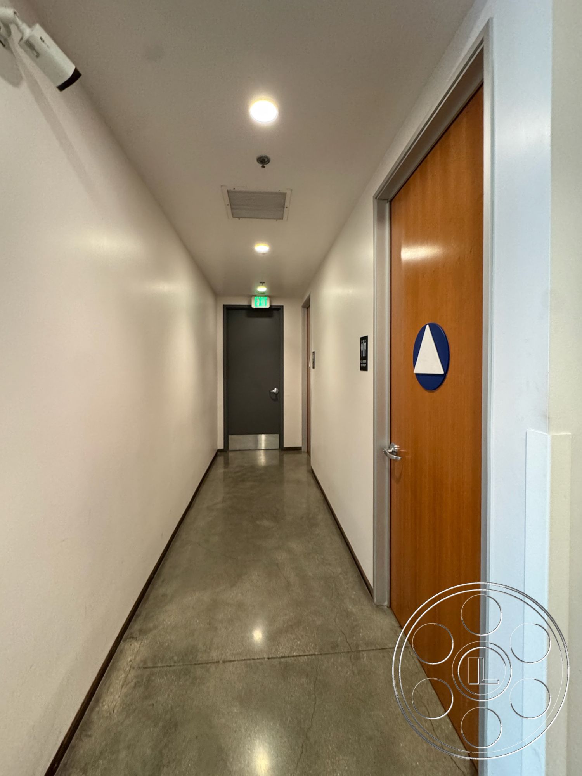
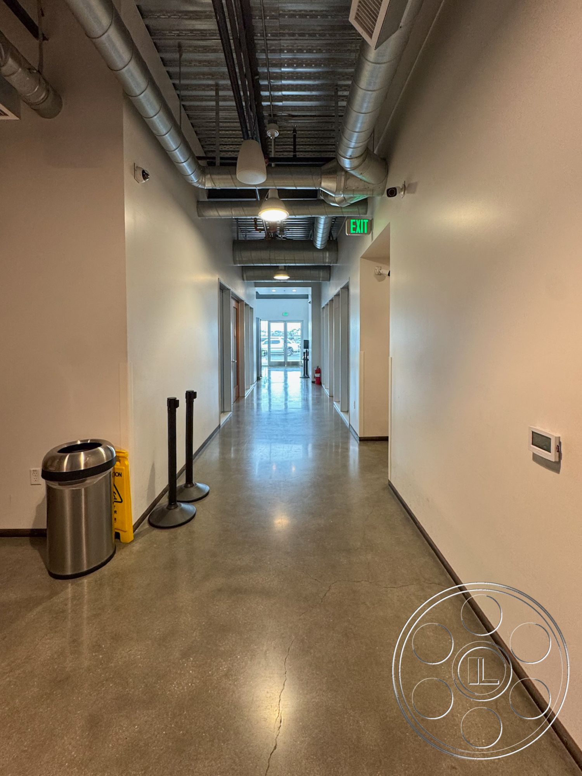
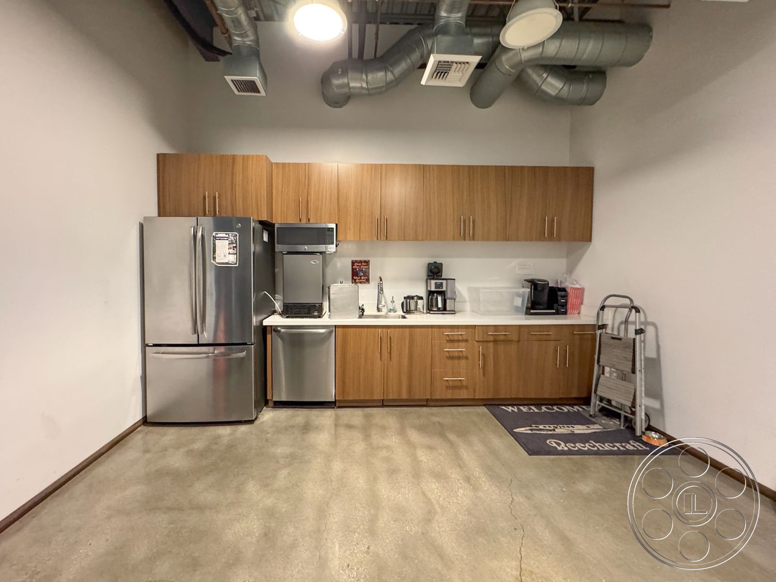
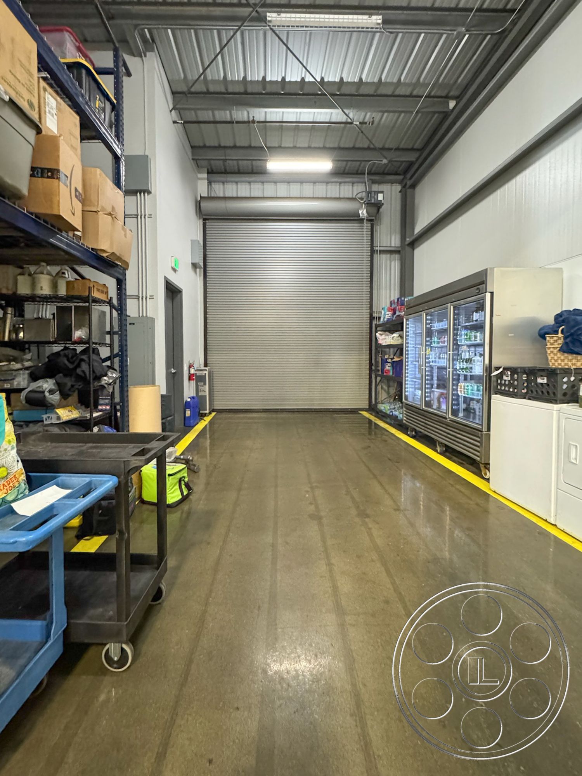
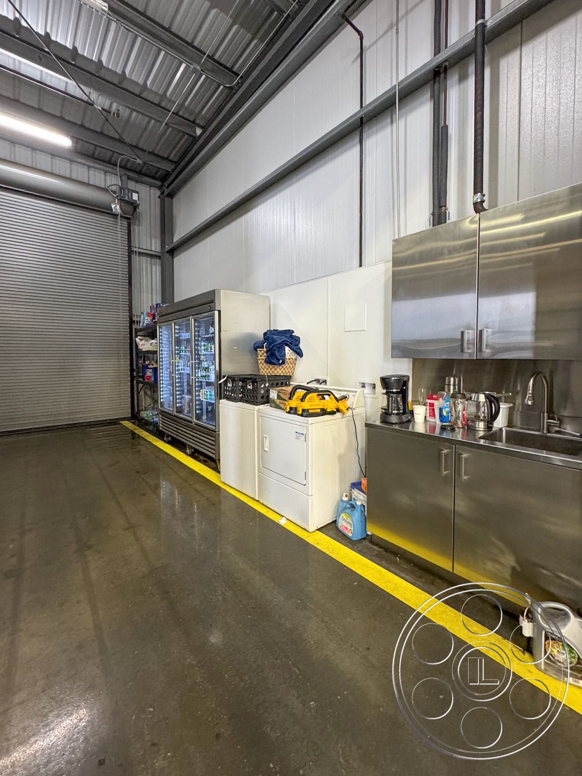
The office side gives the location more range than the main aircraft floor alone. The lounge has polished concrete, black leather seating, silver ductwork, suspended lights and ceiling fans under an exposed metal deck. Large windows brighten one side, while the sofas and rugs make it easy to read as a reception area, aviation club or private client space. Nearby, a glass-topped conference room with rolling chairs looks out toward neighboring airport buildings and parked vehicles. Clean corridors, wood doors and more industrial passages connect the office wing to practical support areas, including a kitchenette with wood-grain cabinetry and stainless appliances. A separate service room with shelving, glass-front refrigerators, a stainless sink and a roll-up door can keep production activity visually distinct from the aircraft setups.
Apron, Exterior and Production Flow
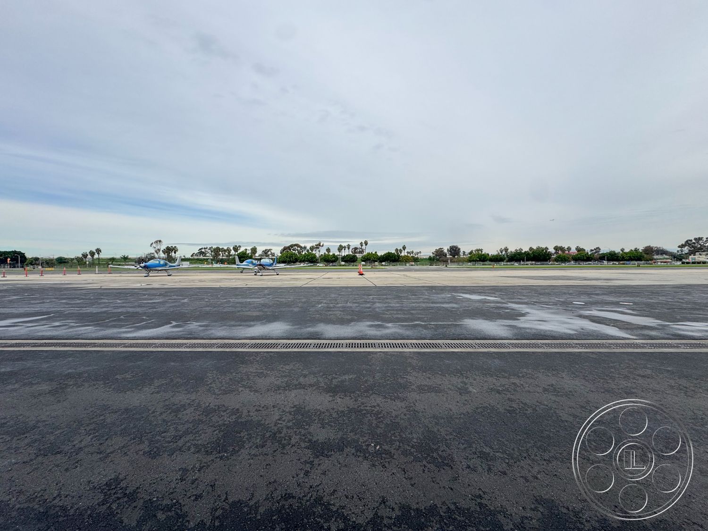
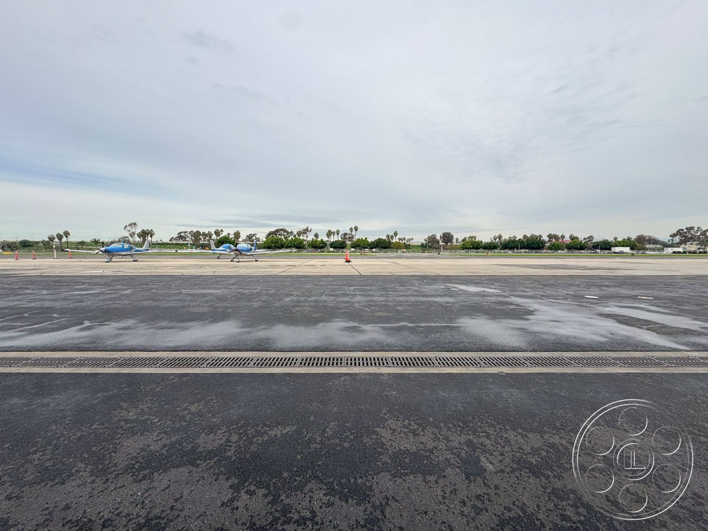

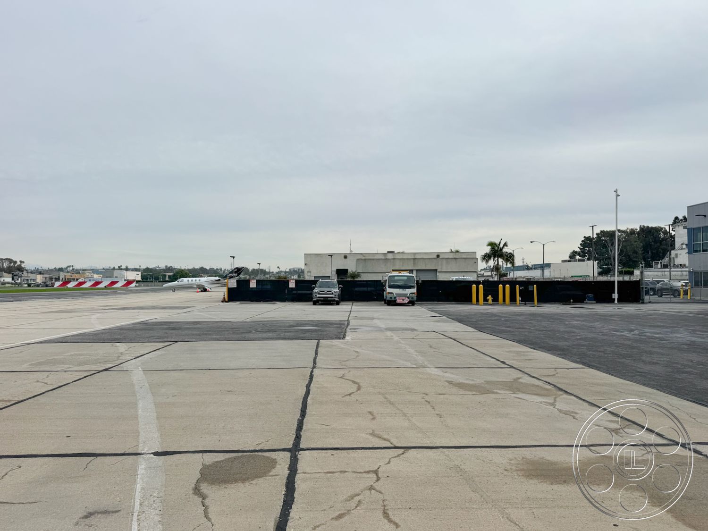
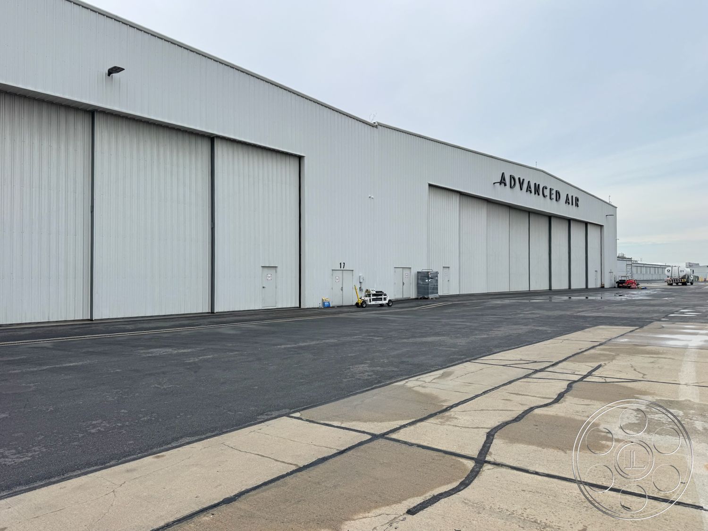
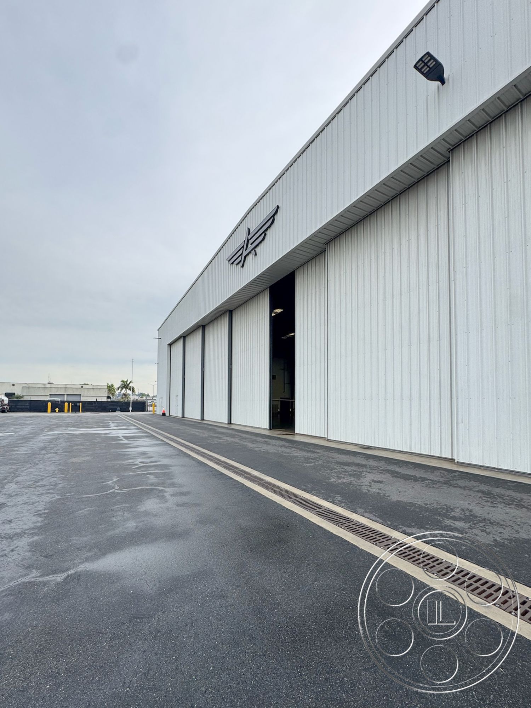
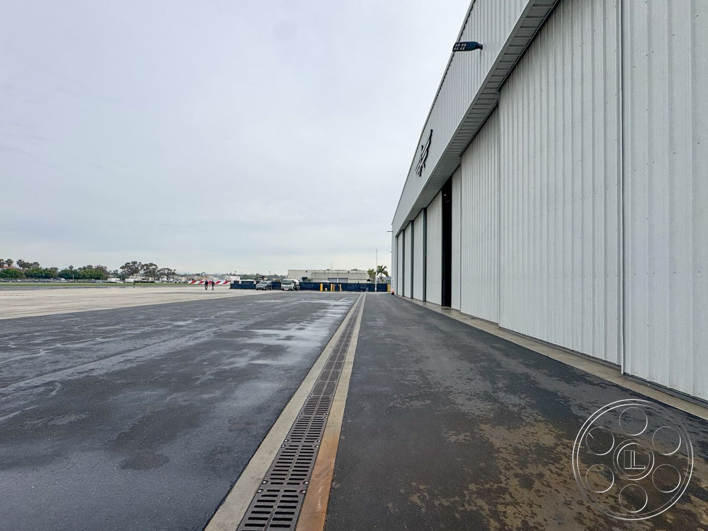
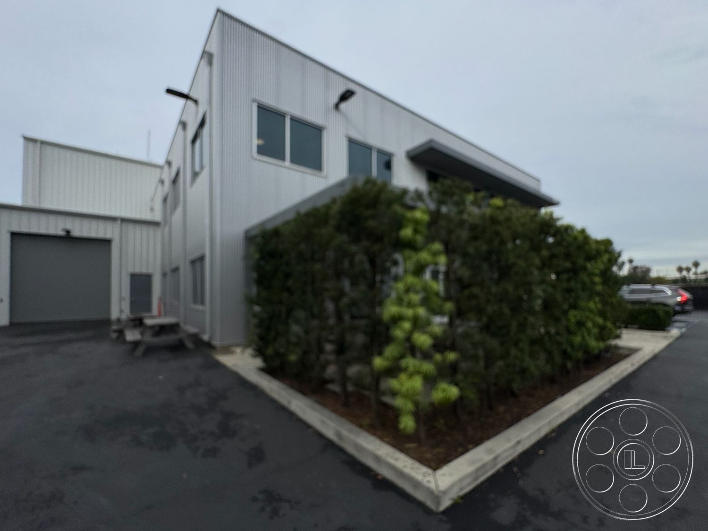
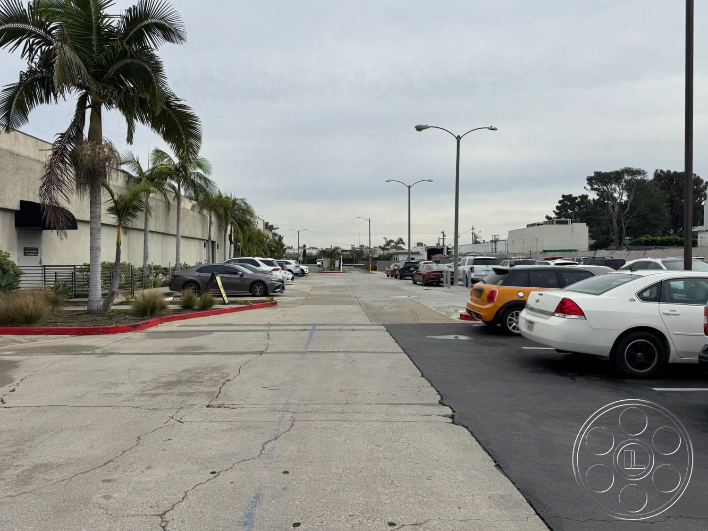
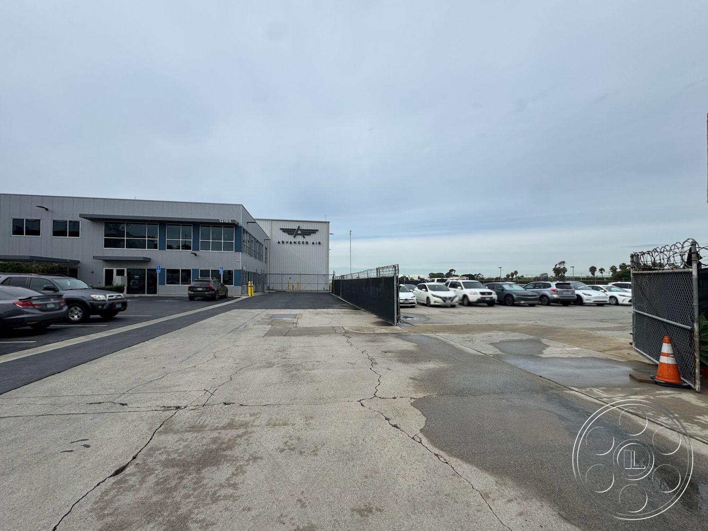
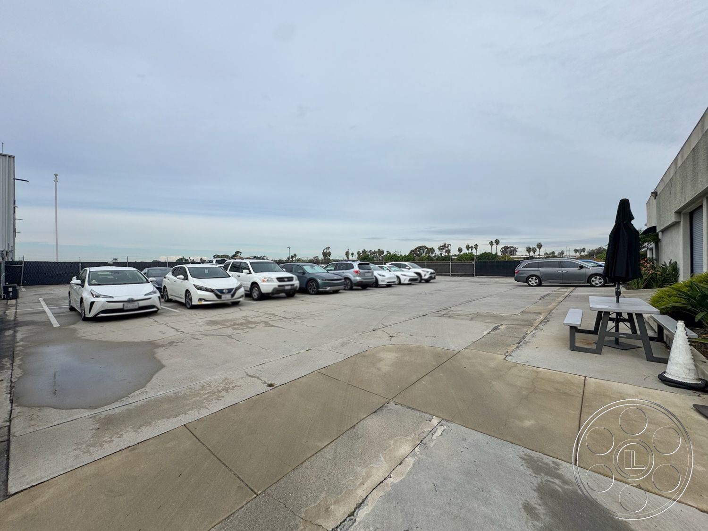
Open the full-height sliding doors and the hangar connects directly to a broad paved apron. That transition gives crews a real interior-to-airfield shot, with the concrete threshold, drainage channels and dark asphalt adding the kind of airport detail that is hard to dress convincingly. Across the runway, low tree lines, palms and small aircraft create a believable Southern California aviation horizon. The exterior stays simple and useful, with pale corrugated metal, oversized door panels and minimal signage. Long side elevations and weathered pavement can play as cleaner warehouse backgrounds when the jets are not the focus. The surrounding hardstand provides generous room for parking and staging, and the wide access points let production trucks, equipment and crew move directly to the hangar, making it easy to work between apron coverage and interior aircraft shots without routing everything through the office wing.