VN Hangar — Van Nuys Private Jet Hangar Filming Location for Aviation Shoots and Productions
This location has been verified and photographed by an Image Locations, Inc. photographer. Appearance and condition may have changed since photography. Scouting of location is recommended prior to shoot date(s). ©2002-2026


This location has been verified and photographed by an Image Locations, Inc. photographer. Appearance and condition may have changed since photography. Scouting of location is recommended prior to shoot date(s). ©2002-2026
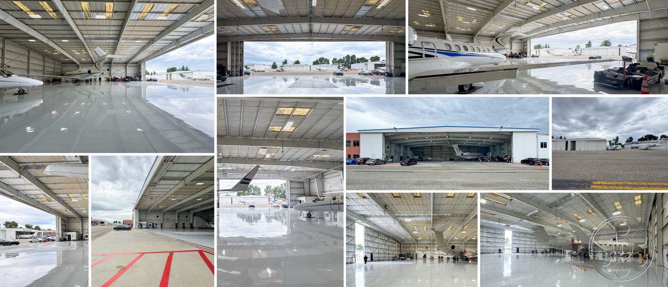

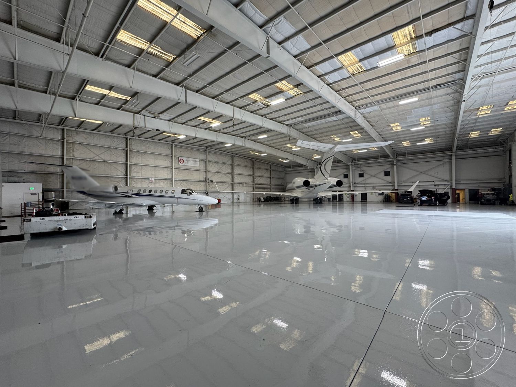

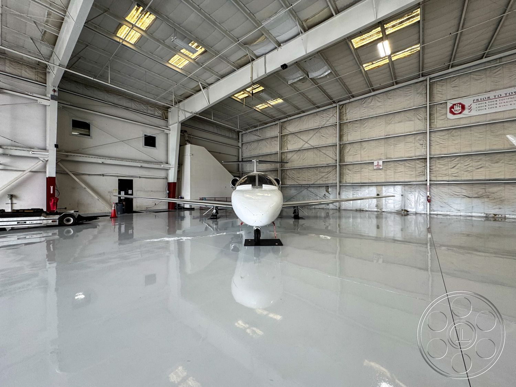
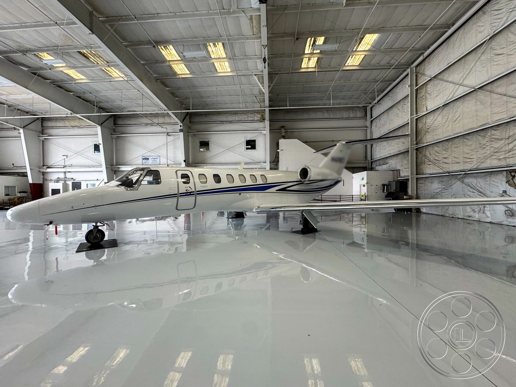
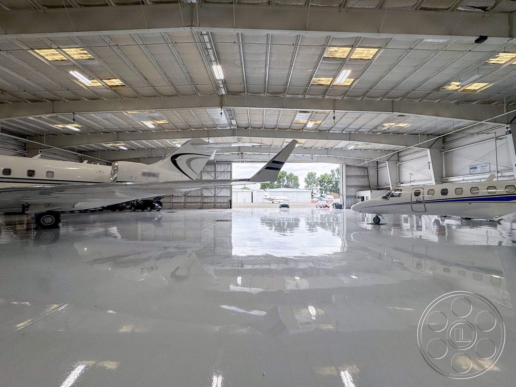
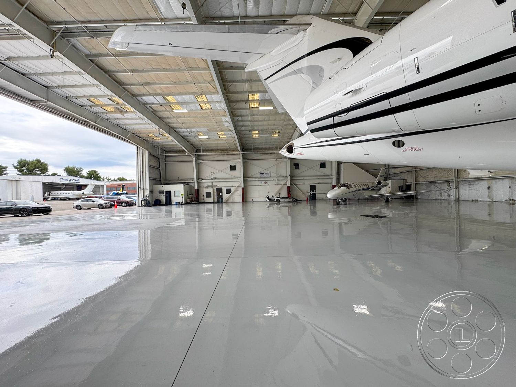

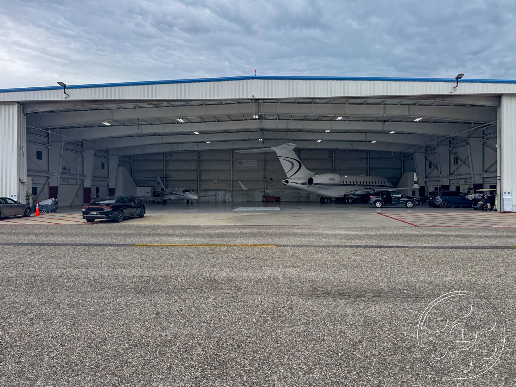
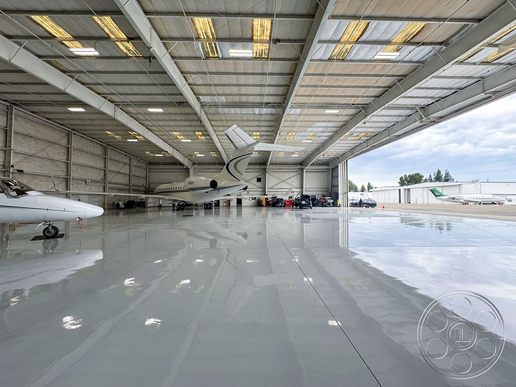
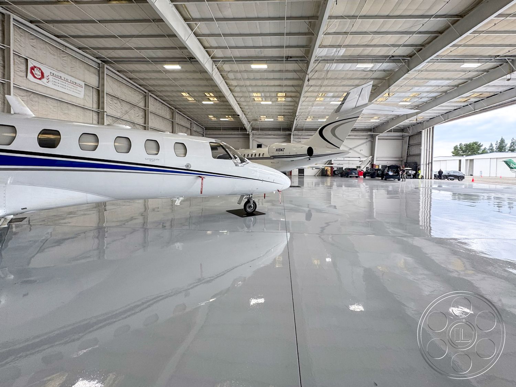
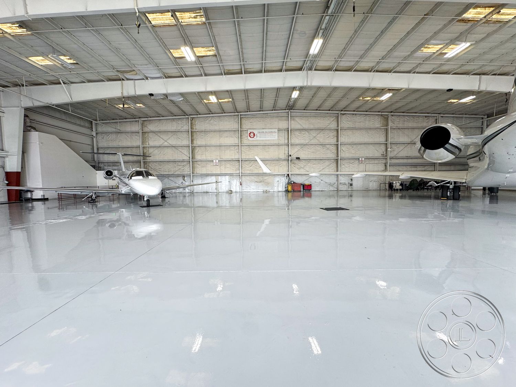
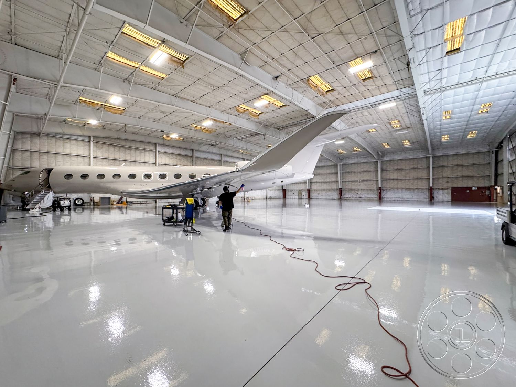
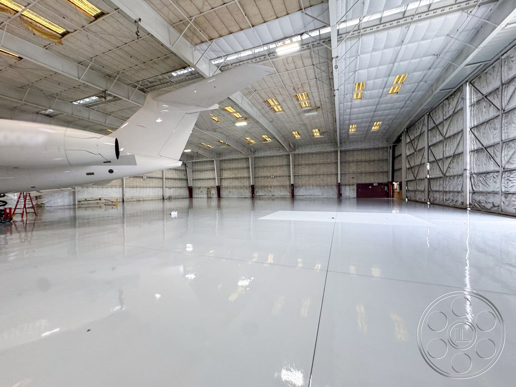
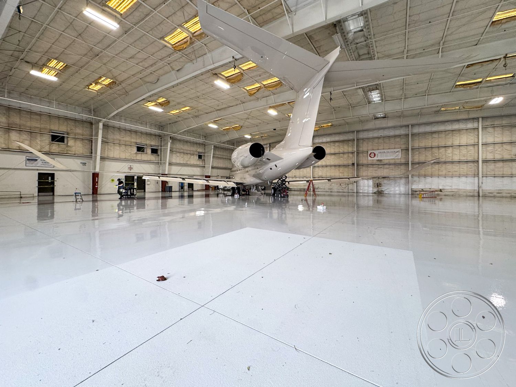

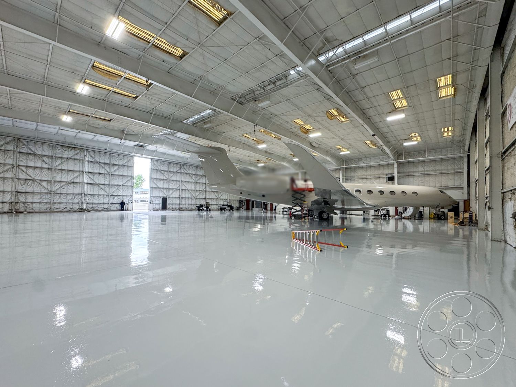
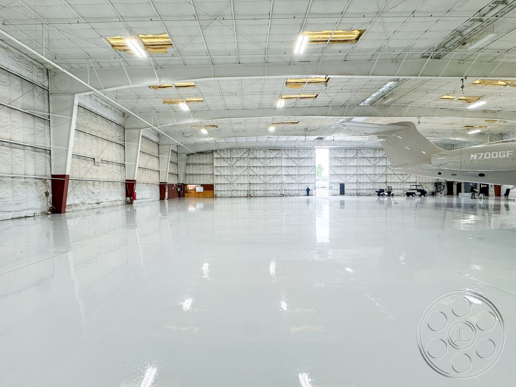
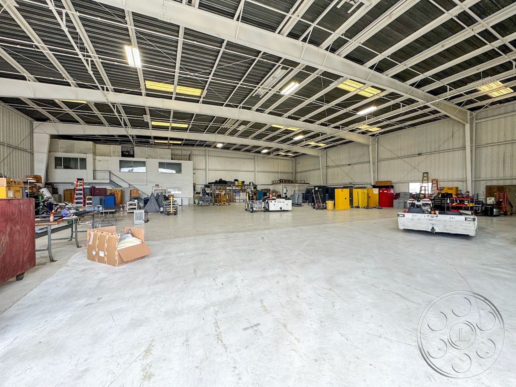
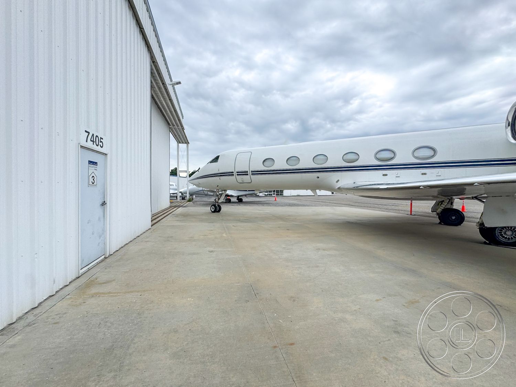
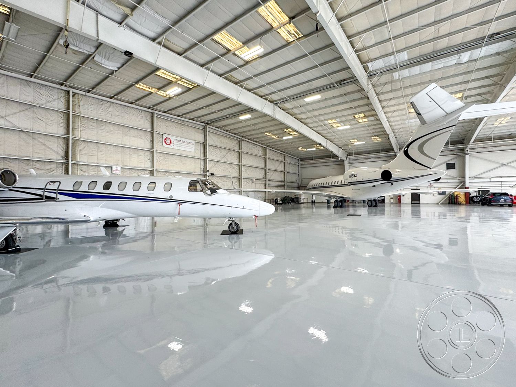
VN Hangar is a Van Nuys aviation filming location with the kind of scale and authenticity that is hard to fake. It is a working hangar built around a huge clear-span aircraft bay, with white-painted steel trusses overhead, insulated metal walls and a pale polished floor that throws back soft reflections from jets, lights and the open hangar doors. With the apron, private aircraft, ground equipment and neighboring airport buildings right outside, the space immediately reads as real aviation on camera.
A Polished Hangar Bay With Real Aircraft Scale
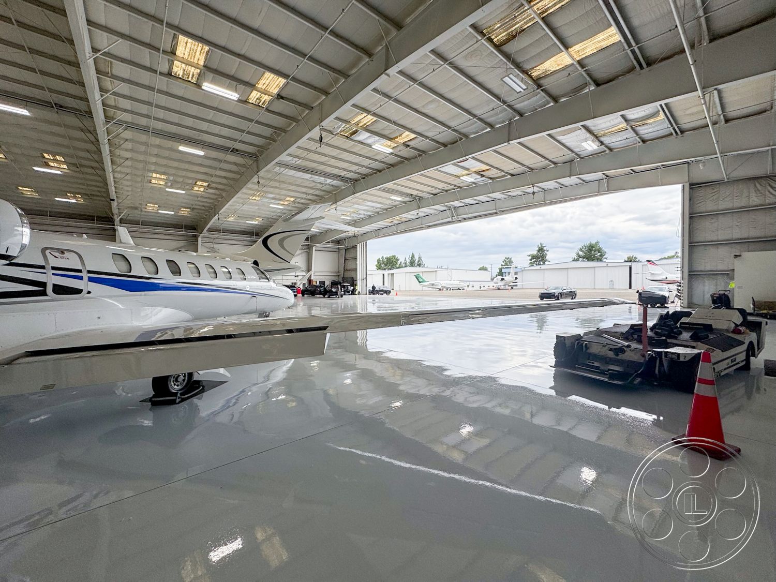
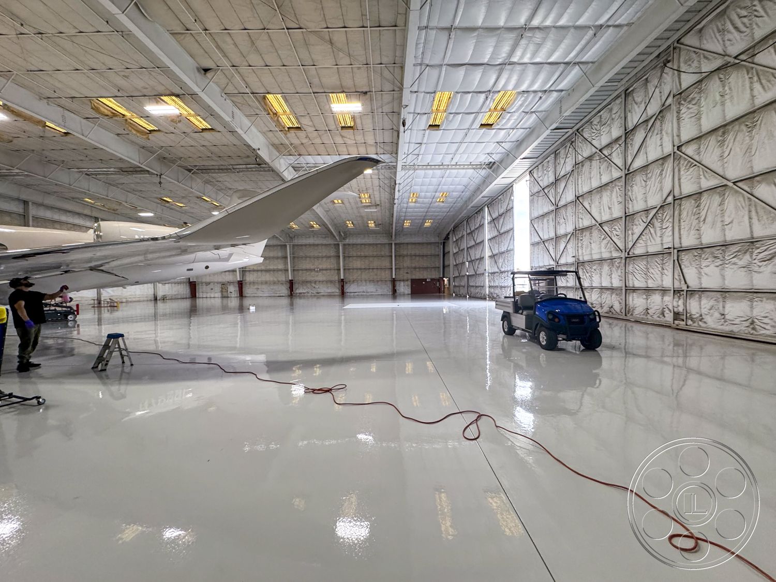
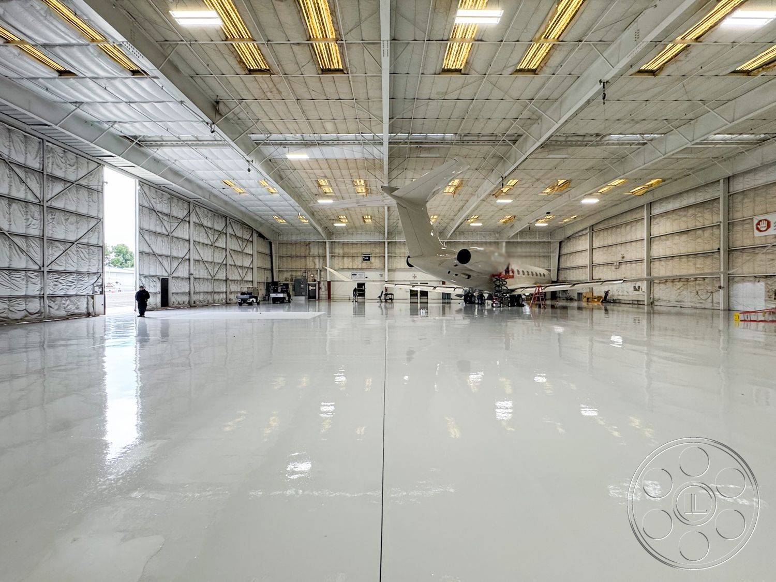
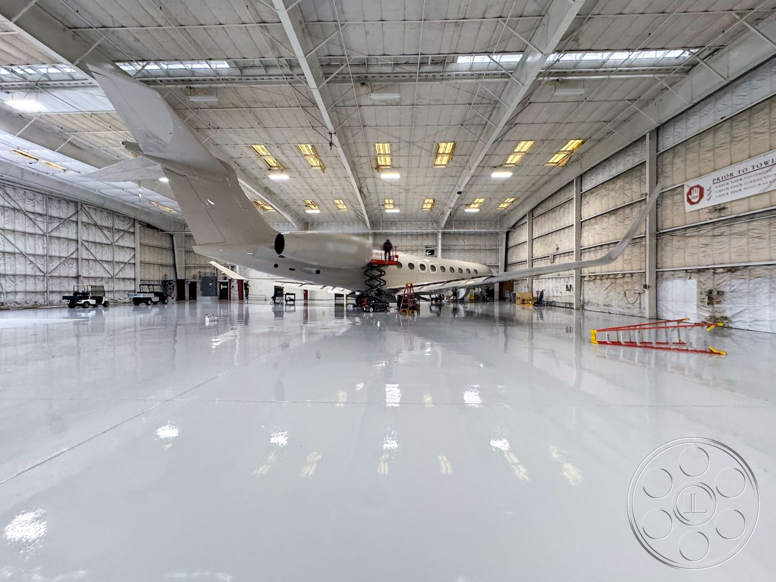
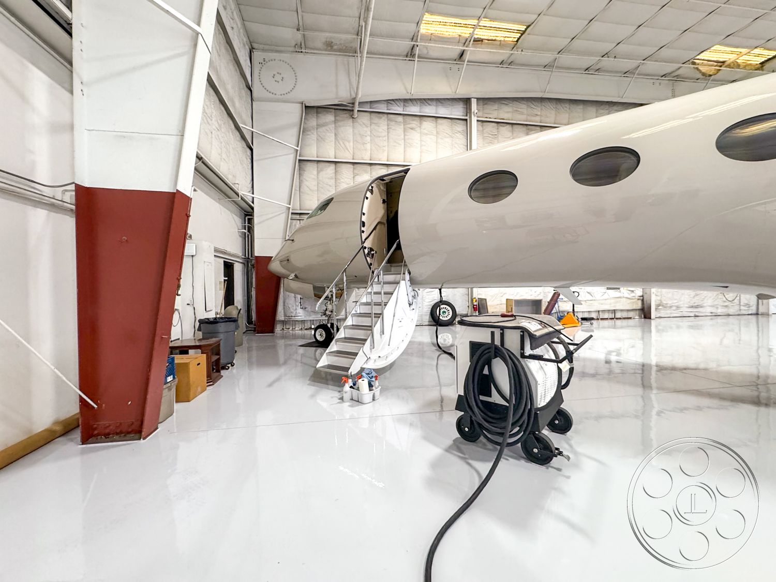

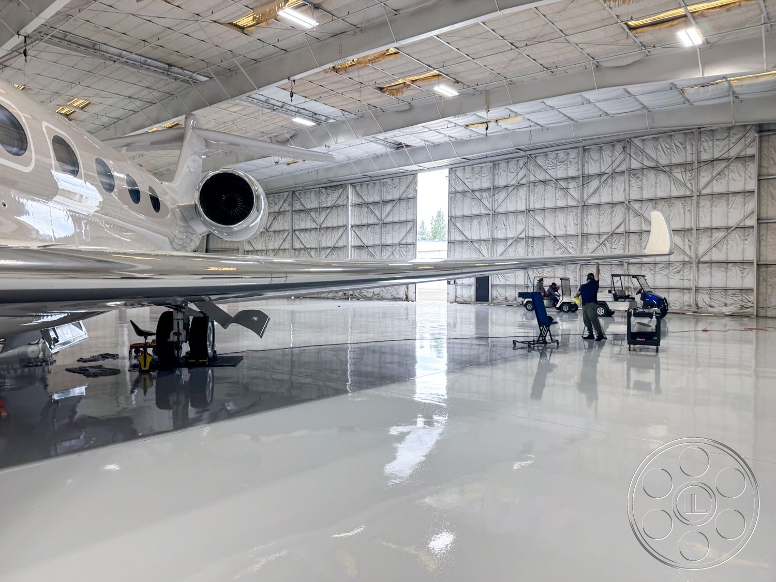
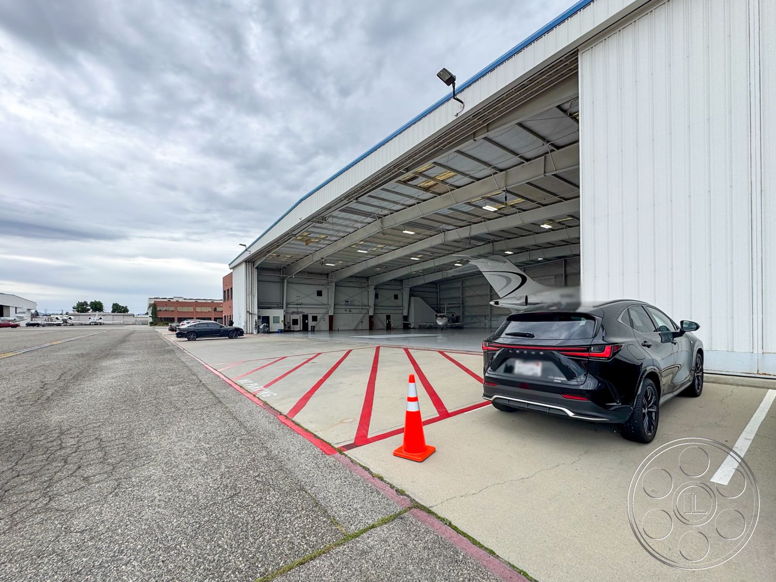
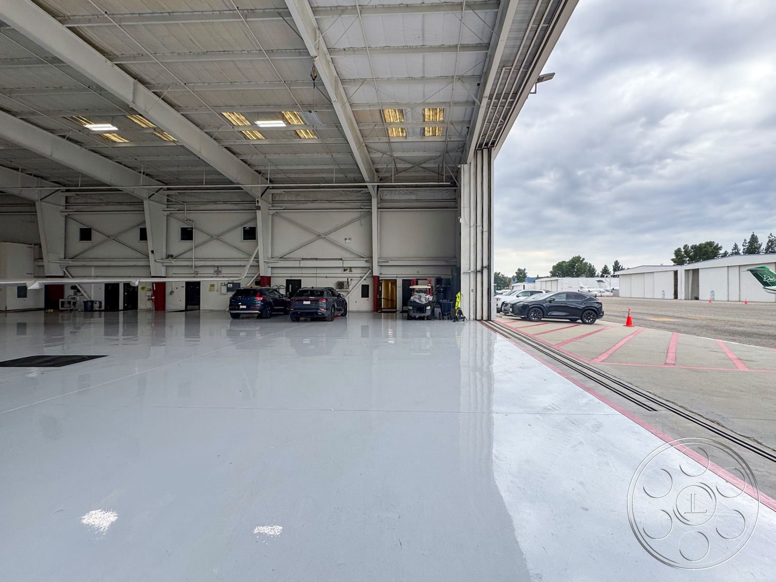
The main bay is the heart of the property, and it has the room to photograph like a proper private-jet environment. Several aircraft can sit inside while still leaving open floor for camera, lighting, talent and movement. From the front doors to the back wall, the sightlines stay clean because there are very few floor-level interruptions, and the exposed roof structure gives every wide shot a strong industrial aviation ceiling. What makes the space especially useful for production is the floor. The light gray polished surface picks up aircraft silhouettes, ceiling fixtures and the bright shape of the open doorway, giving commercials, music videos and stills a refined private-aviation look without needing to over-dress the frame. You can shoot nose-on, profile, under a wing or step back for a broad establishing angle. If the aircraft are not the focus, the same volume can also play as an immaculate industrial warehouse or aircraft showroom.
Natural Light, Big Door Shots and Interior Looks
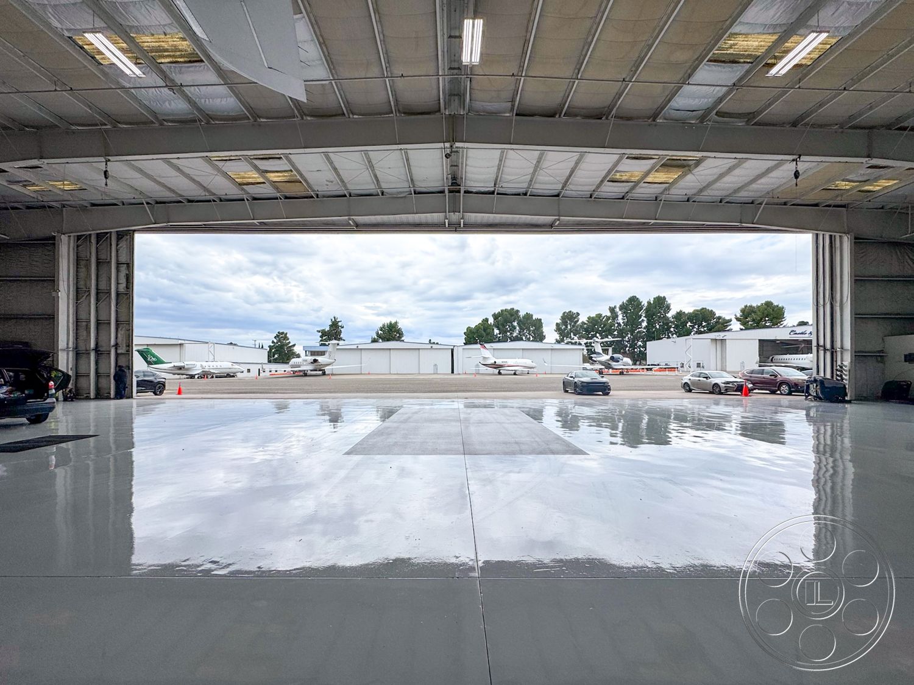
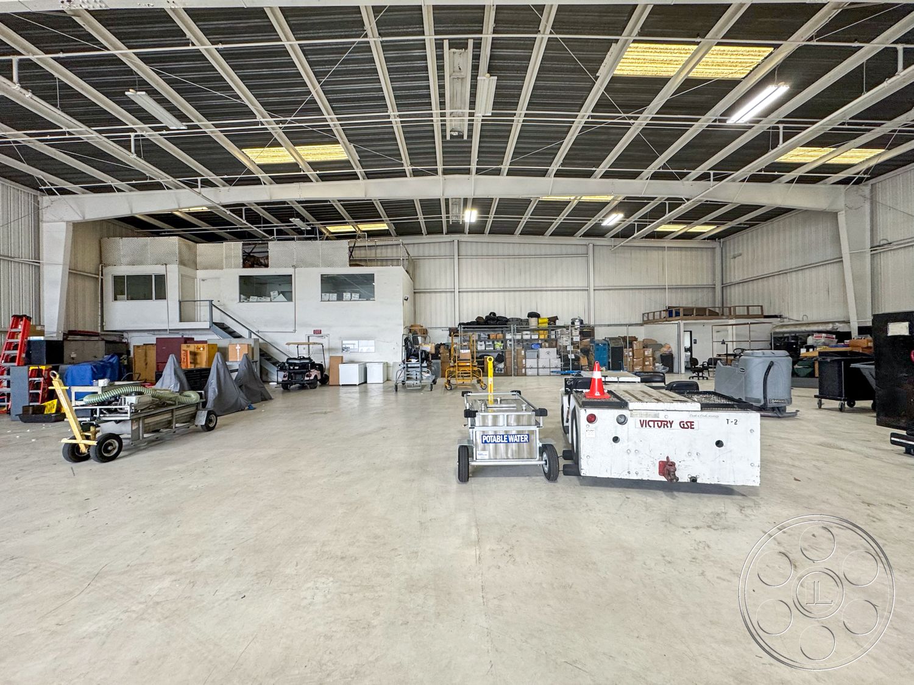
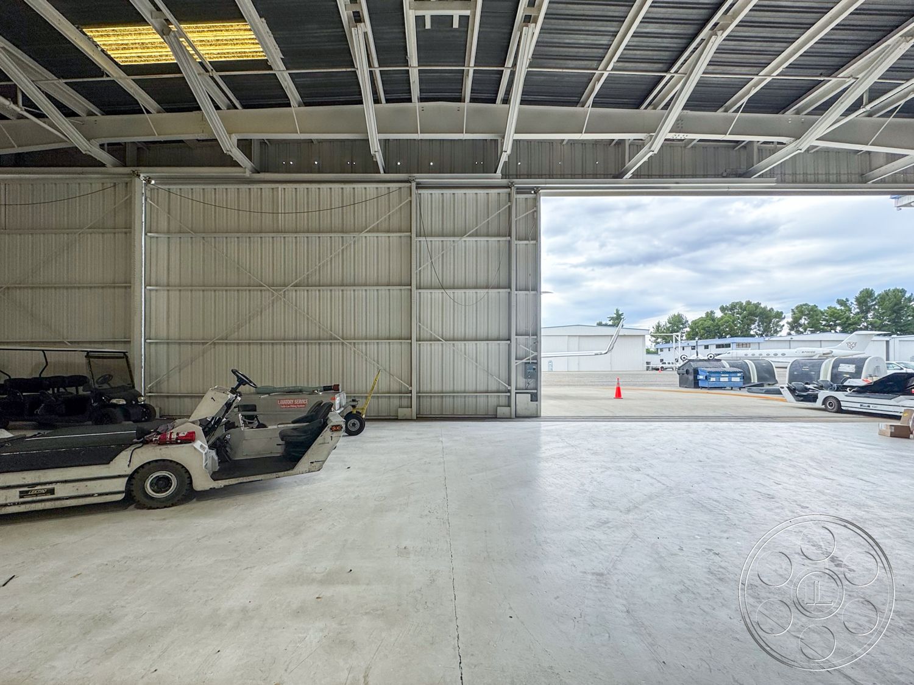
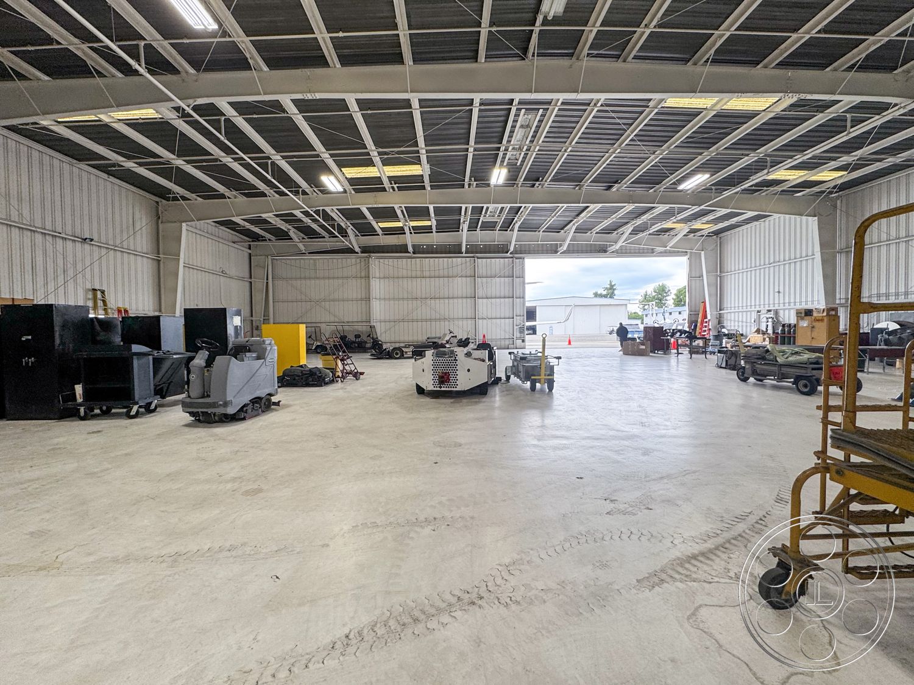
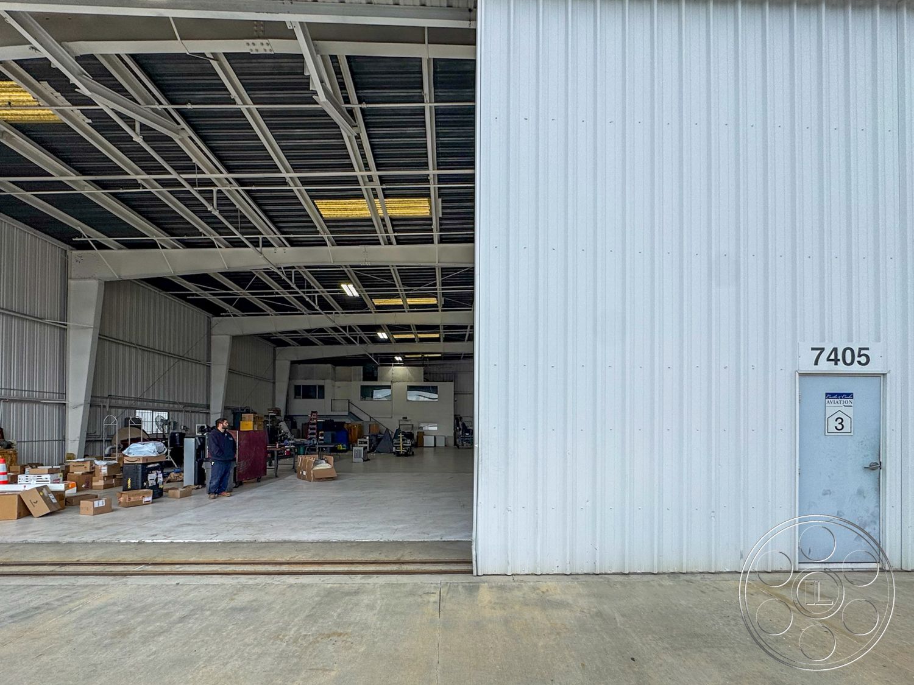
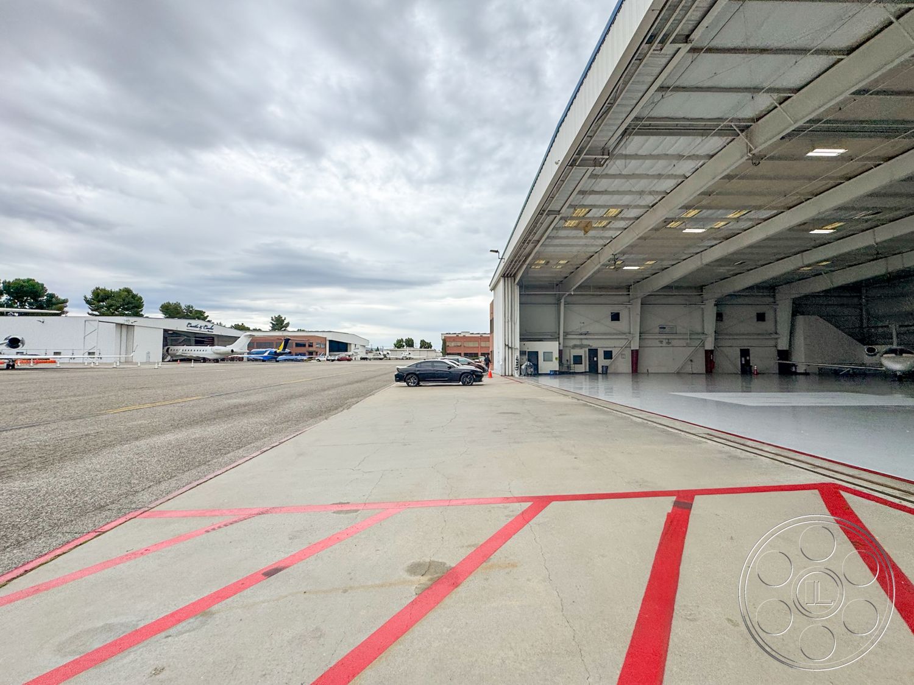
The strongest daylight comes through the full-width hangar opening, so the front of the bay gets a broad, clean wash from the apron while the light falls off toward the rear. Narrow translucent roof panels add a softer top light deeper inside, and the regular ceiling fixtures give crews another practical direction to work with as the day changes. For a filming location, that means you can plan doorway-facing wides when the exterior light is best, then turn back into the room or move farther inside without losing the character of the hangar. With the doors open, the camera can carry a shot from the reflective interior floor straight out to the paved apron, neighboring white hangars and parked aircraft. It is a natural setup for arrivals, walk-and-talks, car approaches or exterior-to-interior moves. When you want a quieter frame, the closed wall sections offer quilted insulation, cross-braced panels and red-painted lower columns. There is also a second service bay with worn concrete, lower open-grid framing, shop carts, ladders, equipment and a built-in office enclosure, which gives the property a more utilitarian airport maintenance look separate from the polished front hangar.
Apron Access and Practical Production Support
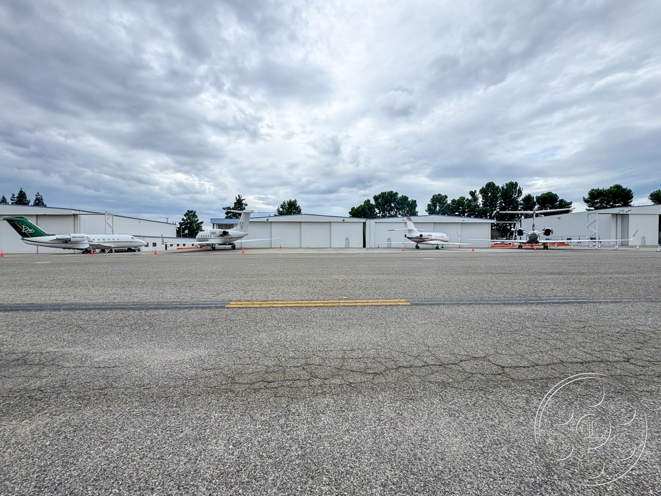
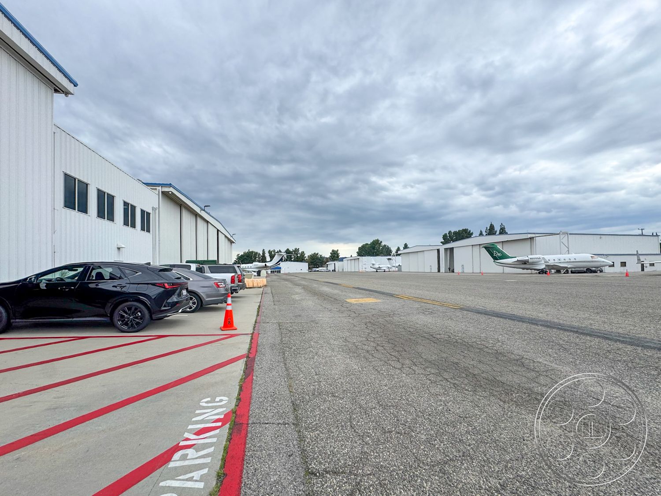
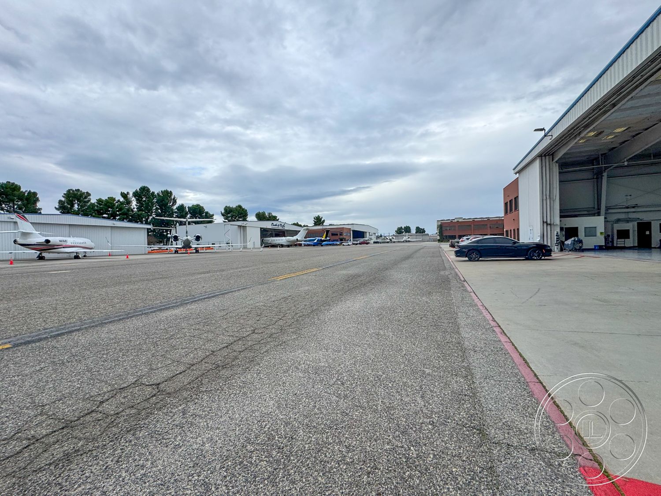
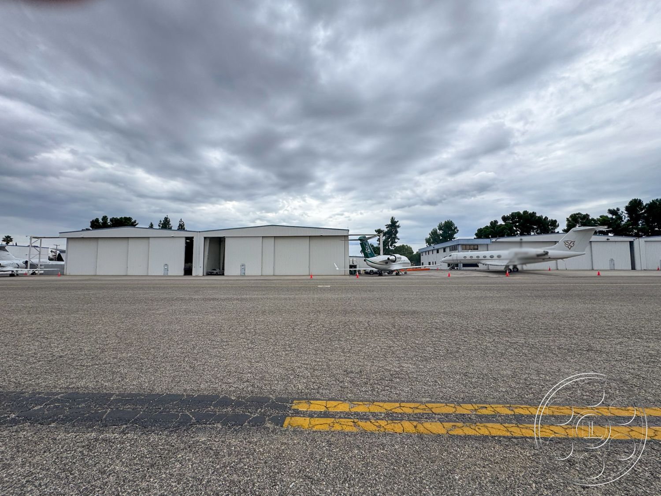
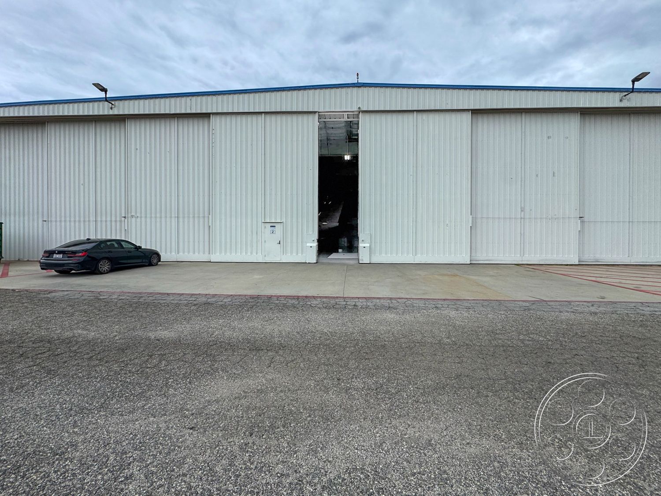
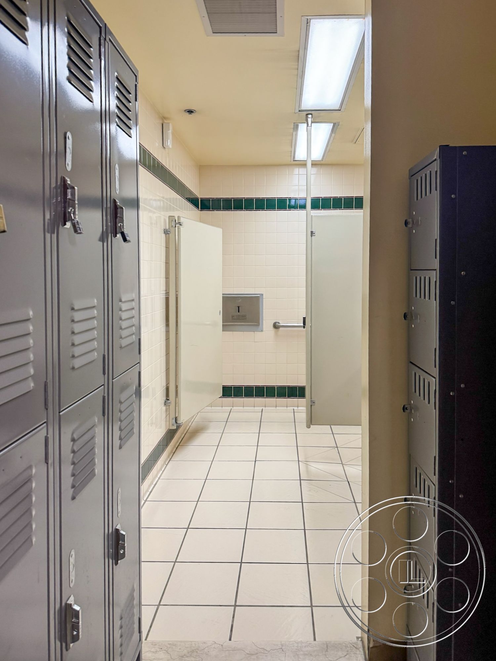
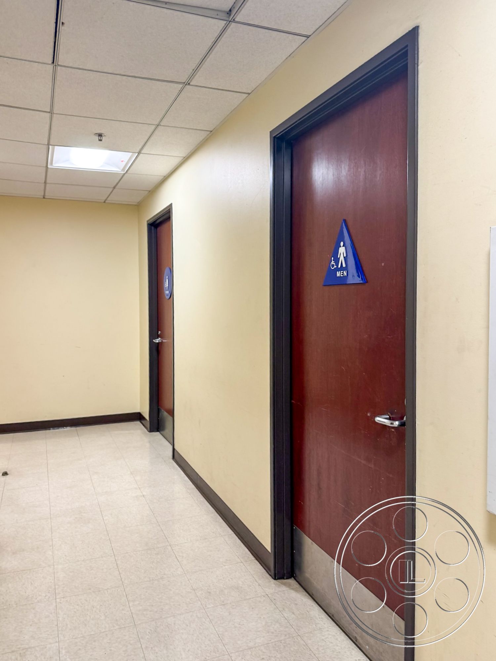
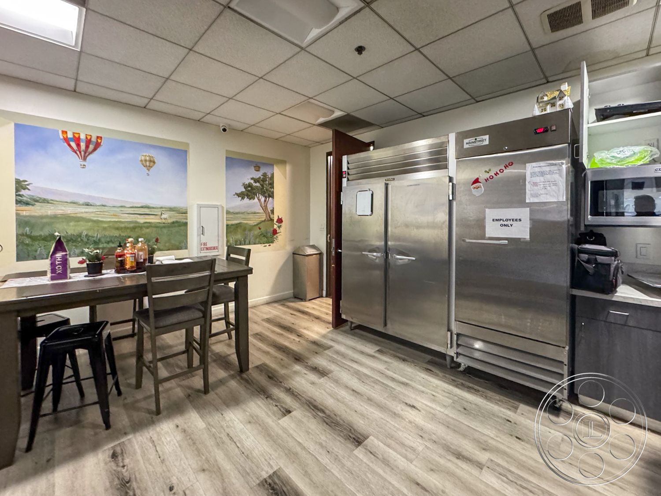
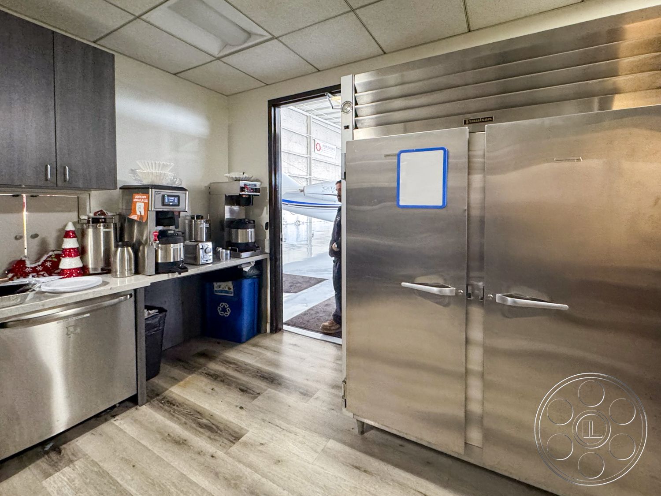
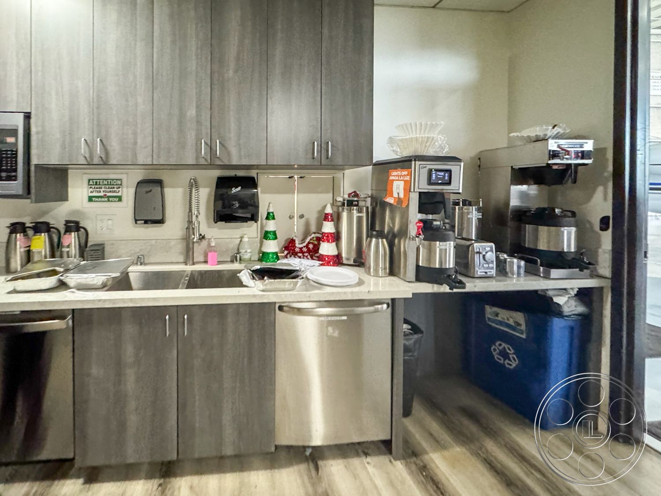
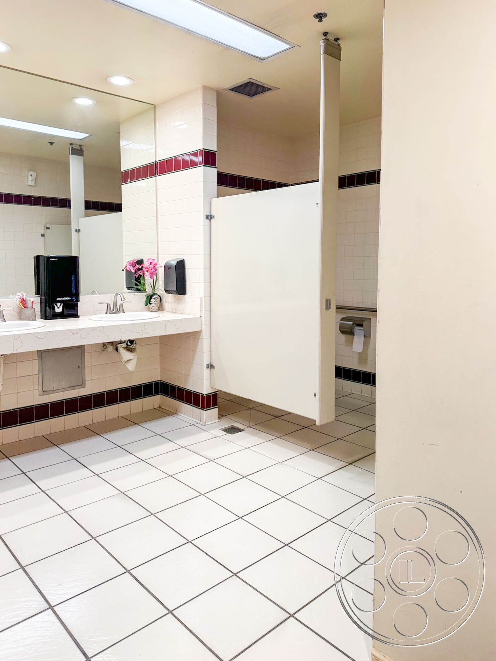
Outside, the building has a long, low airport profile with white corrugated siding, blue roof trim and a broad hangar opening that gives the facade real presence. The adjoining apron and taxi lanes provide depth for vehicle movement, aircraft backgrounds and wider views across the surrounding hangars. Marked concrete areas run along the building, with parking available for cast, crew and equipment trucks, and the site can accommodate production vehicles and heavy machinery. For Van Nuys productions, arrivals, staging and equipment-truck access can be planned around the large hangar doors in coordination with FilmLA. The support spaces are useful without getting in the way of the main shooting area. A break room includes stainless commercial refrigerators, a sink, coffee equipment and counter-height seating, while tiled restrooms and locker banks sit off an interior corridor. Those rooms stay visually separate from the aircraft bay, which helps keep the hero space clean while the crew works nearby.