French 29 — A Cinematic Bel Air French Revival Filming Location for Productions


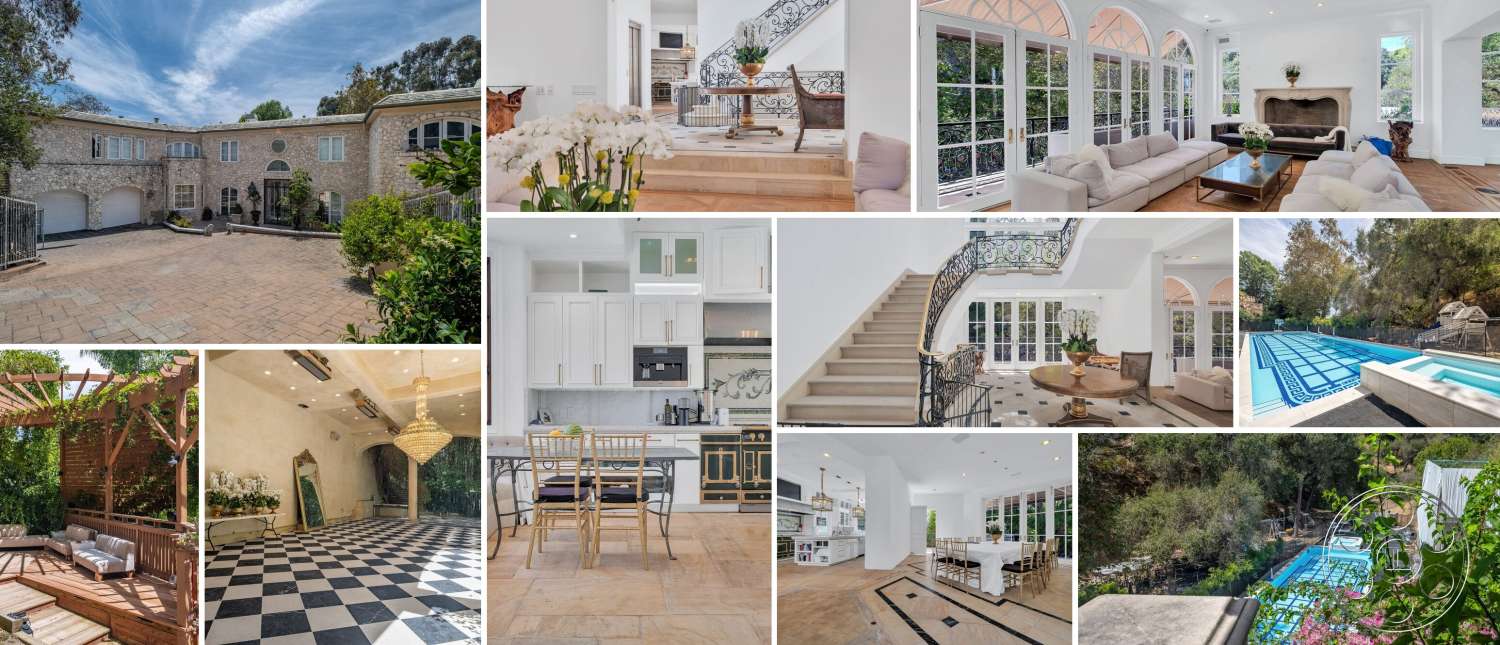
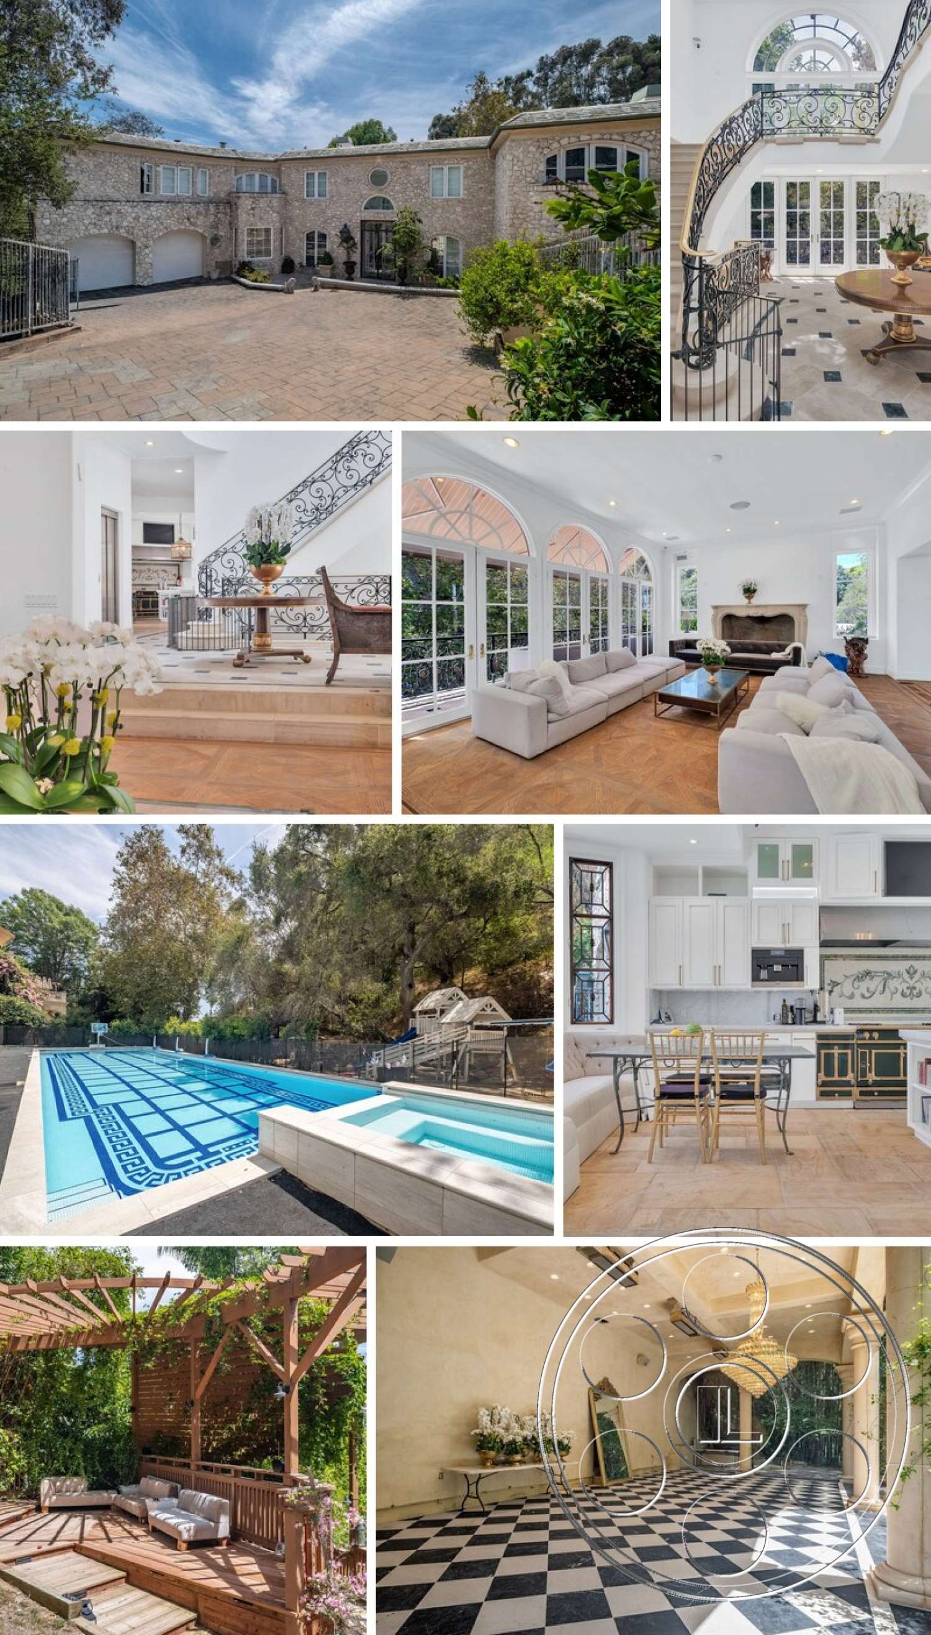
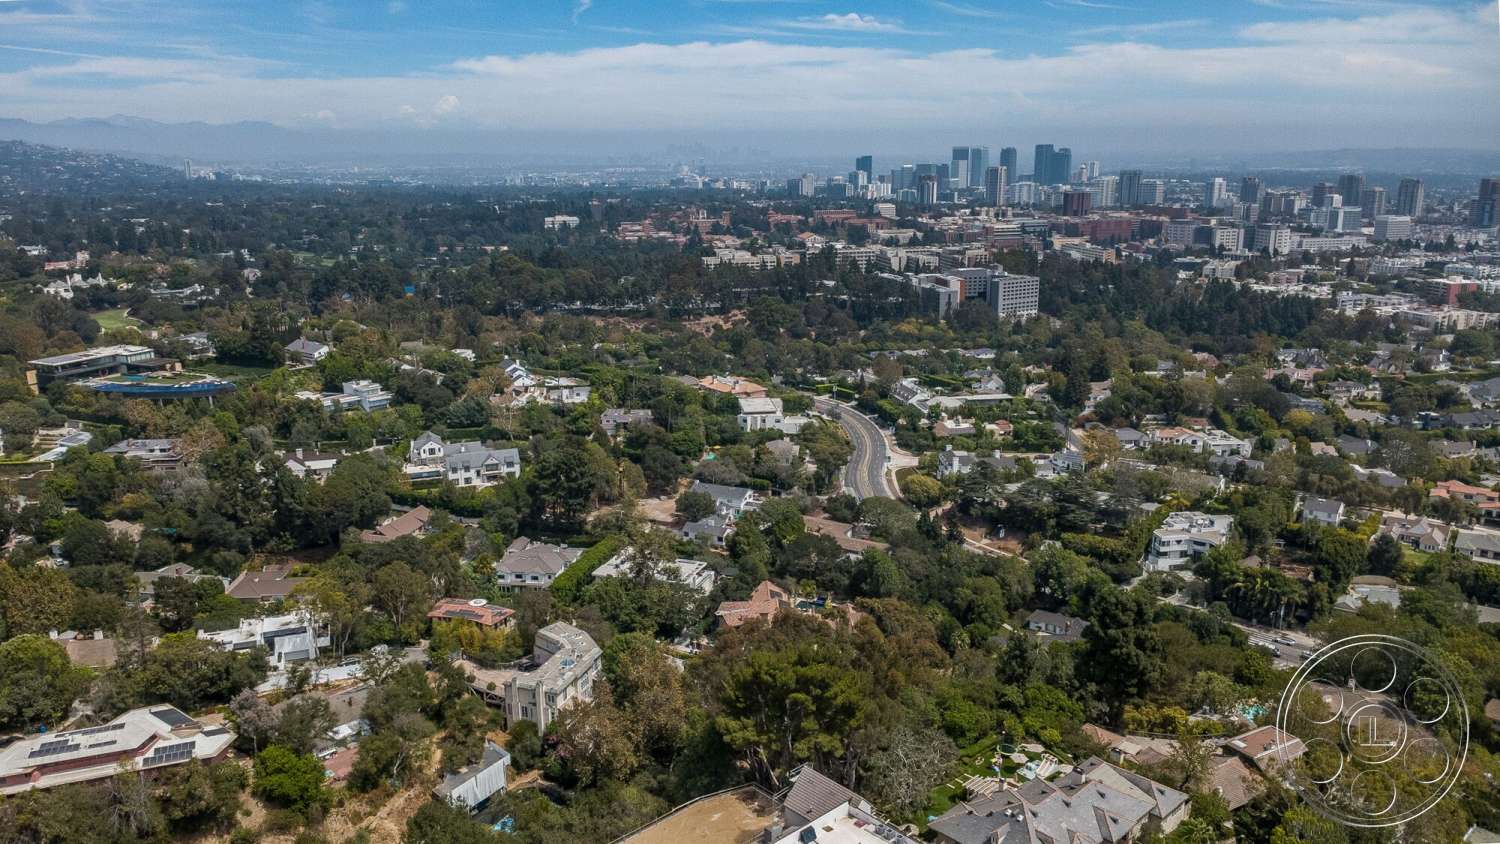
French 29 is a Bel Air French Revival filming location with a pale stone exterior, bright contemporary interiors and a lot of visual range on the same property. The house moves naturally from a grand double-height entry to an open salon and kitchen, then out to formal terraces, shaded garden structures and a long pool level, giving film, photo and production teams several distinct setups without losing the estate character.
A Grand Stair Hall Built for Camera Movement
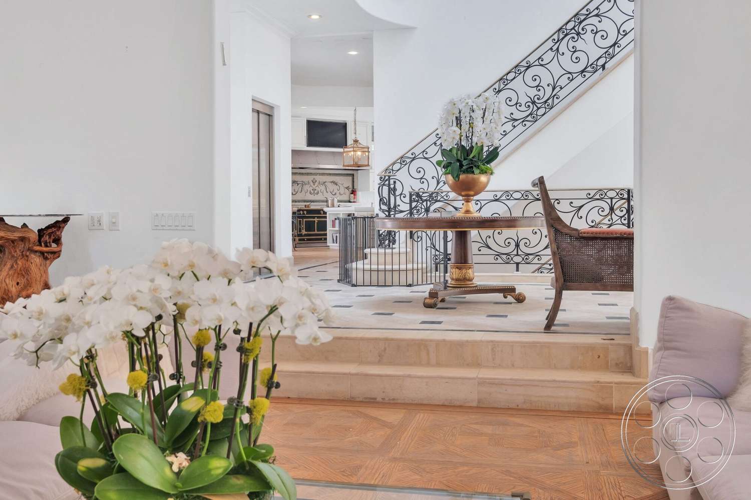
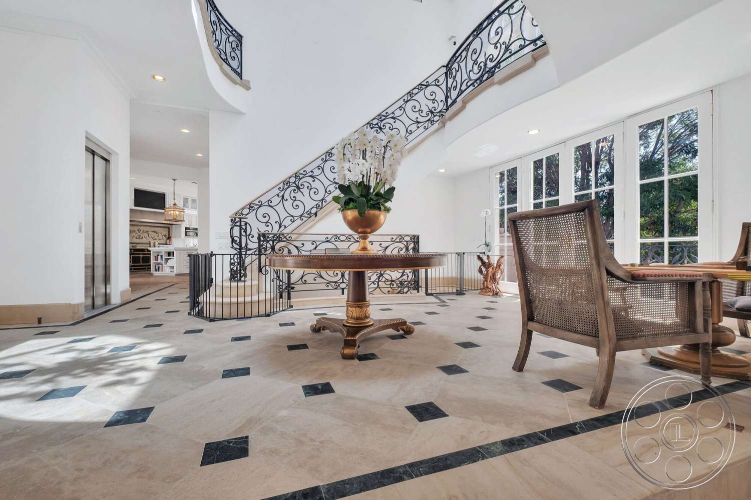
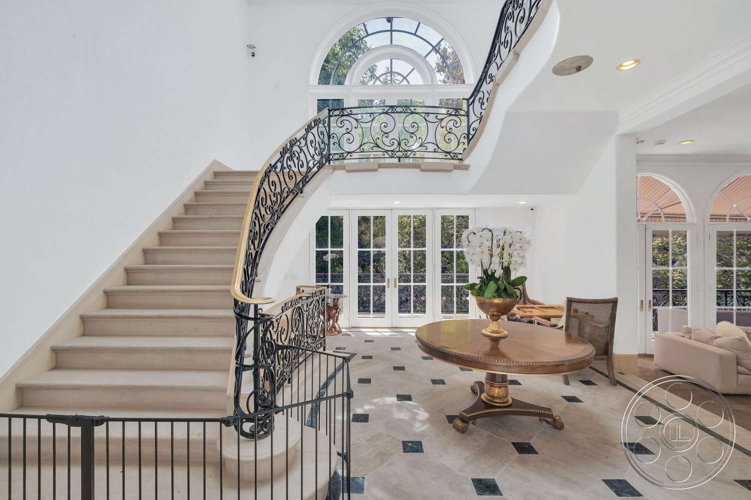
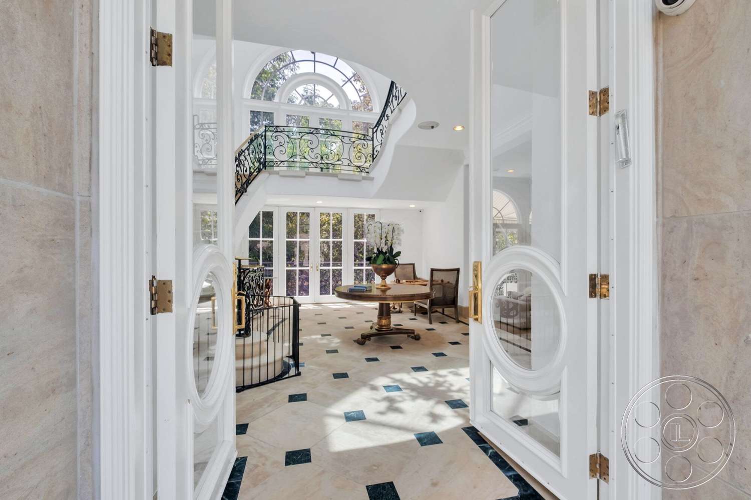
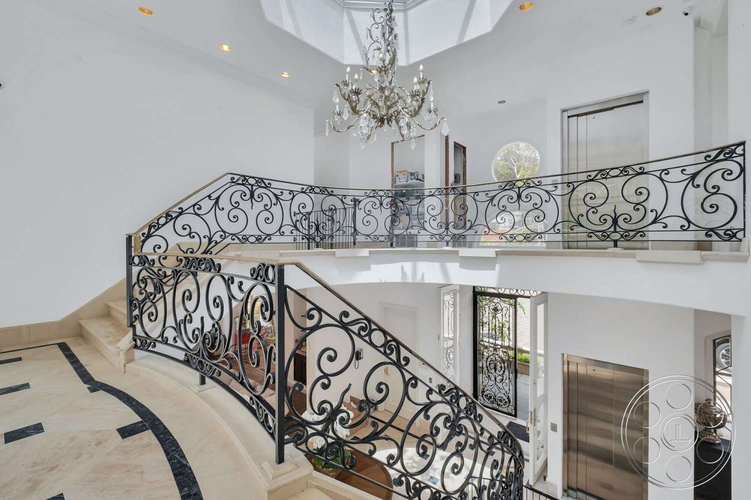
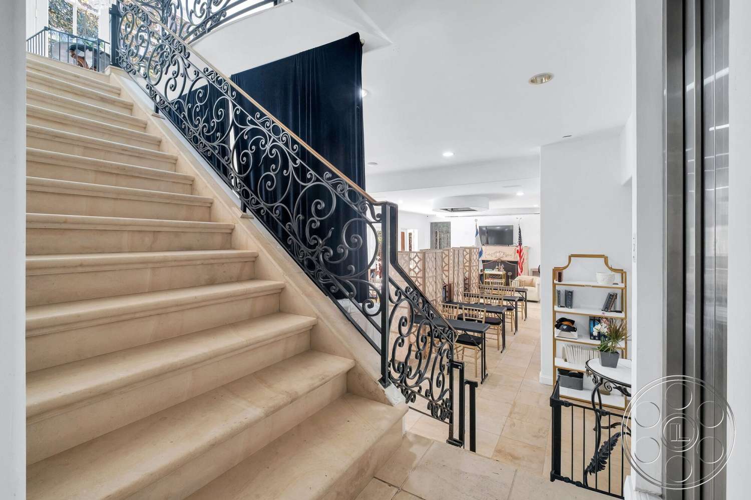
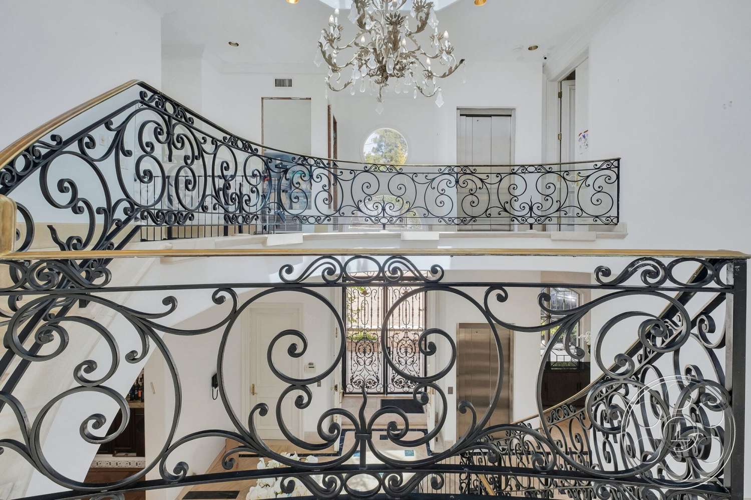
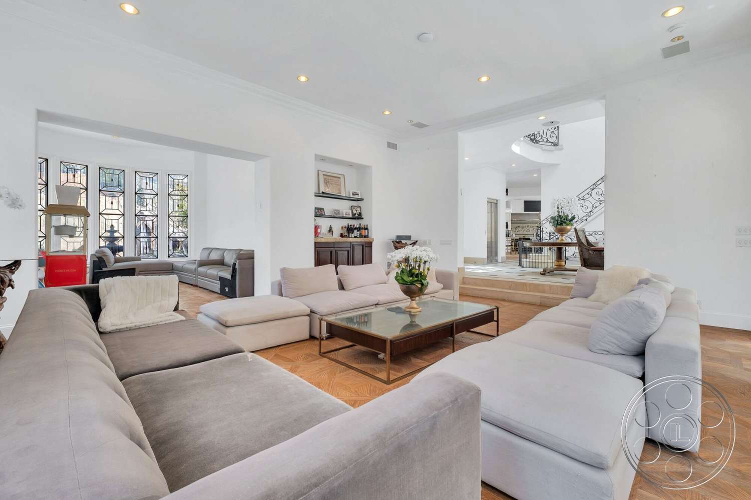
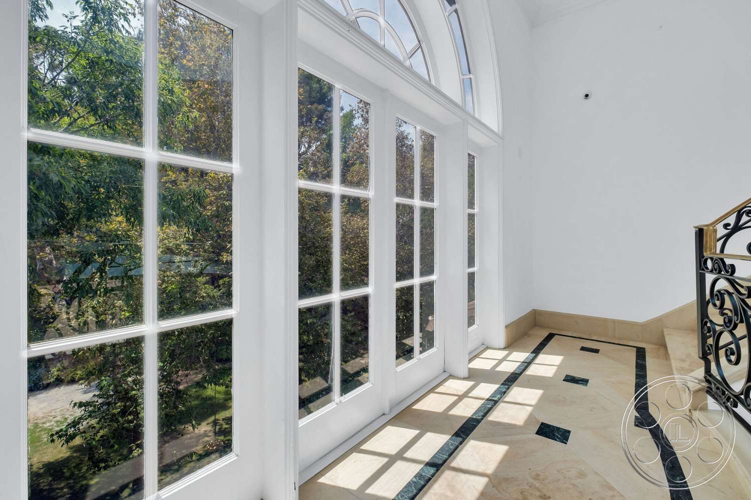
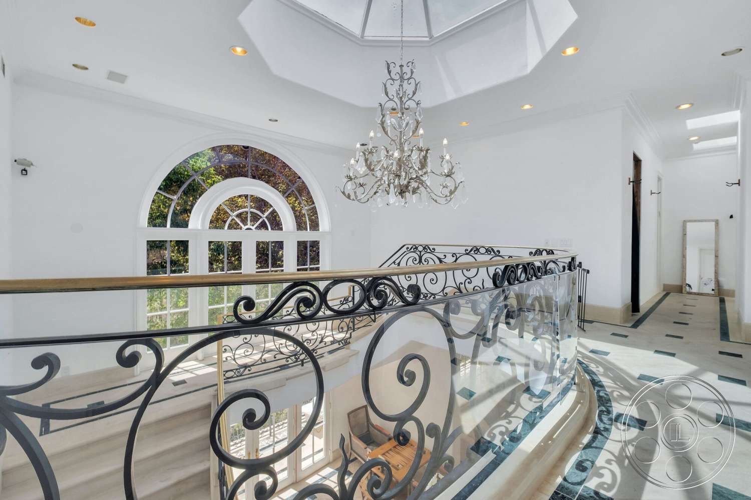
The entrance hall is the first interior moment that really defines the house. A broad limestone stair curves up through two levels beneath a crystal chandelier, with black wrought-iron railings drawing a strong graphic line from the ground floor to the upper gallery. The arched transom over the front doors, pale stone flooring and dark square inlays give the space detail without making it feel too busy. What makes this area especially useful as a filming location is the number of natural sightlines. You can work from the lower hall, shoot across the upper landing, frame through the chandelier, or use the raised opening into the salon as a reveal. The clean white walls keep the background controlled, while the adjoining salon adds an upscale domestic setting for commercials, editorial shoots and television interiors.
Salon, Kitchen and Daylight Through the Rear of the House
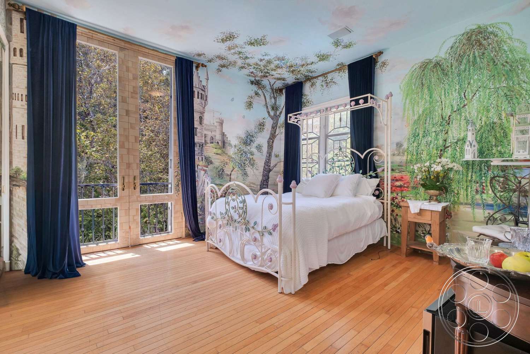
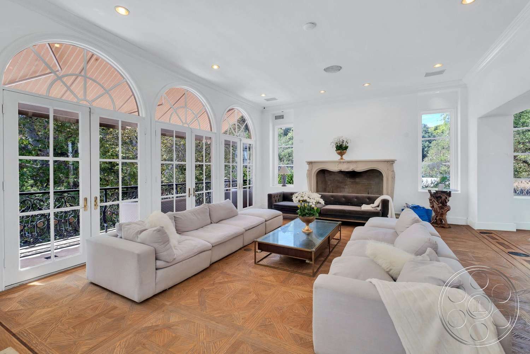
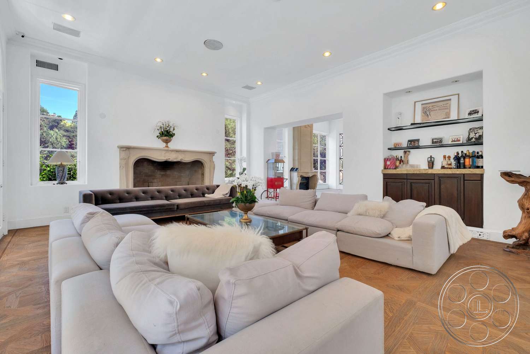
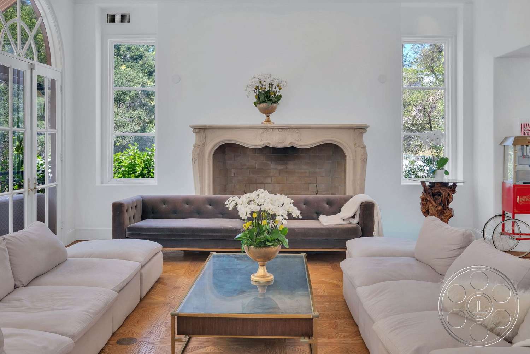
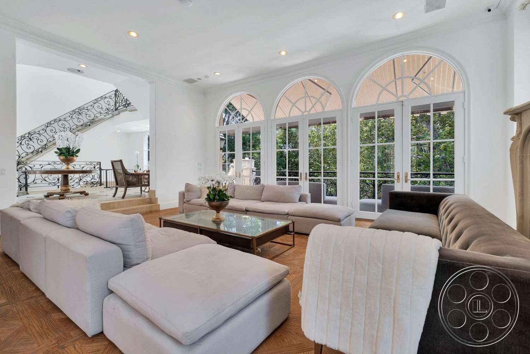
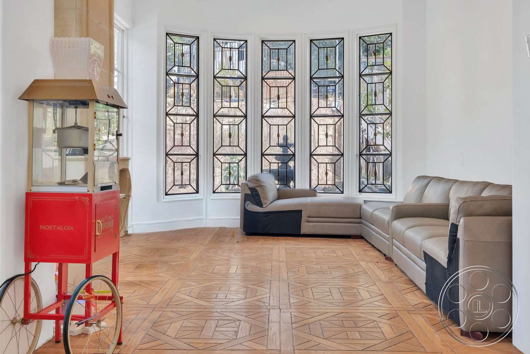
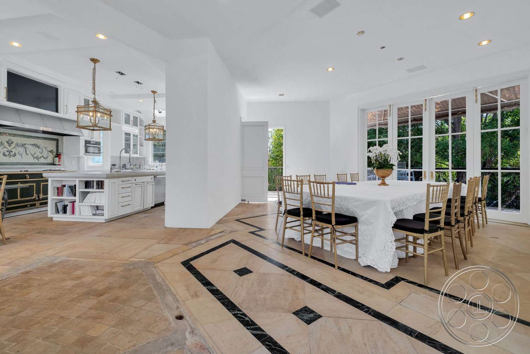
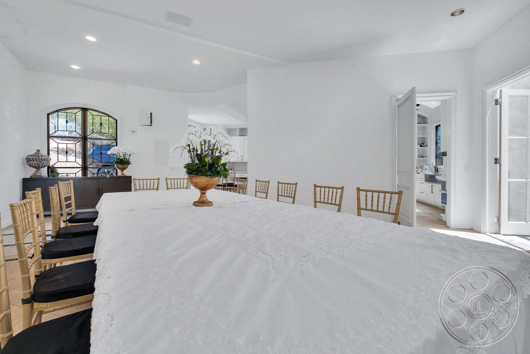
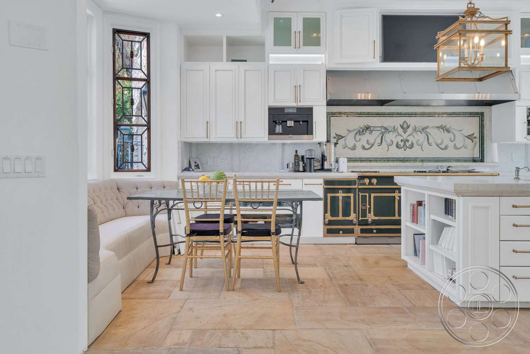
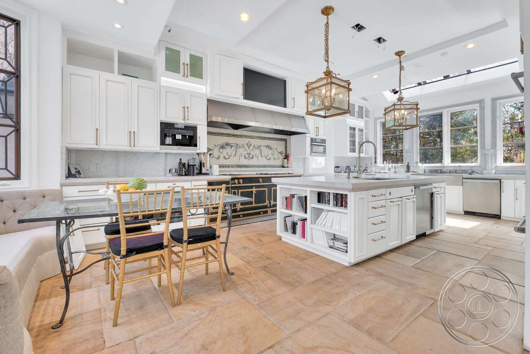
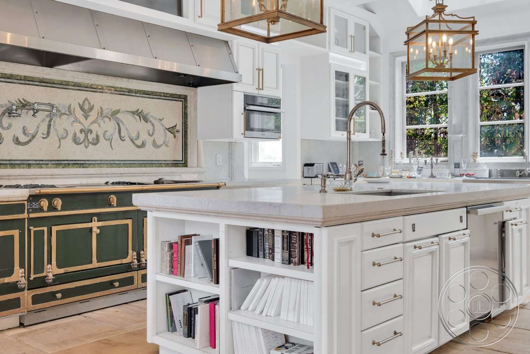
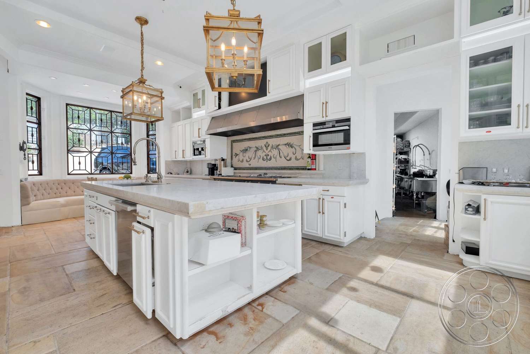
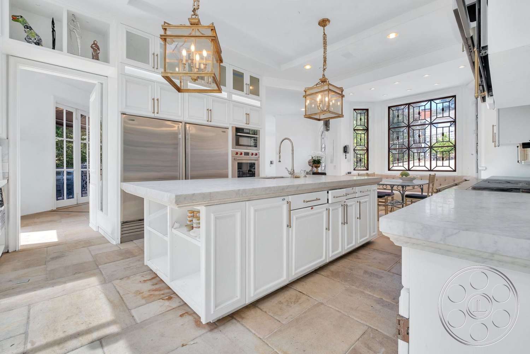
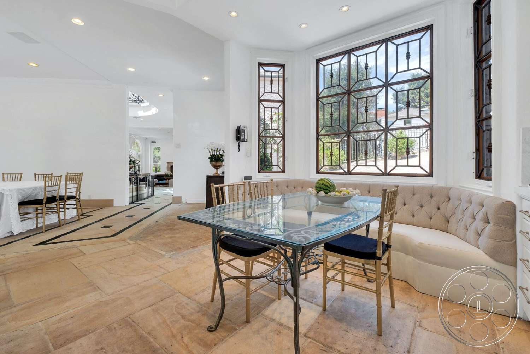
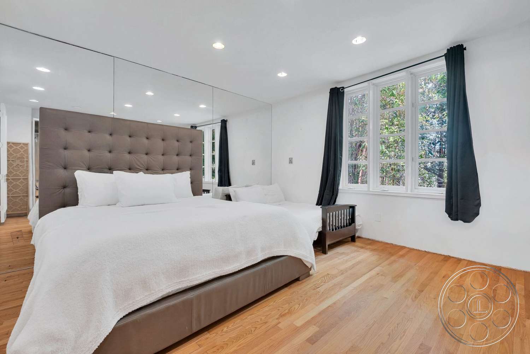
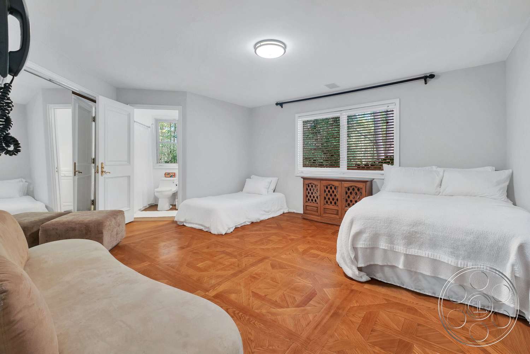
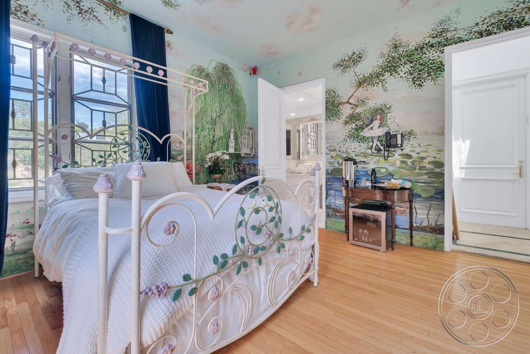
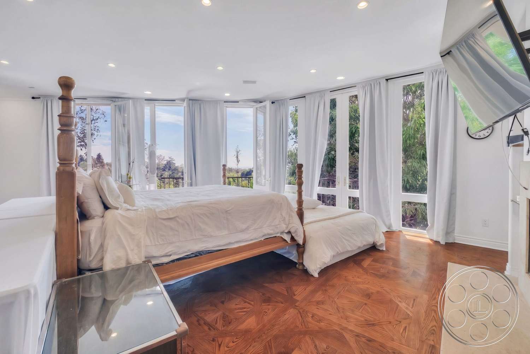
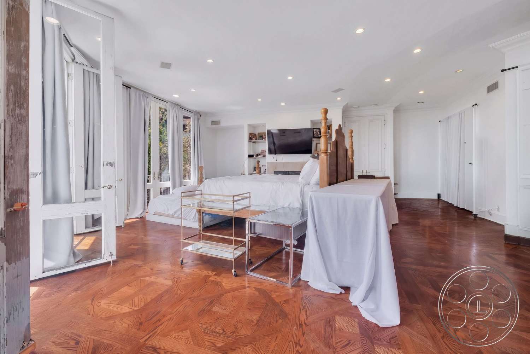
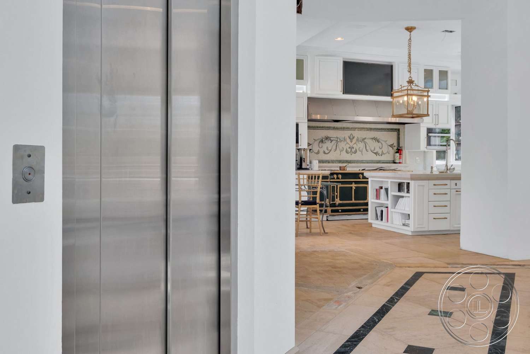
The main salon has a generous, open feel, with parquet floors, a carved stone fireplace and several seating areas instead of one fixed focal point. The three tall arched garden doors bring in the strongest natural light in the house, washing the room from the rear while still leaving the fireplace side available for reverse angles. As the light changes, the nearby hall and kitchen give crews other bright options from glazing on more than one side. The kitchen has a polished but specific look, with a marble-topped island, brass-framed lantern pendants and a black range set beneath a decorative floral backsplash. The breakfast bay adds stained-glass geometry and a built-in banquette, while the wide openings to the long dining area let camera moves carry through multiple rooms rather than stopping at a single set. The bedrooms add more variety, from a mural-wrapped room with full-height doors to a broad white suite with polished parquet floors and access along one side.
Formal Terraces, Garden Looks and a Pool Level
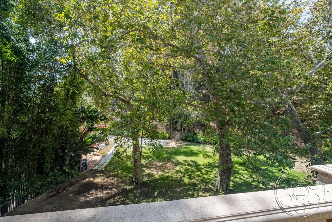
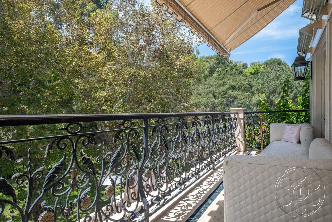
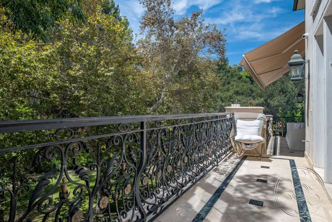
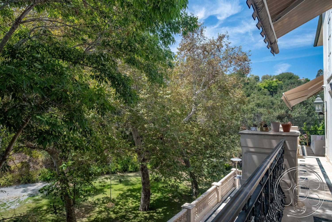
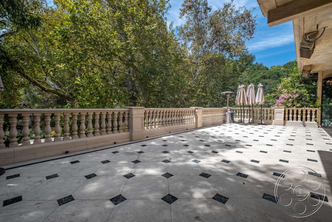
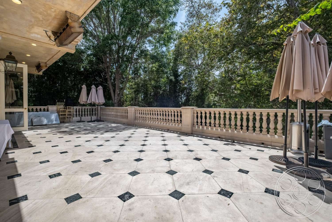
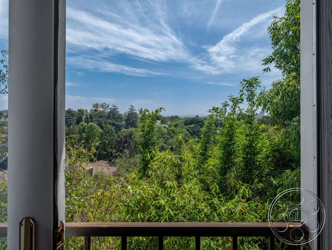
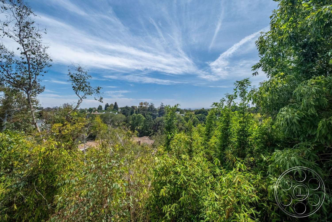
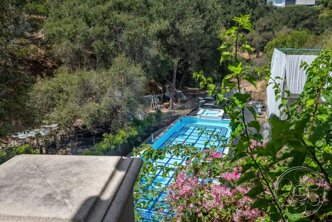
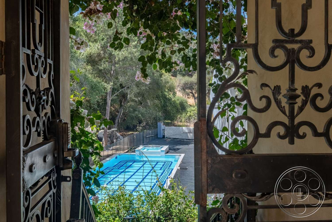
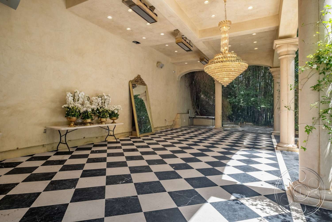
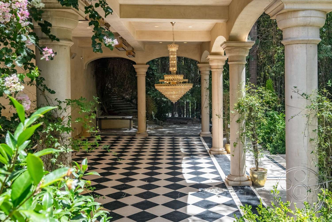
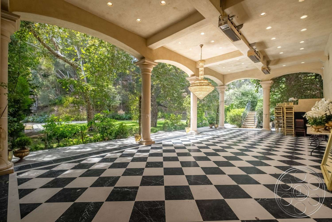
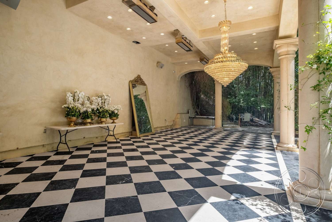
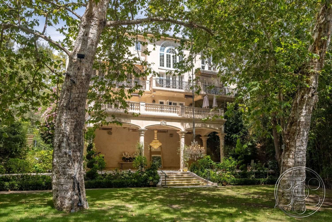
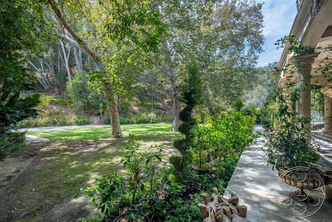
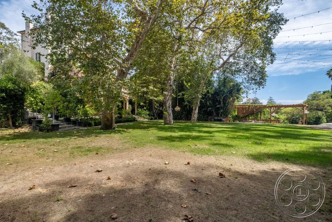
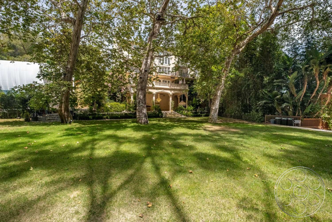
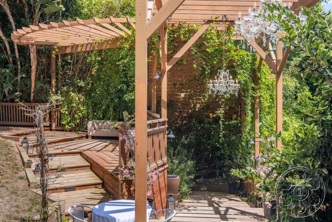
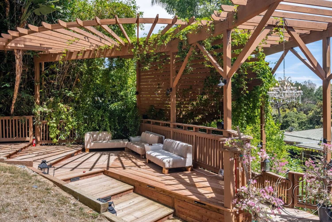
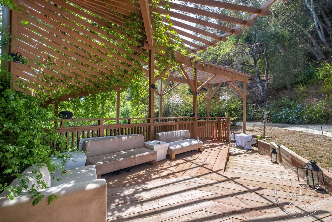
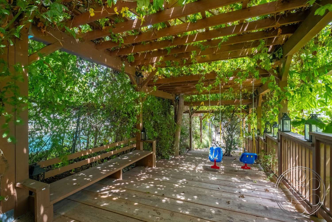
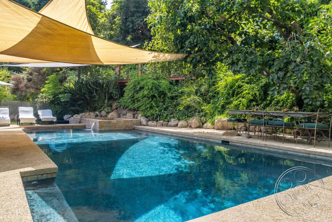
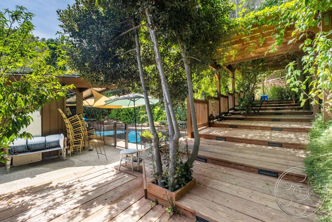
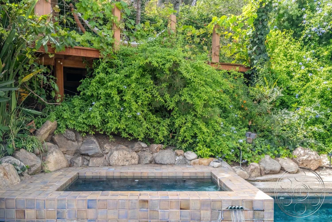
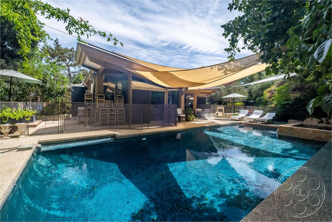
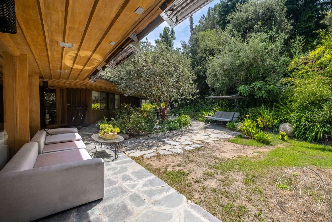
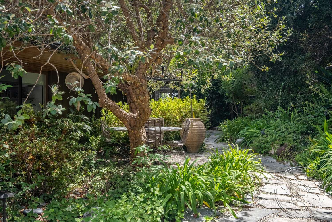
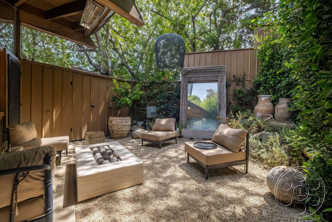
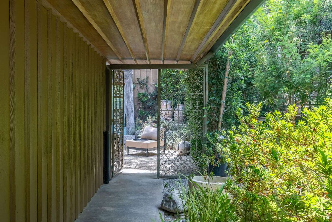
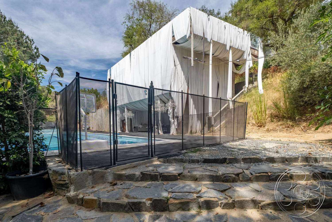
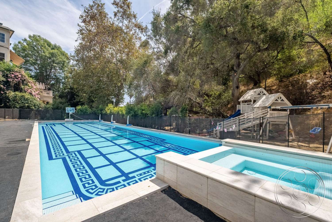
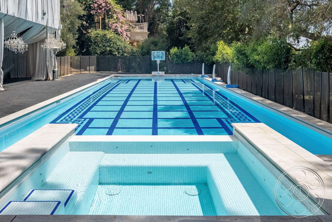
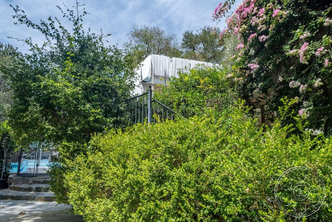
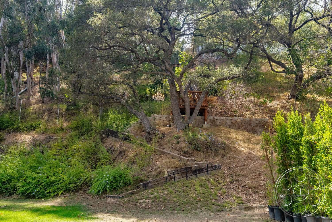
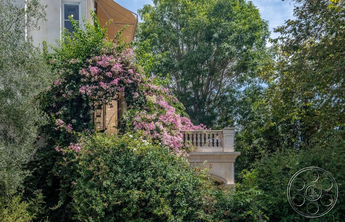
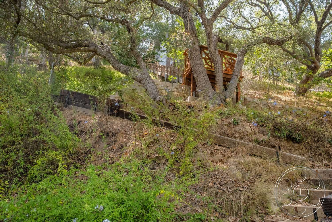
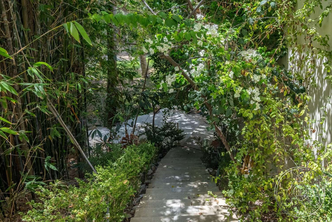
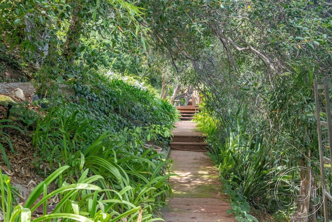
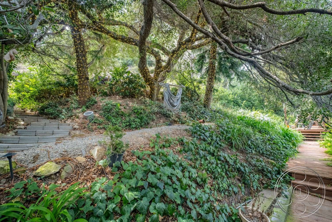
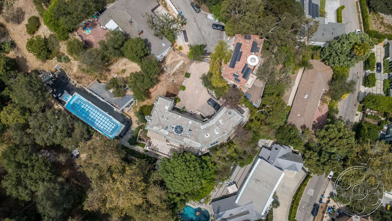
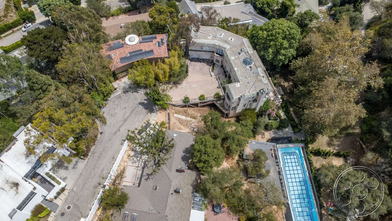
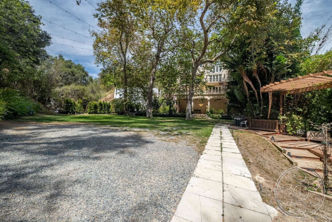
The rear grounds are one of the property’s biggest strengths for production because the look changes as you move down the slope. Directly behind the house, a formal stone terrace with a classical balustrade and dark diamond inlays creates a clean, architectural exterior. Below it, the lawn opens under mature trees, with a clear view back to the columned rear elevation. The covered loggia has its own strong identity, with round stone columns, chandeliers and a black-and-white checkerboard floor that can easily read as a European hotel terrace. Farther into the gardens, wooden pergolas, vines and bamboo create more rustic setups, some open and geometric, others shaded with filtered light. At the lower level, the long rectangular pool brings a completely different tone, with dark lane markings, an integrated square spa, a basketball hoop and a draped pavilion beside the deck.
Arrival, Courtyard and Production Flow
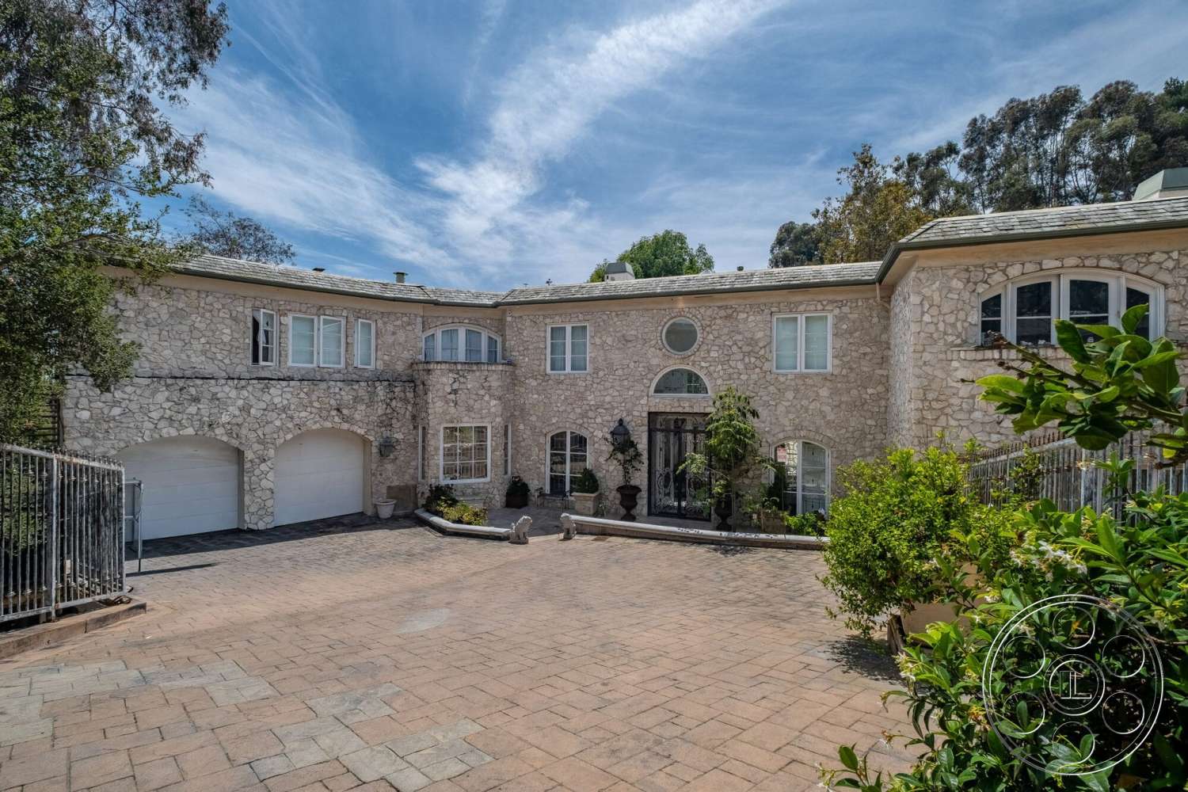
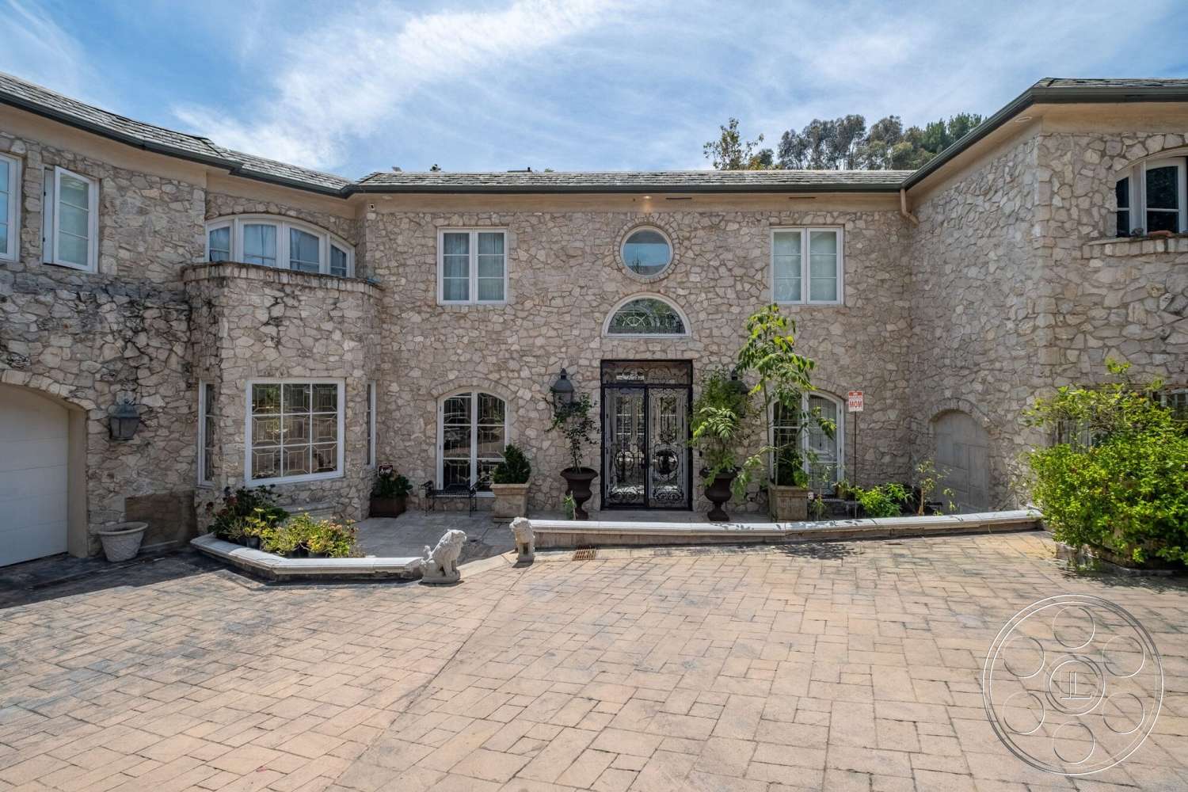
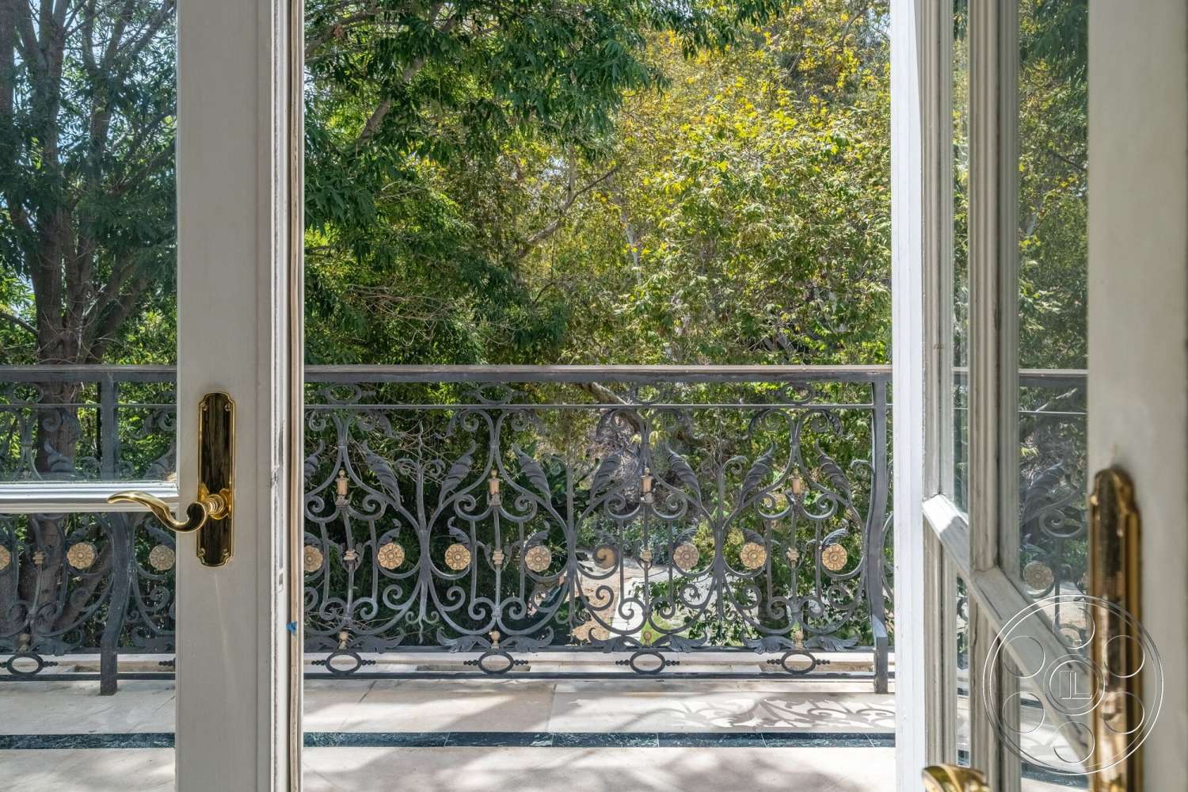
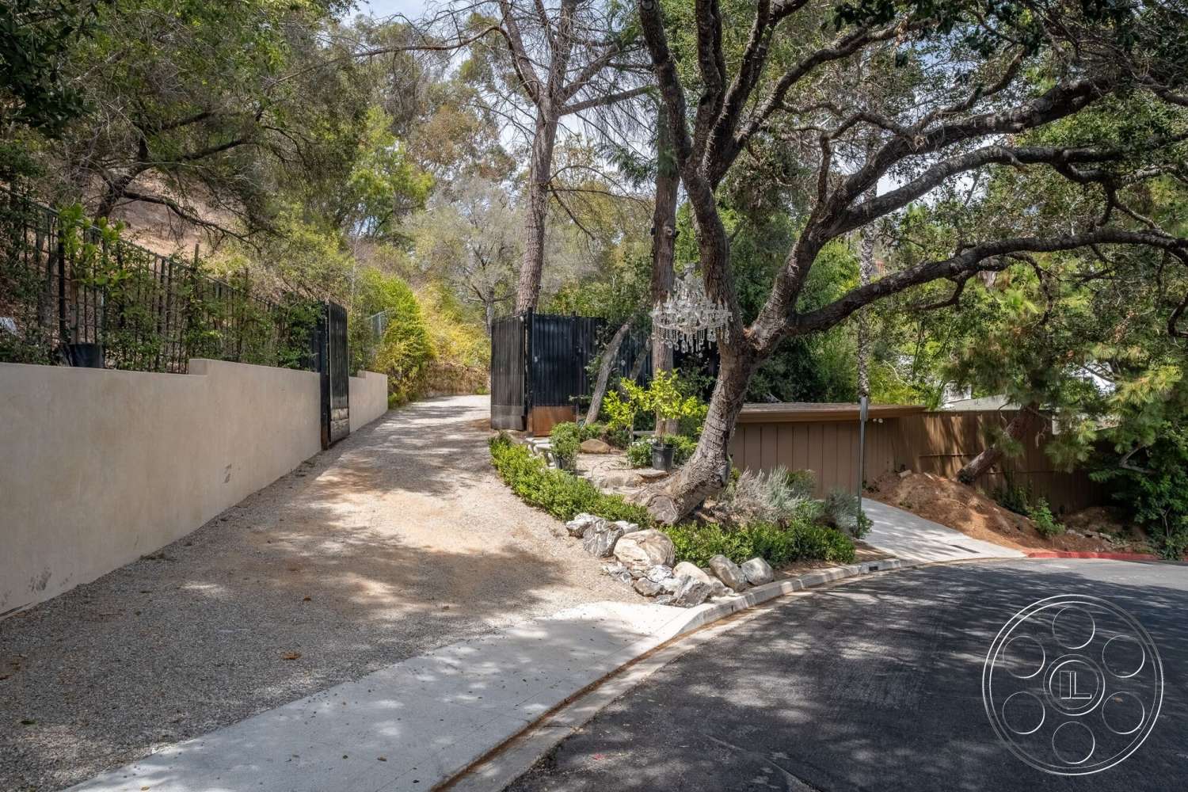
The front approach gives productions a strong establishing look before the camera ever enters the house. The wide paved courtyard is enclosed by pale stone wings, with two arched garage doors, shuttered windows, an iron balcony and a circular window setting the French Revival tone right away. It works for full-width façade angles as well as tighter arrival shots against the ornate double doors. For planning, teams can coordinate permits with FilmLA and use the broad Bel Air approach for arrivals and exterior staging. Inside, an elevator opens near the kitchen circulation route, and the wide, connected rooms make it possible to keep moving between principal sets without feeling boxed in. Outside, the terraces, garden paths, stone steps and timber decks each have their own access considerations, so equipment routes should be matched to the level being used for the shoot.