The French Chateau — Hancock Park French Chateau Filming Location with Pool, Gardens and Formal Interiors
This location has been verified and photographed by an Image Locations, Inc. photographer. Appearance and condition may have changed since photography. Scouting of location is recommended prior to shoot date(s). ©2002-2026


This location has been verified and photographed by an Image Locations, Inc. photographer. Appearance and condition may have changed since photography. Scouting of location is recommended prior to shoot date(s). ©2002-2026
The French Chateau is a Hancock Park filming location with a clear point of view: it looks and feels like a French chateau, but it still gives crews practical, usable backgrounds. The steep shingled roof, dormer windows, aged stucco and tall multi-pane doors establish the exterior character, while the interiors carry that same formality through a checkered stone foyer, classical openings and connected rooms. Behind the house, the long rectangular pool, clipped gardens and covered dining terrace add a polished outdoor world that can play separately from the interior story.
French Chateau Interiors for Camera

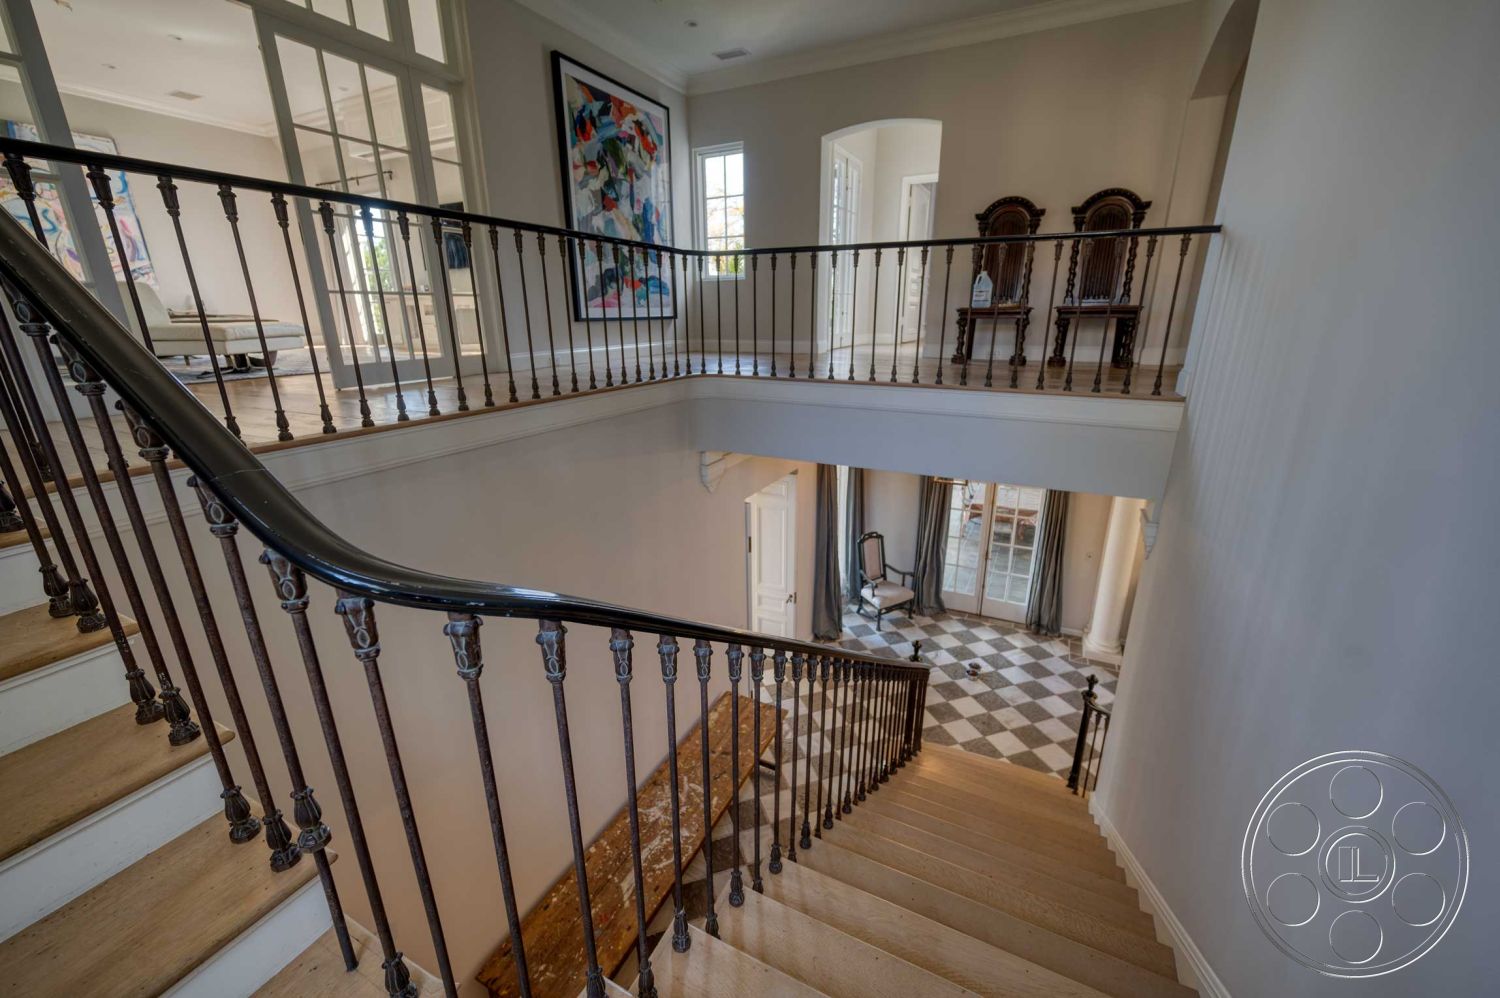
The entrance hall is an easy place to understand the house. Gray-and-white checkered stone runs under a lantern pendant, past classical columns and toward a curved staircase with wood treads and dark iron balusters. The openings are wide enough to make the foyer feel connected rather than closed off, so a camera can hold action in the hall while still seeing into the salon or library beyond. The formal salon keeps the same calm, symmetrical language with pale paneled walls, wood floors, a marble fireplace and French doors on the garden side. It has enough width for a seating arrangement to feel elegant without crowding the frame. Nearby, the library brings the scale down with built-in shelving and its own fireplace, while the blue-paneled dining room adds a stronger color moment under an ornate brass chandelier. For film, television and editorial work, the interiors offer a polished European domestic setting with practical reverse angles and useful room-to-room depth.
Pool Garden, Terrace and Lawns
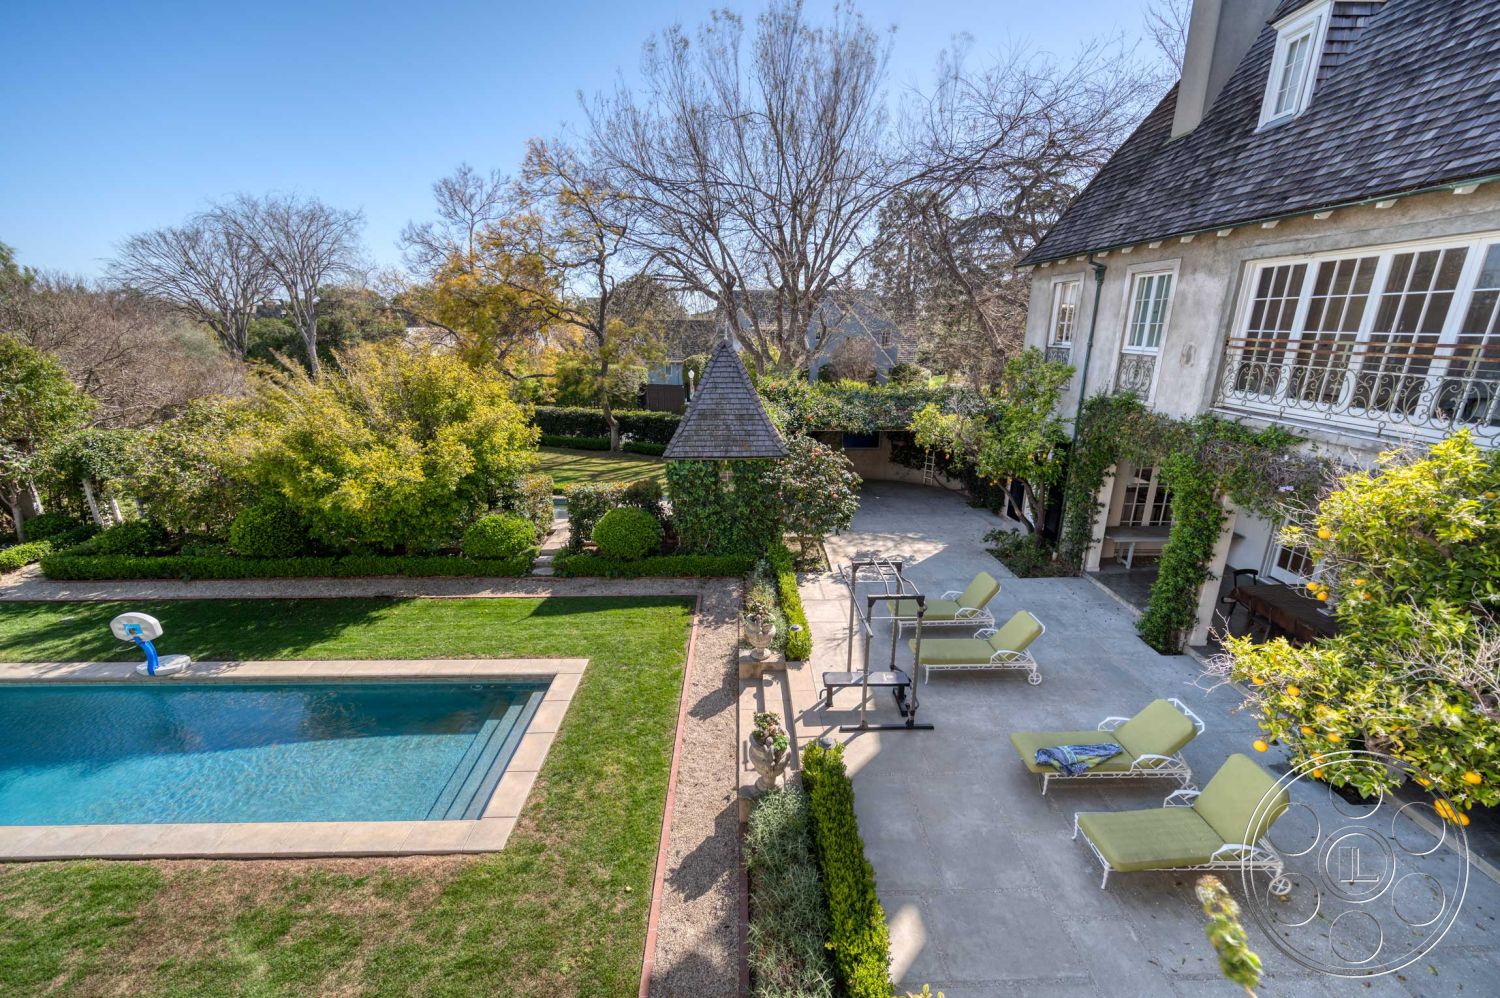
The rear of the house is where this filming location really opens up. The long traditional lap pool is bordered by pale stone coping and narrow strips of lawn, with the chateau-style rear elevation staying present in frame. Dormers, tall chimneys, iron balconettes and weathered stucco all help sell the French country-house backdrop when shooting across the water or down the length of the pool. At the far end, the decorative white lattice structure gives the pool axis a clean architectural endpoint. Beyond the pool garden, a vine-covered arbor leads to a separate lawn enclosed by hedges and mature trees. Slate stepping stones, clipped boxwood and an ivy-covered garden structure give crews closer textures for walk-and-talk coverage or still photography. The covered terrace, finished in slate tile, holds a long dining table and connects directly to the house through multiple glazed doors. Because the terrace, pool and open lawn each have their own character, productions can build several exterior setups without every shot feeling like the same angle.
Natural Light and Production Flow
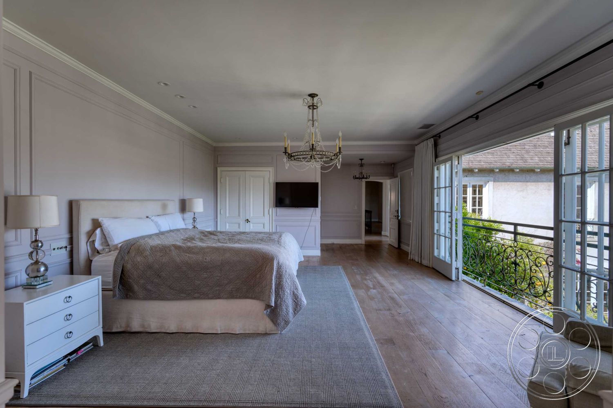
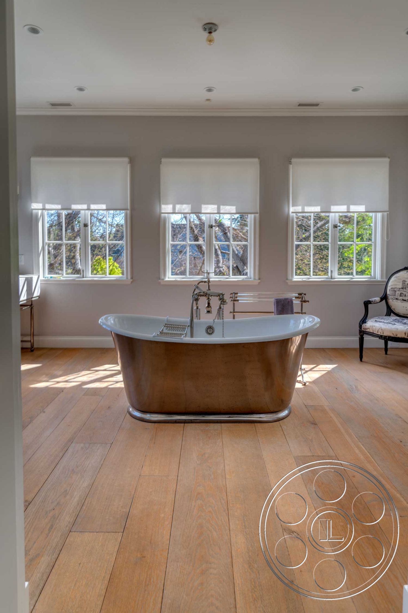
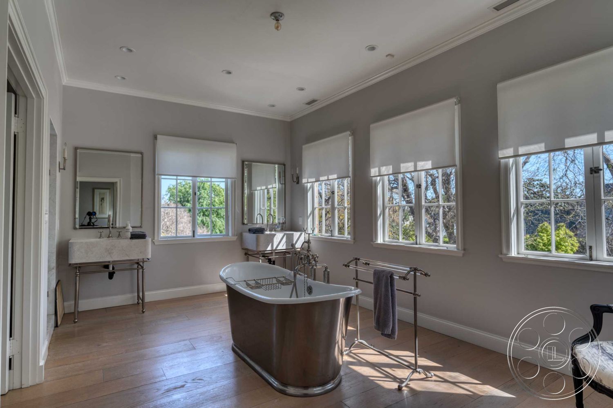
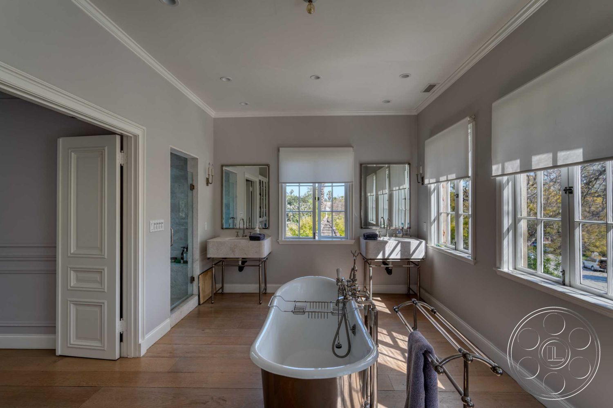
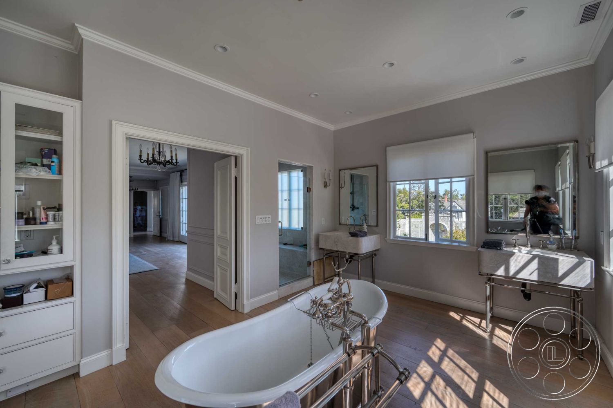
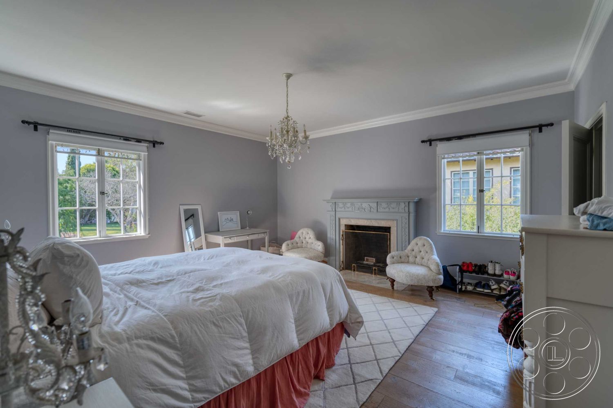
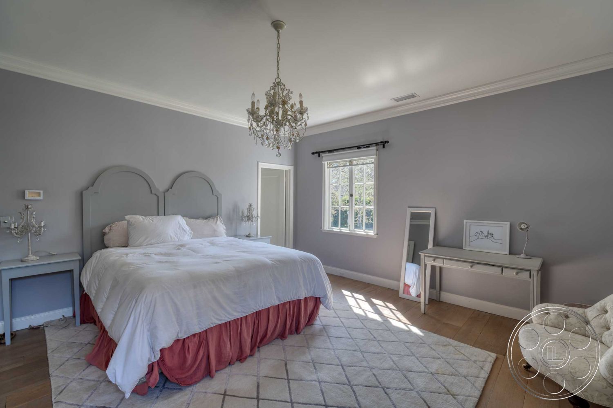
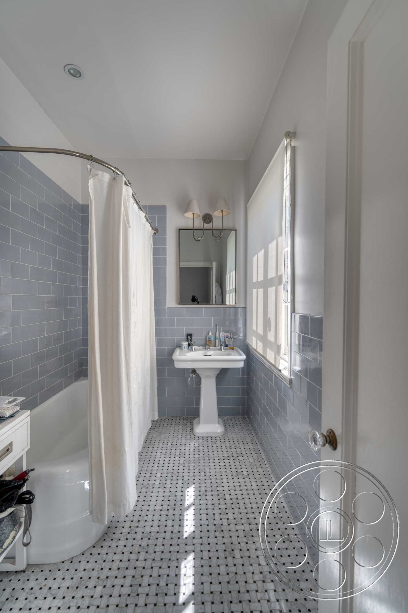
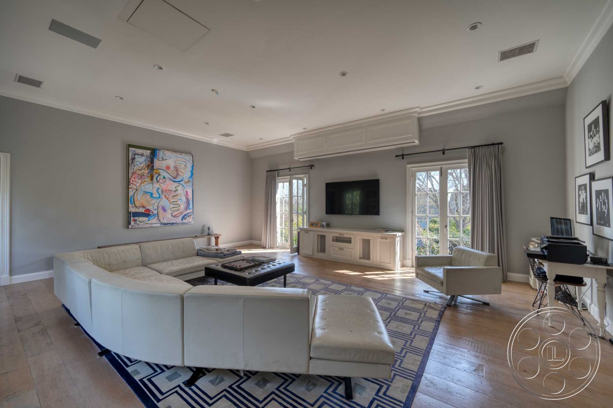
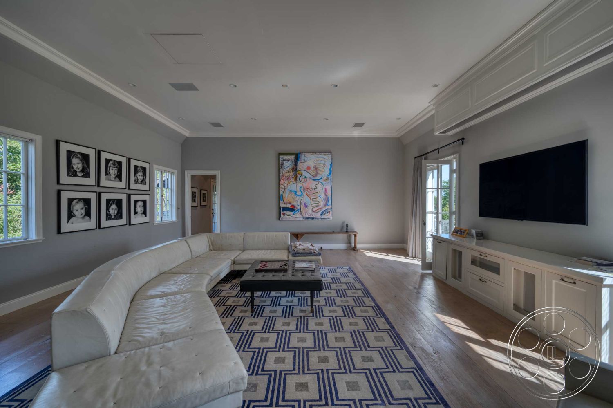
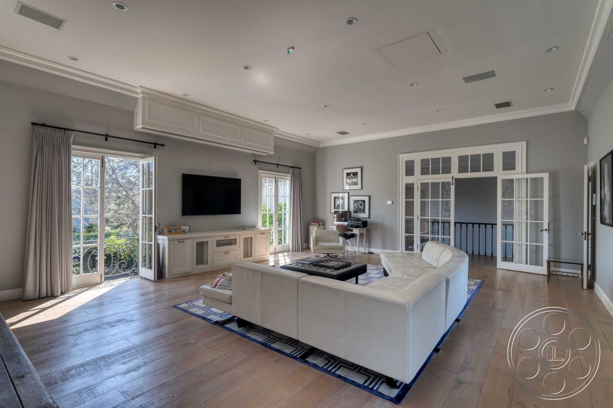
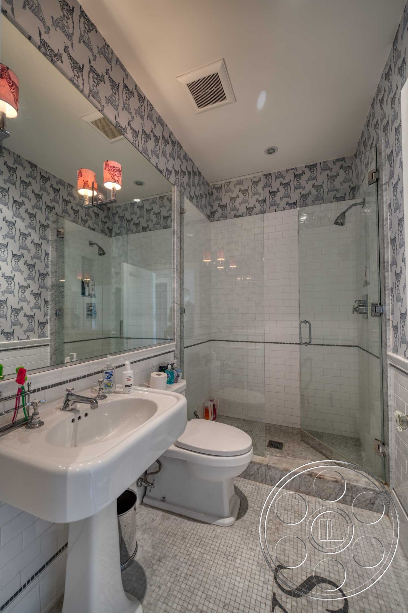
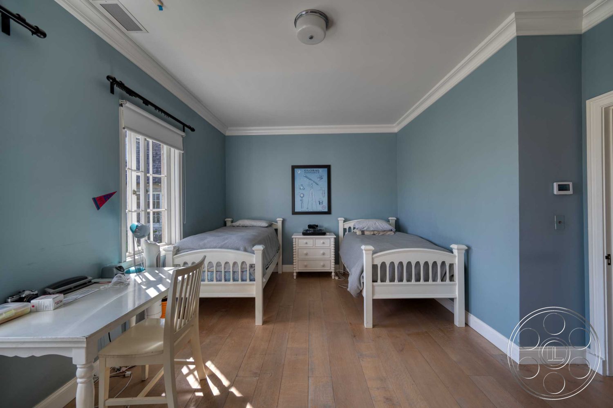
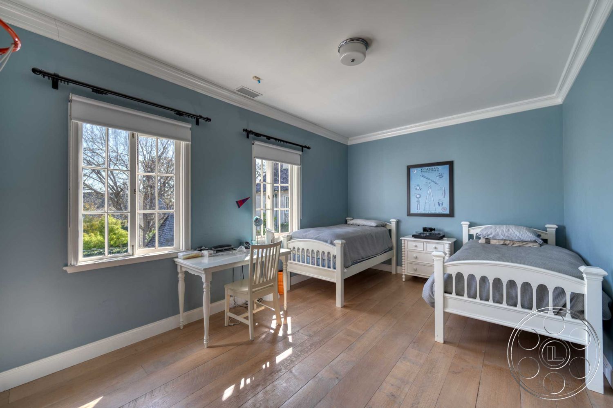
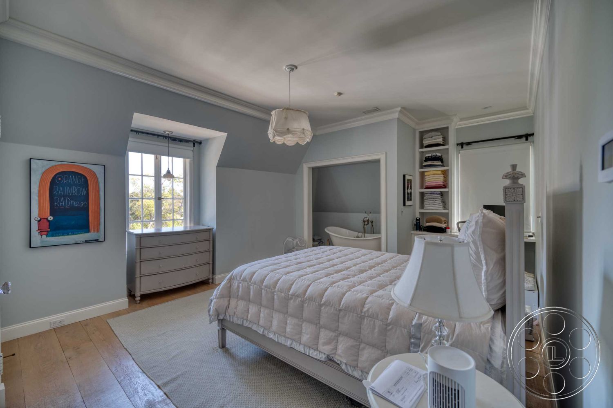
The light changes in useful ways throughout the property. Tall multi-pane doors bring strong daylight into the garden-facing salon, blue dining room and rear family spaces, creating bright side light and defined patches of sun across the wood floors. The kitchen has a softer feel from the smaller windows behind the sinks, while the library’s paired windows create a more controlled, even source. Crews can plan around that rhythm, using the broader pool-facing rooms when direct garden light is wanted, then shifting to the covered terrace, central foyer or library as the sun moves. The kitchen is a long working room with a marble-topped island, commercial-scale stainless appliances and a wall of glazed doors leading outside. Upstairs, the house continues with a broad landing, bedrooms, a spacious bathroom centered on a freestanding metal tub, and a narrower tiled bathroom with a pedestal sink. There is ample parking for arrivals, and crews can coordinate permit planning with FilmLA while organizing staging and movement through the stone-paved side approach. Wide internal openings and several exterior doors make it easier to keep equipment routes separate from active camera positions.