The Villa is a two-story event venue in Pasadena with the character of a Florentine-inspired Renaissance Revival residence. Salmon-colored walls, an overhanging tiled roof, ivy-softened masonry and rows of arched windows shape the period exterior, while the interiors and gardens offer formal rooms, open lawns, a pool setting and more secluded garden corners. The setting is suited to a corporate reception, a private dinner or a product launch that needs both architectural presence and outdoor atmosphere.
Florentine-Inspired Rooms for Gatherings
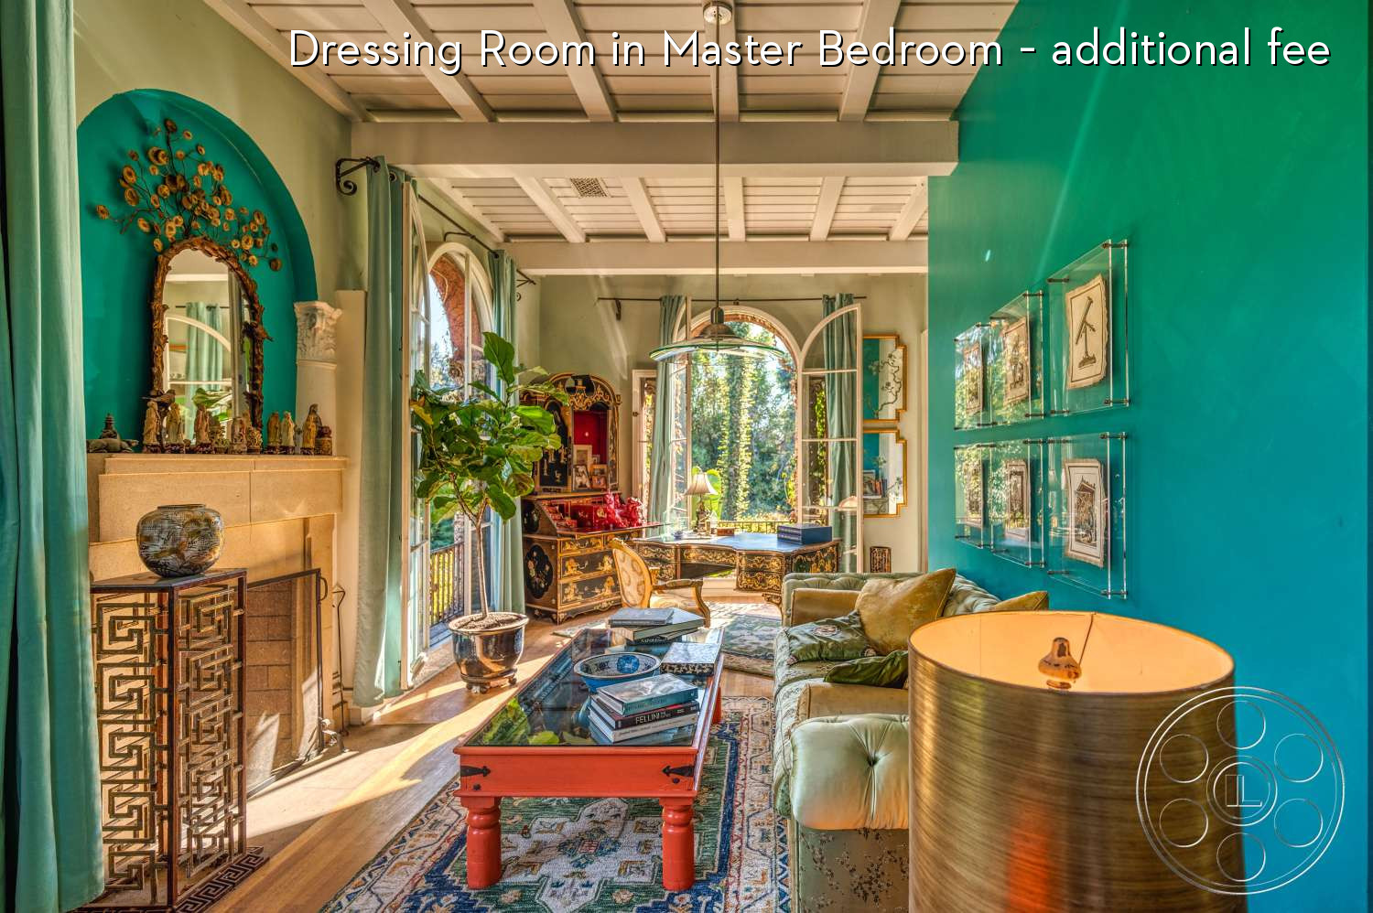
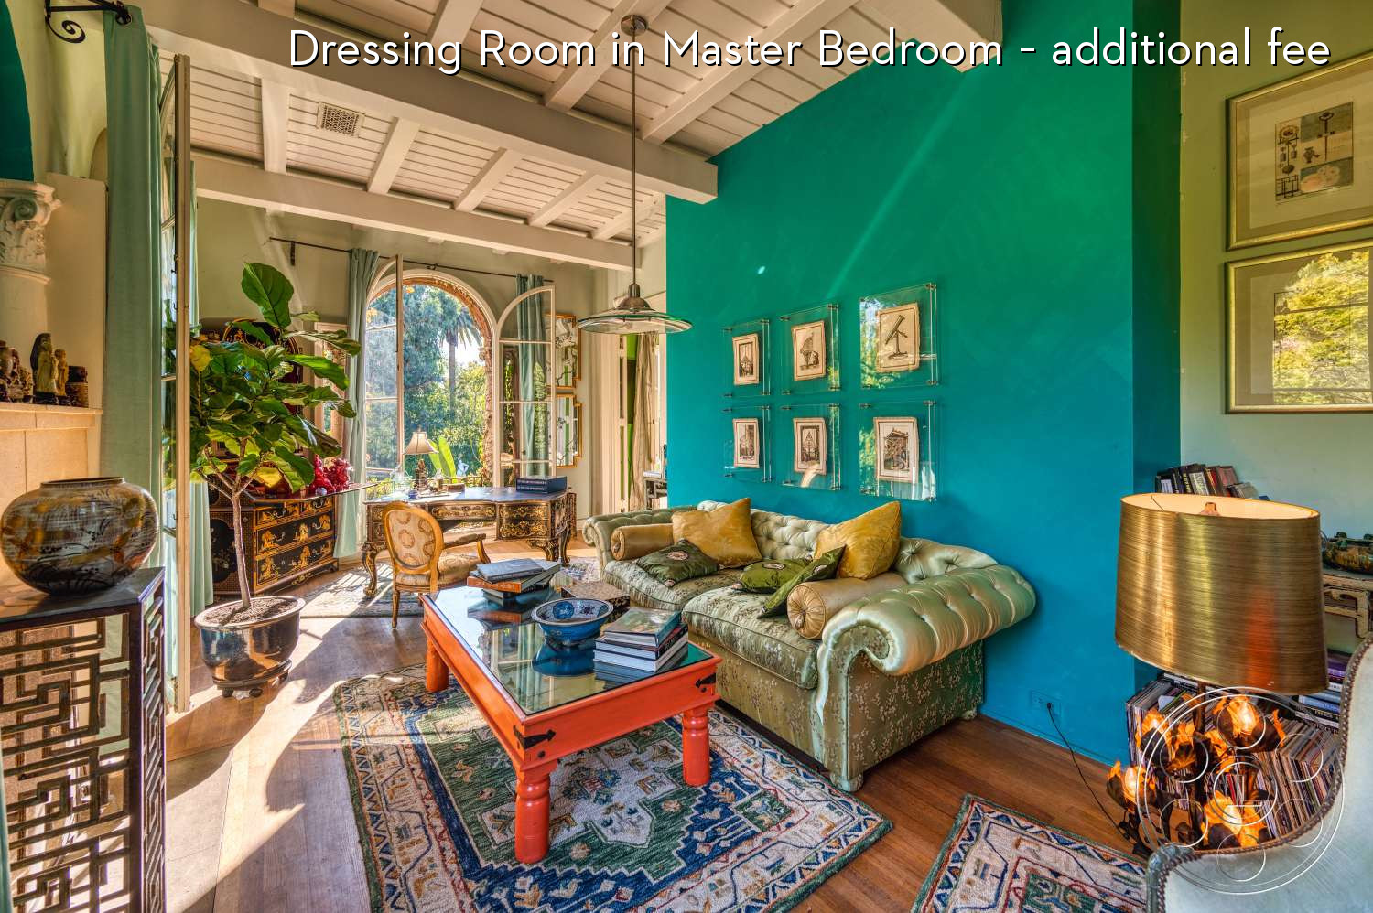
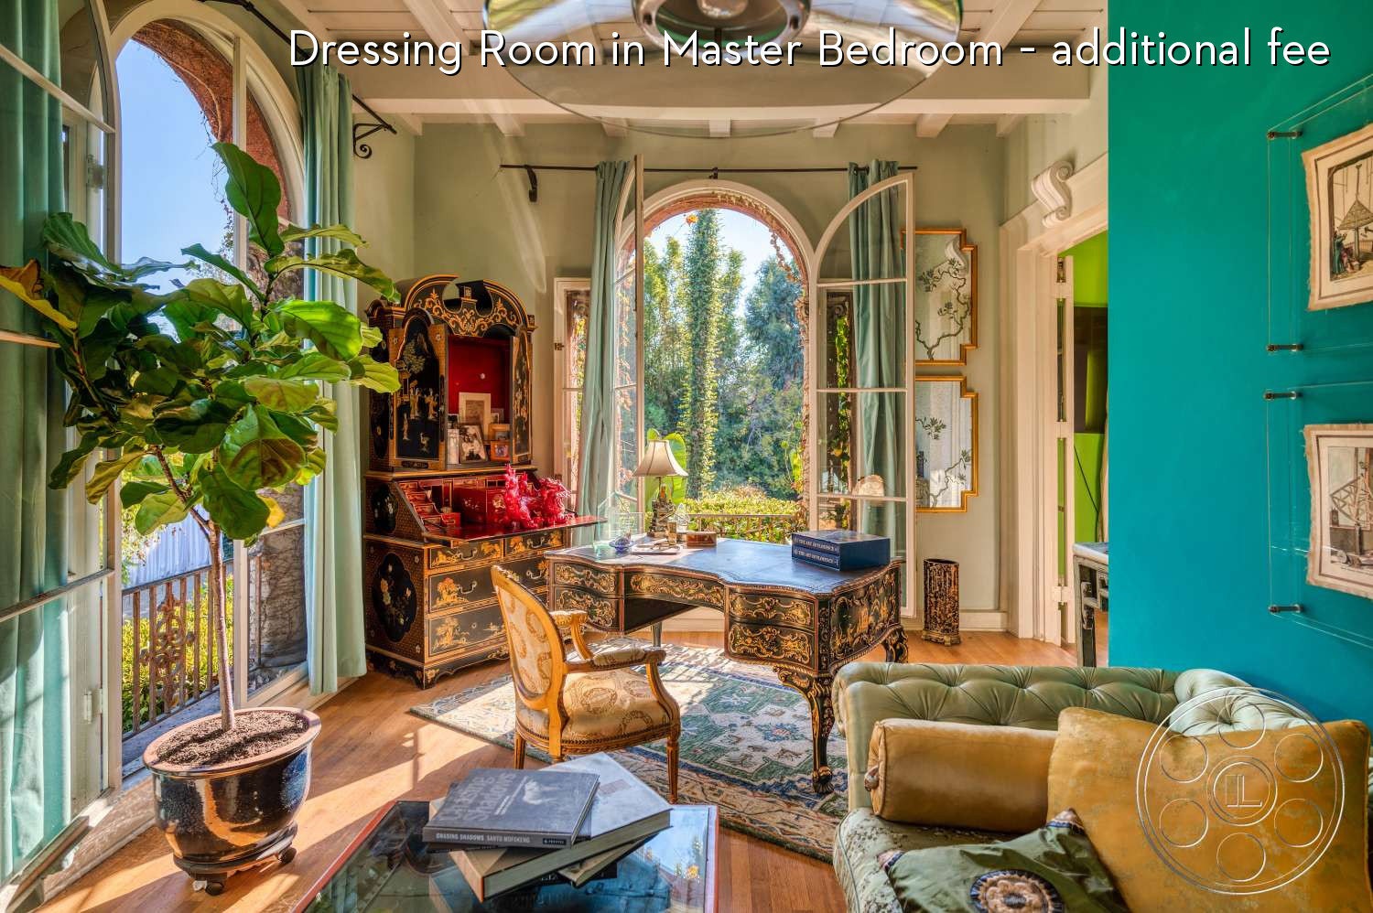
The double-height entrance hall gives the house its scale, with black-and-white marble flooring, an upper gallery, iron railings and tall columns. Arches lead toward the salmon-pink dining room and then out toward the garden, creating a layered arrival and an easy transition between interior and outdoor settings. The dining room is long and formal, anchored by a carved table, crystal chandelier and dark wood floor, with French doors that bring in garden light. Nearby, the pale salon offers a fireplace and broad curved sofa, the library has built-in shelves, patterned rugs and an ornate mantel, and the turquoise sitting room adds a coffered ceiling and arched garden doors.
Formal Gardens, Lawn and Arbor
The principal lawn sits in front of the facade, framed by clipped hedges that keep the architecture visible. Classical statues, a small circular fountain and a rectangular reflecting pool add formal garden moments, with tall palms and mature trees rising beyond the hedging. Farther into the grounds, paths move through tropical planting with bamboo, broad leaves and rows of stone figures, creating a denser and more private garden feeling. The vine-covered arbor includes a long dining table and outdoor fireplace, giving that area its own destination quality.
Pool Pavilion and Secluded Garden Corners
By the large rectangular pool, the deep colonnaded pavilion provides covered seating and shade facing the water. A separate square spa sits in heavier foliage, adding a quiet, secluded garden atmosphere. Together, the pool deck, lawn and garden rooms create a varied exterior sequence for a gathering without losing the formal character of the property.
Connected Layout and Daylight
Garden-facing rooms take strong lateral daylight through tall arched windows and French doors. In the brighter middle of the day, the dining room, entrance hall and turquoise sitting room can receive direct sun, patterned floor light and garden views; the library, covered pool pavilion, mature trees and arbor offer softer or shaded alternatives. A broad drive reaches the side of the house, and paved or gravel paths connect the facade, lawn, pool and garden rooms for clear movement across the estate layout.
Our event venues book with a minimum venue allocation of $15,000.

This location has been verified and photographed by an Image Locations, Inc. photographer. Appearance and condition may have changed since photography. Scouting of location is recommended prior to shoot date(s). ©2002-2026

The Villa is a two-story event venue in Pasadena with the character of a Florentine-inspired Renaissance Revival residence. Salmon-colored walls, an overhanging tiled roof, ivy-softened masonry and rows of arched windows shape the period exterior, while the interiors and gardens offer formal rooms, open lawns, a pool setting and more secluded garden corners. The setting is suited to a corporate reception, a private dinner or a product launch that needs both architectural presence and outdoor atmosphere.
Florentine-Inspired Rooms for Gatherings
The double-height entrance hall gives the house its scale, with black-and-white marble flooring, an upper gallery, iron railings and tall columns. Arches lead toward the salmon-pink dining room and then out toward the garden, creating a layered arrival and an easy transition between interior and outdoor settings. The dining room is long and formal, anchored by a carved table, crystal chandelier and dark wood floor, with French doors that bring in garden light. Nearby, the pale salon offers a fireplace and broad curved sofa, the library has built-in shelves, patterned rugs and an ornate mantel, and the turquoise sitting room adds a coffered ceiling and arched garden doors.
Formal Gardens, Lawn and Arbor
The principal lawn sits in front of the facade, framed by clipped hedges that keep the architecture visible. Classical statues, a small circular fountain and a rectangular reflecting pool add formal garden moments, with tall palms and mature trees rising beyond the hedging. Farther into the grounds, paths move through tropical planting with bamboo, broad leaves and rows of stone figures, creating a denser and more private garden feeling. The vine-covered arbor includes a long dining table and outdoor fireplace, giving that area its own destination quality.
Pool Pavilion and Secluded Garden Corners
By the large rectangular pool, the deep colonnaded pavilion provides covered seating and shade facing the water. A separate square spa sits in heavier foliage, adding a quiet, secluded garden atmosphere. Together, the pool deck, lawn and garden rooms create a varied exterior sequence for a gathering without losing the formal character of the property.
Connected Layout and Daylight
Garden-facing rooms take strong lateral daylight through tall arched windows and French doors. In the brighter middle of the day, the dining room, entrance hall and turquoise sitting room can receive direct sun, patterned floor light and garden views; the library, covered pool pavilion, mature trees and arbor offer softer or shaded alternatives. A broad drive reaches the side of the house, and paved or gravel paths connect the facade, lawn, pool and garden rooms for clear movement across the estate layout.
Our event venues book with a minimum venue allocation of $15,000.