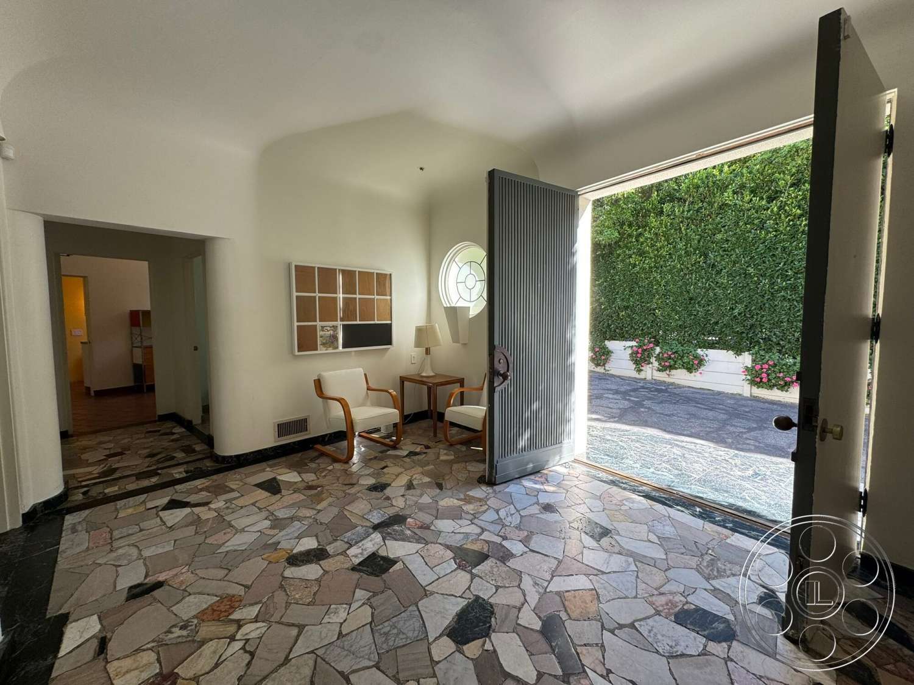
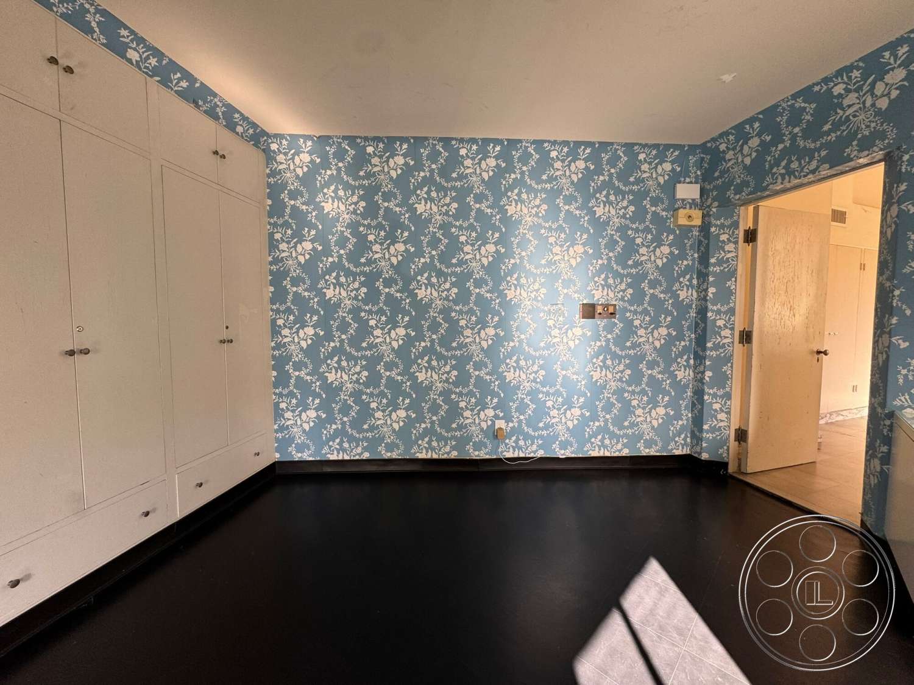
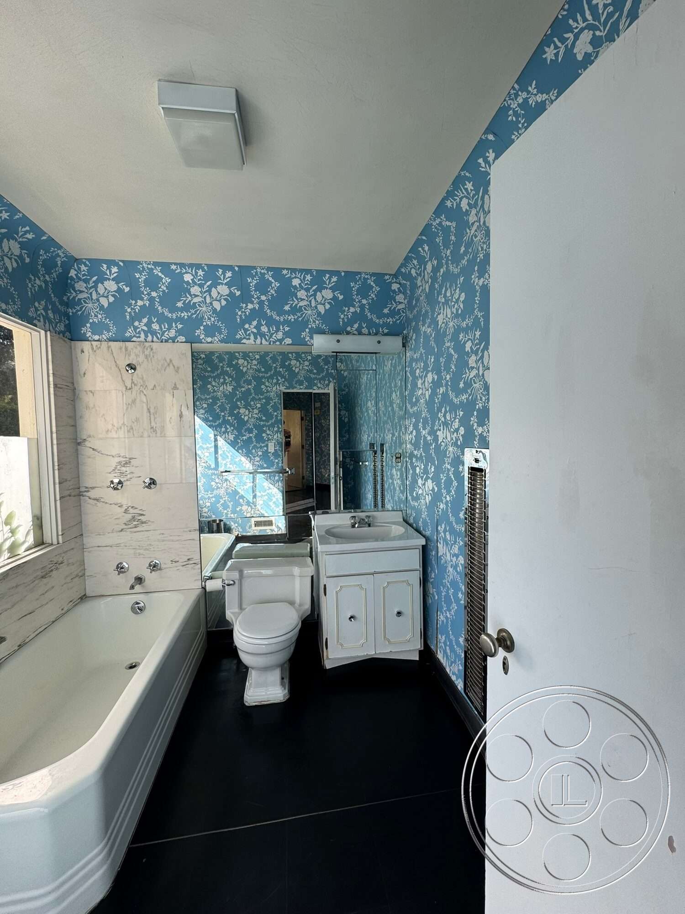
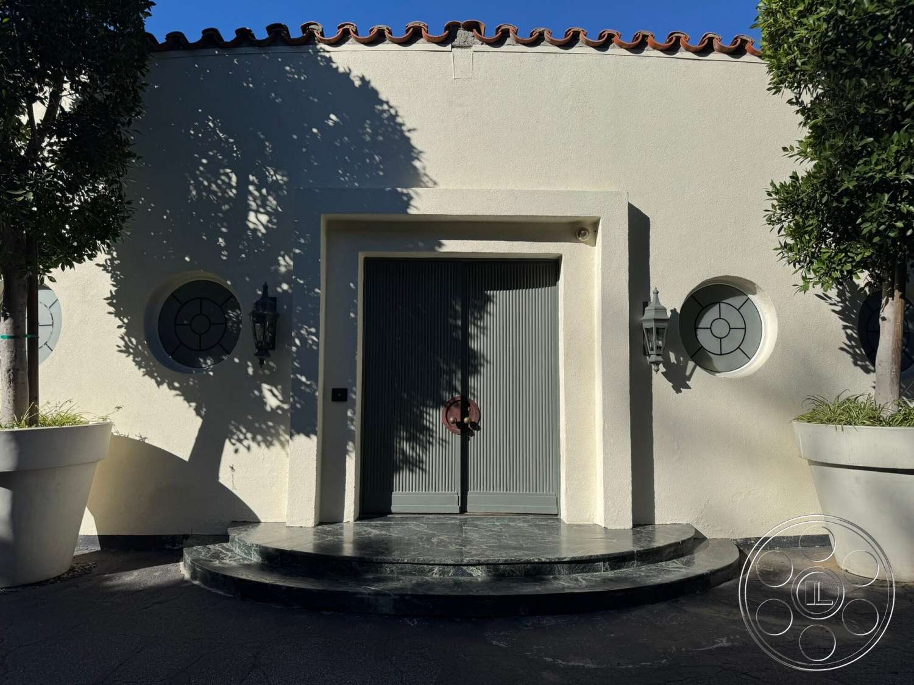
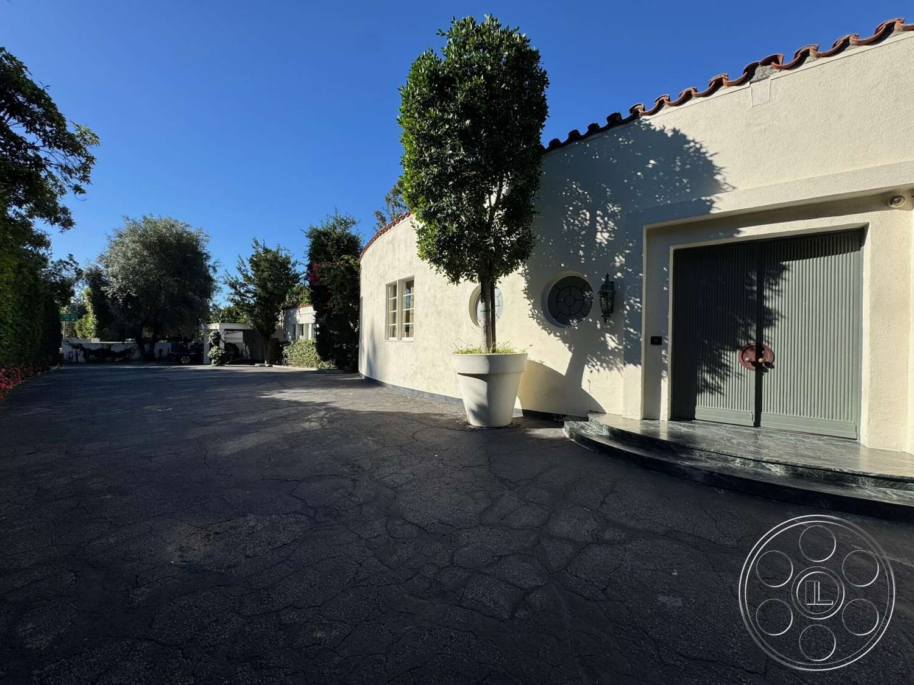
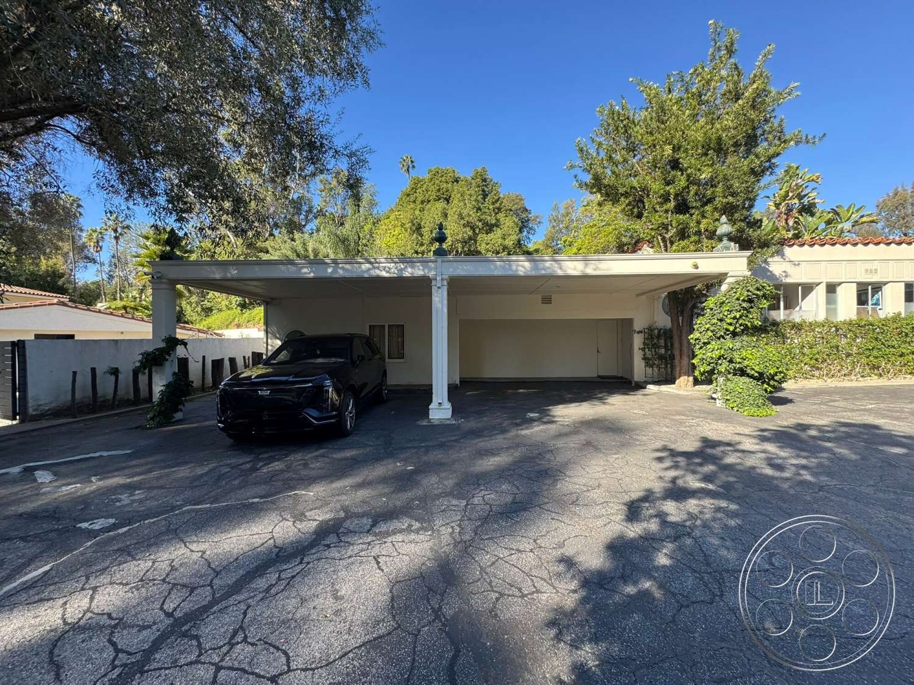
The Hearst House is a Beverly Hills event venue where 1920s architecture and a 1950s Bill Haines renovation give gatherings an Old Hollywood-meets-mid-century setting. Broad openings and long window walls connect polished interiors with the pool, lawns and gardens, making the property well suited to a corporate reception, private dinner or product launch.
Old Hollywood Rooms With a Mid-Century Point of View
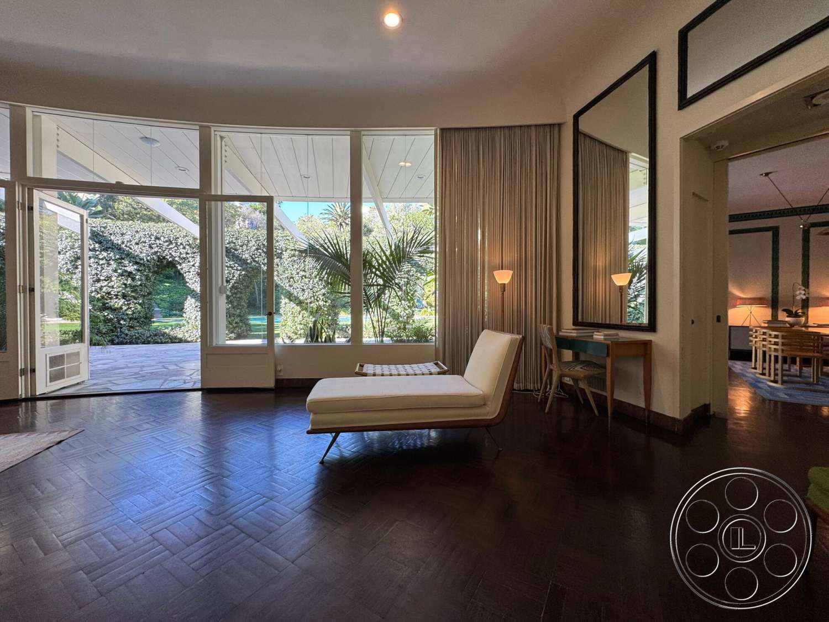
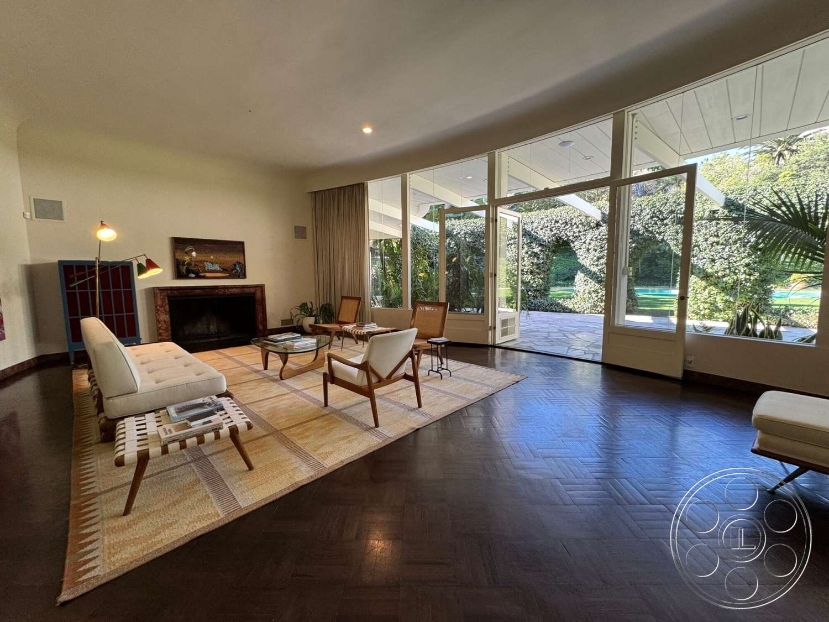
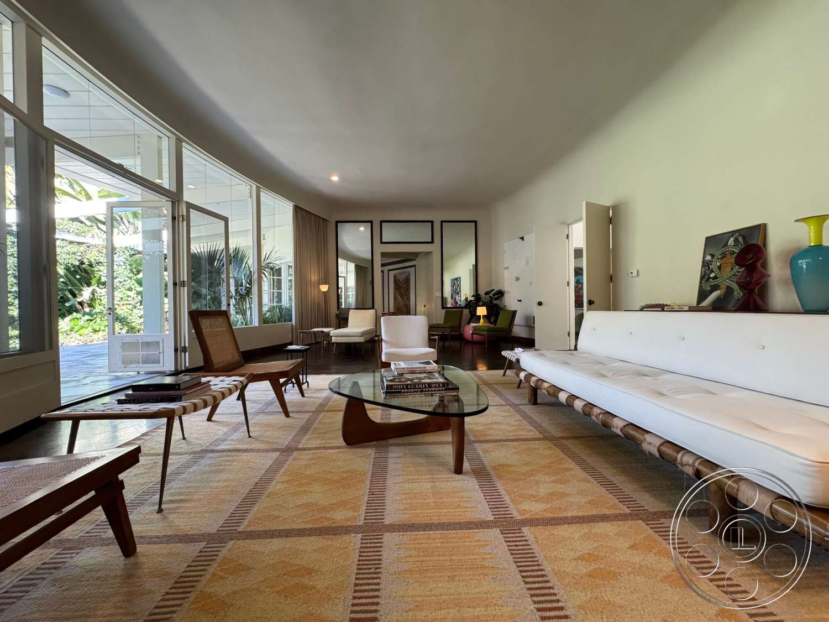
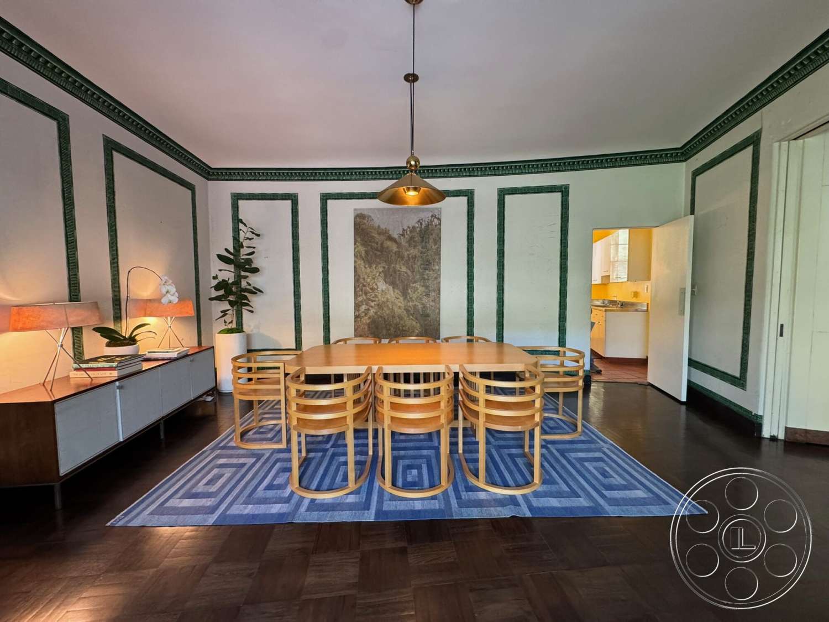
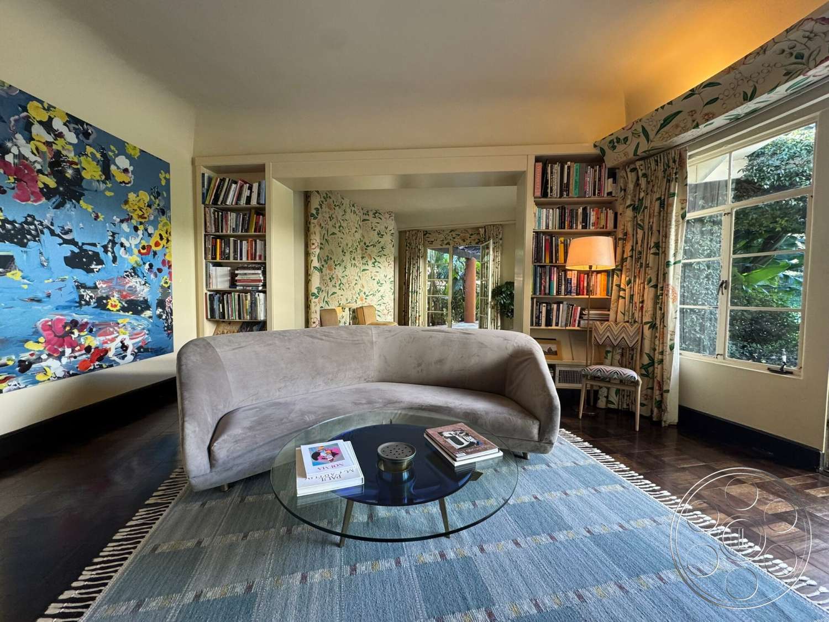
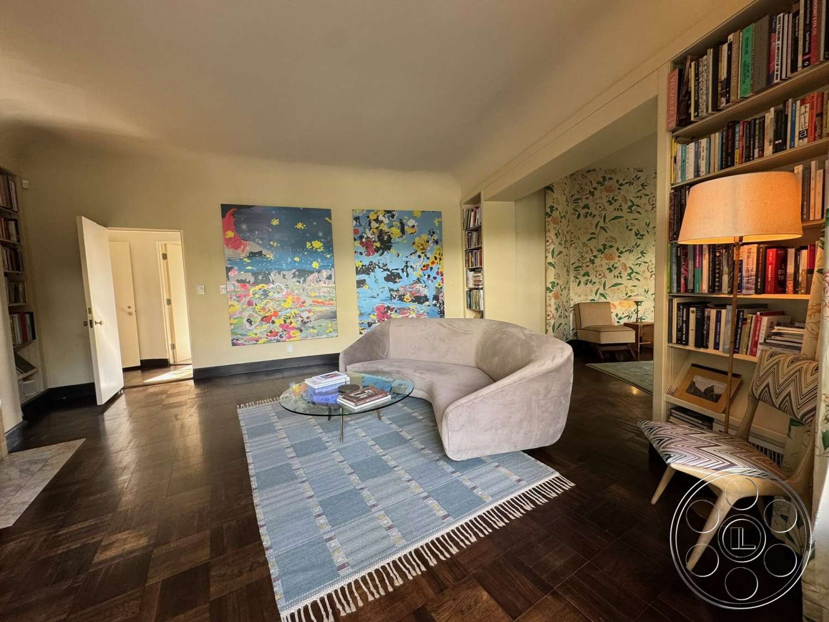
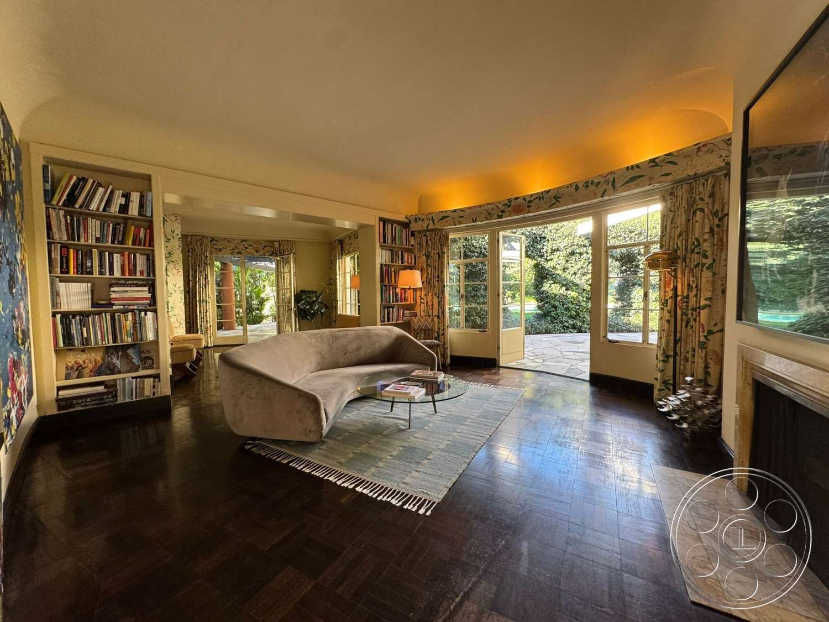
Inside, dark herringbone parquet, pale walls, tall curtains and restrained fireplaces create a calm, composed backdrop. The living room has open floor around its central seating and a ceiling height that feels generous while still reading as a private residence. The dining room brings the house’s 1950s Beverly Hills personality forward, with green patterned borders, a brass pendant over the long rounded table and French doors that pull the garden into the room.
Connected Interiors for a Polished Gathering
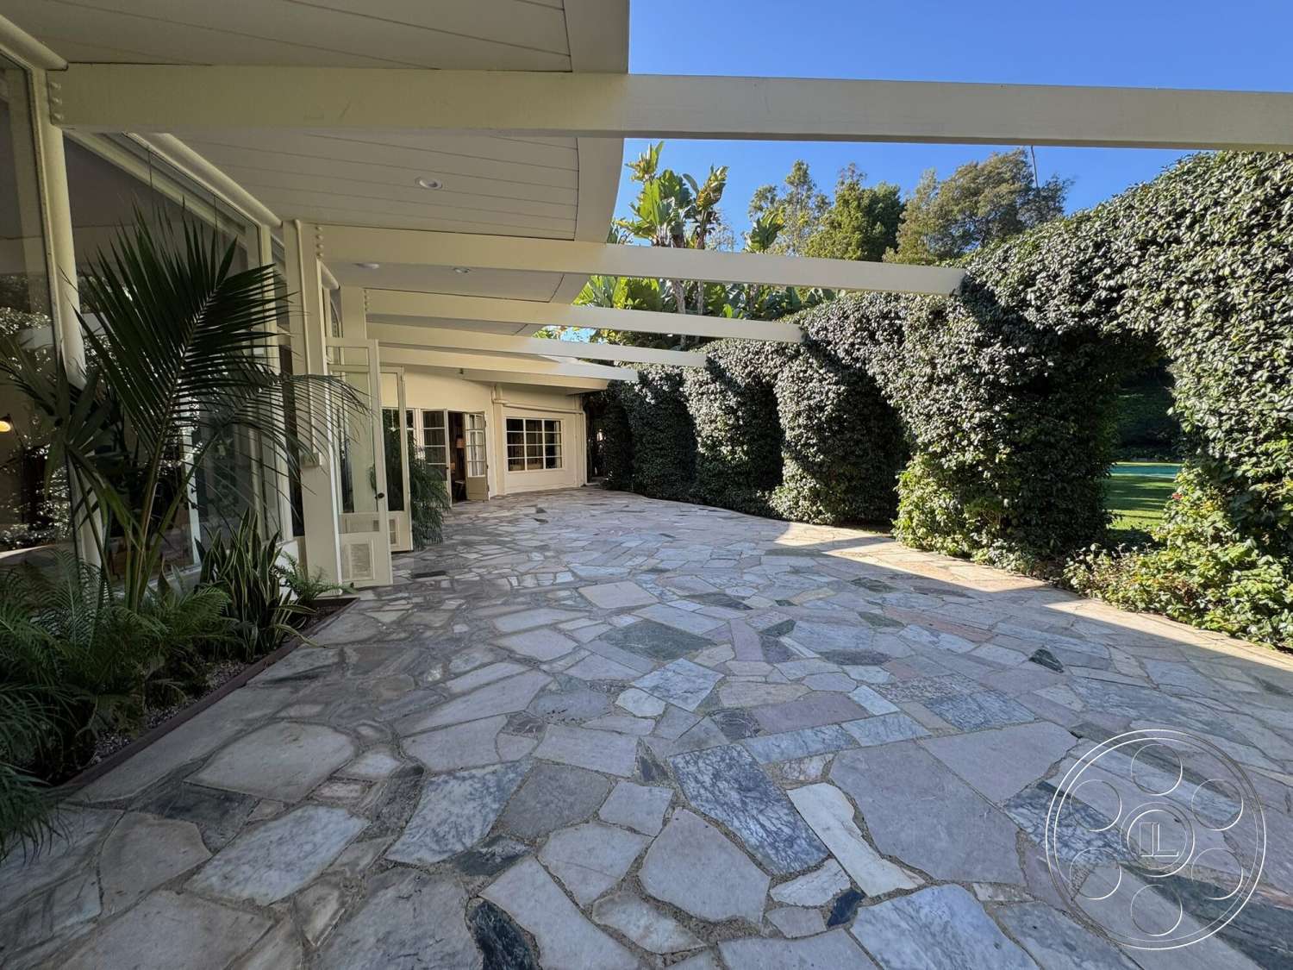
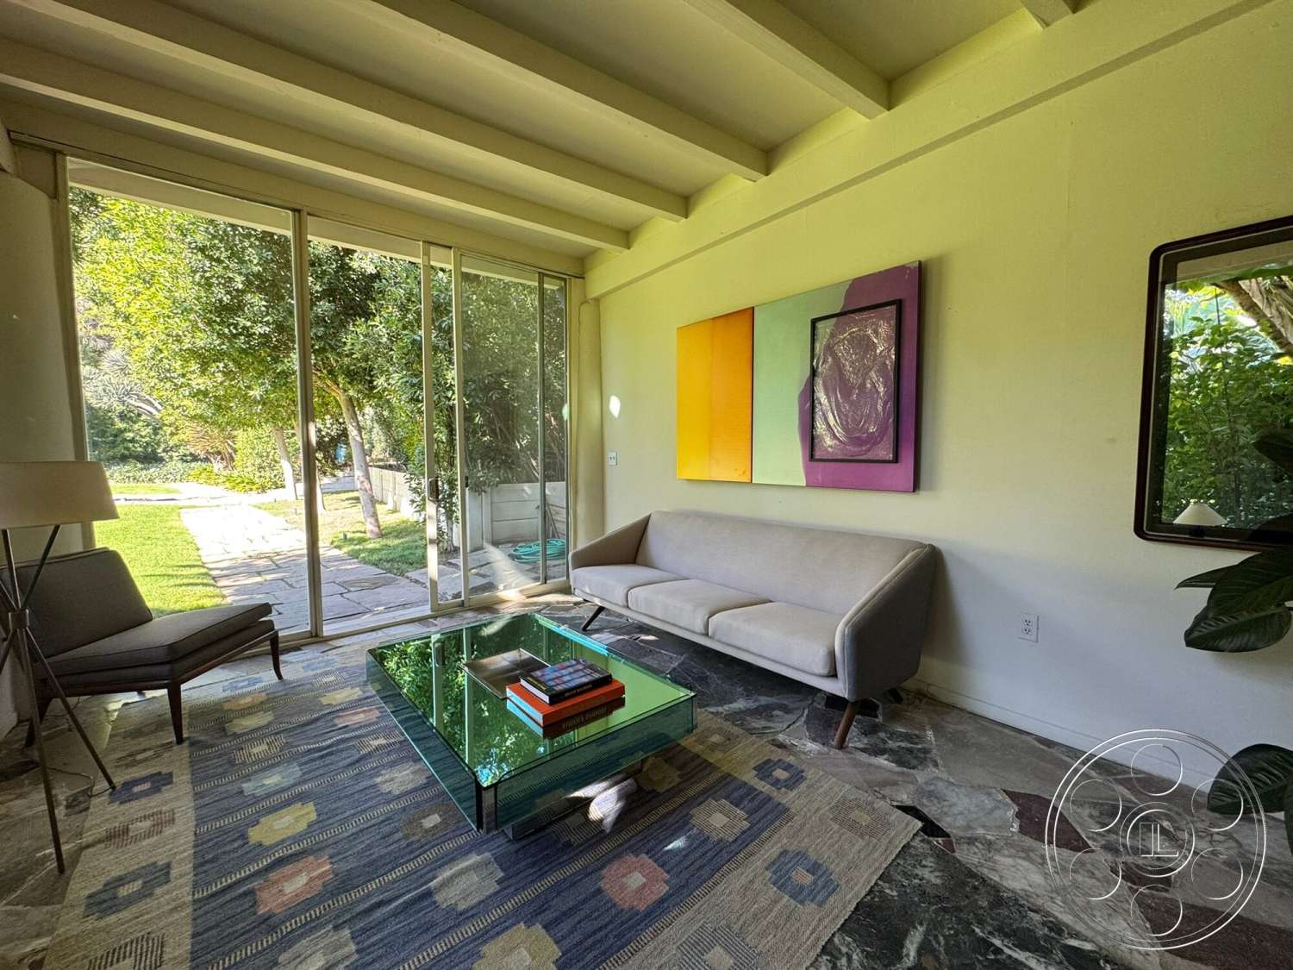
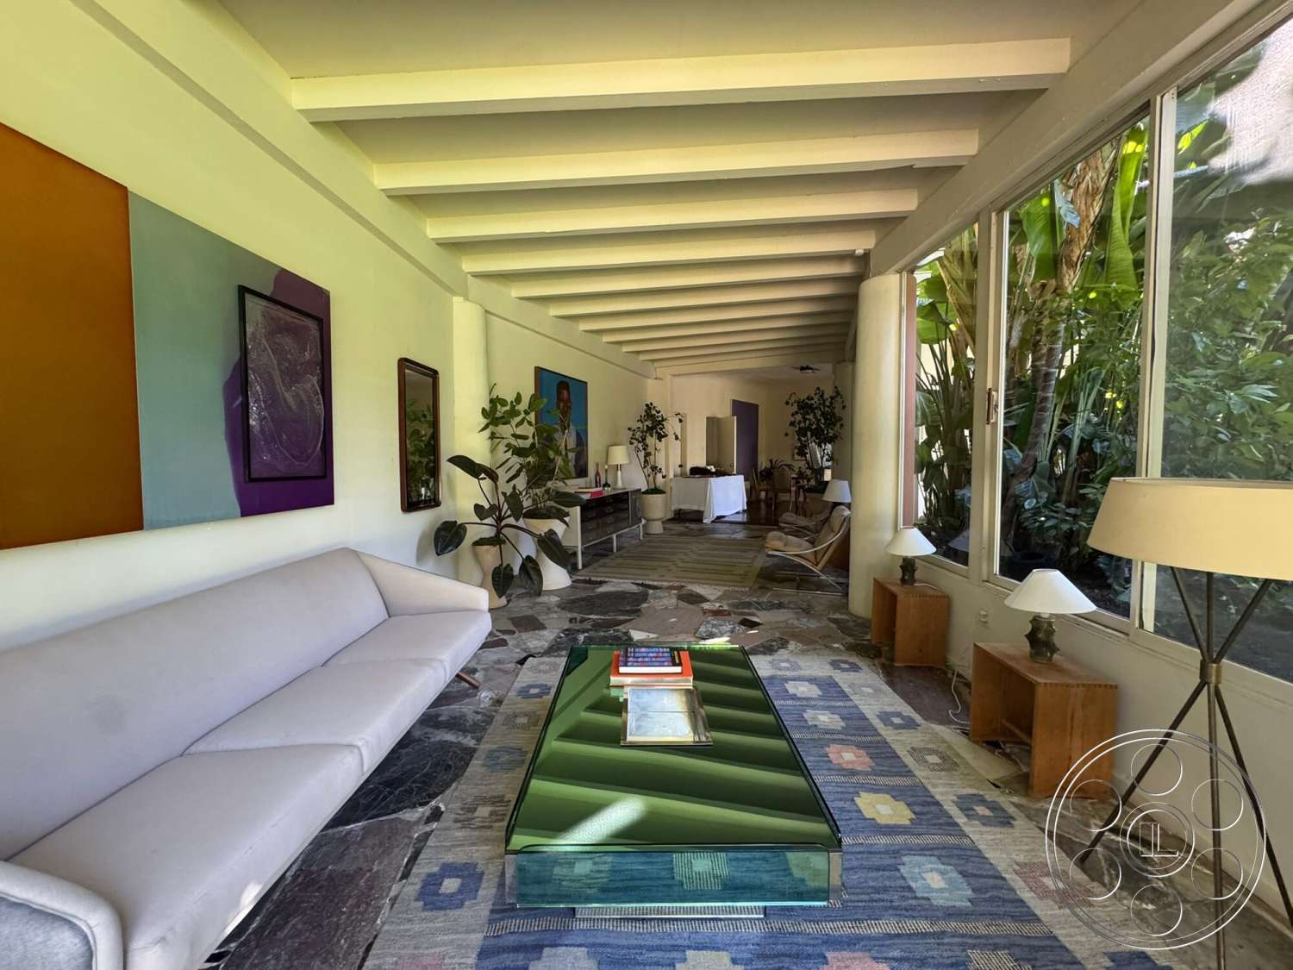
Nearby rooms shift into floral wallpaper, built-in bookshelves and sculptural seating, with wide openings connecting the library and sitting room. Garden-facing French doors and broad window walls bring directional daylight into the dining room, living room and smaller card room, while full curtains offer a more controlled atmosphere. The long sunroom adds white ceiling beams, sliding glass doors, an irregular flagstone floor and views of dense planting and lawn from windows on two sides.
Pool, Lawns and Garden Spaces
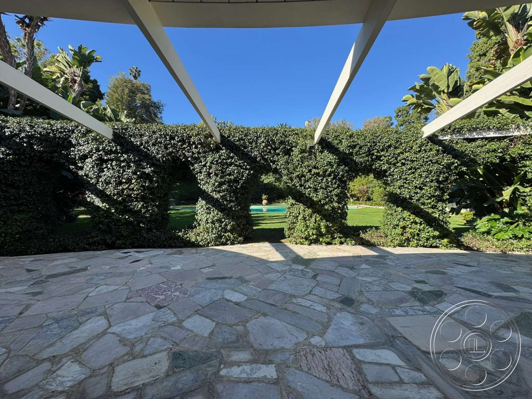
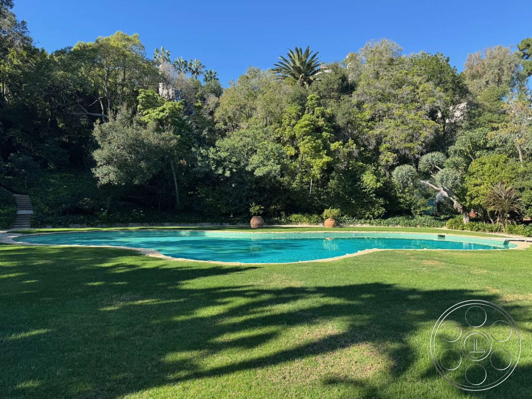
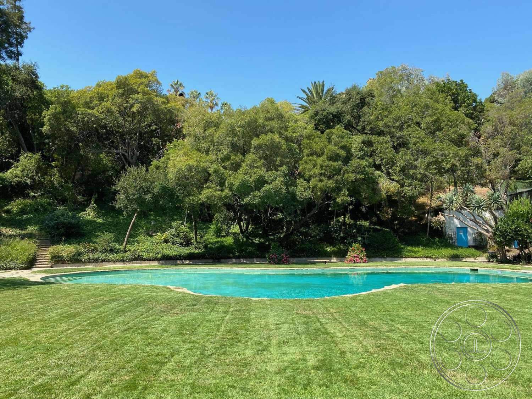
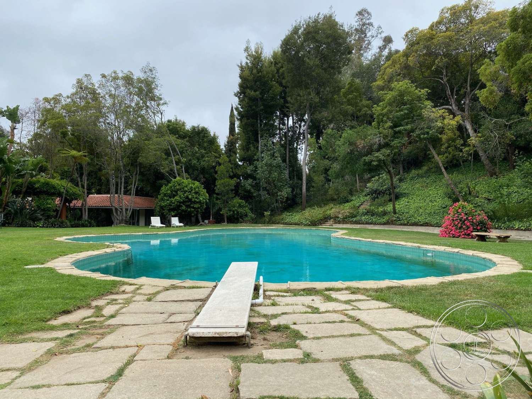
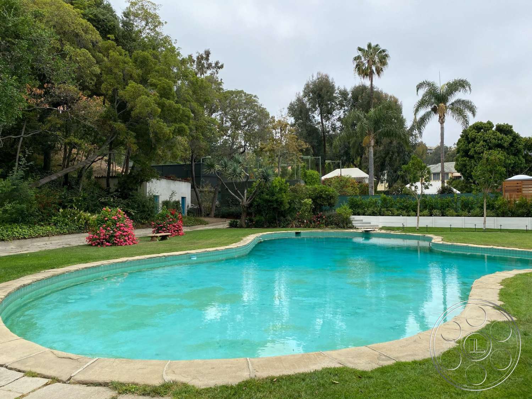
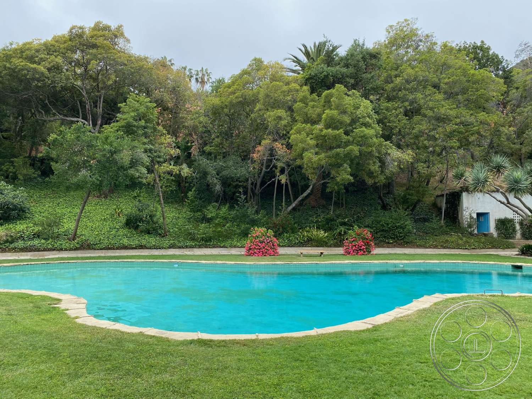
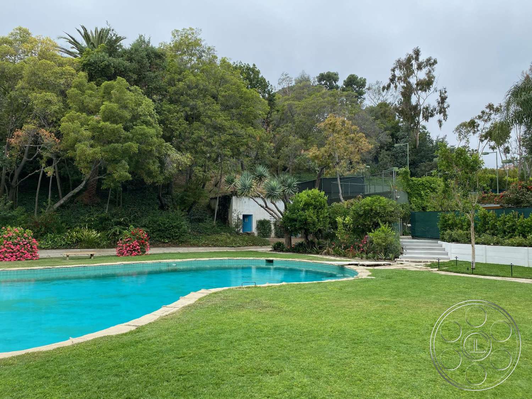
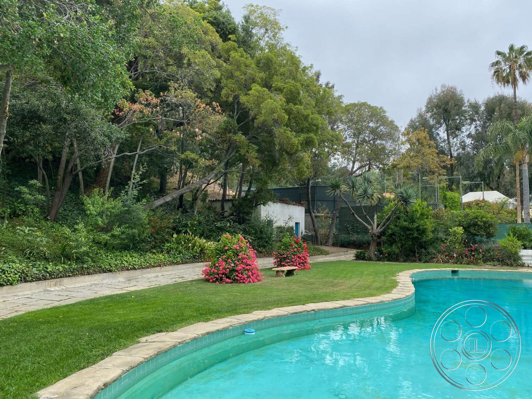
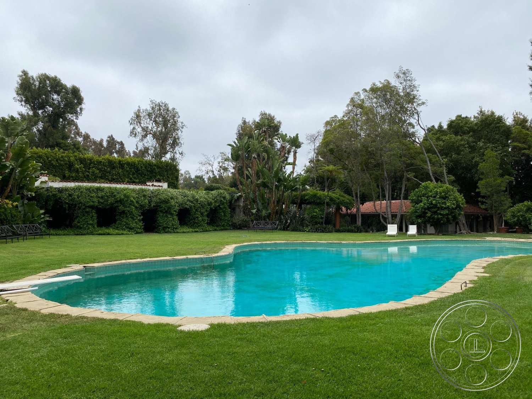
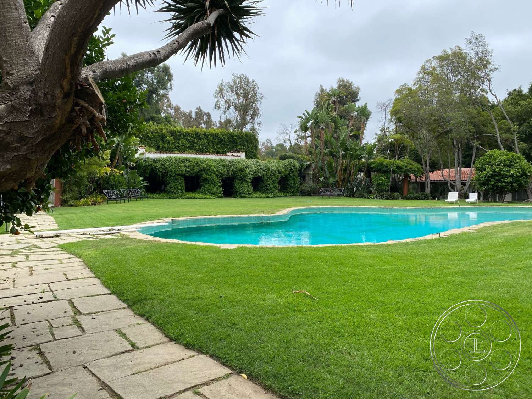
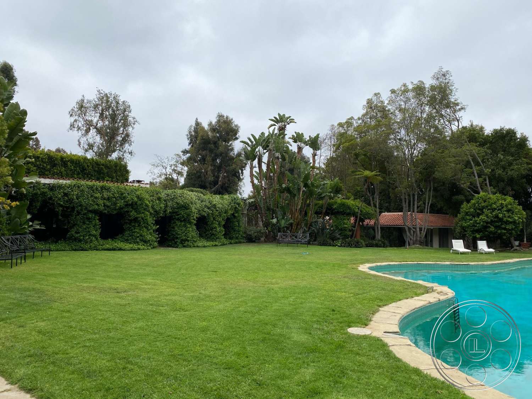
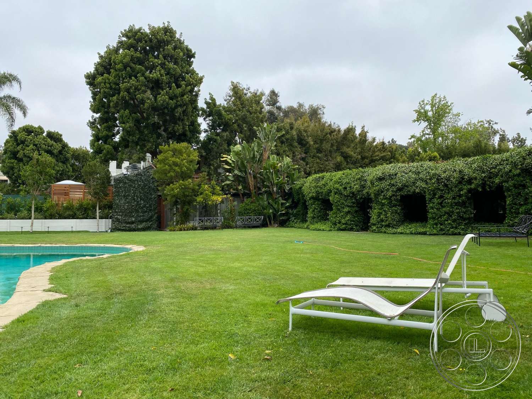
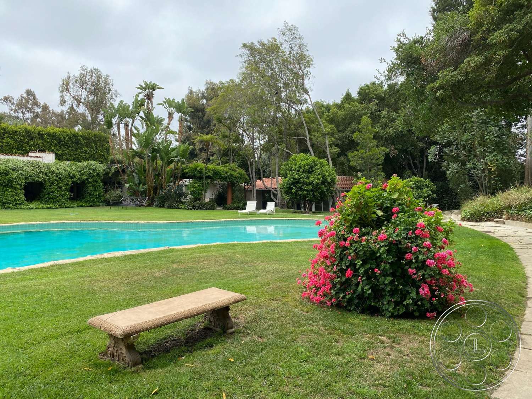
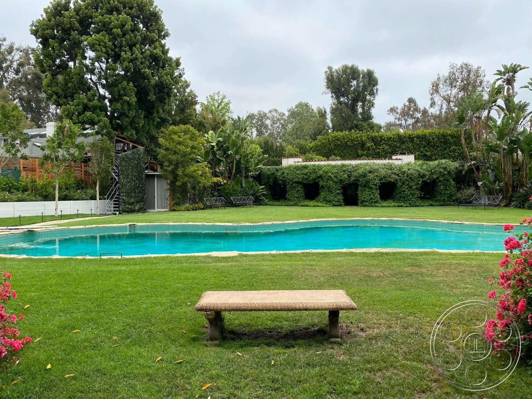
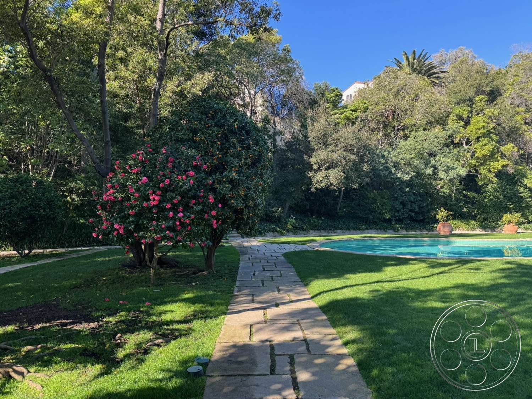
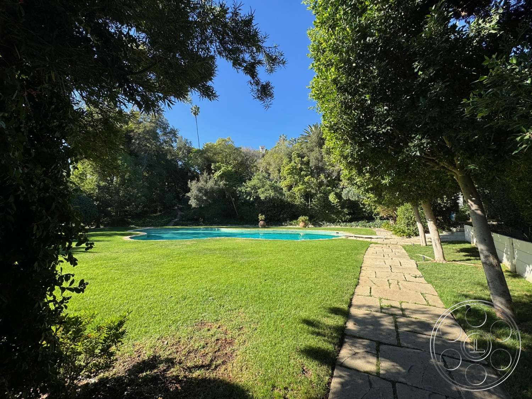
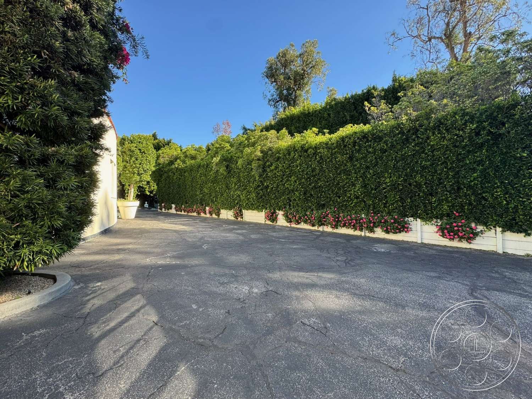
Outside, the lagoon-shaped pool, pale stone coping, diving board and curved outline give the estate a classic private-club leisure mood. Surrounding lawn areas, mature trees, tall hedges and ivy-covered walls create a contained garden setting, while stone paths lead from the water to a pergola patio, shaded garden walks and additional lawn areas. The tennis court extends the range of exterior spaces available to the event venue.

This location has been verified and photographed by an Image Locations, Inc. photographer. Appearance and condition may have changed since photography. Scouting of location is recommended prior to shoot date(s). ©2002-2026

The Hearst House is a Beverly Hills event venue where 1920s architecture and a 1950s Bill Haines renovation give gatherings an Old Hollywood-meets-mid-century setting. Broad openings and long window walls connect polished interiors with the pool, lawns and gardens, making the property well suited to a corporate reception, private dinner or product launch.
Old Hollywood Rooms With a Mid-Century Point of View
Inside, dark herringbone parquet, pale walls, tall curtains and restrained fireplaces create a calm, composed backdrop. The living room has open floor around its central seating and a ceiling height that feels generous while still reading as a private residence. The dining room brings the house’s 1950s Beverly Hills personality forward, with green patterned borders, a brass pendant over the long rounded table and French doors that pull the garden into the room.
Connected Interiors for a Polished Gathering
Nearby rooms shift into floral wallpaper, built-in bookshelves and sculptural seating, with wide openings connecting the library and sitting room. Garden-facing French doors and broad window walls bring directional daylight into the dining room, living room and smaller card room, while full curtains offer a more controlled atmosphere. The long sunroom adds white ceiling beams, sliding glass doors, an irregular flagstone floor and views of dense planting and lawn from windows on two sides.
Pool, Lawns and Garden Spaces
Outside, the lagoon-shaped pool, pale stone coping, diving board and curved outline give the estate a classic private-club leisure mood. Surrounding lawn areas, mature trees, tall hedges and ivy-covered walls create a contained garden setting, while stone paths lead from the water to a pergola patio, shaded garden walks and additional lawn areas. The tennis court extends the range of exterior spaces available to the event venue.