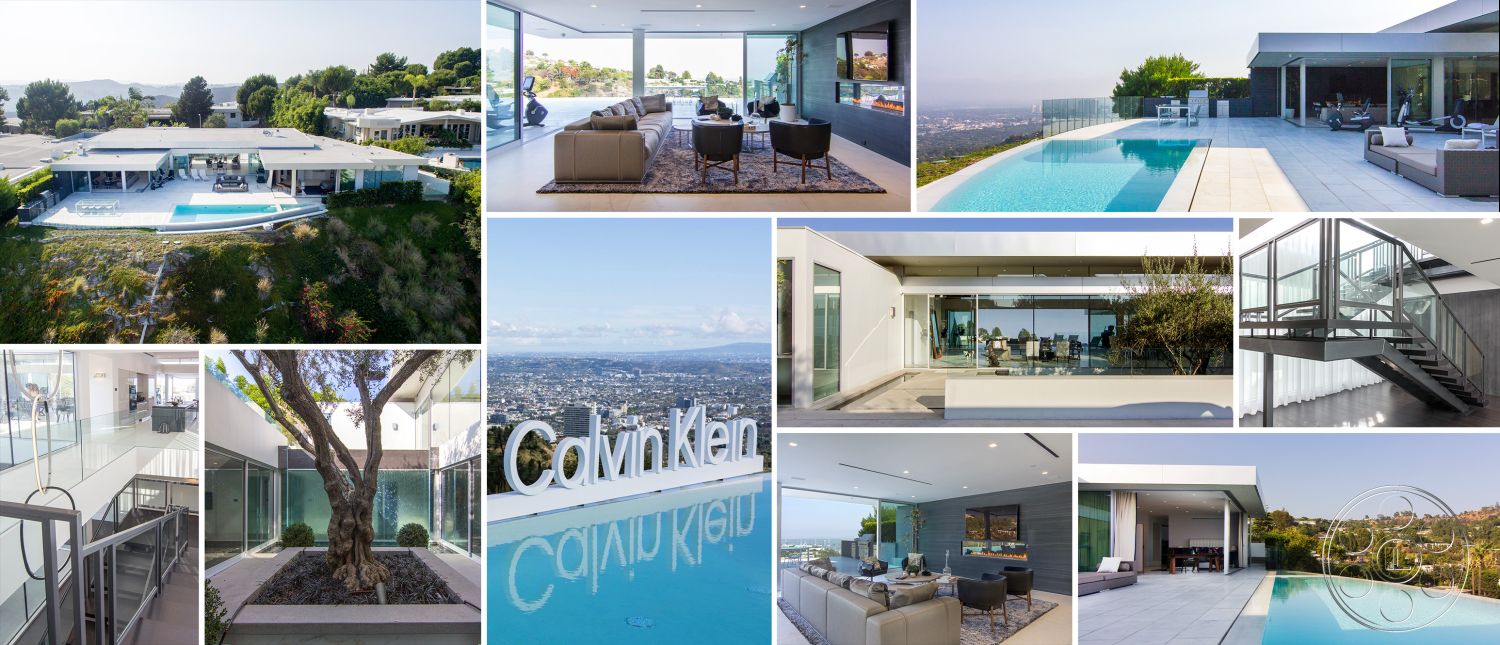
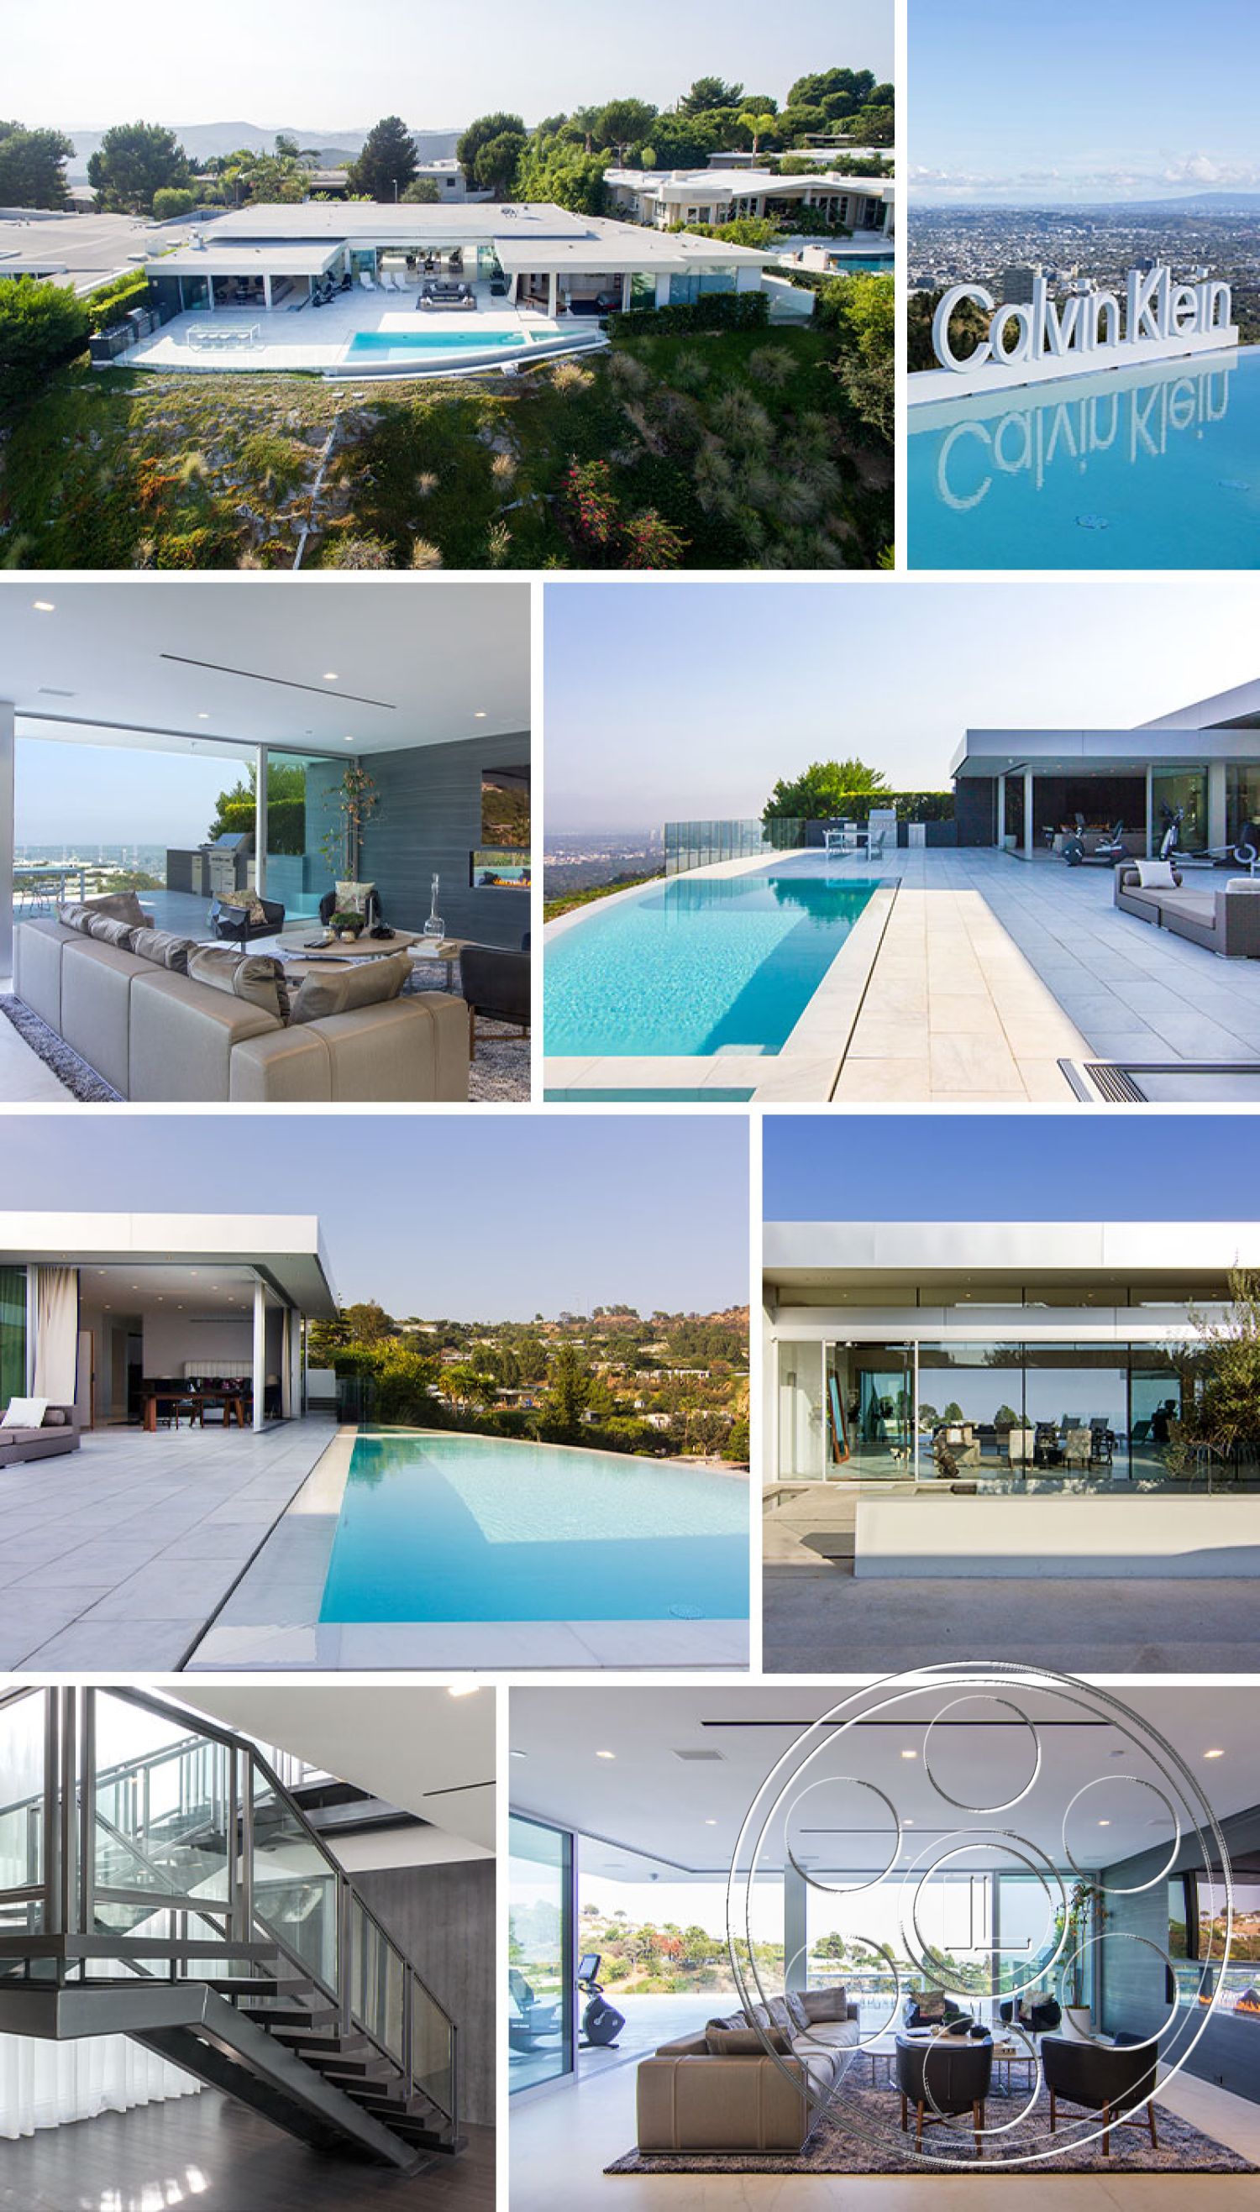
Modern 6 is a Beverly Hills event venue organized around glass, water and long hillside views. The low horizontal pavilion opens to an infinity pool terrace over the city, while bright white living areas, moodier rooms, a marble-fronted bar and a dedicated home theater create several connected settings. It is especially suited to a polished corporate event, a private party or a product launch that benefits from a contemporary indoor-outdoor residential atmosphere.
Infinity Pool Terrace with Beverly Hills Views
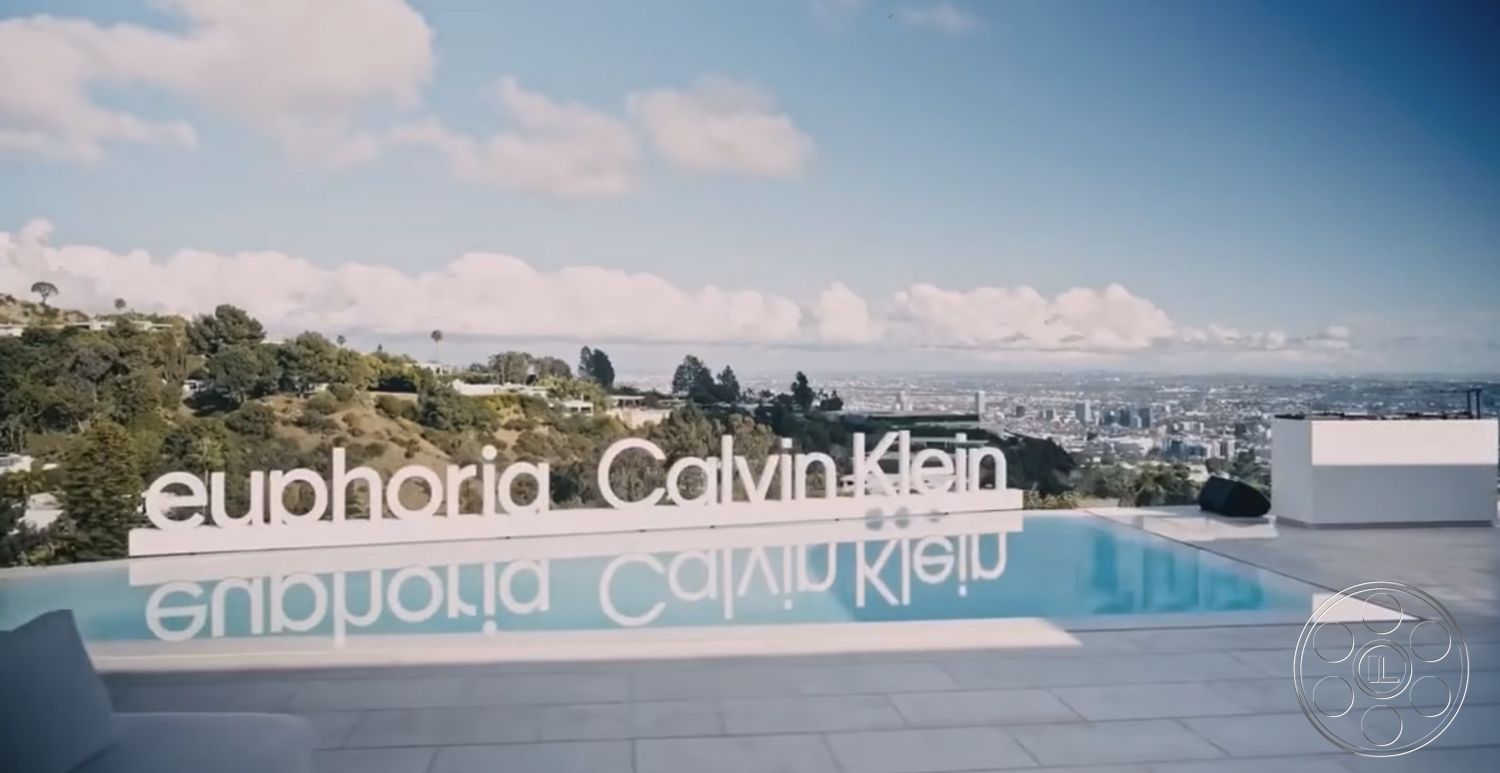
The rectilinear infinity pool runs along the view edge, where the waterline sits against Beverly Hills, the city beyond and surrounding green hills. The terrace is finished with pale paving, and a transparent windscreen keeps the horizon open. The outdoor dining area has a long glass-topped table with wire chairs, while the built-in grill and counter sit to one end. Sliding glass walls connect directly to the lounge so a gathering can move from interior conversation to pool, view and open air.
Glass-Walled Living, Dining and Lounge Areas
The main living and dining room is a wide volume under a flat white ceiling with recessed fixtures and slim linear vents. Full-height glazing on opposing sides brings daylight across the pale marble floor, with the pool and hills on one side and the greener courtyard on the other. When direct light shifts, sheer curtains can soften one side. Nearby, the darker lounge pairs a charcoal feature wall, linear fireplace and low gray sectional with folding glass panels that open the corner to the terrace.
Kitchen, Bar and Home Theater Settings
The kitchen is crisp and contemporary, with two long dark islands, integrated white cabinetry, stainless cooking surfaces and glazing at both ends. Downstairs, the marble-fronted bar faces illuminated glass bottle shelves. Together with the dedicated home theater, dark and acoustically styled with tiered sofas, a large projection screen and ceiling-mounted equipment, these rooms give the event venue a more enclosed option away from the brightest glass areas.
Futuristic Interior Details
Open black treads cross a double-height void inside a geometric steel frame, with clear glass rails and white curtains keeping the staircase sharp and graphic. Nearby corridors run beside textured glass water walls, adding diffused light, reflections and a cooler futuristic passageway feel. The contrast carries through the home, from bright white living areas and dark wood floors to moodier rooms.
Our event venues book with a minimum venue allocation of $15,000.

This location has been verified and photographed by an Image Locations, Inc. photographer. Appearance and condition may have changed since photography. Scouting of location is recommended prior to shoot date(s). ©2002-2026

Modern 6 is a Beverly Hills event venue organized around glass, water and long hillside views. The low horizontal pavilion opens to an infinity pool terrace over the city, while bright white living areas, moodier rooms, a marble-fronted bar and a dedicated home theater create several connected settings. It is especially suited to a polished corporate event, a private party or a product launch that benefits from a contemporary indoor-outdoor residential atmosphere.
Infinity Pool Terrace with Beverly Hills Views
The rectilinear infinity pool runs along the view edge, where the waterline sits against Beverly Hills, the city beyond and surrounding green hills. The terrace is finished with pale paving, and a transparent windscreen keeps the horizon open. The outdoor dining area has a long glass-topped table with wire chairs, while the built-in grill and counter sit to one end. Sliding glass walls connect directly to the lounge so a gathering can move from interior conversation to pool, view and open air.
Glass-Walled Living, Dining and Lounge Areas
The main living and dining room is a wide volume under a flat white ceiling with recessed fixtures and slim linear vents. Full-height glazing on opposing sides brings daylight across the pale marble floor, with the pool and hills on one side and the greener courtyard on the other. When direct light shifts, sheer curtains can soften one side. Nearby, the darker lounge pairs a charcoal feature wall, linear fireplace and low gray sectional with folding glass panels that open the corner to the terrace.
Kitchen, Bar and Home Theater Settings
The kitchen is crisp and contemporary, with two long dark islands, integrated white cabinetry, stainless cooking surfaces and glazing at both ends. Downstairs, the marble-fronted bar faces illuminated glass bottle shelves. Together with the dedicated home theater, dark and acoustically styled with tiered sofas, a large projection screen and ceiling-mounted equipment, these rooms give the event venue a more enclosed option away from the brightest glass areas.
Futuristic Interior Details
Open black treads cross a double-height void inside a geometric steel frame, with clear glass rails and white curtains keeping the staircase sharp and graphic. Nearby corridors run beside textured glass water walls, adding diffused light, reflections and a cooler futuristic passageway feel. The contrast carries through the home, from bright white living areas and dark wood floors to moodier rooms.
Our event venues book with a minimum venue allocation of $15,000.