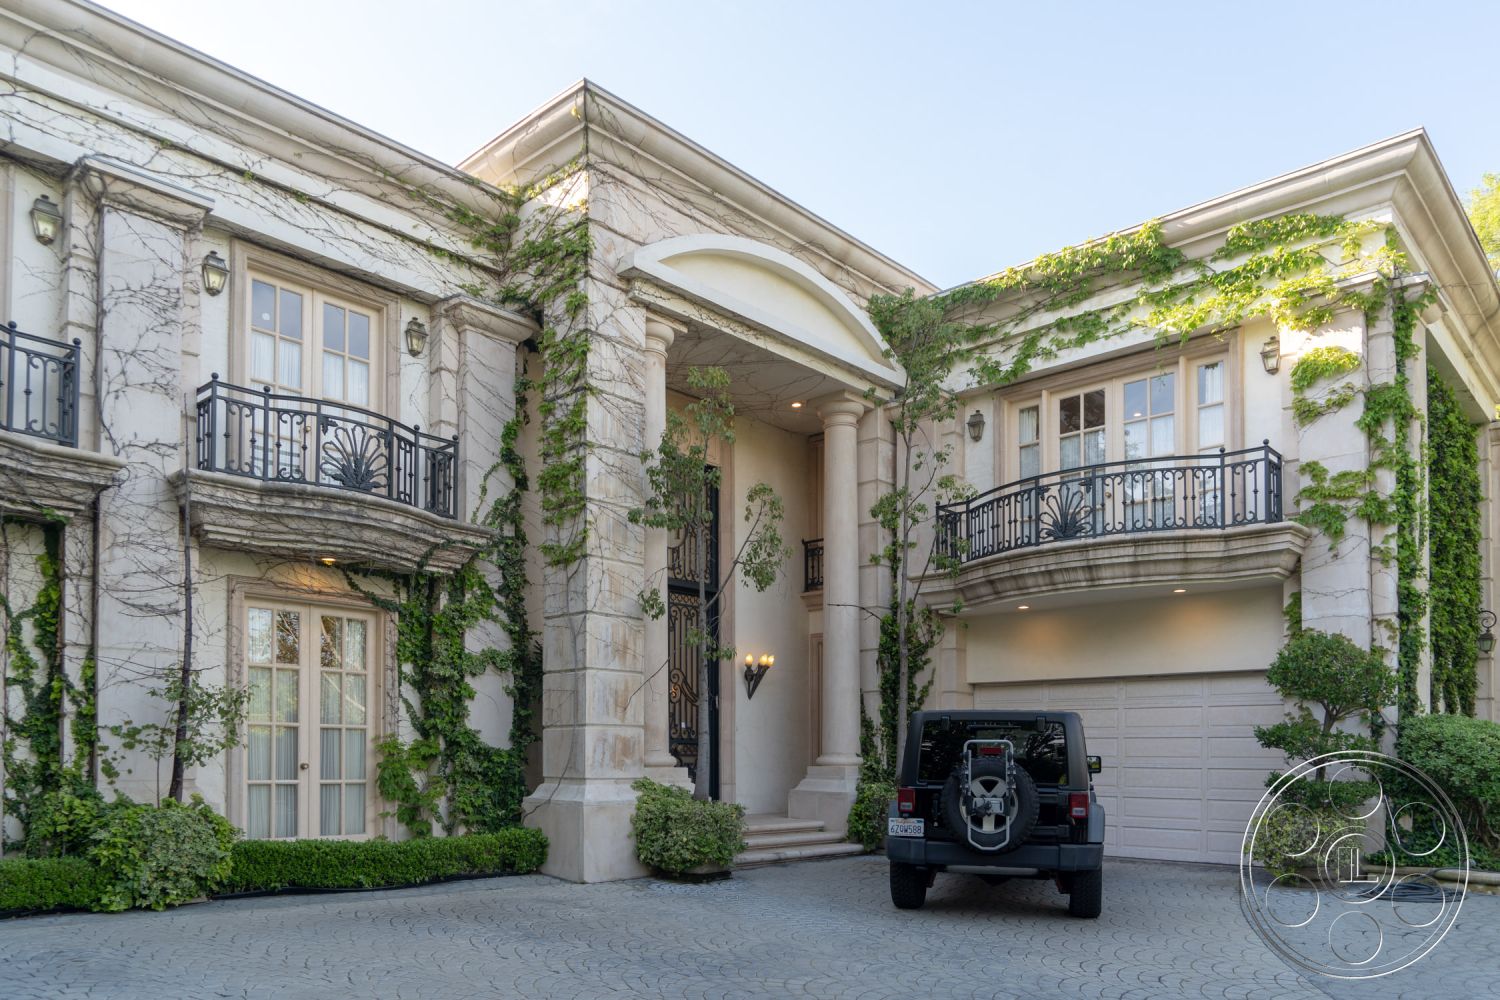
Mansion 120 is a Beverly Hills event venue with the presence of a true Old Hollywood estate, pairing a symmetrical neoclassical facade with a marble foyer, connected formal rooms and long garden views. It is well suited to a corporate gathering that needs a polished estate setting, a private reception that can move between interiors and garden, or an elegant dinner anchored by the formal dining room.
Formal Gardens, Pool and Arbor
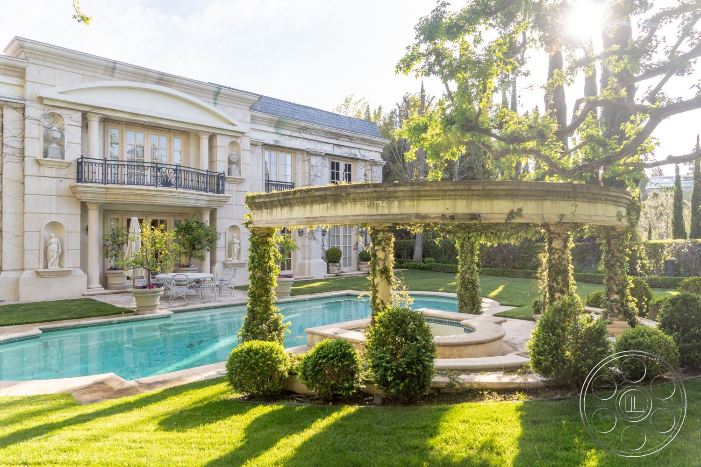
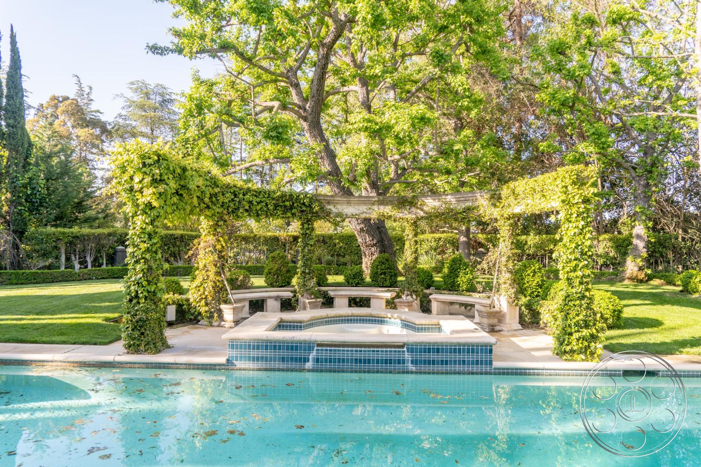
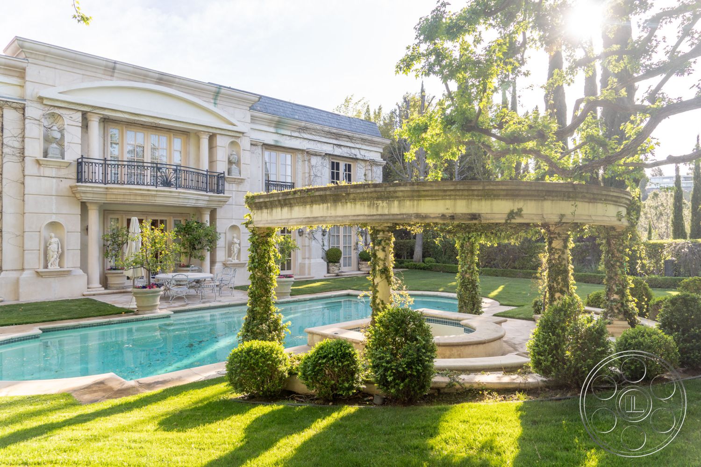
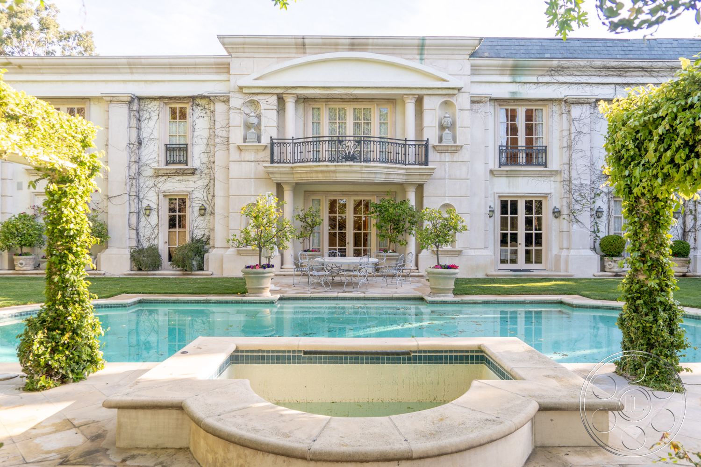
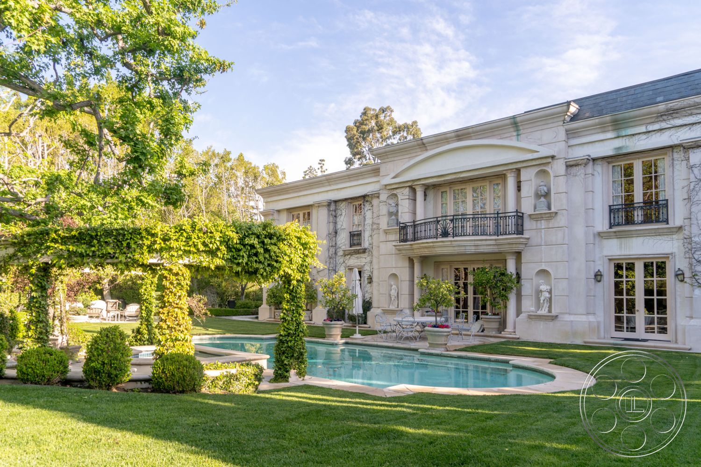

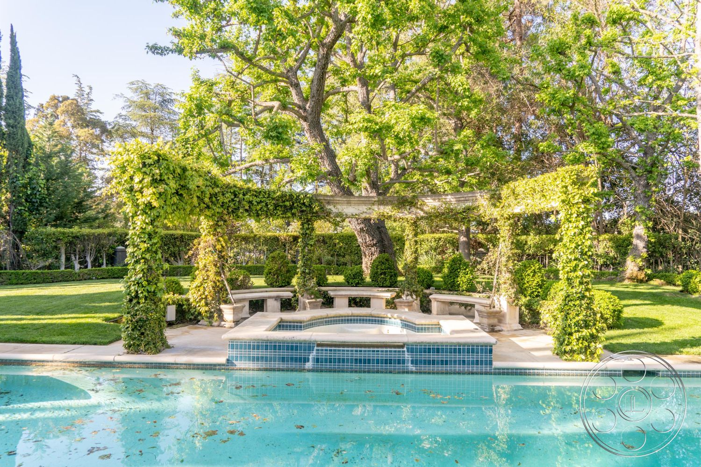
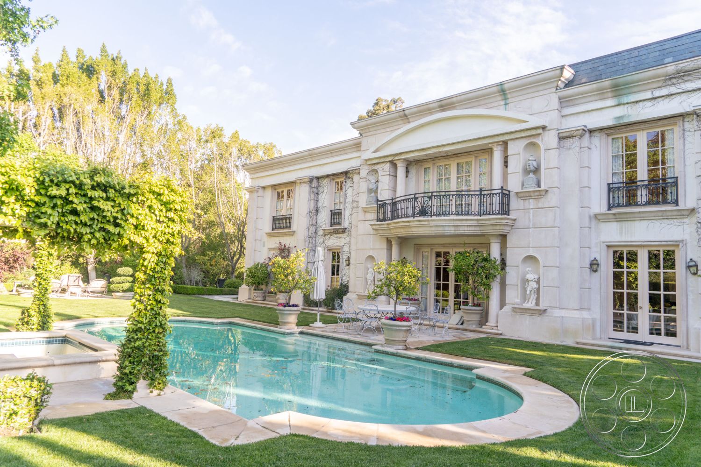
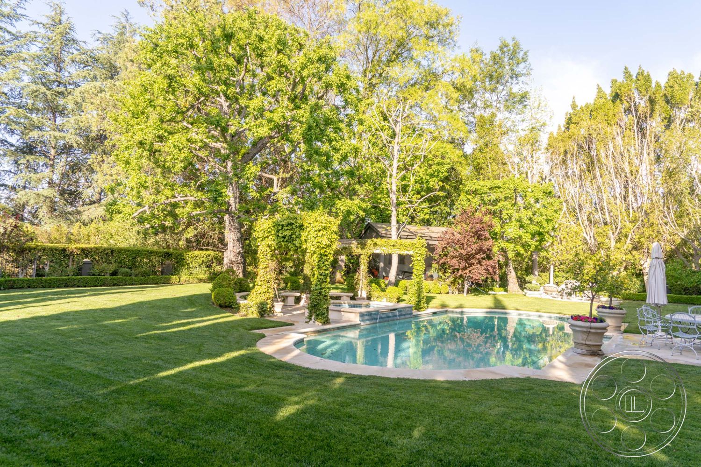
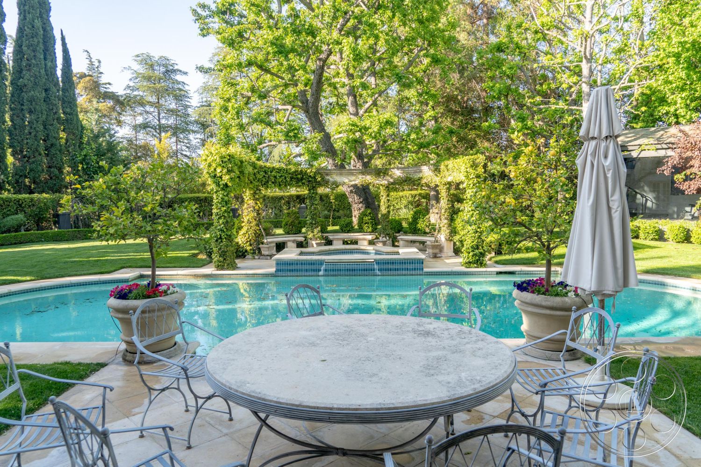
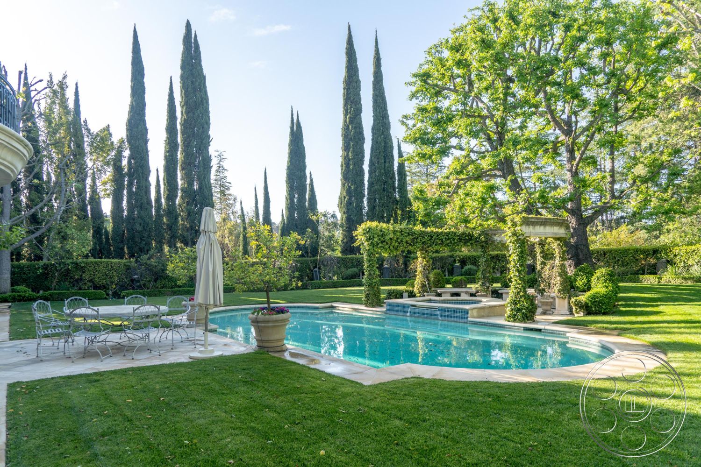
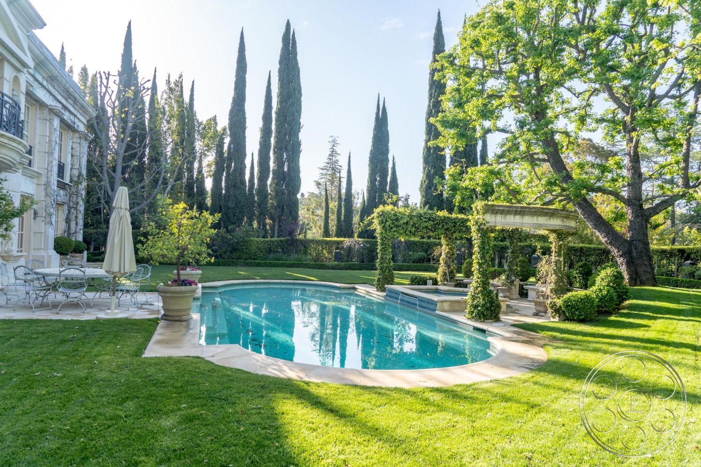
Behind the mansion, the pale stone elevation, pilasters, shallow pediments, wrought-iron balconies and rows of French doors align with the traditional pool. Across the water, the vine-covered arbor, raised stone fountain and seating area give gatherings a layered garden setting, while direct sun reaches the lawn, pool and rear facade and mature trees add patterned shade. French doors connect this outdoor setting back to the salon, dining room and kitchen.
Grand Arrival and Connected Rooms
The columned front entrance and paved approach introduce the estate before ornate wrought-iron double doors open into a double-height marble foyer with a crystal chandelier and curved upper gallery. From the foyer, the view carries into the main salon, where parquet wood floors, a recessed ceiling, a grand piano and French doors to the garden create a formal room that is not stiff. Broad arched openings connect the salon to the library-style sitting room and the formal dining room, helping an event feel continuous rather than isolated.
Dining, Kitchen and Additional Interiors
The formal dining room centers on a long table. The cream kitchen adds a brighter domestic setting with a substantial island, stainless range hood, breakfast area and glazed doors to the grounds. Upstairs, the marble staircase and ornate iron balustrade continue the traditional luxury language, while a home theater with red patterned walls, red carpet, wall sconces and tiered upholstered seating offers another distinctive interior within the estate.
Our event venues book with a minimum venue allocation of $15,000.

This location has been verified and photographed by an Image Locations, Inc. photographer. Appearance and condition may have changed since photography. Scouting of location is recommended prior to shoot date(s). ©2002-2026

Mansion 120 is a Beverly Hills event venue with the presence of a true Old Hollywood estate, pairing a symmetrical neoclassical facade with a marble foyer, connected formal rooms and long garden views. It is well suited to a corporate gathering that needs a polished estate setting, a private reception that can move between interiors and garden, or an elegant dinner anchored by the formal dining room.
Formal Gardens, Pool and Arbor
Behind the mansion, the pale stone elevation, pilasters, shallow pediments, wrought-iron balconies and rows of French doors align with the traditional pool. Across the water, the vine-covered arbor, raised stone fountain and seating area give gatherings a layered garden setting, while direct sun reaches the lawn, pool and rear facade and mature trees add patterned shade. French doors connect this outdoor setting back to the salon, dining room and kitchen.
Grand Arrival and Connected Rooms
The columned front entrance and paved approach introduce the estate before ornate wrought-iron double doors open into a double-height marble foyer with a crystal chandelier and curved upper gallery. From the foyer, the view carries into the main salon, where parquet wood floors, a recessed ceiling, a grand piano and French doors to the garden create a formal room that is not stiff. Broad arched openings connect the salon to the library-style sitting room and the formal dining room, helping an event feel continuous rather than isolated.
Dining, Kitchen and Additional Interiors
The formal dining room centers on a long table. The cream kitchen adds a brighter domestic setting with a substantial island, stainless range hood, breakfast area and glazed doors to the grounds. Upstairs, the marble staircase and ornate iron balustrade continue the traditional luxury language, while a home theater with red patterned walls, red carpet, wall sconces and tiered upholstered seating offers another distinctive interior within the estate.
Our event venues book with a minimum venue allocation of $15,000.