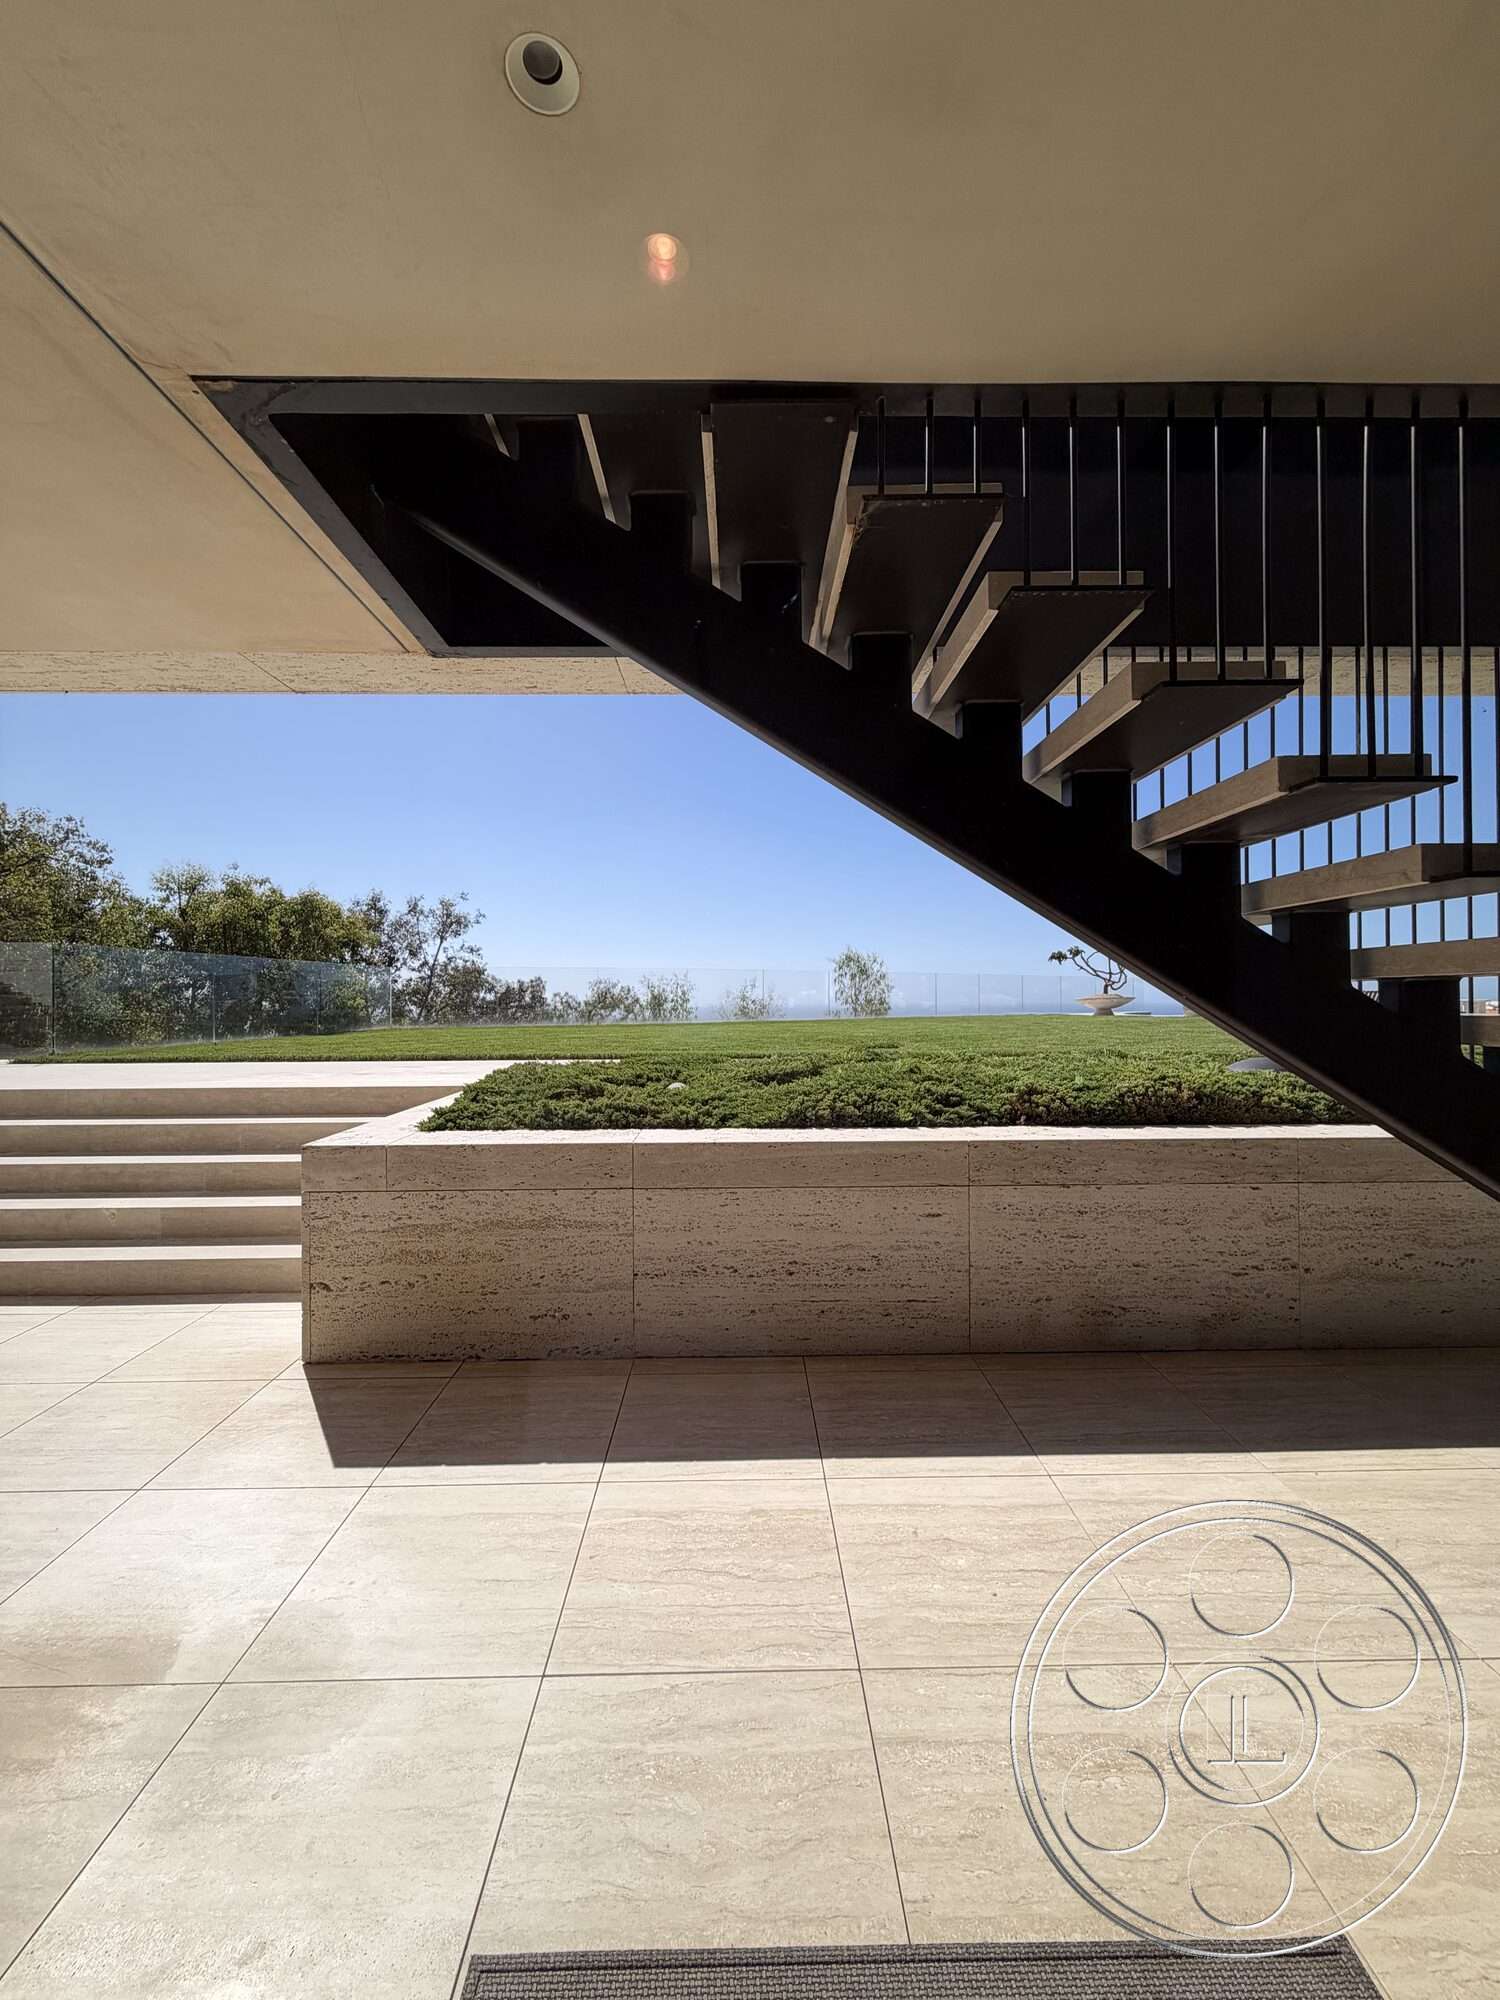
Set in Brentwood across nearly two acres, CK Mansion is a modern luxury residence with the scale and clarity of a polished architectural estate. As an event venue, the 14,800-square-foot house brings together Alabastrino travertine, dark metal, wide curtain walls, open interiors, terraces, lawn and a curved infinity pool oriented toward city-to-ocean views. That mix makes the setting well suited to a corporate reception with a dramatic arrival. It can also support a product launch shaped by clean architectural lines or a private dinner that moves between the dining area and terrace.
A Modern Architectural Arrival
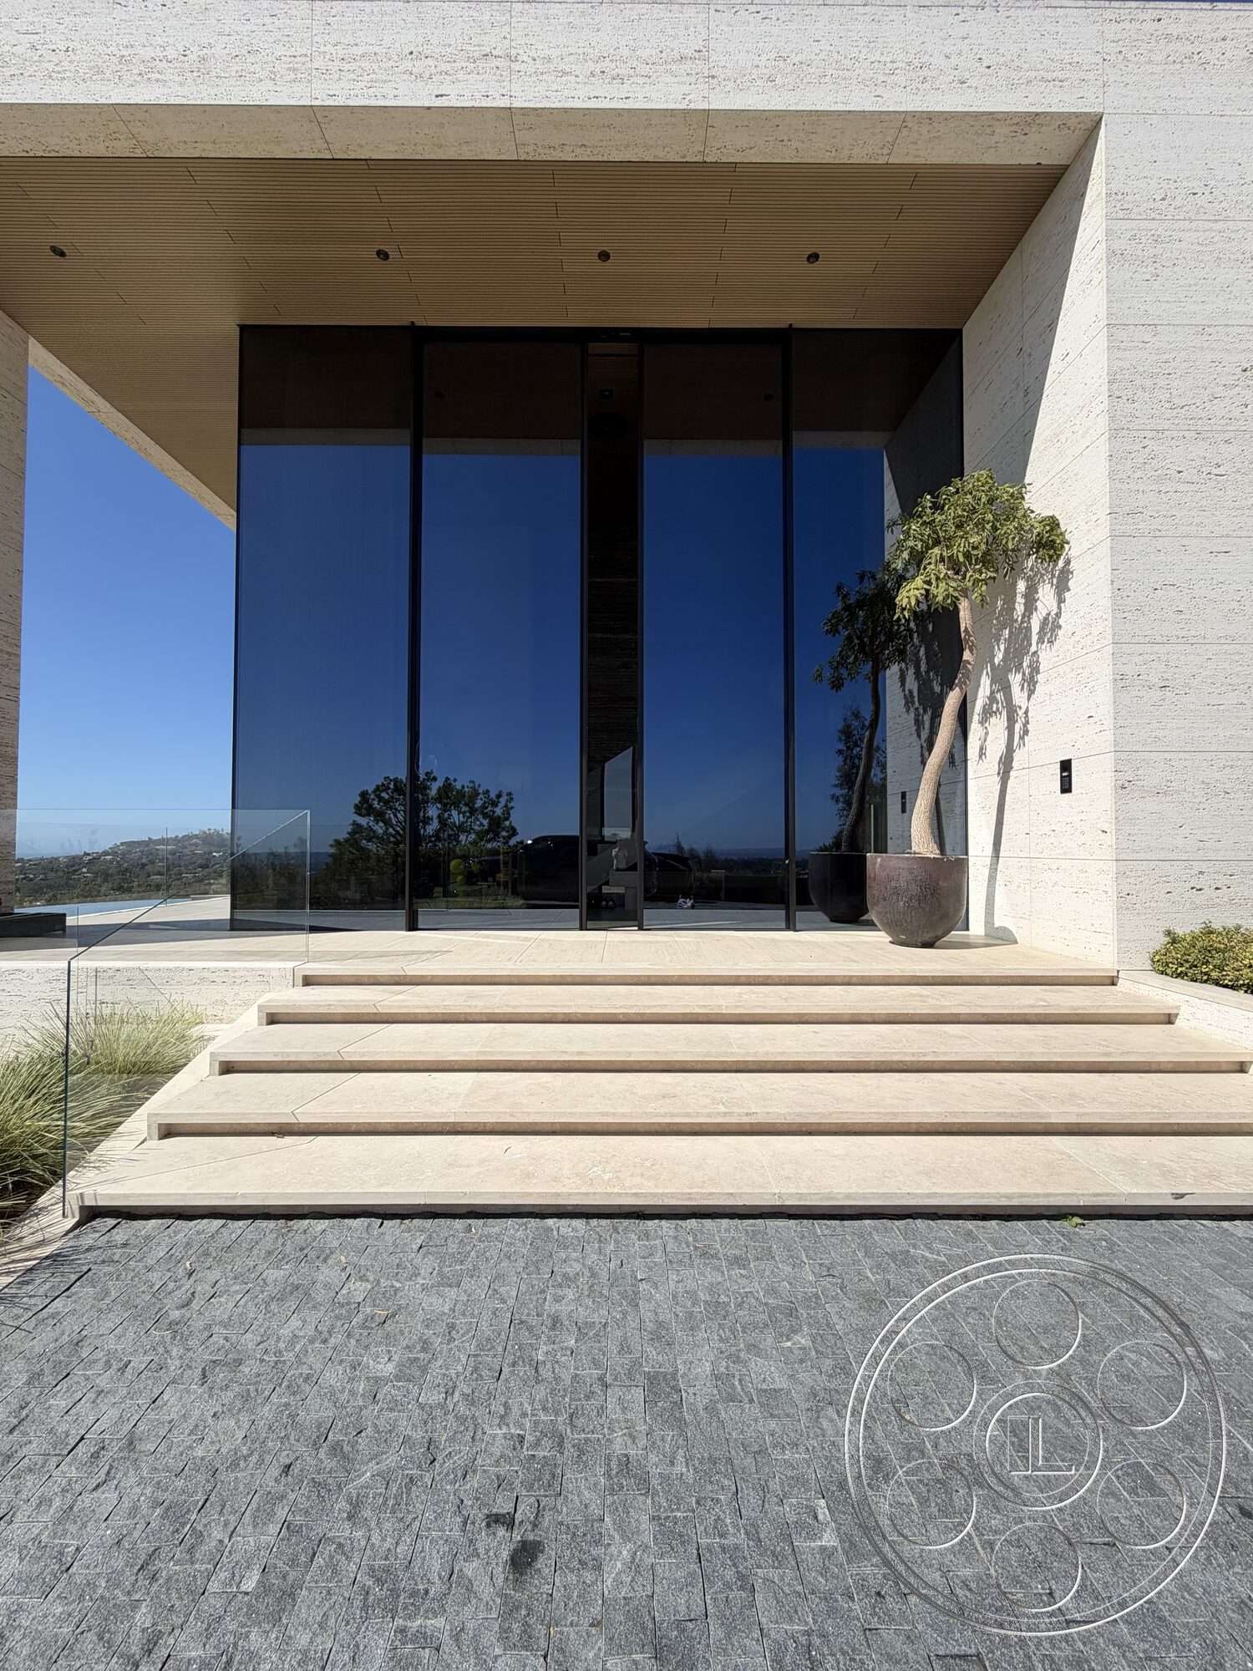
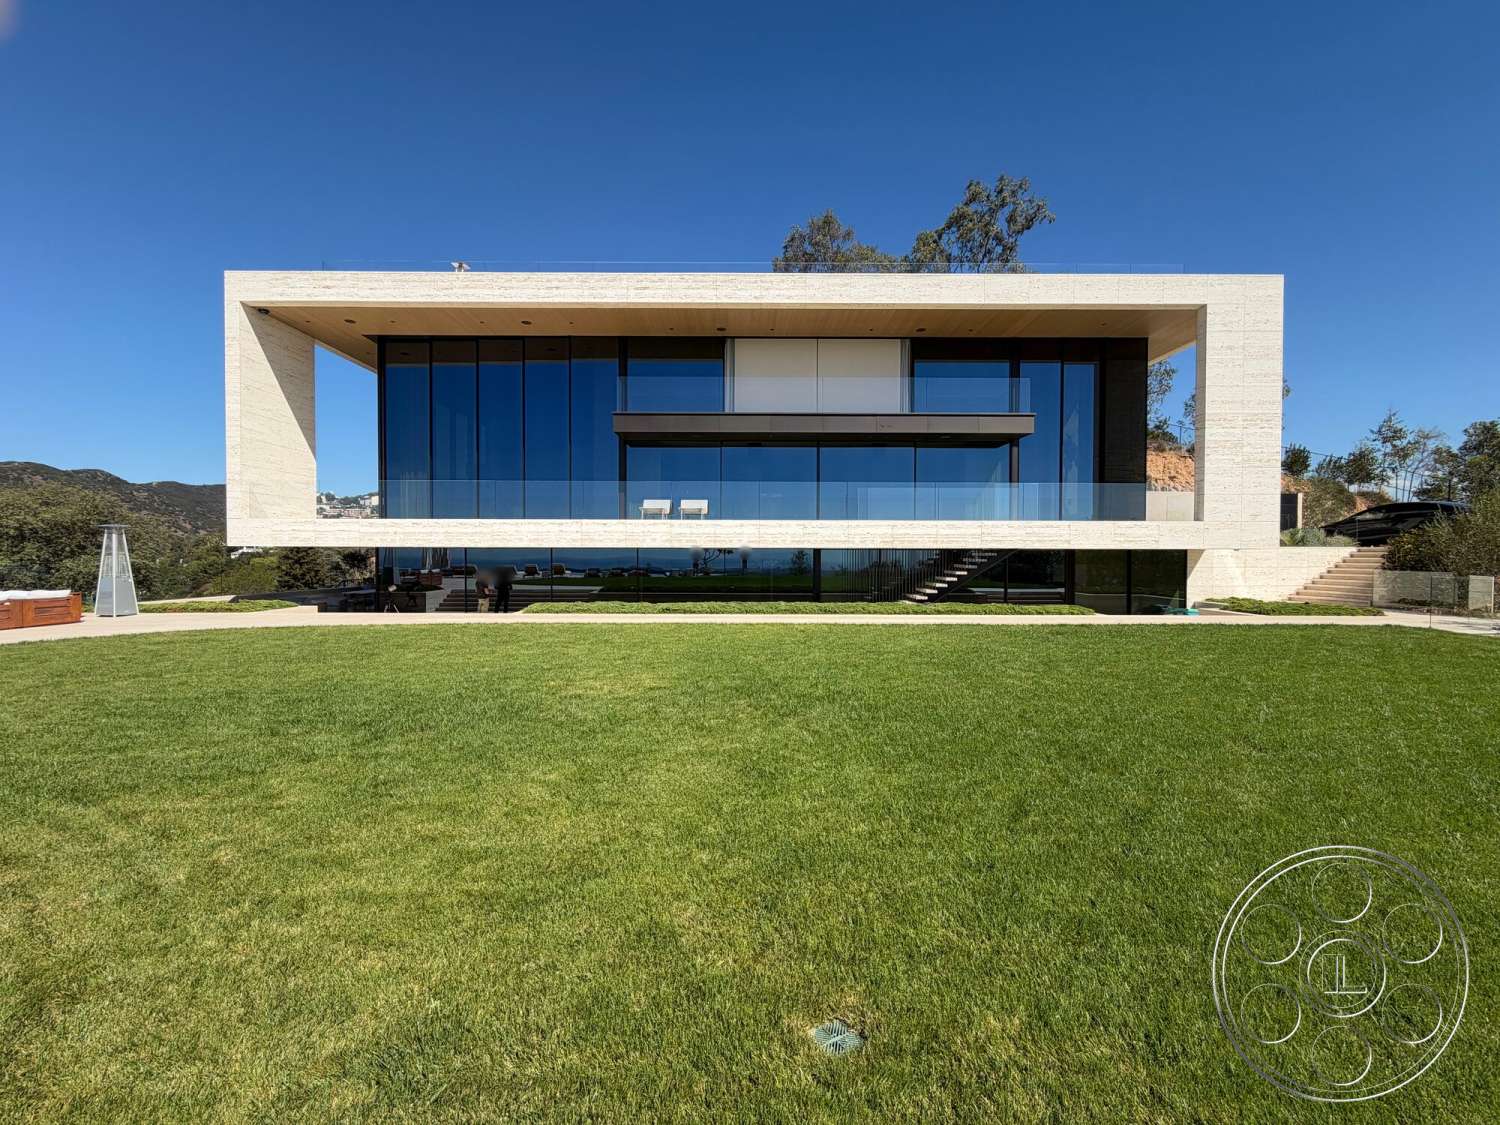
Designed by Thomas Juul-Hansen, the mansion has a strong, clean point of view. From the rear, the house presents a long glass pavilion inside a deep rectangular travertine frame, while the arrival side is more private, with a solid stone volume, a recessed glass entry and illuminated steps. Inside, pale stone floors, ribbed wood paneling and heavily figured dark stone give the rooms texture without feeling fussy. The double-height stair hall adds vertical drama with floating illuminated treads, glass balustrades and clusters of colored pendants.
Open Interiors for Receptions and Dinners
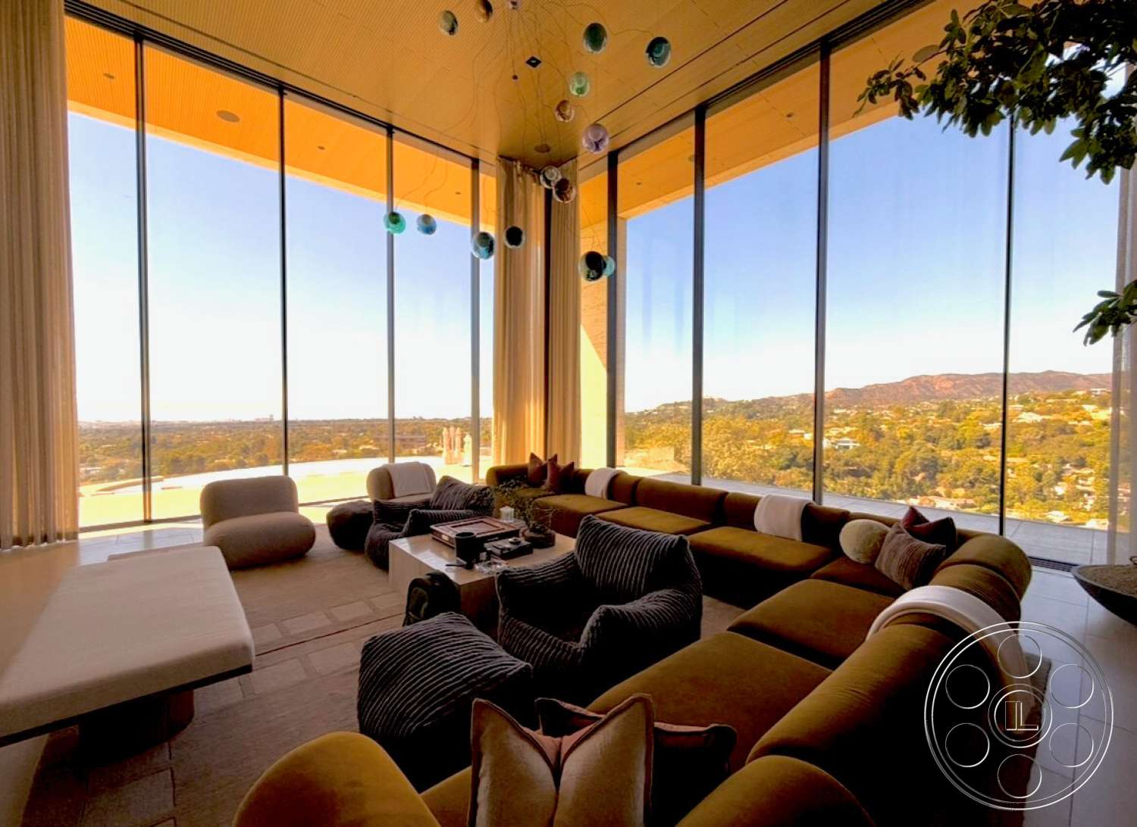
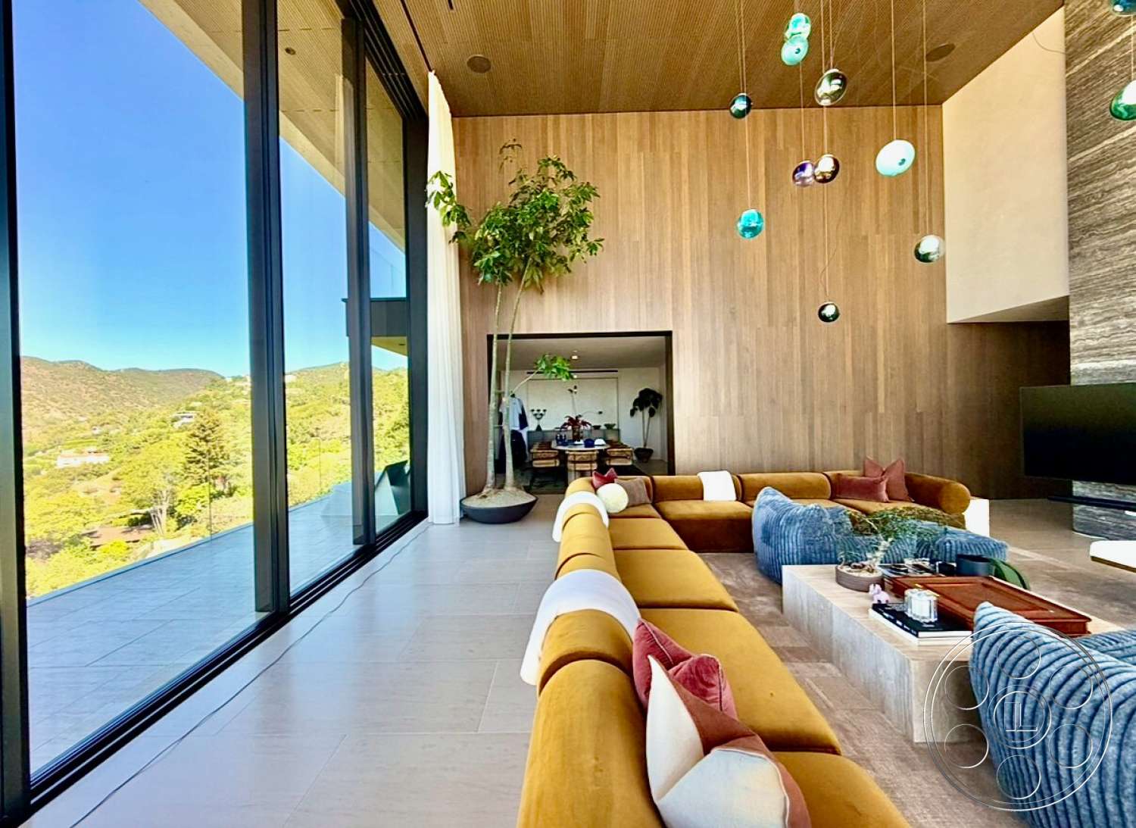
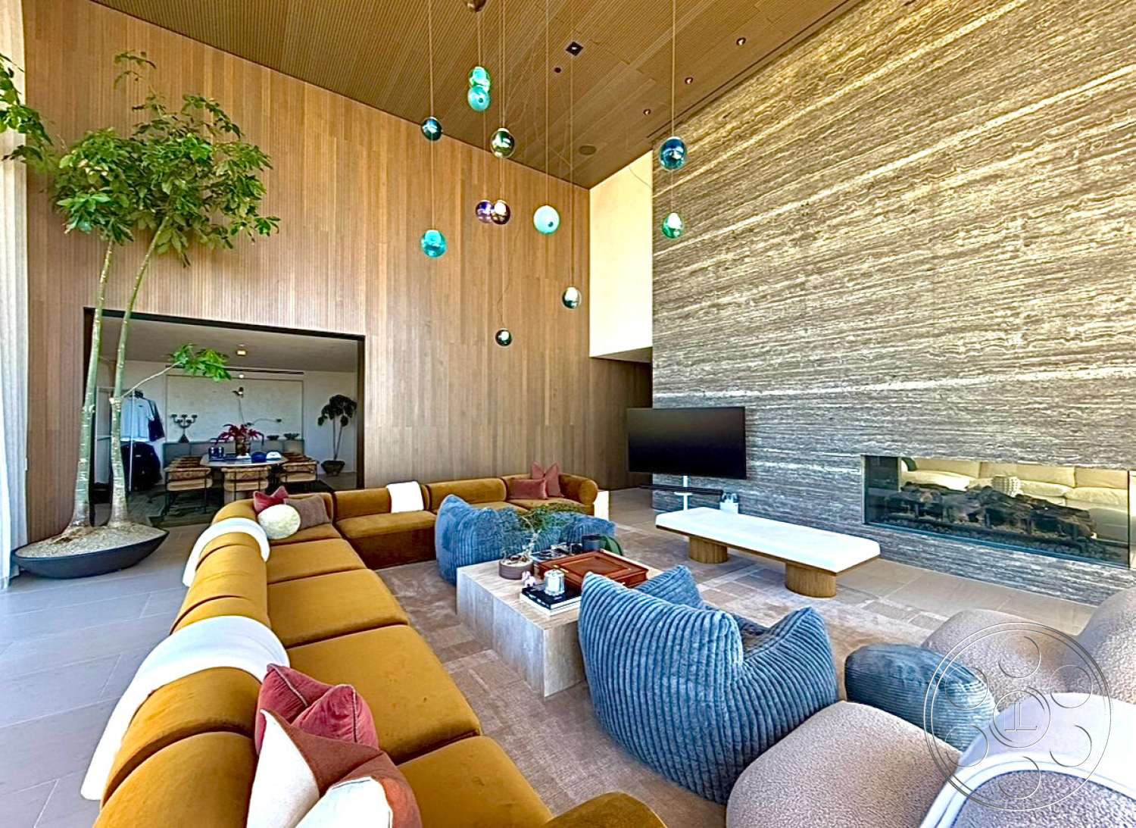
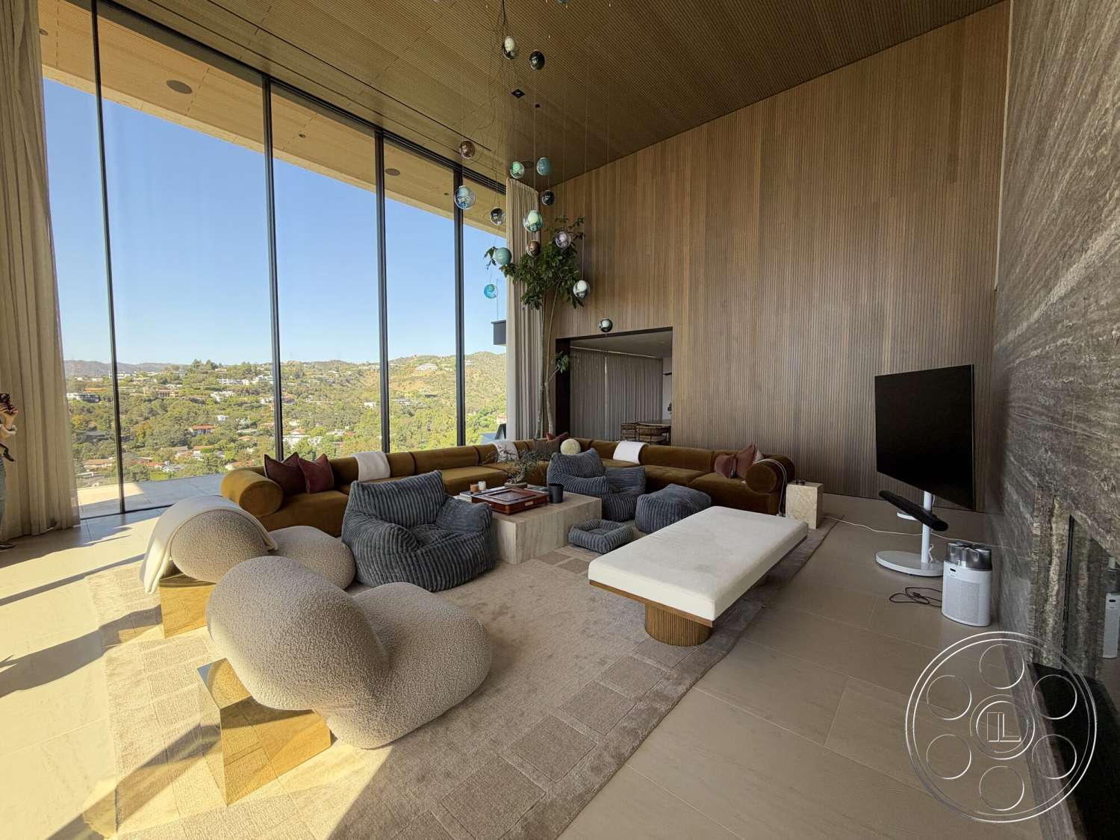
The principal salon centers the interior with two-story glass facing the horizon, a dark stone fireplace wall and low sculptural furniture keeping the center open. Full-height curtains can soften the light, and the library, paneled corridors and dedicated theater add darker interior settings. The kitchen connects to the pool terrace through wide glazing. Two parallel pale-wood islands define the kitchen, while the dining area sits between illuminated display niches and a concealed library opening.
Terraces, Lawn and Poolside Views
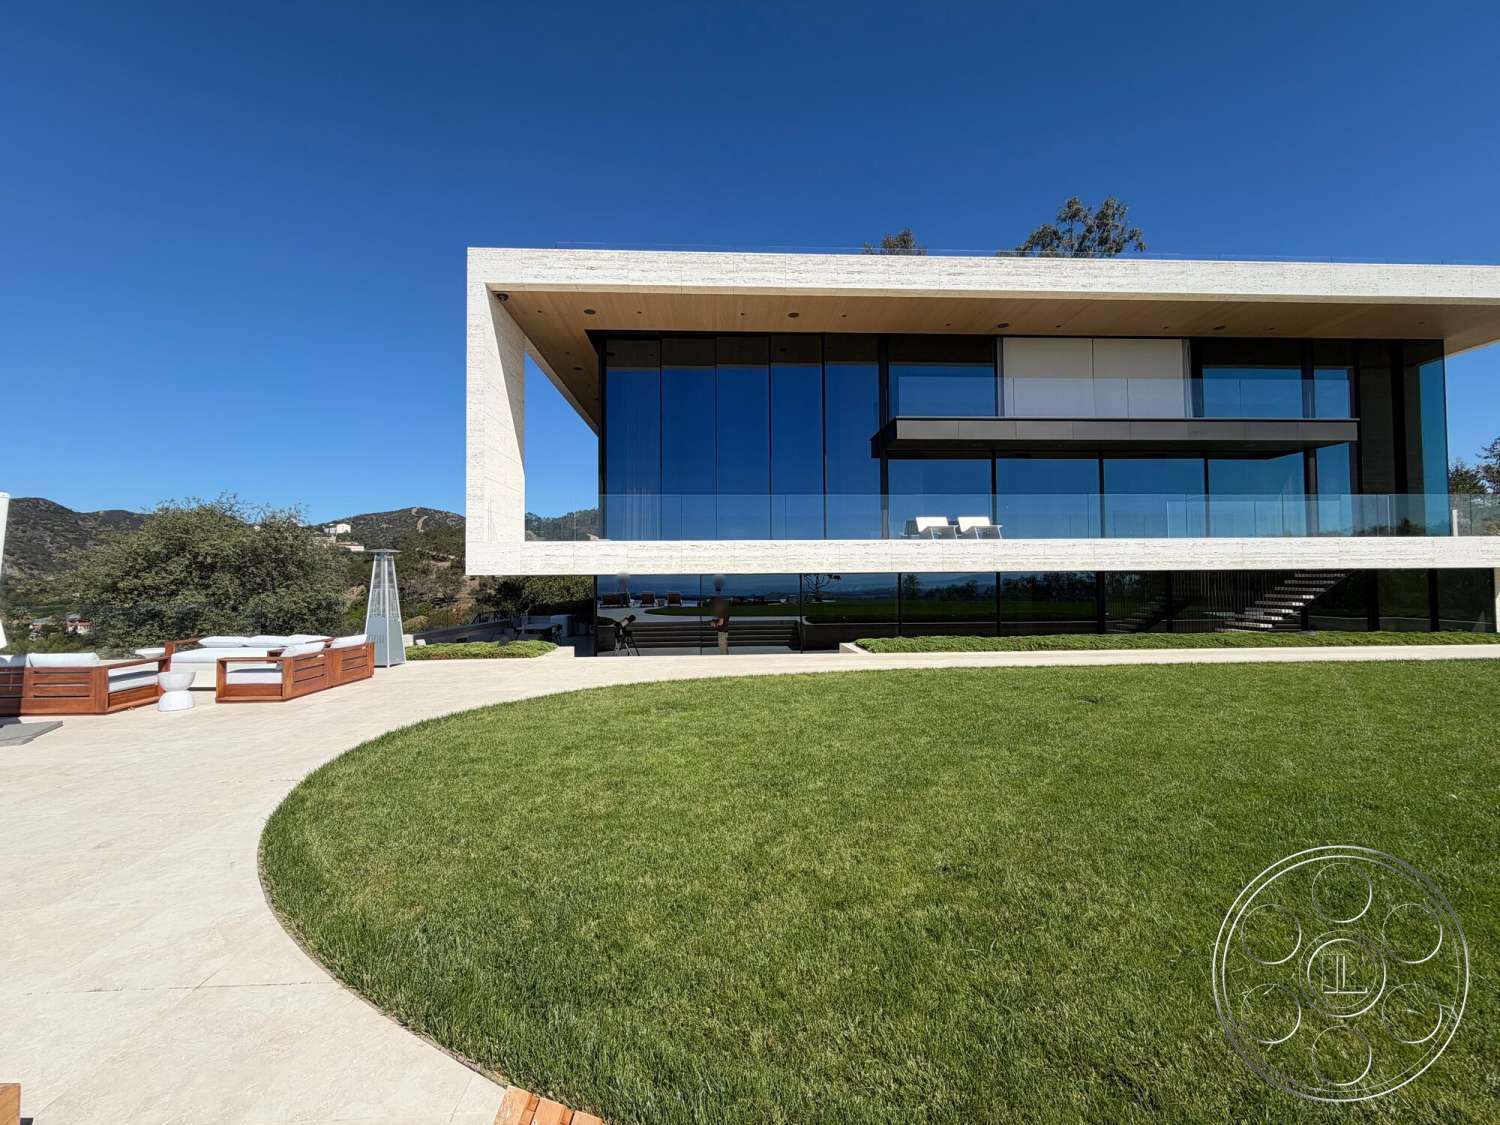
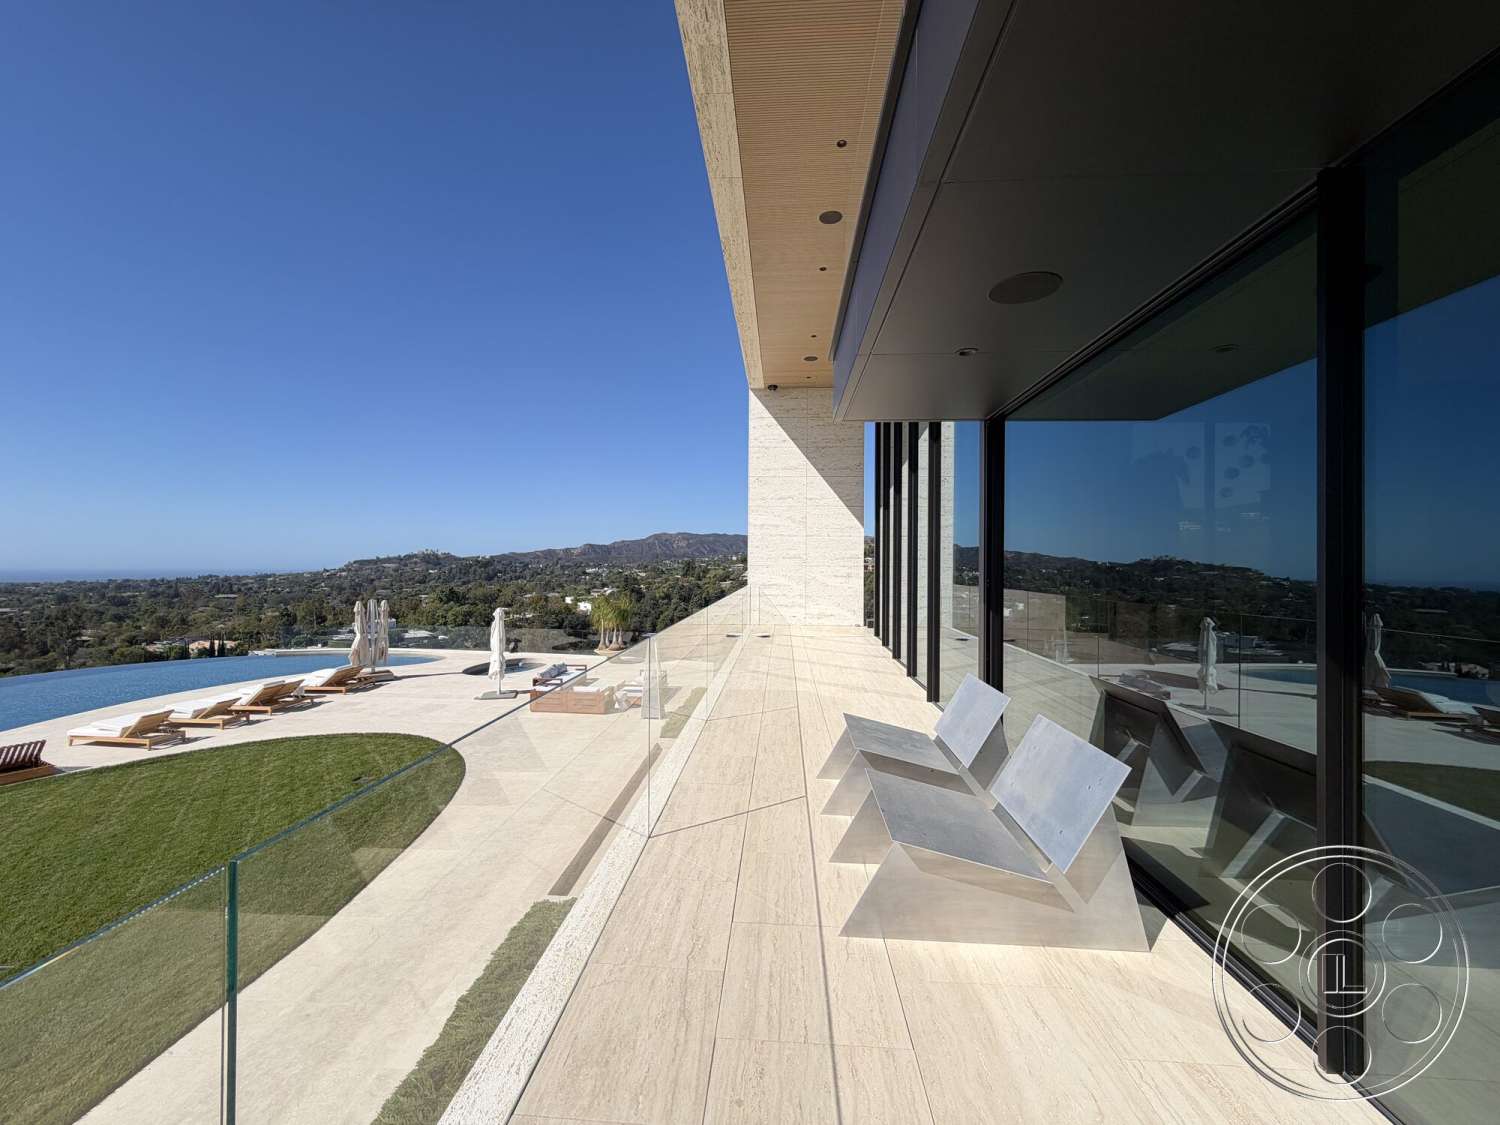
Outdoor areas carry the event venue into the hillside setting. A curved infinity pool runs along the open side of the grounds, with a rounded waterline, pale stone deck and inset circular spa set against the wider view. The flat lawn opens back toward the glass facade, terraces continue along the house under deep overhangs, and the broad upper terrace uses glass edges and low planted walls to keep attention on the landscape. A built-in barbecue adds another natural exterior point of connection.
Clear Flow Across the Property
For a property of this scale, movement around the house is one of its advantages. The broad cobbled driveway, hillside approach, entry and lower garden level create a clear sense of flow, while wide exterior paths continue around the glass ground floor. Inside, open-plan spaces connect to terraces through ceiling-height pocket doors and glazed walls, and the main stair ties the levels together visually. A gym and wellness studio, wine cellar and long wood-lined corridors add distinct interior settings near the main gathering areas.

This location has been verified and photographed by an Image Locations, Inc. photographer. Appearance and condition may have changed since photography. Scouting of location is recommended prior to shoot date(s). ©2002-2026

Set in Brentwood across nearly two acres, CK Mansion is a modern luxury residence with the scale and clarity of a polished architectural estate. As an event venue, the 14,800-square-foot house brings together Alabastrino travertine, dark metal, wide curtain walls, open interiors, terraces, lawn and a curved infinity pool oriented toward city-to-ocean views. That mix makes the setting well suited to a corporate reception with a dramatic arrival. It can also support a product launch shaped by clean architectural lines or a private dinner that moves between the dining area and terrace.
A Modern Architectural Arrival
Designed by Thomas Juul-Hansen, the mansion has a strong, clean point of view. From the rear, the house presents a long glass pavilion inside a deep rectangular travertine frame, while the arrival side is more private, with a solid stone volume, a recessed glass entry and illuminated steps. Inside, pale stone floors, ribbed wood paneling and heavily figured dark stone give the rooms texture without feeling fussy. The double-height stair hall adds vertical drama with floating illuminated treads, glass balustrades and clusters of colored pendants.
Open Interiors for Receptions and Dinners
The principal salon centers the interior with two-story glass facing the horizon, a dark stone fireplace wall and low sculptural furniture keeping the center open. Full-height curtains can soften the light, and the library, paneled corridors and dedicated theater add darker interior settings. The kitchen connects to the pool terrace through wide glazing. Two parallel pale-wood islands define the kitchen, while the dining area sits between illuminated display niches and a concealed library opening.
Terraces, Lawn and Poolside Views
Outdoor areas carry the event venue into the hillside setting. A curved infinity pool runs along the open side of the grounds, with a rounded waterline, pale stone deck and inset circular spa set against the wider view. The flat lawn opens back toward the glass facade, terraces continue along the house under deep overhangs, and the broad upper terrace uses glass edges and low planted walls to keep attention on the landscape. A built-in barbecue adds another natural exterior point of connection.
Clear Flow Across the Property
For a property of this scale, movement around the house is one of its advantages. The broad cobbled driveway, hillside approach, entry and lower garden level create a clear sense of flow, while wide exterior paths continue around the glass ground floor. Inside, open-plan spaces connect to terraces through ceiling-height pocket doors and glazed walls, and the main stair ties the levels together visually. A gym and wellness studio, wine cellar and long wood-lined corridors add distinct interior settings near the main gathering areas.