CK Mansion — A Glass and Travertine Brentwood Filming Location with City-to-Ocean Views
This location has been verified and photographed by an Image Locations, Inc. photographer. Appearance and condition may have changed since photography. Scouting of location is recommended prior to shoot date(s). ©2002-2026


This location has been verified and photographed by an Image Locations, Inc. photographer. Appearance and condition may have changed since photography. Scouting of location is recommended prior to shoot date(s). ©2002-2026
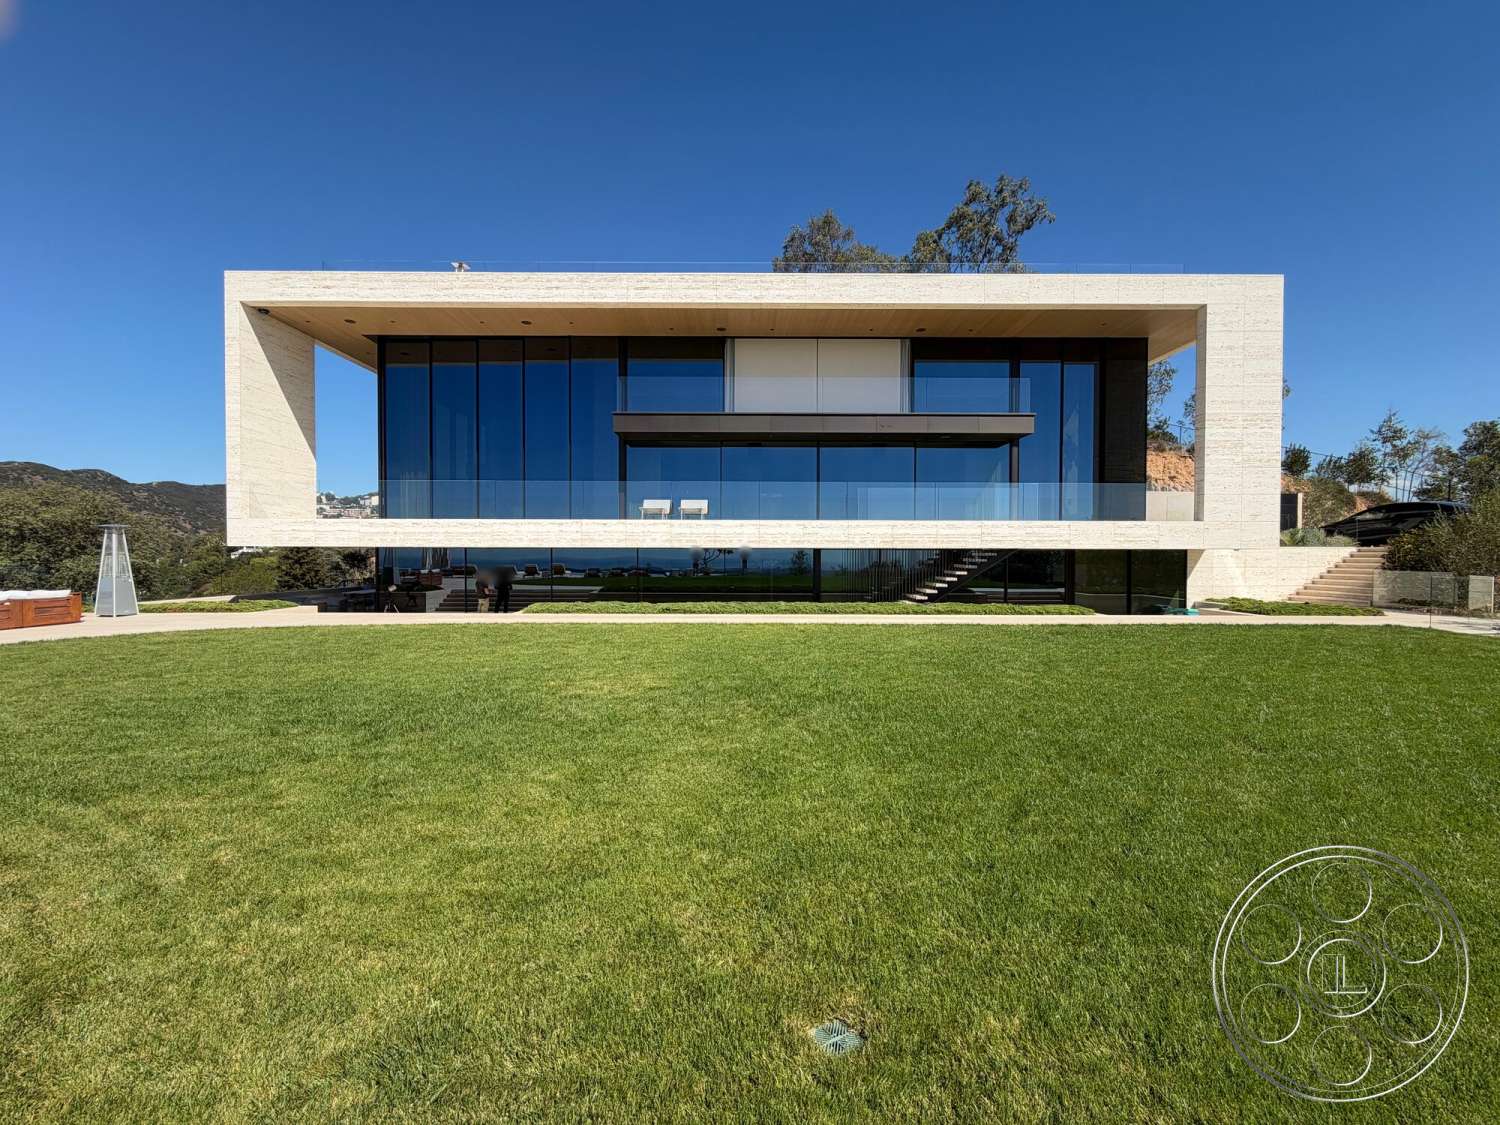
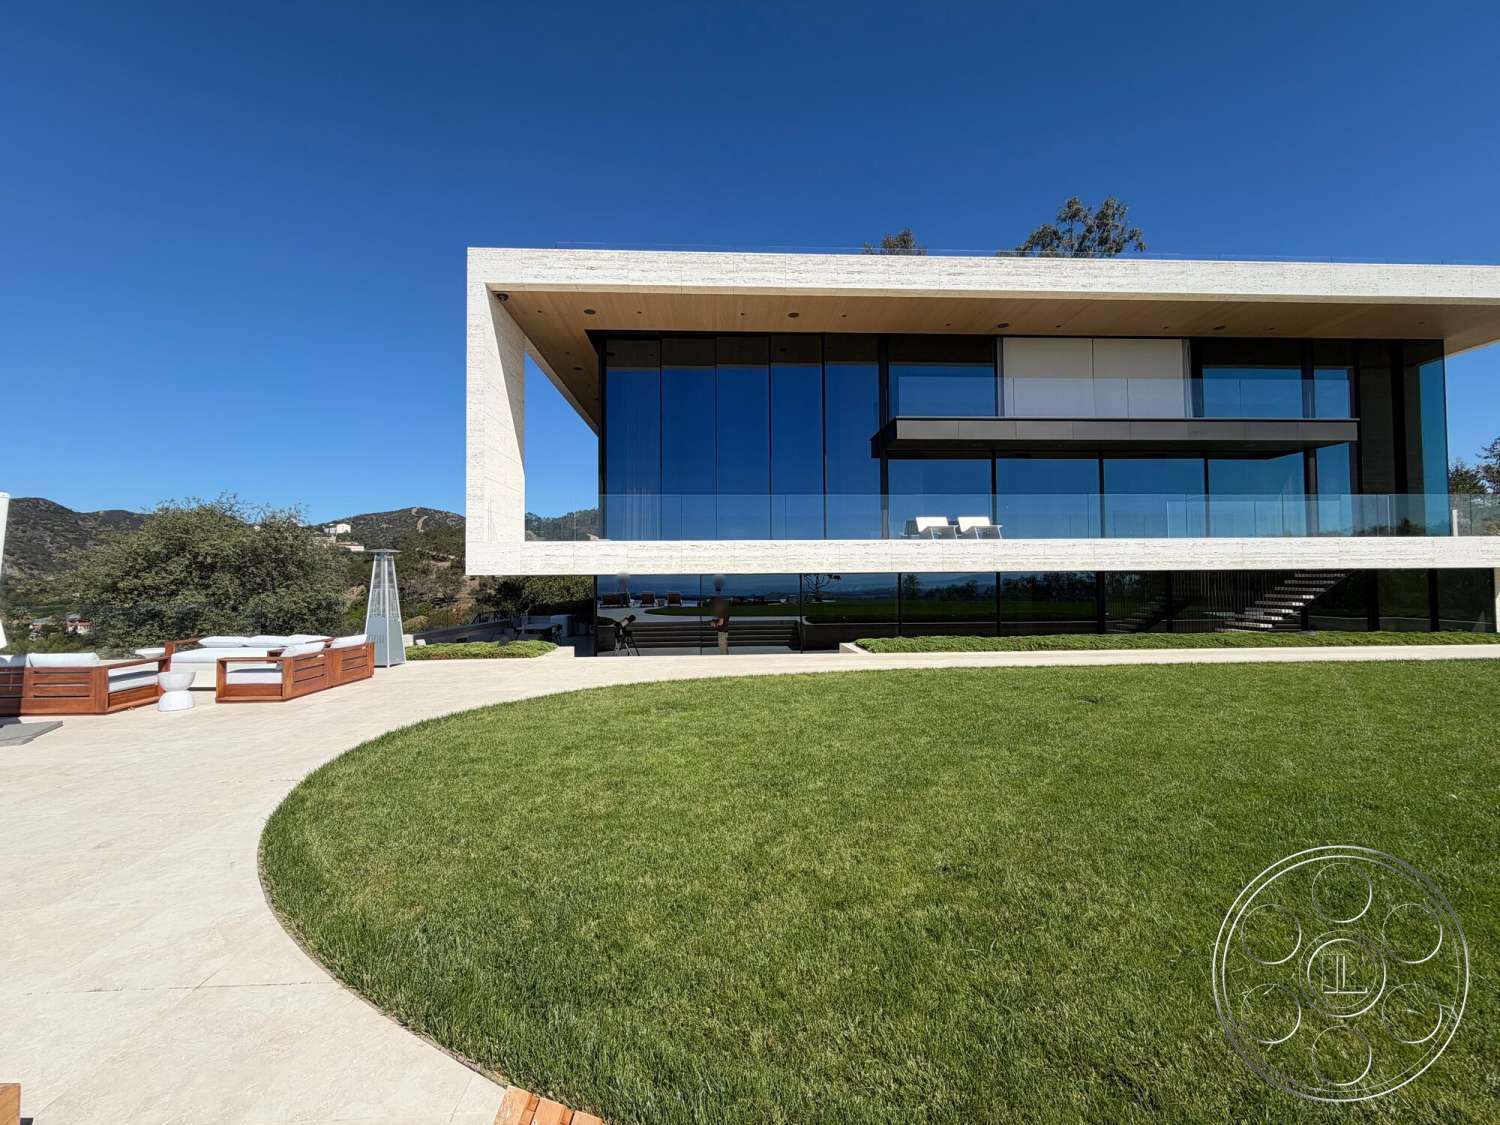
CK Mansion is a Brentwood filming location with the scale and clarity crews look for in a modern luxury residence. Set across nearly two acres, the 14,800-square-foot house is wrapped in Alabastrino travertine, dark metal and wide curtain walls, with the hillside position opening the interiors, terraces, lawn and curved infinity pool toward city-to-ocean views. It has the polish of a true architectural estate, but also the practical sightlines and open spaces that make production work feel possible.
Modern Architecture That Reads Immediately on Camera
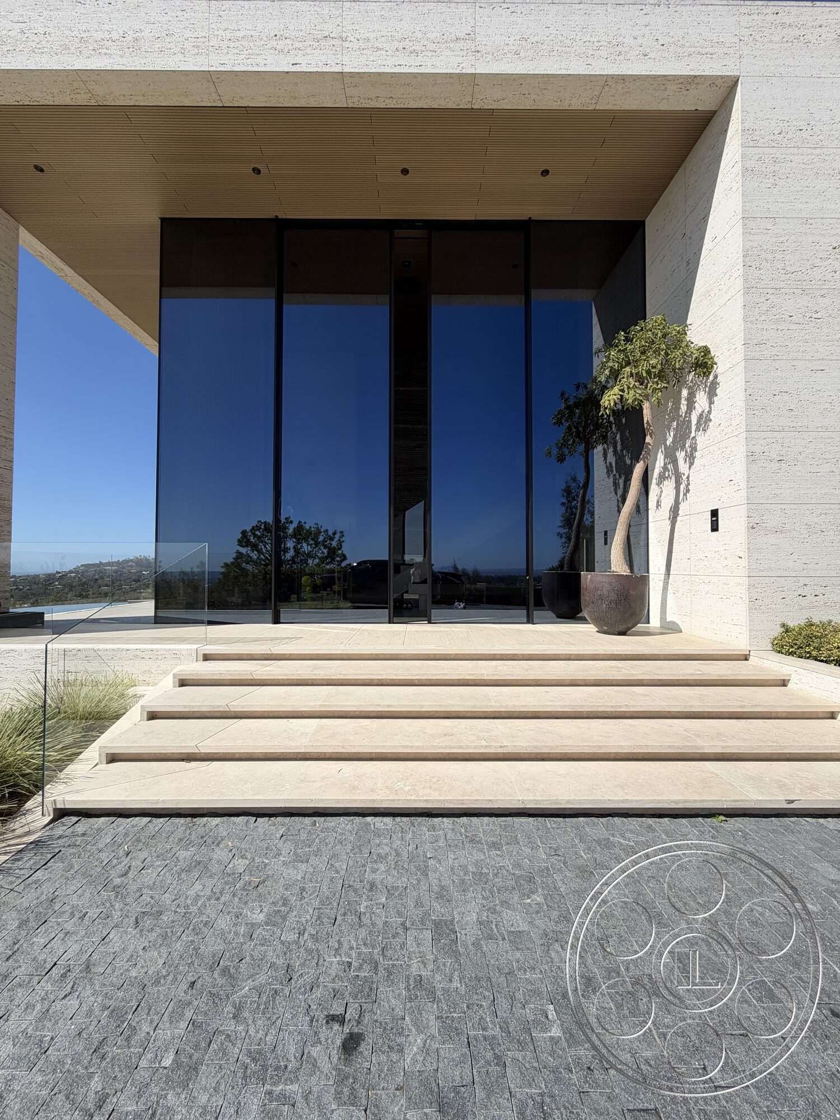
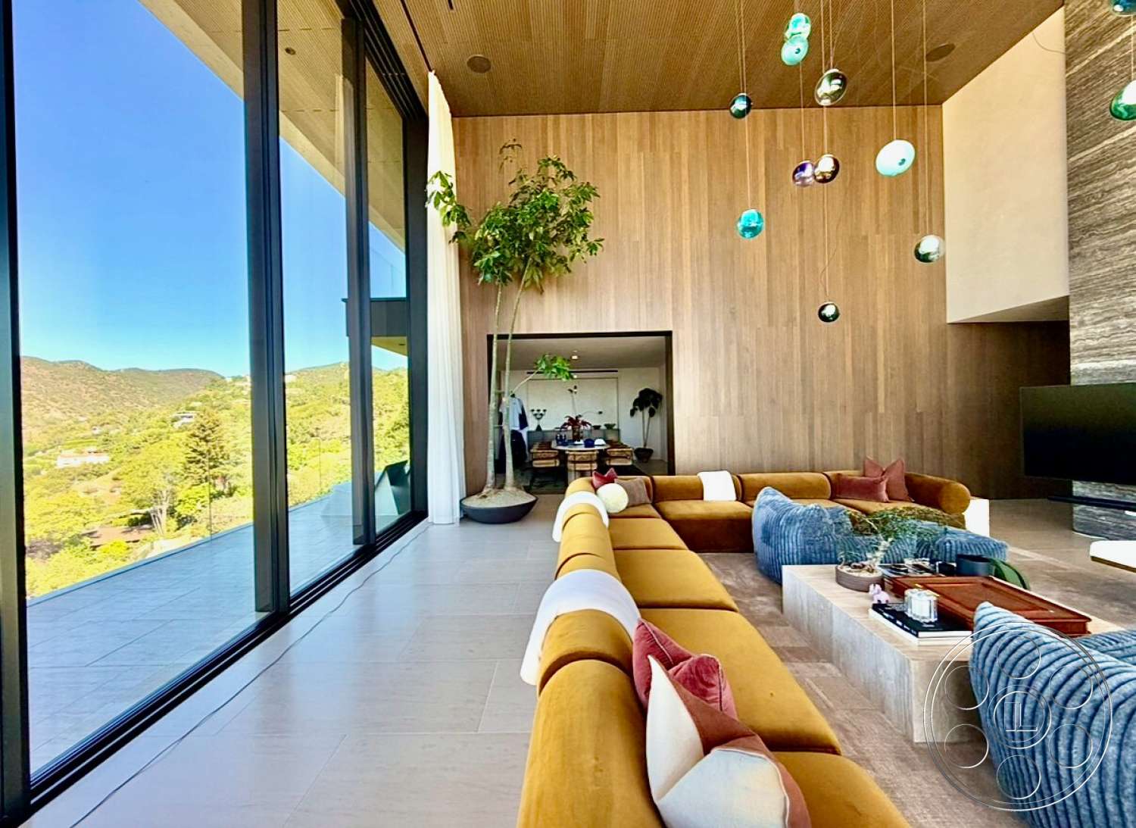
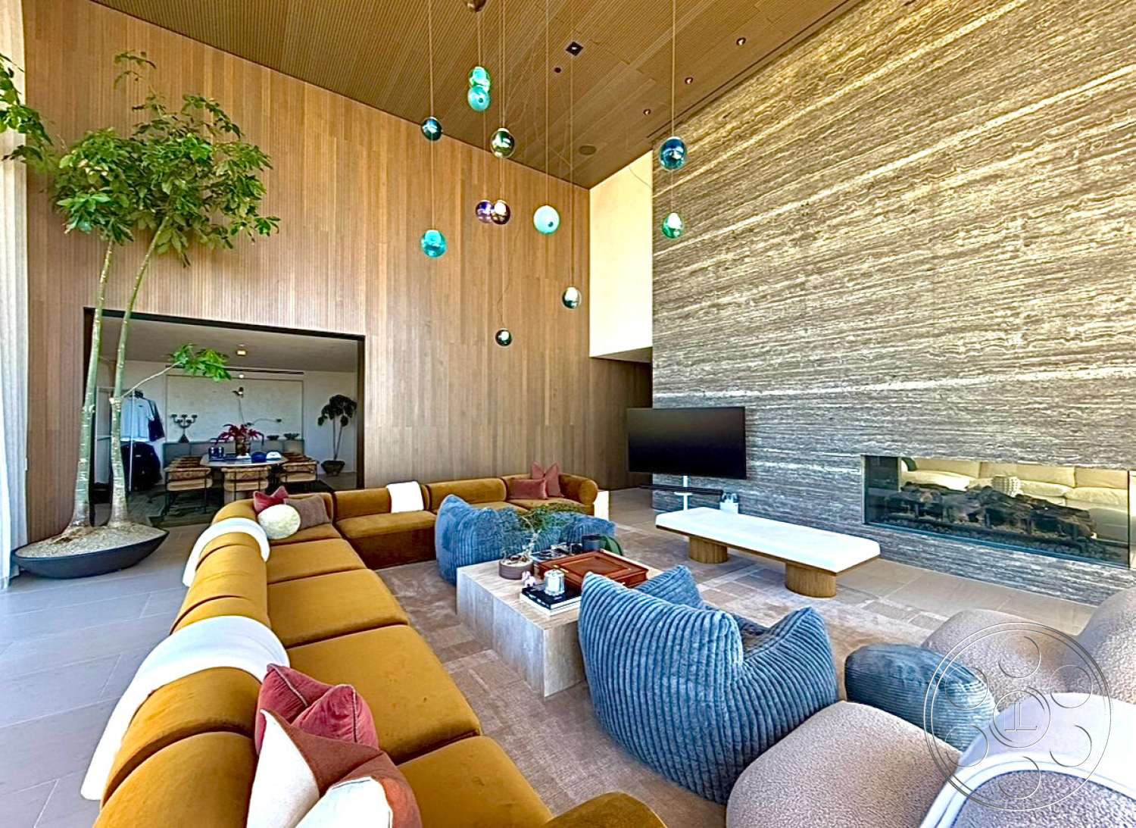
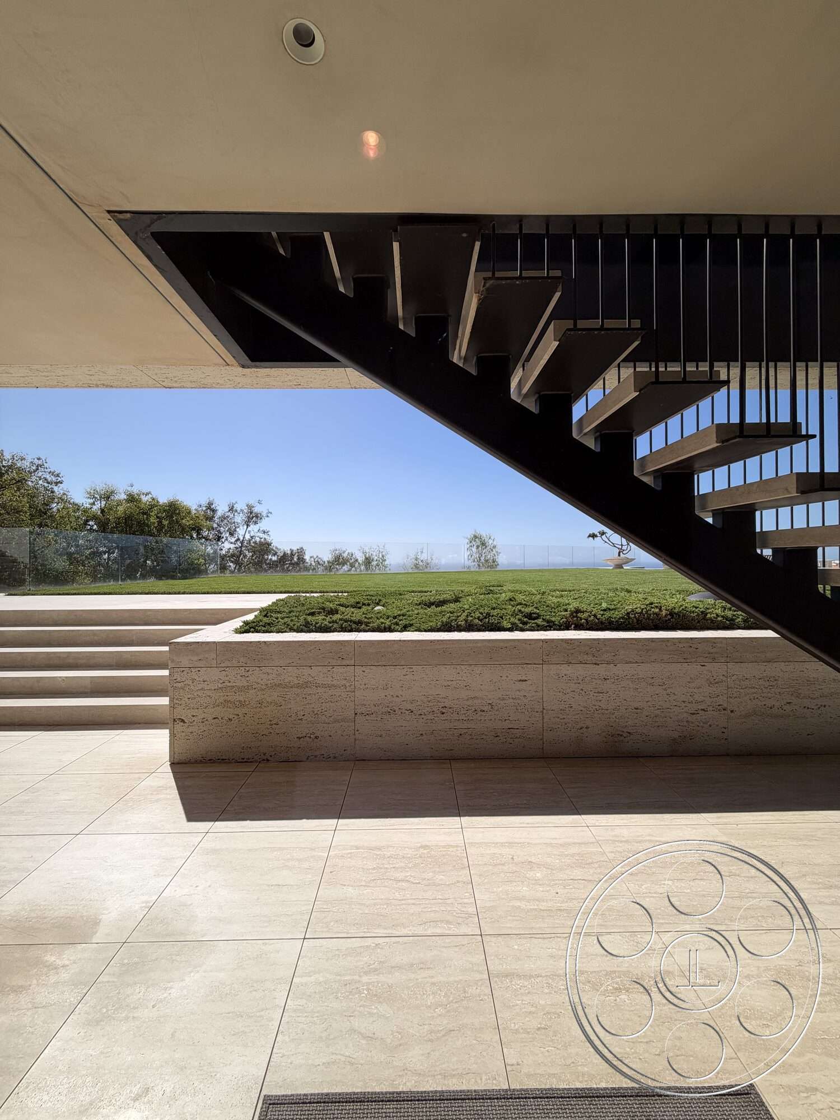
Thomas Juul-Hansen designed the mansion with a strong, clean point of view. From the rear, the house feels like a long glass pavilion set inside a deep rectangular travertine frame, giving wide shots a crisp architectural shape. The arrival side is more private, with a solid stone volume, a recessed glass entry and illuminated steps that create a completely different first impression. Inside, the materials stay rich without becoming fussy. Pale stone floors, ribbed wood paneling and heavily figured dark stone give the rooms texture, while the double-height stair hall brings real vertical drama. Floating illuminated treads, glass balustrades and clusters of colored pendants make that space especially useful for fashion, lifestyle, music video or luxury residential scenes. The house can play as a private gallery just as easily as a contemporary home.
Open Interiors with Long Filming Sightlines
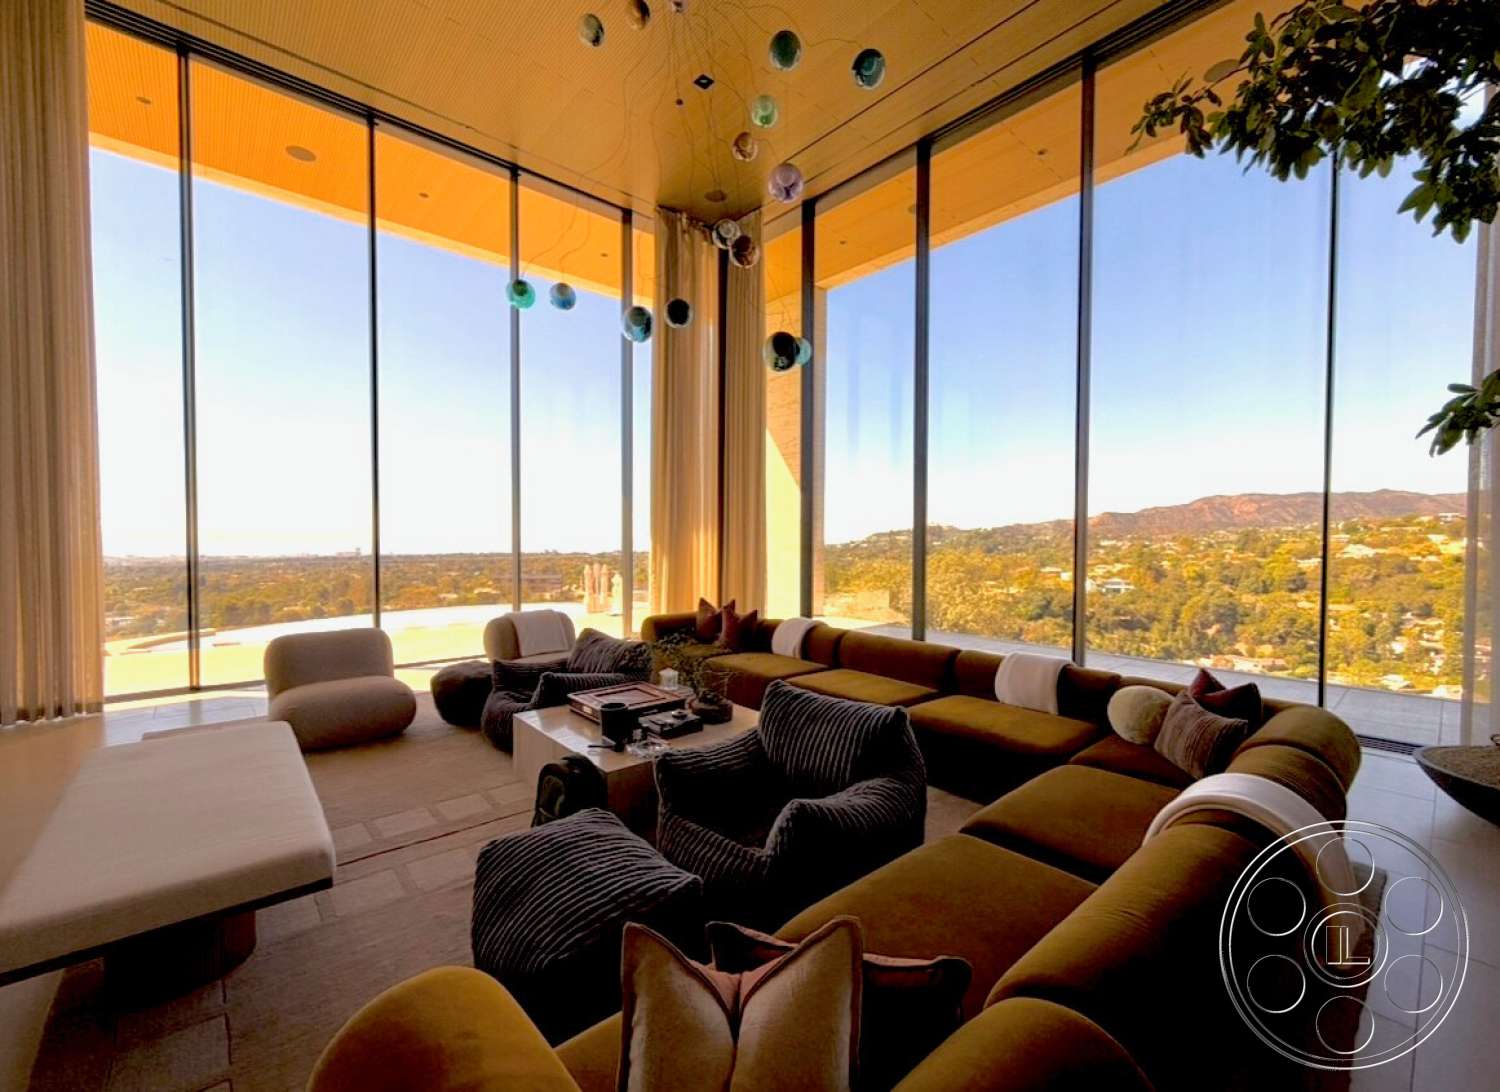
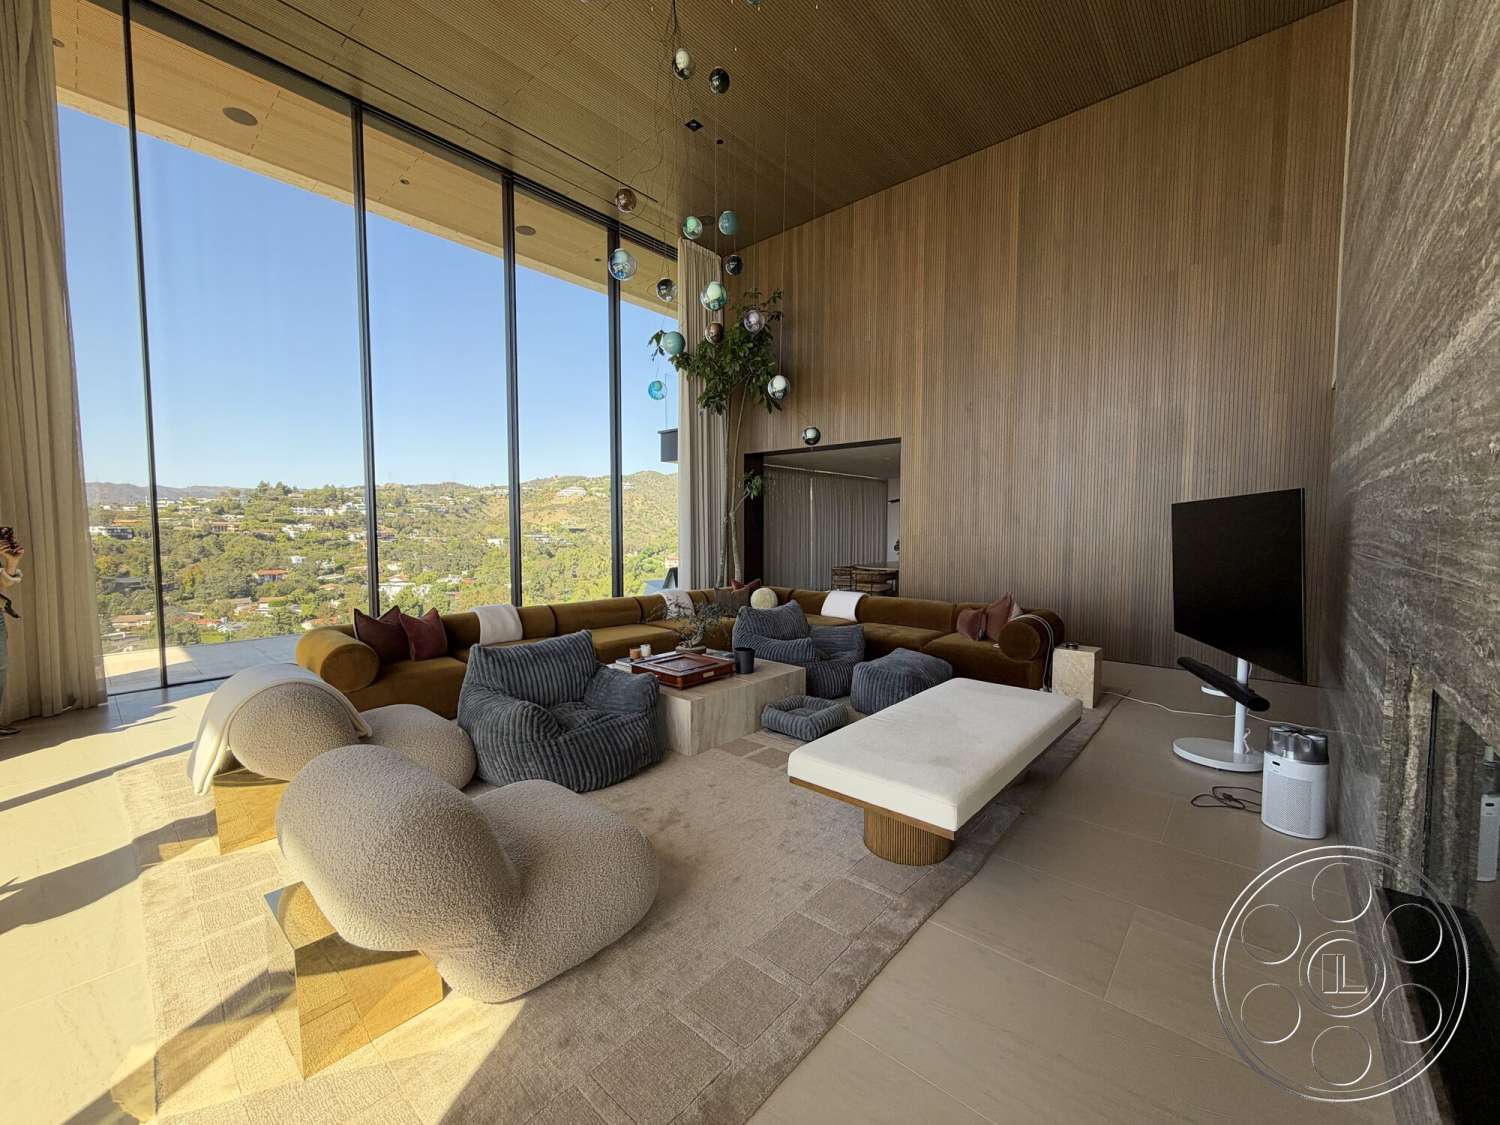
The principal salon is one of the strongest camera spaces in the house. Two-story glass faces the horizon, with a dark stone fireplace wall grounding the room and low sculptural furniture keeping the center open. In the afternoon, western light cuts across the stair hall in defined bands, and near sunset the glass gives the room a warm backlit quality. Full-height curtains can soften that light, while the library, paneled corridors and dedicated theater give crews darker, more controlled options when the exterior light shifts. The kitchen also works well for production because it holds a clean connection to the pool terrace through wide glazing. Two parallel pale-wood islands create natural counter lanes and easy reverse angles, with exterior depth behind the action. Nearby, the dining area sits between illuminated display niches and a concealed library opening, which gives the space a more cinematic path of movement than a standard open-plan layout.
Pool, Lawn and Rooftop Views
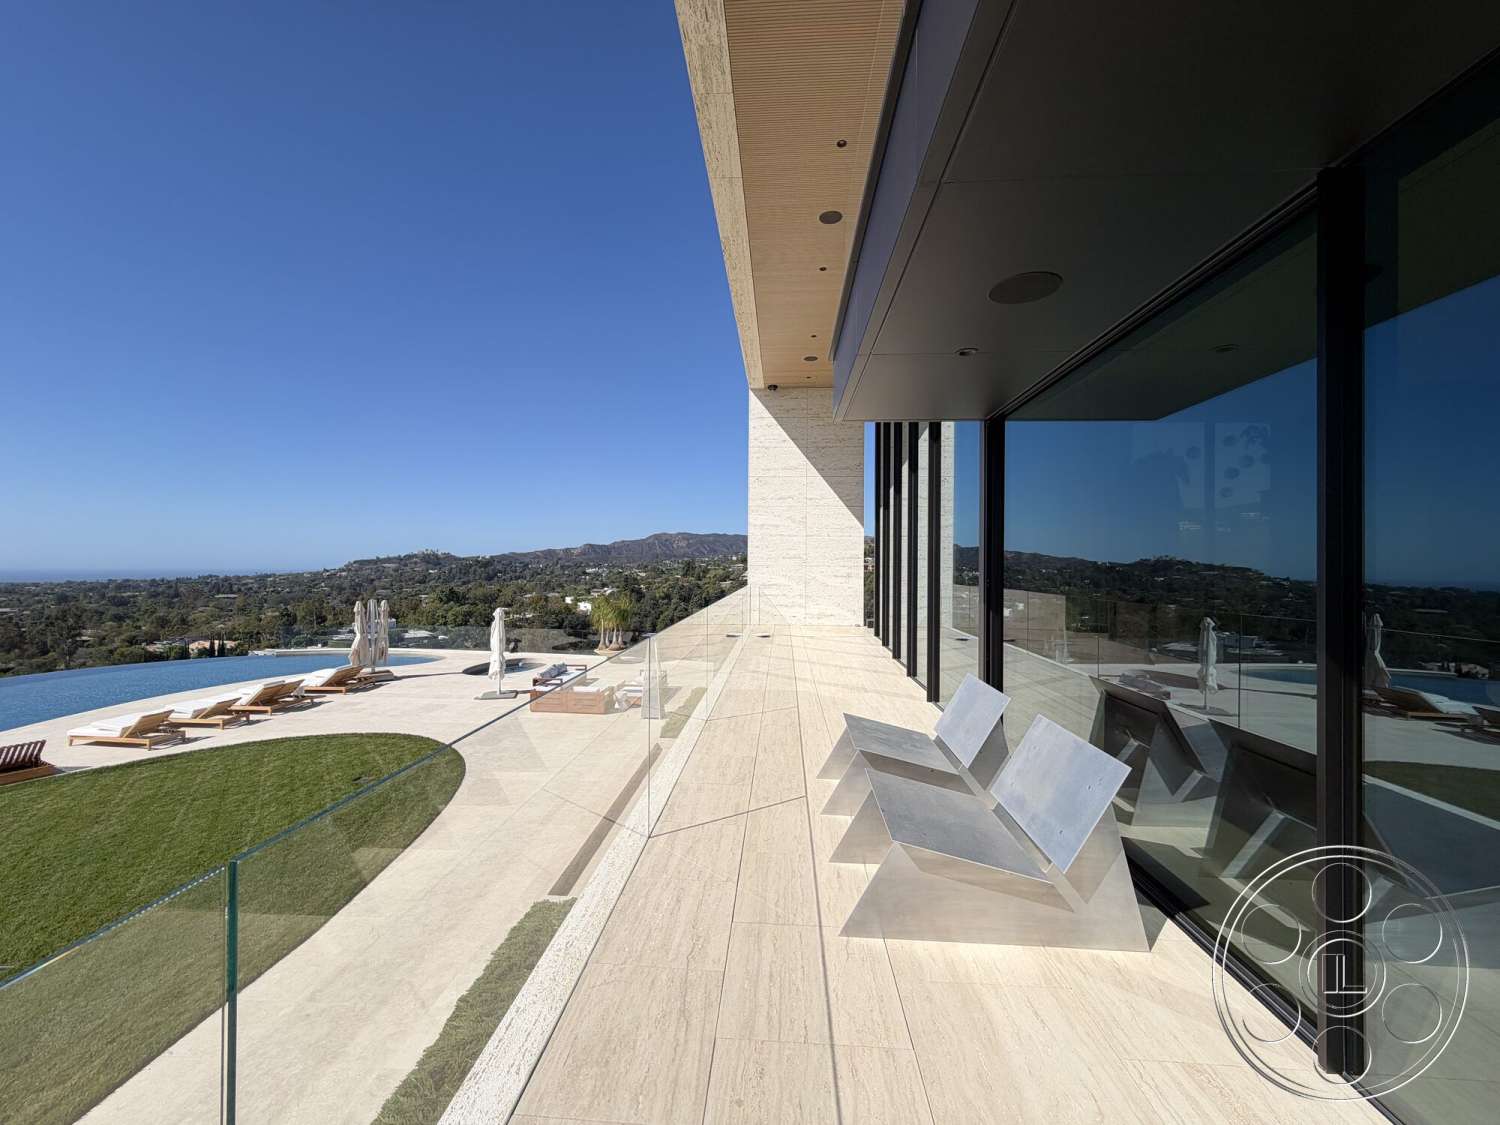
The outdoor areas are a major part of what makes this a flexible filming location. A curved infinity pool runs along the open side of the grounds, with a rounded waterline, pale stone deck and inset circular spa all set against the wider view. Low white loungers and a patterned parasol keep the foreground clean, while the flat lawn gives crews room for wide shots back toward the glass facade. Terraces extend along the house under deep overhangs, so shaded camera positions can sit close to sunlit exterior action. The upper terrace is broad and minimally furnished, with glass edges and low planted walls that keep attention on the landscape. From that level, a camera can hold the pool, lawn and surrounding hills in one frame. The built-in barbecue adds another natural exterior setup without needing to invent one.
Production Flow and Staging
For a property of this scale, the movement around the house is one of its advantages. The four-car garage, broad cobbled driveway and multiple staging areas give productions useful places to organize before moving into the main spaces. Crews can coordinate permitting with FilmLA and plan arrivals through the hillside approach, then move between the driveway, entry and lower garden level with a clear sense of flow. Wide exterior paths continue around the glass ground floor, which helps reduce the need to push equipment through finished rooms. Inside, open-plan spaces connect to terraces through ceiling-height pocket doors and glazed walls, while the main stair ties the levels together visually. A gym and wellness studio, wine cellar, guest suites, dedicated theater, long wood-lined corridors and the garage all offer additional environments or support areas close to the main filming spaces.