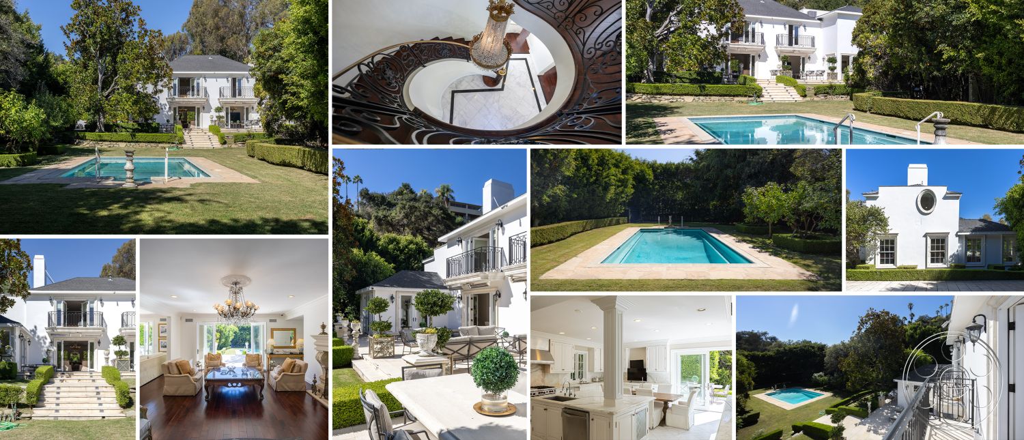
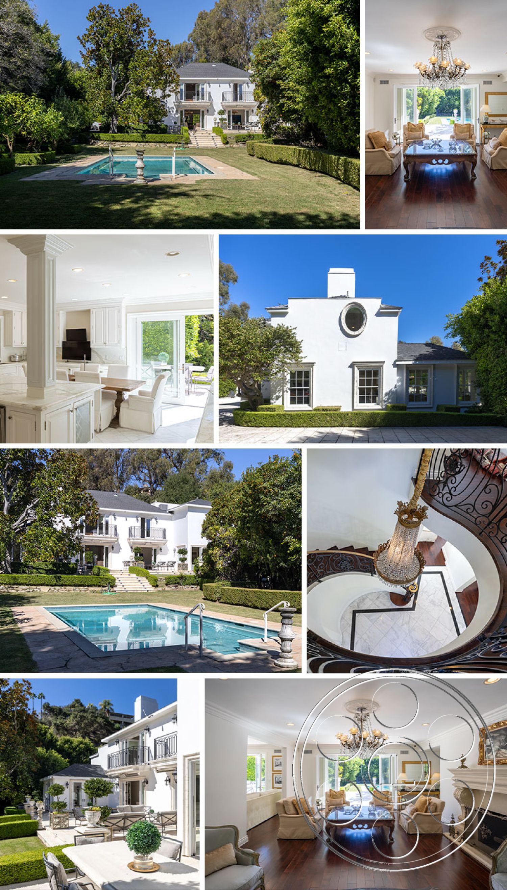
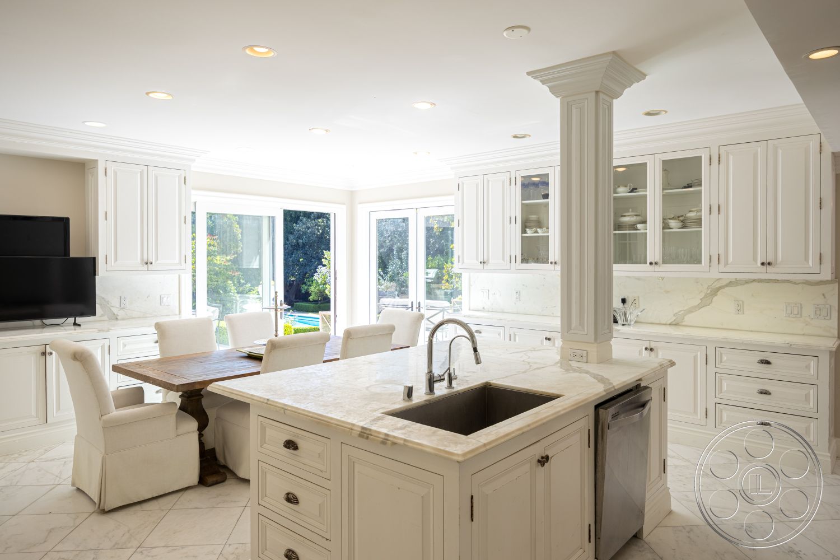
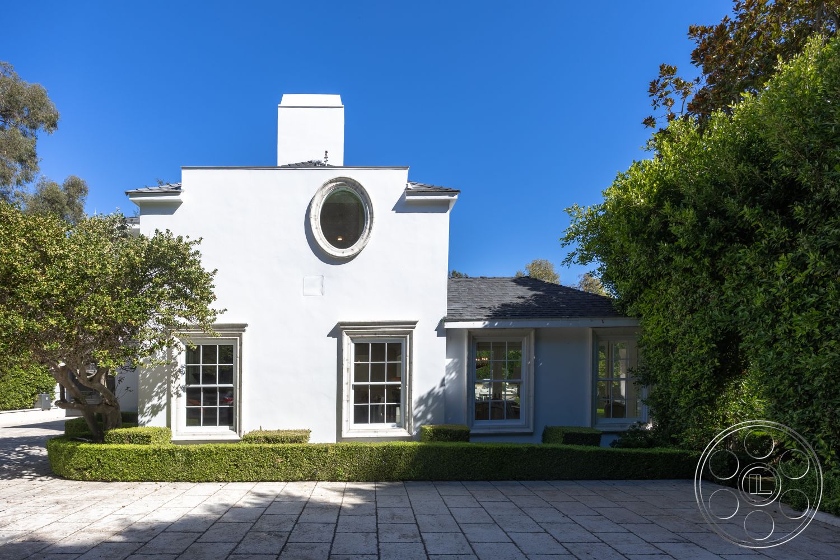
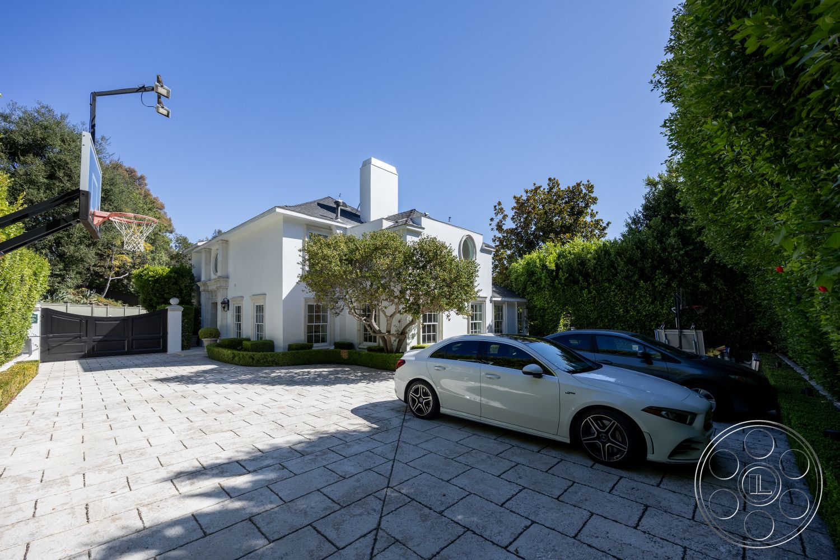
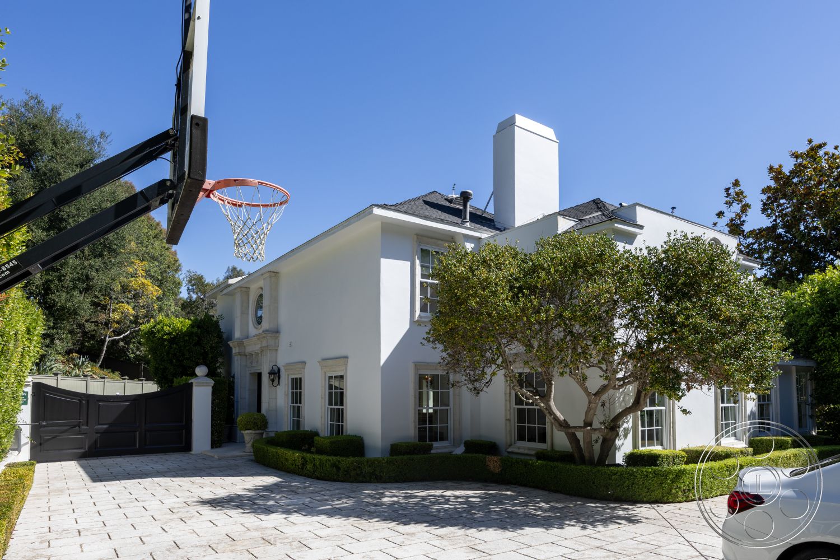
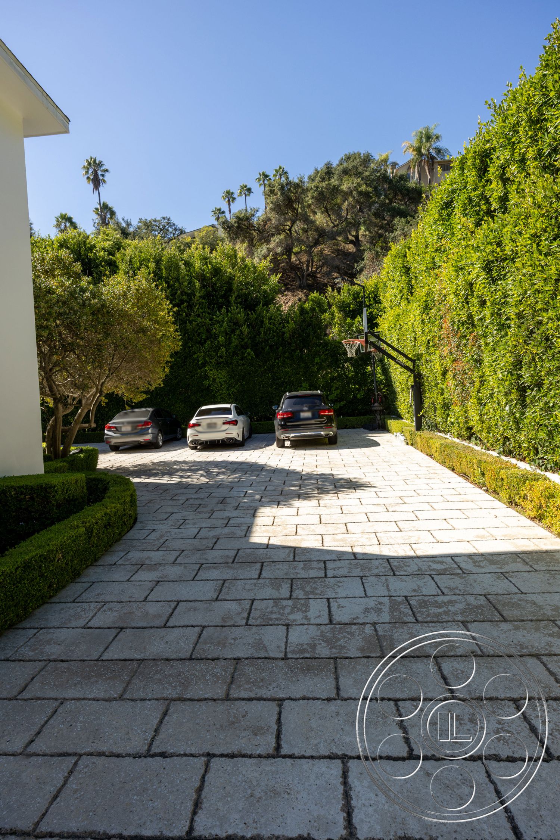
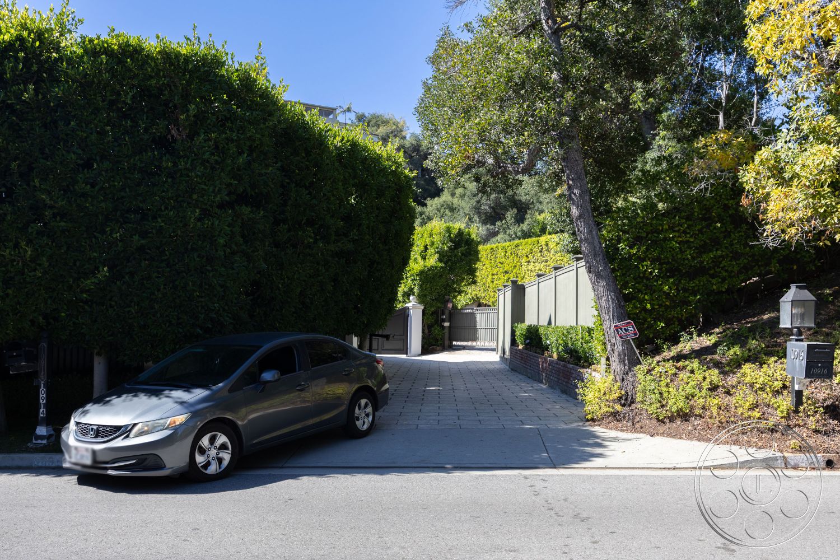
Americana 431 is an elegant Bel Air event venue with a white, European-influenced facade, a formal garden axis, a rectangular pool and polished residential interiors. Its indoor-outdoor rhythm is suited to a corporate reception or product launch, and it also lends itself to a private celebration.
Pool, Lawn and Formal Garden Axis
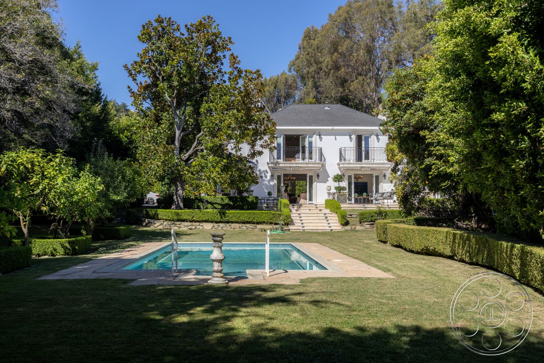
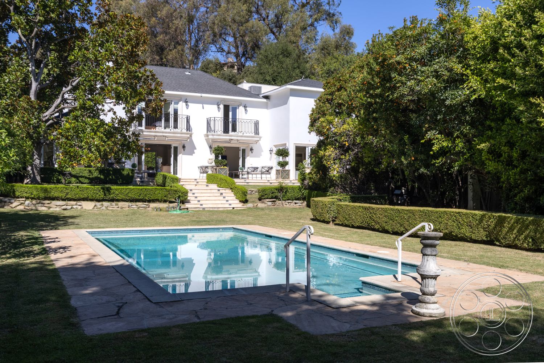
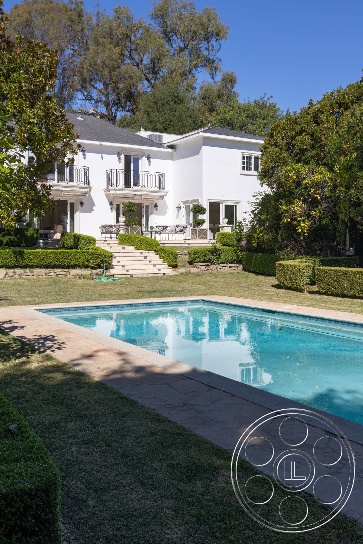
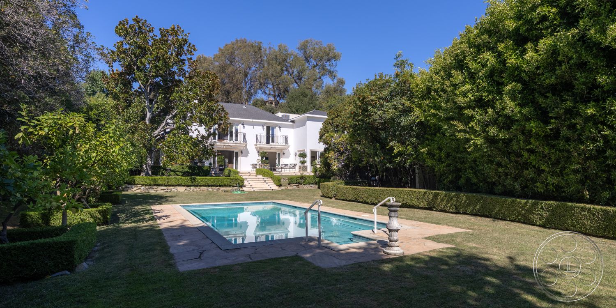
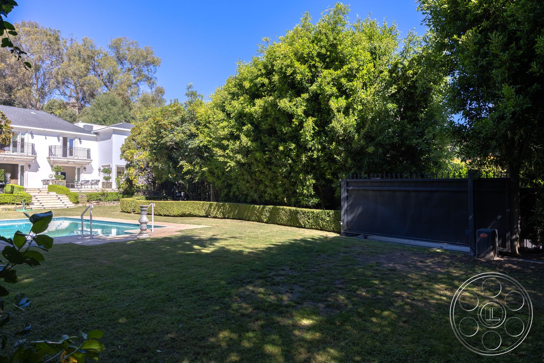
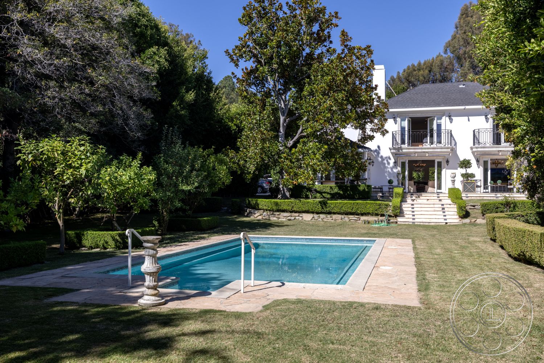
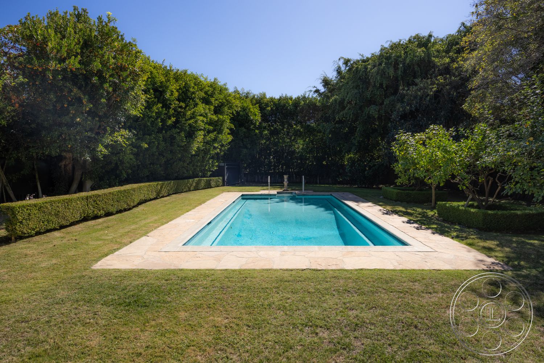
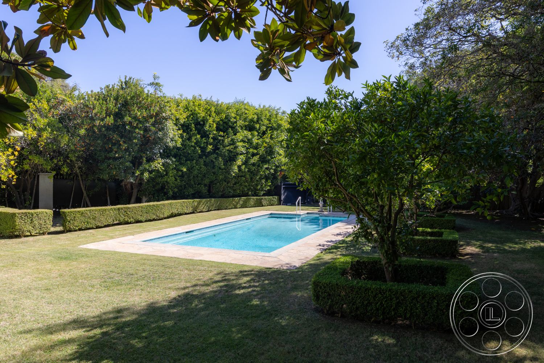
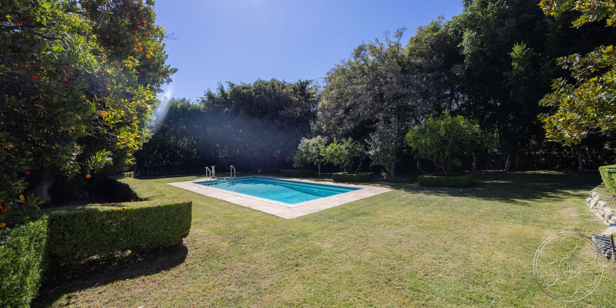
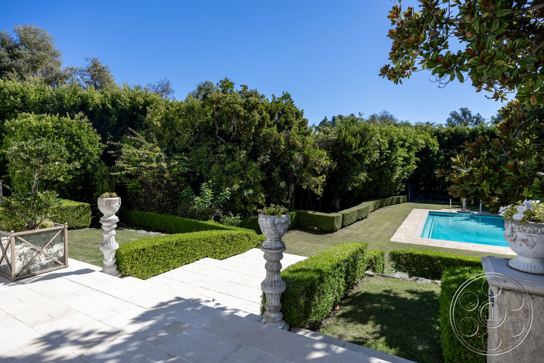
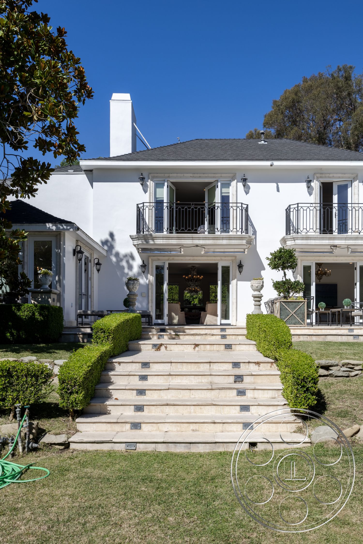
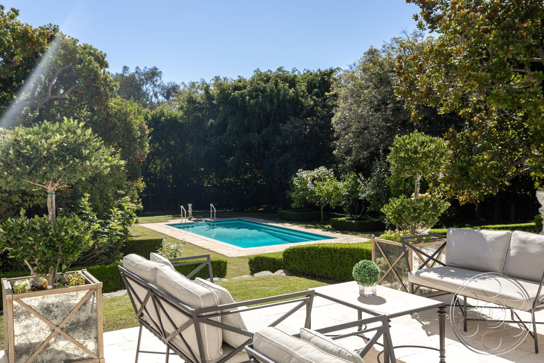
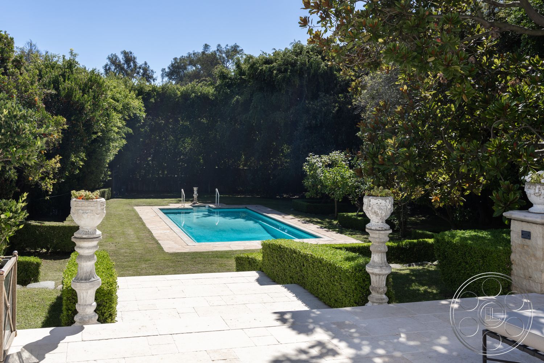
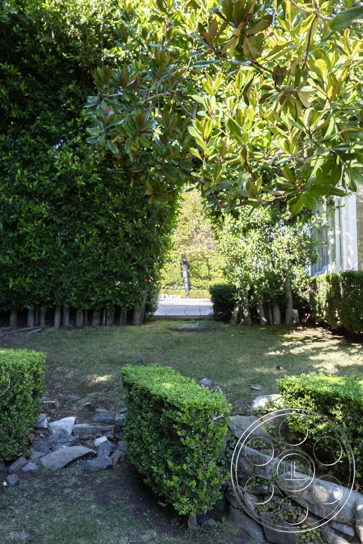
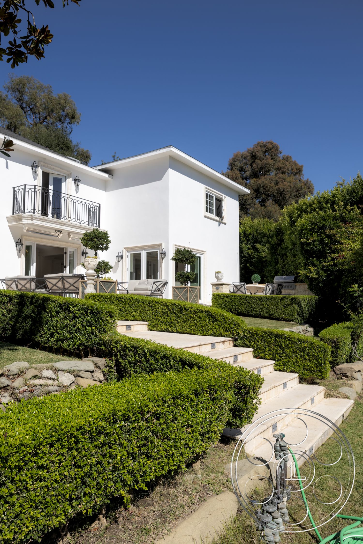
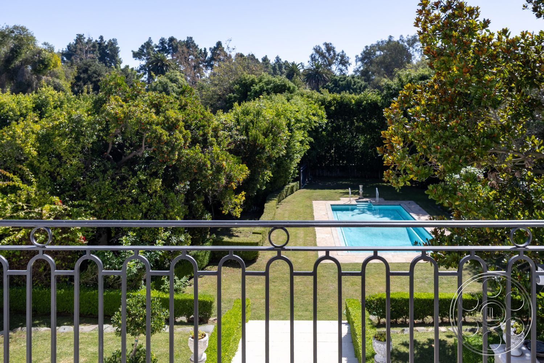
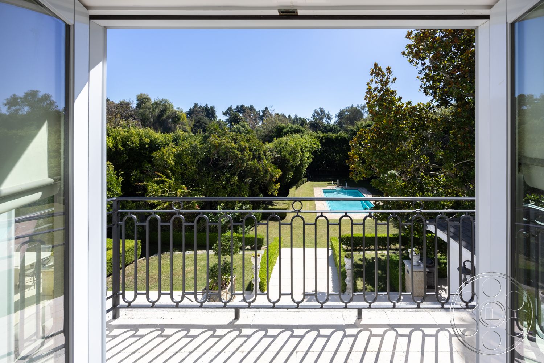
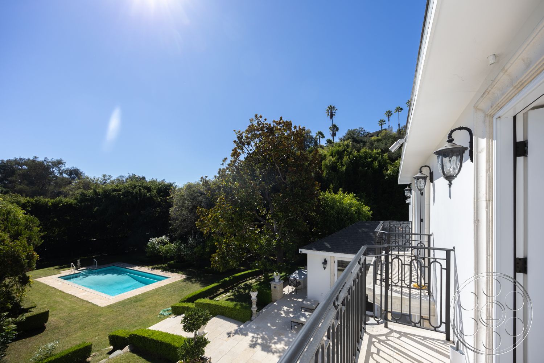
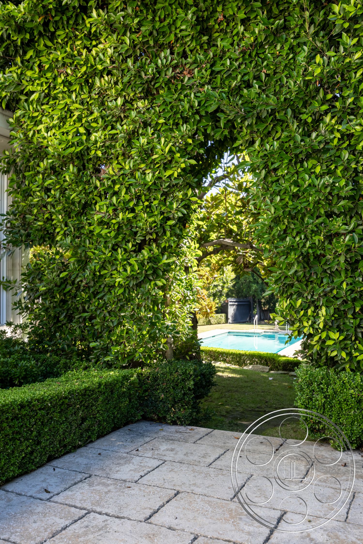
The rear garden centers on a rectangular pool set in a pale stone surround, with grass on all sides, clipped hedges and a broad lawn leading back to the symmetrical rear elevation. Dense hedging, mature magnolias and other established trees give the setting a private, composed feel, while the raised terrace and central garden steps add a quiet sense of ceremony for an outdoor gathering.
Terrace and Connected Reception Rooms
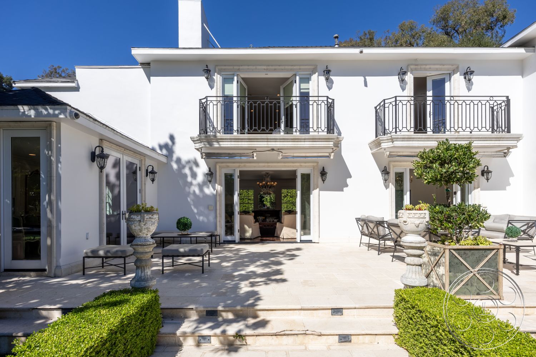
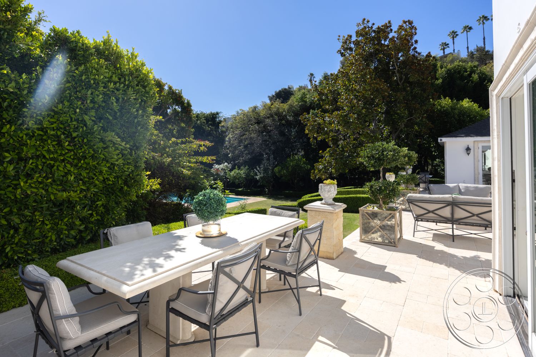
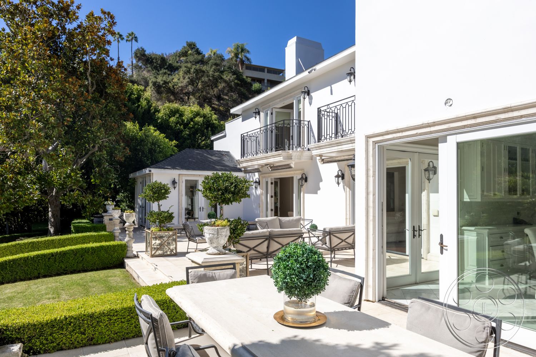
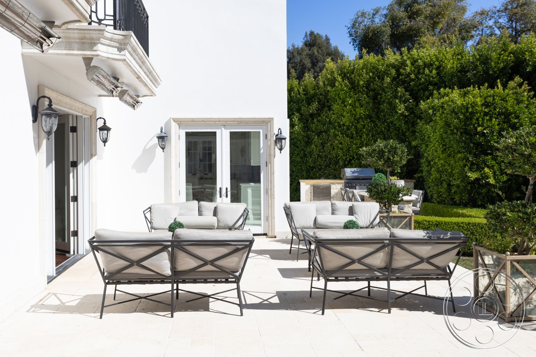
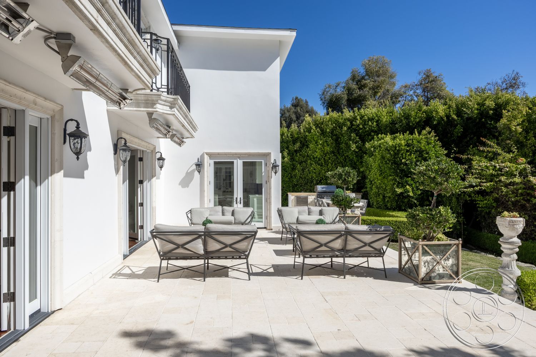
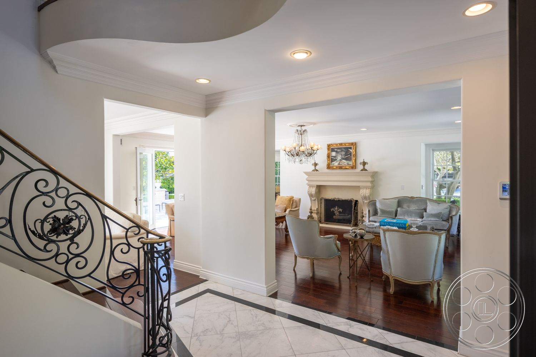
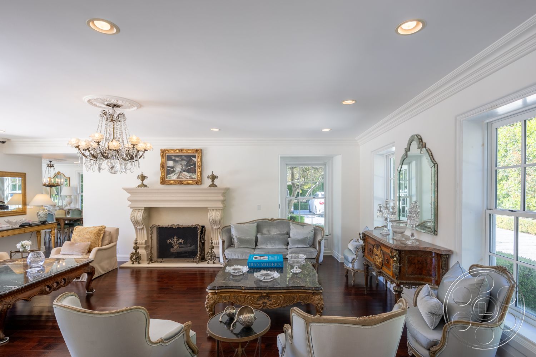
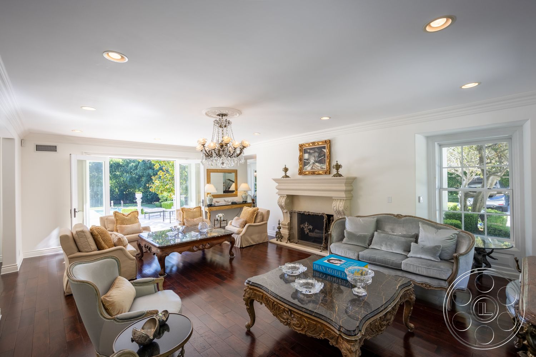
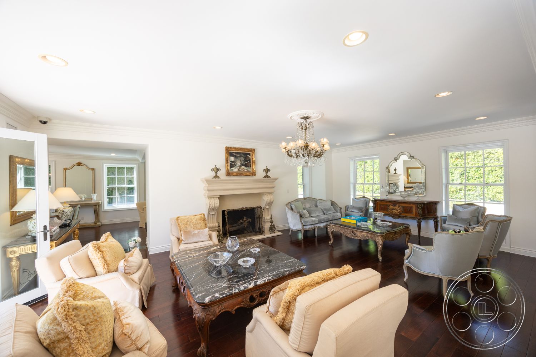
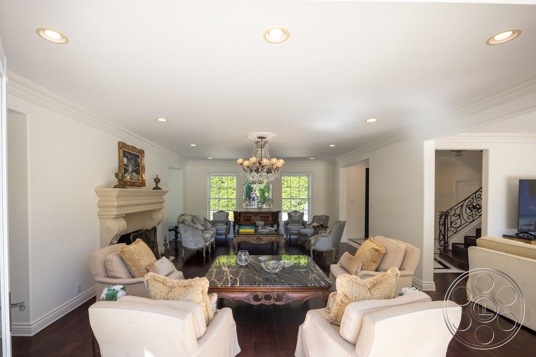
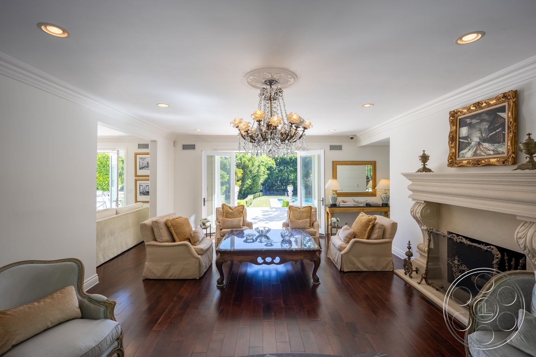
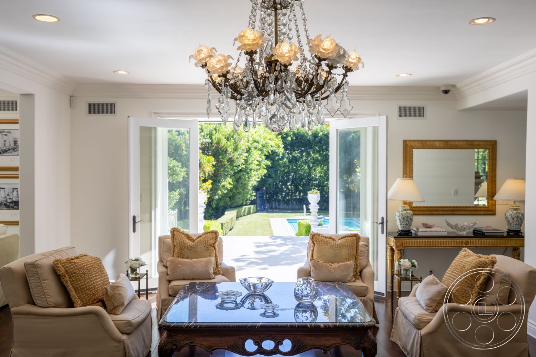
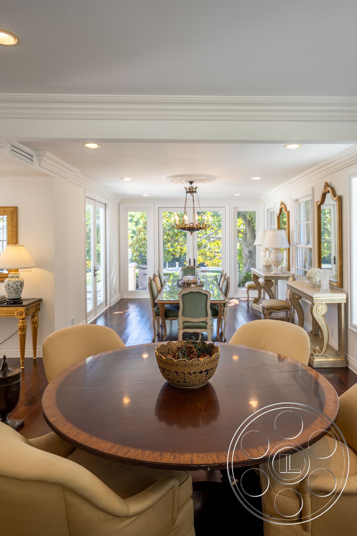
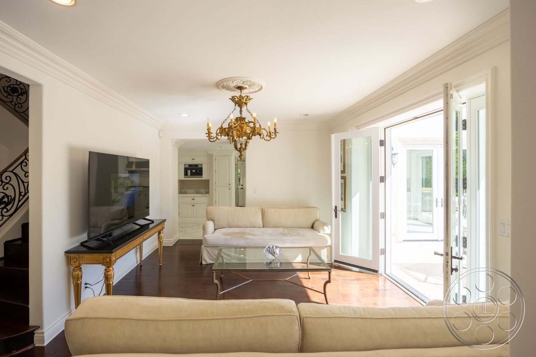
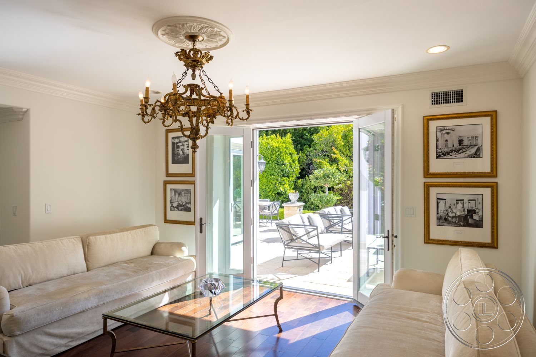
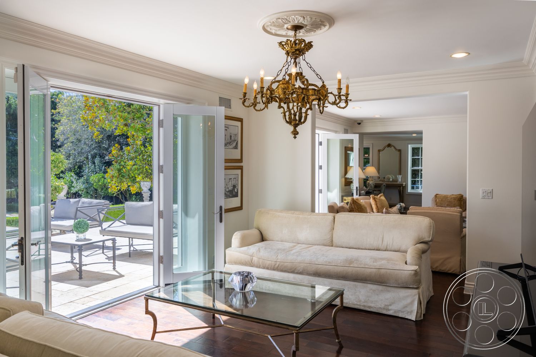
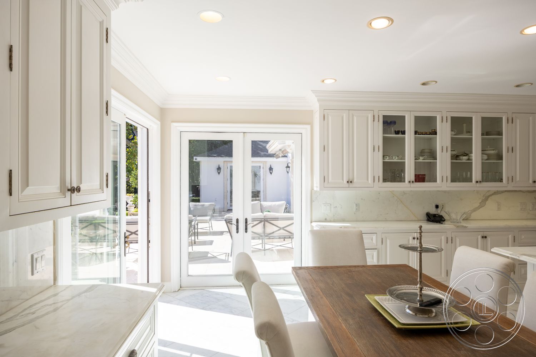
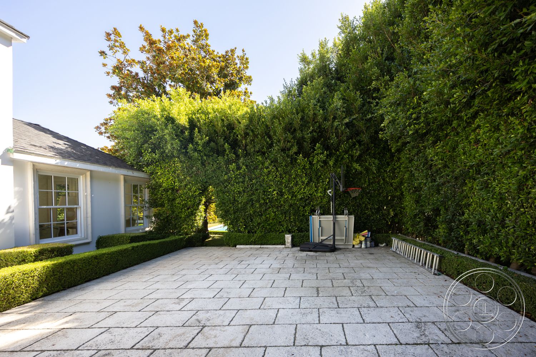
The pale stone terrace sits directly outside the principal garden rooms, where dining and lounge groupings already define the outdoor space. Several pairs of French doors connect the terrace to the interiors, including a formal salon with a carved stone fireplace and crystal chandelier and a neighboring sitting area with cream sofas, a glass coffee table and direct terrace access.
Polished Arrival and Interior Character
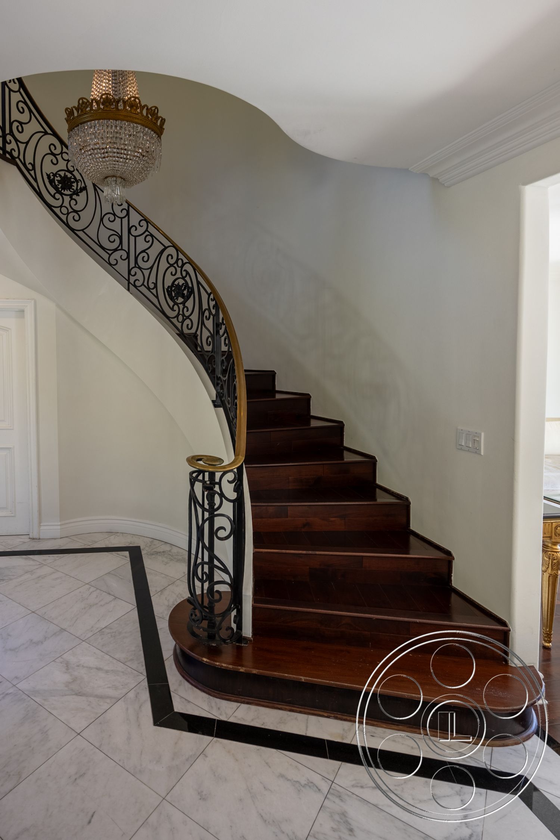
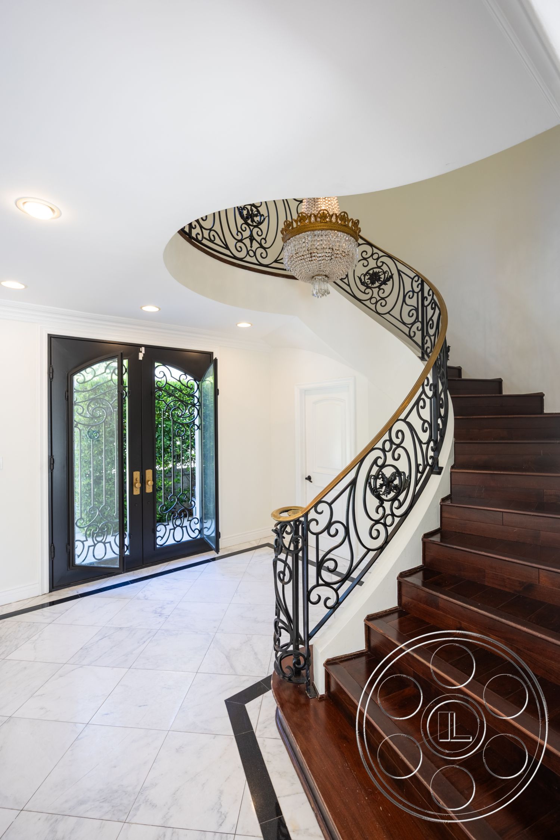
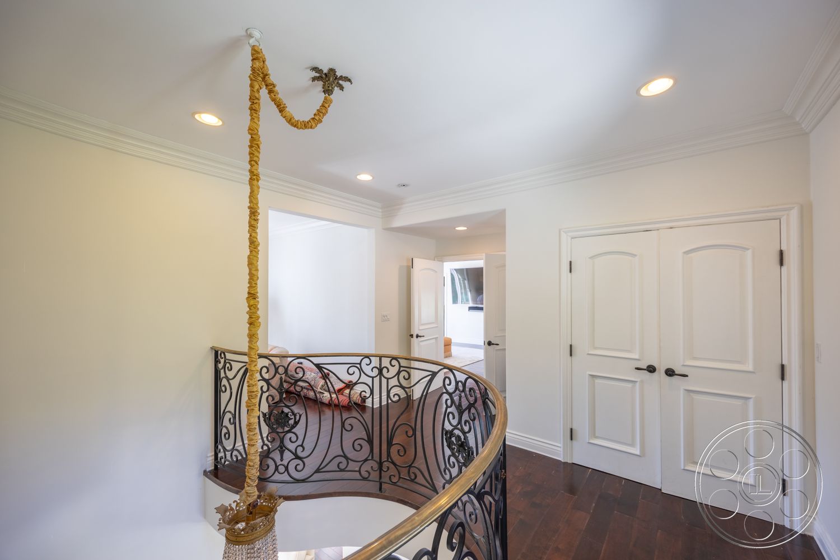
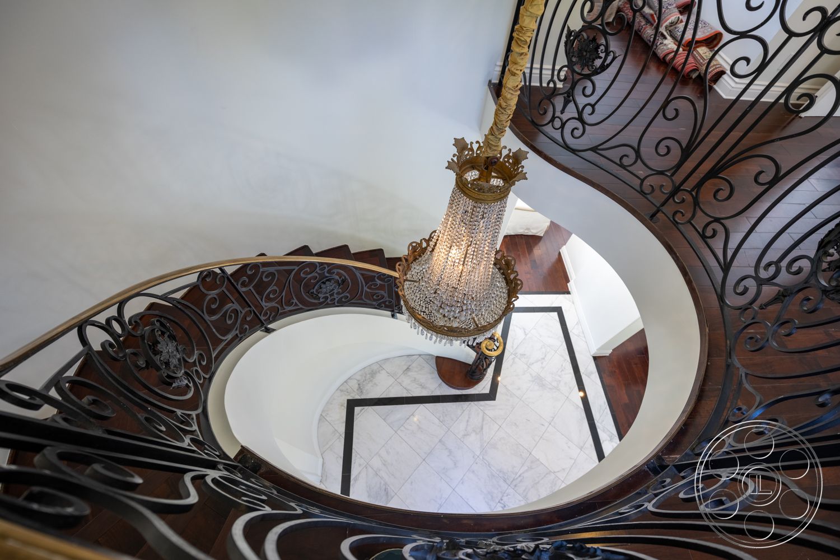
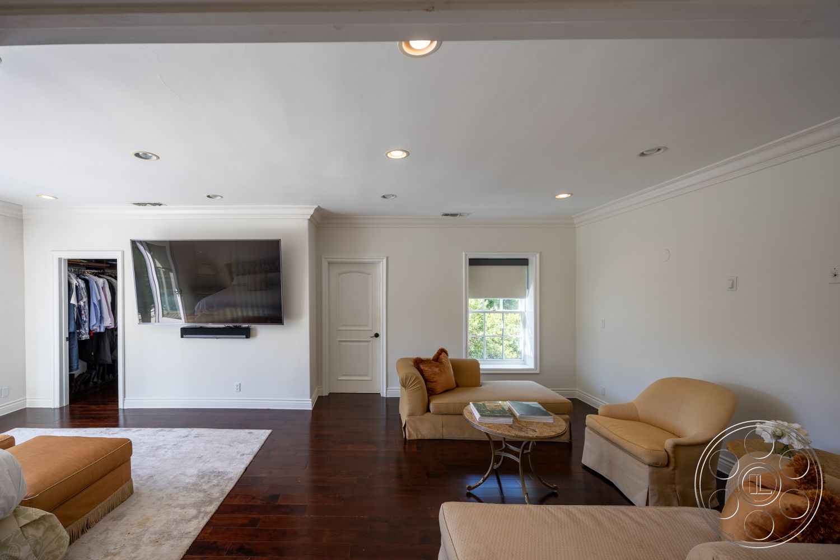
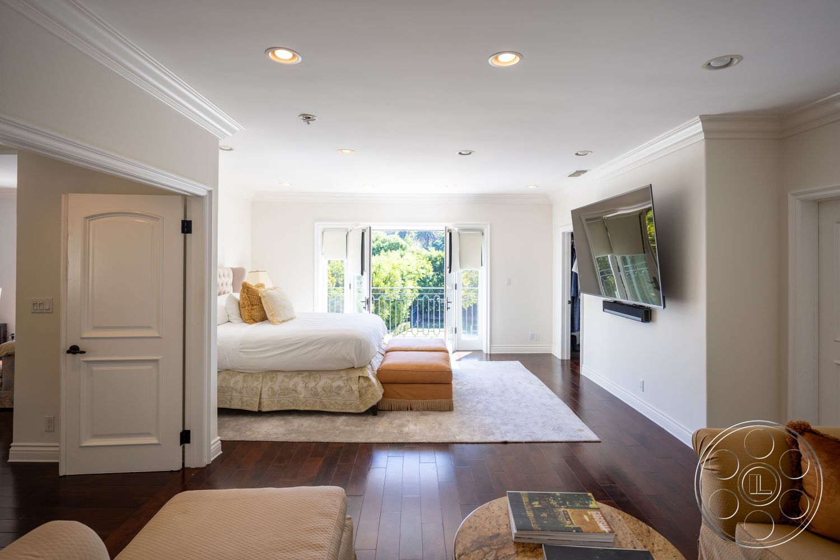
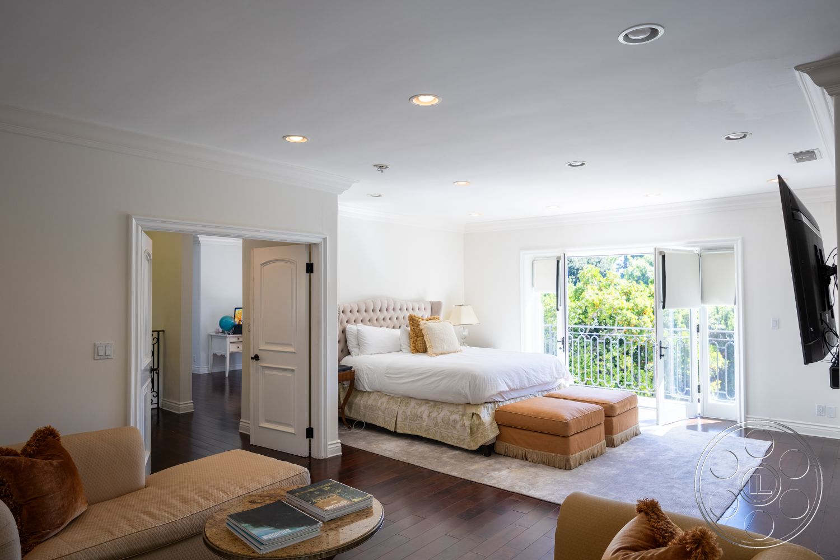
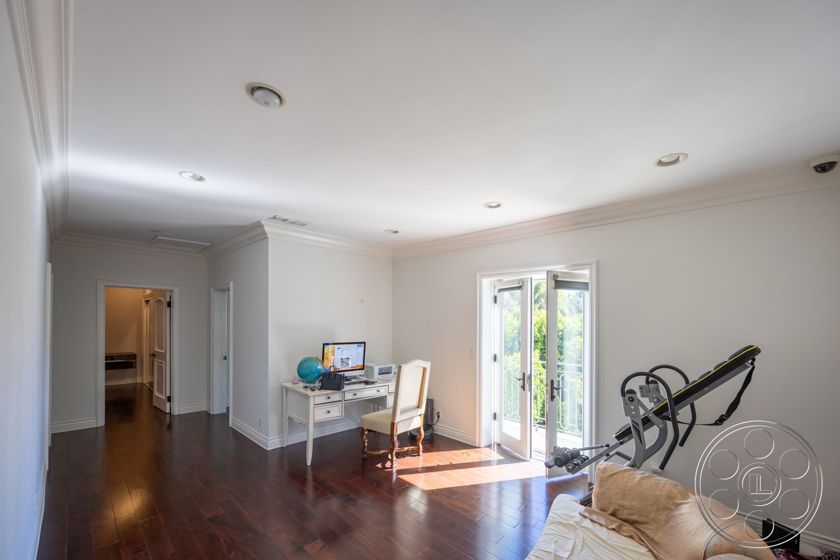
Inside, black-and-white stone flooring, decorative iron-and-glass front doors and a sweeping dark wood staircase create a polished arrival. The curved wrought-iron balustrade wraps around a chandelier suspended through the stair opening, with a round window lighting the upper landing. Dark wood floors, pale walls and ornate lighting continue the refined residential character.

This location has been verified and photographed by an Image Locations, Inc. photographer. Appearance and condition may have changed since photography. Scouting of location is recommended prior to shoot date(s). ©2002-2026

Americana 431 is an elegant Bel Air event venue with a white, European-influenced facade, a formal garden axis, a rectangular pool and polished residential interiors. Its indoor-outdoor rhythm is suited to a corporate reception or product launch, and it also lends itself to a private celebration.
Pool, Lawn and Formal Garden Axis
The rear garden centers on a rectangular pool set in a pale stone surround, with grass on all sides, clipped hedges and a broad lawn leading back to the symmetrical rear elevation. Dense hedging, mature magnolias and other established trees give the setting a private, composed feel, while the raised terrace and central garden steps add a quiet sense of ceremony for an outdoor gathering.
Terrace and Connected Reception Rooms
The pale stone terrace sits directly outside the principal garden rooms, where dining and lounge groupings already define the outdoor space. Several pairs of French doors connect the terrace to the interiors, including a formal salon with a carved stone fireplace and crystal chandelier and a neighboring sitting area with cream sofas, a glass coffee table and direct terrace access.
Polished Arrival and Interior Character
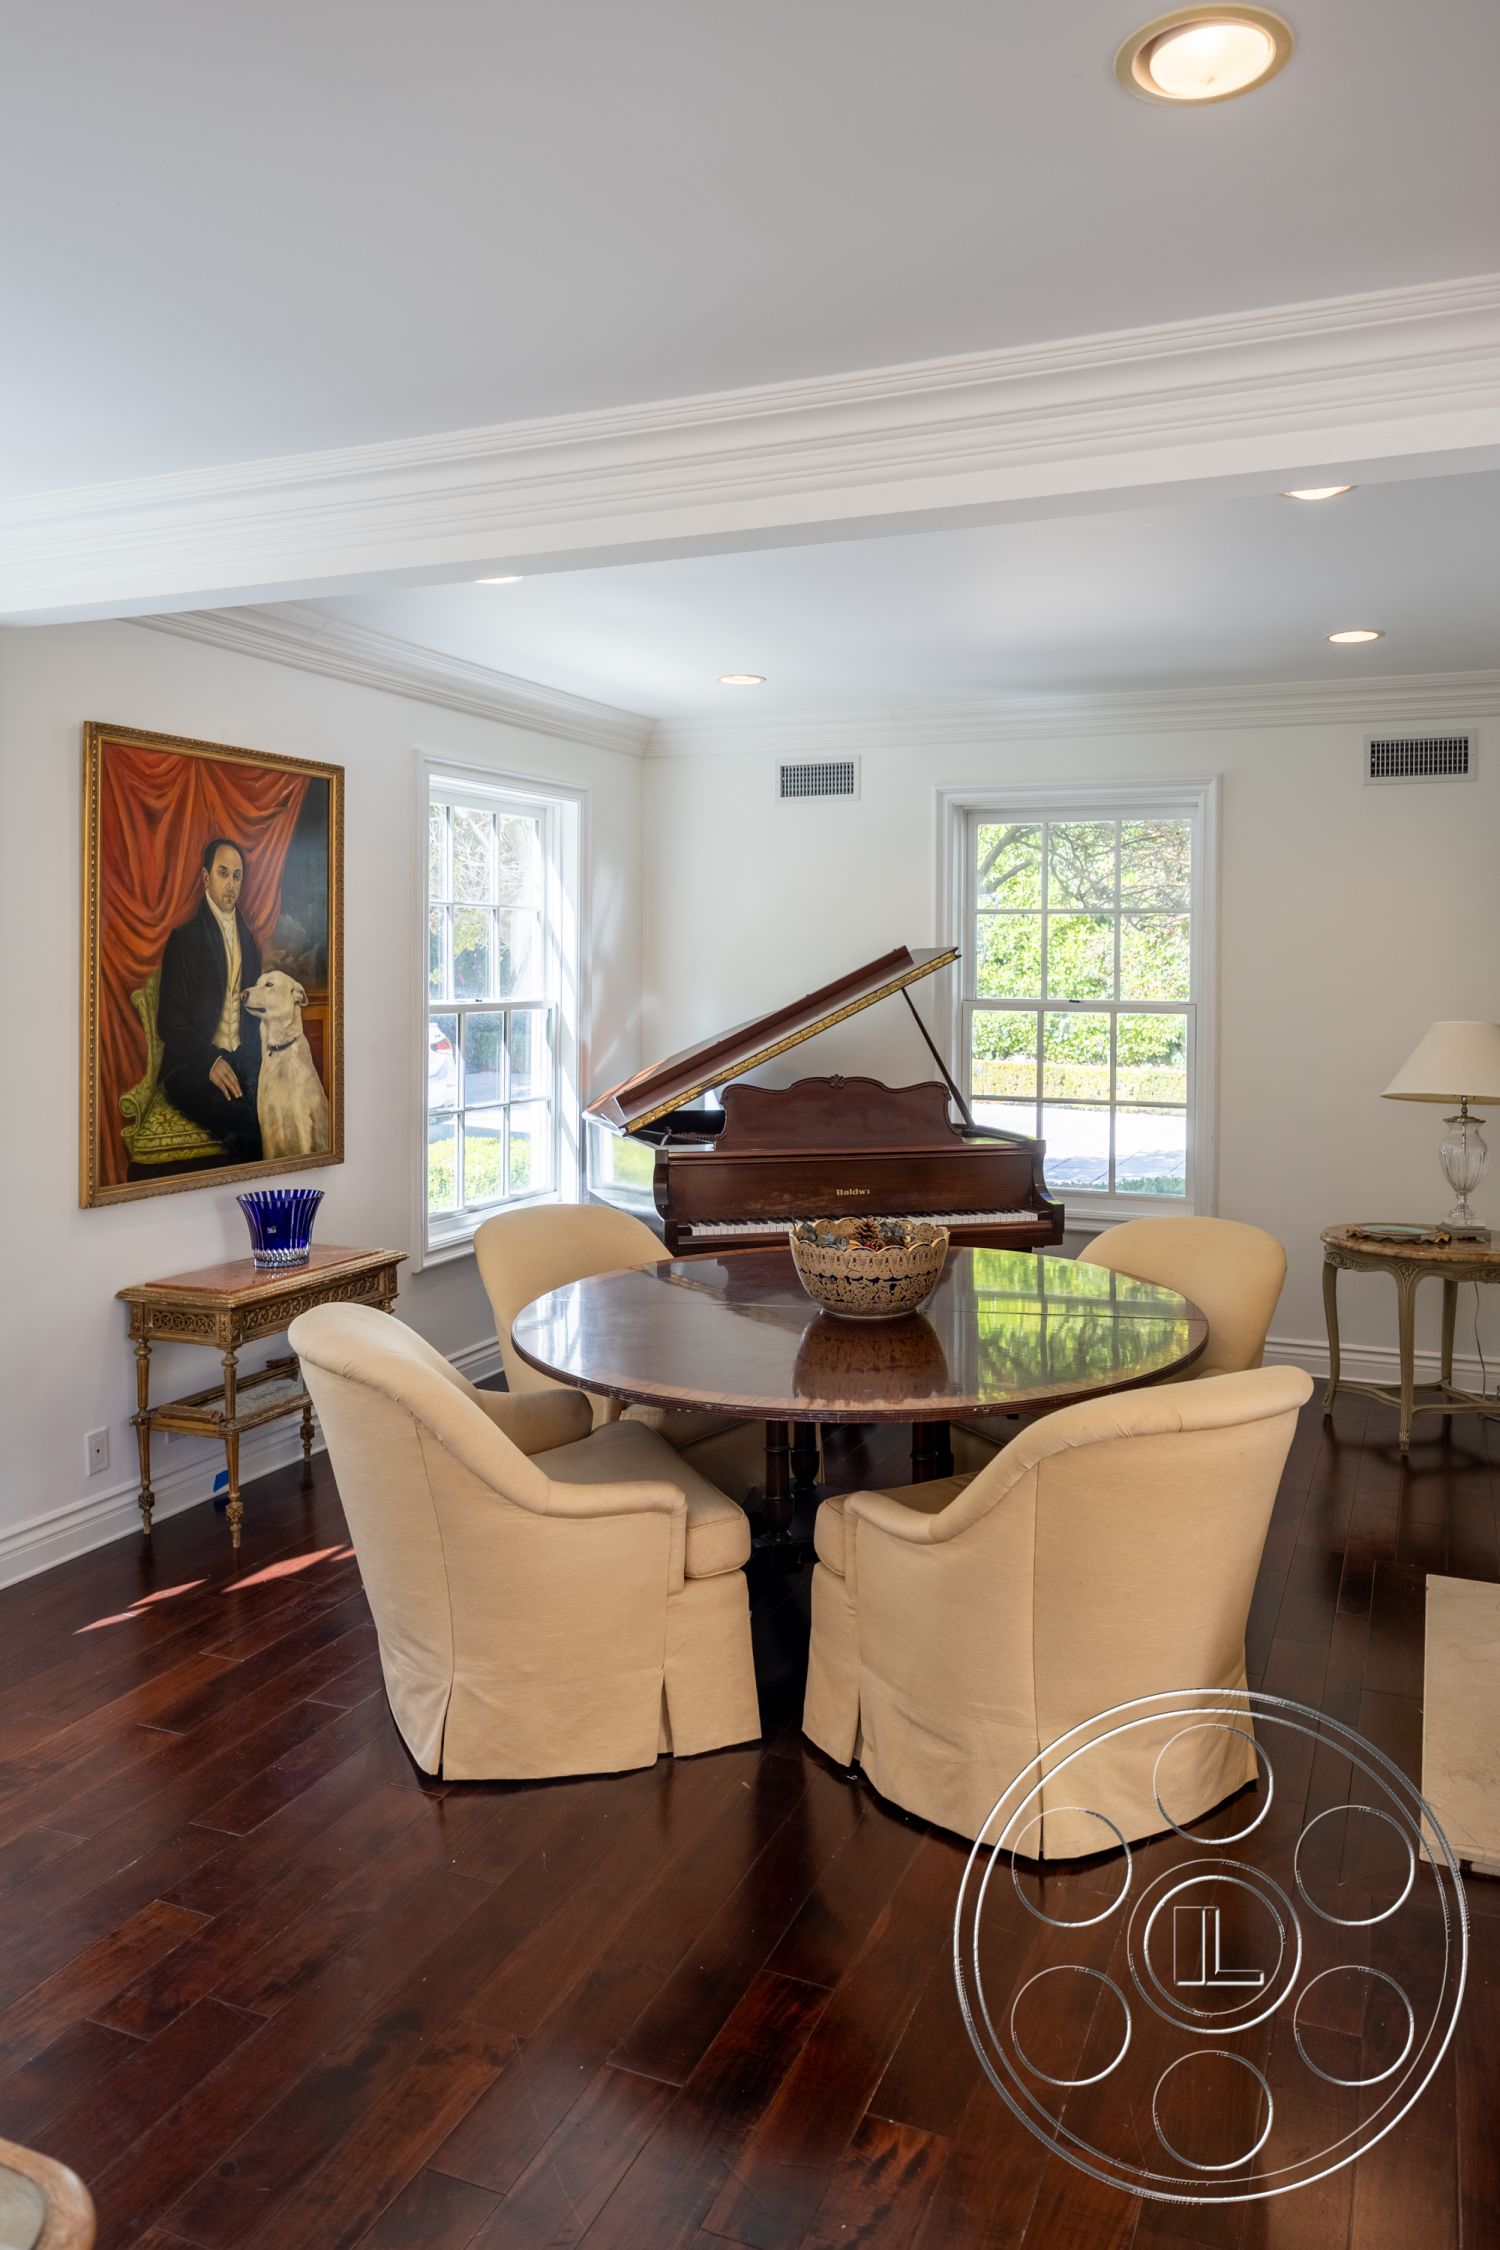
Inside, black-and-white stone flooring, decorative iron-and-glass front doors and a sweeping dark wood staircase create a polished arrival. The curved wrought-iron balustrade wraps around a chandelier suspended through the stair opening, with a round window lighting the upper landing. Dark wood floors, pale walls and ornate lighting continue the refined residential character.