Americana 431 — Elegant Bel Air House Filming Location with a Poolside Garden Axis
This location has been verified and photographed by an Image Locations, Inc. photographer. Appearance and condition may have changed since photography. Scouting of location is recommended prior to shoot date(s). ©2002-2026


This location has been verified and photographed by an Image Locations, Inc. photographer. Appearance and condition may have changed since photography. Scouting of location is recommended prior to shoot date(s). ©2002-2026
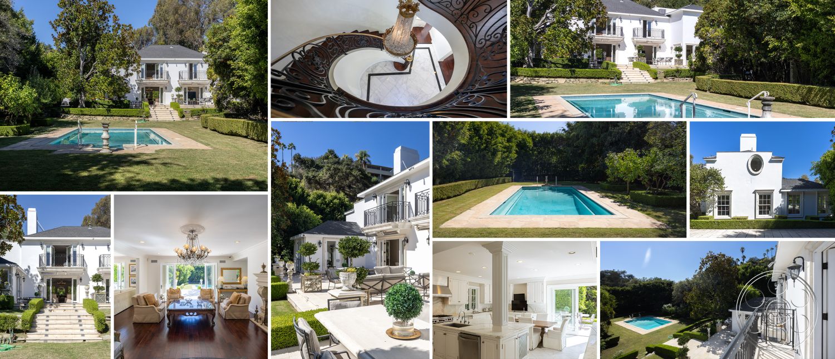
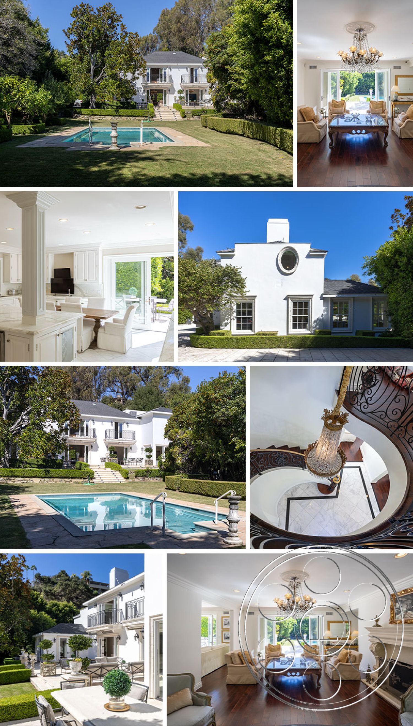
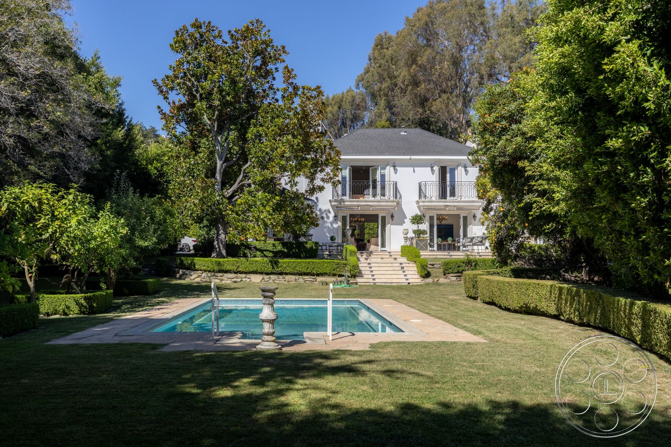
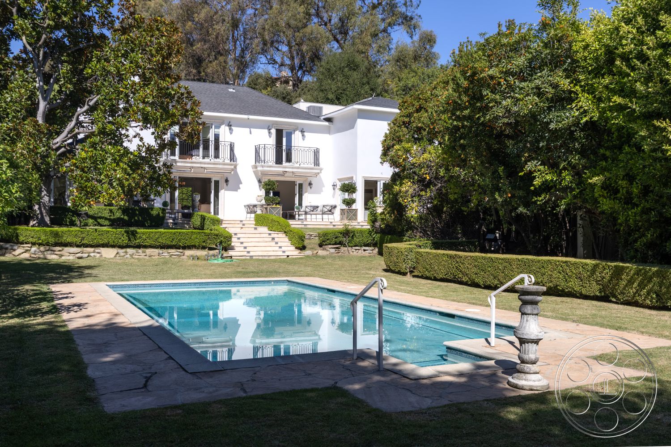
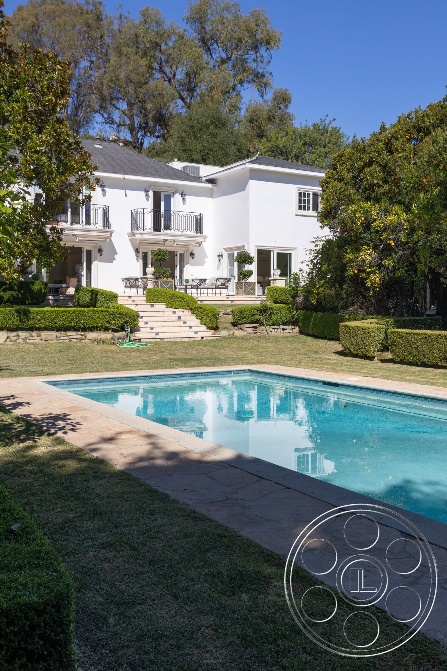
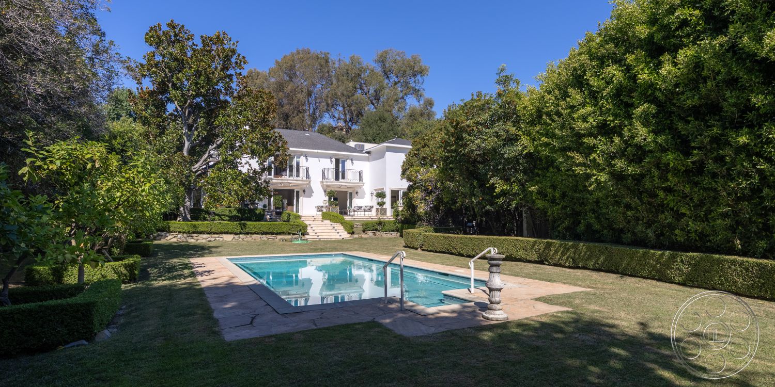
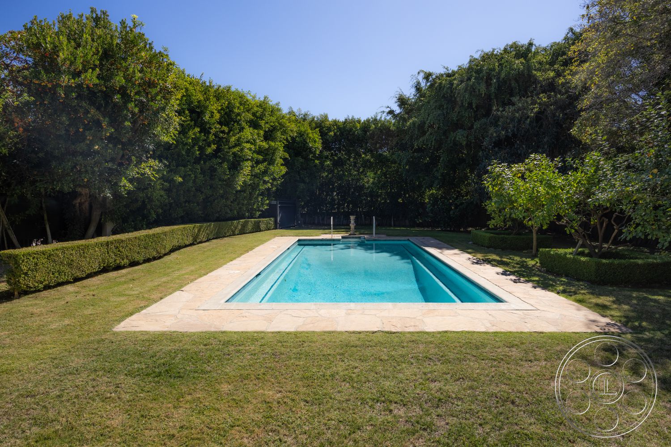
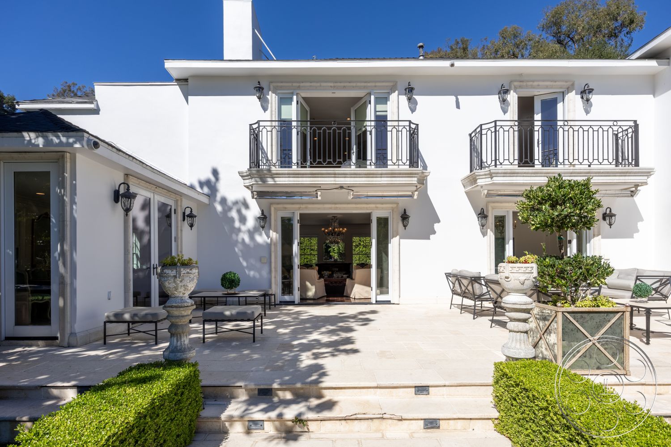
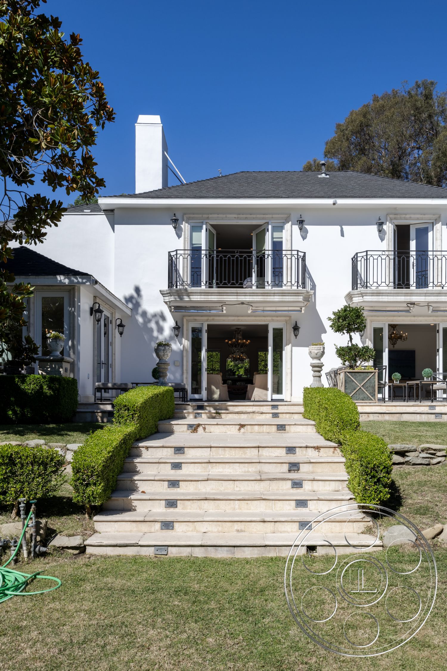
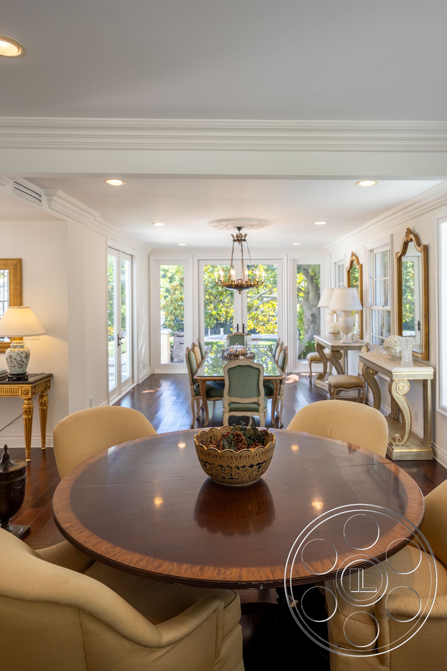
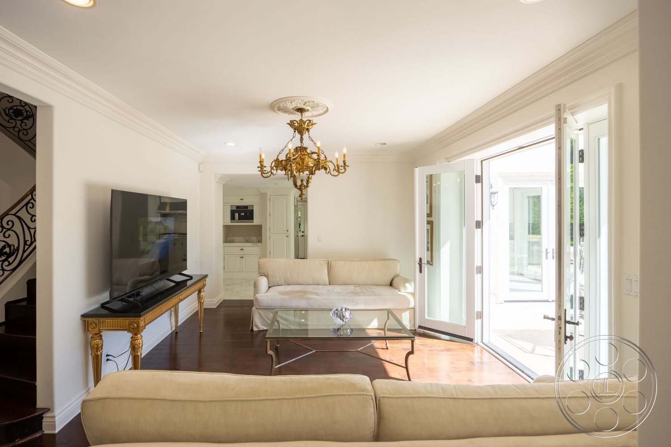
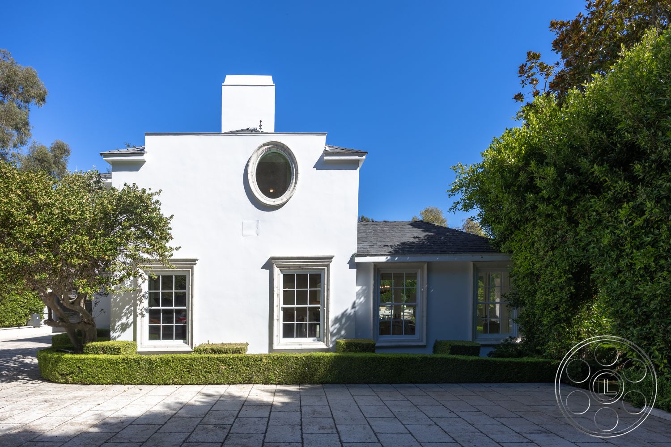
Americana 431 is one of those Bel Air houses that gives the camera a clear sense of direction. The white, European-influenced traditional facade is organized around a long garden axis, with the rectangular pool, clipped hedges and broad lawn leading straight back to the symmetrical rear elevation. French doors and iron balconies give the exterior a refined indoor-outdoor rhythm, while the interiors keep the same polished residential feeling through dark wood floors, pale walls, ornate lighting and a curved wrought-iron staircase. It is an elegant, camera-friendly filming location without feeling staged or impersonal.
Pool, Lawn And A Clean Garden Axis
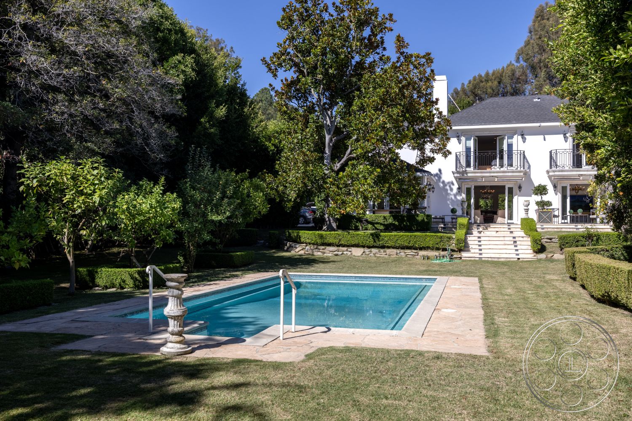
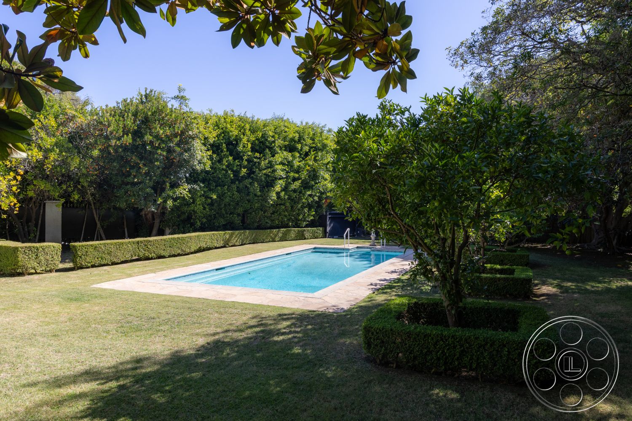
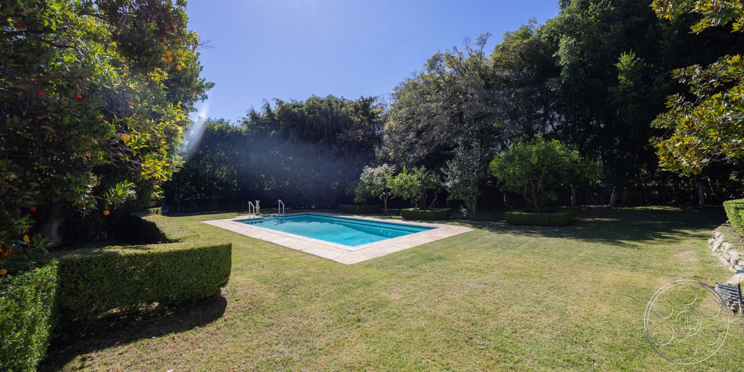
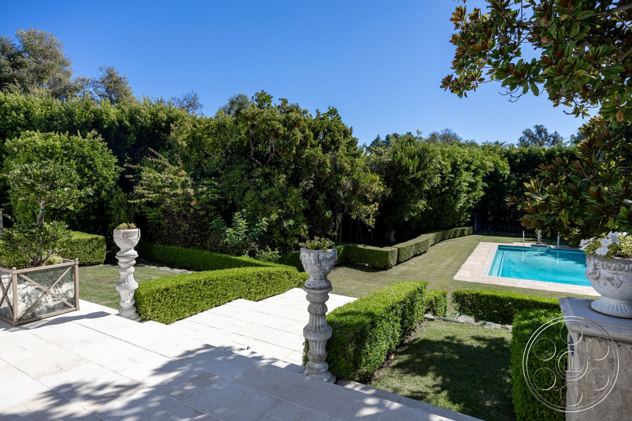
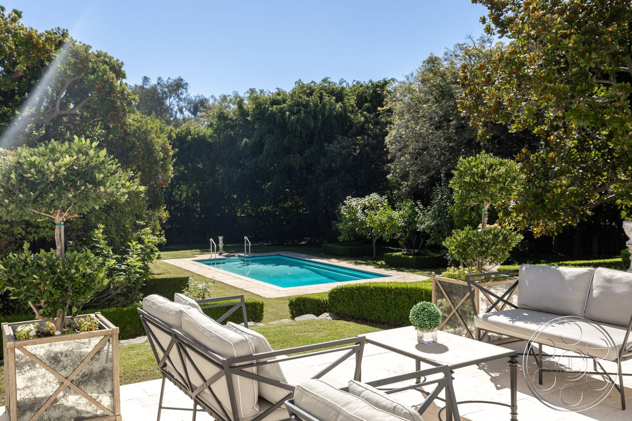
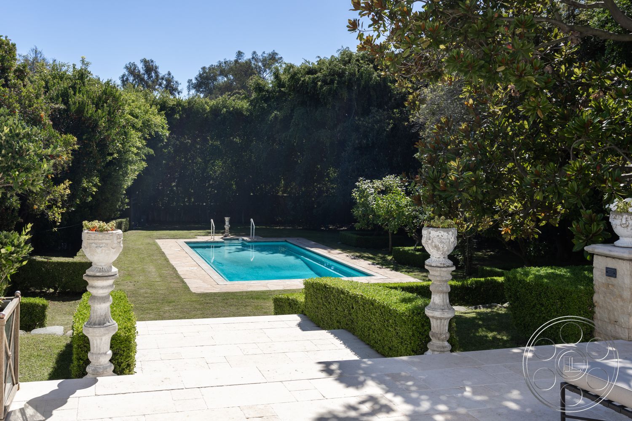
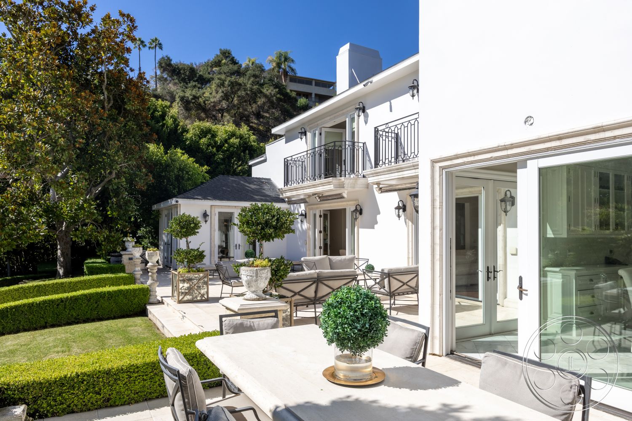
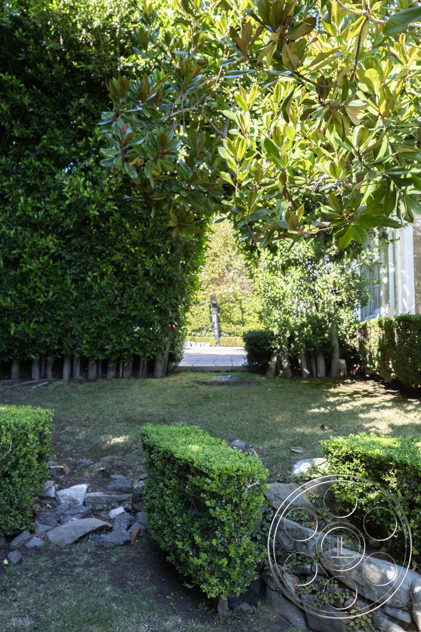
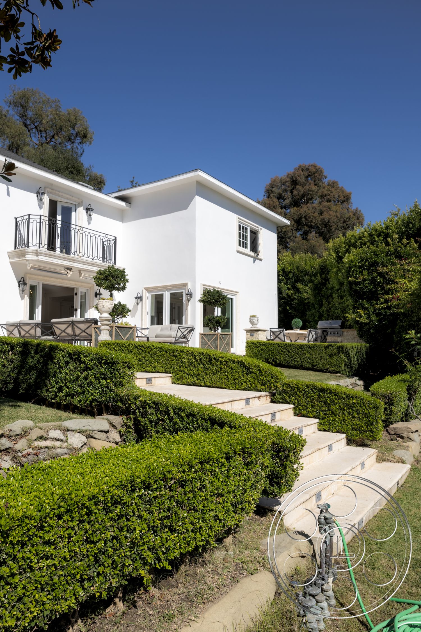
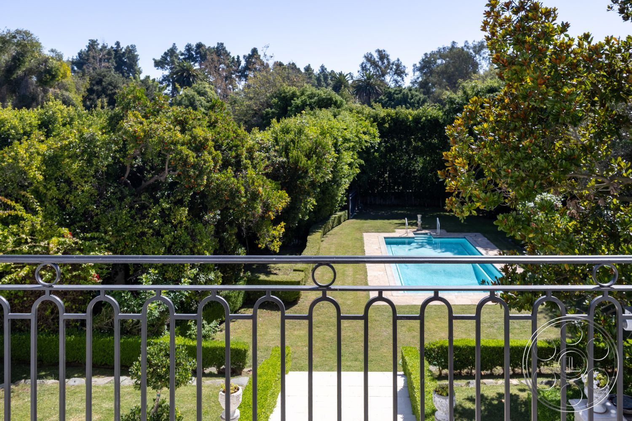
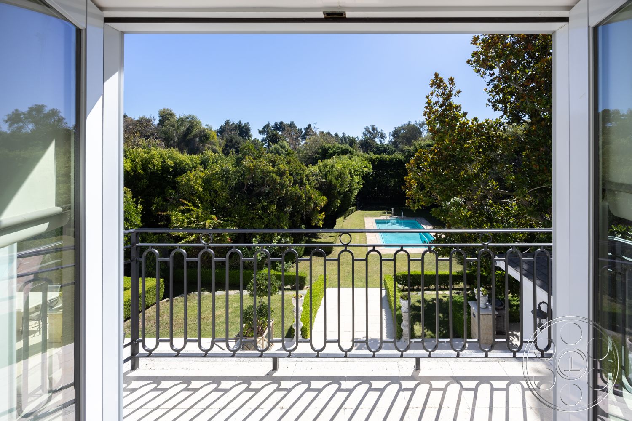
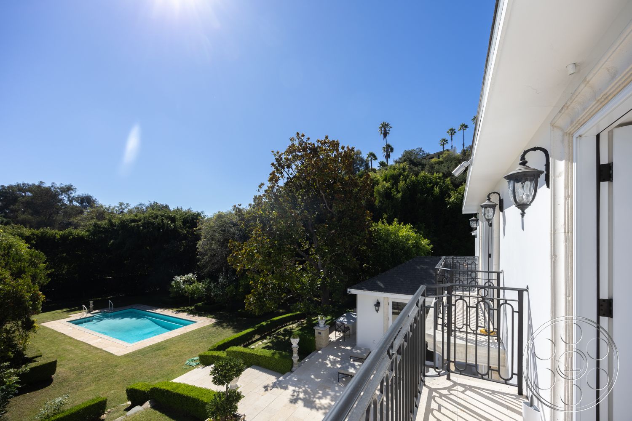
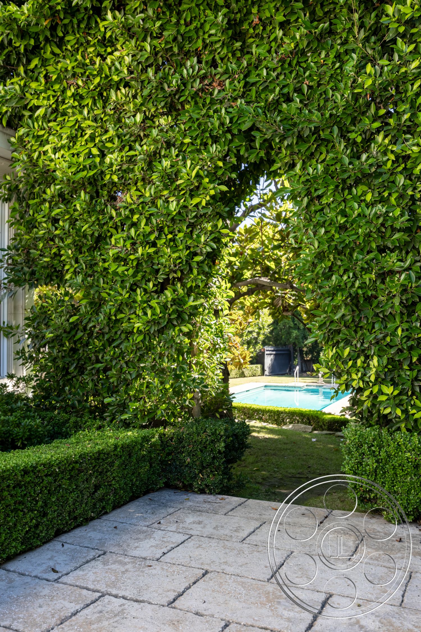
The pool is the natural anchor of the rear garden. It sits in a pale stone surround, with grass on all sides and dense hedging behind it, so the view feels private and controlled. From the far end, a camera can take in the water, central steps and the full two-story rear elevation in a single balanced frame. Reverse angles let the pool play tightly against foliage, which is useful when you want a greener look without neighboring architecture in frame. The house is set above the garden on a raised terrace, and that change in level gives the rear elevation a quiet sense of ceremony. Box hedges shape the stairs and retaining edges, while mature magnolias and other established trees add height and broken shade. For stills or motion, the axis gives productions a formal upscale-home establishing shot, then plenty of closer options around the water and terrace.
Terrace And Living Rooms That Connect
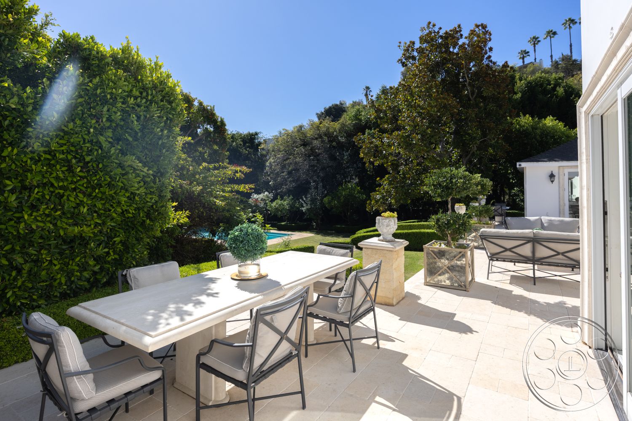
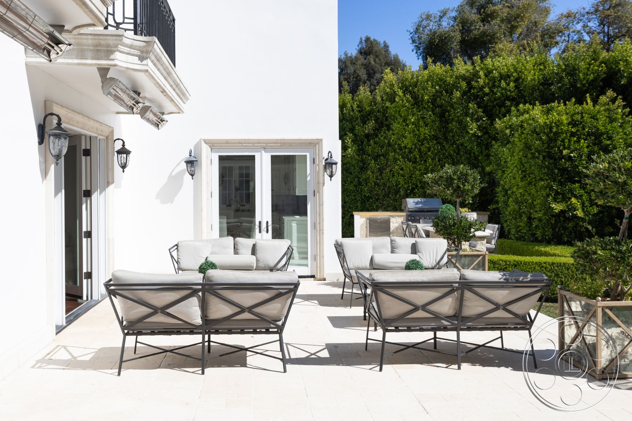
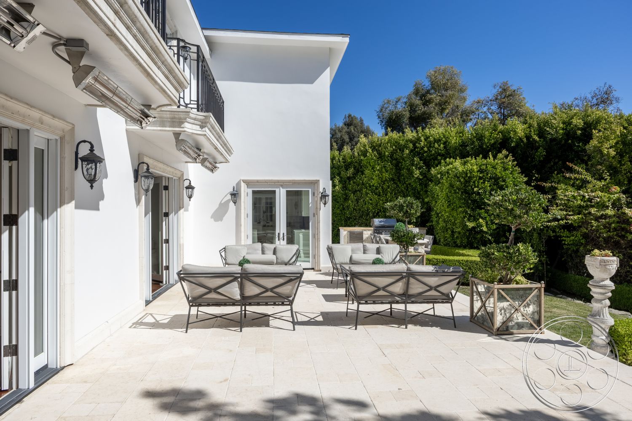
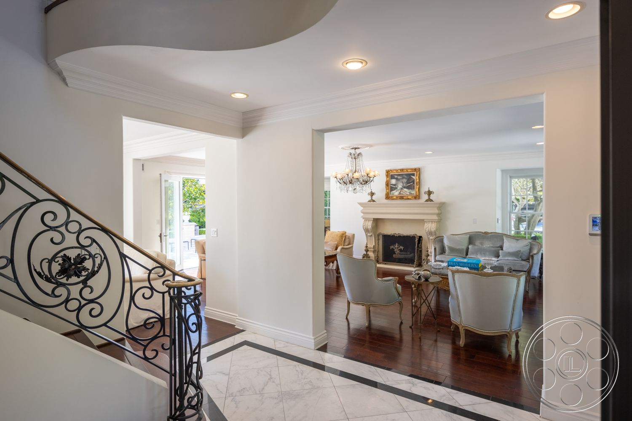
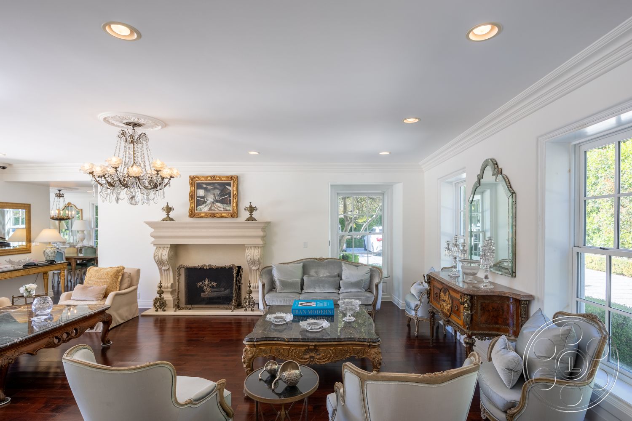
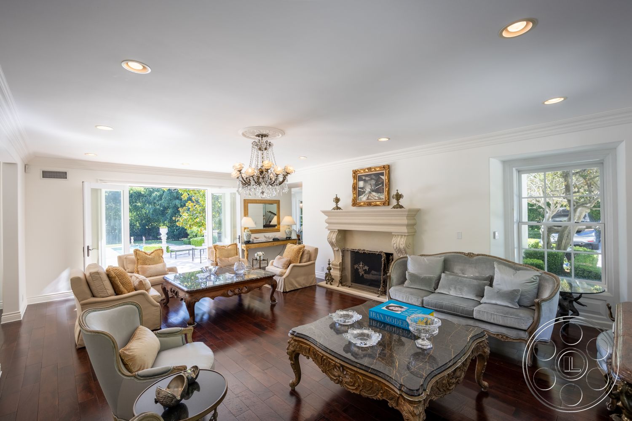
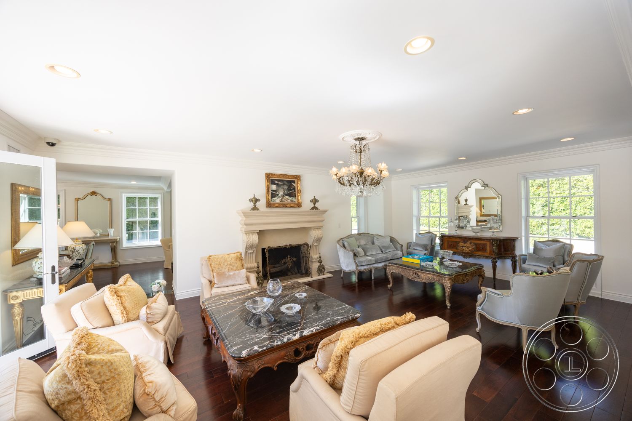
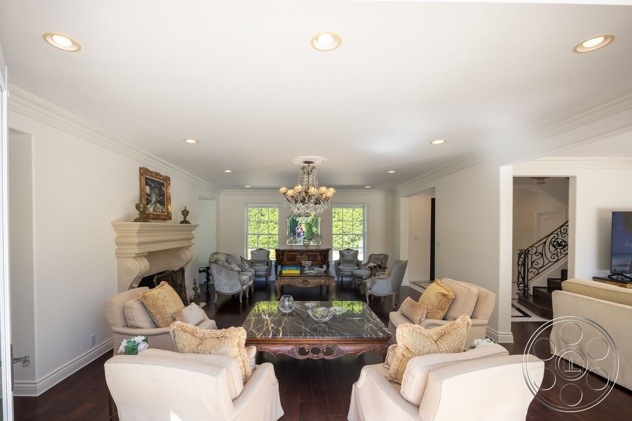
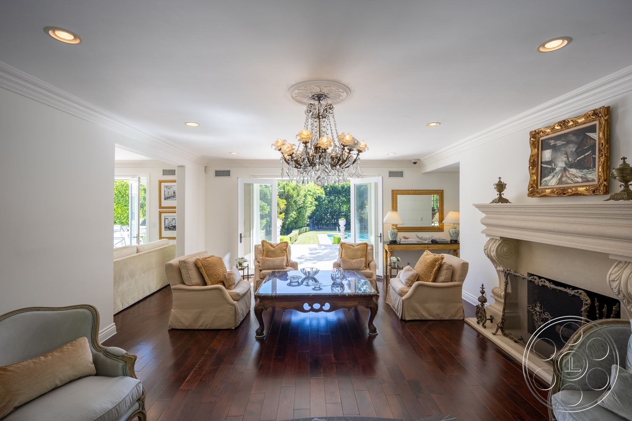
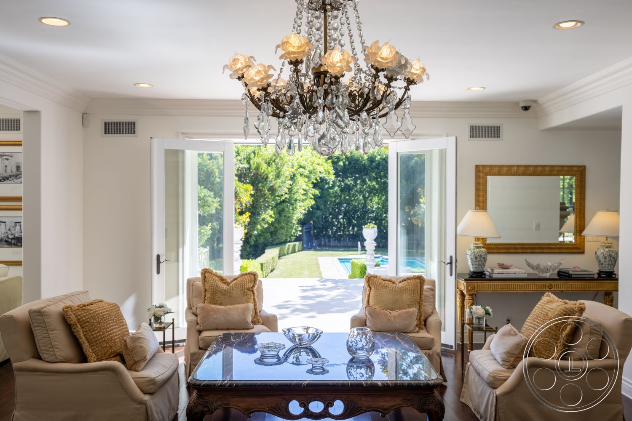
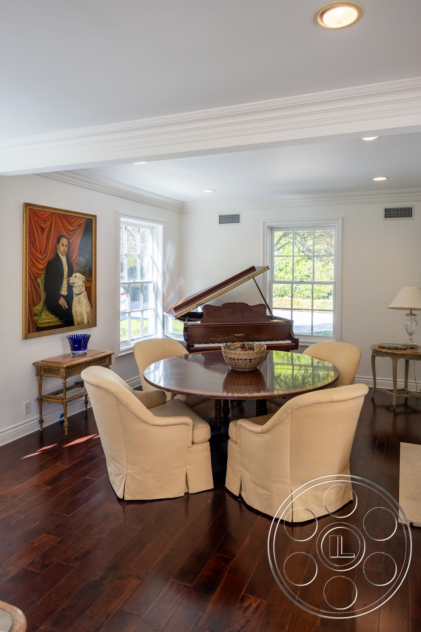
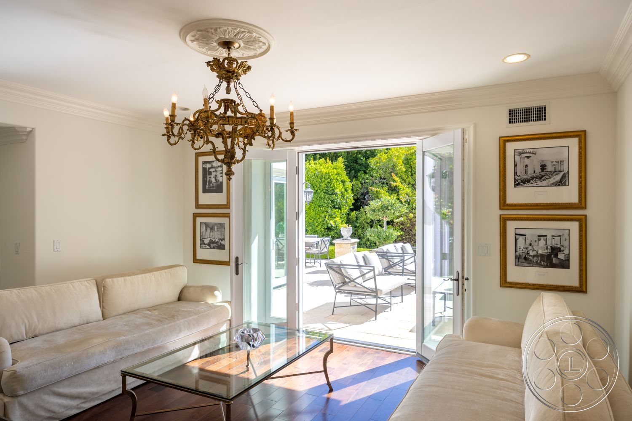
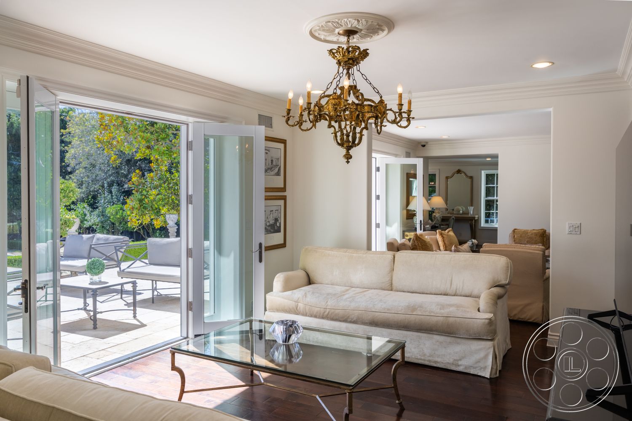
The pale stone terrace is not just a backdrop; it sits directly outside the principal garden rooms, so outdoor entertaining coverage feels natural here. Dining and lounge groupings already define the space, and several pairs of French doors allow a shot to move cleanly from the exterior seating areas into the house. Above, the iron balcony rails repeat across the white facade, adding depth to upward angles without making the composition feel busy. Inside, the adjoining reception rooms are especially useful for cross-room coverage. One formal salon gives you the carved stone fireplace and crystal chandelier, while the neighboring sitting area brings in cream sofas, a glass coffee table and direct terrace access. The rooms are broad and conventionally proportioned rather than double-height, which helps them read as upscale but still believable for residential scenes. Dark wood floors under the pale furnishings give the interiors a consistent visual thread.
Staircase, Bedroom And Bath Details
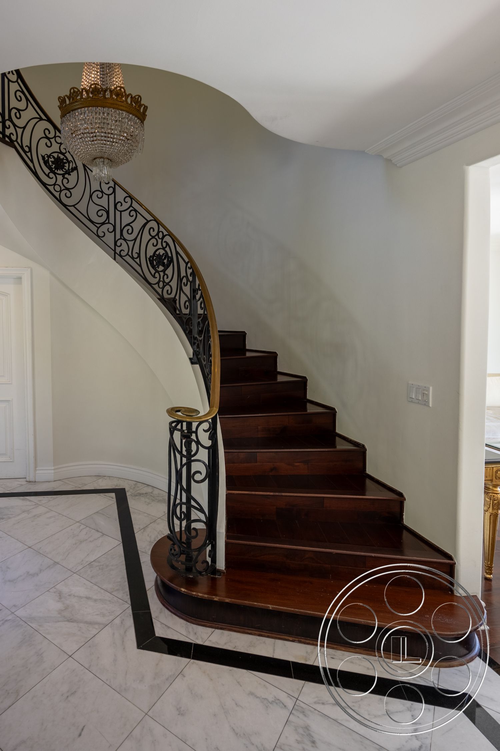
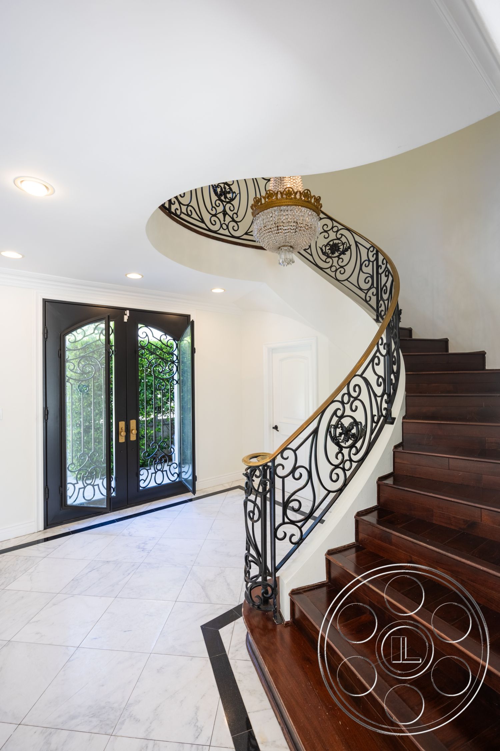
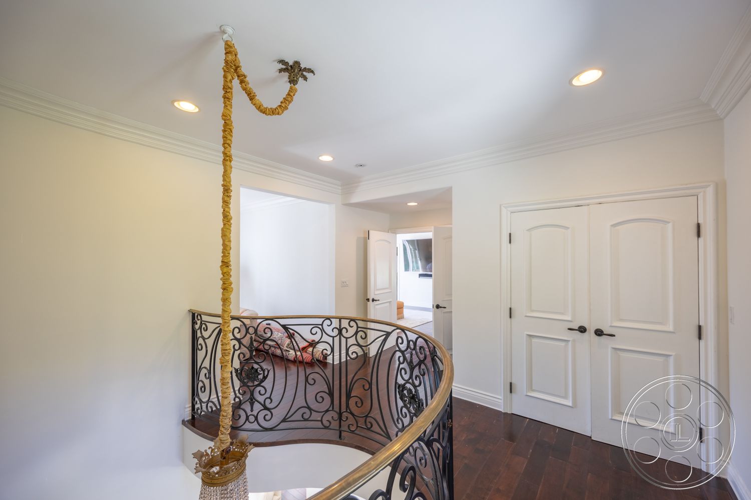
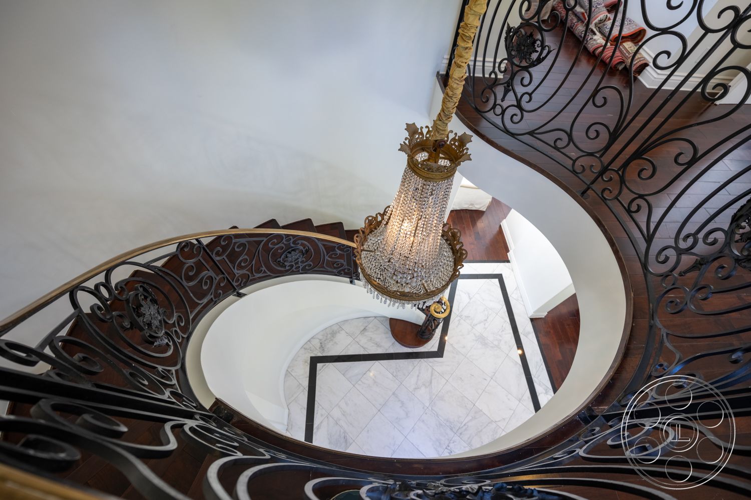
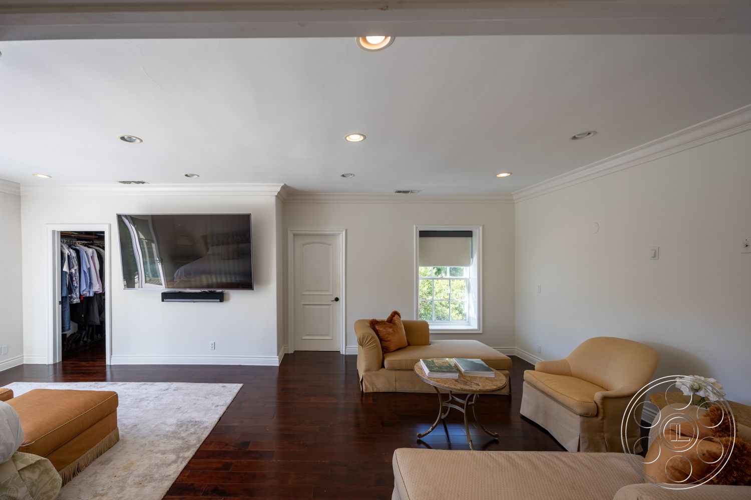
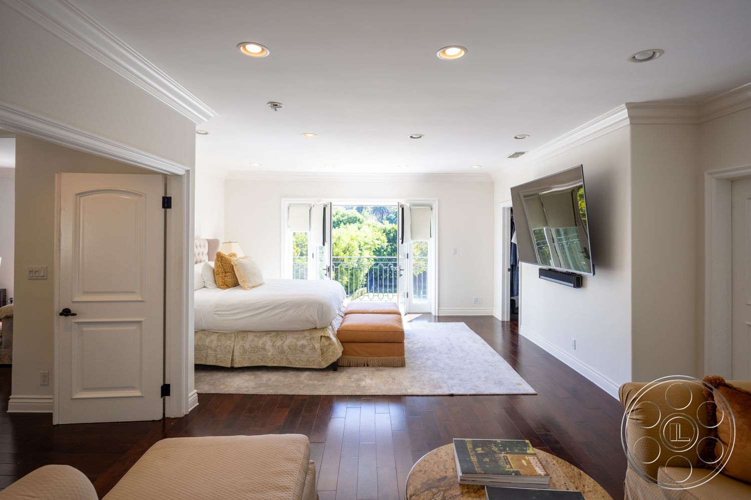
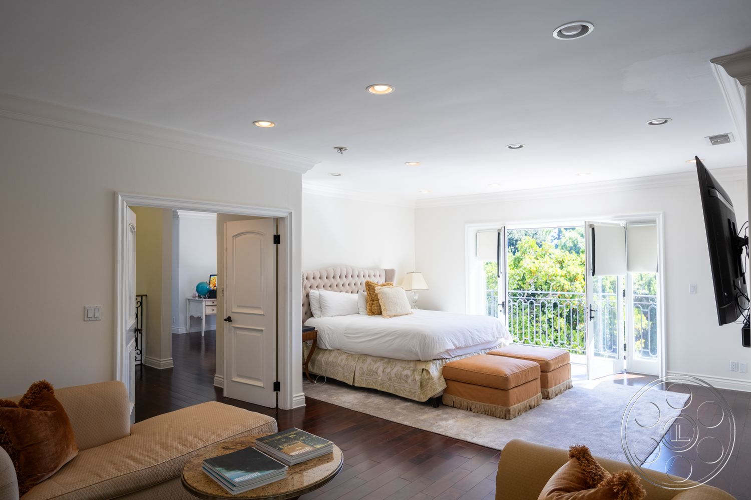
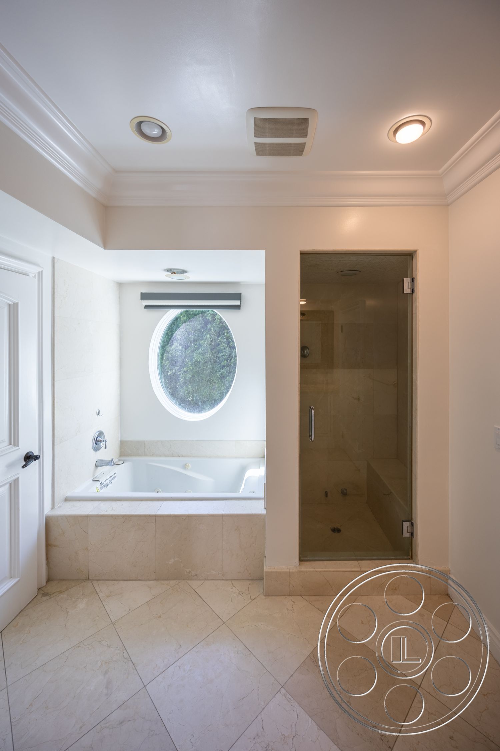
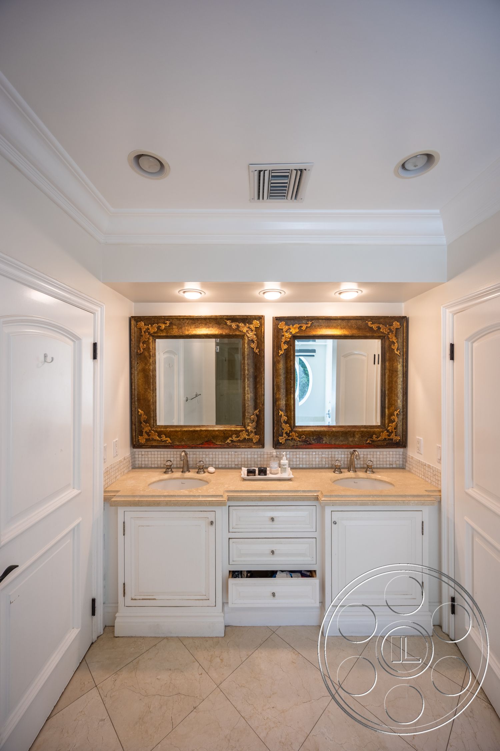
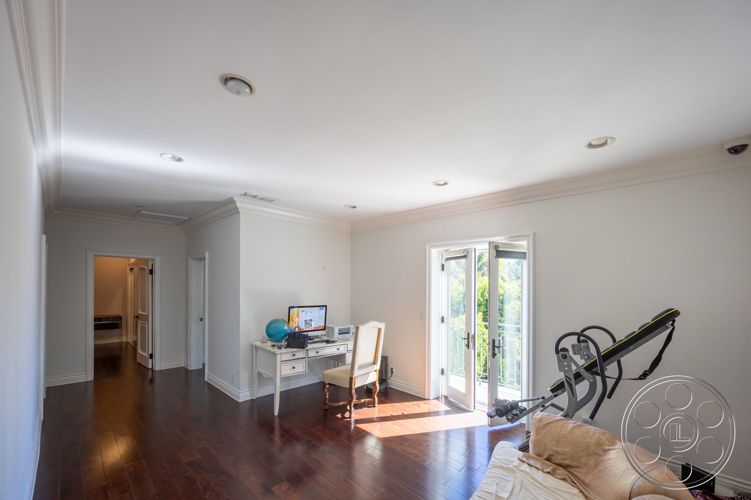
The arrival sequence has a strong graphic quality, with black-and-white stone flooring, decorative iron-and-glass front doors and a sweeping dark wood staircase. The ornate wrought-iron balustrade curves around a chandelier suspended through the stair opening, creating layered views from both levels. A round window lights the upper landing and gives the circulation space a clear architectural signature. Upstairs, the large bedroom opens through French doors to an iron balcony overlooking the lawn and pool. Because the room includes dark flooring, white walls, a sitting area and a recessed sleeping zone, it can read either as a bedroom or a private lounge with a change in angle. The adjoining pale stone bathroom adds a quieter luxury note, with a platform tub beneath a circular window and a glass-enclosed shower.
Natural Light, Access And Production Flow
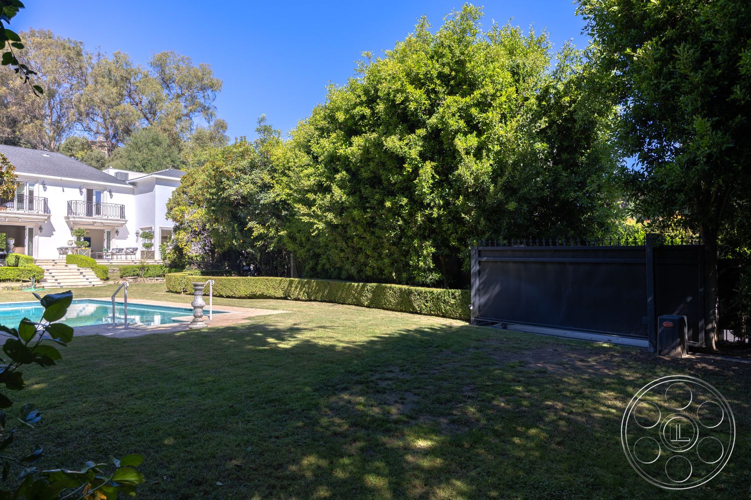
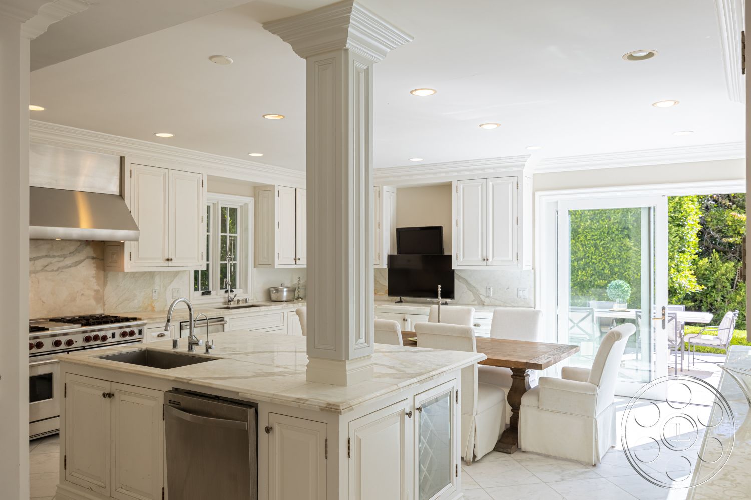
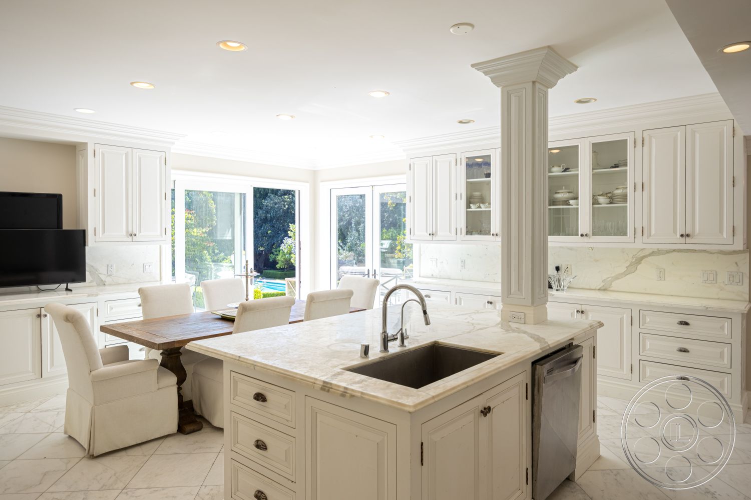
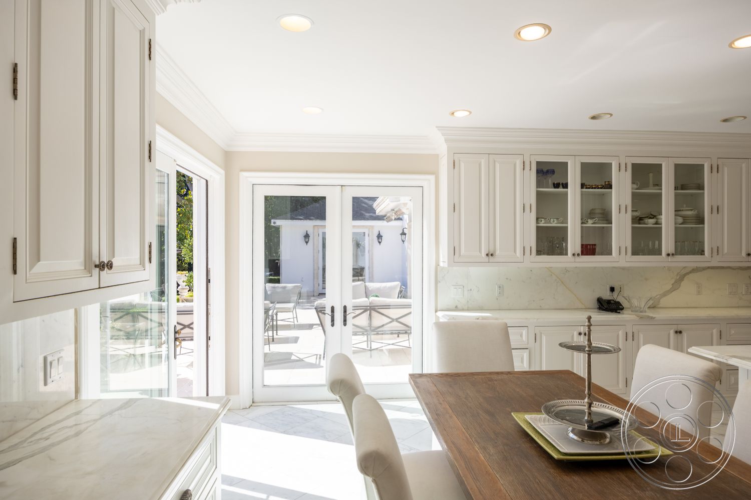
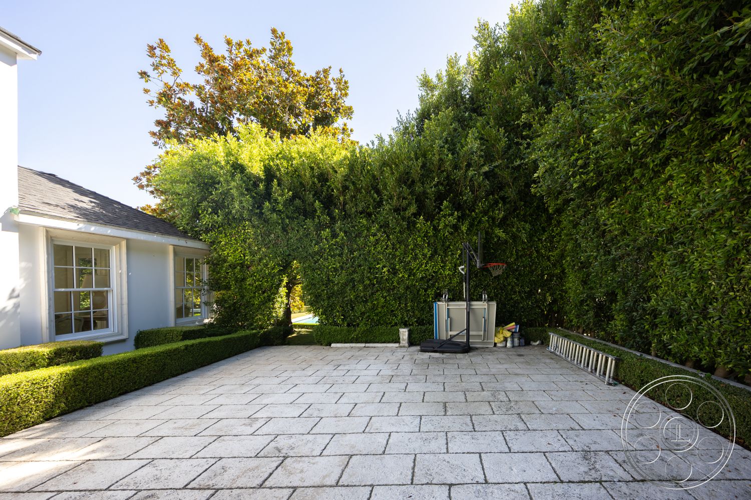
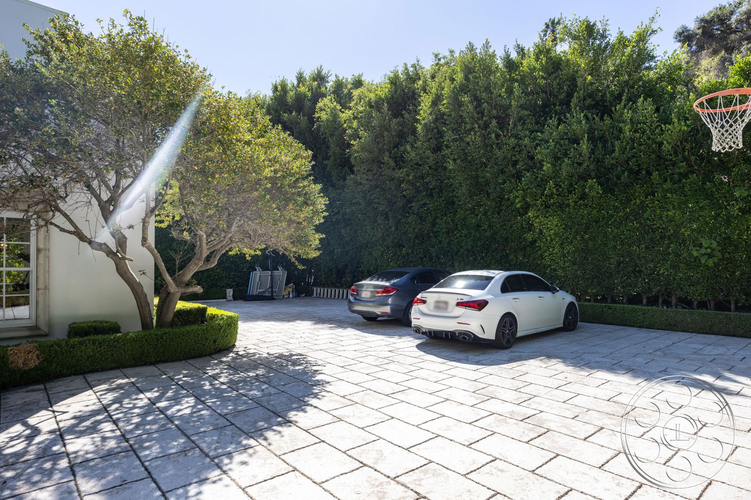
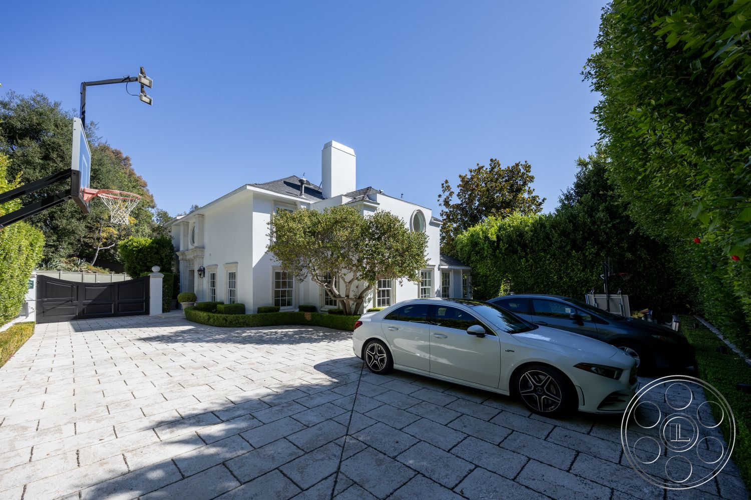
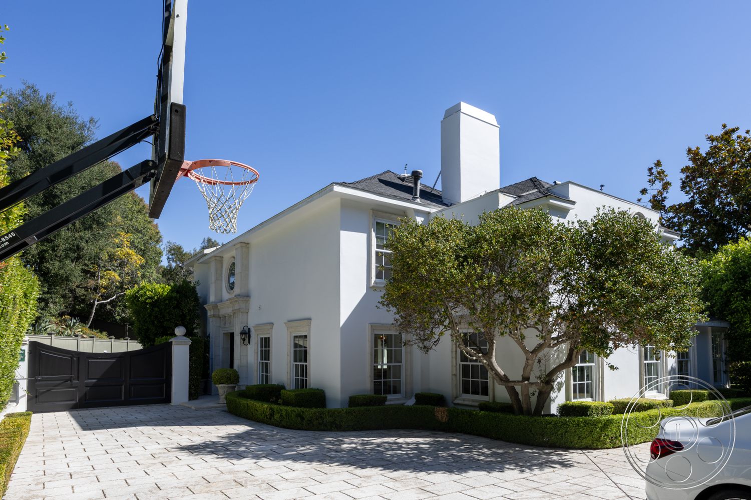
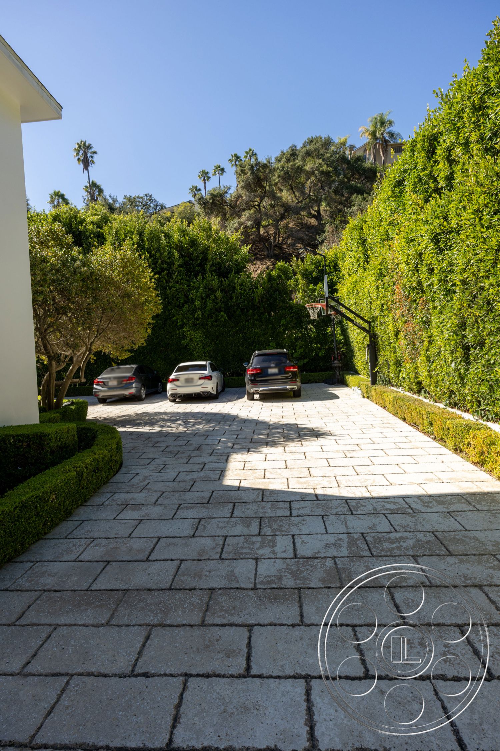
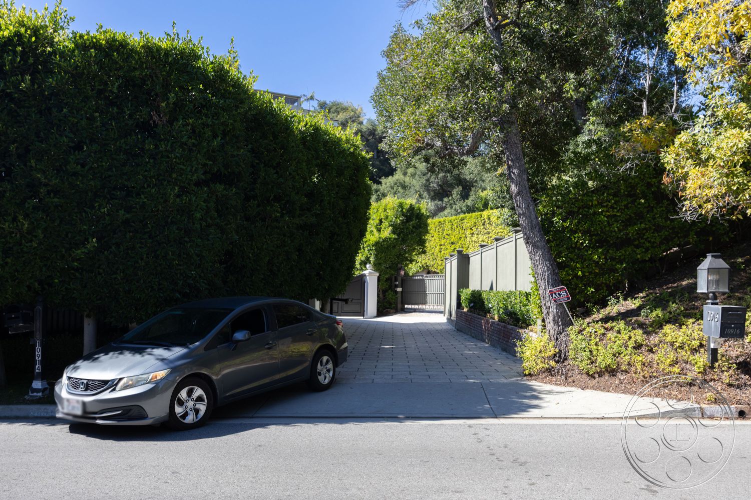
Garden-facing French doors bring strong direct daylight into the rear sitting rooms, kitchen and bedroom, especially across the dark floors nearest the openings. The terrace is the brightest working area, with open sun softened in places by nearby trees. The central foyer and curved stair are the more controlled interiors, relying on chandeliers and recessed ceiling lights as exterior light shifts. A gated, hedge-lined drive leads to a broad paved motor court beside the house, giving crews a practical arrival route and an exterior area for short-term staging. Productions using this Bel Air filming location can coordinate with FilmLA while planning access through the drive. At the rear, the continuous terrace and central garden steps make movement between the interior doors, lawn and pool straightforward, so the main camera axis can stay intact while the crew works around it.