Beach 139 — A Malibu Oceanfront Beach House Filming Location For Coastal Productions


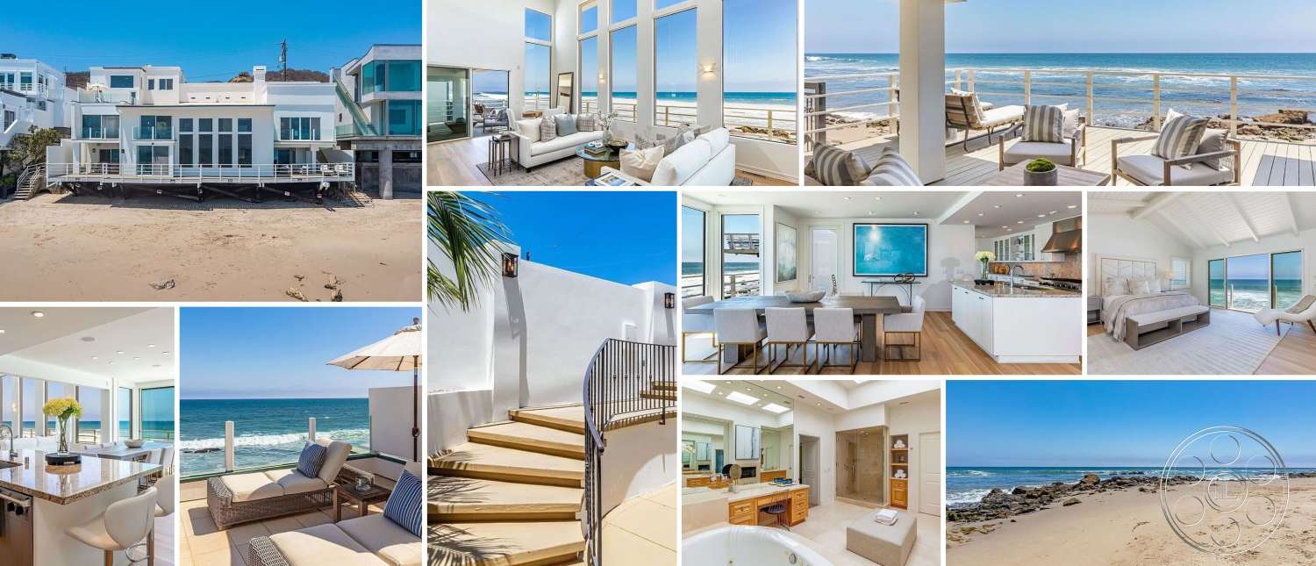
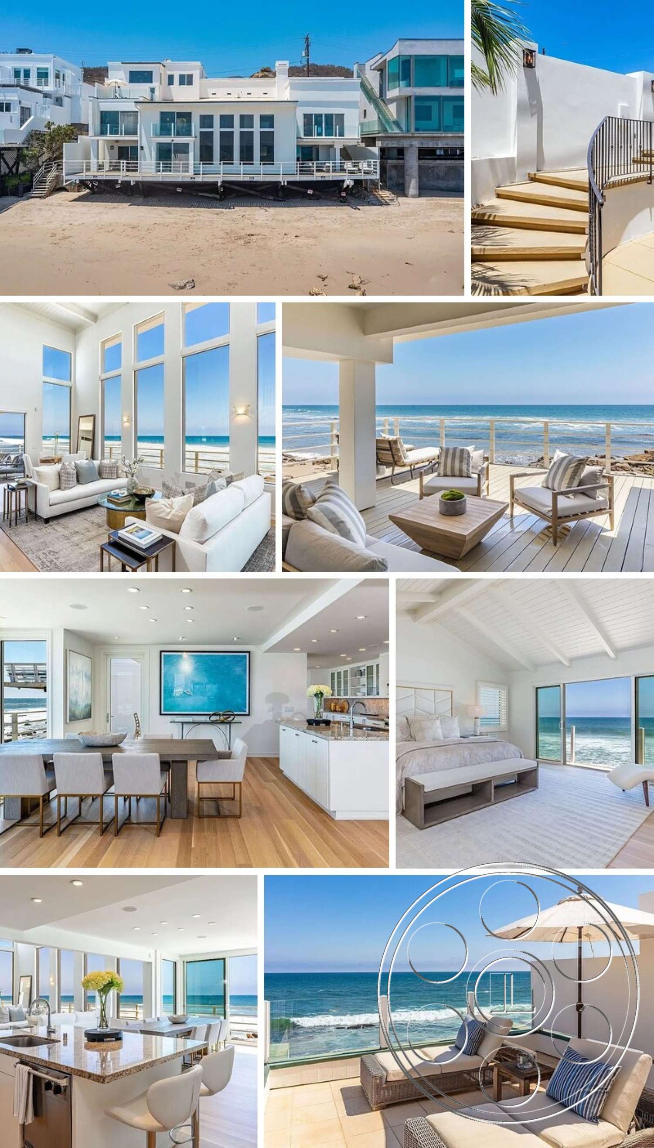
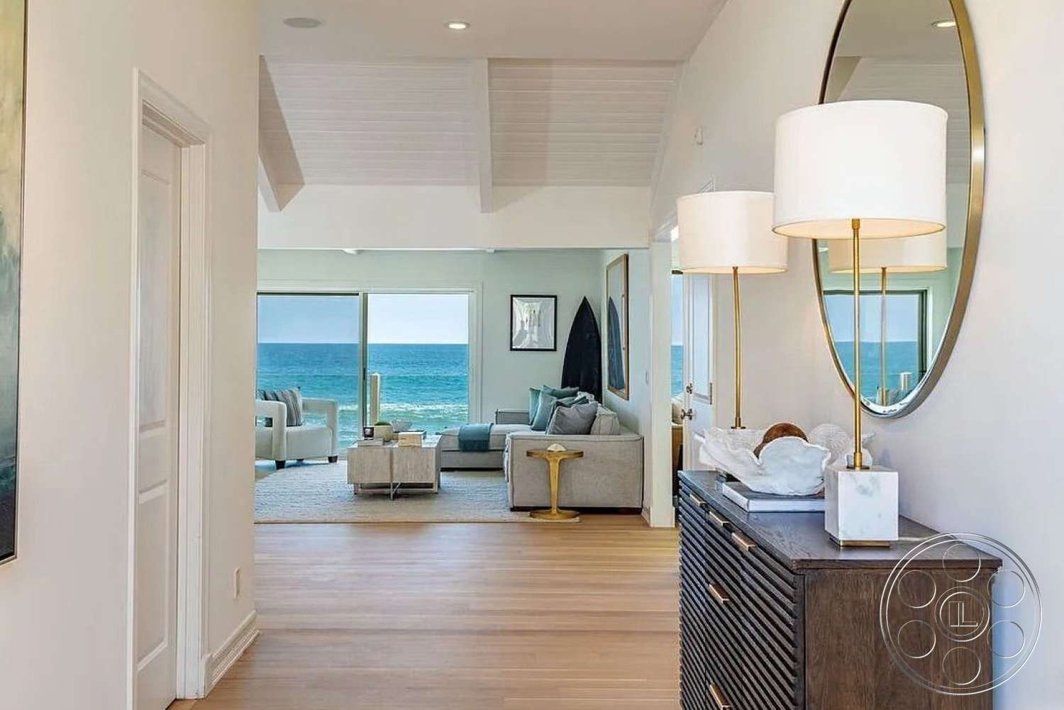
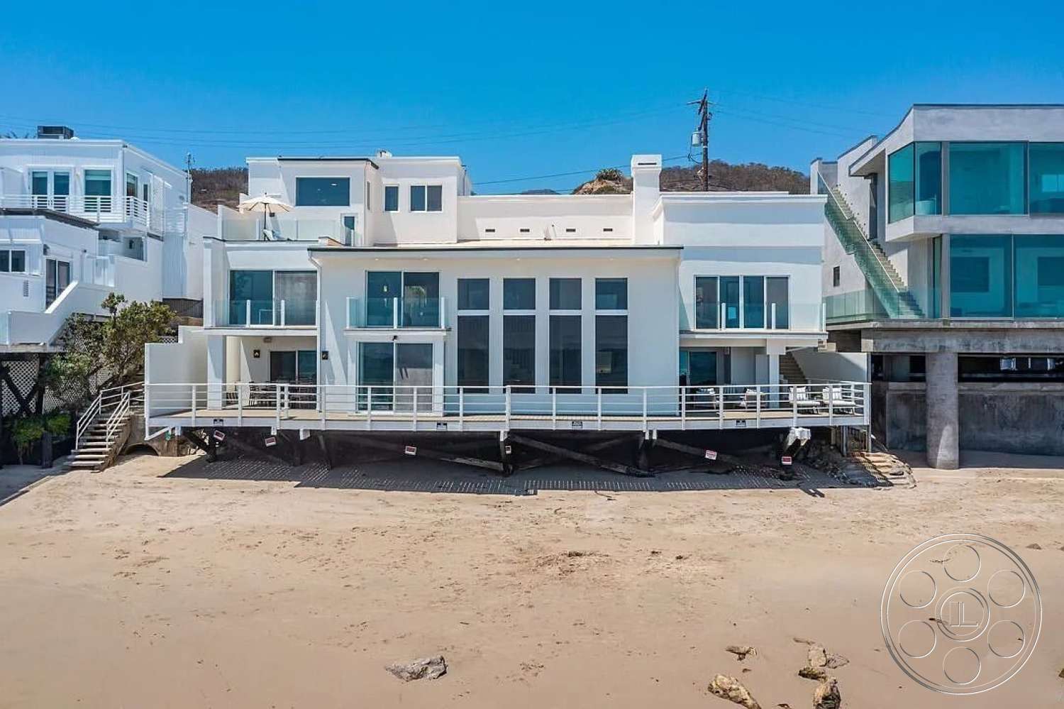
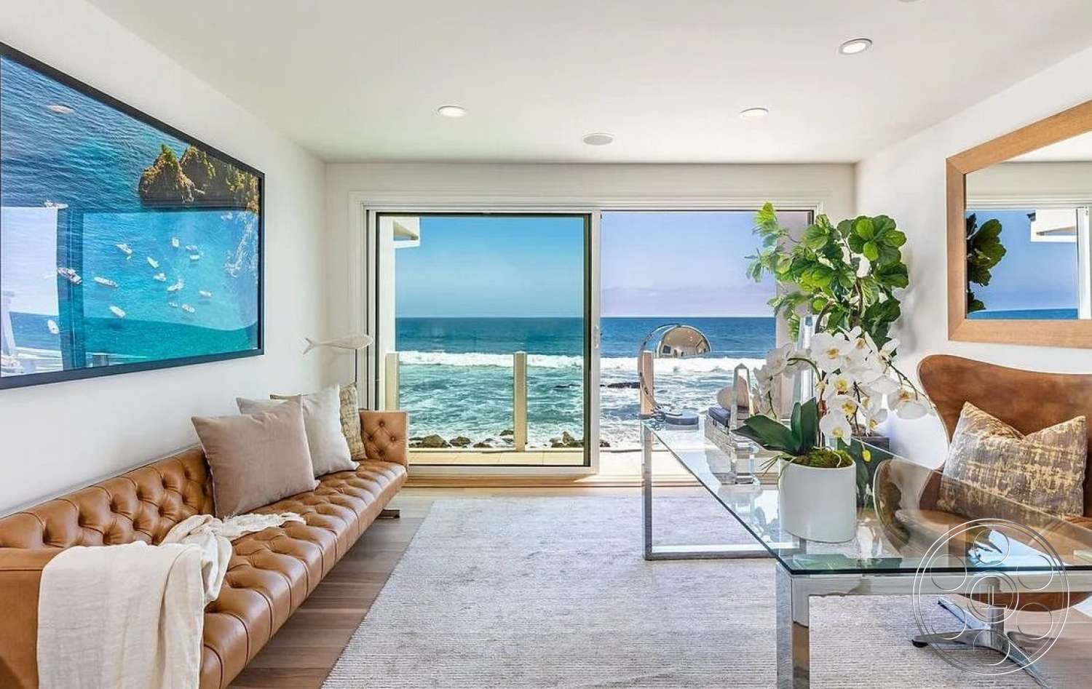
Beach 139 is a contemporary oceanfront beach house with a double-height great room, pale wood floors and glazing aimed directly at the Pacific. Broad decks run along the beach elevation, while open living, dining and kitchen spaces preserve long interior sightlines. Vaulted bedrooms, ocean-facing suites and stone-lined bathrooms extend the clean coastal look throughout the property.
Oceanfront Decks And Beach Access
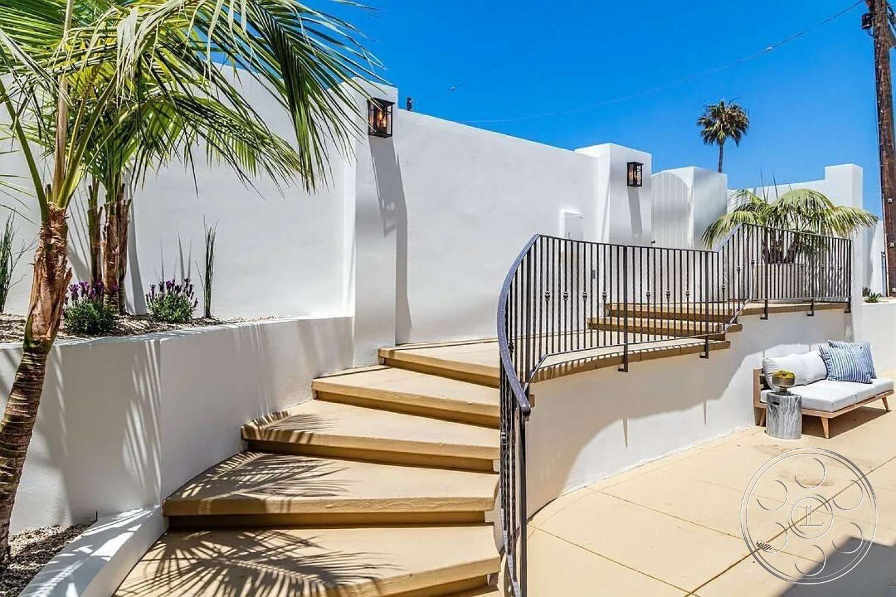
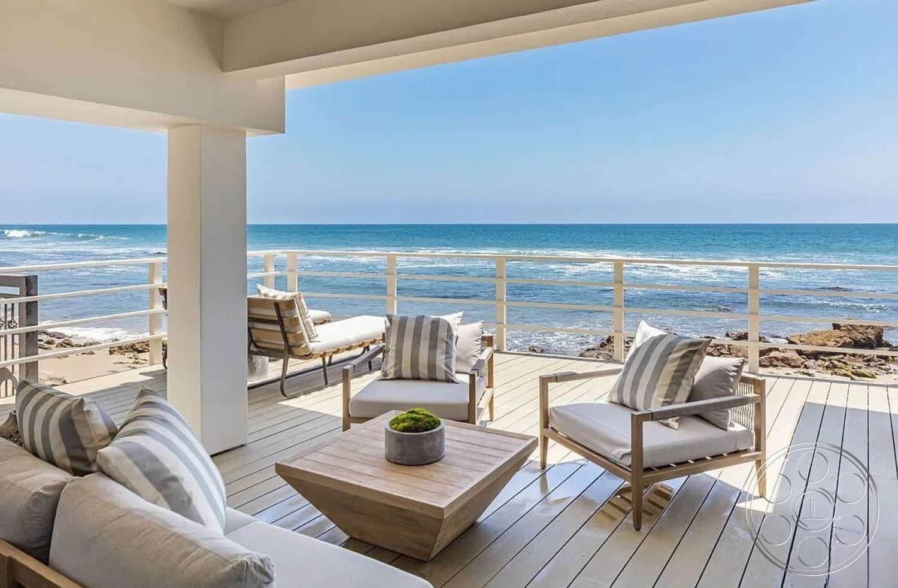
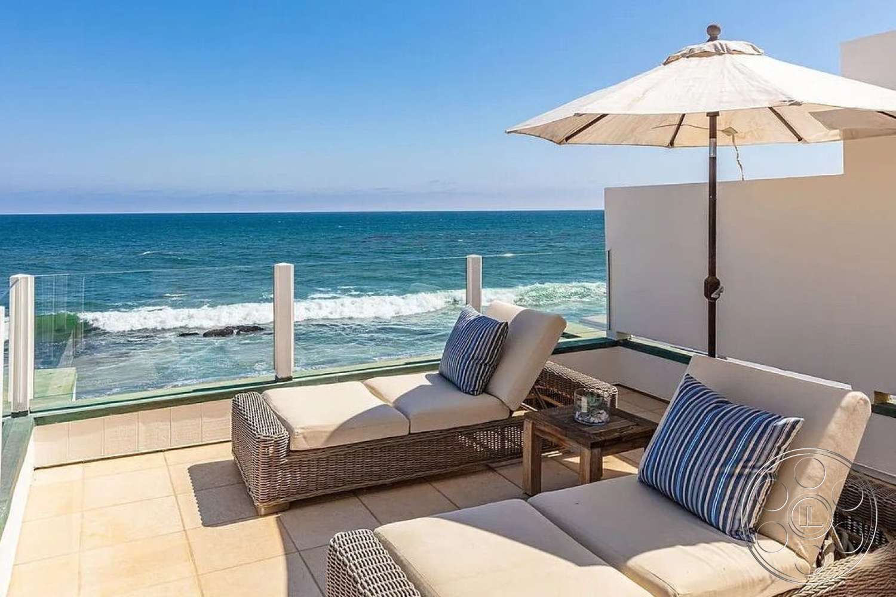
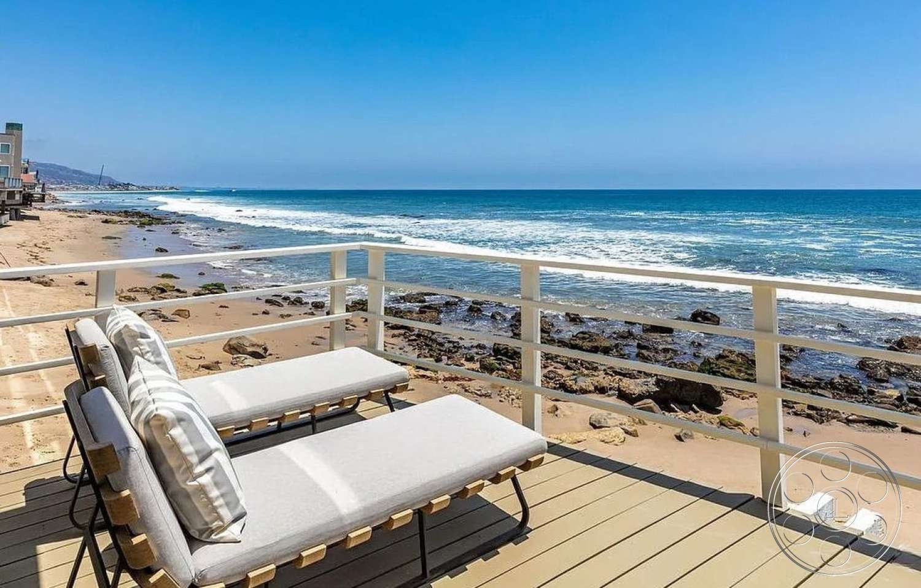
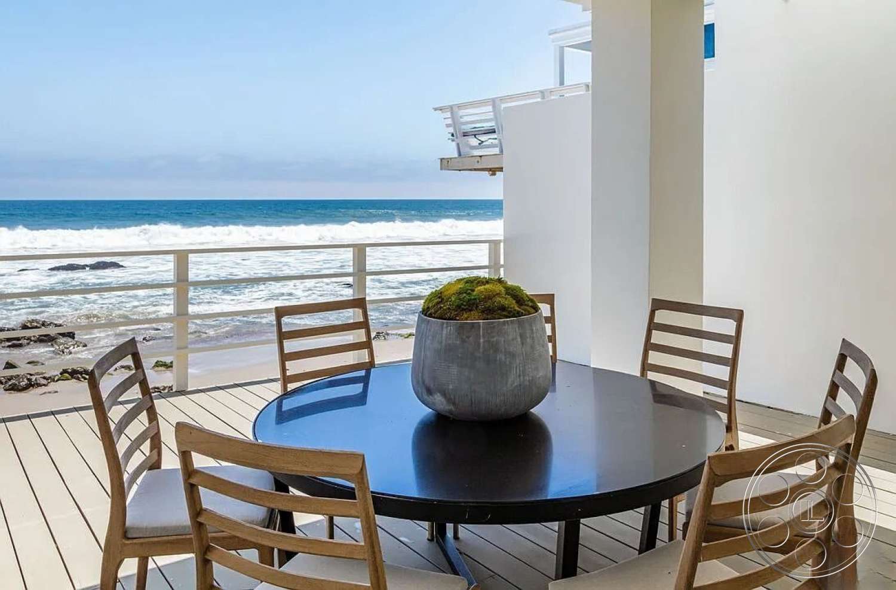
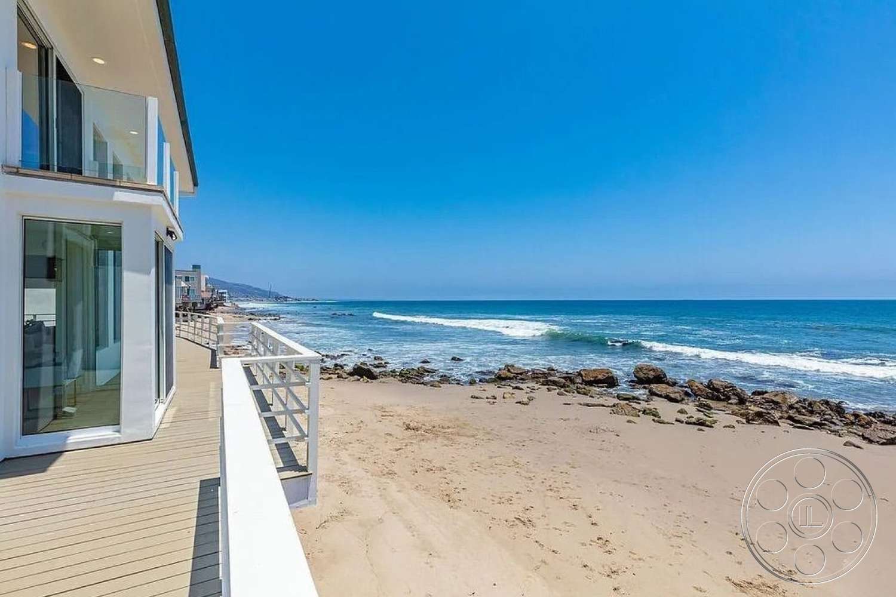
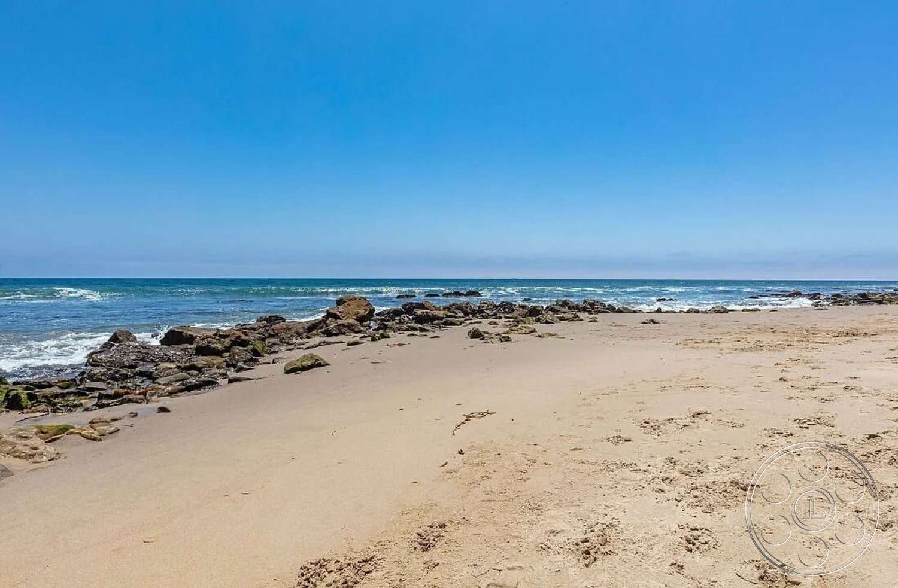
The beach house meets a broad stretch of sand and exposed rock, giving exterior frames an immediate surf line without a landscaped foreground. A long boardwalk-style deck spans the ocean facade, with white railings and multiple furnished zones for dining, lounging or shooting back toward the contemporary white elevation. Upper terraces add glass balustrades and a higher horizon line. A stepped courtyard approach connects the land side to the house, framed by white stucco walls, palms and black metal railings. For arrival and exterior staging in Malibu, crews can coordinate shooting plans with the Malibu film permit office before moving equipment through this stepped entrance. Covered portions of the ocean deck offer shade when the open terraces are in full sun.
Double-Height Filming Interiors
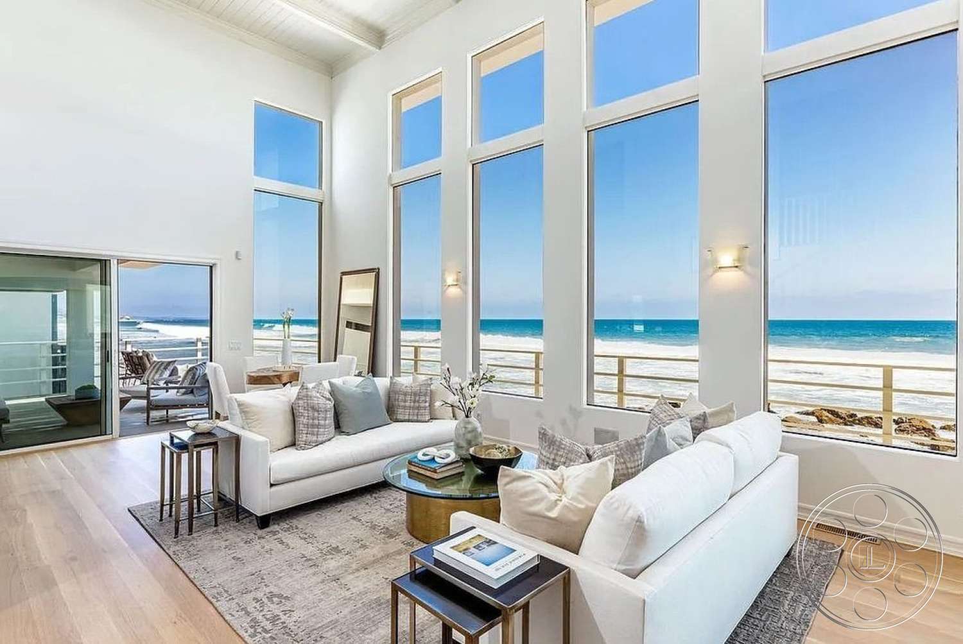
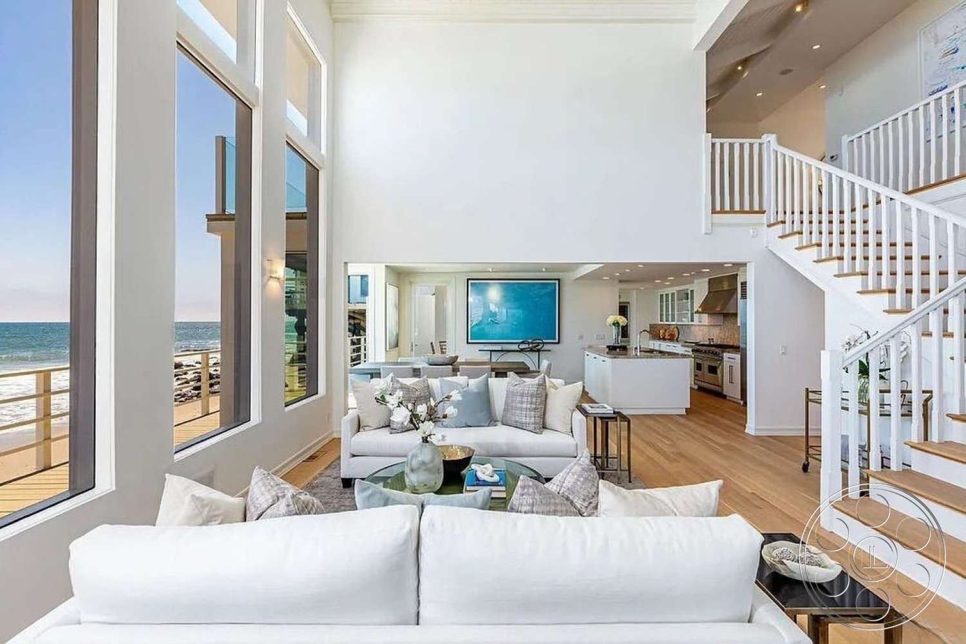
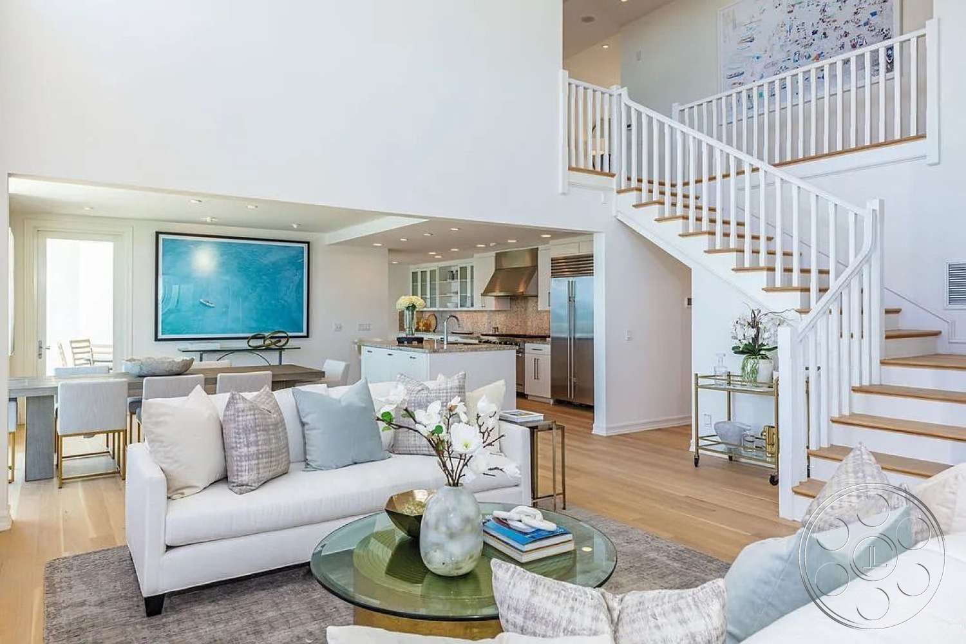
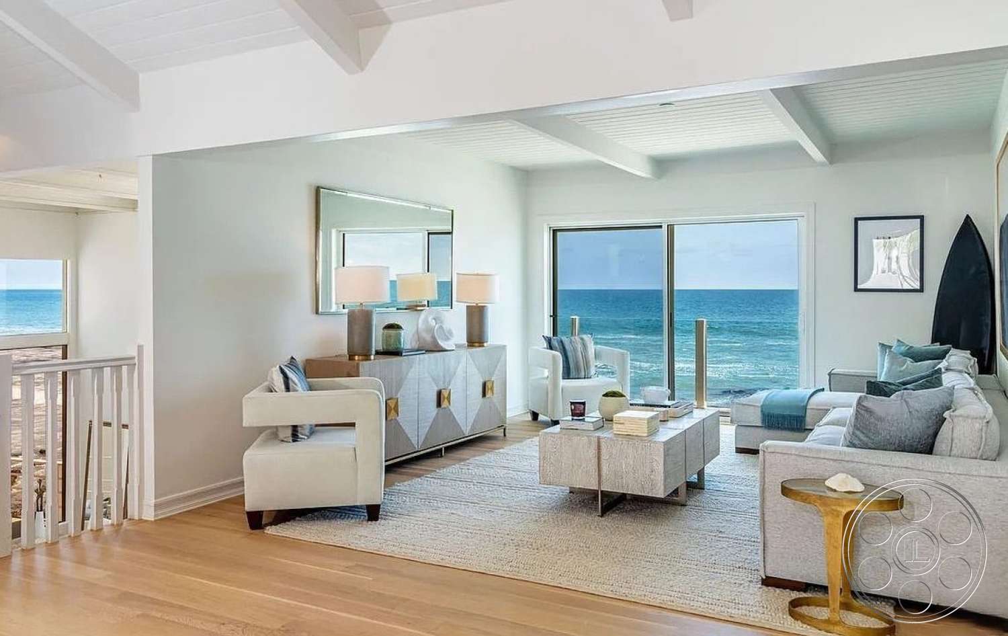
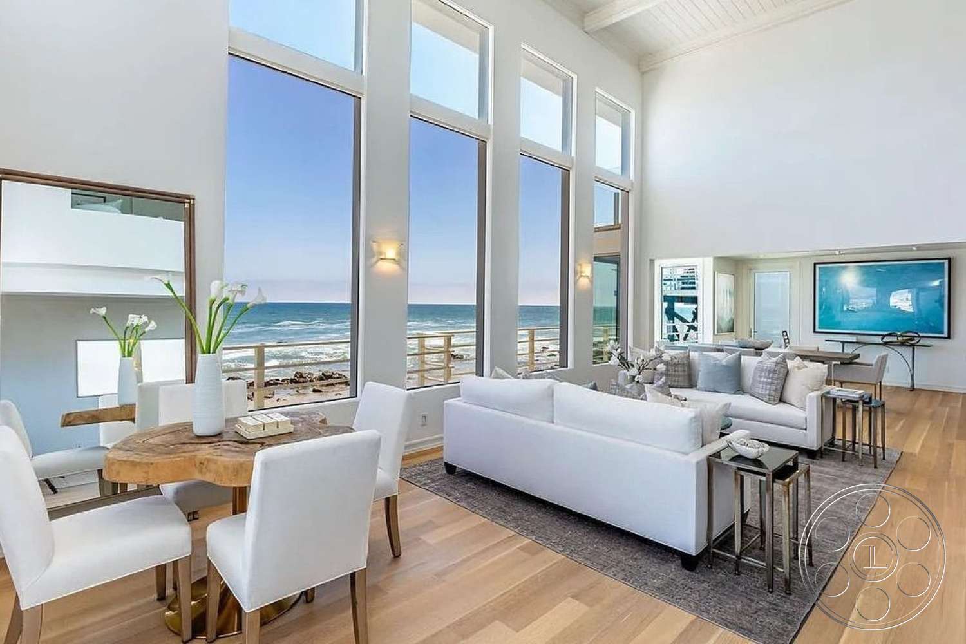
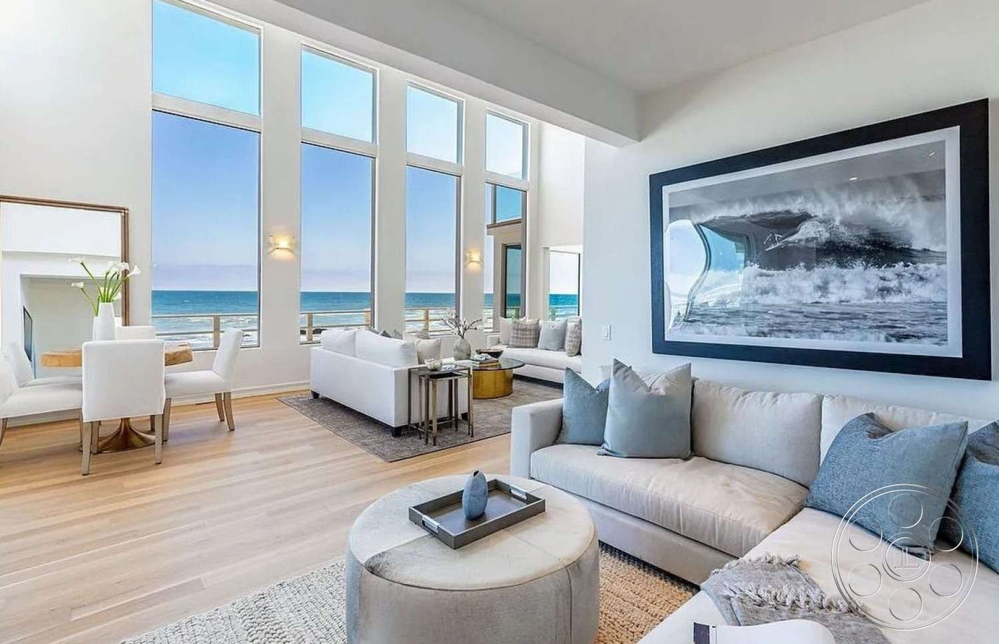
The central living room is the beach house’s strongest interior volume. A double-height wall of stacked rectangular windows draws strong daylight from the ocean side and carries it across the pale flooring. The ceiling rises to white-painted planks and exposed beams, while paired sofas leave usable floor area for wide compositions and reverse angles toward the kitchen and staircase. Light changes are easy to manage spatially. The ocean-facing room receives the brightest, broadest illumination; adjoining seating areas sit farther from the glass for softer exposure. Recessed downlights and wall sconces provide an alternative as daylight moves. The open upper landing and white-railed staircase also create elevated viewpoints into the main room.
Open Kitchen And Dining Sightlines
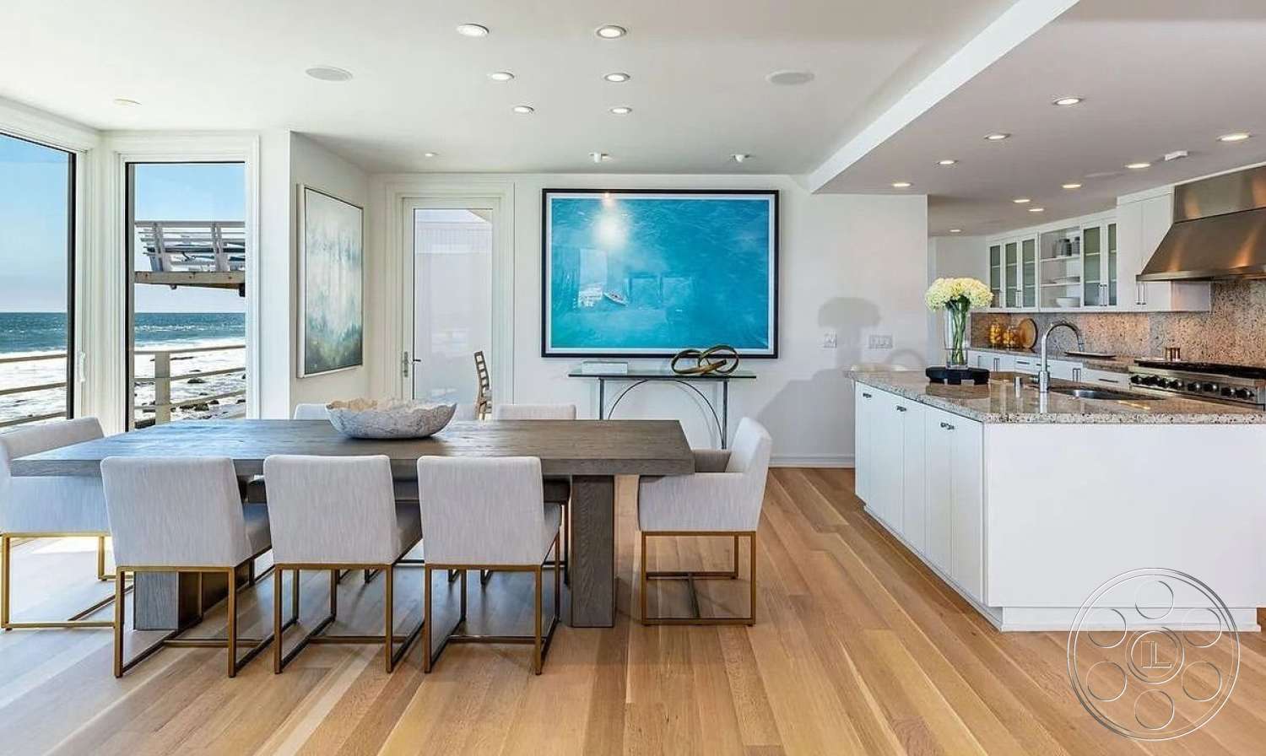
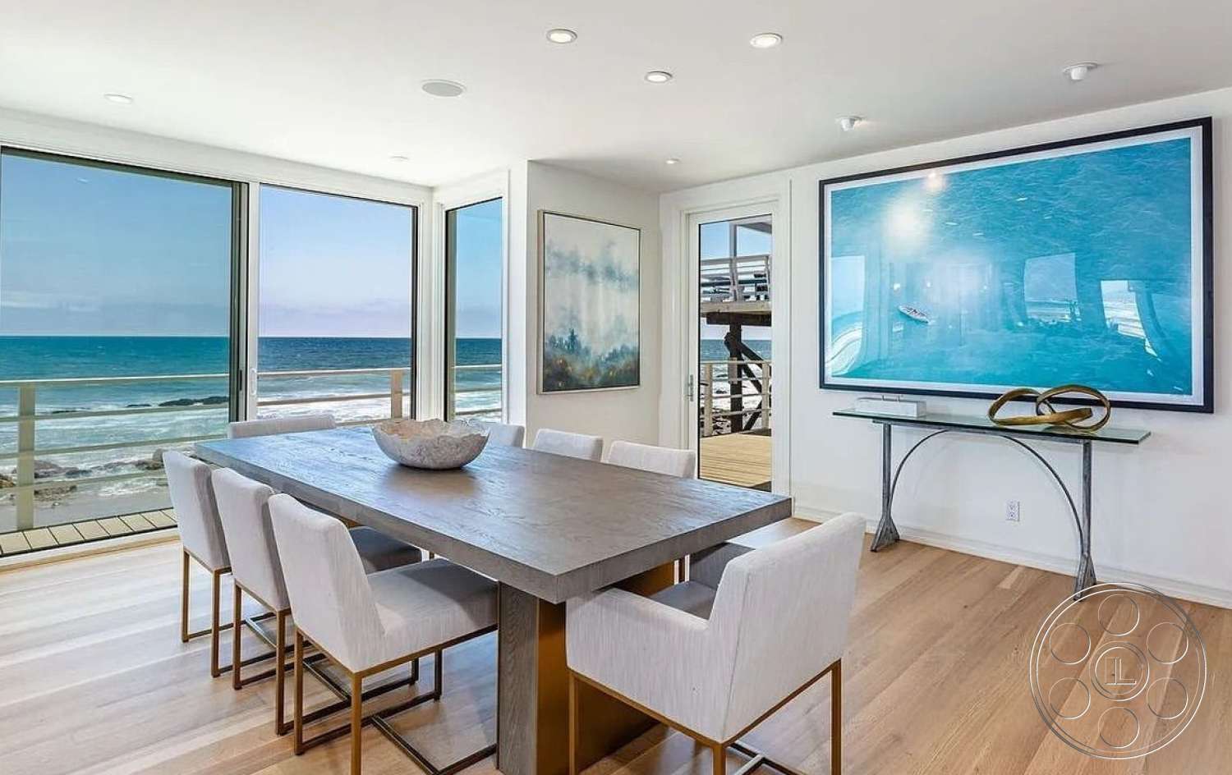
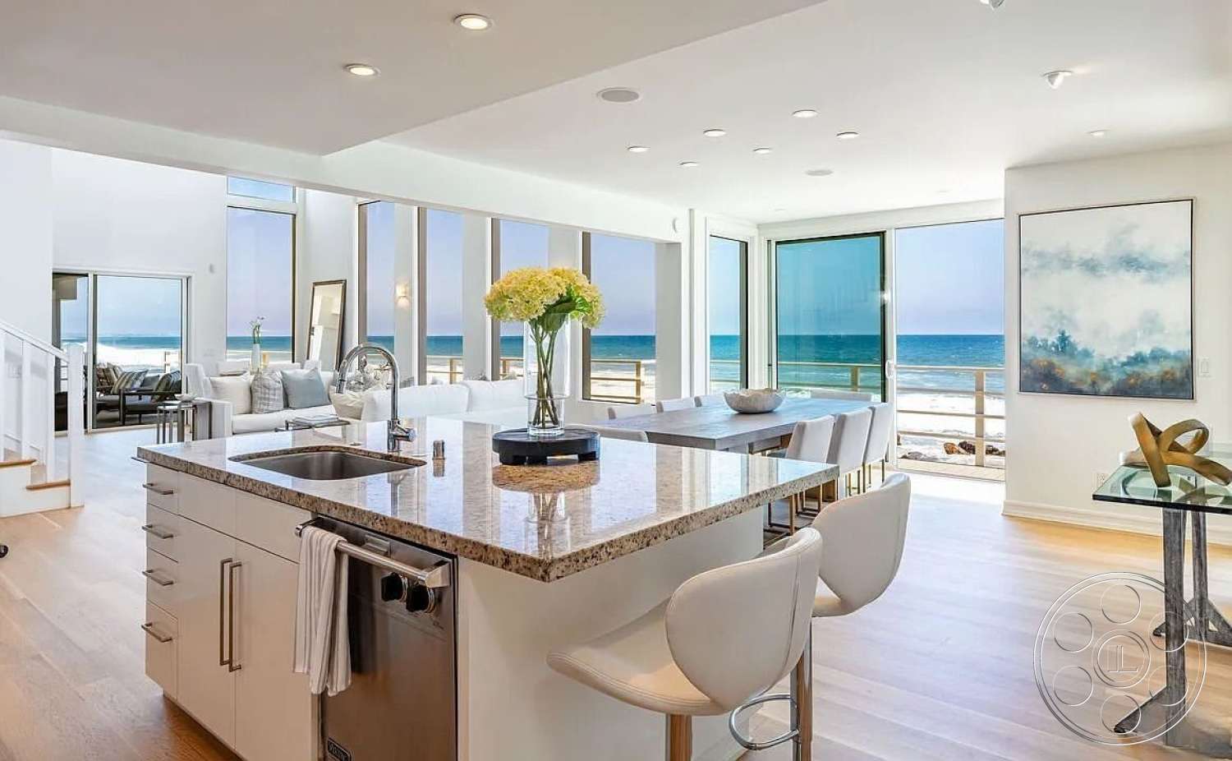
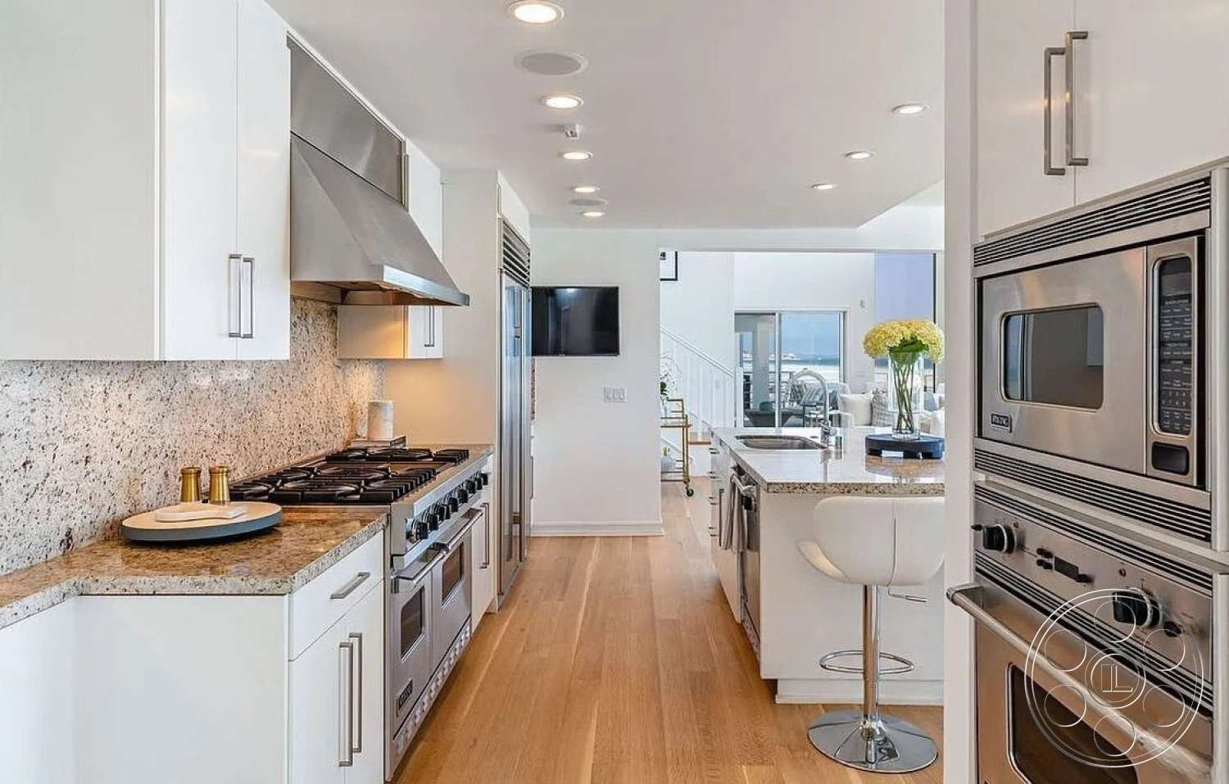
The kitchen occupies one side of the open plan rather than a separate room. White flat-panel cabinetry, granite counters and a large sink island read clean and contemporary, while stainless appliances and a substantial range establish a working residential kitchen. One angle runs from the cooking wall past the island into the living room and out to the ocean. Beside it, a long dining table sits against corner glazing with uninterrupted water views. This ocean-facing dining area gives commercial and still photography a polished coastal hospitality setup with room to frame table activity against the horizon. A smaller round table near the tall windows offers a more intimate breakfast scene without leaving the main volume.
Ocean Suites, Bathrooms And Wellness Spaces
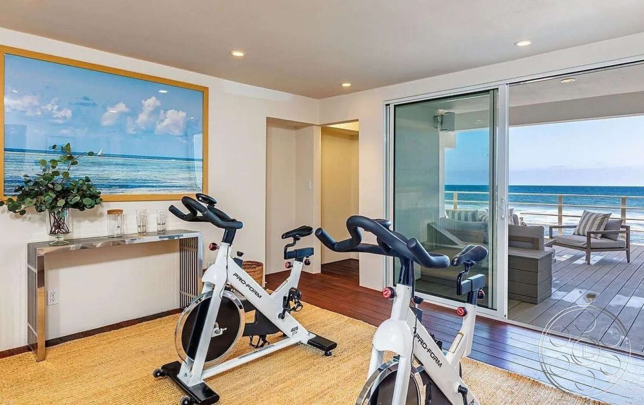
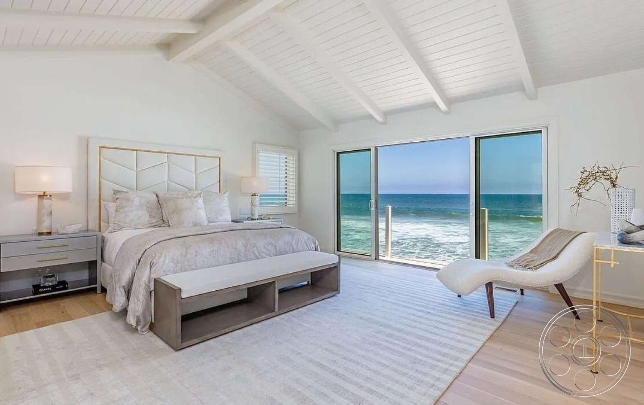
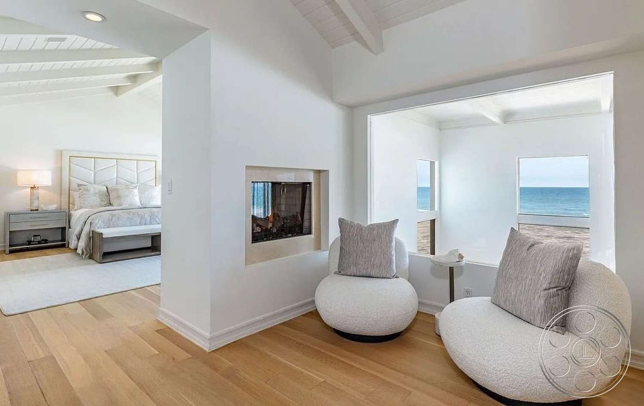
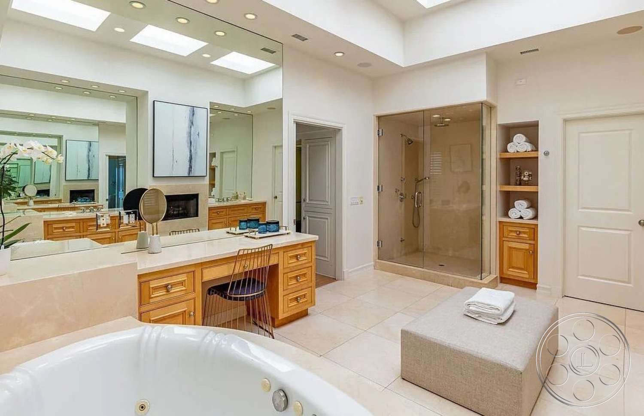
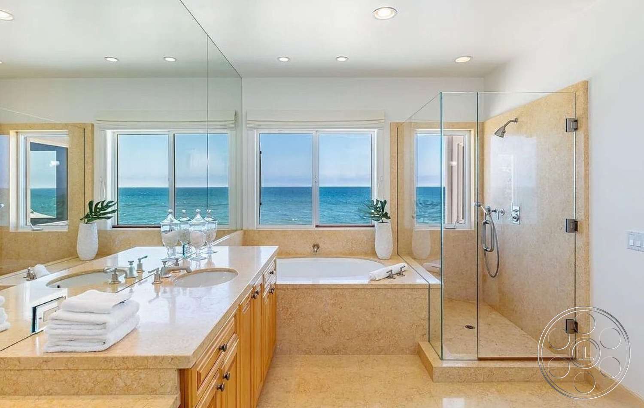
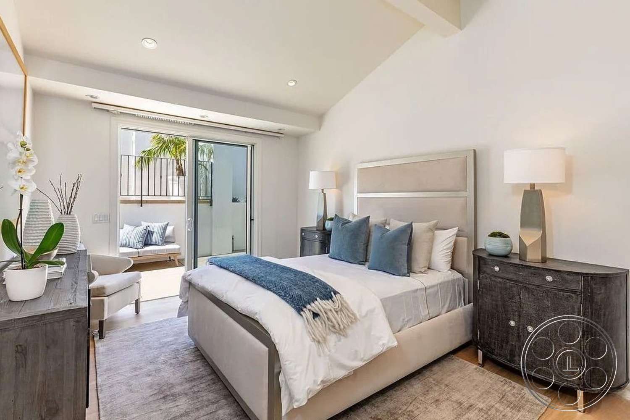
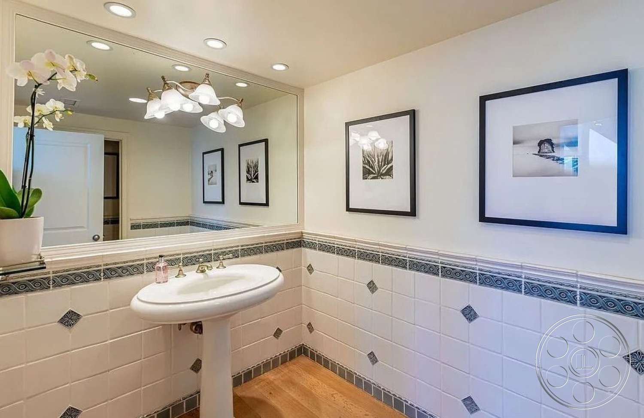
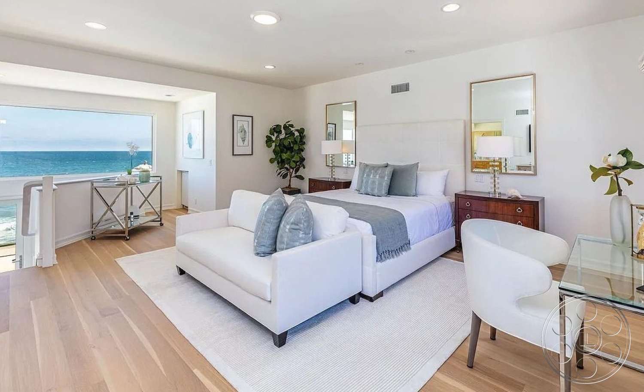
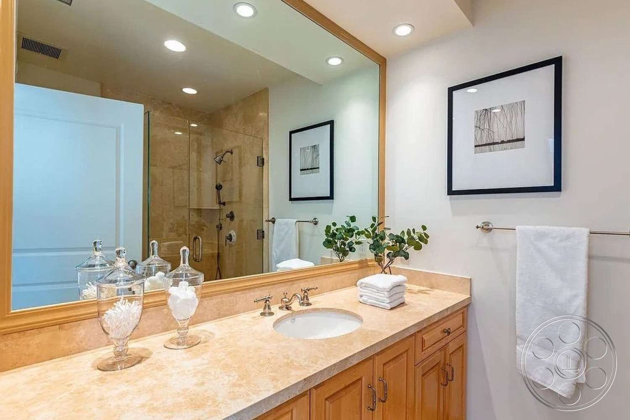
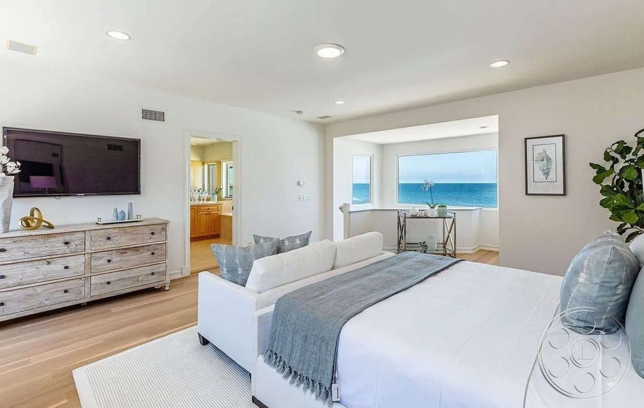
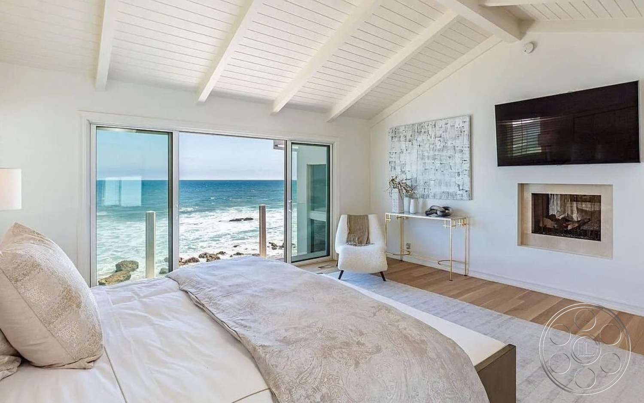
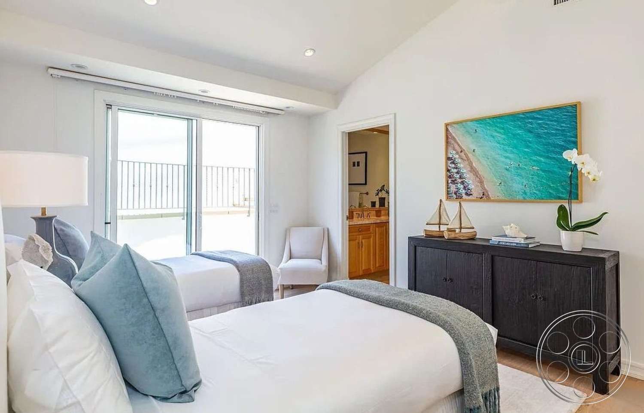
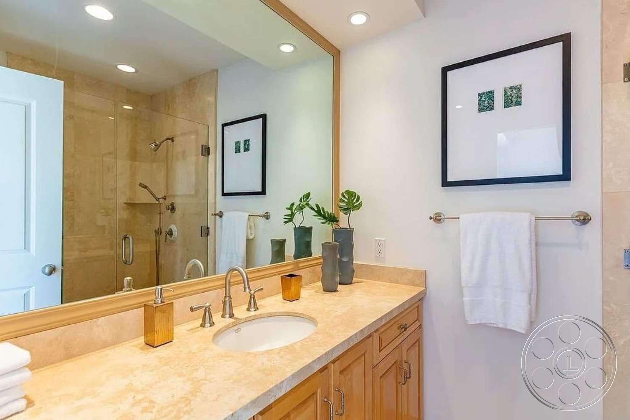
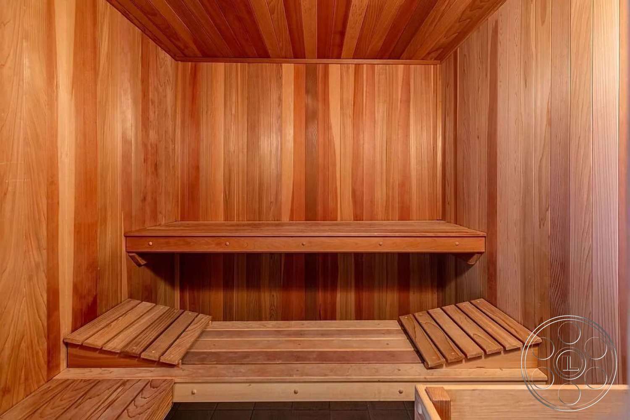
Several bedrooms maintain the restrained palette of white walls, pale timber and blue-grey textiles. The principal ocean-facing room has a vaulted plank ceiling, exposed rafters and sliding glass doors directly behind the bed area. Another suite combines sleeping and sitting zones, with a bay-like window recess that can play as a writing or dressing area. A secondary bedroom opens to a sheltered courtyard patio. Bathrooms range from compact vanity-and-shower layouts to a large stone-finished room with skylights, a jetted tub, broad mirrored cabinetry and a glass shower enclosure. Another bath places its tub and shower beside ocean-facing windows. A cedar-lined sauna adds a warm material contrast, while a separate exercise room with stationary bikes opens through sliding glass doors to a deck and surf backdrop.