The Rosenheim Mansion — A Cinematic Victorian Filming Location in Mid City
This location has been verified and photographed by an Image Locations, Inc. photographer. Appearance and condition may have changed since photography. Scouting of location is recommended prior to shoot date(s). ©2002-2026


This location has been verified and photographed by an Image Locations, Inc. photographer. Appearance and condition may have changed since photography. Scouting of location is recommended prior to shoot date(s). ©2002-2026
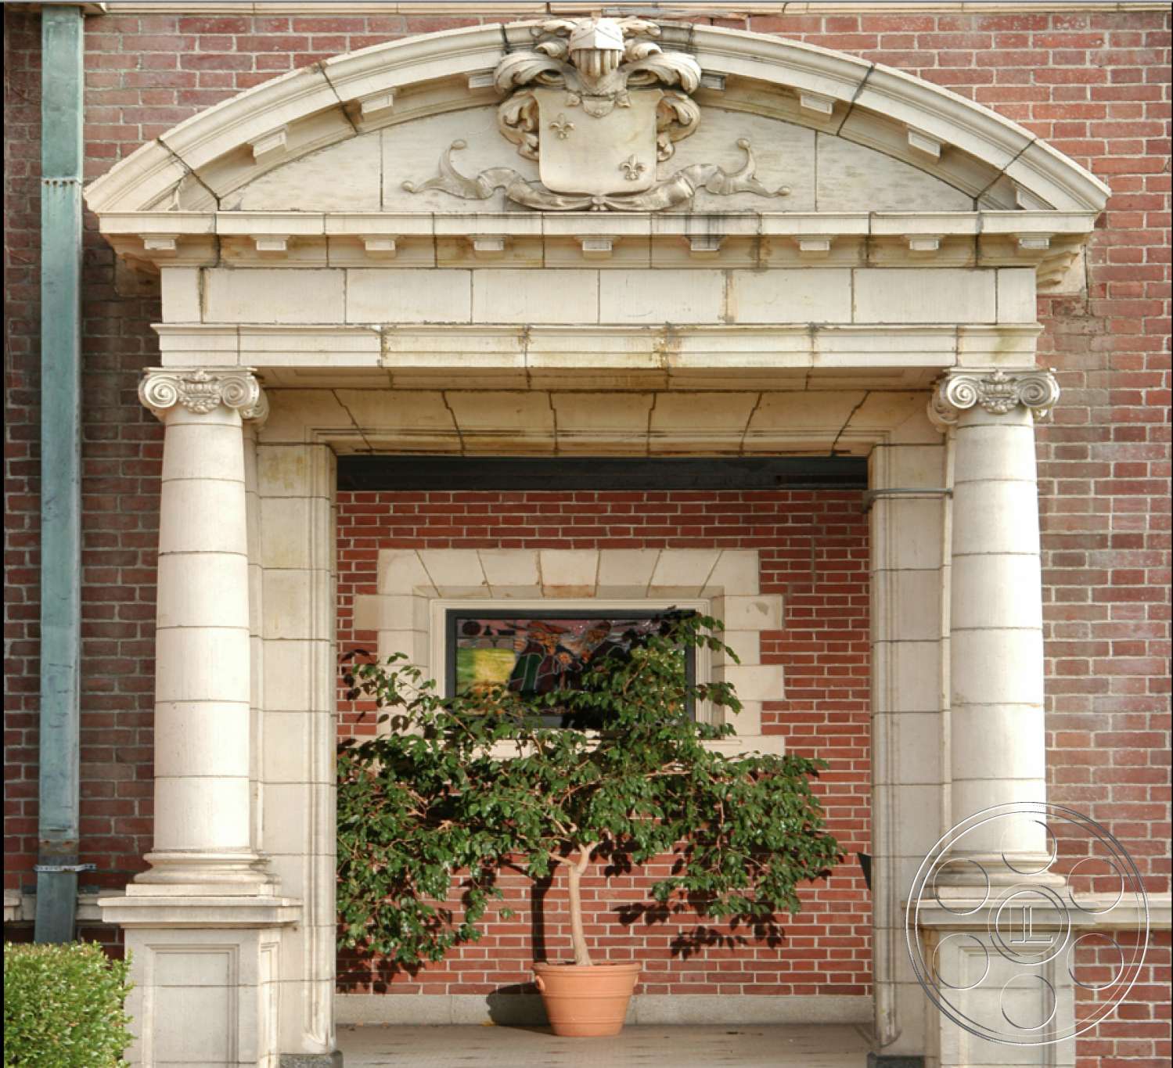
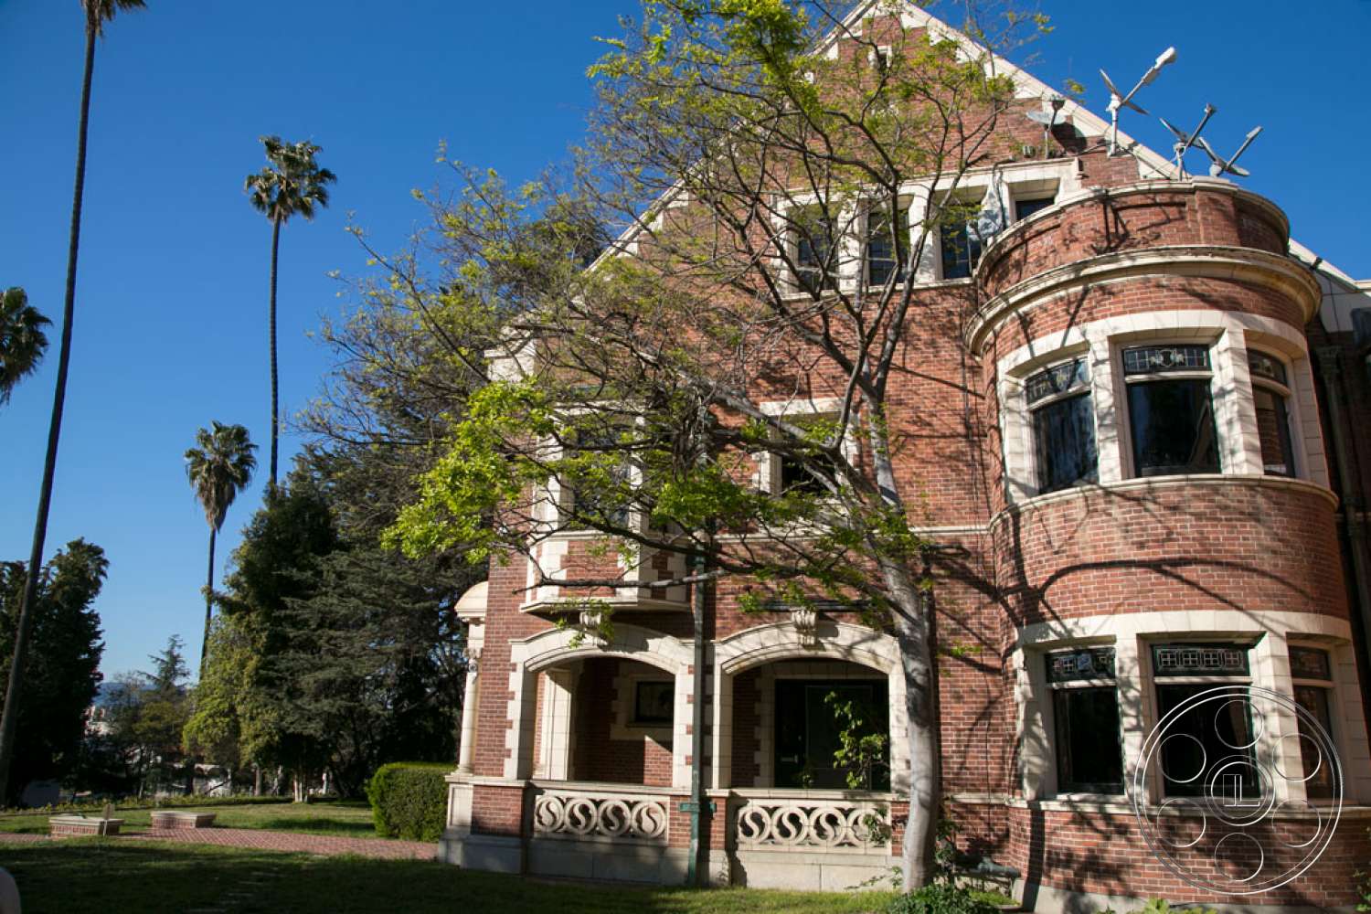
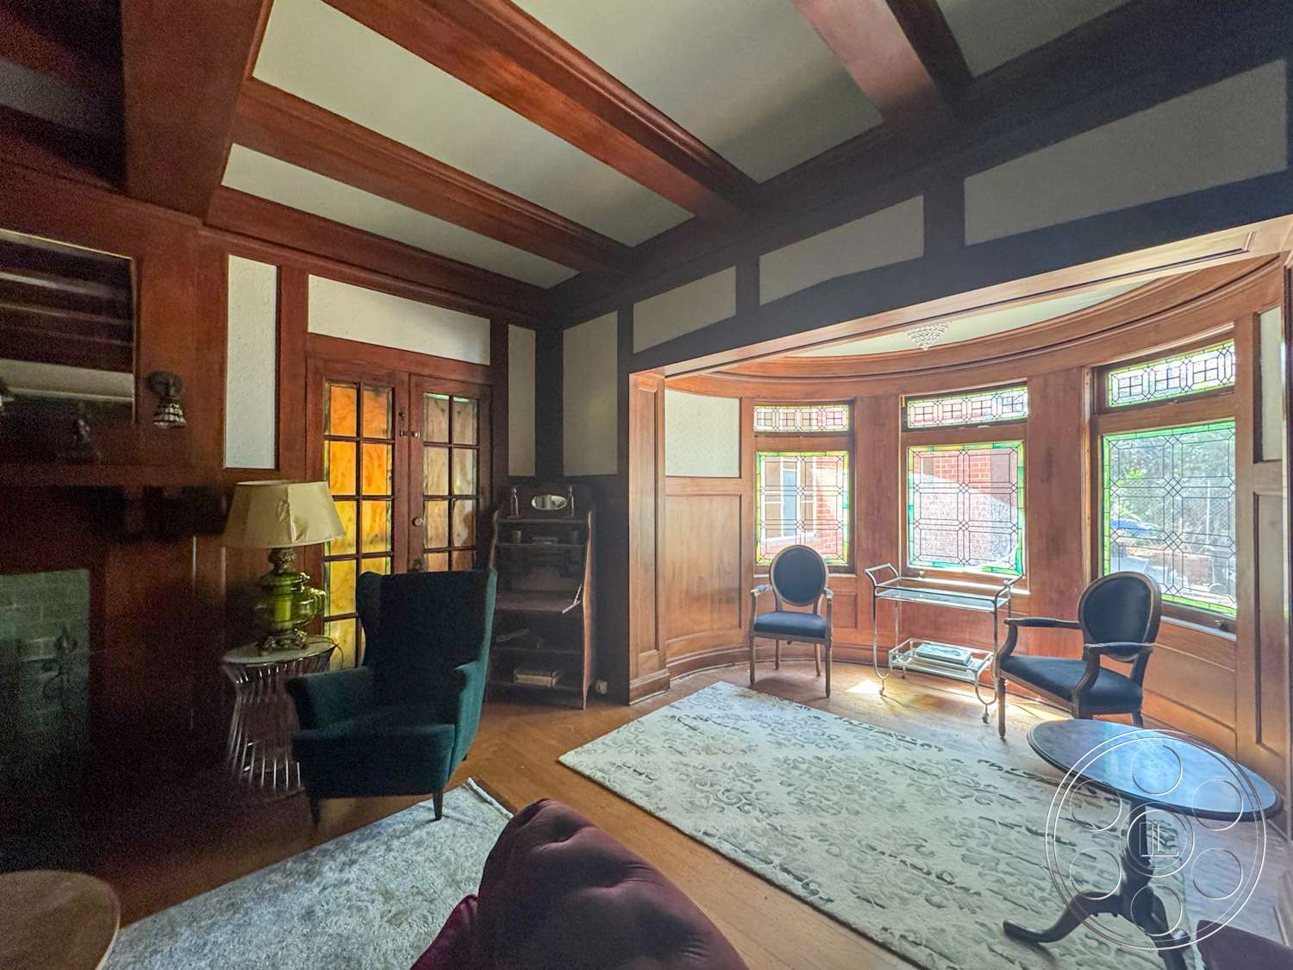
The Rosenheim Mansion is a substantial Victorian house in Mid City, defined by a red-brick façade, rounded turret, steep roof and carved stone entrance. Inside, dark wood rooms open around a sweeping circular staircase, while a former chapel ballroom, glass-walled sunroom and unfinished basement extend the range far beyond a conventional period residence.
Brick Façade And Estate Grounds
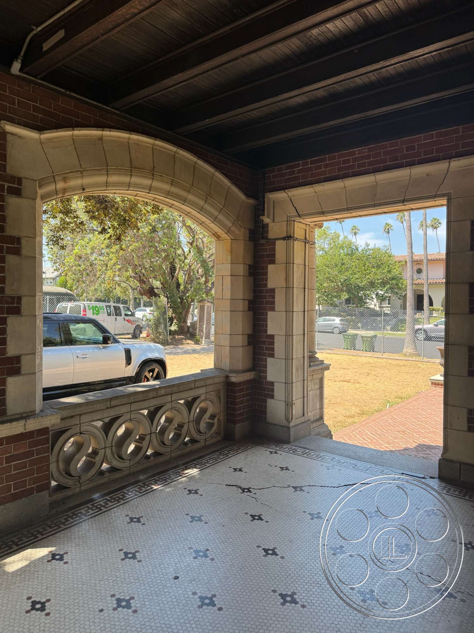
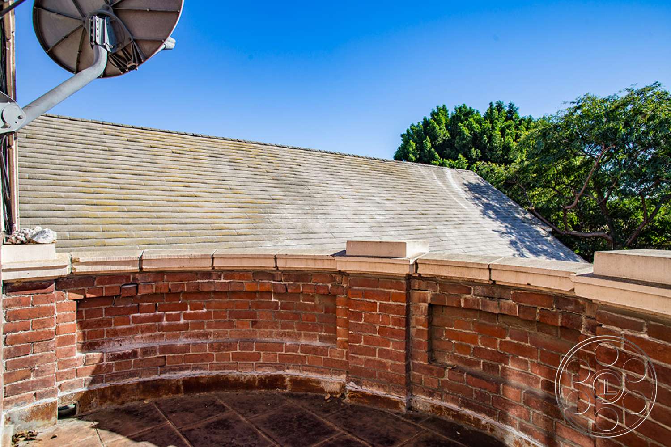
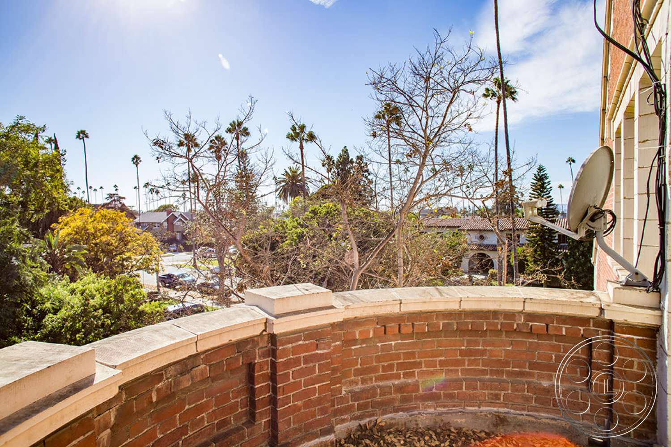
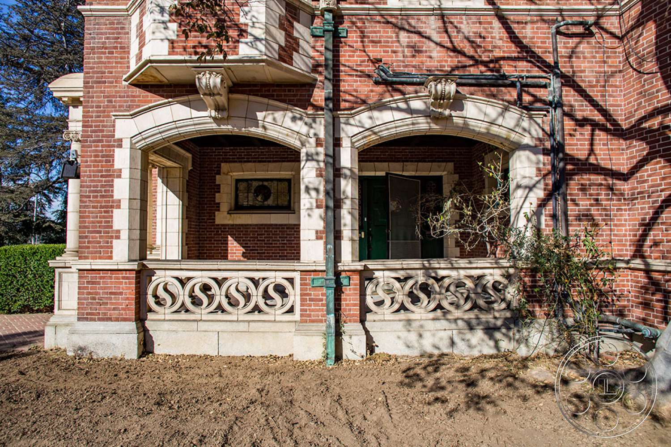
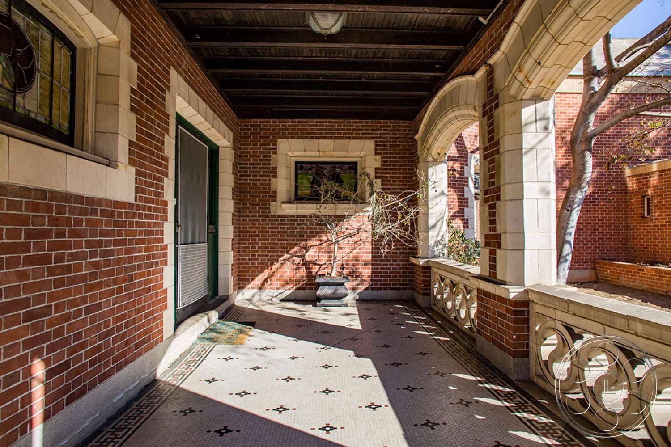
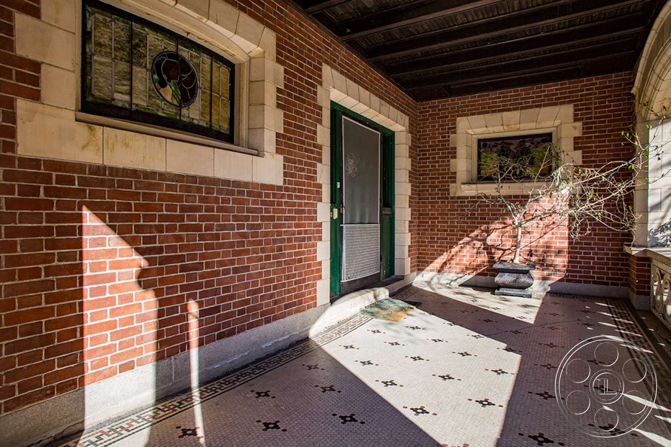
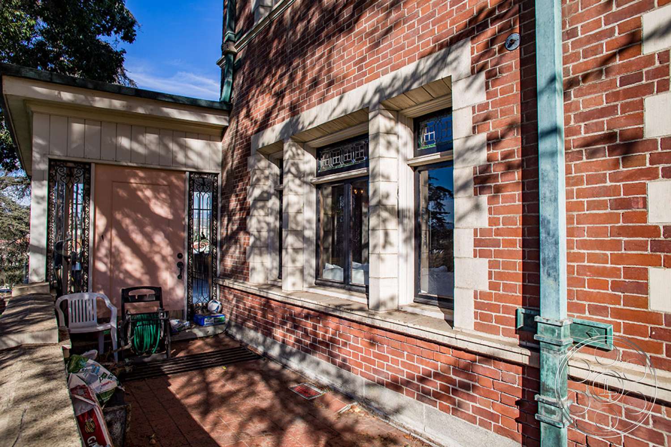
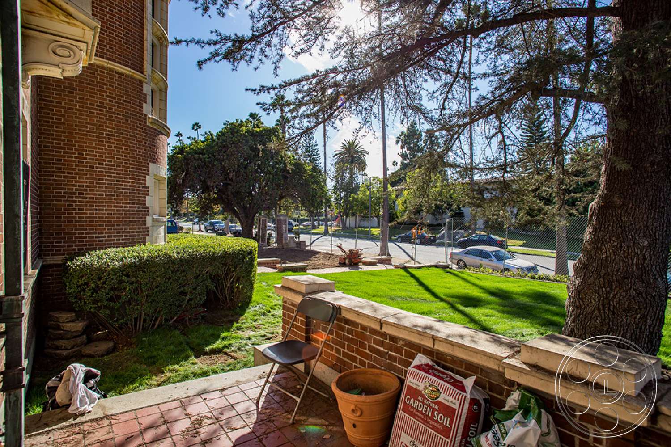
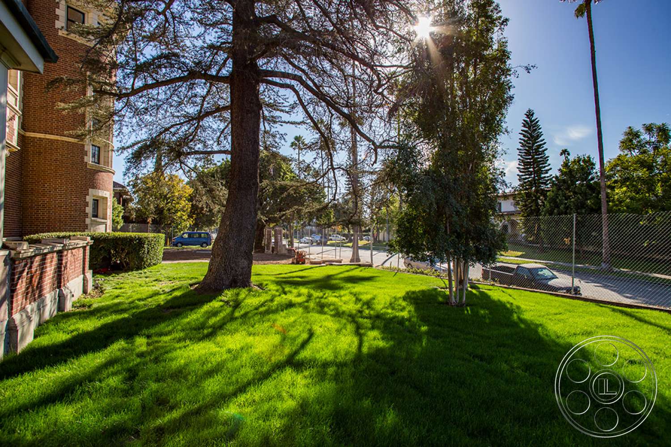
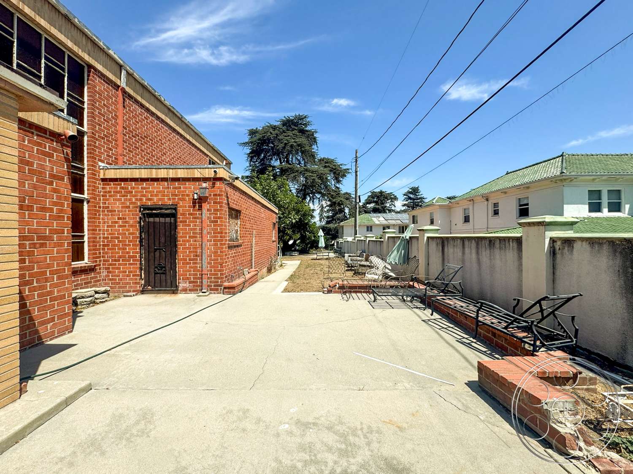
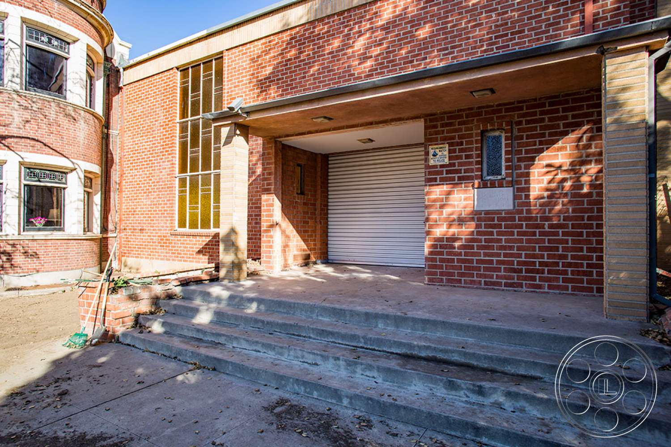
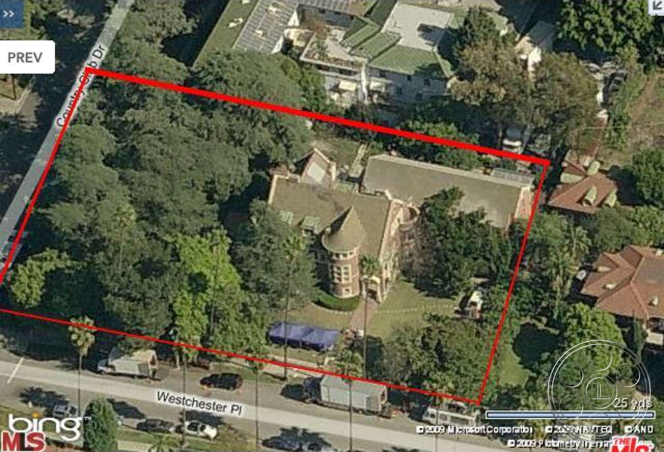
The house fronts a broad lawn edged by low brick walls, mature trees and a stepped path aligned with the stone portico. Its asymmetrical elevation carries pale masonry trim, deep-set windows and a prominent round bay rising through multiple floors. The architecture reads immediately as Victorian and can hold a clean establishing frame from across the grass. A covered side porch has brick walls, stained-glass insets and a patterned tile floor. Upper windows and the curved brick balcony look across trees, city rooftops and distant mountains. Productions planning arrival and exterior staging can coordinate permits with FilmLA while using the large estate approach and lawn for movement between setups.
Period Rooms And Connected Sightlines
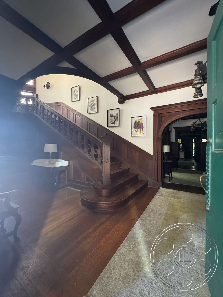
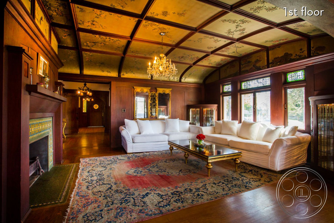

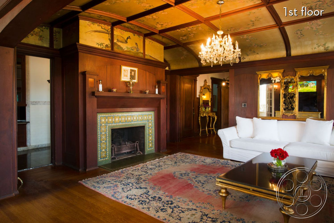
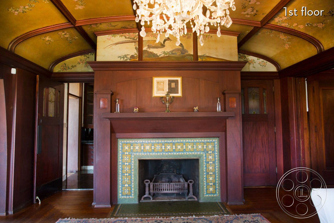
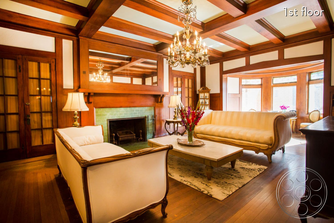
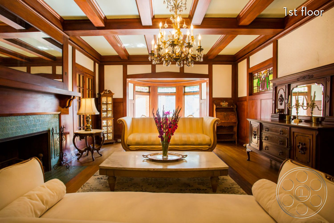
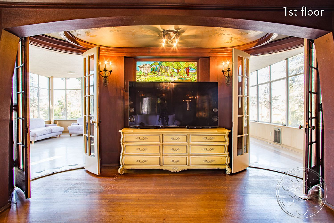
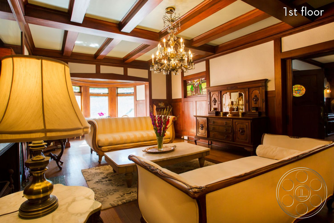
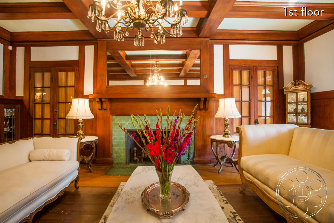
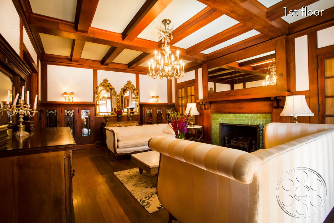
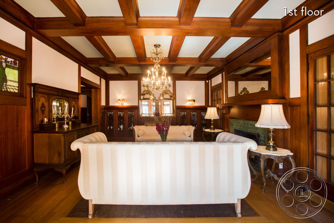
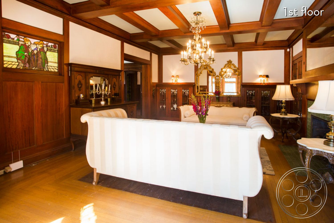
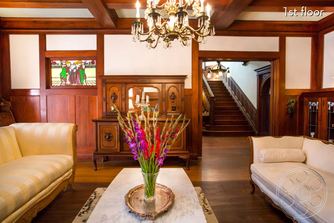
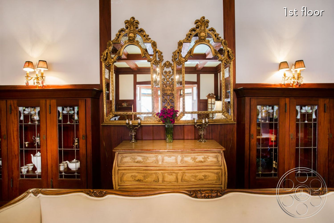
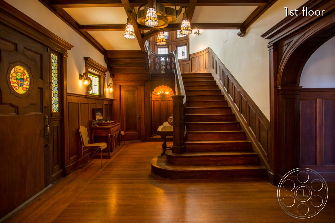
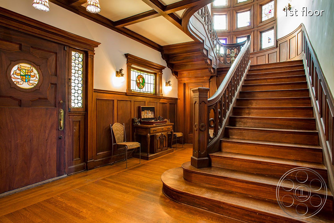
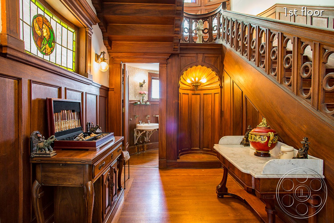
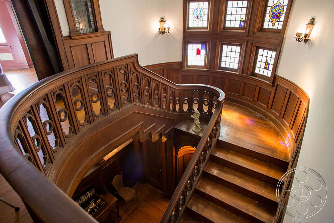
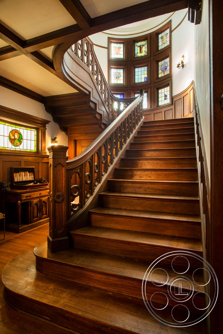
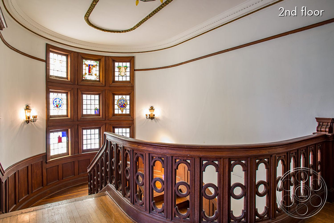
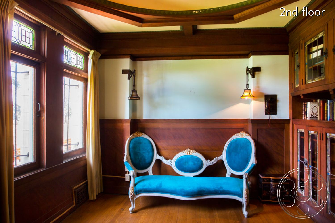
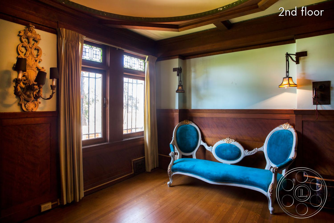
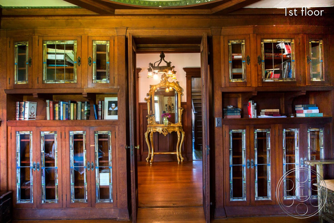
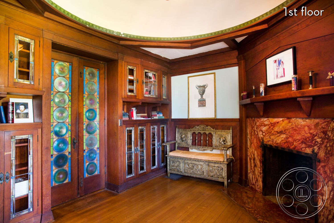
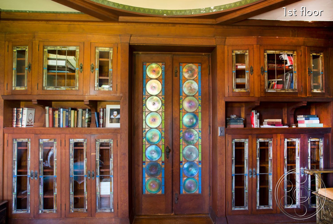
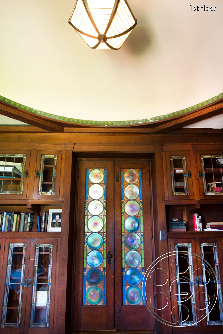
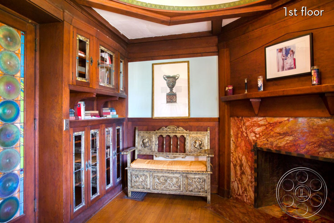
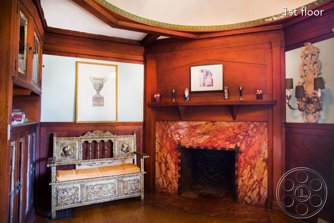
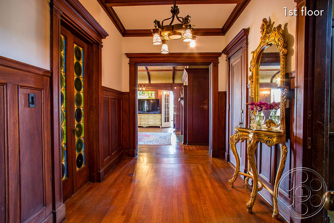
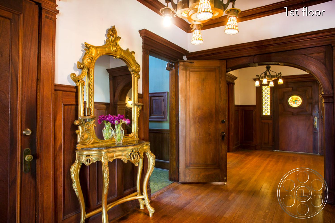
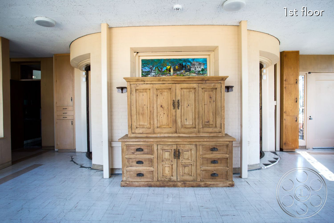
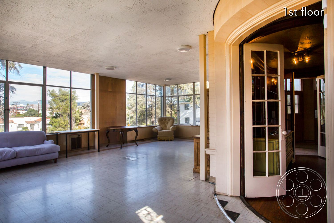
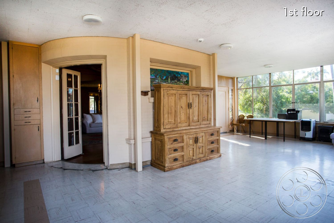
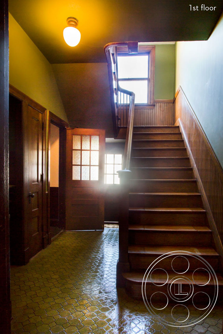
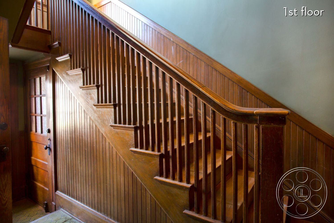
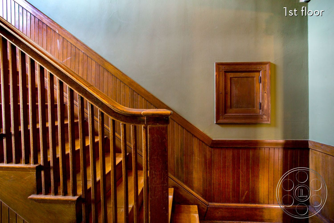
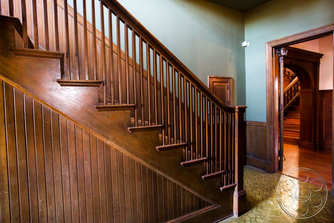
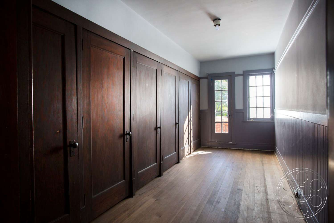
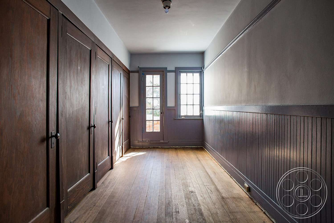
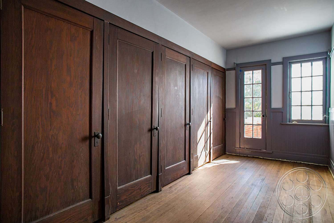
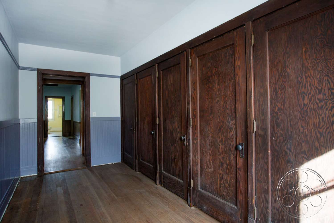
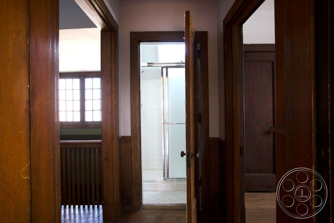
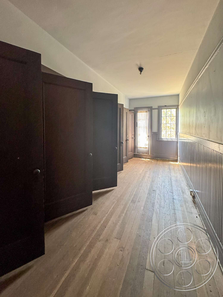
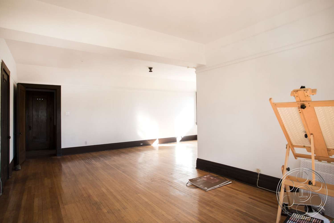
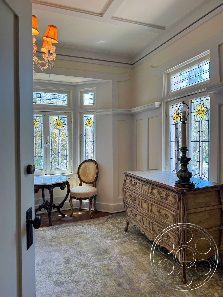
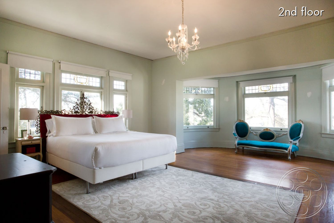
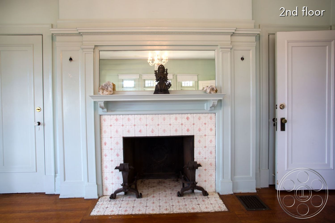
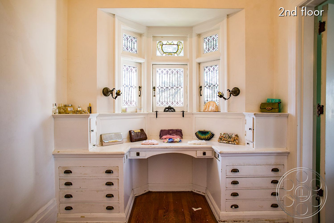
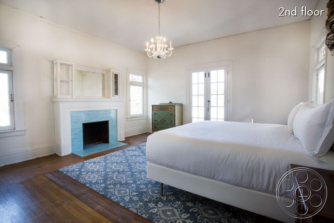
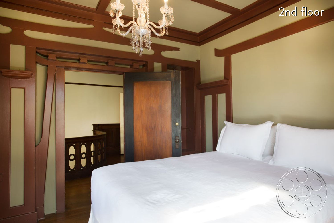
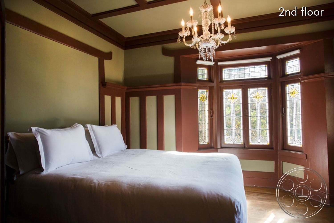
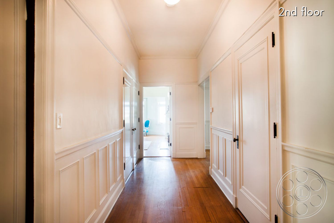
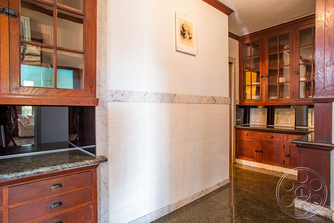
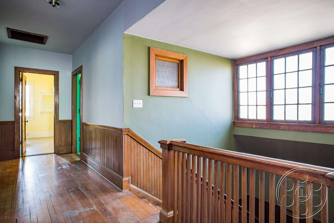
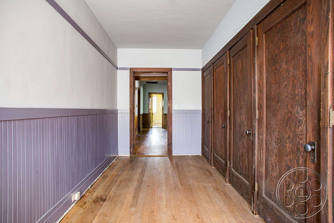
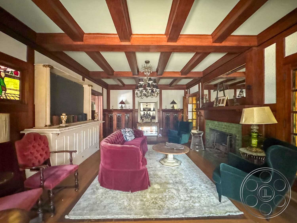
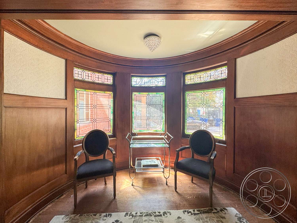
Inside, the house shifts between formal Victorian and Arts and Crafts detailing. Dark oak paneling, coffered ceilings, stained-glass transoms and tiled fireplaces give the principal rooms a dense, finished period character. Wide cased openings and glazed double doors link parlors to a bright enclosed room, allowing layered compositions through several spaces rather than isolated room coverage. The circular staircase is the central camera feature. Broad wooden treads rise around a turret lined with stained glass, with a curved rail that can be framed from the entry hall, lower landing or upper return. This staircase gives television a strong entrance, reveal and pursuit route within one continuous setting. Nearby corridors preserve long axial views past paneled doors, built-in glass cabinets and gilded mirrors. Wood floors carry a polished patina rather than a newly installed finish.
Natural Light For Filming
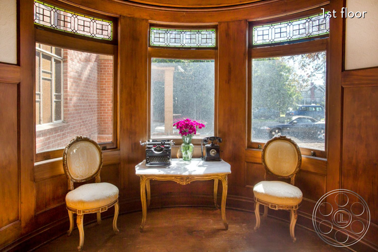
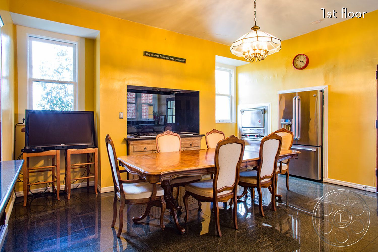
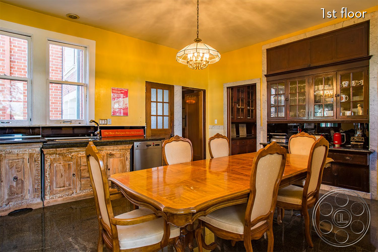
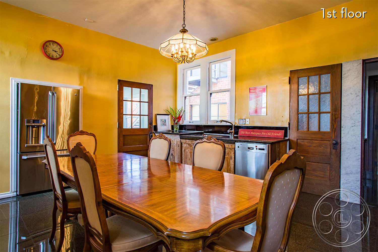
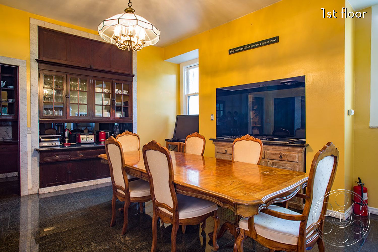
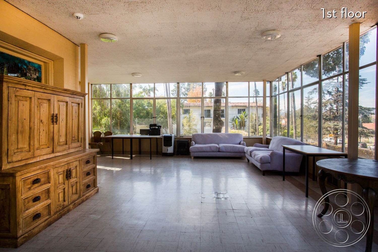
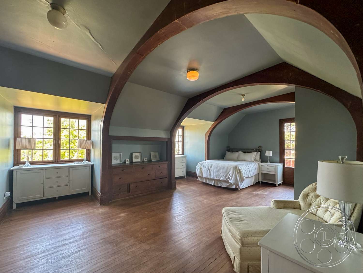
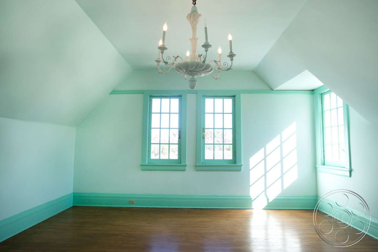
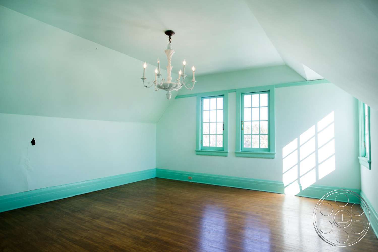
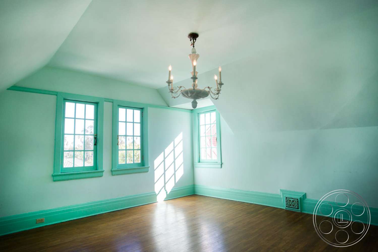
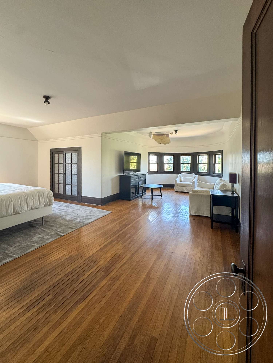
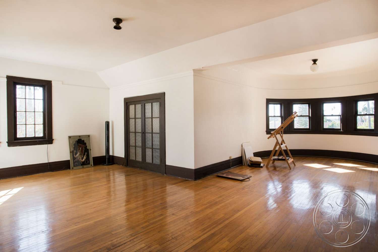
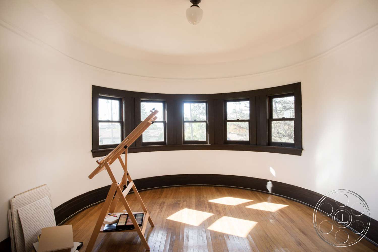
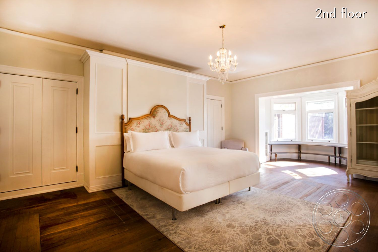
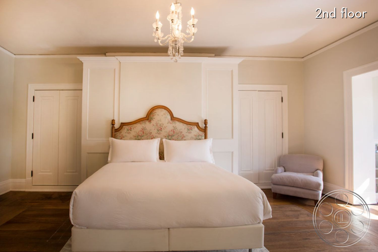
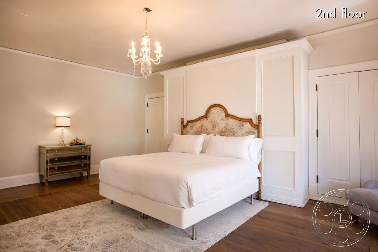
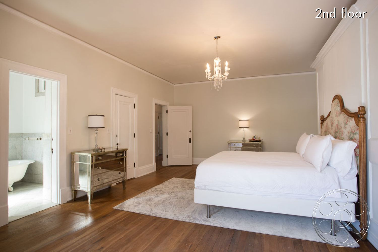
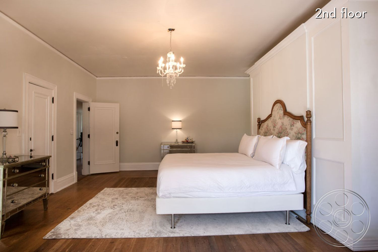
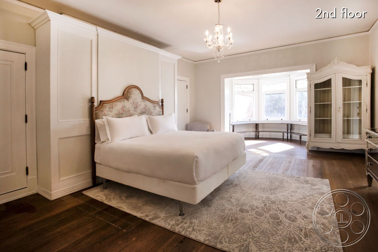
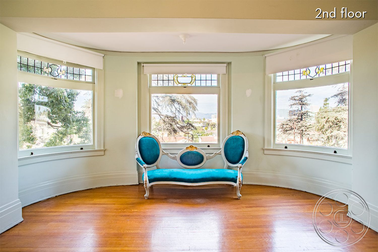
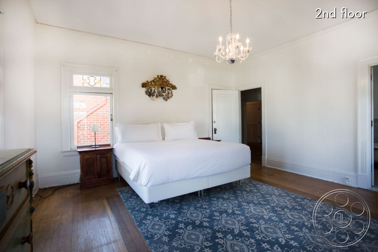
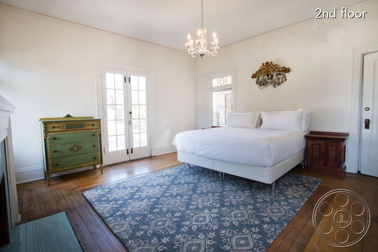
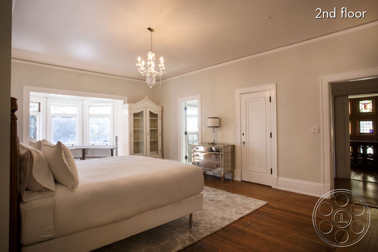
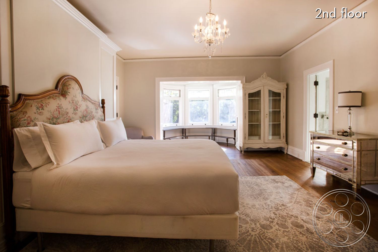
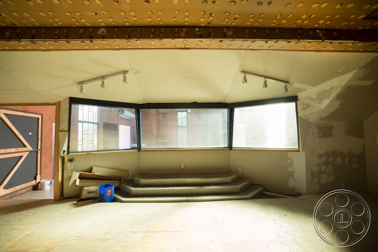
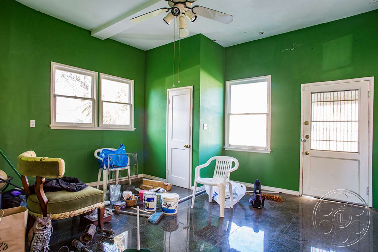
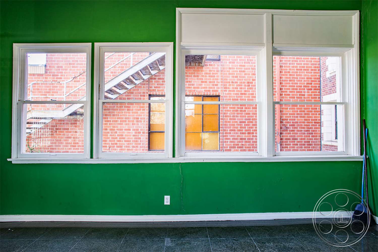
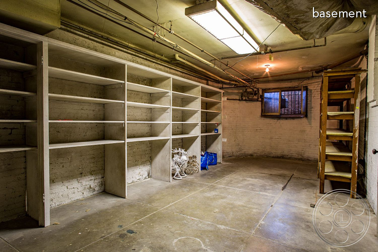
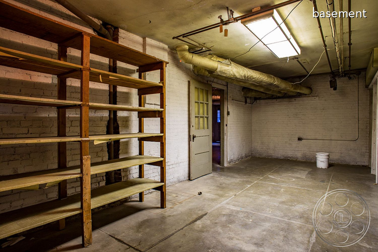
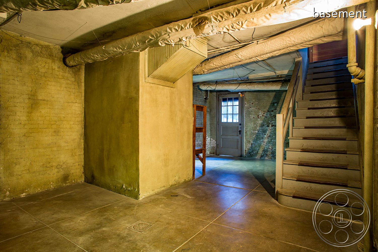
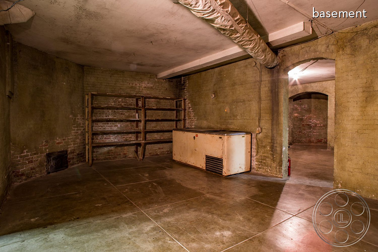
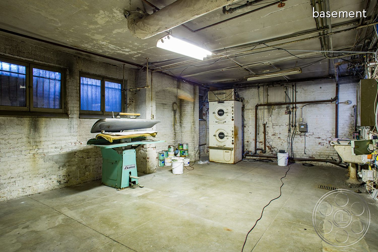
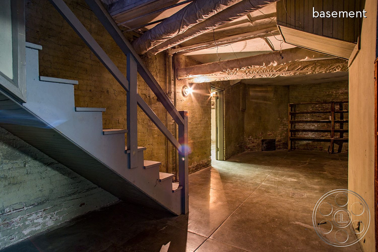
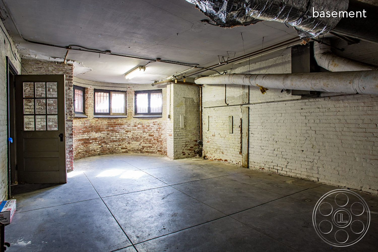
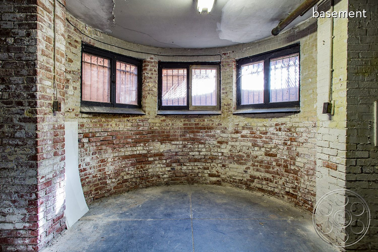
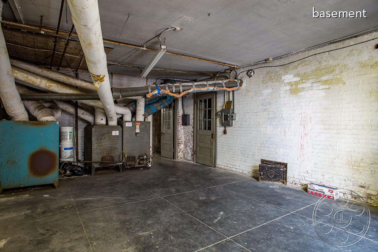
The glass-walled sunroom is the brightest interior, taking strong daylight through glazing on three sides and offering enough open floor for wider frames and equipment placement. Curved bays also draw direct light deep onto the wood floors, producing defined patches that move across the day. Bedrooms with white or pale walls soften that light, while stained-glass bands add restrained color near the window line. For greater control, the deeper oak parlors receive less direct sun and provide a consistent base for shaped artificial light. The basement is the most controlled environment: its small windows, low ceiling and enclosed concrete-and-plaster rooms keep ambient daylight limited. A yellow kitchen sits between these extremes, with daylight from paired windows balanced by a central ceiling fixture.
Ballroom, Basement And Practical Range
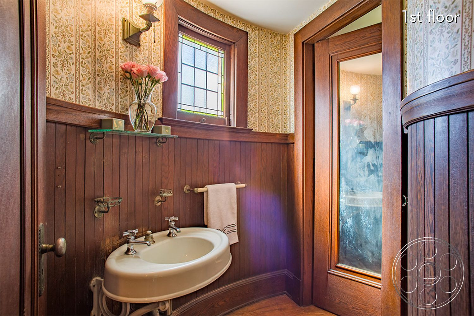
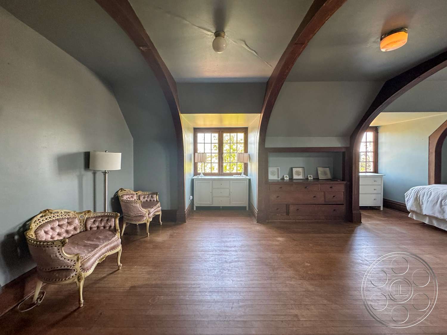
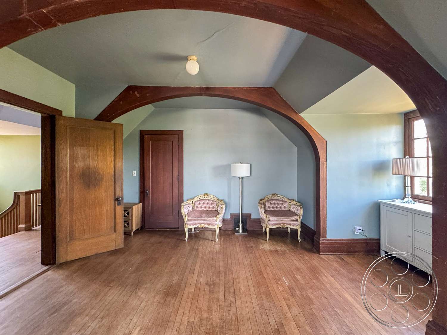
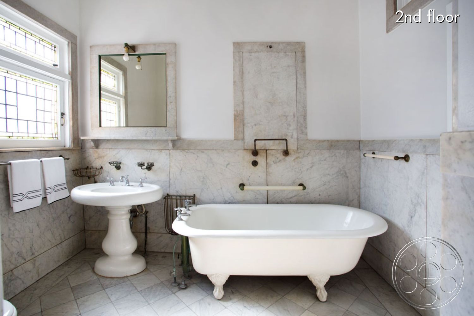
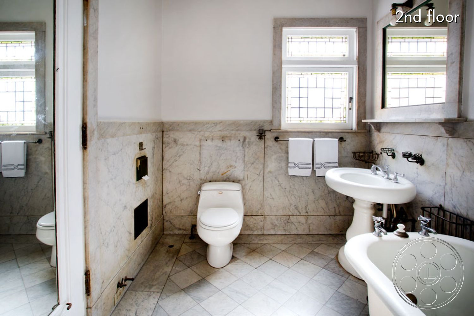
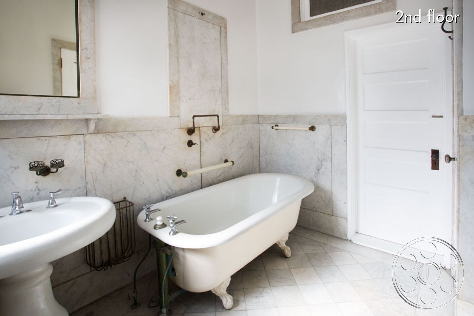
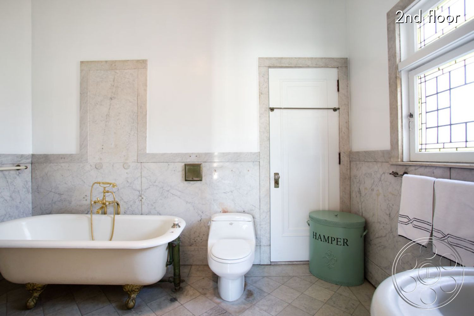
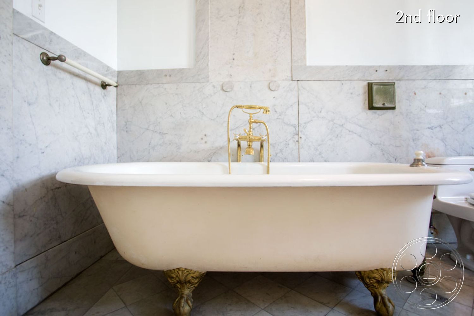
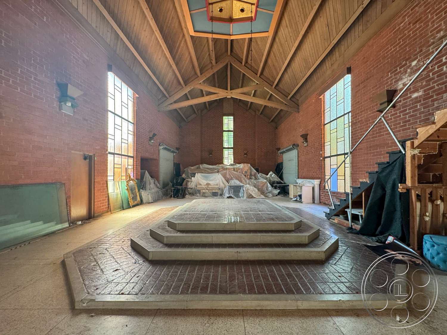
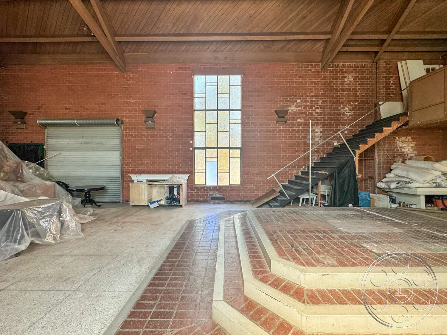
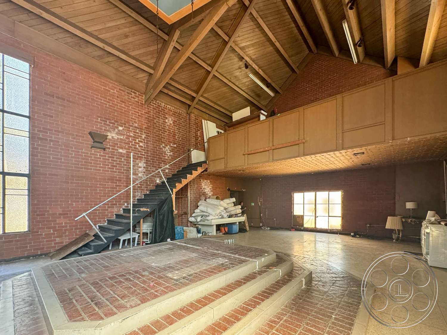
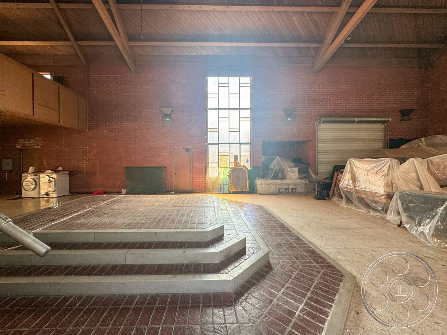
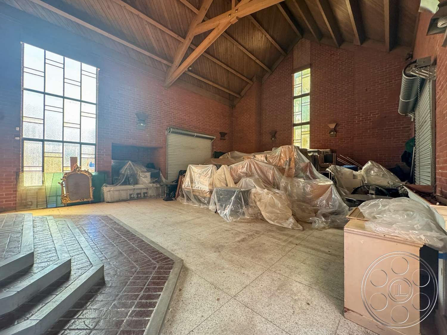
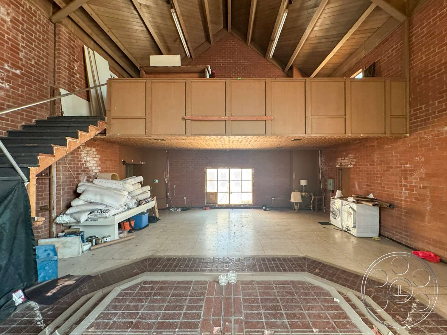
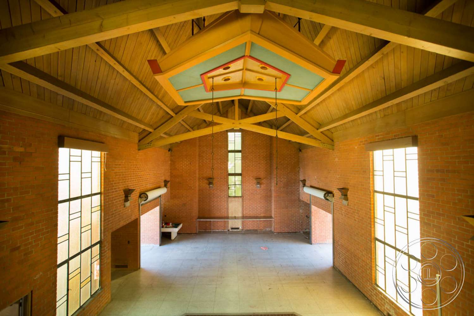
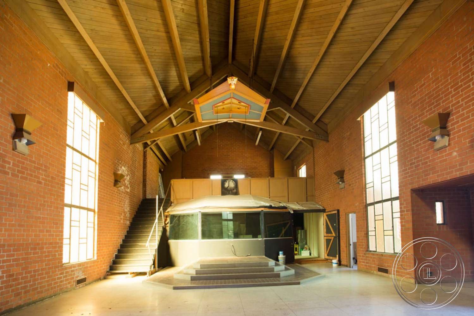
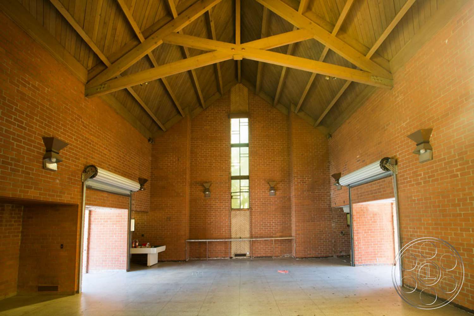
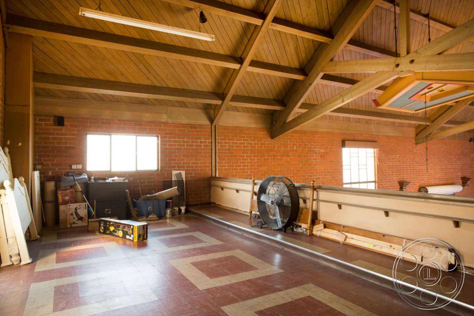
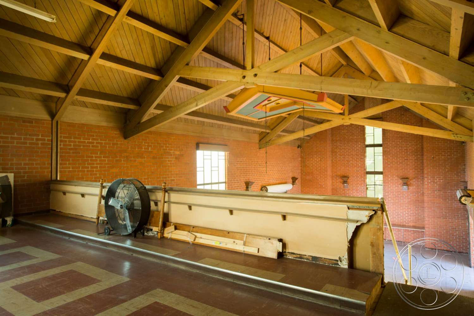
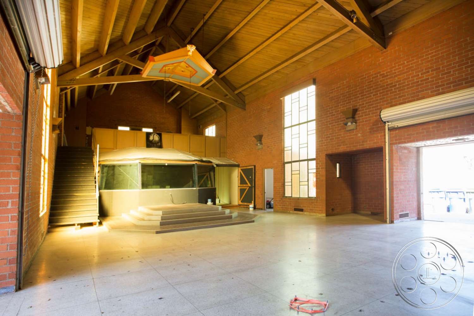
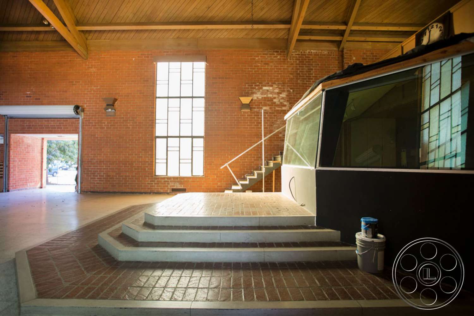
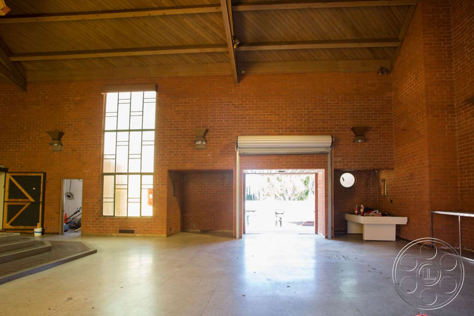
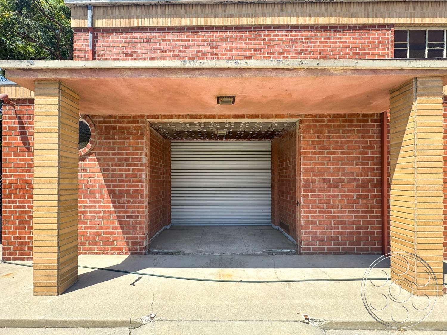
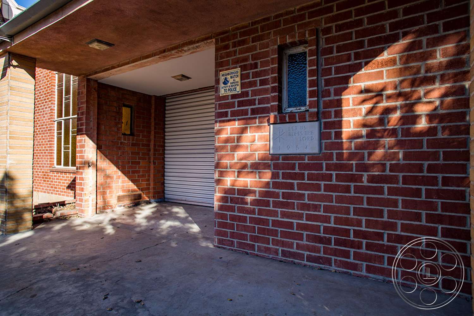
The ballroom occupies a former chapel and has an entirely different scale from the domestic rooms. Exposed brick walls rise to a tall pitched roof with open timber trusses, while narrow leaded windows bring vertical shafts of daylight into a largely clear floor. A wide exterior opening provides a direct visual and physical connection outside. The room can play as an institutional hall without redressing the main house. Below, the basement offers rough plaster, painted brick, concrete floors, exposed insulated ductwork and plain wooden stairs. Its worn surfaces and compressed overhead structure deliver a credible horror environment in camera. Elsewhere, an upper turquoise room uses repeated dark timber arches to create a long rhythmic perspective. Period bathrooms add further coverage, including a clawfoot tub against marble wall panels and a compact wood-paneled washroom with stained glass and an enclosed shower.