The Bellagio Estate — A Glass, Water and Skyline Bel Air Filming Location for Productions


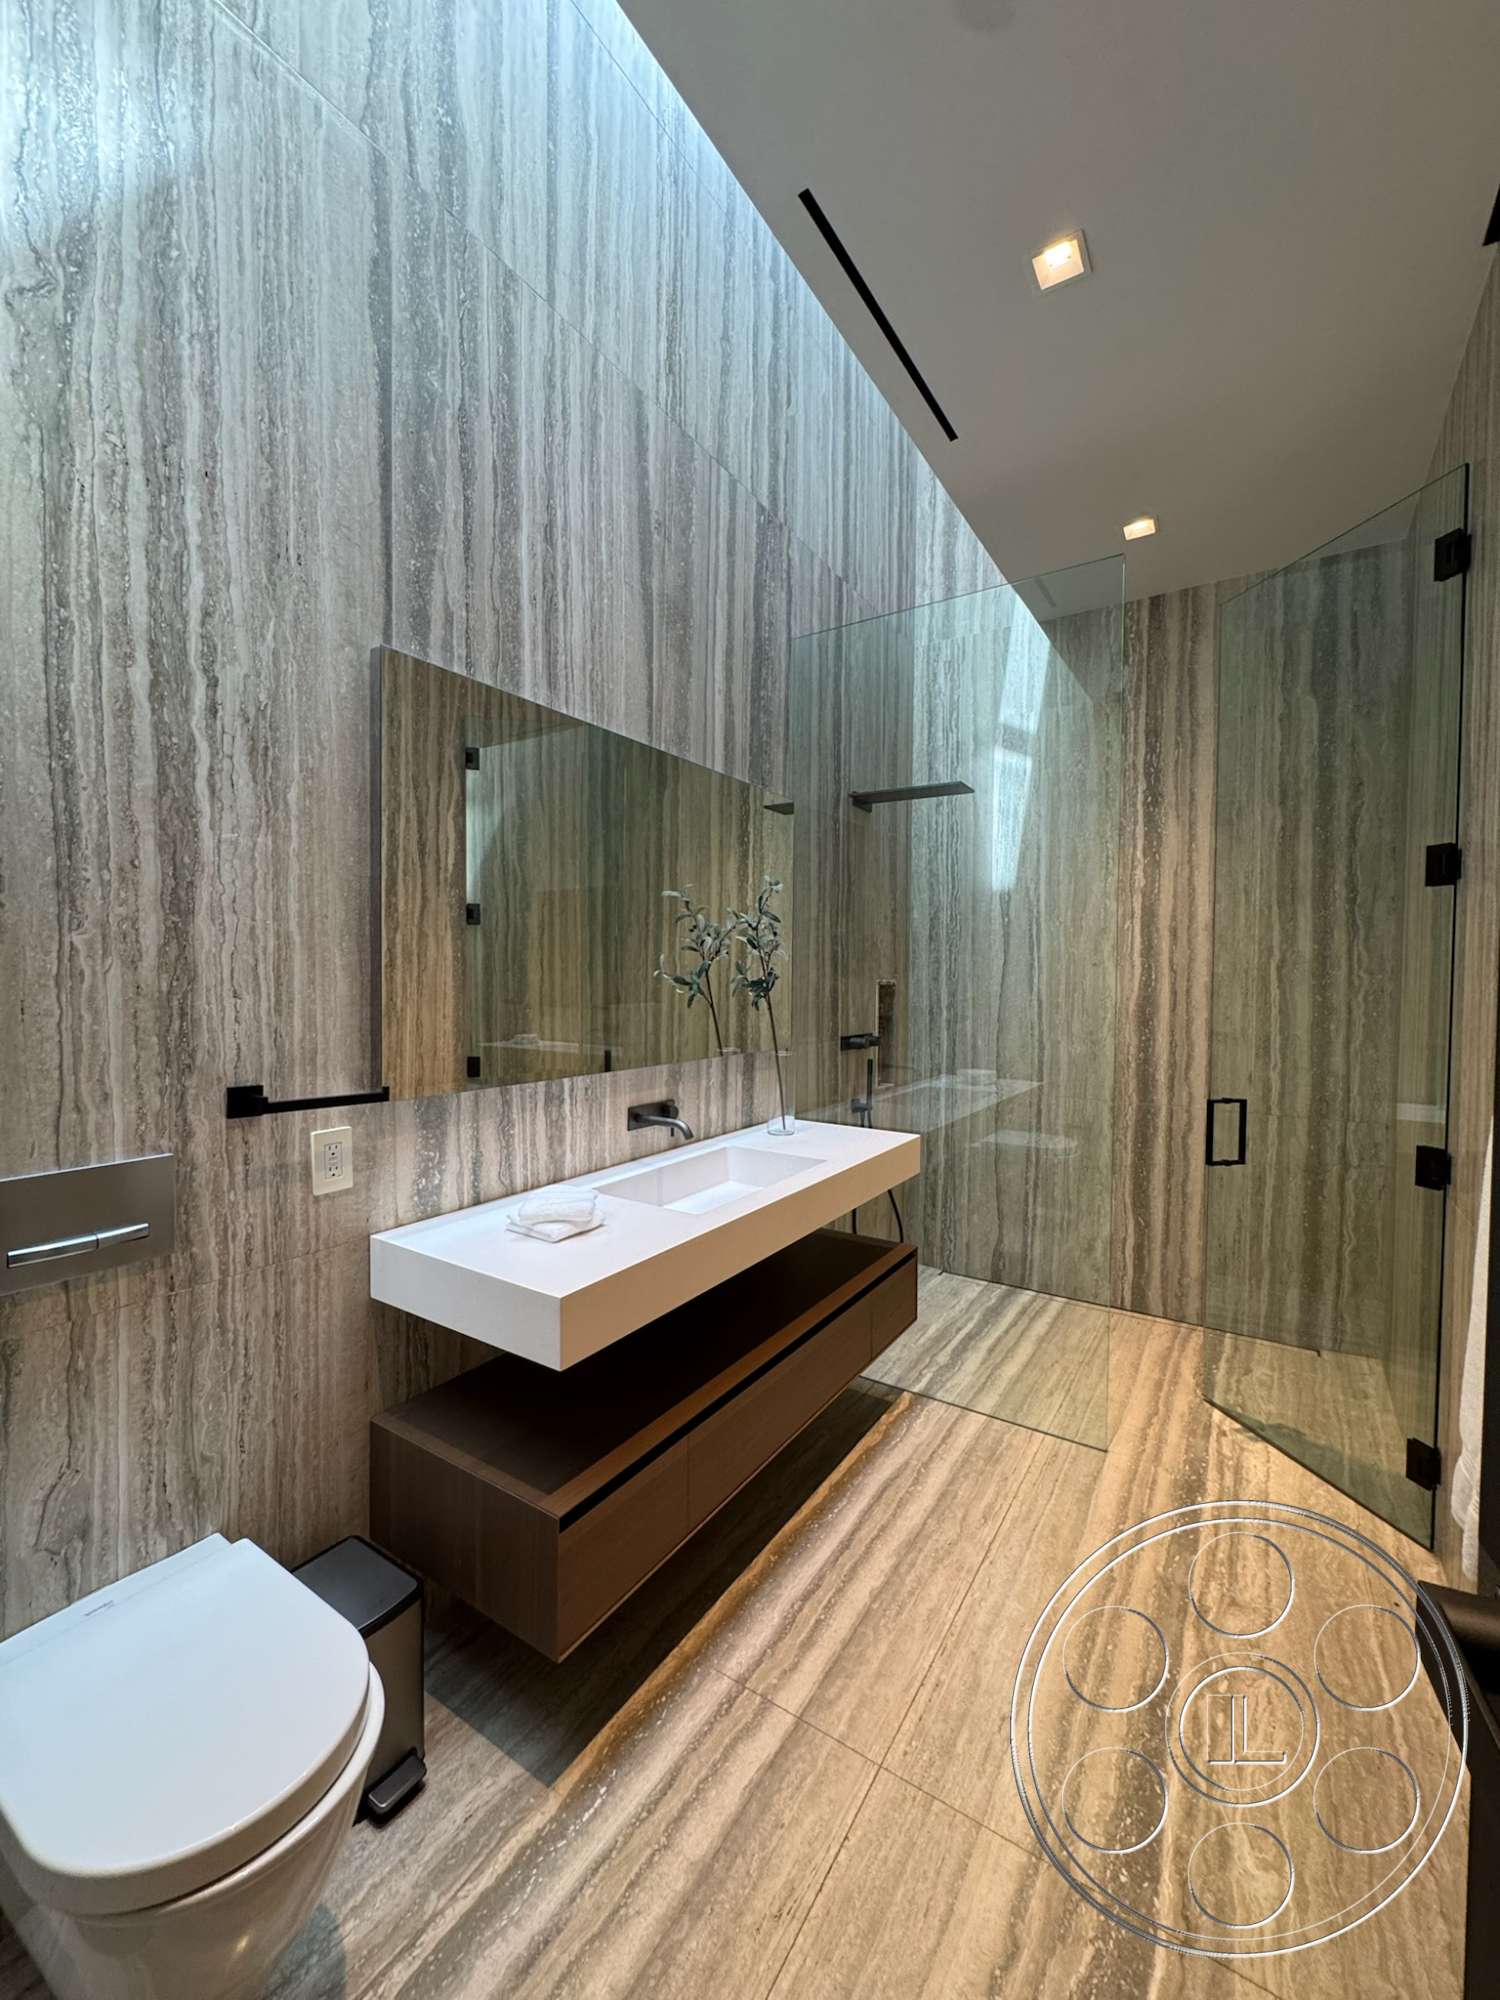
The Bellagio Estate is the kind of Bel Air filming location that gives the camera a clear point of view before anyone says a word. The house is contemporary and controlled, shaped by glass walls, water, white cantilevered roof planes, dark vertical screens and long hillside views. What makes it especially useful for production is how the pool terraces, open living spaces and polished interior materials connect, so a shoot can move from reflective exterior moments to marble, black glass and warm wood without changing the architectural rhythm.
Pool Deck and View Terraces
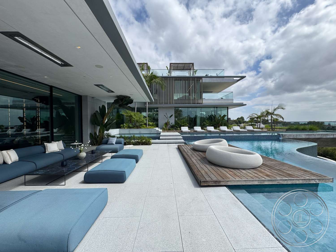
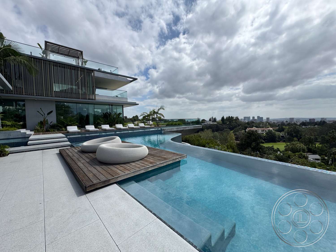
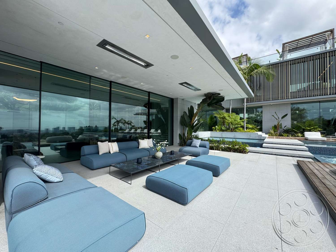
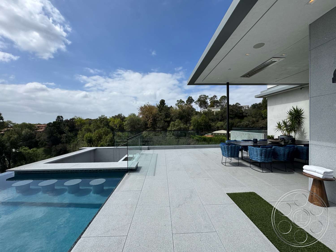
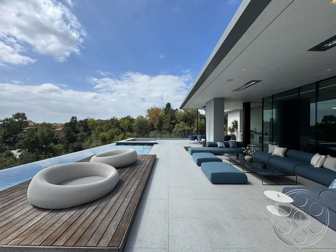
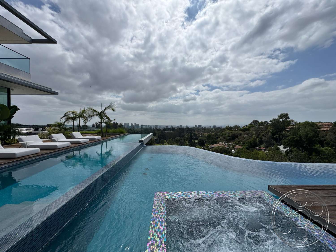
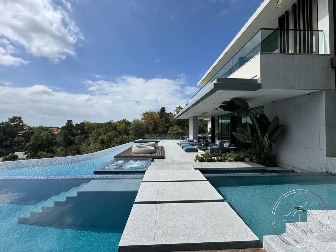
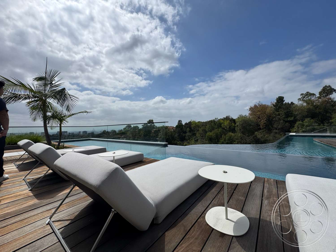
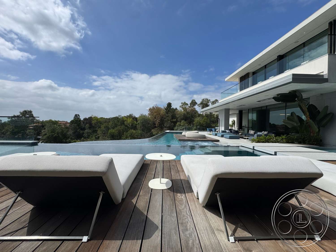
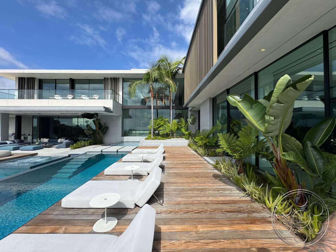
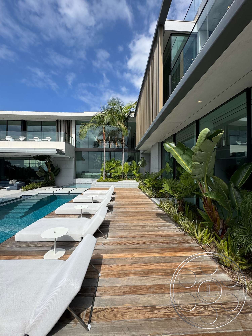
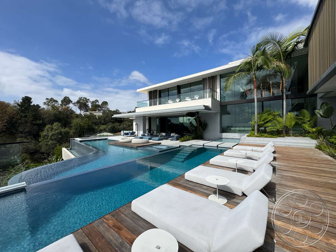
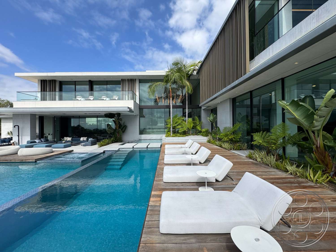
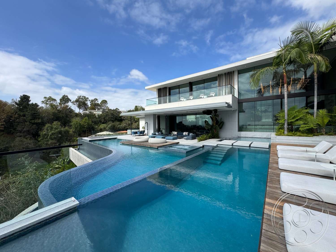
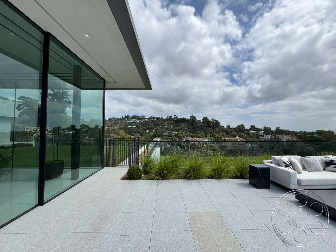
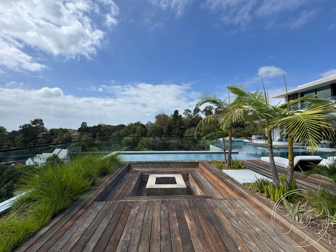
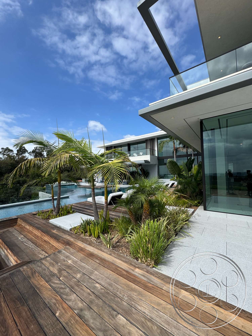
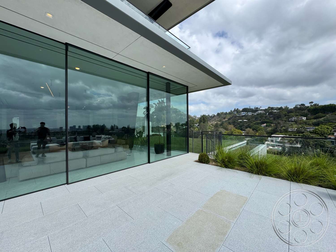
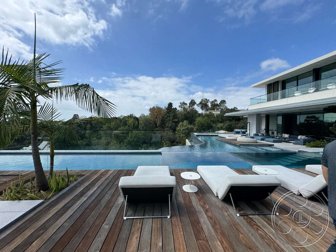
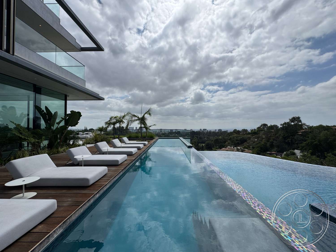
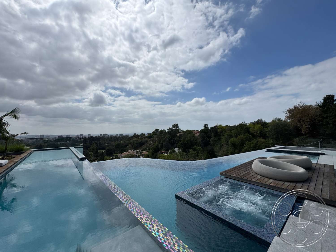
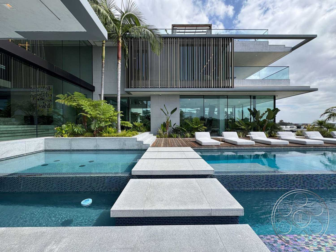
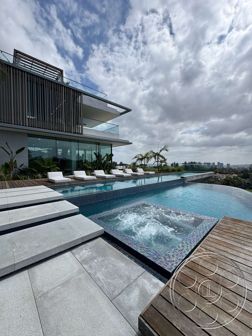
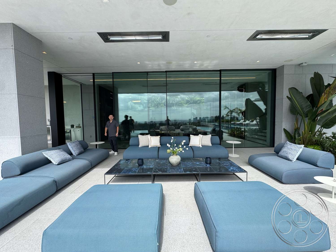
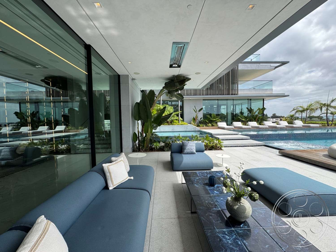
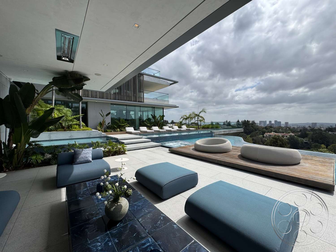
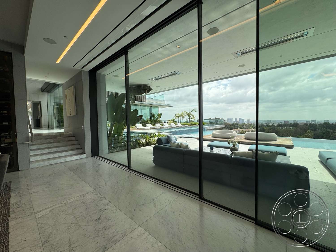
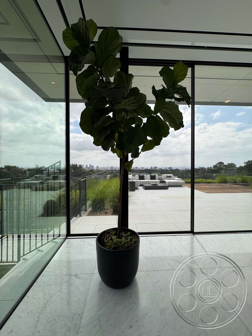
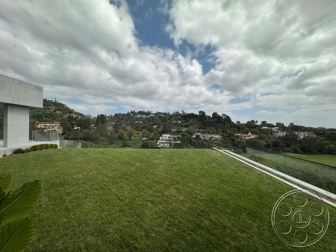
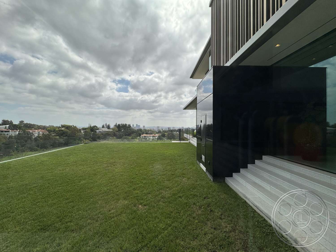
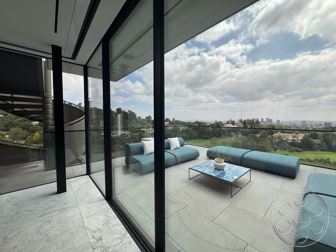
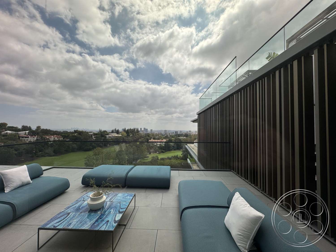
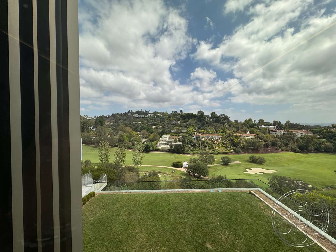
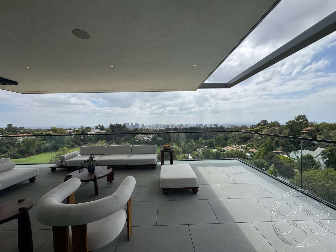
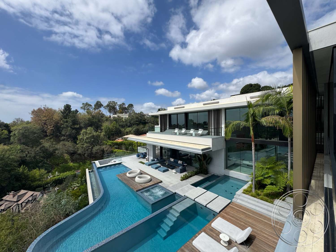
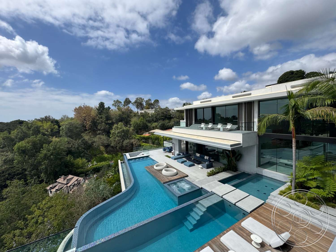
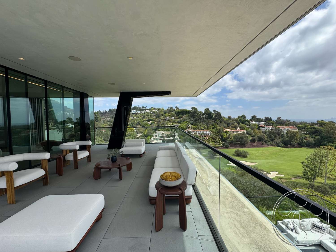
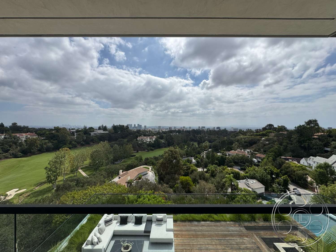
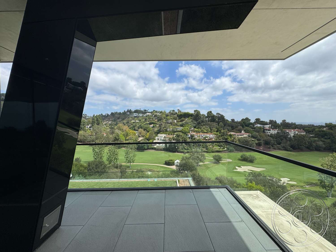
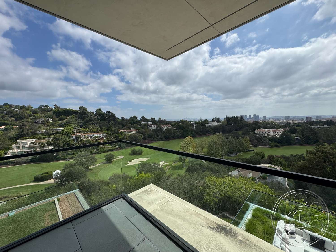
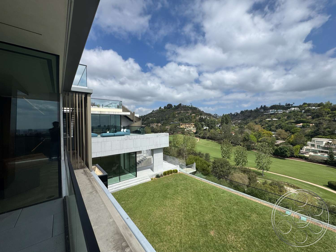
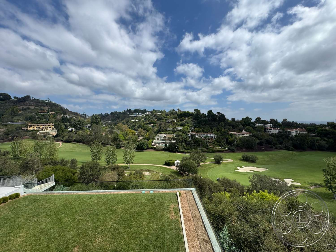
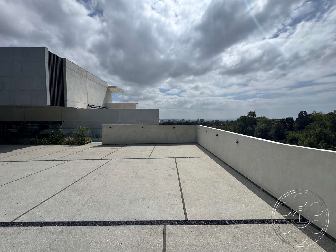
The pool area is the signature shot here. Interconnected swimming sections, overflow edges and a tiled spa step down toward the golf course and distant skyline, so the water seems to carry right into the landscape. Timber platforms sit within the pool with low sculptural loungers, giving the deck a composed, editorial look without needing much added dressing. Across from the water, a long covered terrace offers a dry position under a deep white overhang, with modular blue seating facing back toward the pool. It is a strong setup for still photography and film work because the reflections, clean horizon lines and layered levels give crews several angles from one area. Pale stone paving continues around the house to more glass-railed terraces, including an upper lounge with views over fairways, wooded hills and the city beyond.
Glass-Walled Modern Interiors
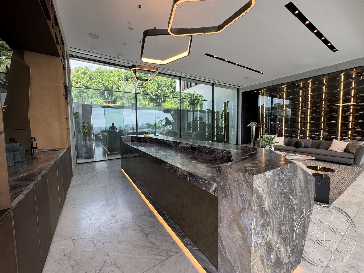
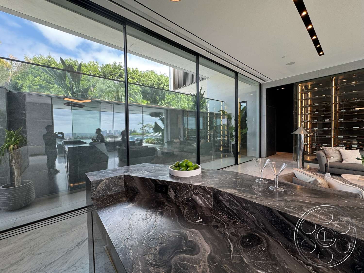
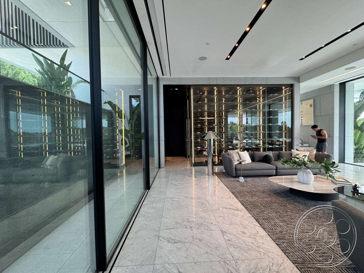
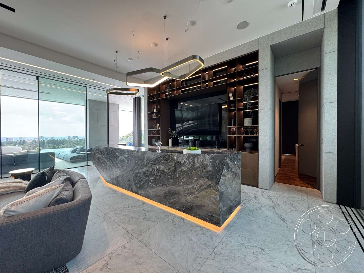
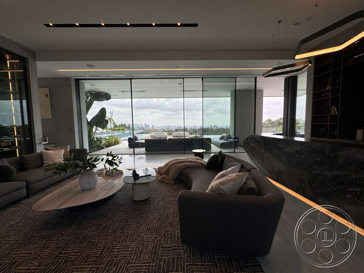
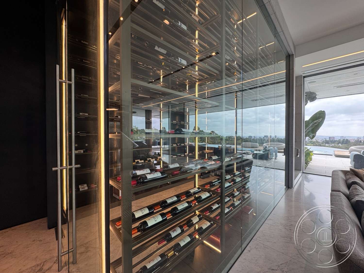
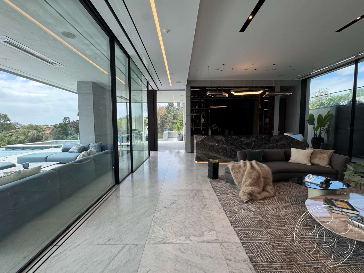
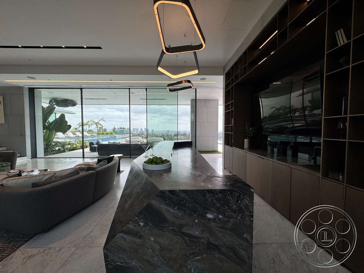
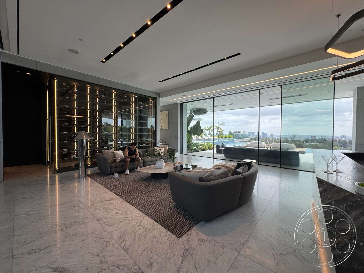
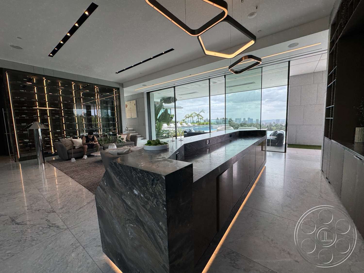
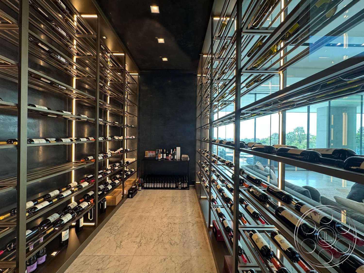
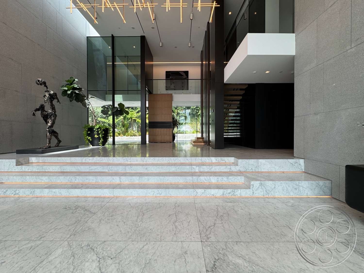
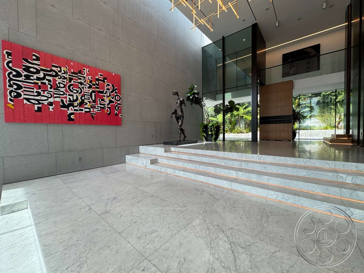
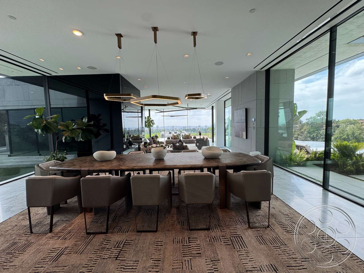
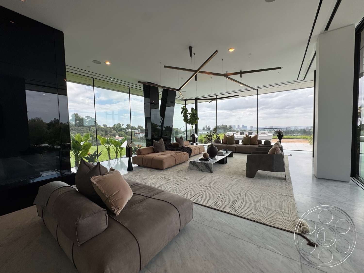
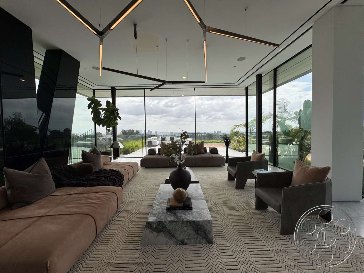
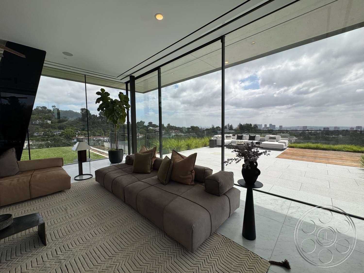
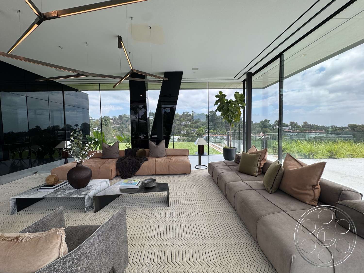
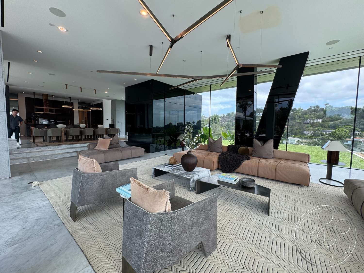
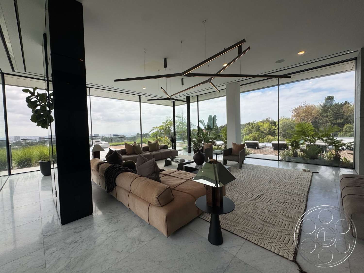
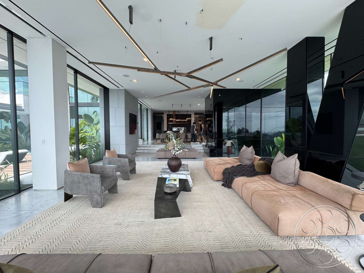
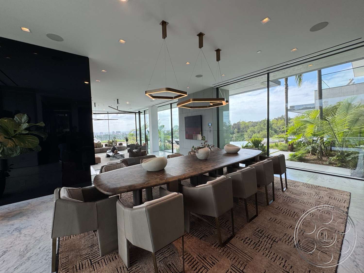
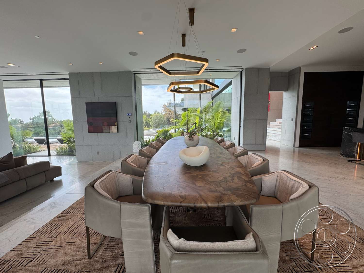
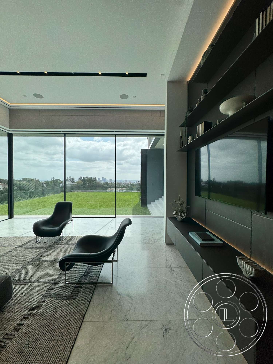
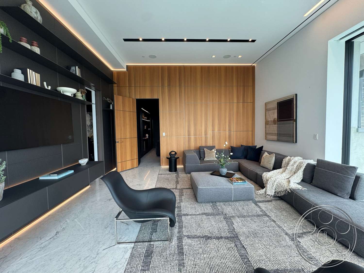
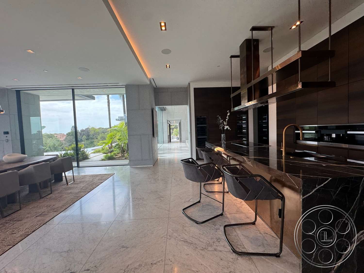
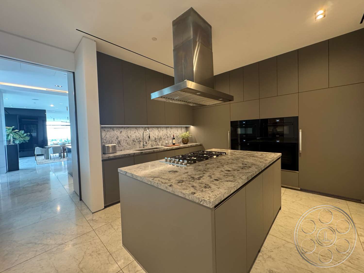
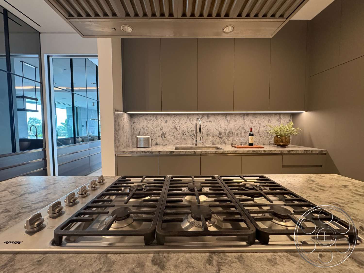
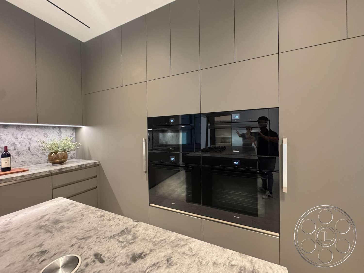
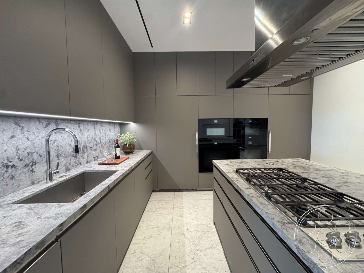
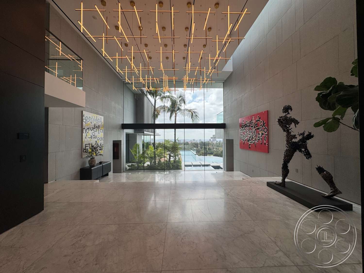
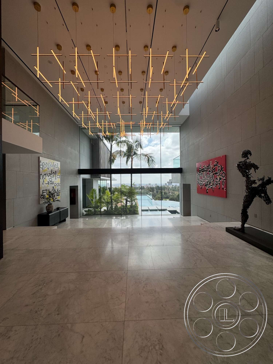
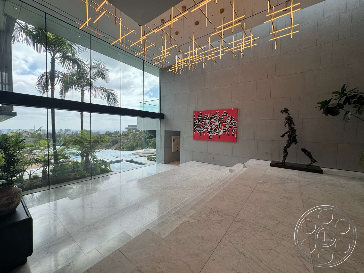
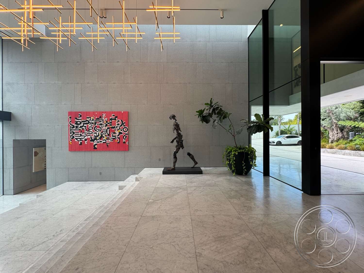
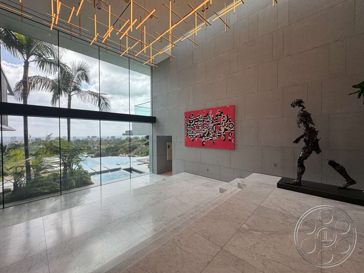
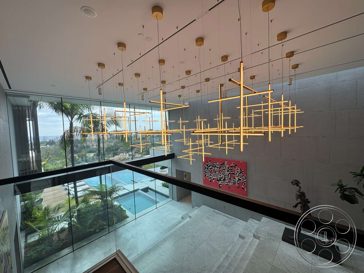
Inside, the house stays polished and open, with rooms that feel connected to the view rather than closed off from it. The main living room is wide and calm, with pale stone floors, low neutral seating and an angular linear chandelier. Full-height corner glass keeps the exterior in frame, and the long sightlines toward the kitchen and dining area let a camera hold several zones at once. The kitchen brings in a darker, sharper palette through black cabinetry and heavily veined stone. An illuminated island creates a natural center point, while the adjacent lounge has a glass-enclosed wine wall glowing in amber light. A substantial wood dining table sits between glass elevations, giving productions another texture within the same modern language. The double-height entry adds scale, with monumental gray walls, broad stone steps and a suspended grid of fine brass-colored lights.
Natural Light and Filming Control
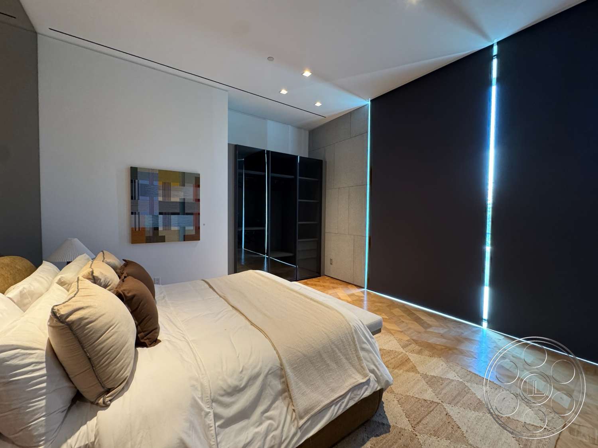
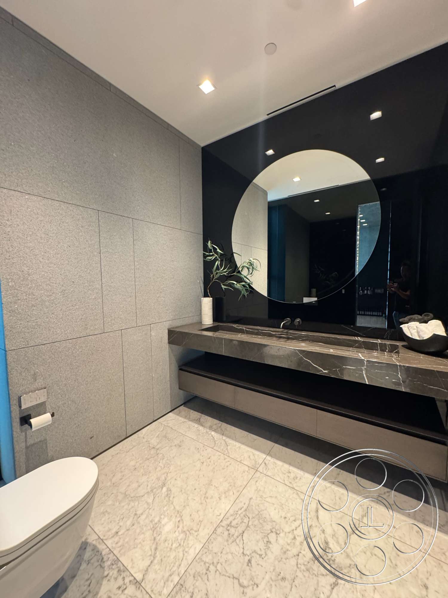
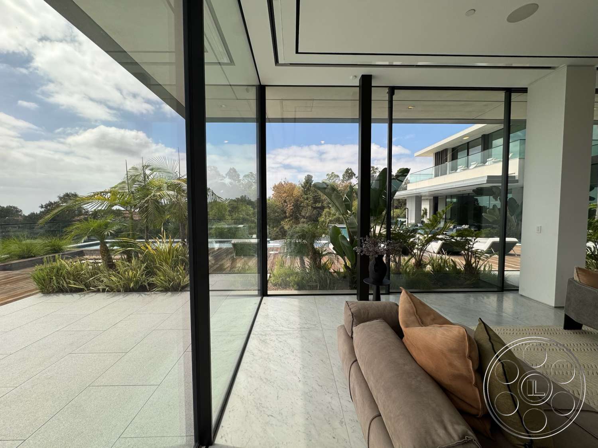
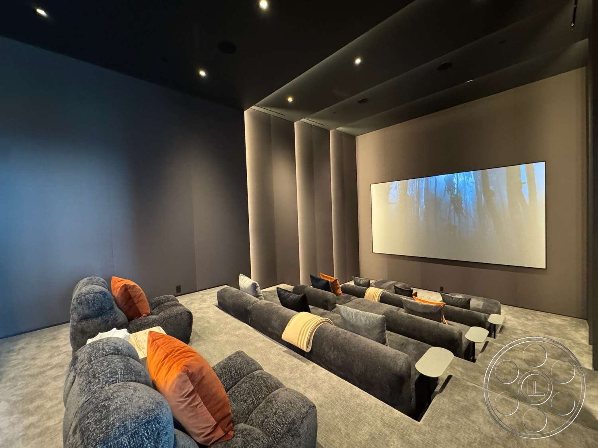
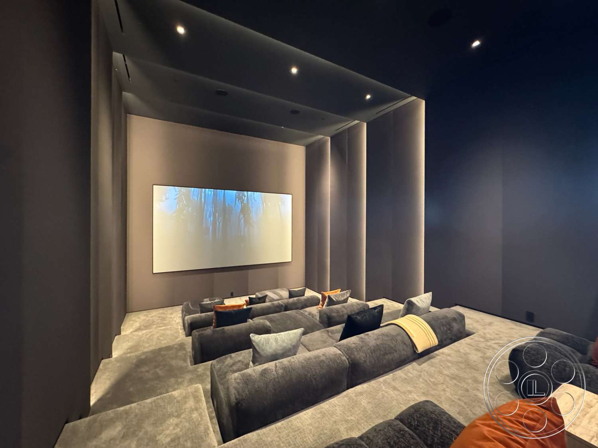
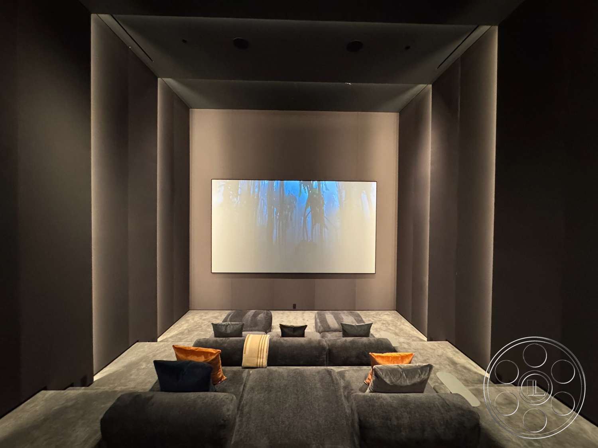
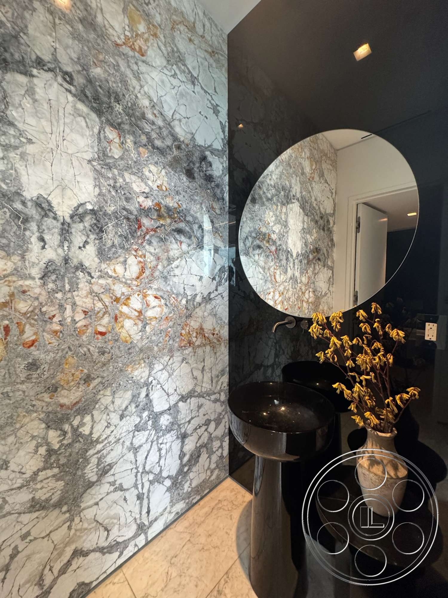
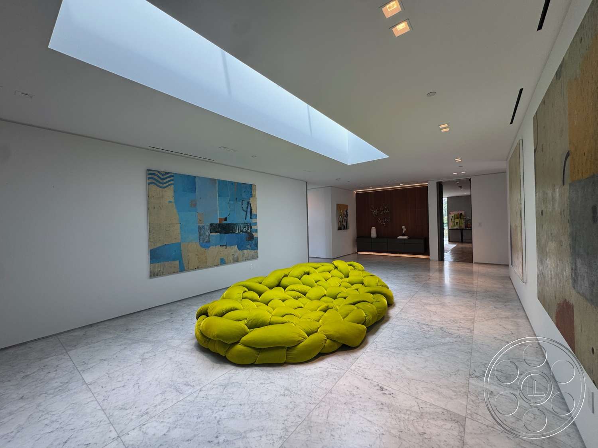
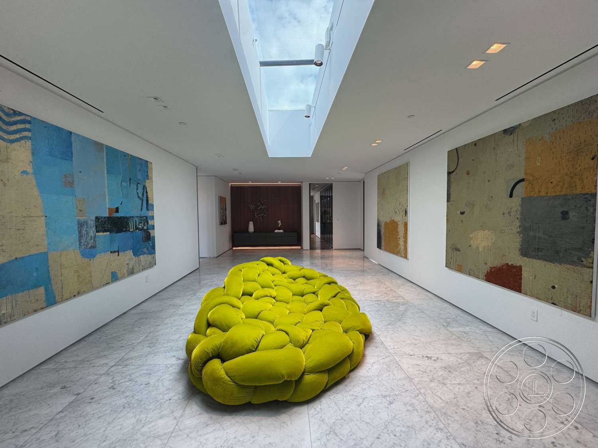
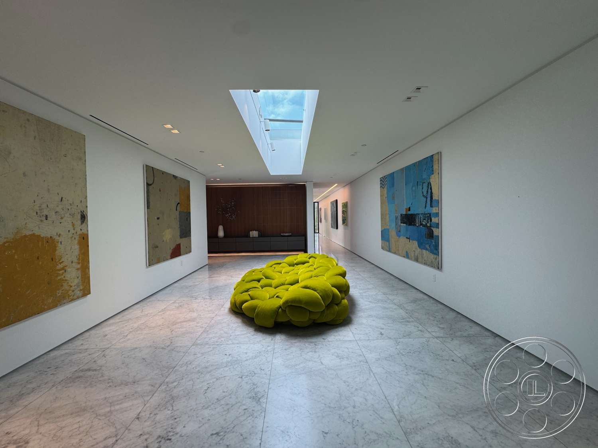
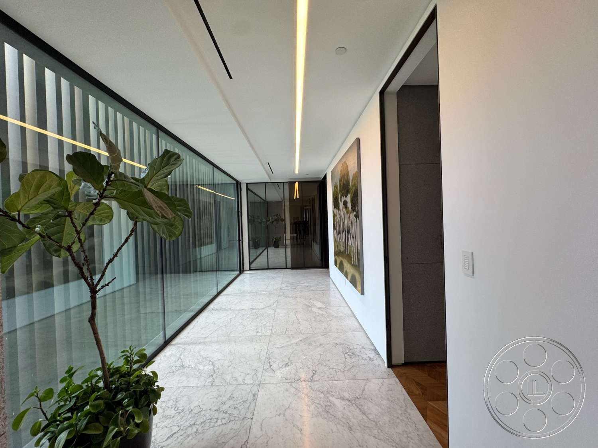
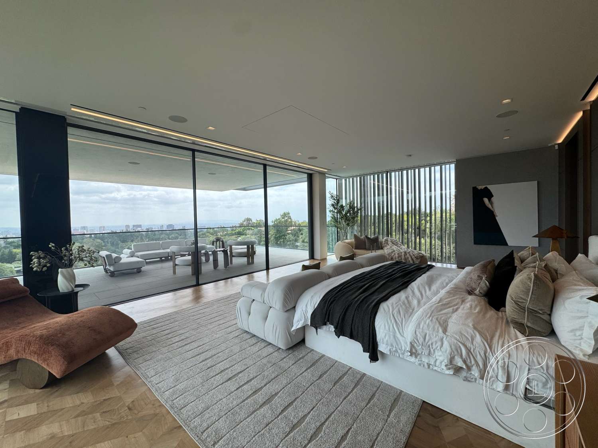
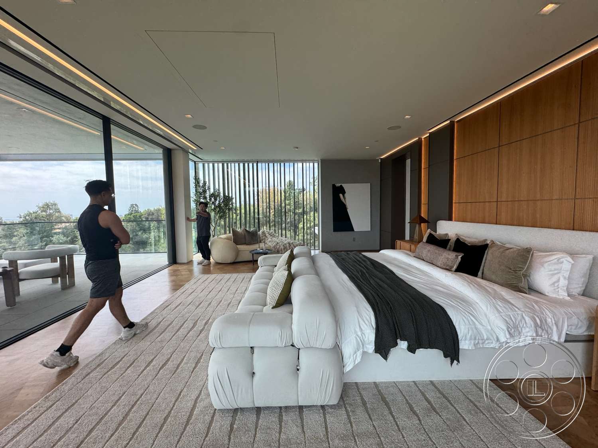
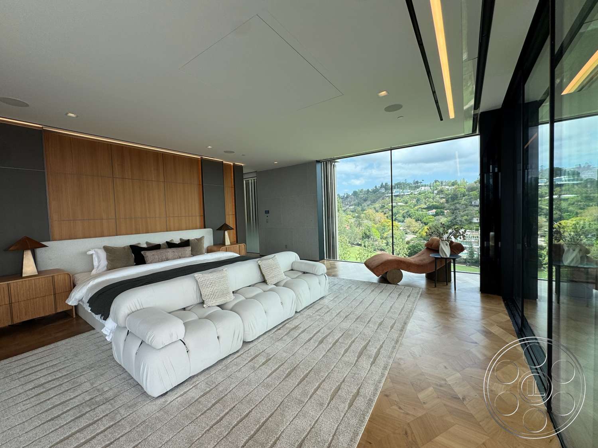
The brightest rooms are the pool-facing living, dining and bedroom spaces, where daylight enters through uninterrupted glass walls and corner windows. The roof overhangs soften the light close to the facade, which helps the rooms feel open without losing the clean architectural lines. A gallery space has its own character, with a long skylight creating an even top-lit corridor between large abstract artworks. For a more controlled filming location setup, the house also has darker architectural zones to work with. Dark glass walls, black panels and recessed linear fixtures give the camera a moodier option when exterior light changes. The dedicated cinema is the most contained room, with charcoal walls, tiered upholstered seating and small ceiling spots that keep daylight out of the frame. Sliding glass openings between the main lounge and covered pool terrace also make interior-to-exterior movement feel natural on camera.
Crew Arrival and Support Spaces
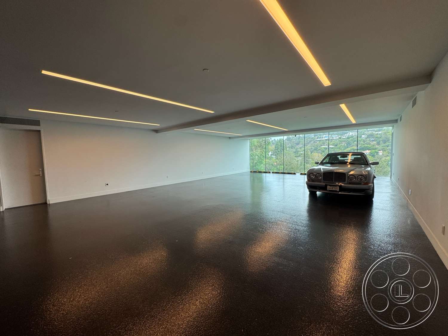
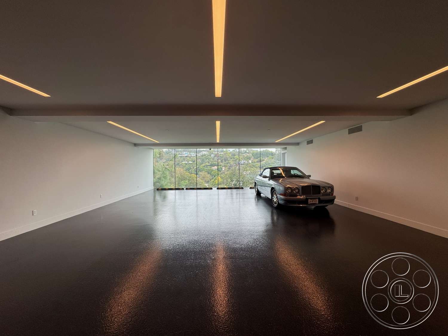
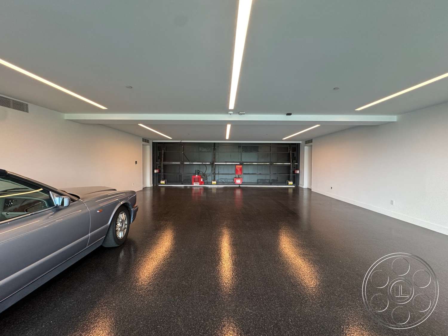
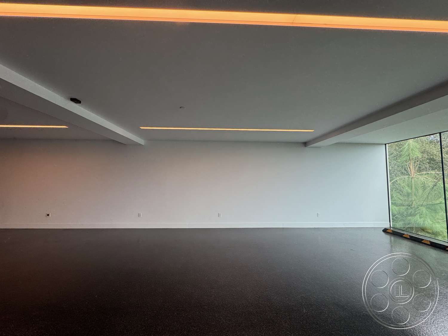
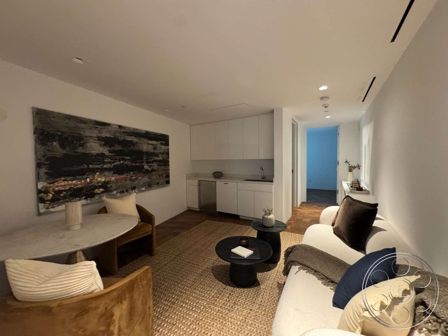
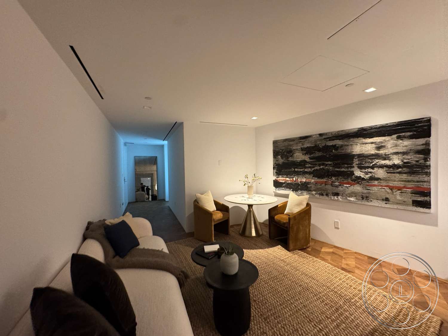
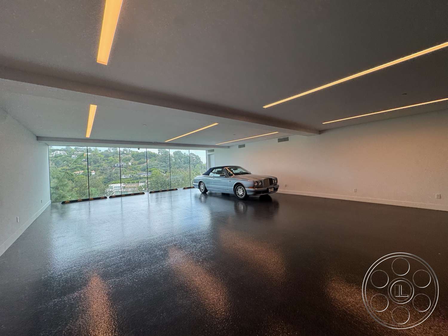
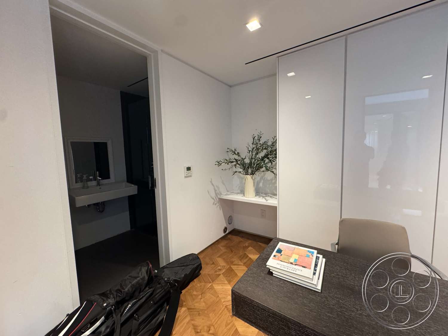
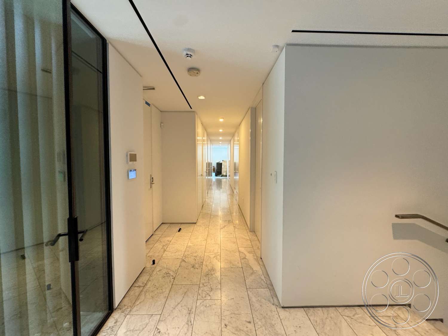
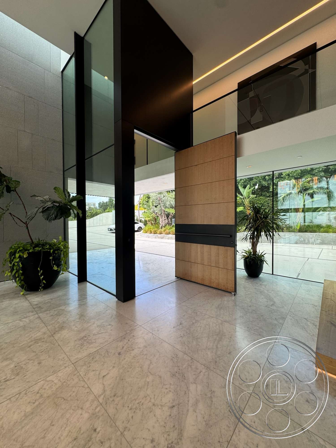
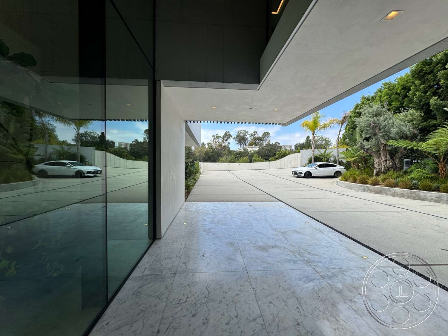
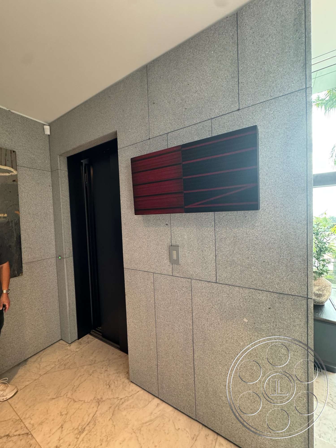
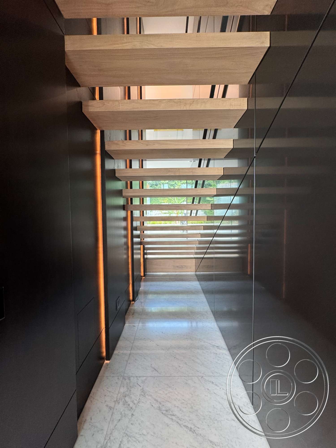
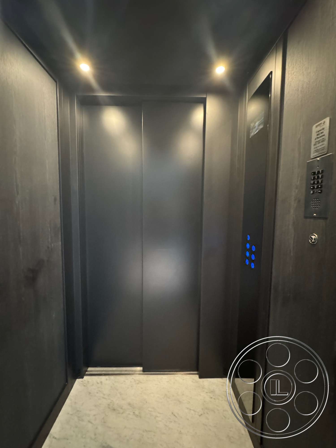
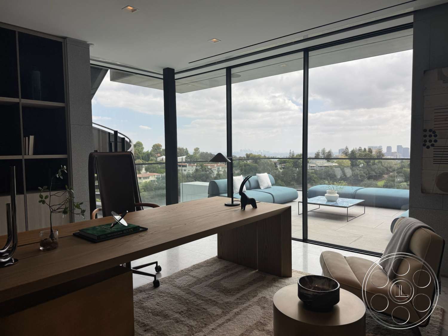
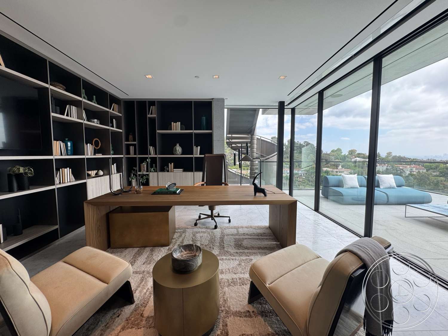
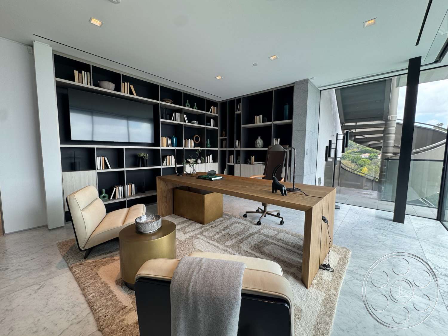
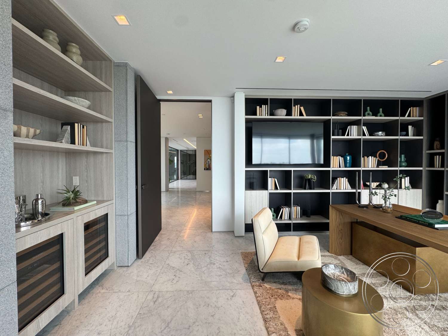
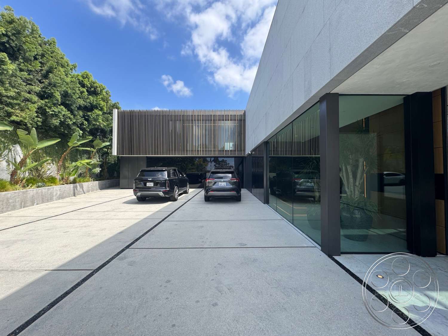
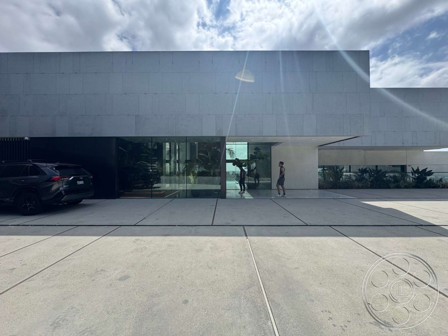
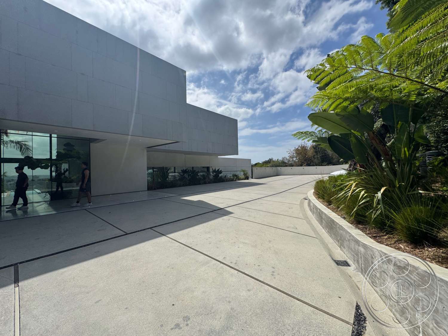
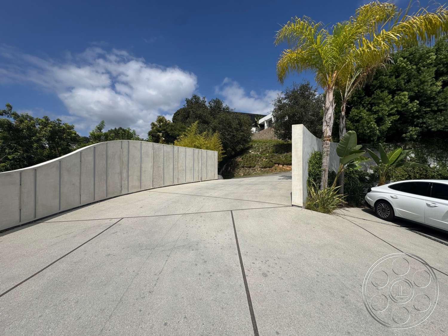
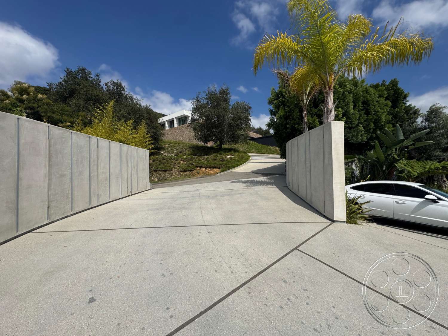
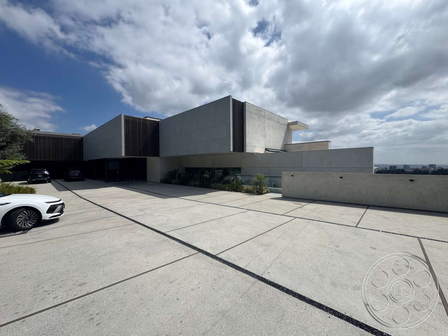
The arrival sequence has real production value. A broad sloped drive leads into a deep covered motor court, where the stone floor, mirrored glazing and oversized canopy introduce the estate’s modern look before anyone reaches the front door. FilmLA coordinates permitting as crews plan vehicle movement and staging around this approach. Once inside, circulation is generous, with a sculptural open-tread staircase, wide marble passages and an elevator set into gray wall panels. There are also useful support areas away from the main glass-walled rooms. The large garage is a separate enclosed volume with white walls, a dark speckled floor, linear ceiling lights and a full-width landscape window. A glass-fronted office opens to its own furnished terrace, while a smaller sitting area includes cabinetry and a counter. These spaces give crews practical options for holding, prep or tighter setups when the larger rooms are being used for the hero shots.