Spanish 168 — Cinematic Hollywood Hills Spanish Revival Filming Location With Motor Court, Cinema And Terraced Pool
This location has been verified and photographed by an Image Locations, Inc. photographer. Appearance and condition may have changed since photography. Scouting of location is recommended prior to shoot date(s). ©2002-2026

This location has been verified and photographed by an Image Locations, Inc. photographer. Appearance and condition may have changed since photography. Scouting of location is recommended prior to shoot date(s). ©2002-2026
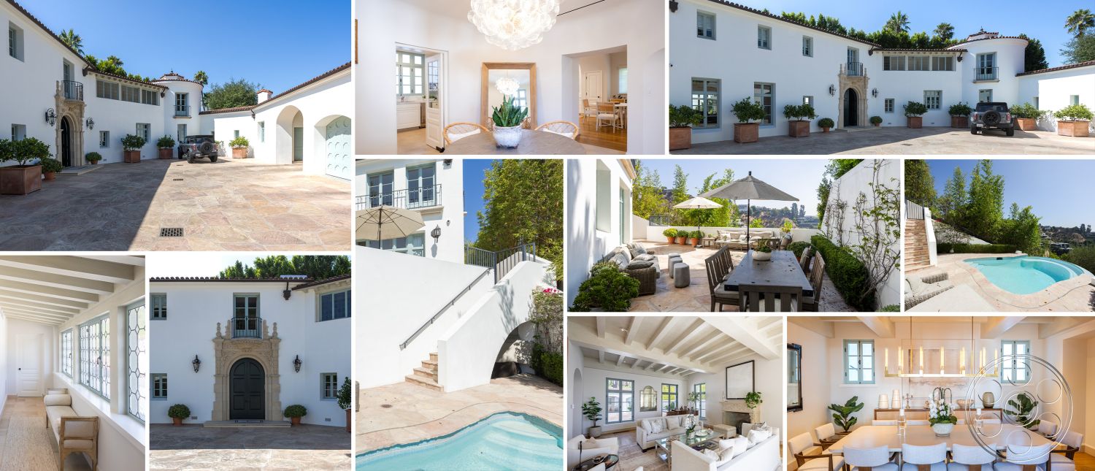
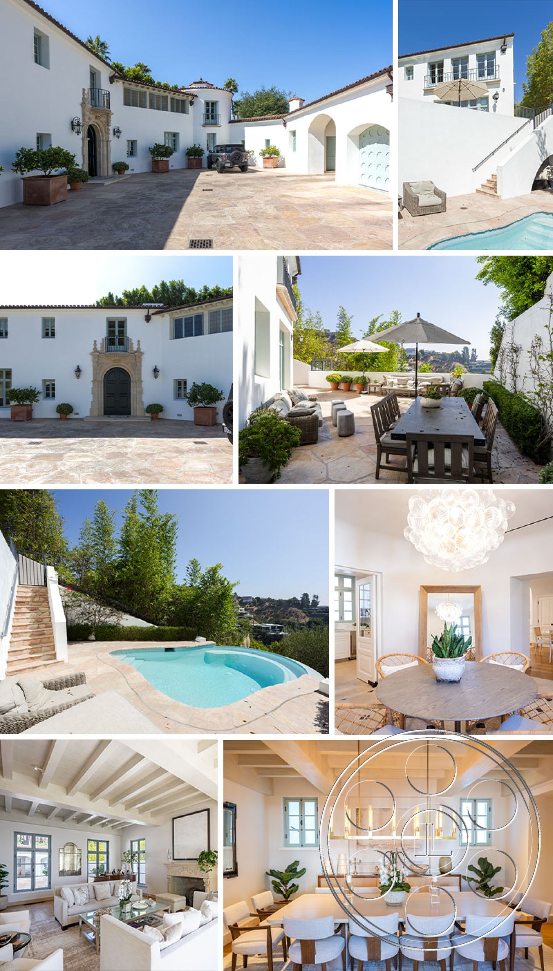
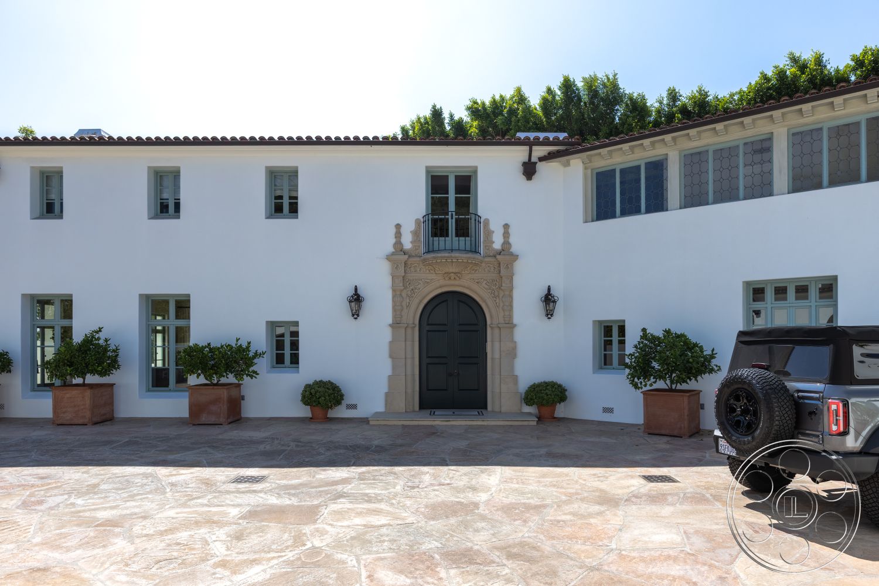
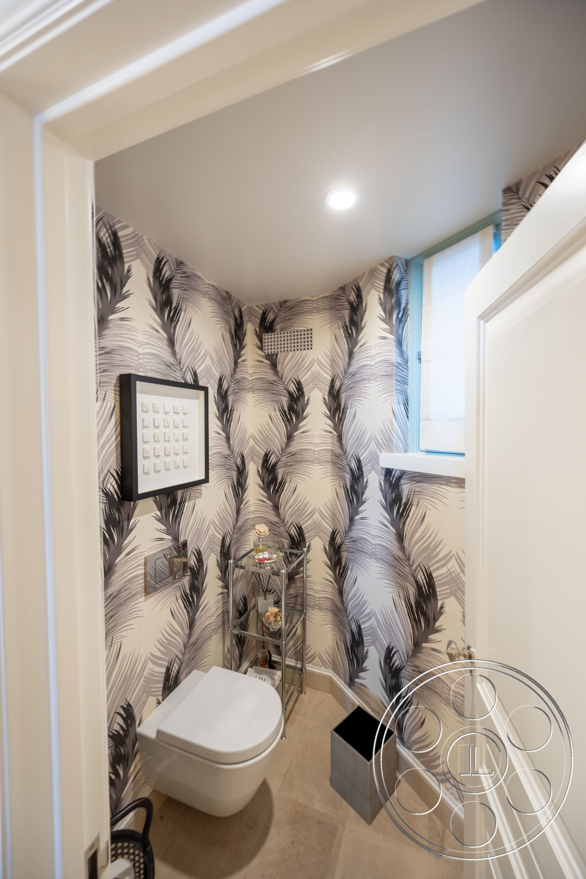
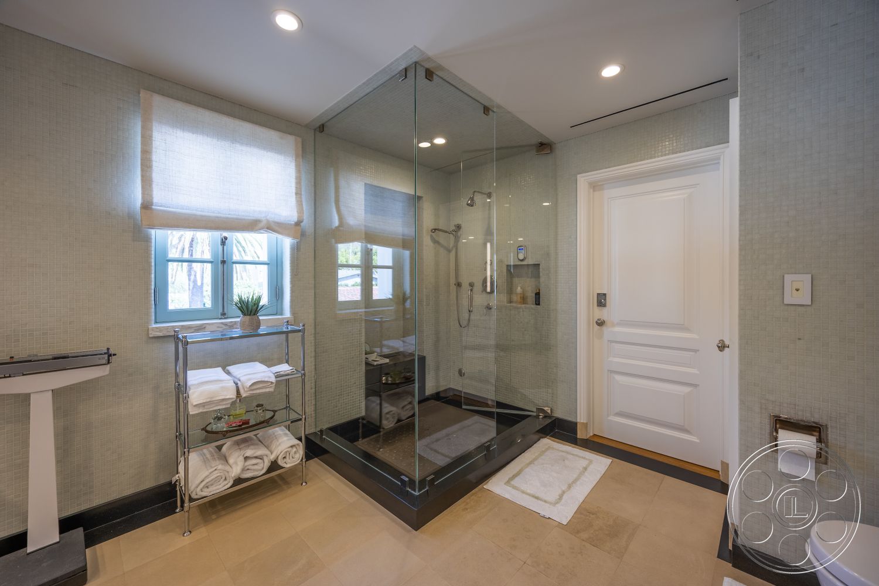
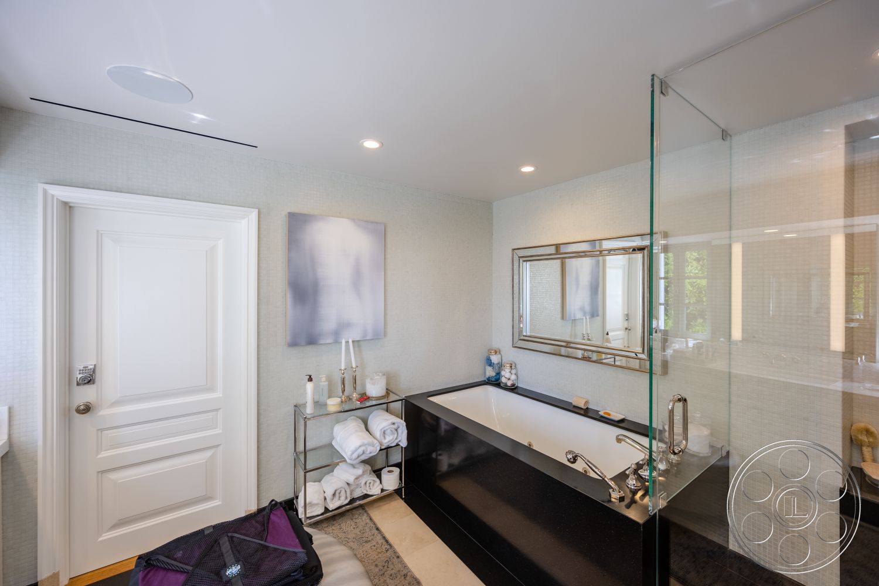
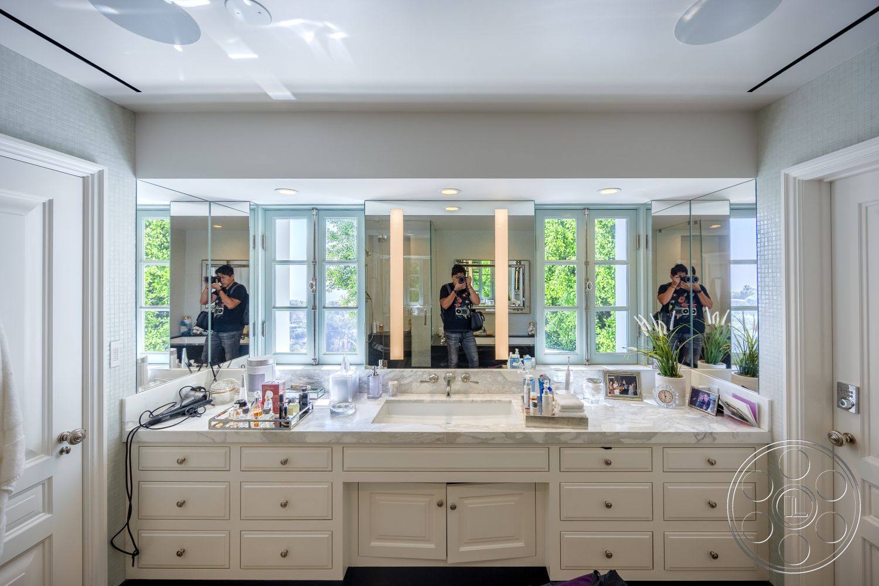
Spanish 168 is a Spanish Revival house organized around a broad paved motor court, with formal architectural character outside and bright, updated rooms within. Ornate stonework frames the arched black entrance, while pale walls, exposed ceiling beams, blue-gray French doors and repeated interior arches maintain the period vocabulary. Multiple gathering rooms, a dedicated cinema and descending hillside terraces give a scout distinct looks without leaving the property.
Motor Court And Spanish Revival Exterior
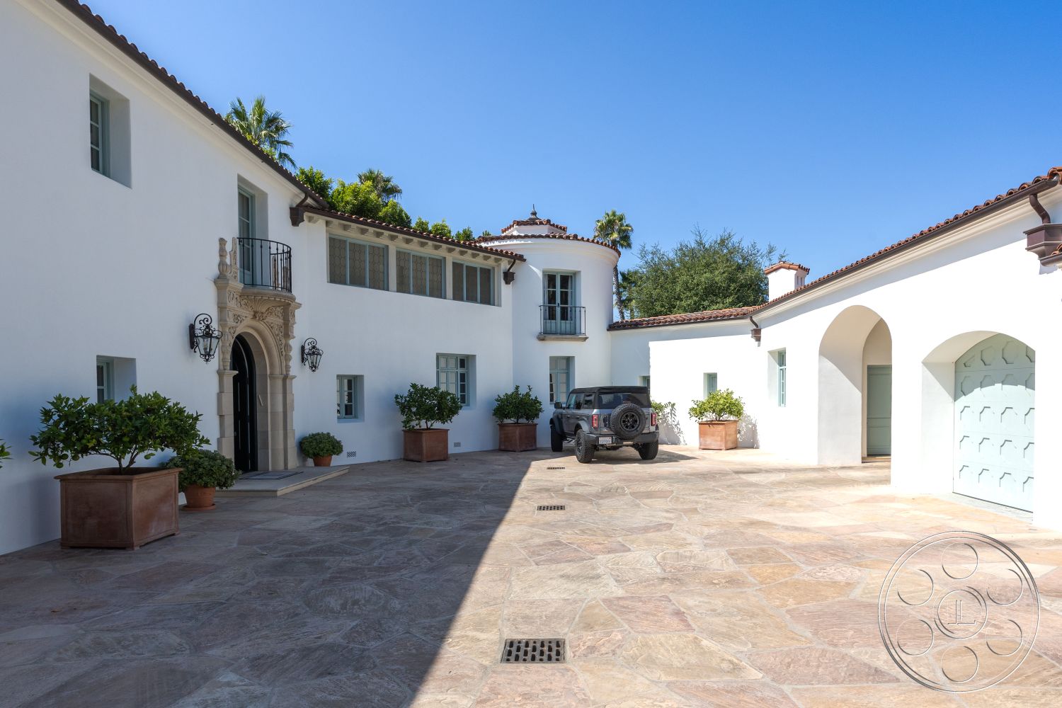
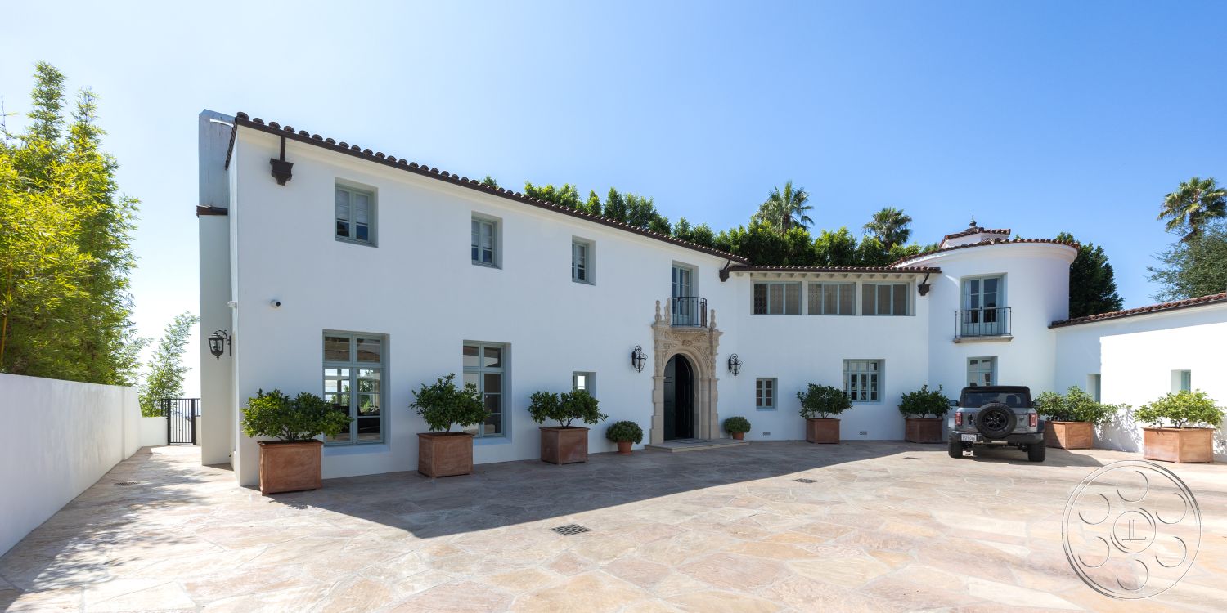
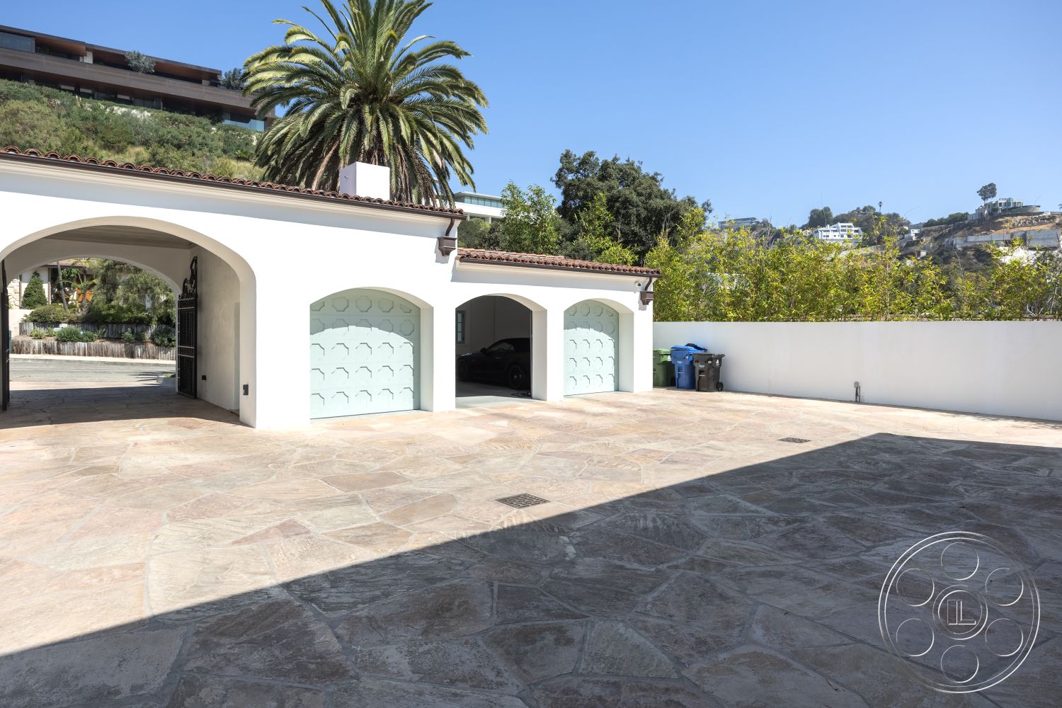
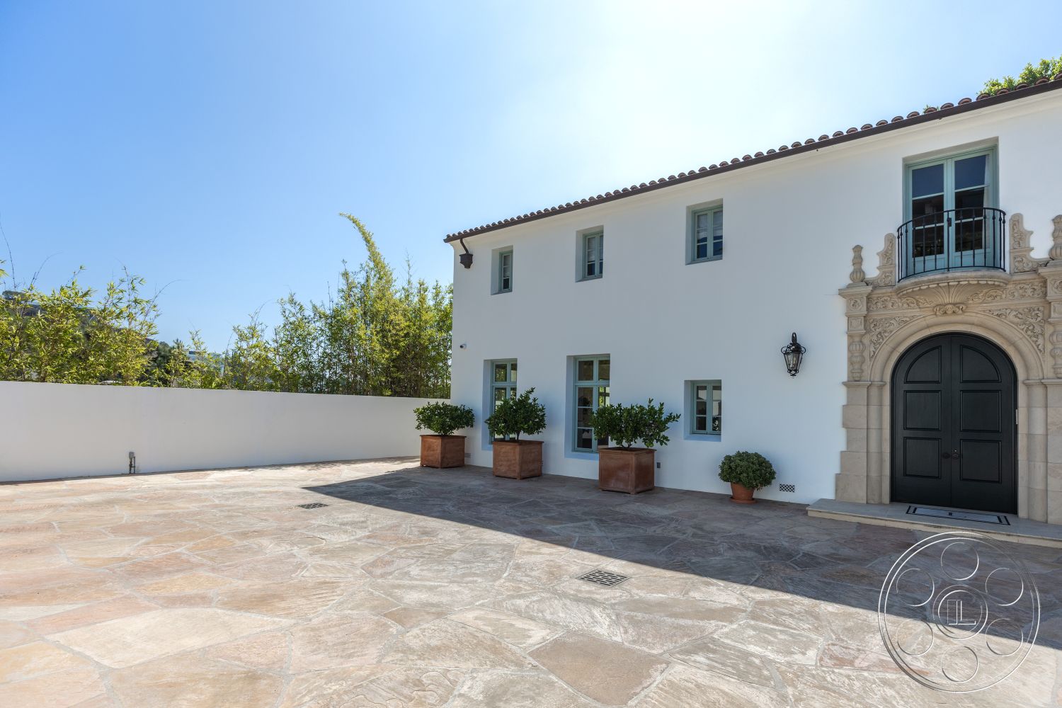
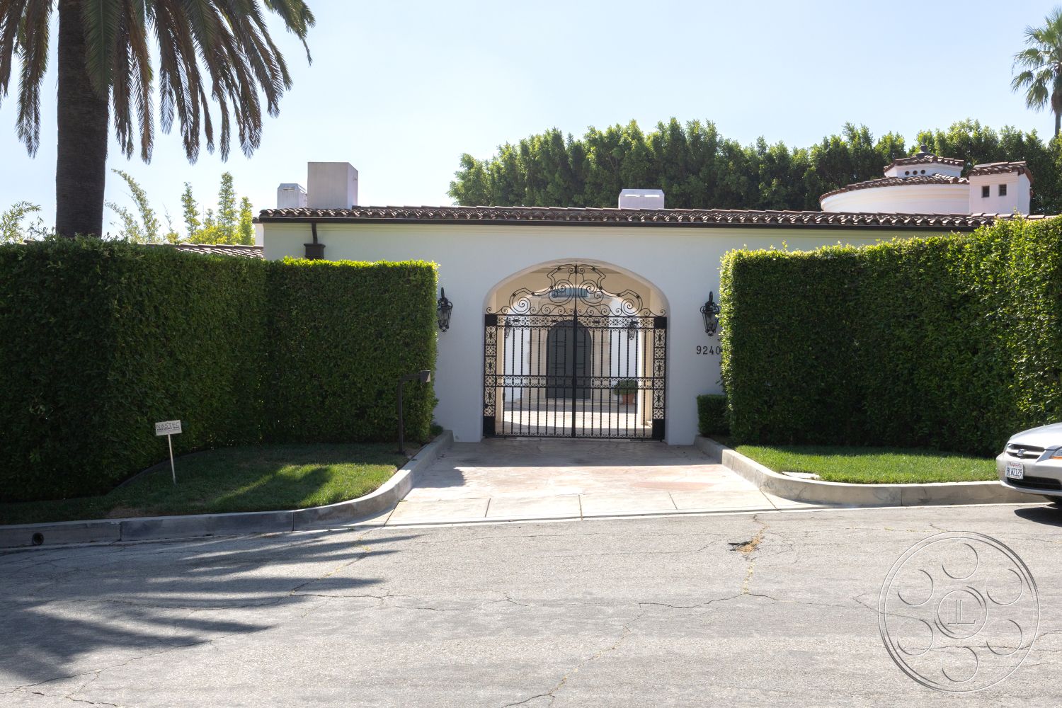
The Hollywood Hills house presents a clean white stucco elevation beneath low-pitched red clay tile roofs. Its principal entrance is the visual anchor: an elaborate carved-stone surround rises to a small wrought-iron balcony, framing tall arched double doors in black. A second shallow balcony and a rounded corner pavilion add asymmetry associated with Spanish Revival architecture. The stone-paved motor court is unusually open, giving a crew room to pull back for full elevations, moving arrivals and vehicle shots. Large planters define the façade without interrupting the sightline. Opposite the entrance, an arched drive-through opening and three garage bays create a separate background; two have pale blue paneled doors, while the open central bay supplies depth. Tall perimeter walls, hedges and palms keep the court visually contained.
Connected Interiors And Formal Rooms
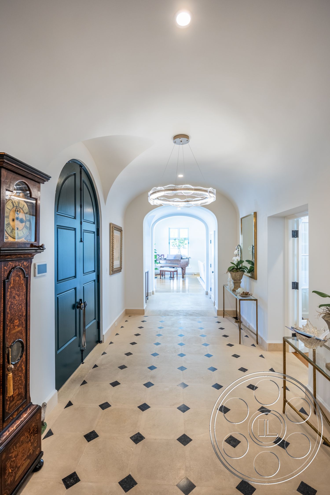
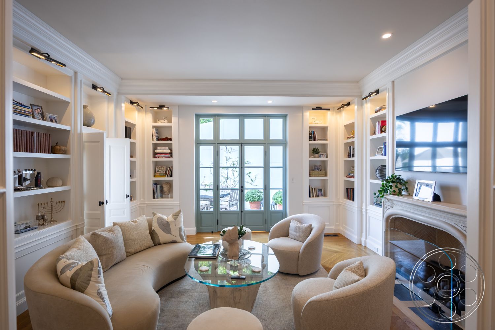
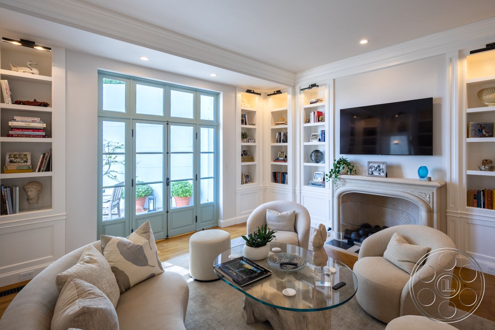
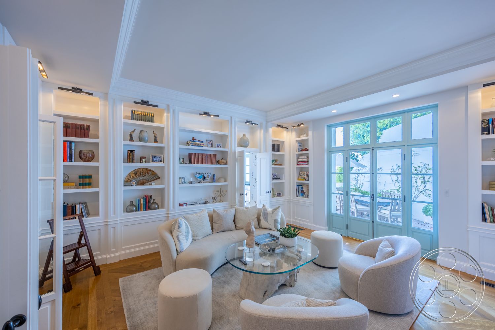
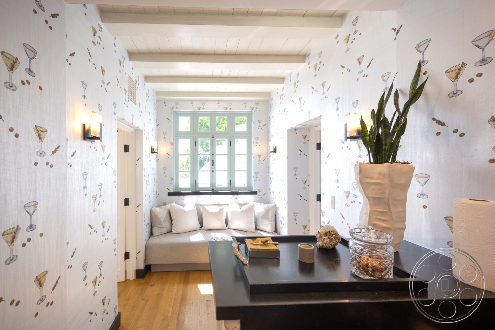
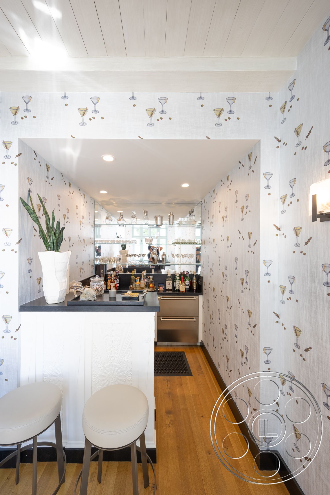
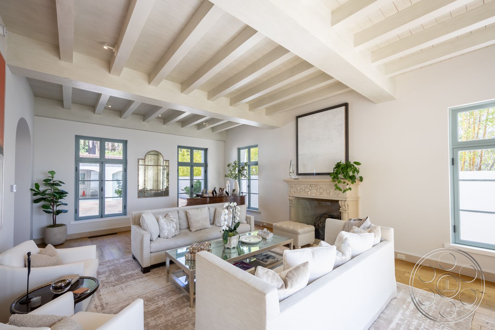
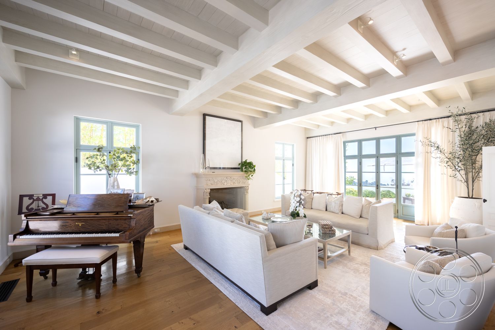
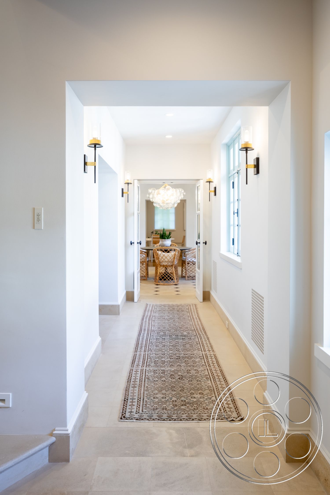
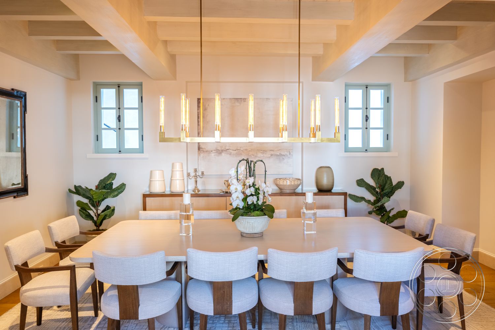
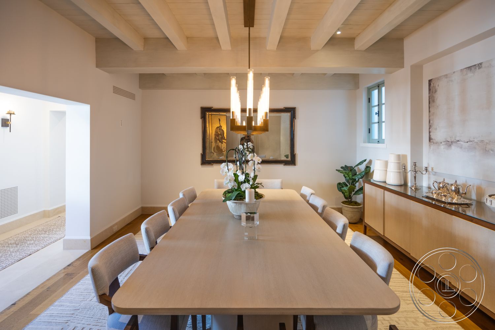
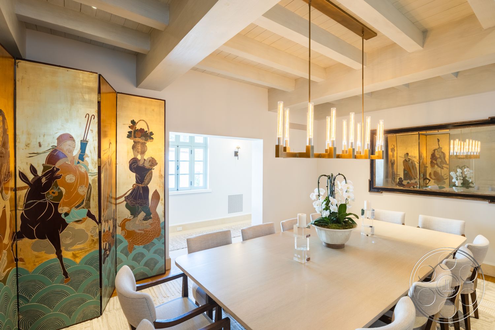
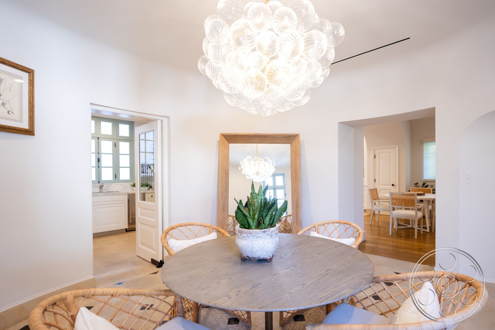
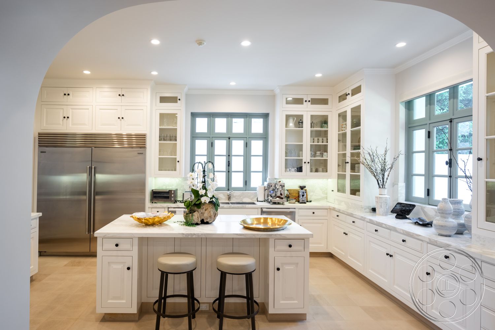
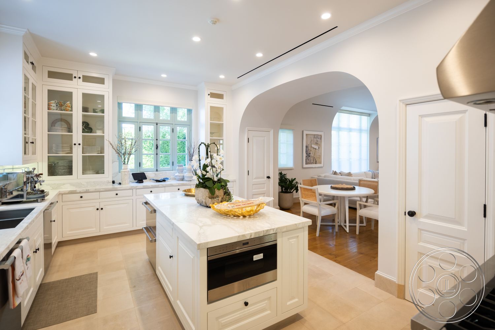
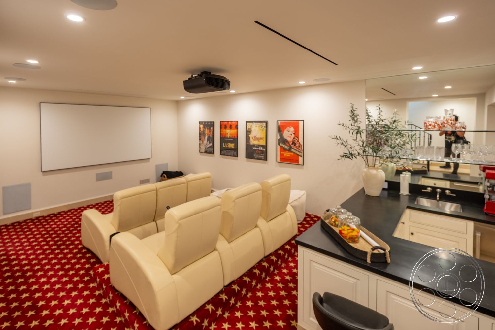
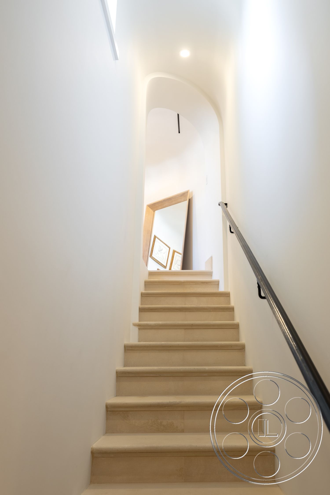
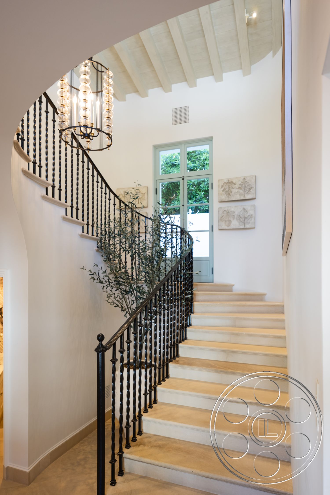
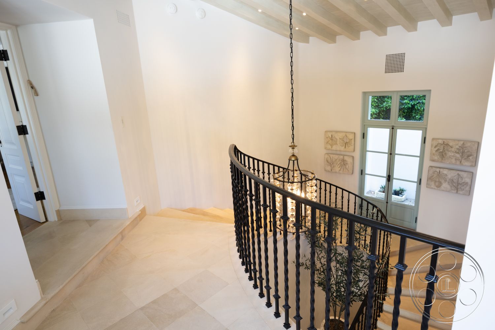
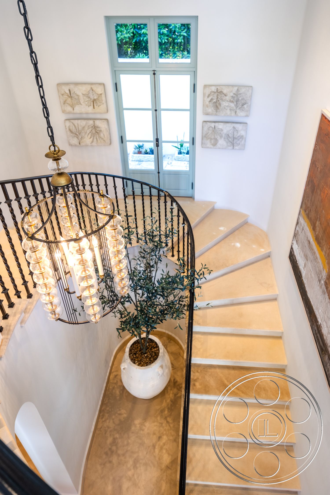
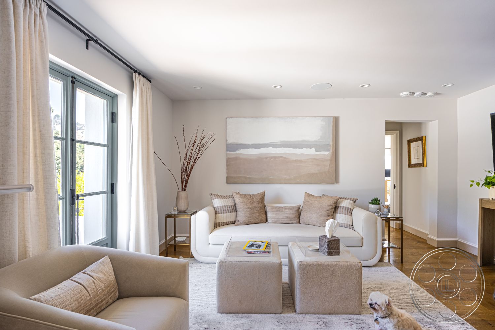
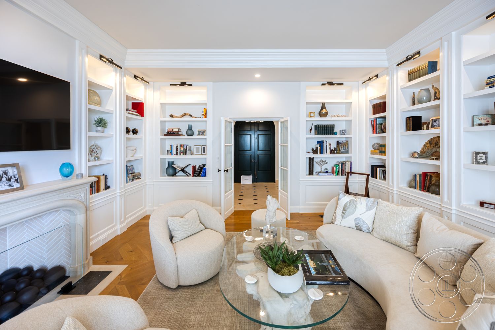
Inside, a long barrel-vaulted entrance hall establishes a strong central axis. Cream stone flooring with small dark diamond insets leads toward a bright room at the far end, while side openings provide clean entrances and layered views. The main sitting room has a generous exposed-beam ceiling, a carved stone fireplace and several blue-gray French doors. A second library-style lounge is more tailored, with white built-in shelving, an ornamental fireplace and terrace doors set directly opposite the entry. Broad openings connect the white kitchen, round breakfast area and adjacent dining spaces. The kitchen centers on a substantial marble-topped island beneath recessed lighting. Nearby, the formal dining room places a long table under a linear brass chandelier and heavy painted beams. That room gives film, television and editorial productions a ready-made setting for ensemble coverage, hosting scenes or polished tabletop compositions. A curved staircase with black wrought-iron balustrades offers high and low angles through a tall stair hall, while the enclosed cinema provides tiered cream seating, a projection screen, patterned red carpet and an adjoining bar.
Natural Light And Filming Options
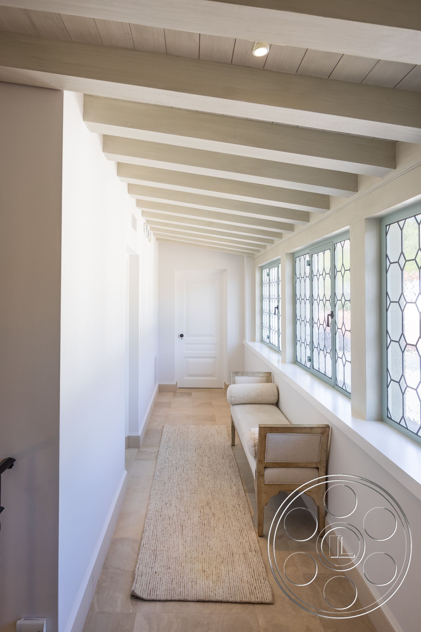
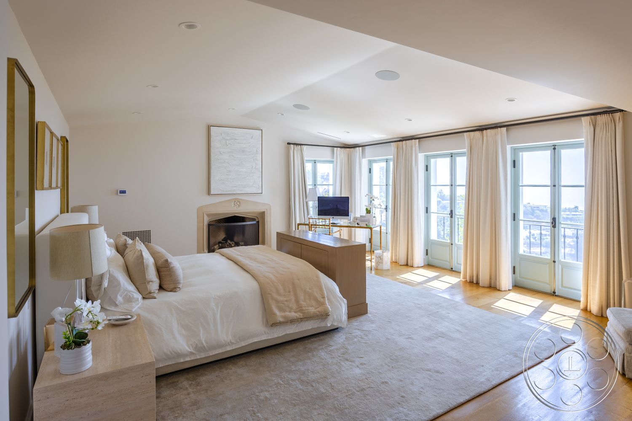
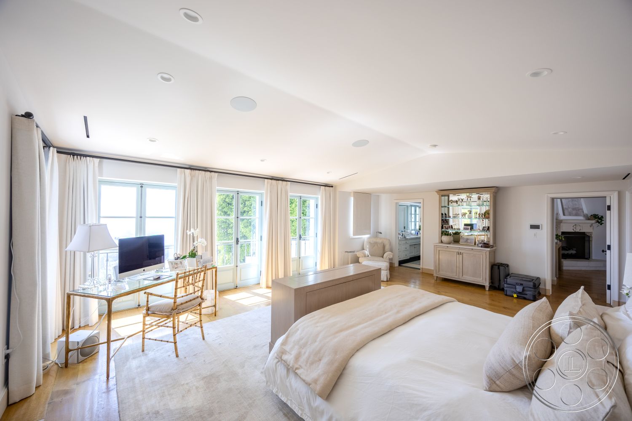
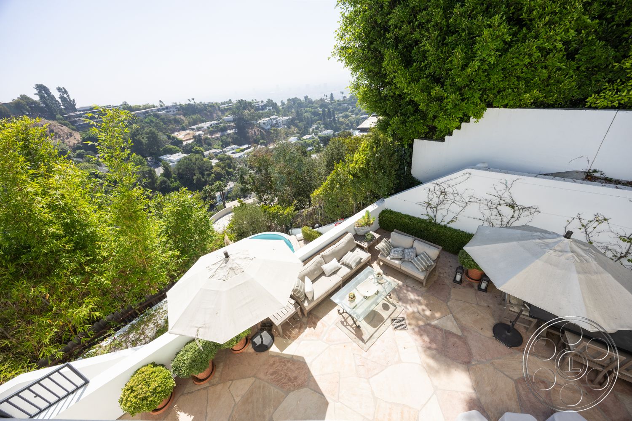
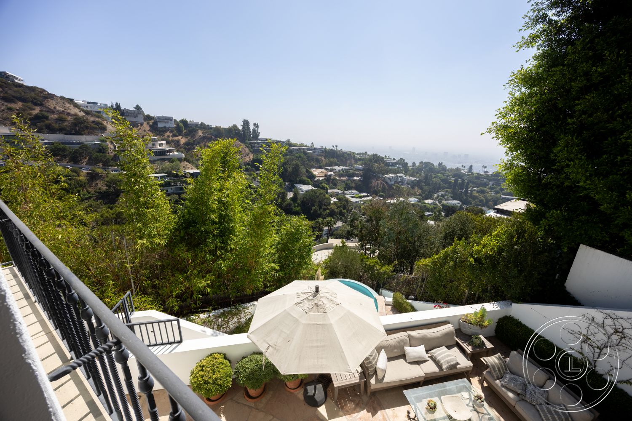
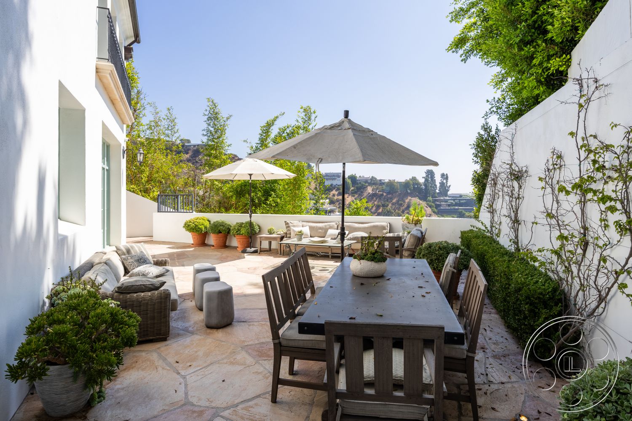
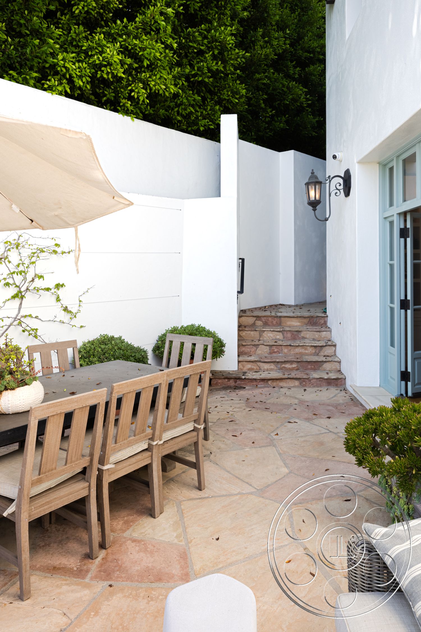
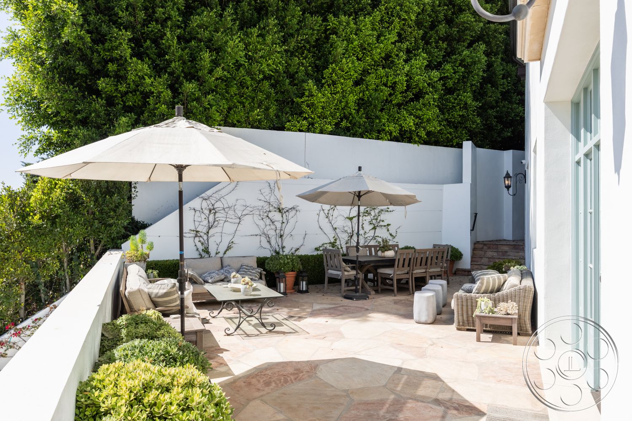
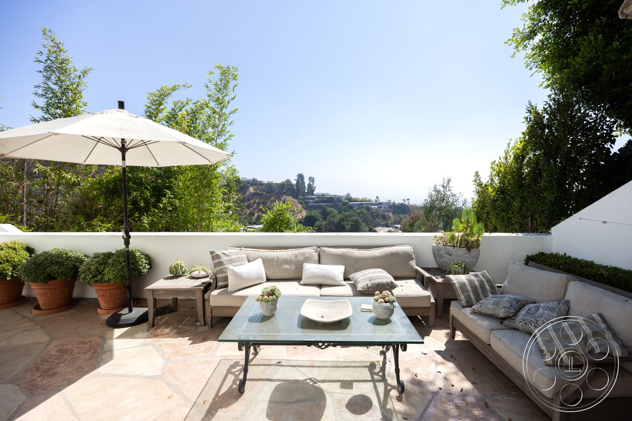
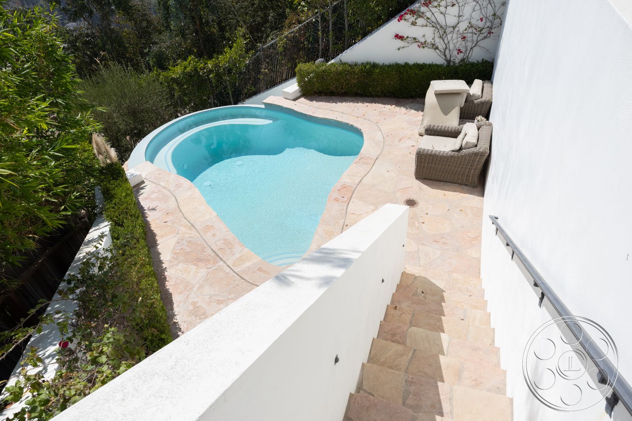
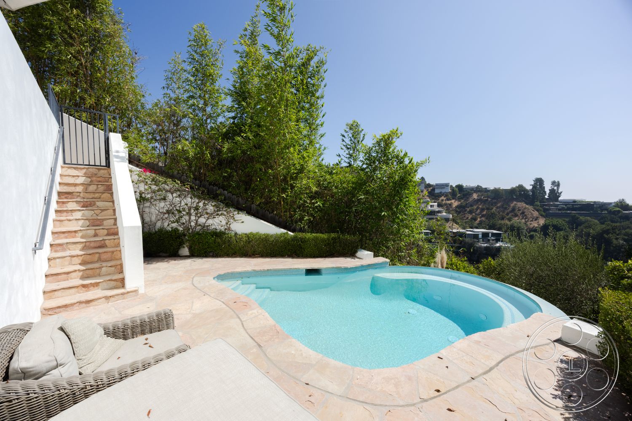
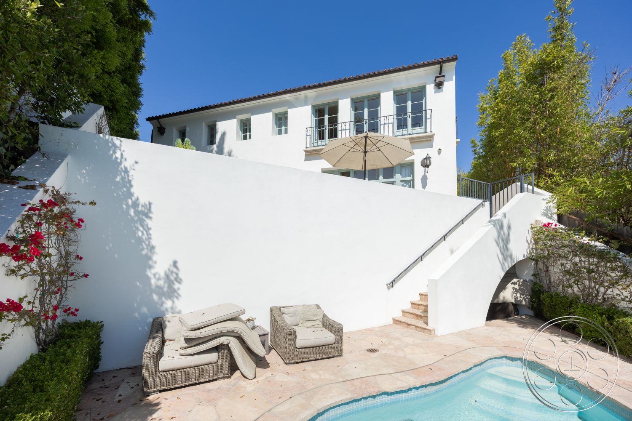
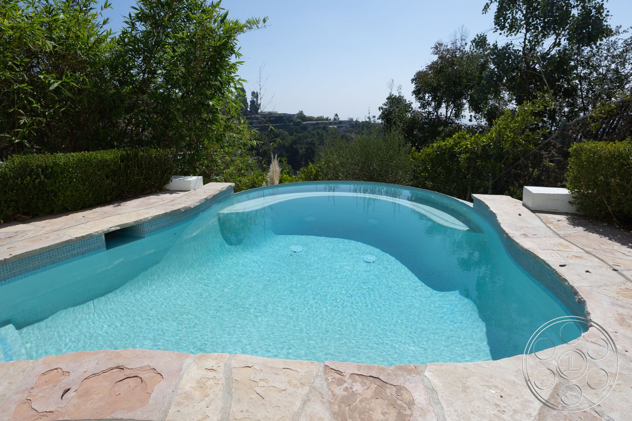
The strongest natural light comes from above and across the open motor court, where hard sun creates broad areas of illumination and pronounced building shadows. Inside, terrace-facing French doors send strong lateral daylight into the library, main sitting room and large bedroom. Smaller blue-gray casement windows give the beamed dining room more contained side light. When the sun shifts, the shaded arcade, narrow bar and enclosed cinema offer progressively more controlled alternatives; the cinema is the most controllable space, relying on recessed practicals rather than the bright exterior exposure. On the downhill side, French doors open to a stone terrace furnished for dining and lounging. Low white walls preserve long views across neighboring hills toward the city, and umbrellas provide localized shade. Steps connect this upper terrace to a curved turquoise pool set against dense planting and white retaining walls. The change in level creates overhead pool angles from the stairs and uphill views back toward the two-story stucco façade, allowing exterior sequences to move from a sheltered patio to an open hillside backdrop.