Spanish 167 — Coastal Spanish Revival House Filming Location in Rancho Palos Verdes with Pool and Ocean Views

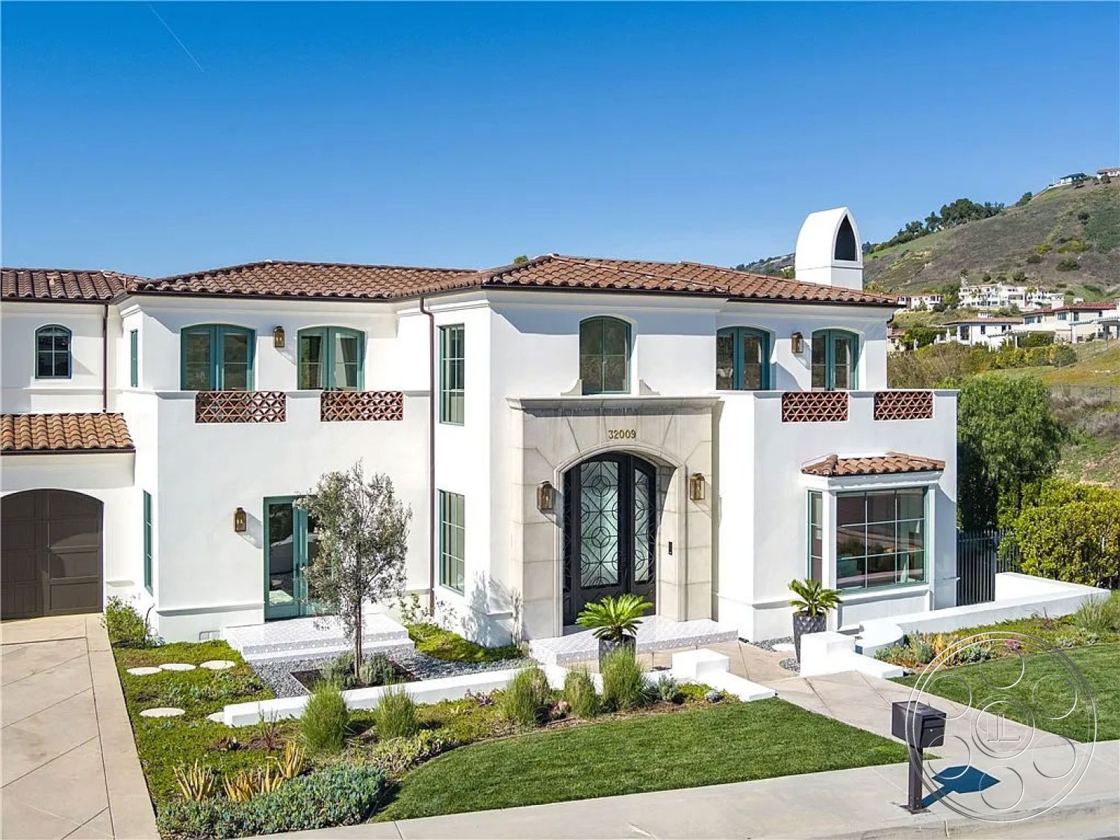
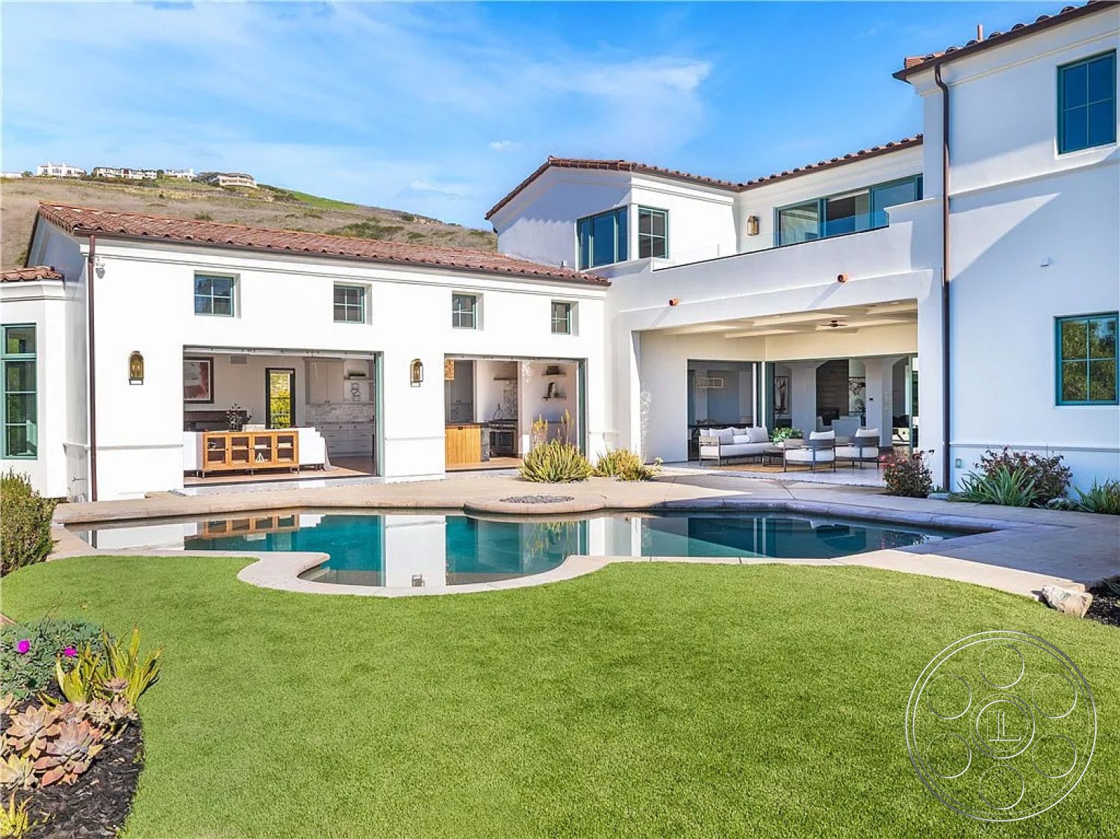
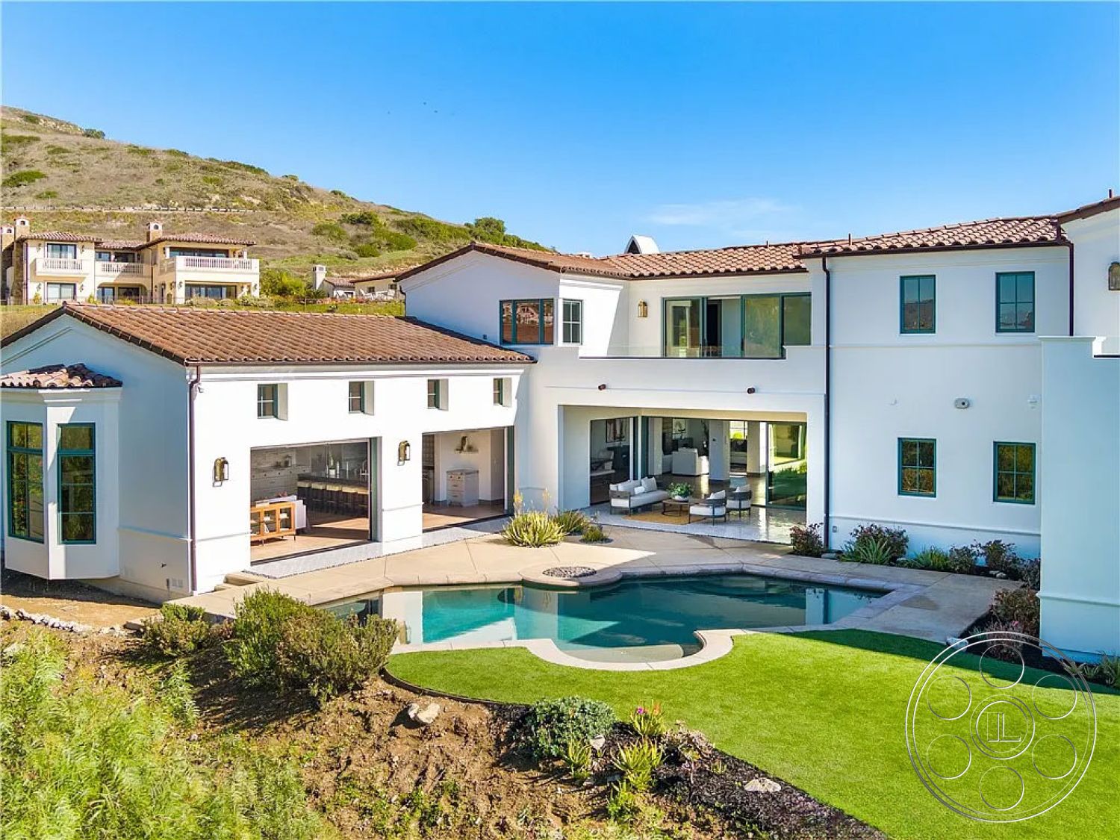
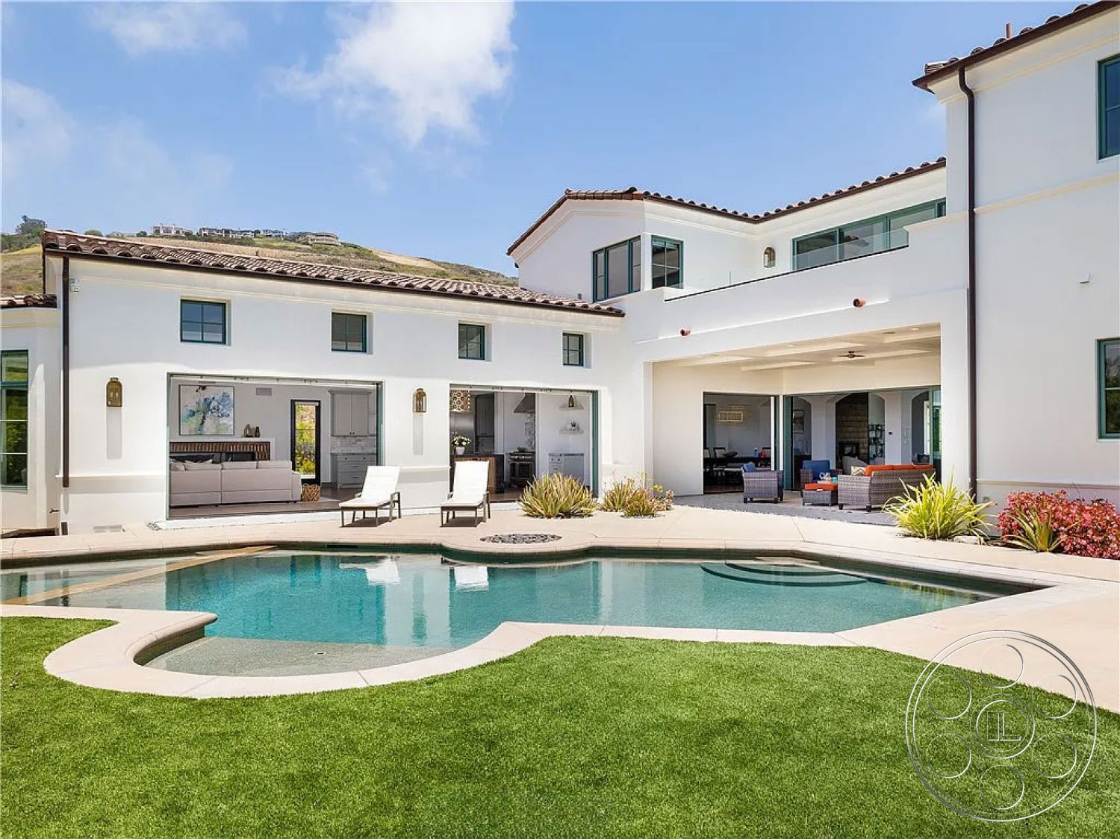
This Rancho Palos Verdes house works especially well as a filming location because it gives you two looks in one move: a polished Spanish Revival exterior and a much more open, contemporary interior. From the white stucco, red clay tile rooflines and terracotta lattice to the wide glass openings facing the pool, the property has a clean coastal character with plenty of depth for film, photo and commercial production.
Spanish Revival Exterior And Pool Court
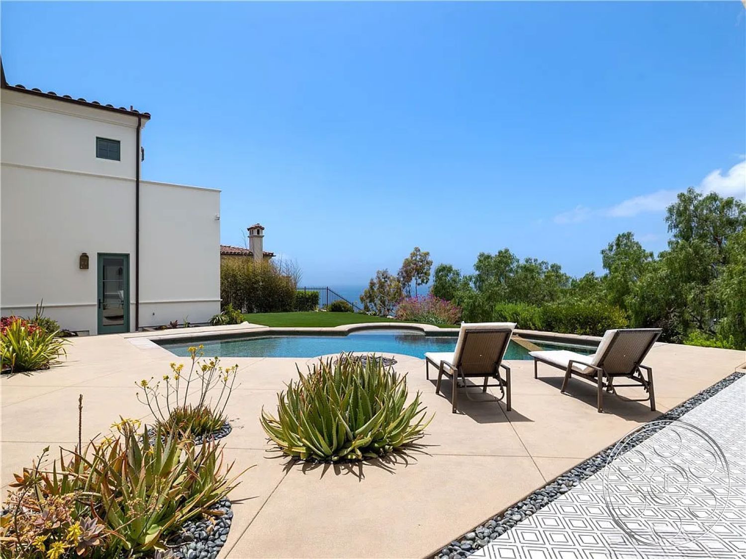
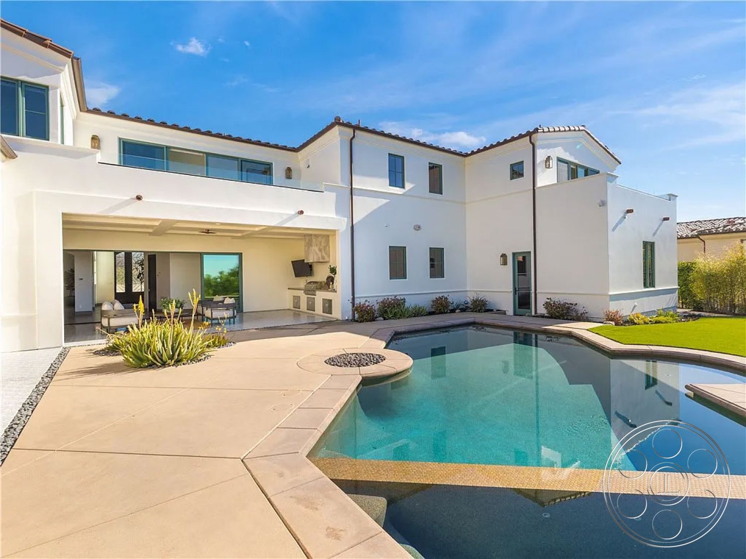
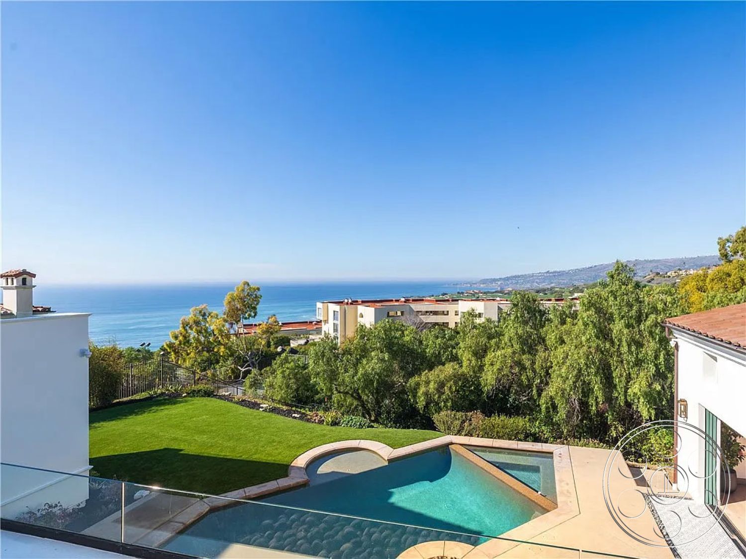
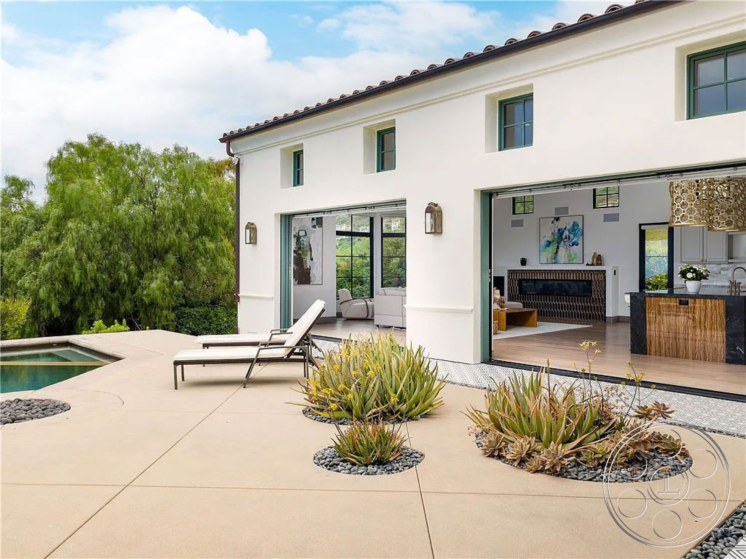
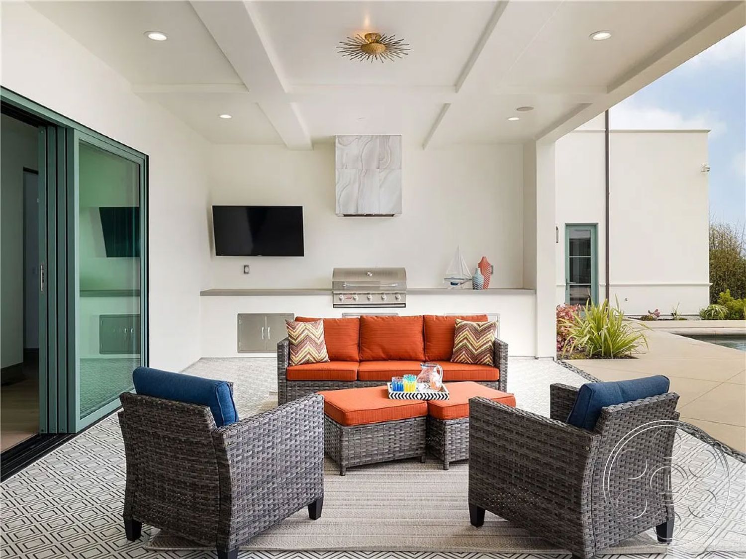
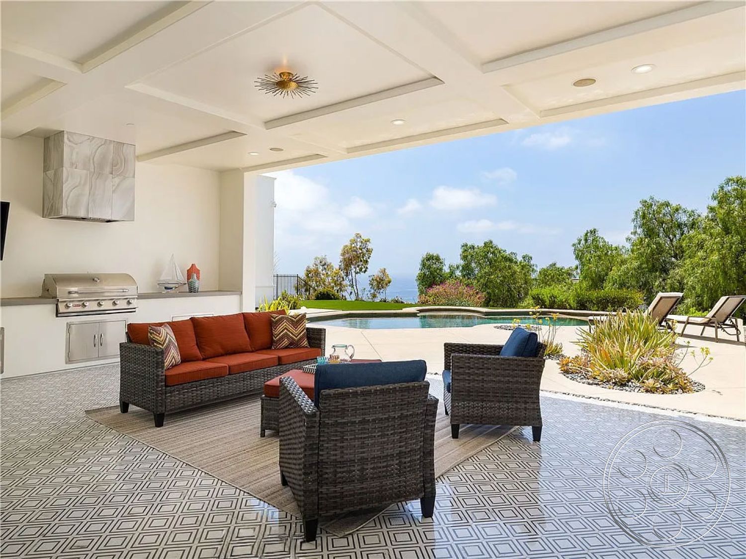
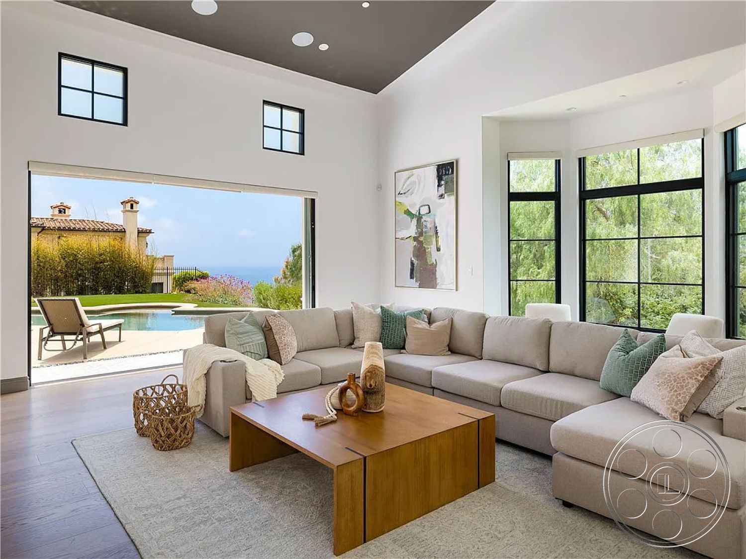
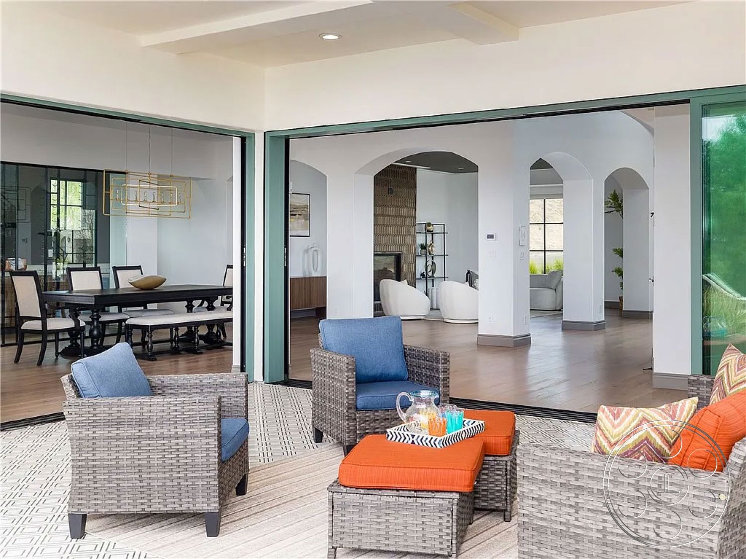
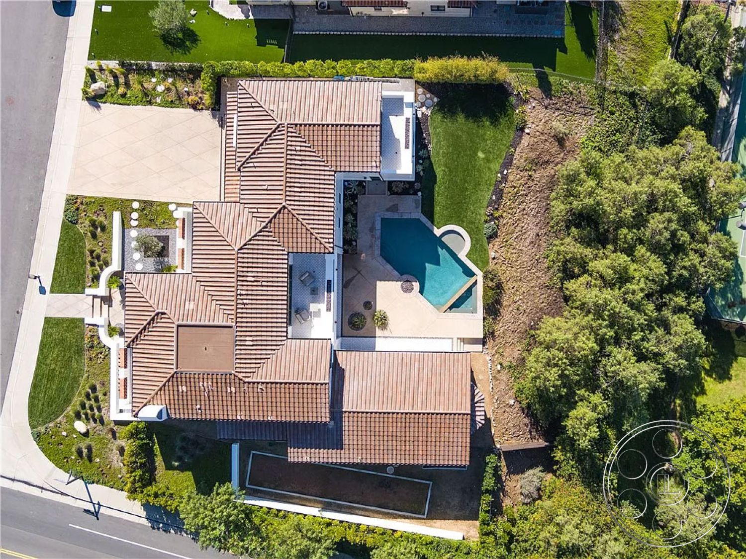
The front of the house has a formal, finished presence that reads quickly on camera. A deep stone entry frames the black metal-and-glass door, with small upper balconies, terracotta screens and narrow black-framed windows set into the white stucco. The layered clay tile roofs give the home shape without making the elevation feel busy, and the restrained landscaping keeps the architecture clear for wide establishing shots. The rear is where the property really opens up for production. The house wraps visually around an irregular pool with a curved shallow step and an attached rectangular section, so there are easy angles across water, lawn, pale paving and the back elevation. Oversized wall openings connect the pool court to the kitchen, living spaces and covered loggia, which makes it possible to follow action from outside to inside while still holding onto the pool and the house in the background.
Open-Plan Filming Interiors
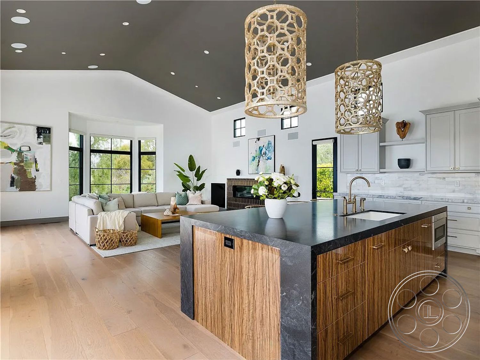

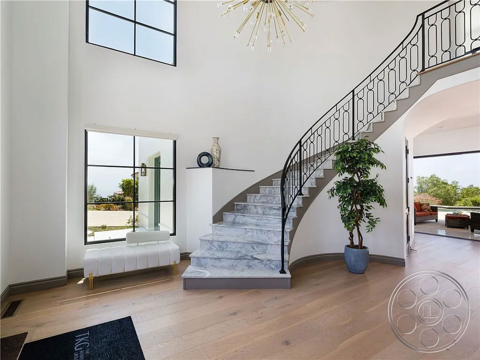
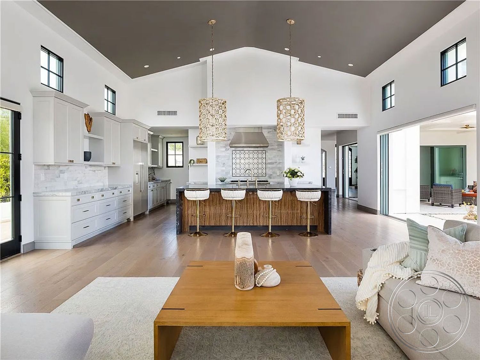
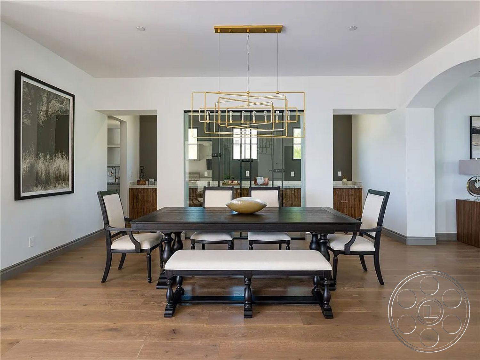
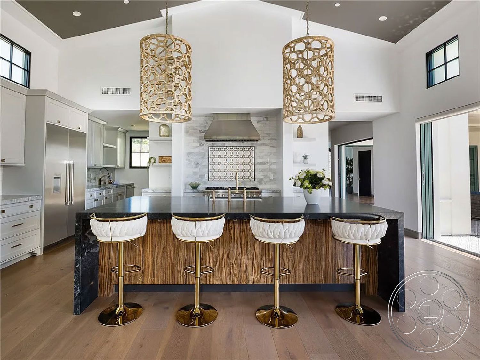
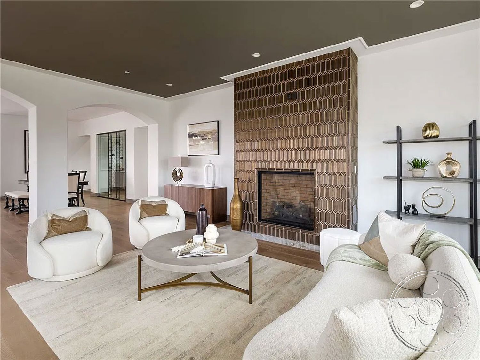

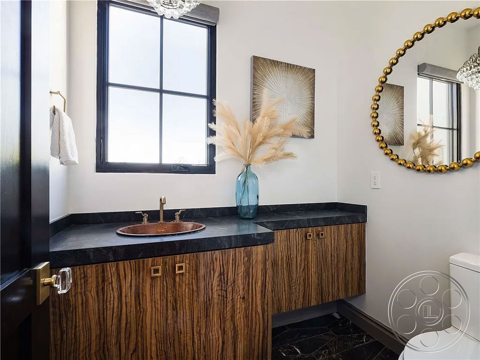
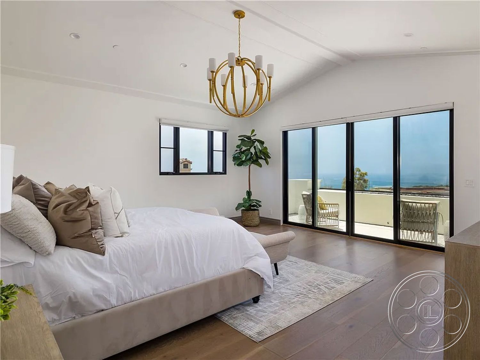
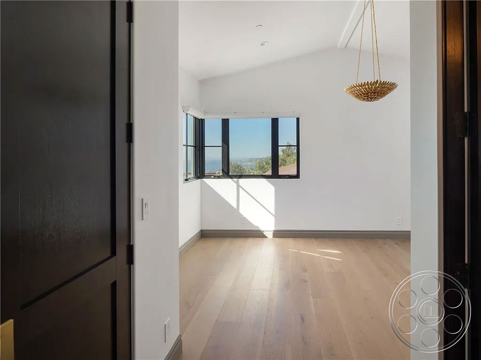
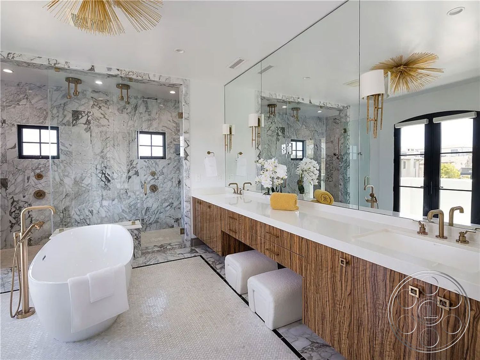
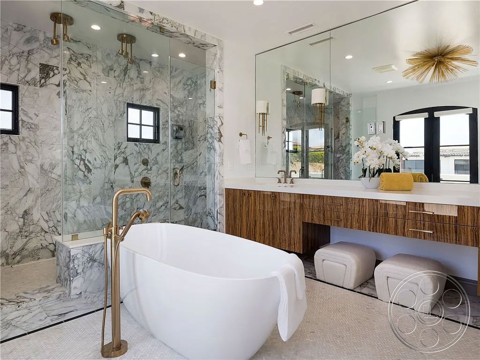
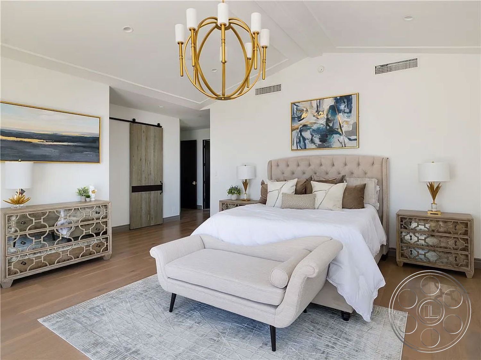
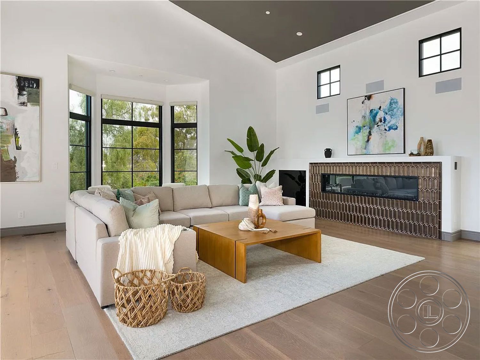
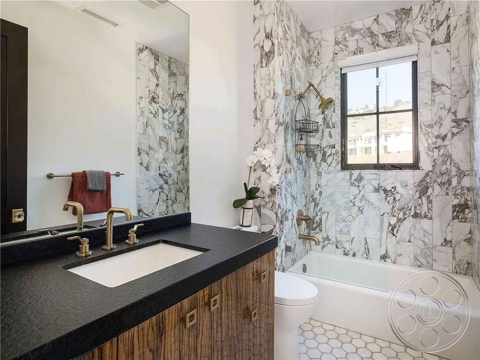
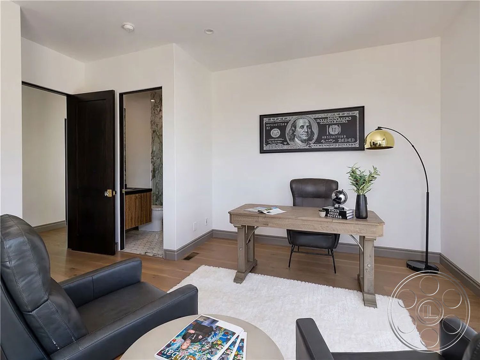
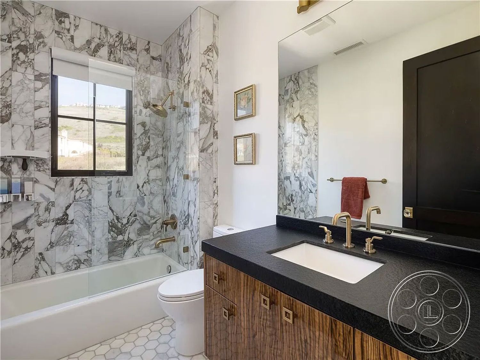
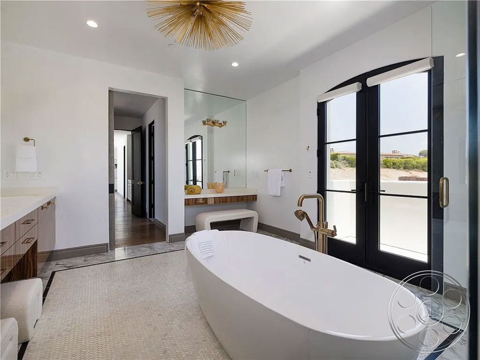
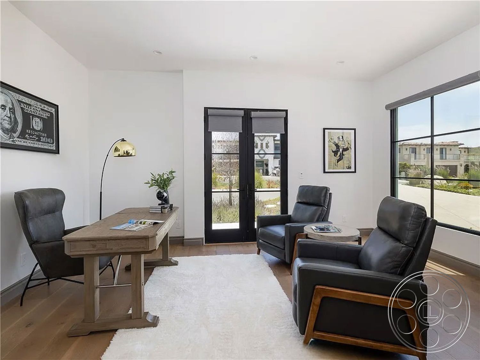
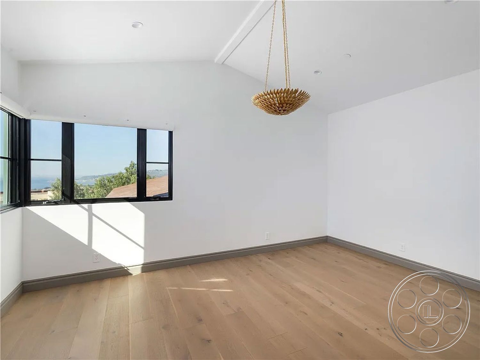



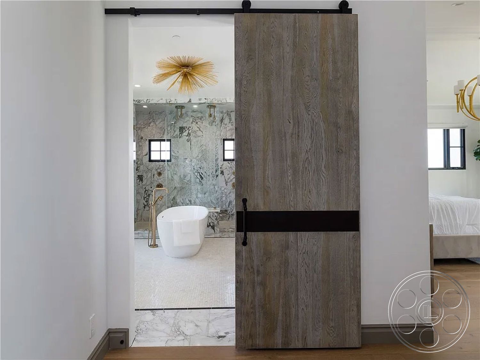
Inside, the main rooms feel broad, bright and easy to work in. The kitchen sits in a vaulted great room with pale oak floors, white walls and dark inset ceiling planes, giving the space a crisp but warm look on camera. The long wood-fronted island with its black stone waterfall counter is a natural focal point, while the woven pendants, stone cooking wall and patterned tile backsplash add just enough texture for closeups and lifestyle scenes. For commercials, interviews, still photography or scripted scenes, the great room is one of the most flexible parts of the house. There is room to compose around the island, seating area and glass walls without the frame feeling crowded. The arched openings through the sitting room and dining area create layered interior views, and the curved marble stair with a delicate black railing gives the home a strong transition moment. Upstairs and throughout the house, the bedrooms range from furnished suites to simpler, lighter rooms, with the primary bath offering a freestanding tub, marble shower, long floating vanity and black French doors.
Natural Light And Production Flow
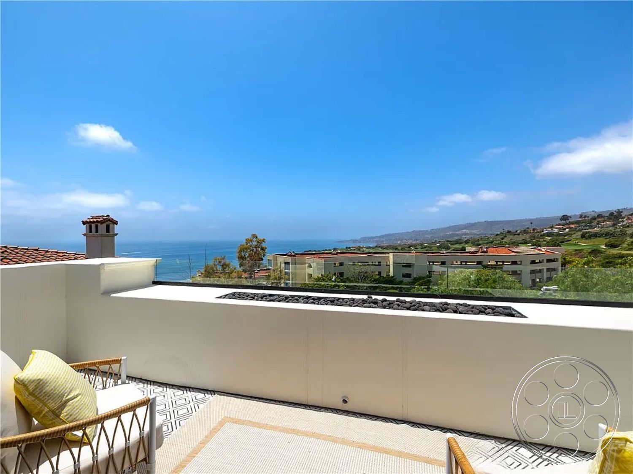
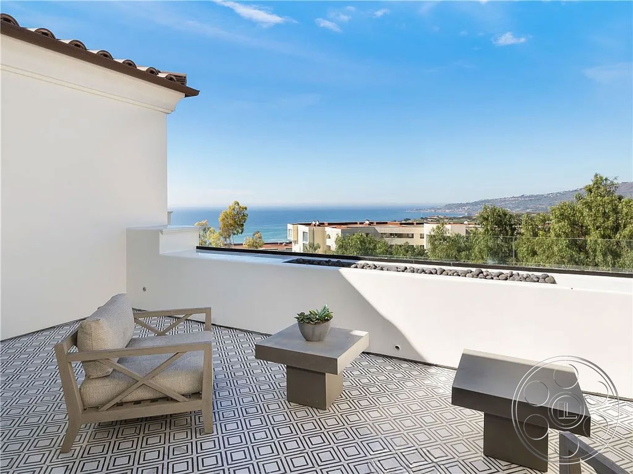
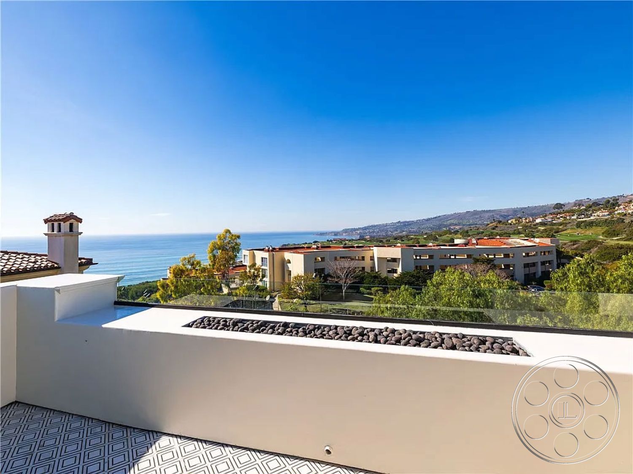
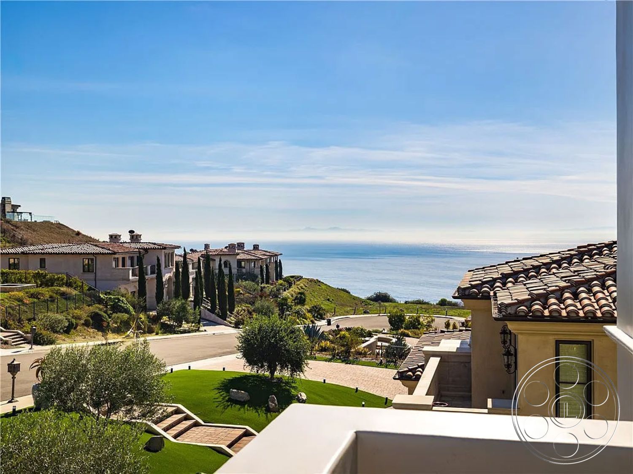
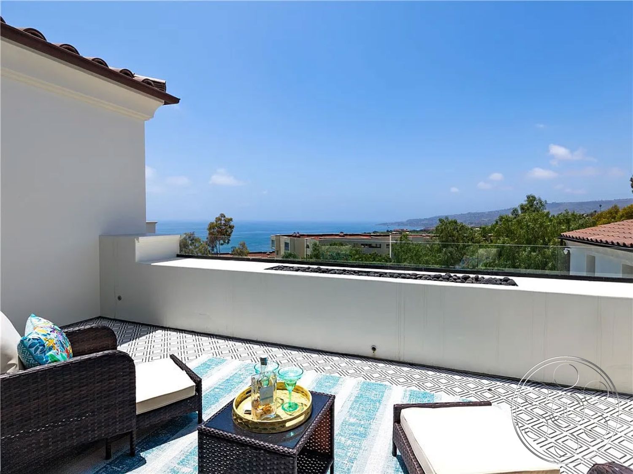
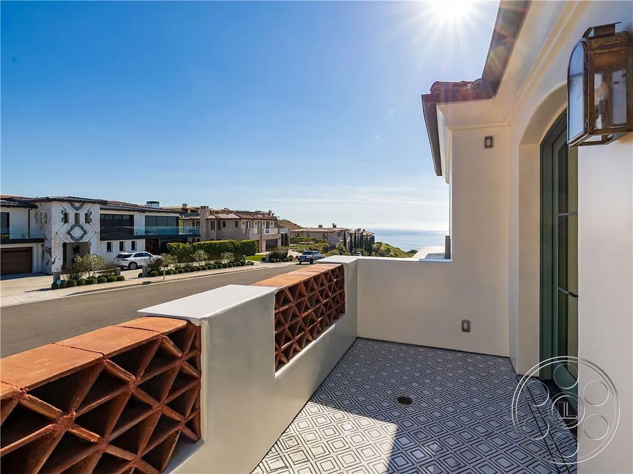
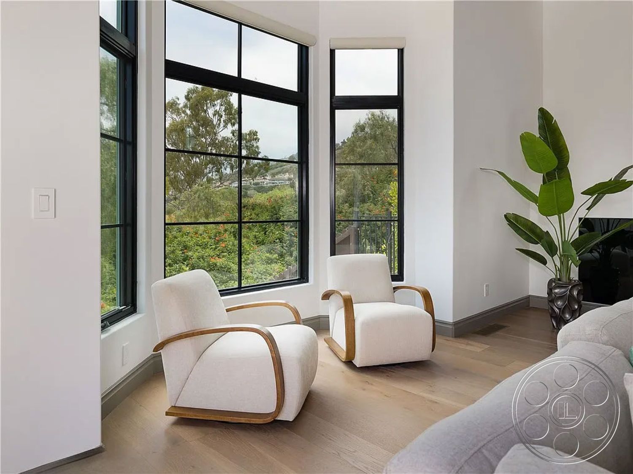
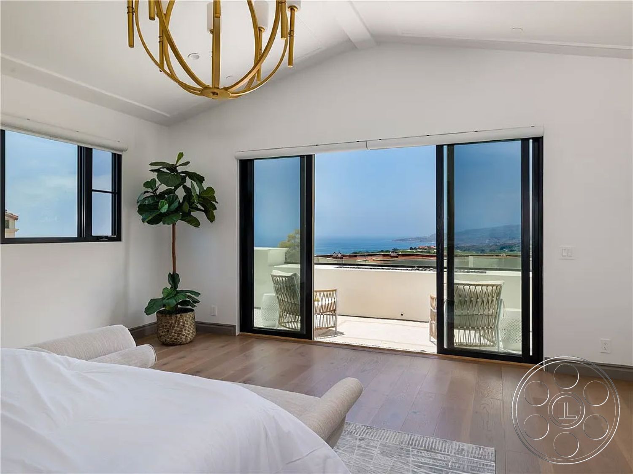
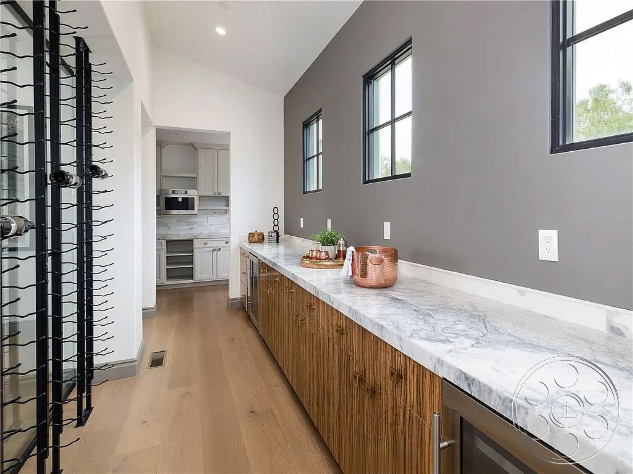
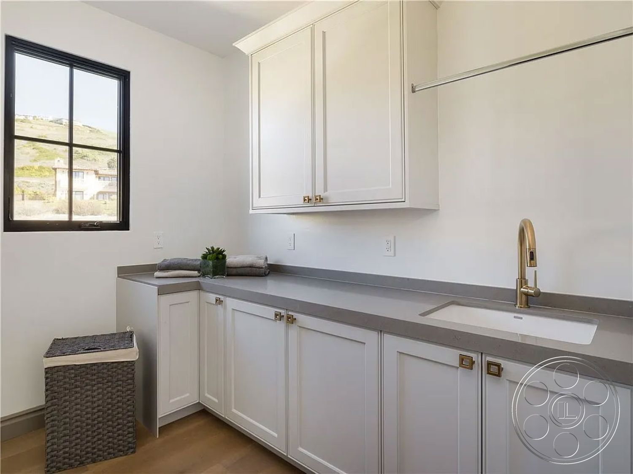
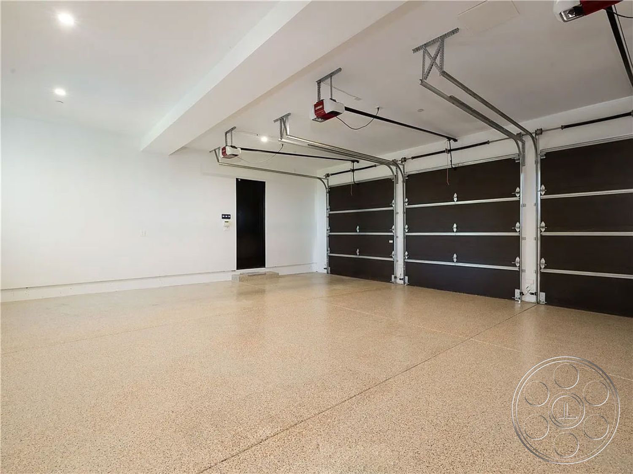
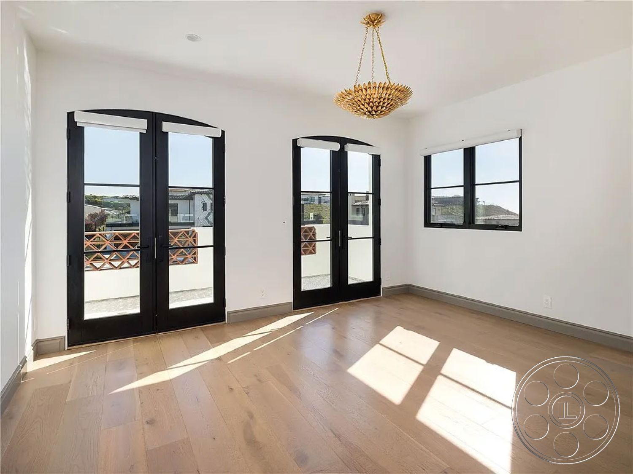
The light is a real strength here. The rear living spaces pick up strong natural light through the pool-facing openings, with additional side light from tall corner glazing. On brighter days, the kitchen and great room can feel open and sunlit, while the covered loggia gives production a softer option when the courtyard light gets stronger. Upstairs, the ocean-facing doors and windows bring in coastal light, and the smaller black-framed windows in the hall, baths and service areas offer more controlled pockets of illumination. The sightlines are what make this house especially practical as a filming location. You can shoot from the dining room through the open wall to the loggia, from the lawn across the pool into the living room, or from upper terraces down toward the courtyard and out to the coastline. The terraces add patterned tile floors, low stucco parapets and broad ocean views, including neighboring red-tile roofs, while the wide driveway and clean multi-door garage provide useful working space away from the main sets.