Spanish 166 — Hollywood Hills Spanish Revival Filming Location with Arched Rooms and Mediterranean Terraces


Spanish 166 feels like a Hollywood Hills filming location with a real point of view. The two-level Spanish Revival house gives you the classic white stucco and terracotta-tile exterior from the street, then opens into layered, design-forward rooms with arches, dark oak floors, black-framed glazing and patterned finishes. What makes it especially useful for film, photo shoot and production work is the way the interiors connect. The camera can look through the entry, living room, dining room and raised sitting areas in long, natural compositions. The contemporary marble kitchen and updated bathrooms add a polished present-day layer, so the house can read historic, modern or comfortably residential depending on how it is dressed.
Spanish Revival Arrival With Hollywood Hills Character
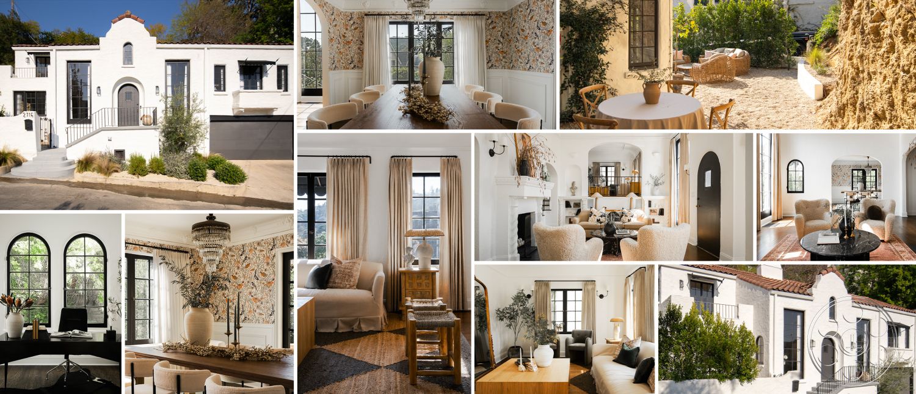
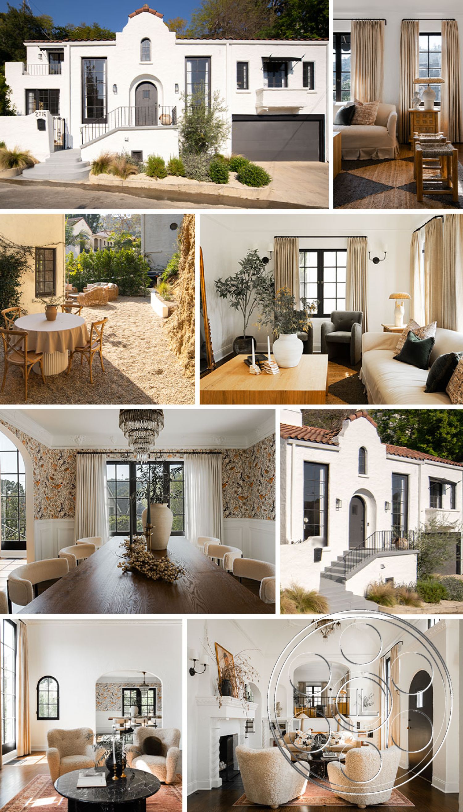
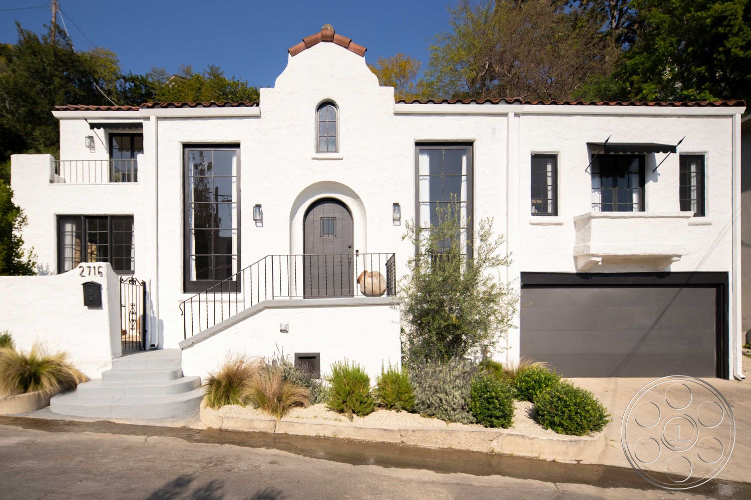
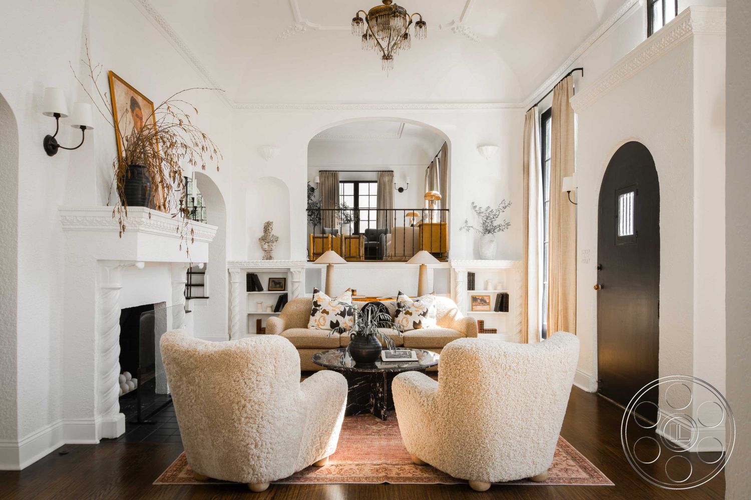
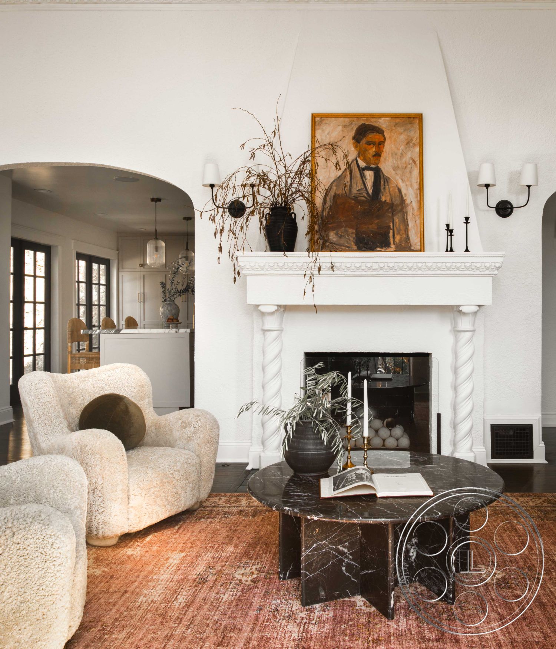
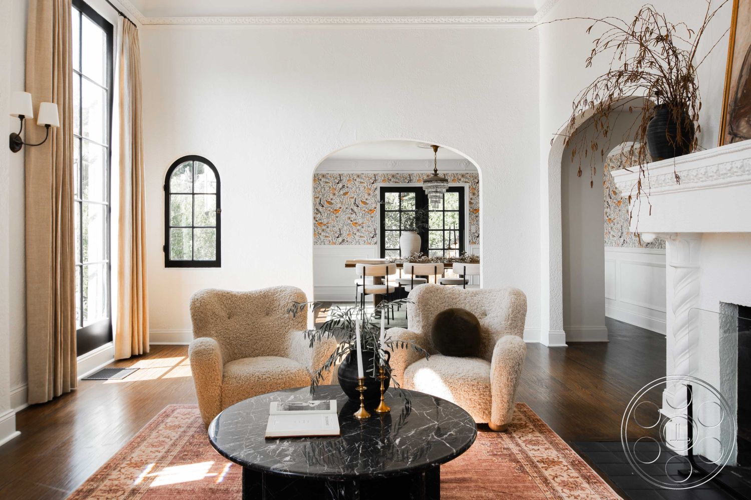


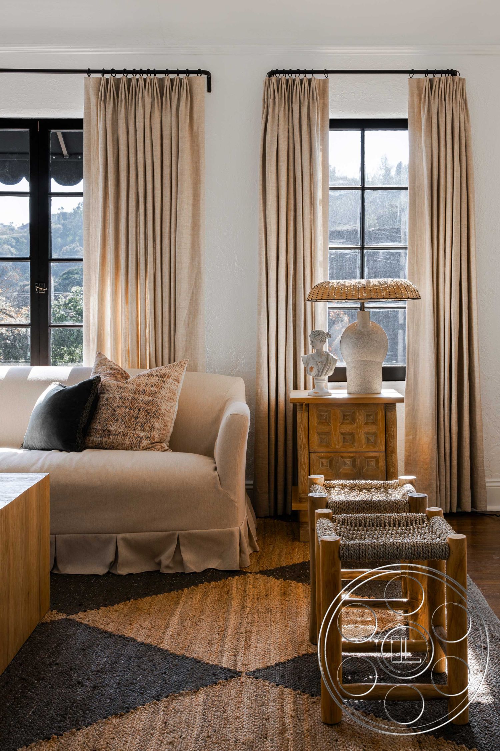
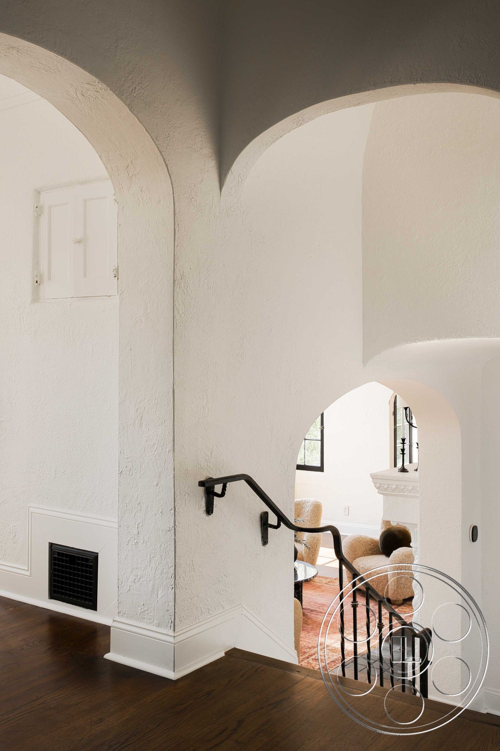
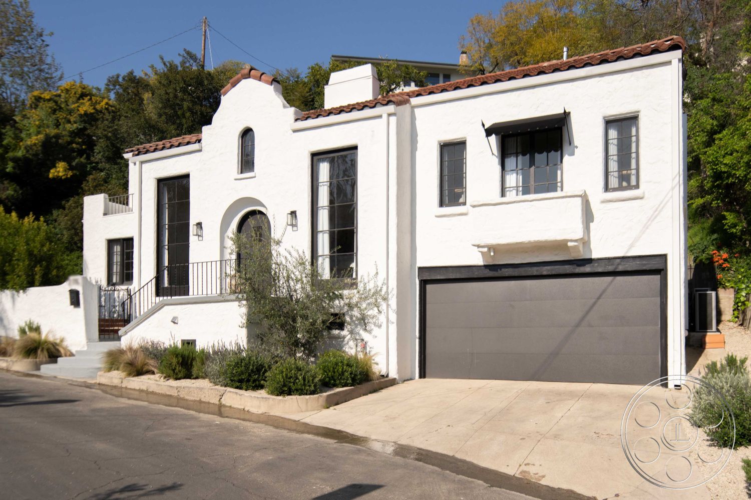
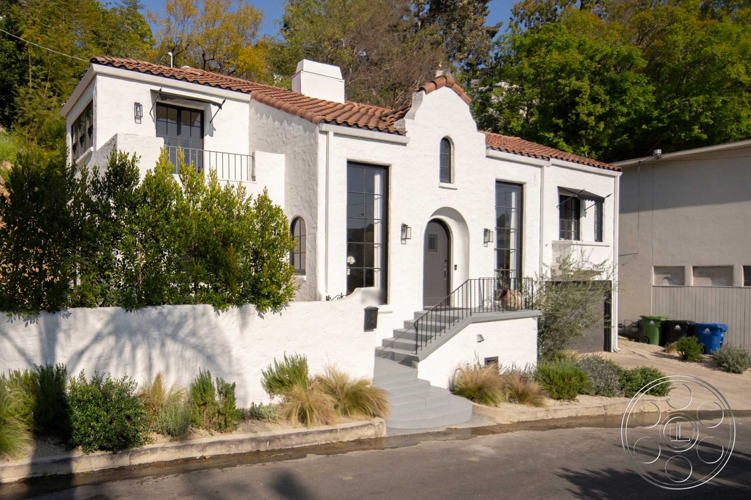
The approach is one of the strongest production angles here. From the street, the shaped parapet, central arched doorway, terracotta roof tiles and textured white stucco immediately establish the Spanish Revival look. Tall multi-pane windows flank the entry, while the projecting balcony, slender black railings and dark garage door keep the facade feeling like a real hillside home rather than a formal set piece. The broad stairs up from the street give arrivals a clean path and also create a useful low-angle view back toward the house. Inside, the rounded front door lands beside the main living room, where white plaster walls, crown molding and dark oak floors keep the historic tone intact without tying the space to one exact decade. The fireplace, with twisted columns and a deep mantel, gives the room a clear visual anchor. Wide arched openings connect to the dining room and a raised sitting area, which is especially helpful for coverage, walk-and-talk movement or layered frames through multiple rooms.
Arched Interiors, Daylight and a Polished Kitchen
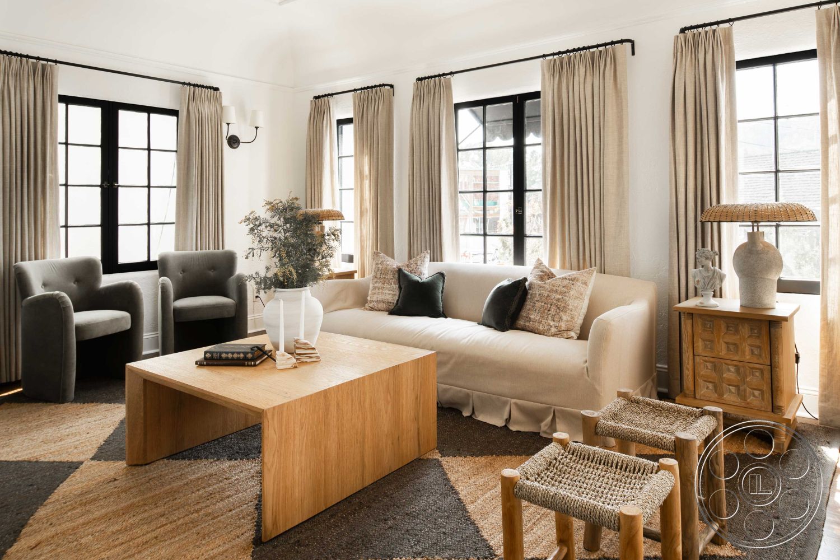


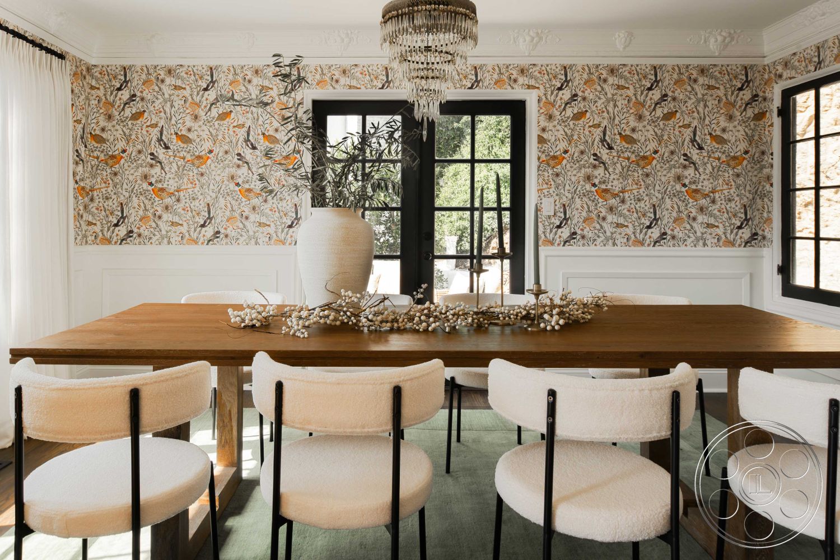
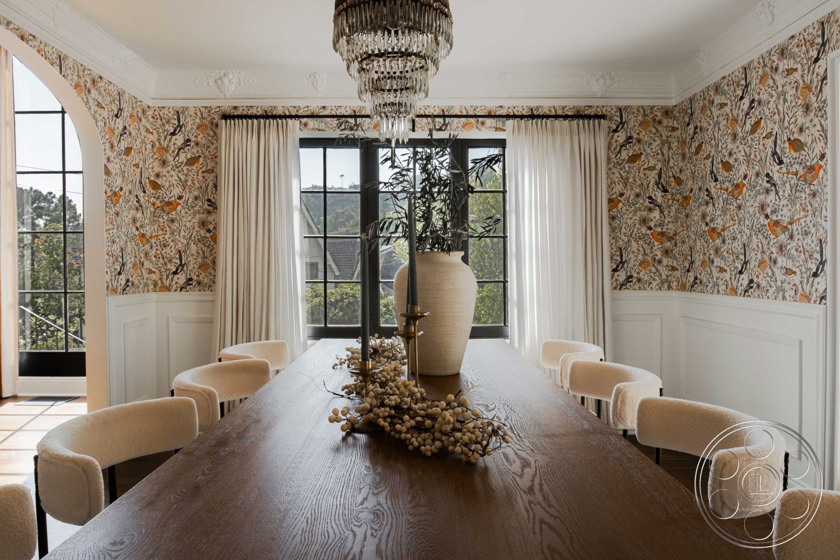
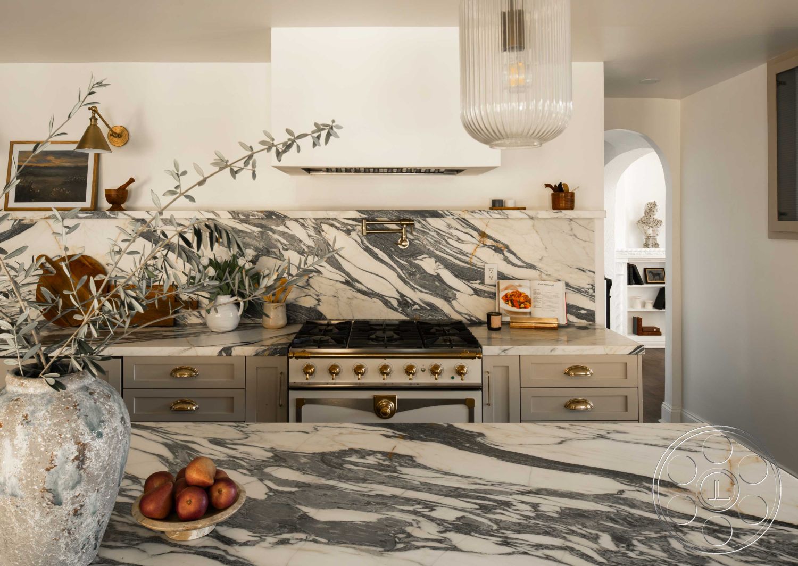
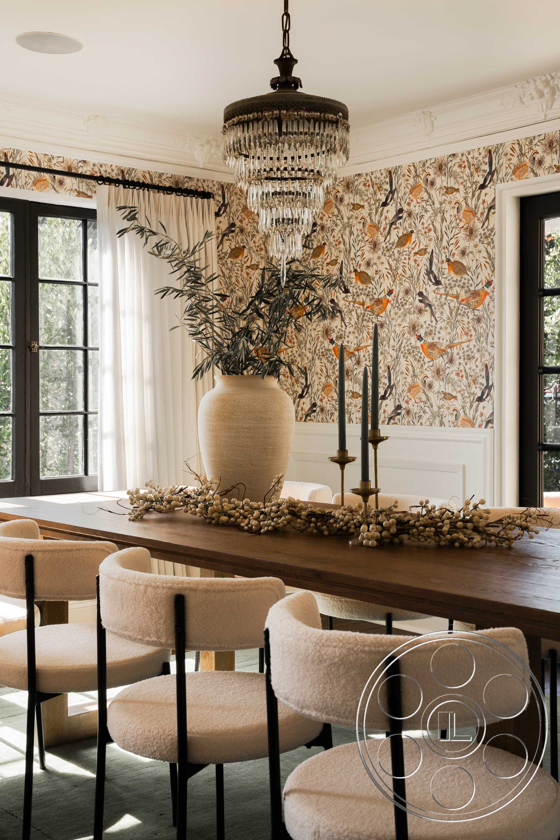

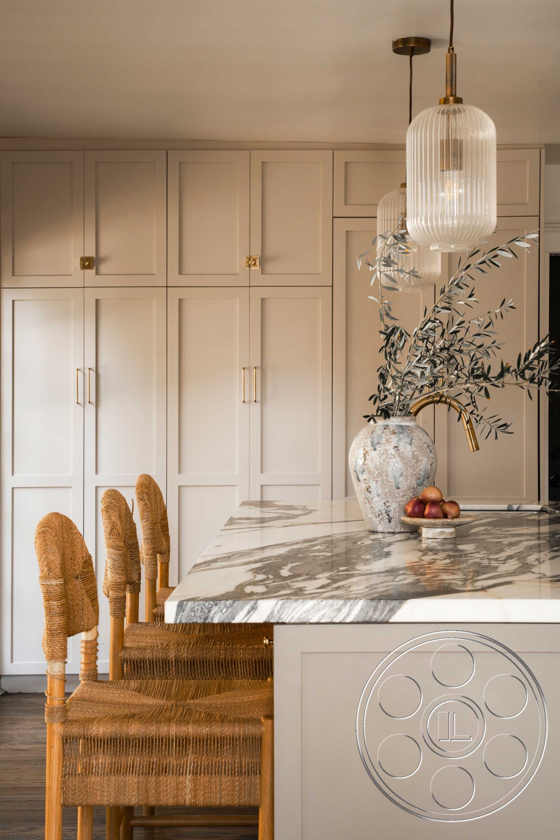
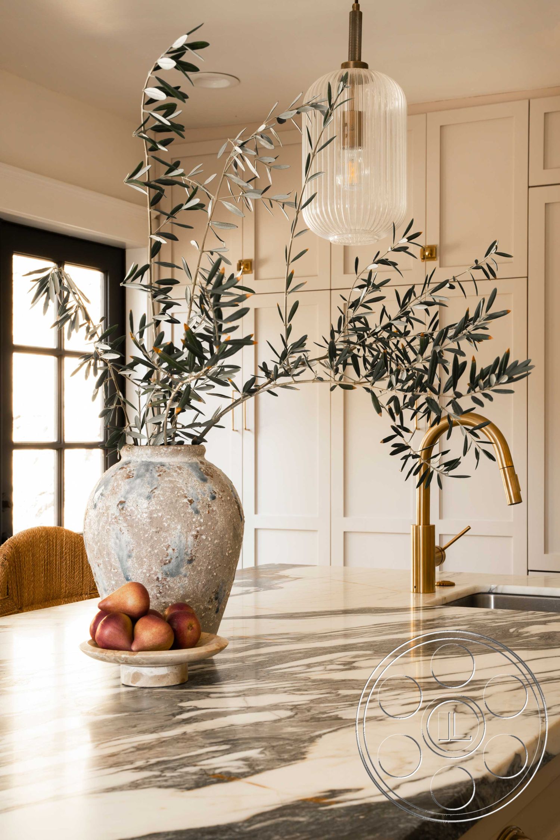
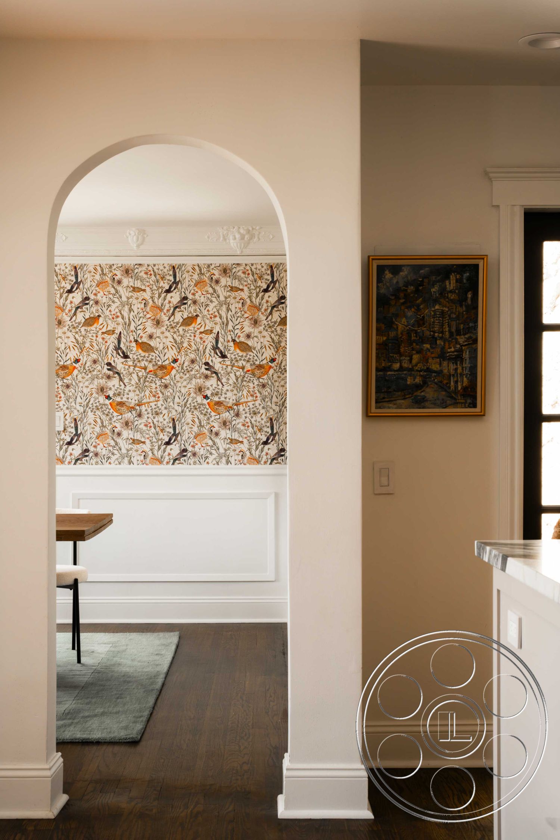
The front living spaces get strong natural light through tall black-framed windows. Sun moves across the wood floors and rugs in defined patches, while the white walls bounce a softer fill deeper into the rooms. Neutral curtains can help control the brightness as the day shifts. The raised sitting room looks back through a broad arch into the main lounge, giving crews an easy elevated reverse angle without breaking the feeling of one connected interior. The dining room has a composed, editorial quality, with a long dark table under a tiered glass chandelier and floral wallpaper above white paneled wainscoting. Glazed doors and a large end window bring in lateral light and backlight, with garden views beyond. From there, an arched opening leads directly into the kitchen. The kitchen is where the house changes register. Dramatically veined marble wraps the island, counters and full-height range wall, while pale cabinetry, brass hardware and a professional-style cooker add clean highlights on camera. The island gives plenty of room for food prep coverage, gathering scenes or product work, and the doors along one side add daylight and depth behind the action.
Private Rooms, Courtyards and Production Flow
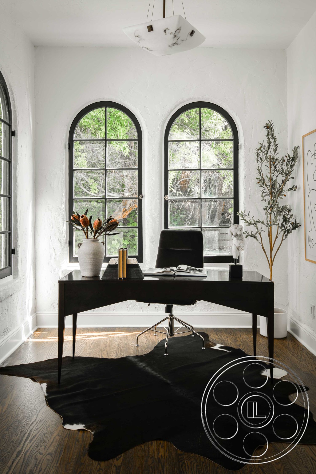
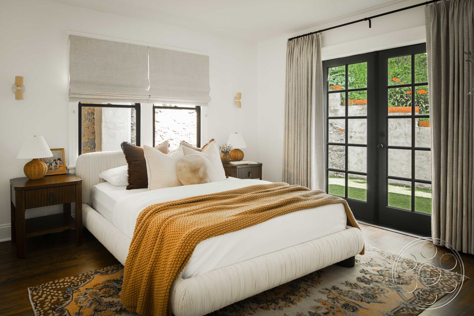
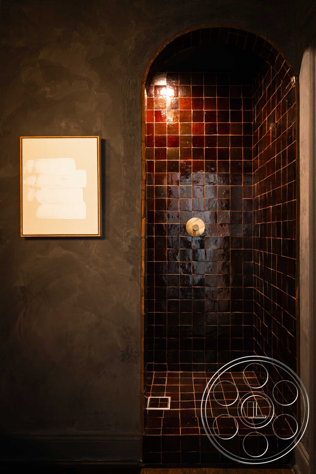

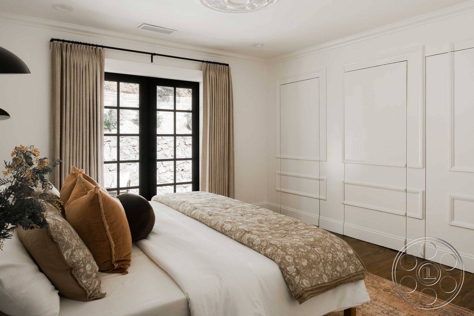
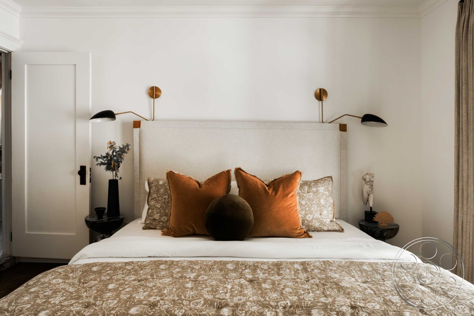
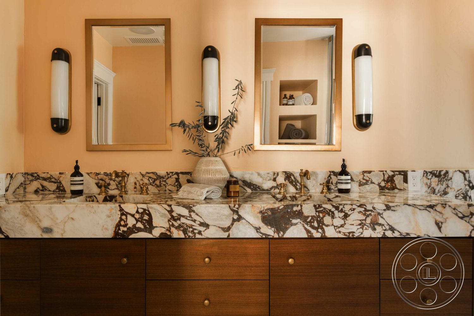

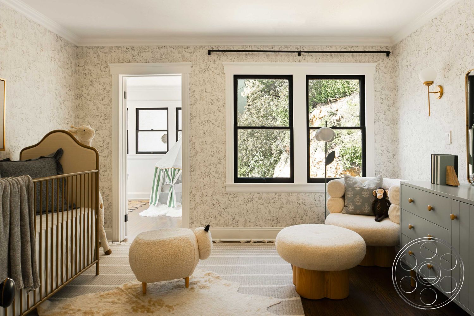

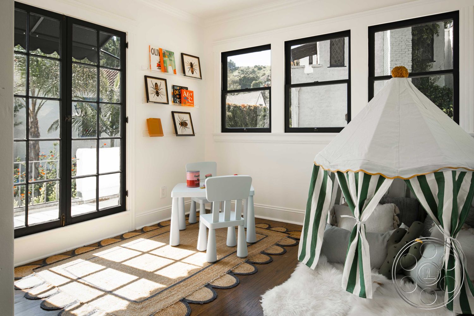
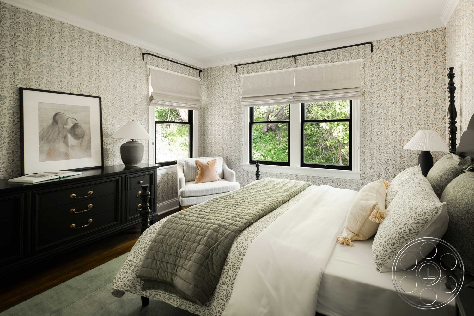
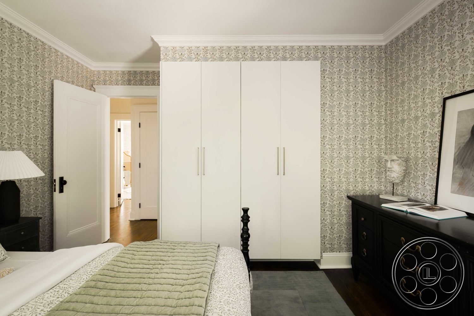

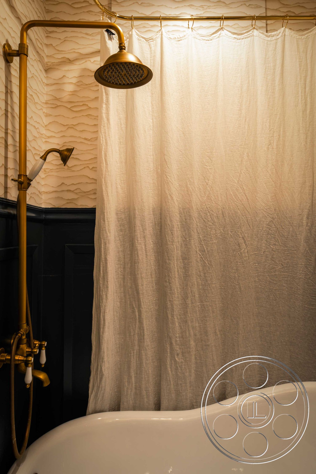

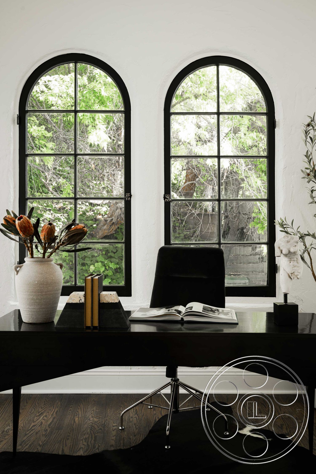
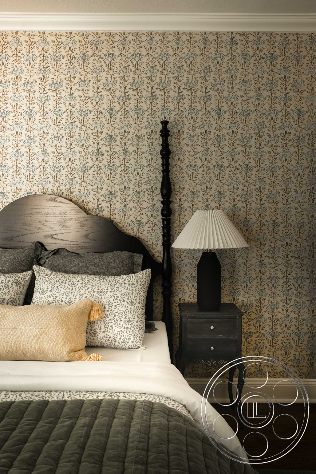
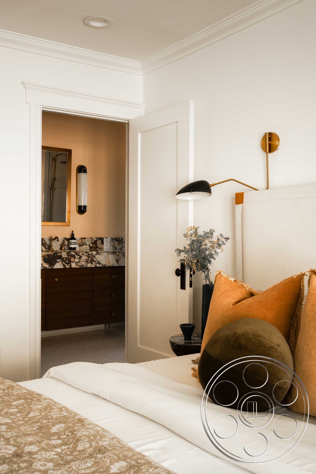
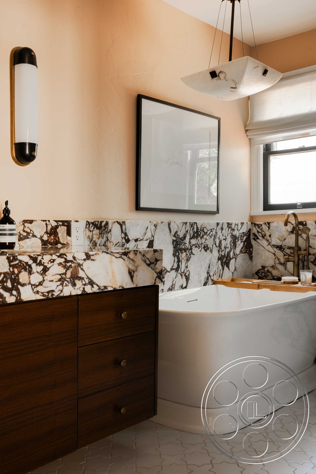
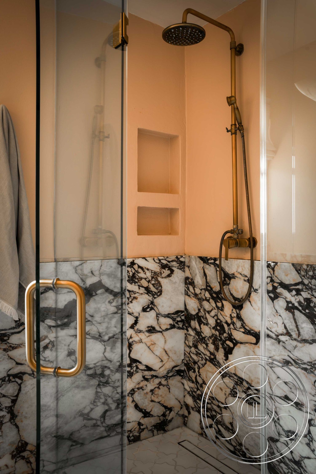
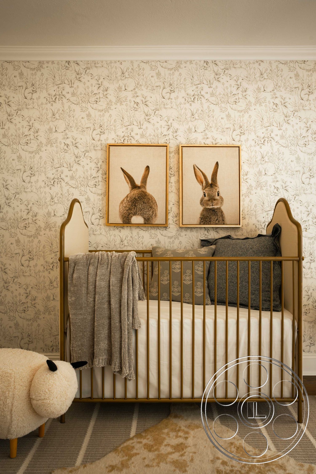
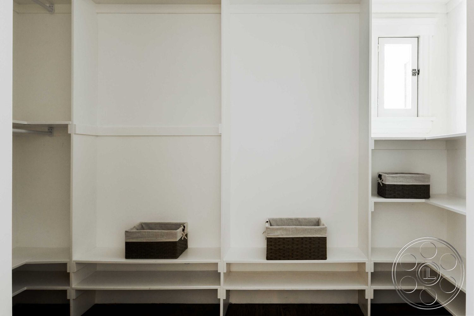
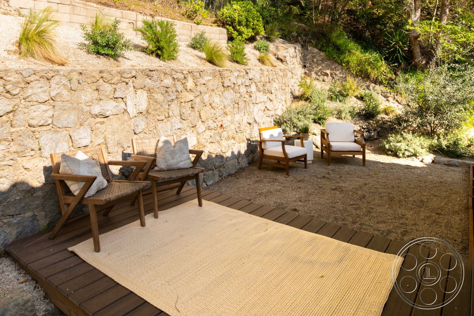
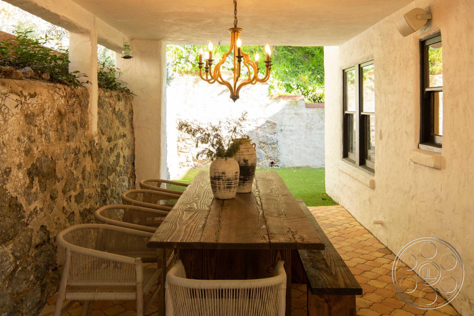
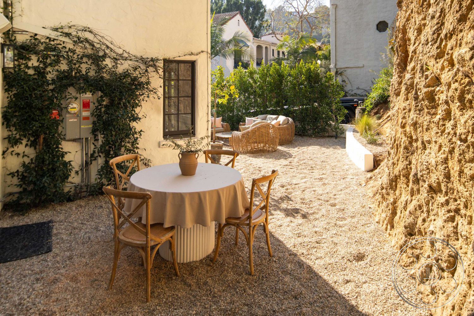
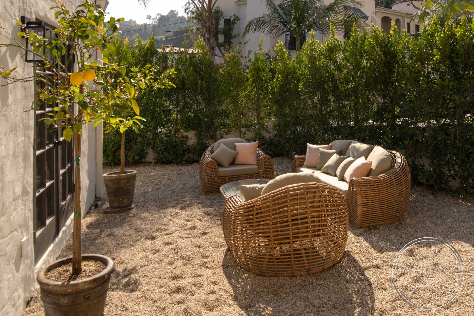
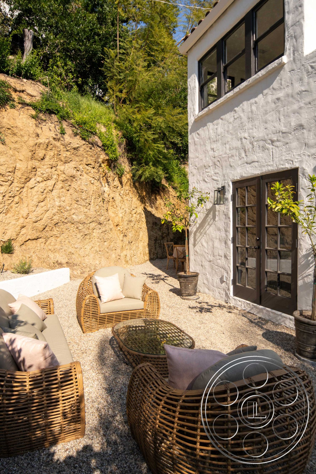
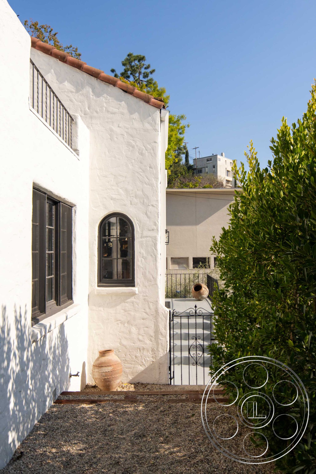
The bedrooms extend the same visual language in a quieter way. Black French doors, warm textiles and restrained molding give the primary rooms a calm residential finish. The nursery has delicate wallpaper and connects to a child’s playroom, while the office is framed by two tall arched windows behind a dark desk. The bathrooms bring in bolder, more graphic moments with peach plaster, heavily figured stone, brass fixtures, glass showers and a dark tiled arched shower. Several secondary rooms can also support holding, wardrobe or makeup away from the main filming areas. Outside, the property opens into a series of hillside environments rather than one simple backyard. A covered dining terrace sits beside an exposed stone retaining wall, shading a long timber table. Gravel courtyards with wicker seating, clipped hedges and potted citrus can play as an intimate Mediterranean courtyard, while a separate deck against a rugged stone terrace gives another texture entirely. For production planning, FilmLA can coordinate permitting, and crews can make good use of the street-facing stair arrival through the central arched entry. Gates, paths and stepped garden zones connect the exterior levels, creating shifting elevations around the house. The covered terrace is the most consistent shaded area for midday work, while the open gravel courts offer harder sun and clean stucco reflections.