Rooftop 52 — Glendale Helipad Filming Location Above the Skyline


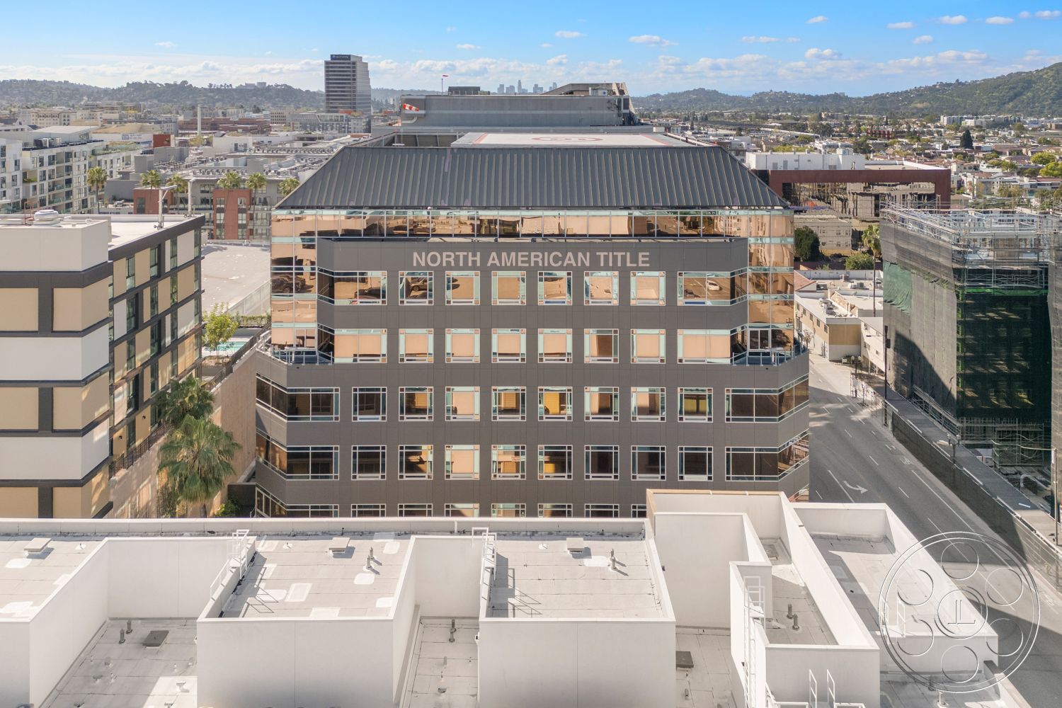
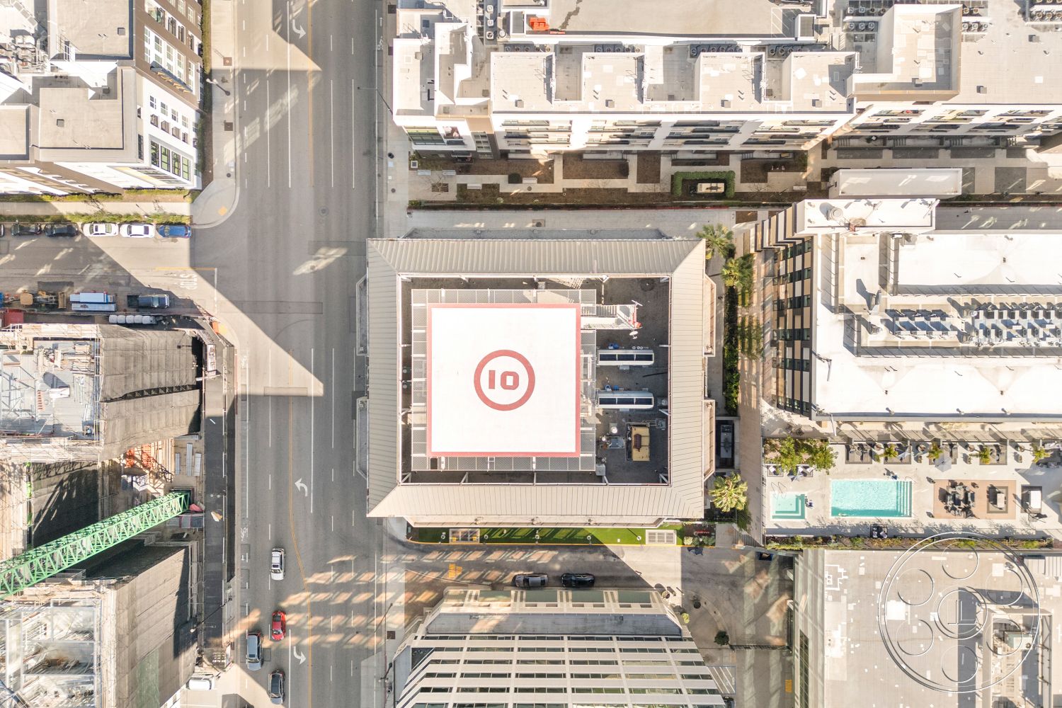
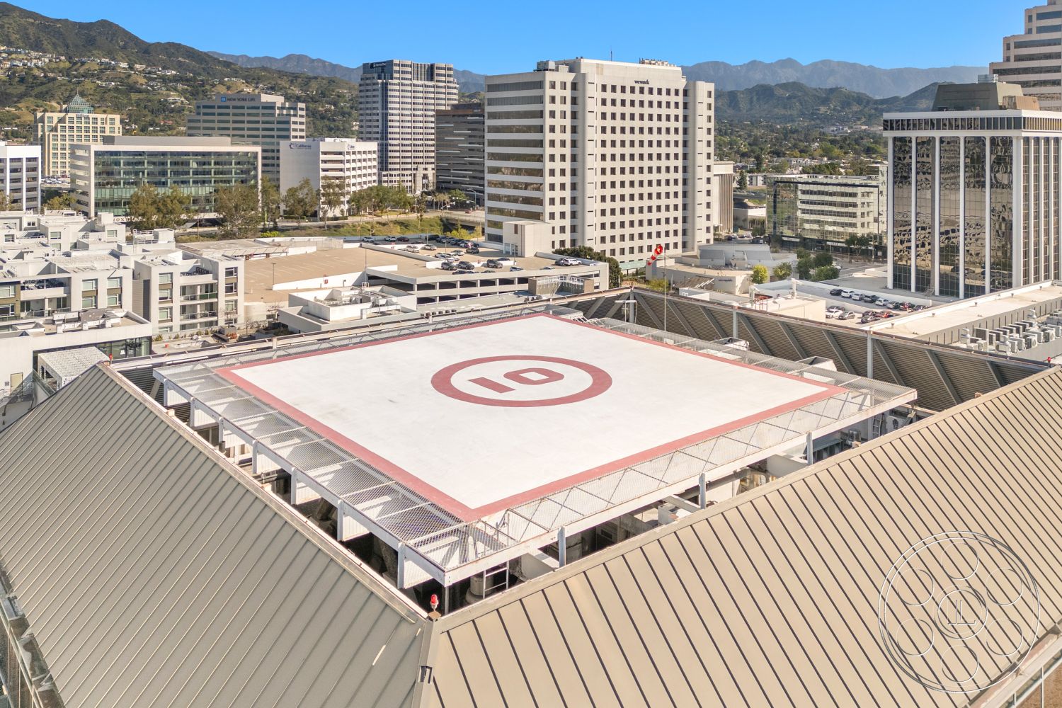
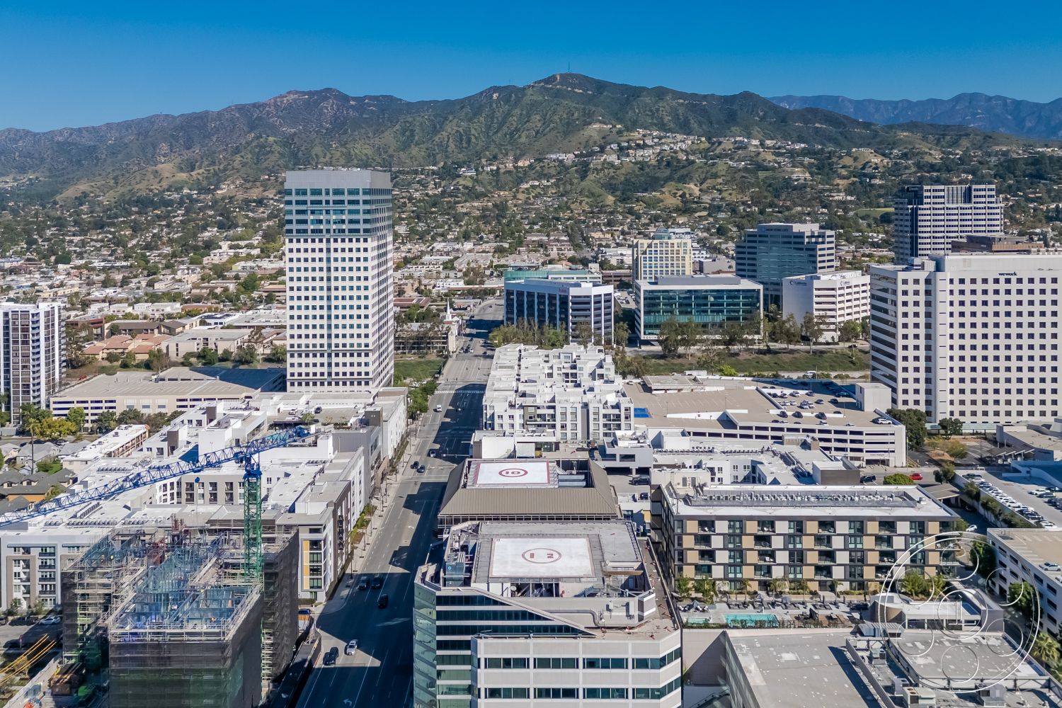
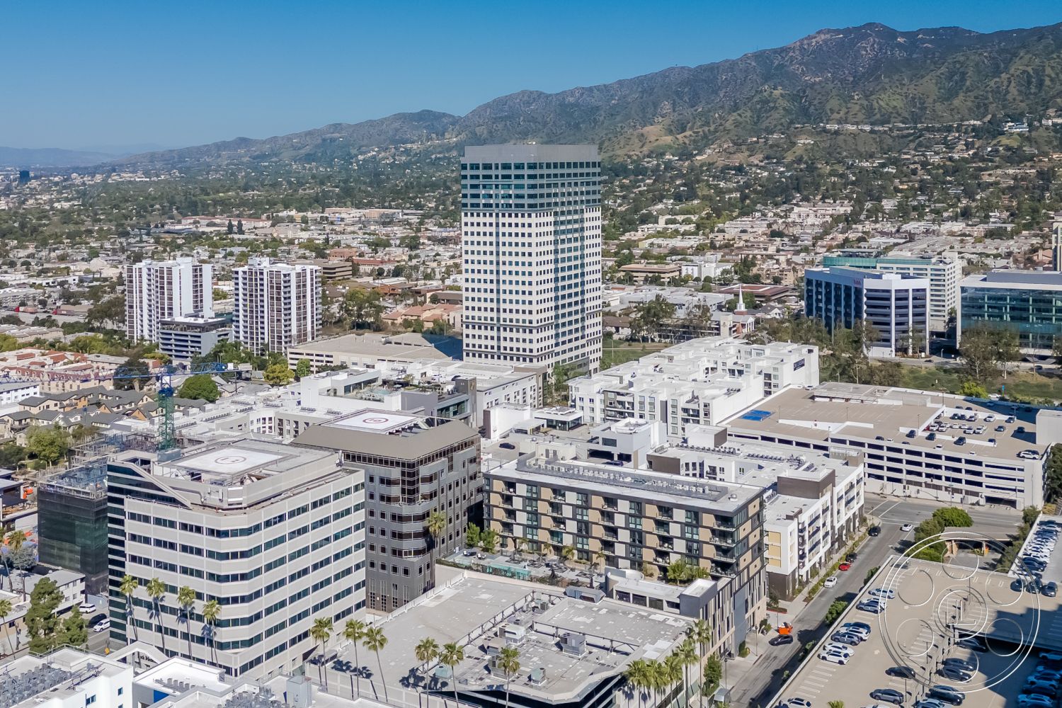
Rooftop 52 is an elevated Glendale rooftop built around a broad, square helipad deck. Its pale surface, red perimeter line and central “10” marking create immediate aviation context, while the surrounding roof structure frames long views across downtown buildings to the San Gabriel Mountains. The open scale supports wide compositions, high-angle city coverage and clean separation between subjects and skyline.
Helipad Deck And Camera Geography
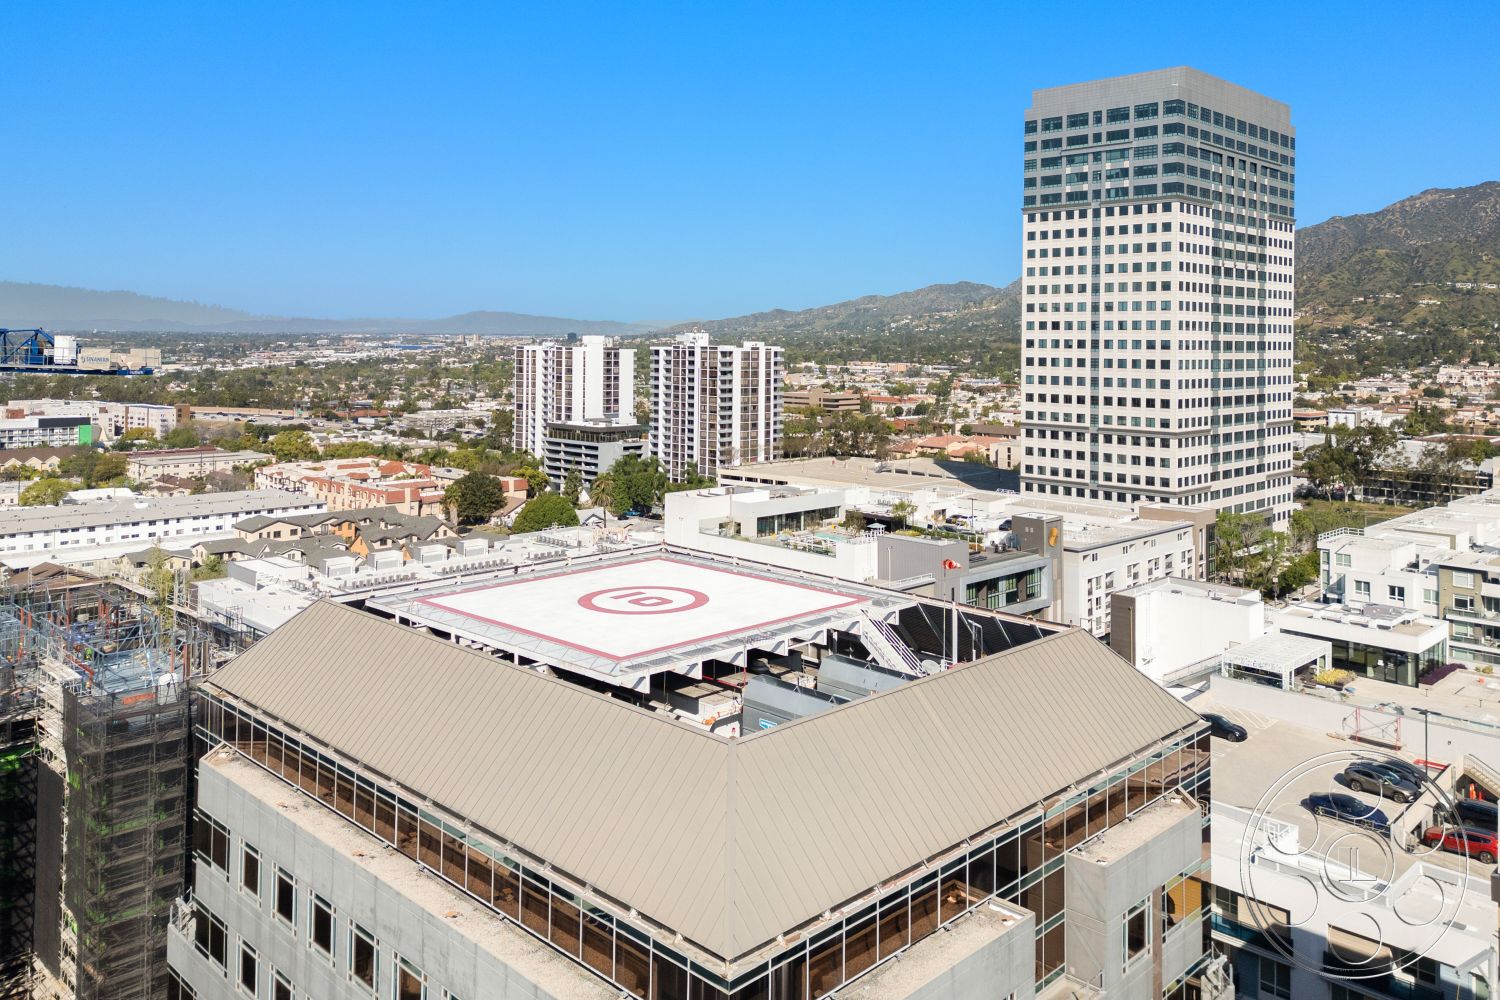
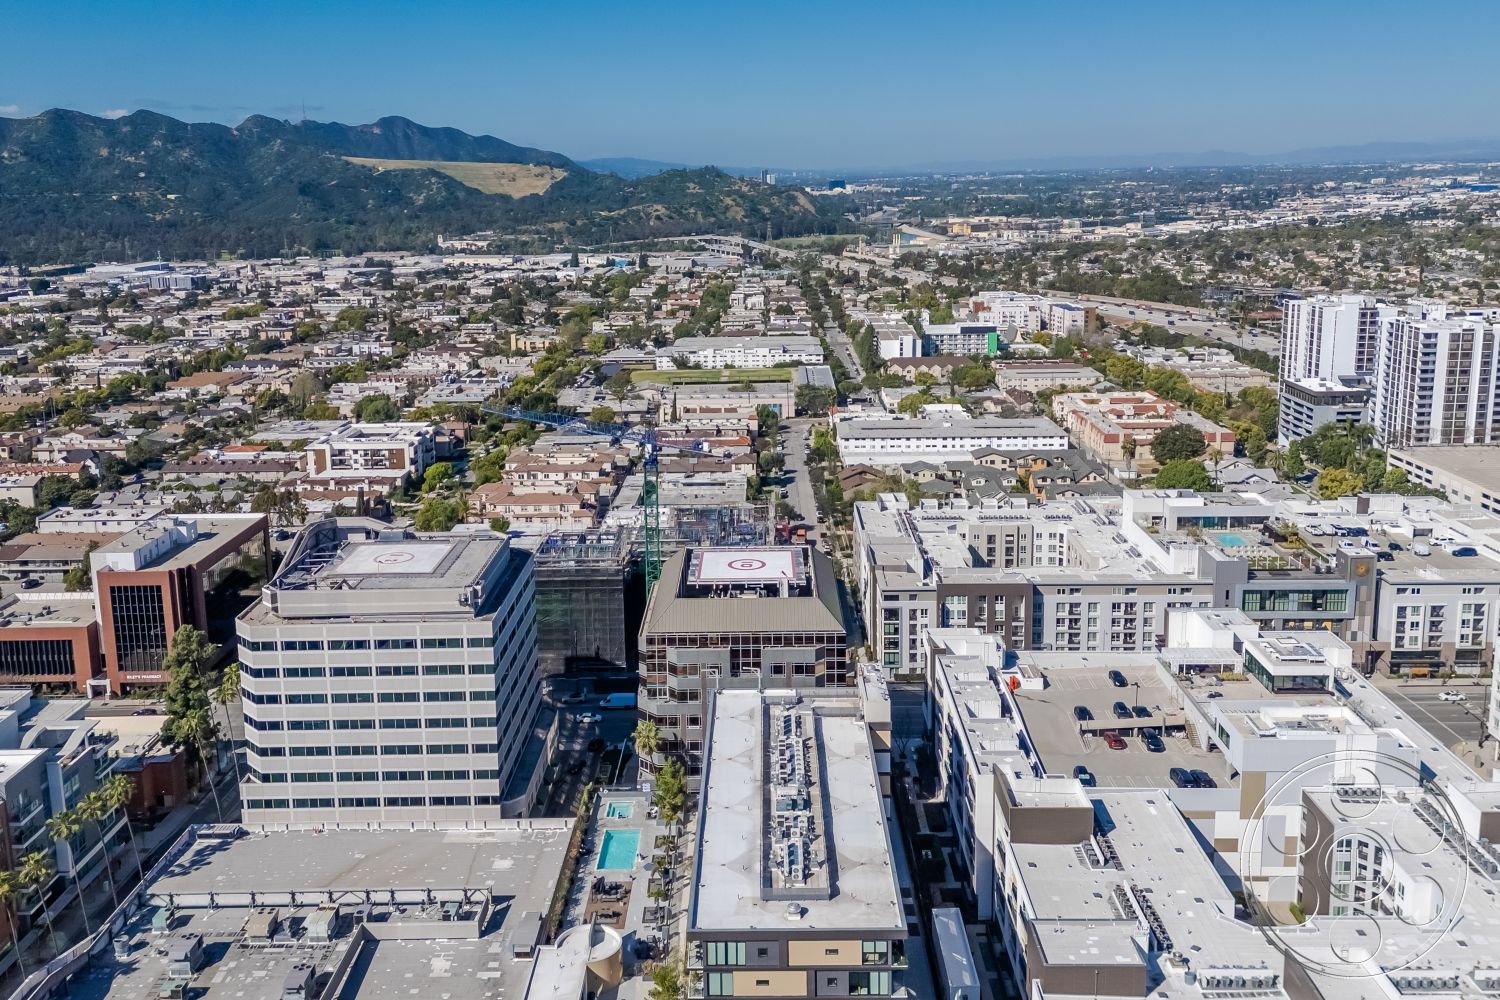
The helipad occupies the center of the rooftop, set within a pitched, standing-seam metal roof. A silver-toned structural frame borders the square deck, leaving the marking legible in both overhead and oblique compositions. The pale surface is clean and graphic, with a red ring around the central number and a crisp red line near the edge. Its generous proportions give a crew room for broad masters, grouped talent and movement within the frame. This is a contemporary commercial rooftop, not a generic flat roof. Sloping roof planes, exposed framing and the glazed upper level create distinct layers around the deck. Commercials, music videos and still photography can use the central space for an urban aviation setup, a performance against the skyline or symmetrical overhead imagery. Lower angles can bring the metal roofline into the foreground, while elevated positions reveal the deck’s full geometry.
Skyline Filming And Natural Light
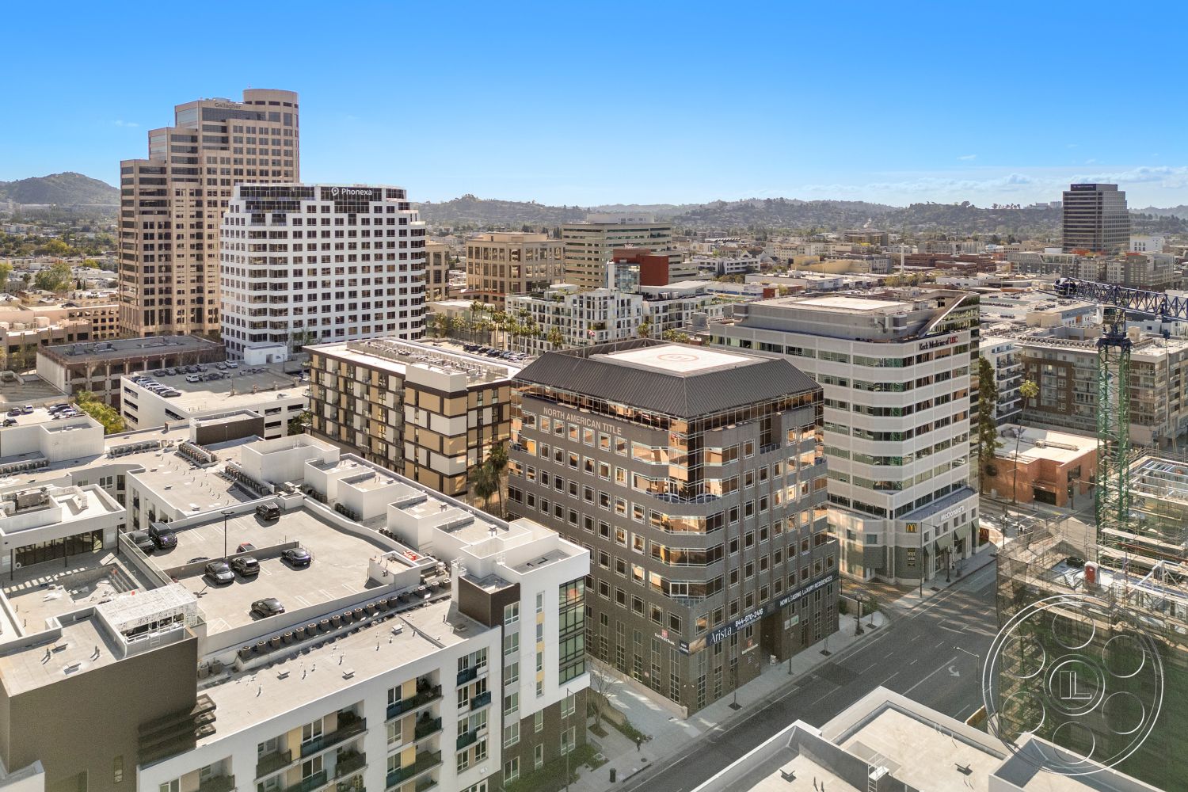
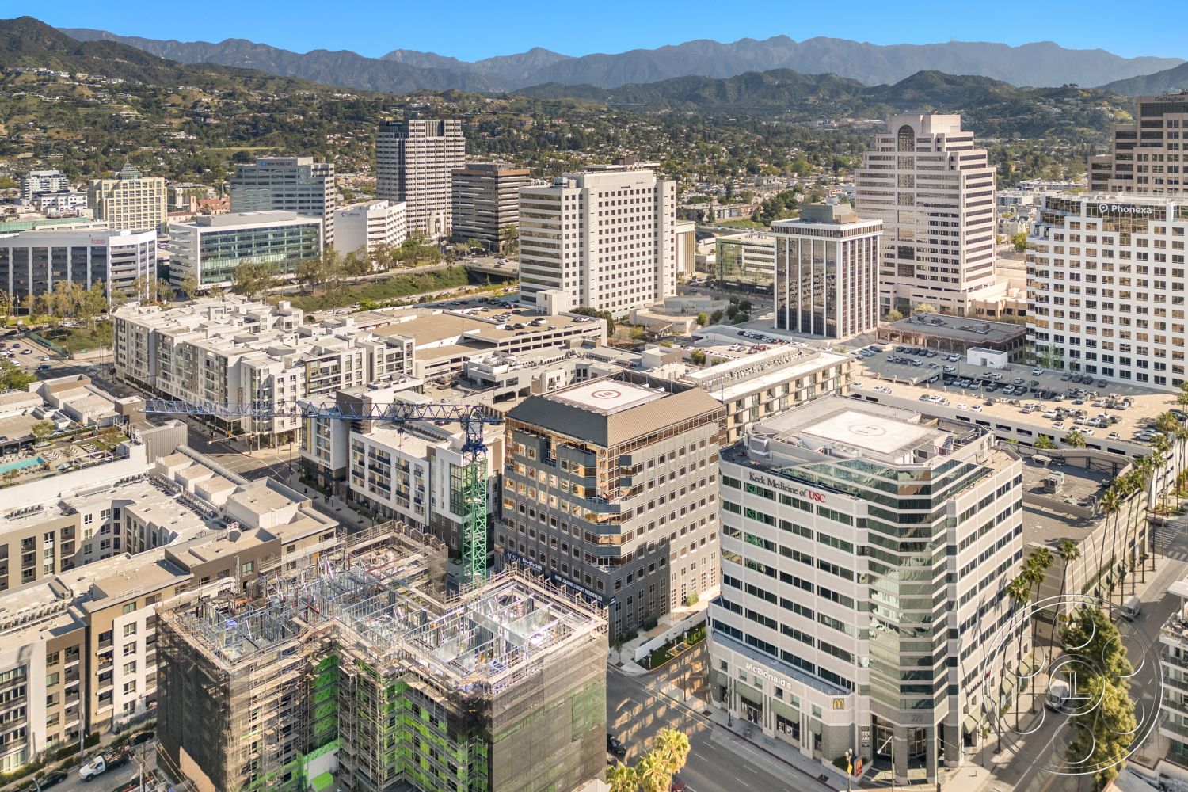
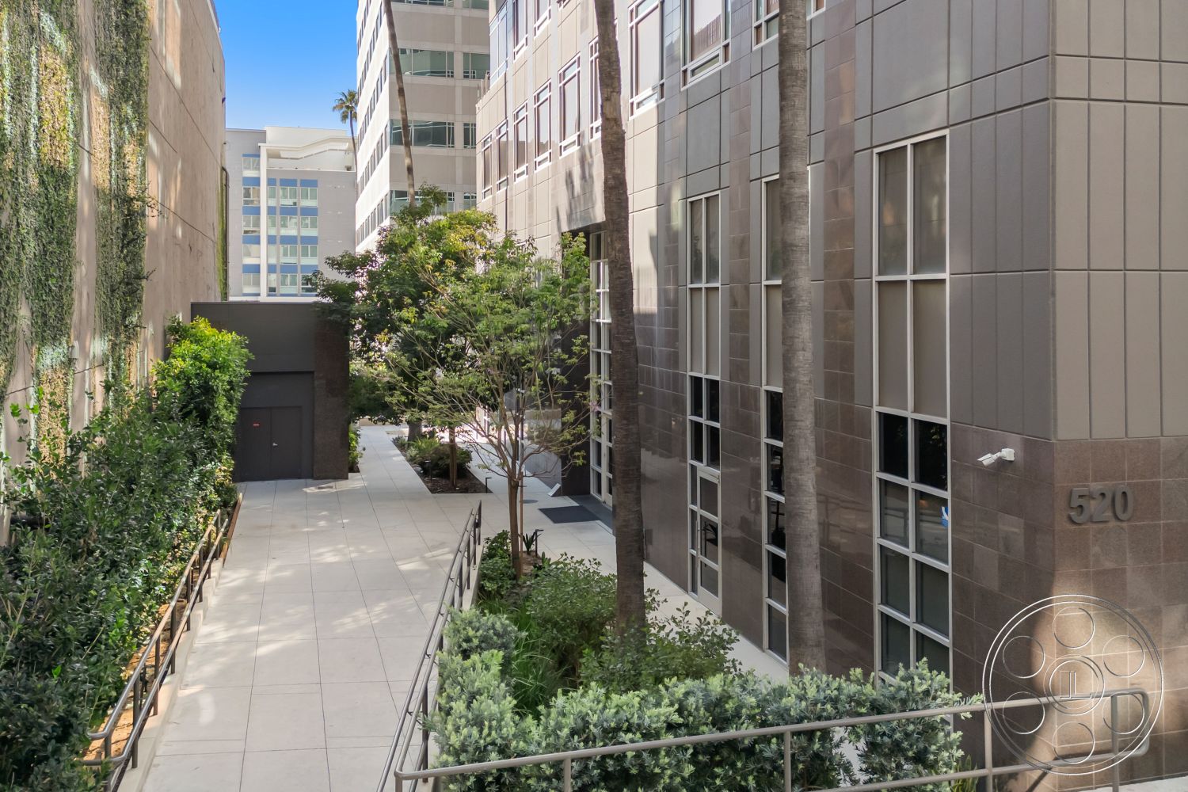
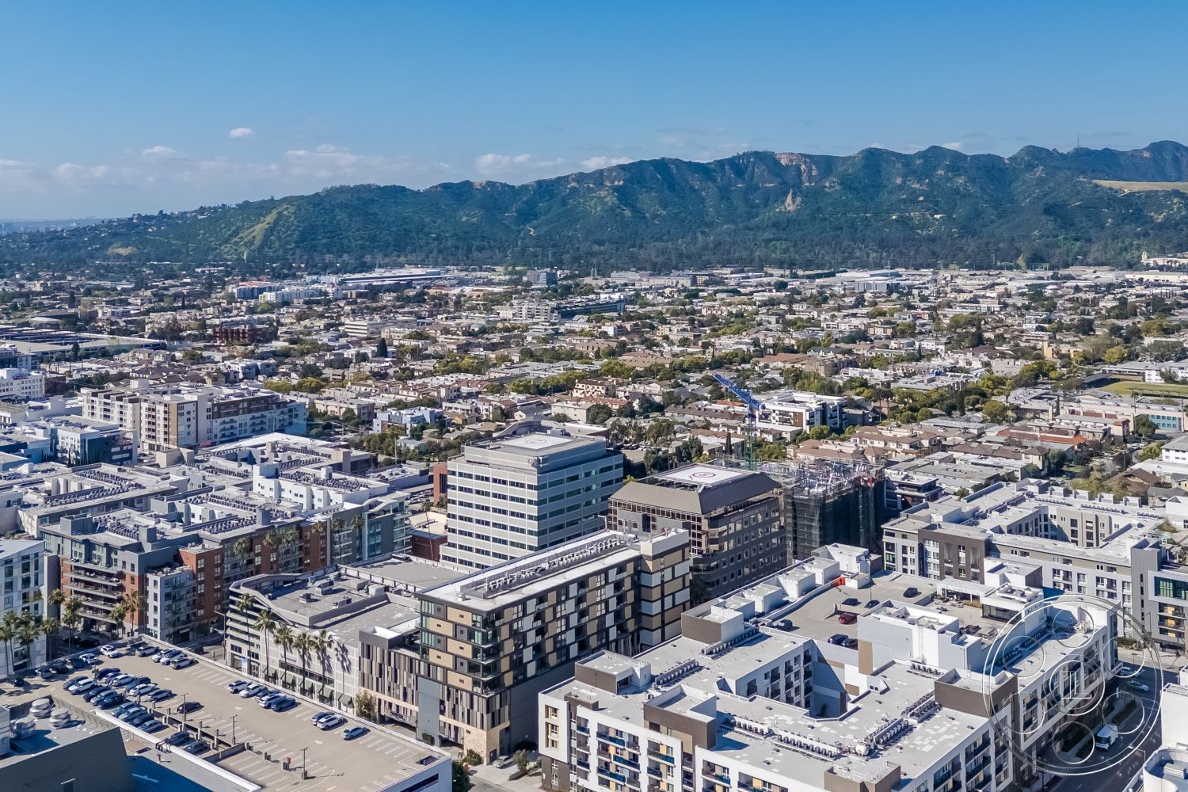
The rooftop looks across a dense mix of Glendale office towers, apartment blocks, active streets and lower white roofs. In the longer view, the city gives way to foothill neighborhoods and the San Gabriel Mountains. One direction supplies a tighter downtown canyon of mid-rise buildings; another opens into a wider basin panorama. These changing backgrounds allow consecutive setups to feel urban, corporate or regionally expansive without leaving the roof. The helipad is the brightest space. It receives strong natural light from overhead and from every exposed side, producing hard, defined shadows around midday and lower-angle modeling earlier or later in the day. As the sun moves, crews can rotate toward a different section of skyline or use the building’s narrow side court for a more controlled alternative. That landscaped passage sits between tall facades, where shade is deeper and reflected light is softer.
Production Arrival And Building Context
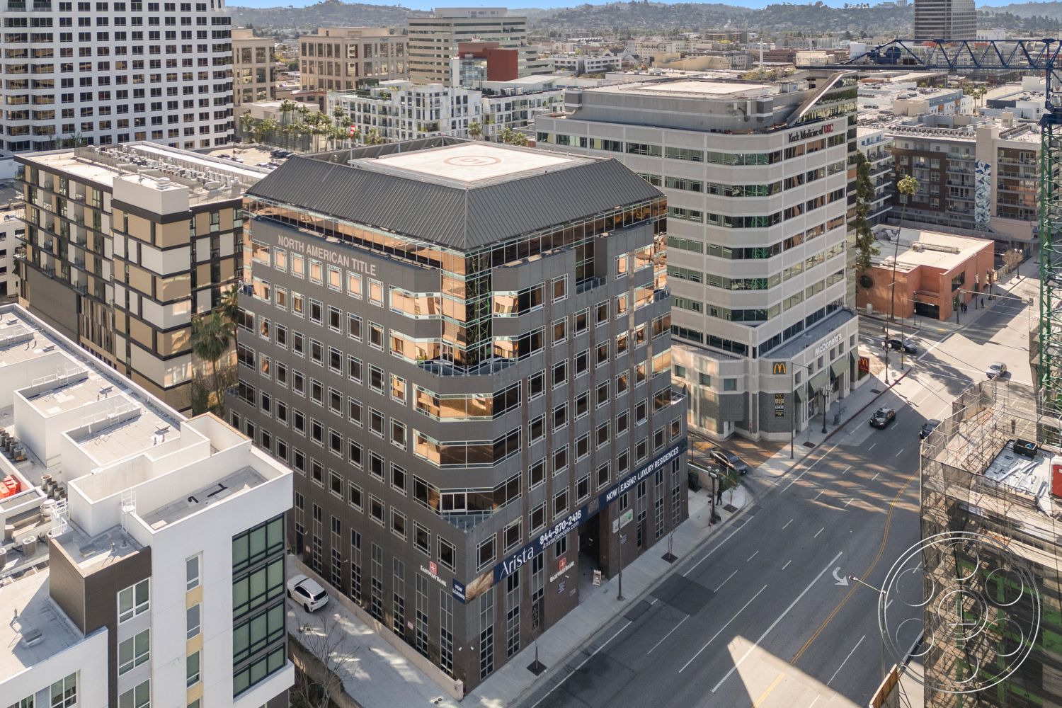
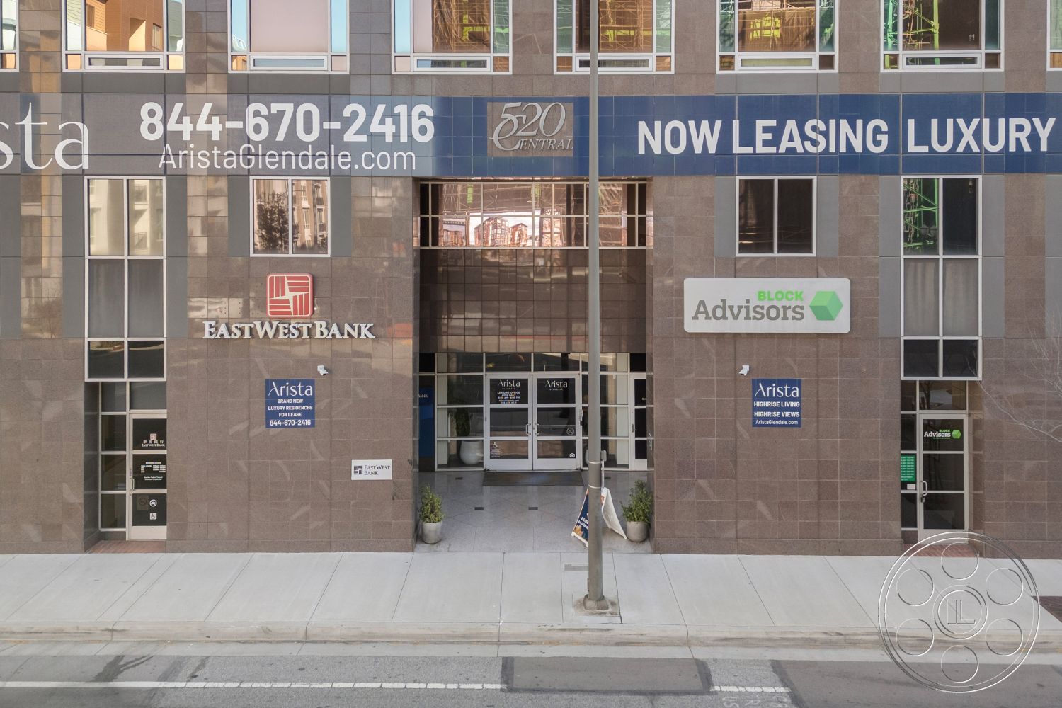
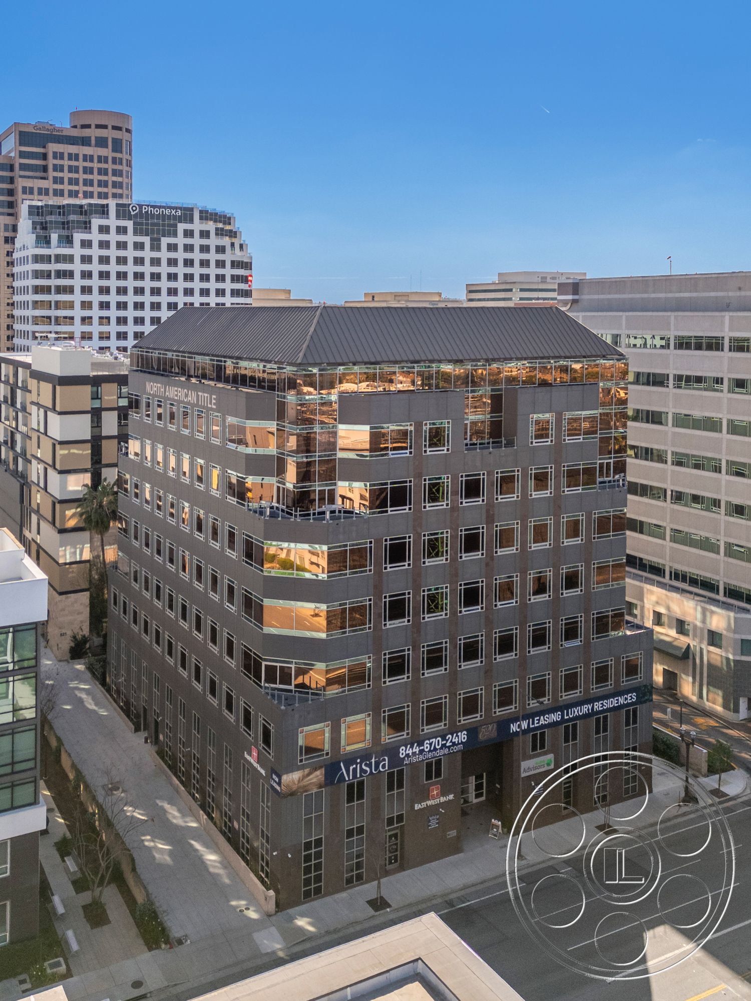
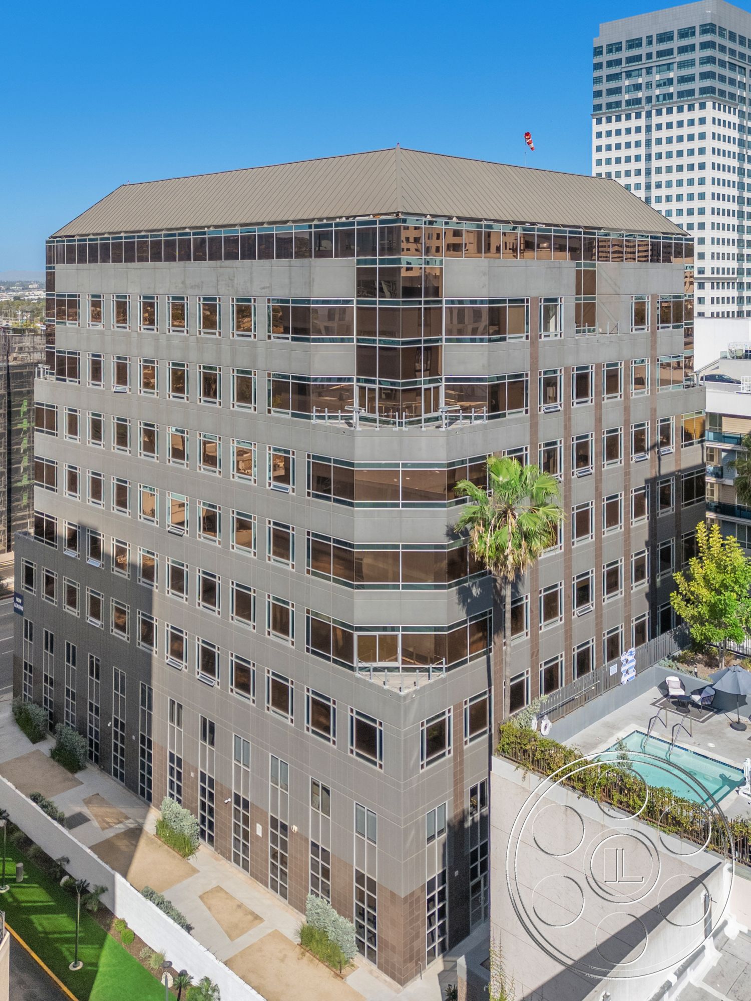
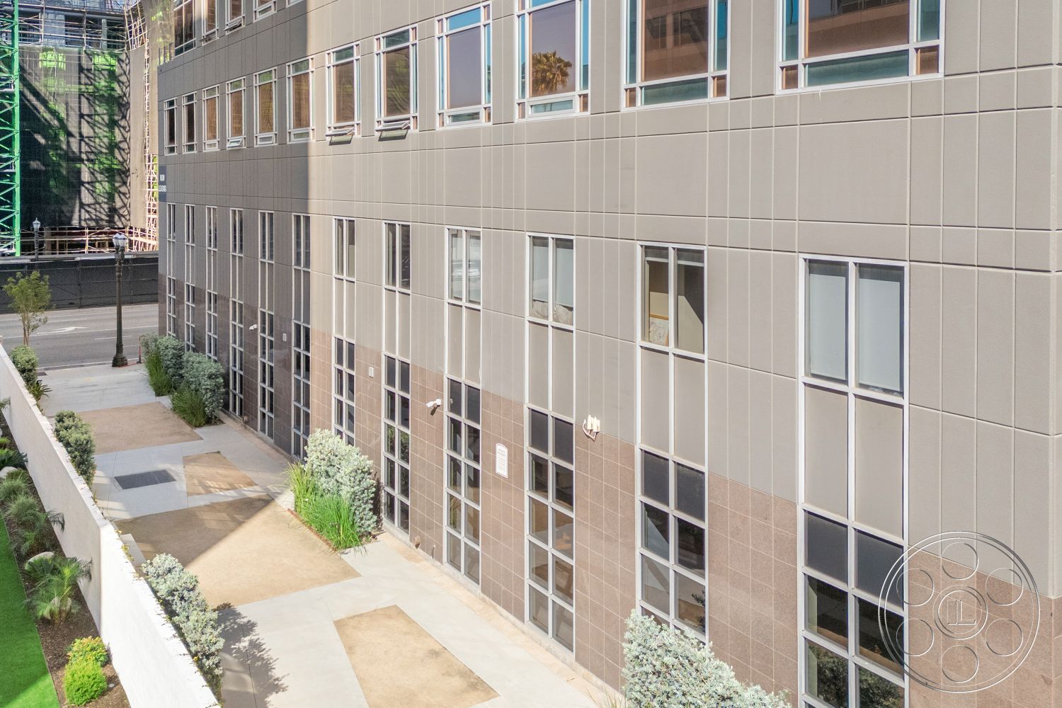
The rooftop crowns a multi-storey building with a contemporary commercial exterior. Bronze-brown wall panels, repeated rectangular windows and broad horizontal glazing wrap the elevations, while rounded corner bands soften the otherwise gridded facade. A deep hipped metal roof caps the uppermost glazed floor and gives the building a recognizable silhouette in aerial or neighboring high-angle coverage. Crews planning street-side arrival and staging for filming can coordinate with FilmLA; the building has a recessed glazed entrance facing a broad sidewalk and a separate landscaped passage along the side. That passage includes concrete paving, planted beds, mature trees, steps and tall window bays. It provides a grounded counterpoint to the rooftop, with long linear sightlines suited to walk-and-talk coverage or an exterior office-building approach.