Retro 296 — Hollywood Hills Mid-Century Filming Location for Poolside Productions


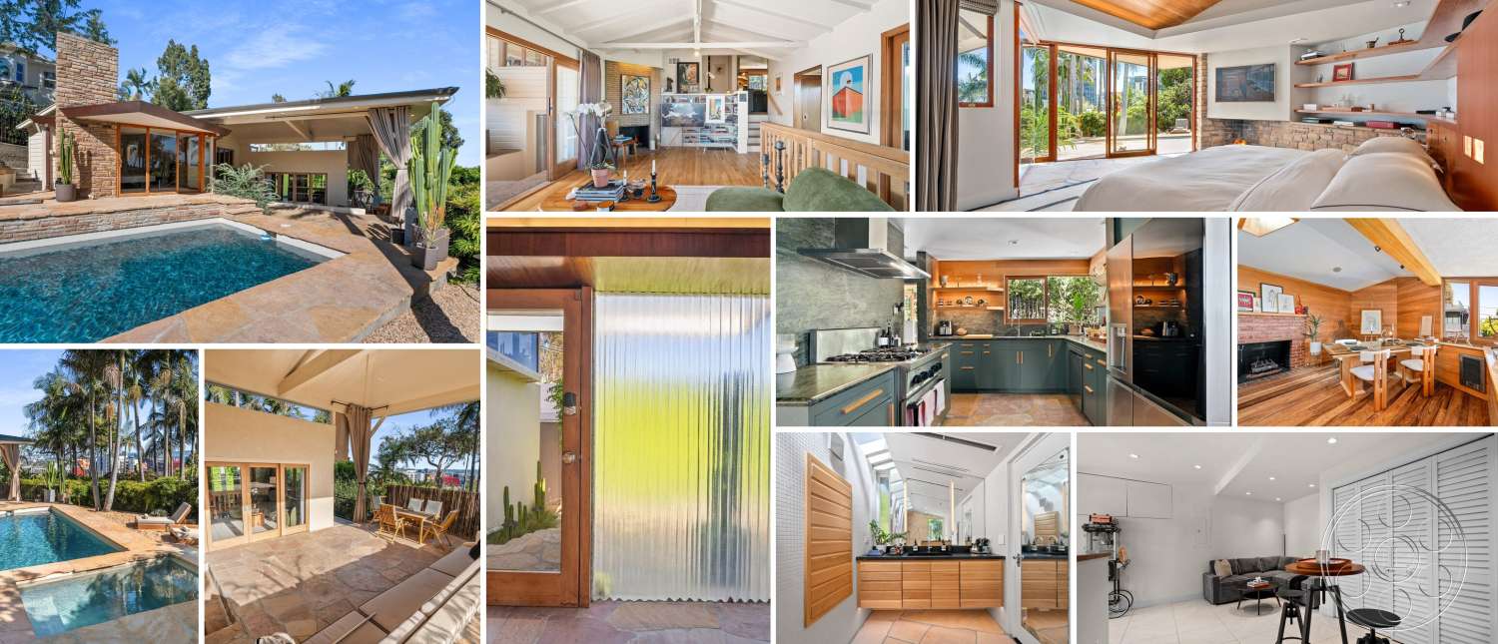
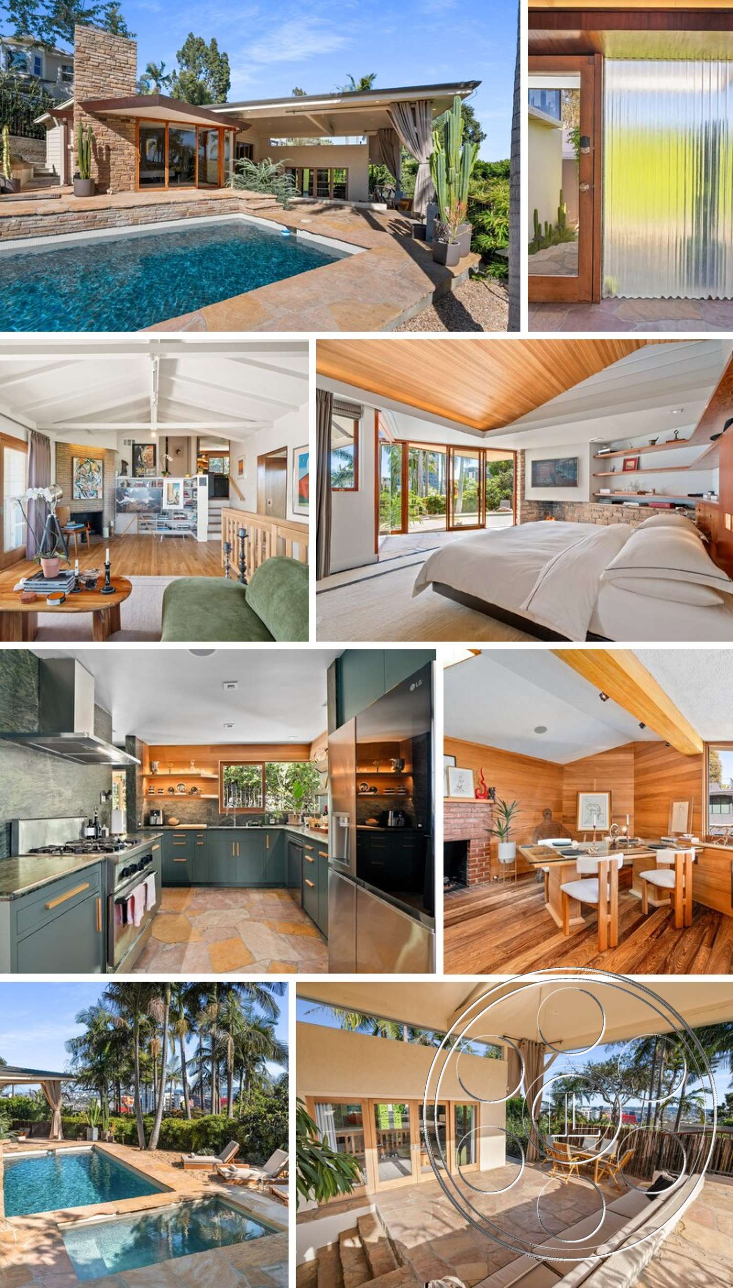
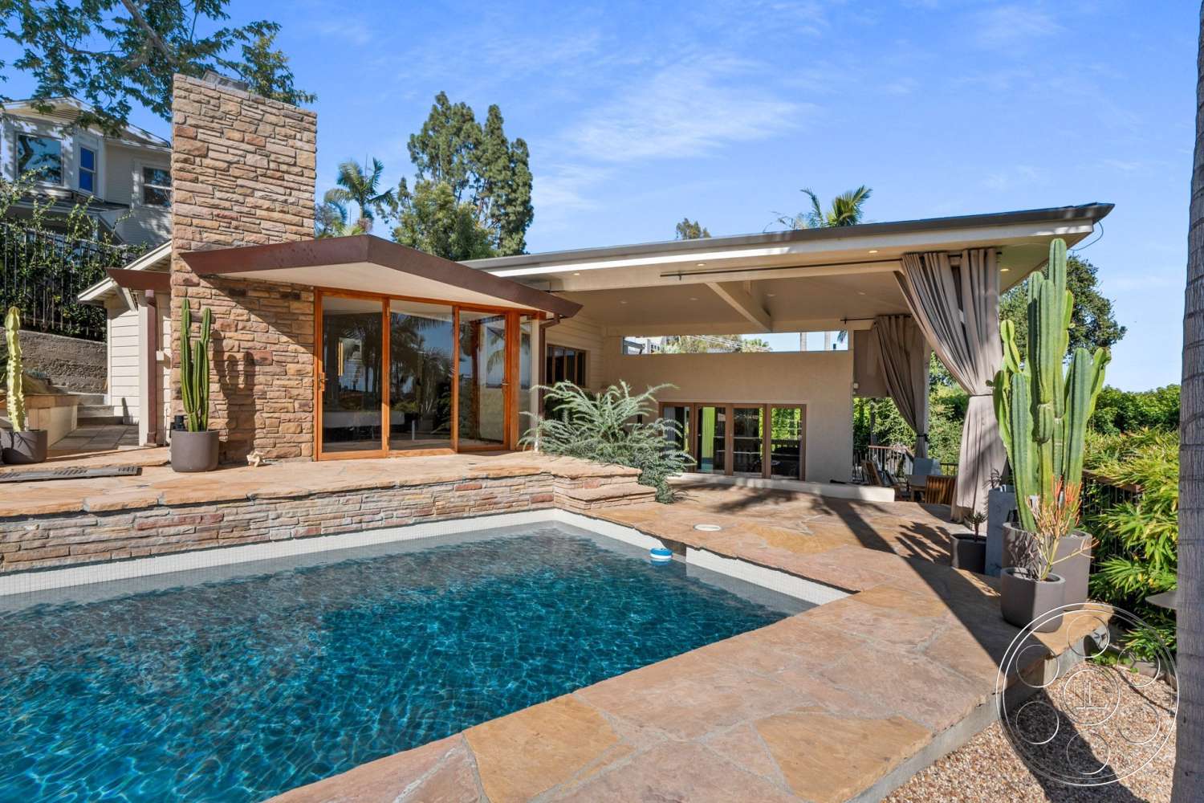
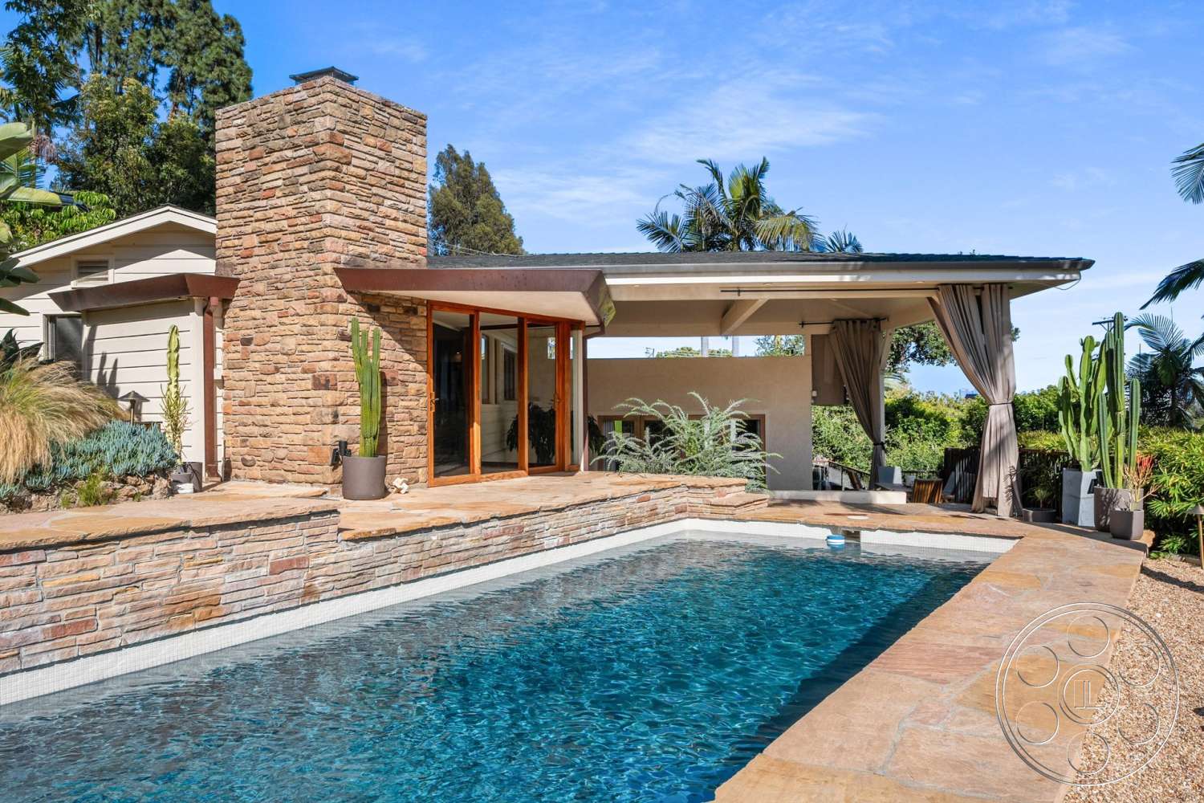
Retro 296 feels like a Hollywood Hills filming location that was made for scenes to move naturally from inside to out. The house has that easy mid-century rhythm, with warm timber, pale stone, brick hearths and wide glass doors carrying the look from room to room. Split levels keep the interiors from feeling flat on camera, while the pool terrace, covered patio and palm-framed views give productions a clear Southern California exterior without losing connection to the house.
Mid-Century Interior Flow
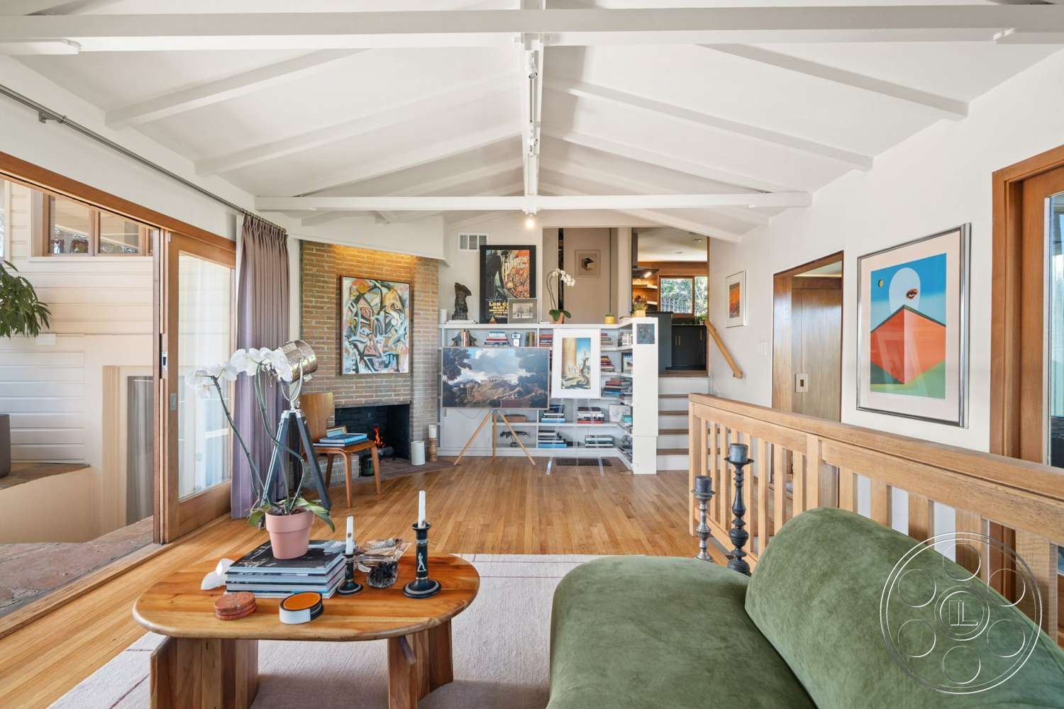
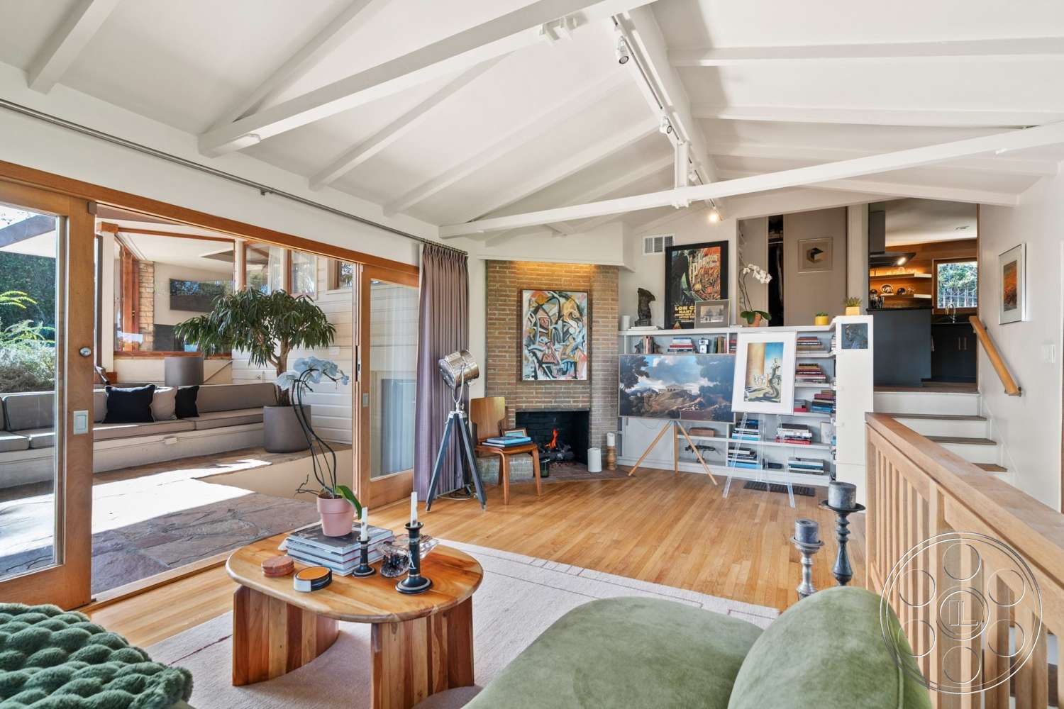
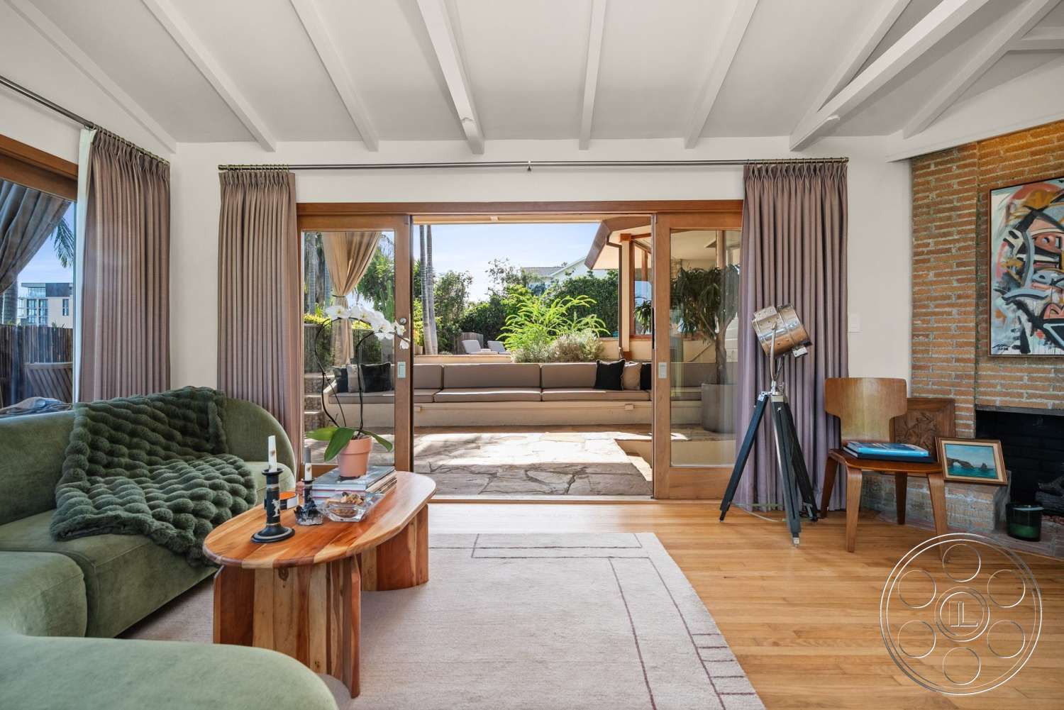
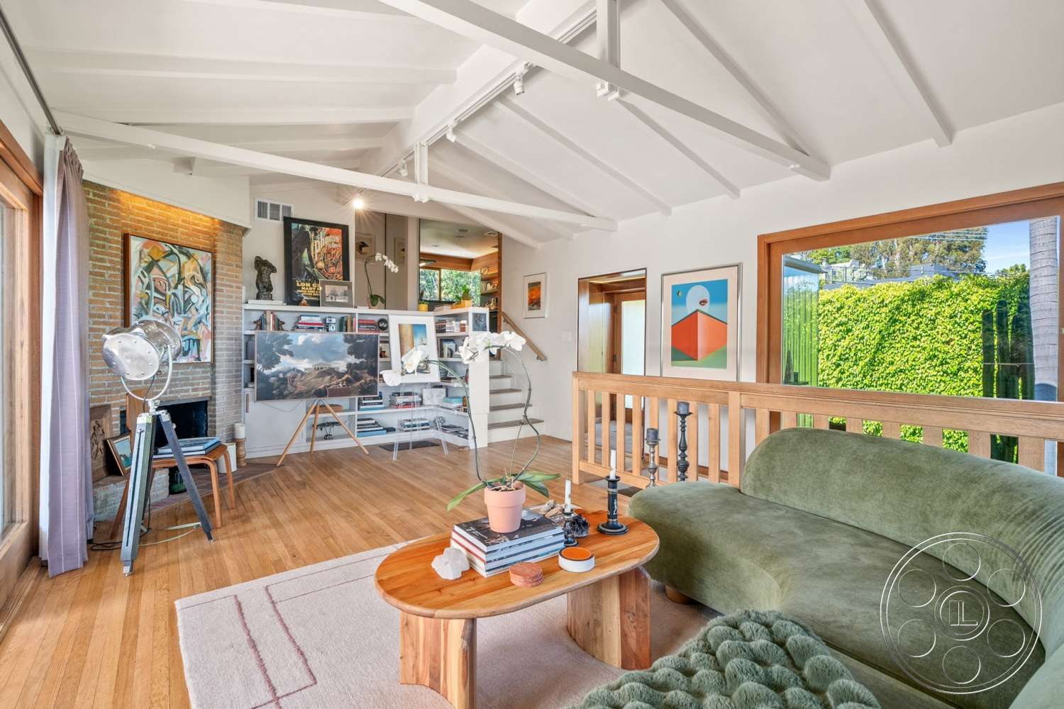
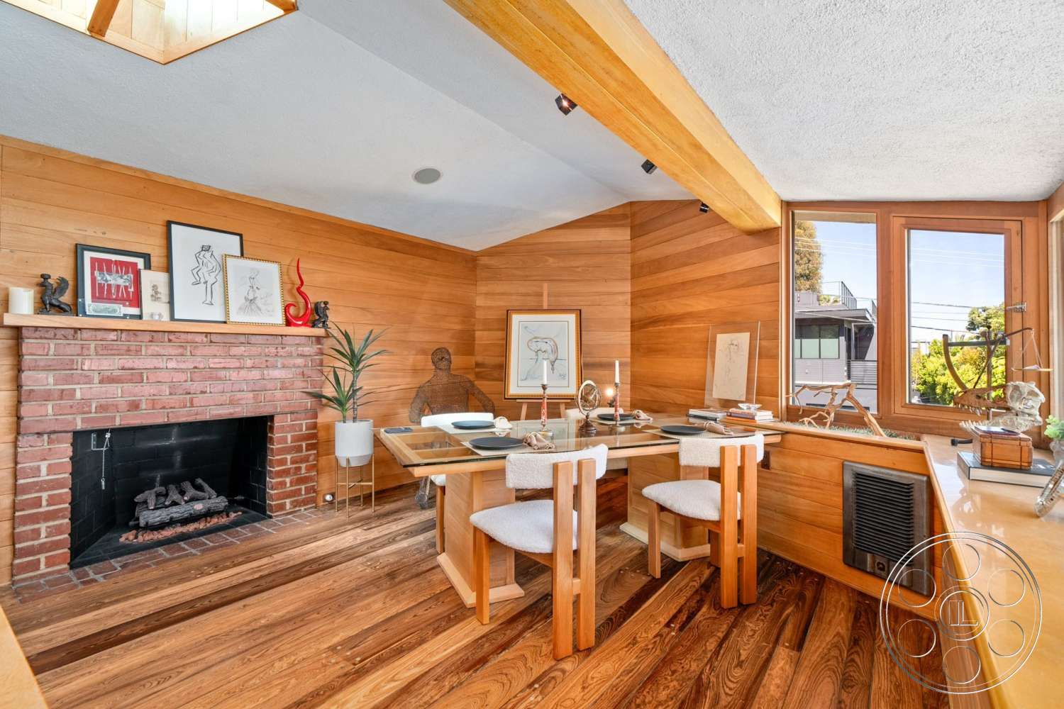
The main living room has a relaxed, camera-friendly scale, with a high white open-beam ceiling, hardwood floors and a brick fireplace wall that gives the room a strong anchor. Wide wood-framed glass doors open straight to the covered terrace, so a shot can hold the green curved sofa in the foreground and still catch stone paving, planting and poolside light beyond. A timber balustrade and small level changes add depth on the other side of the room, which helps the space feel layered rather than staged. Just nearby, the wood-lined dining room brings the period character in closer. The brick hearth, plank floor, built-in ledge and geometric skylight create a warm 1960s to 1970s mood that works well for editorial, character interiors and tighter dialogue scenes. It is a smaller space visually, but that is part of its strength, since the texture is already in the walls, ceiling and light.
Pool And Patio Filming
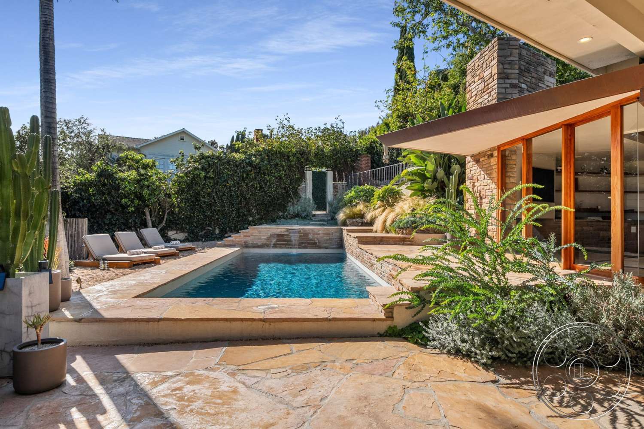
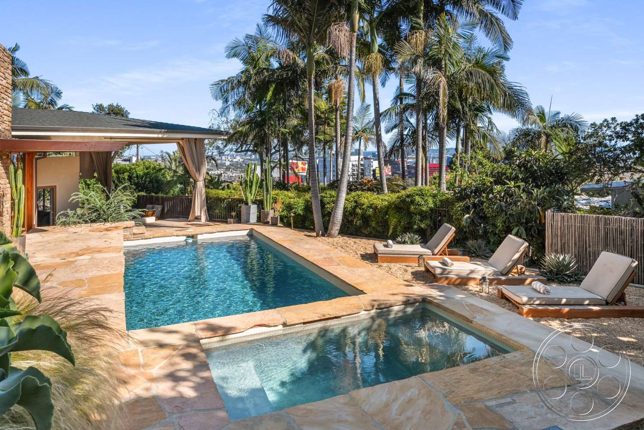
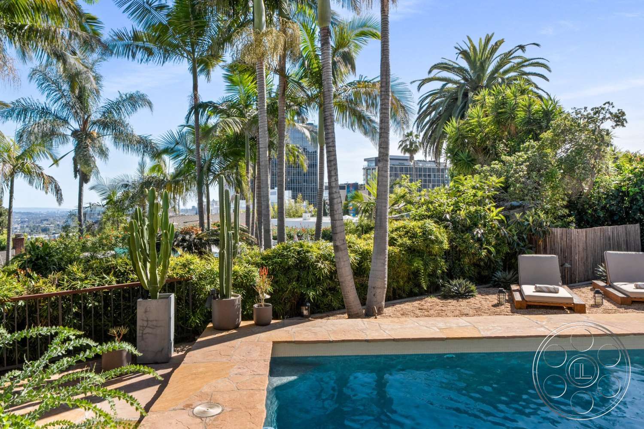
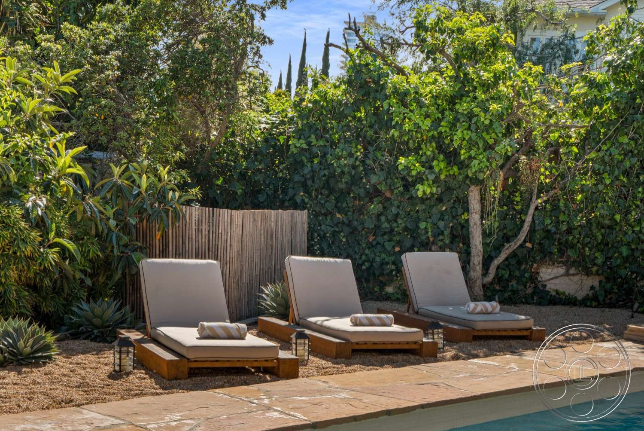
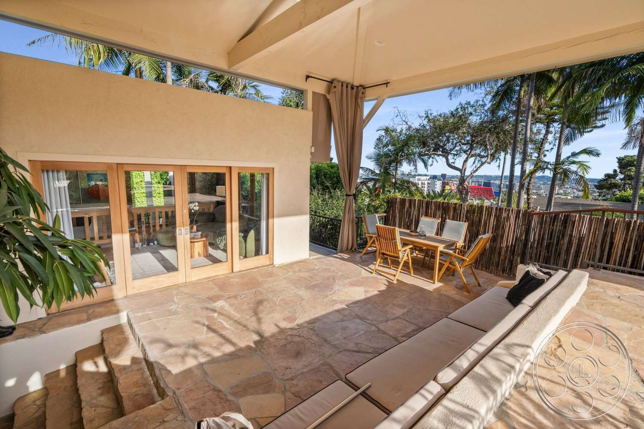
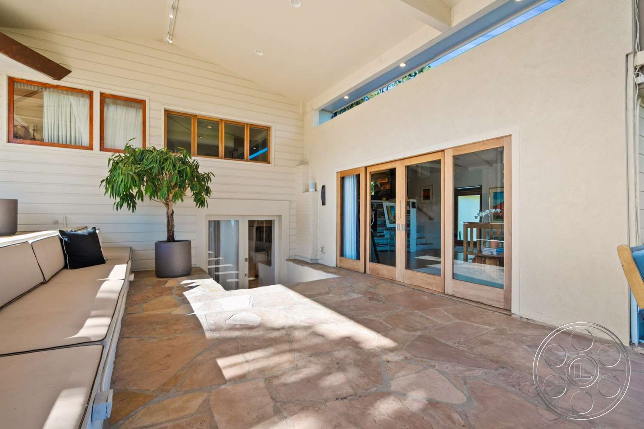
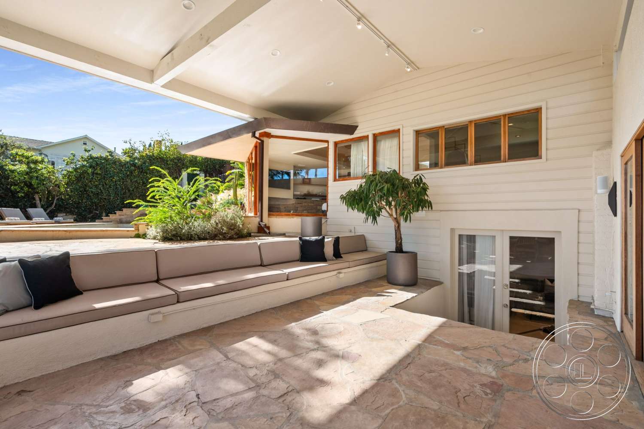
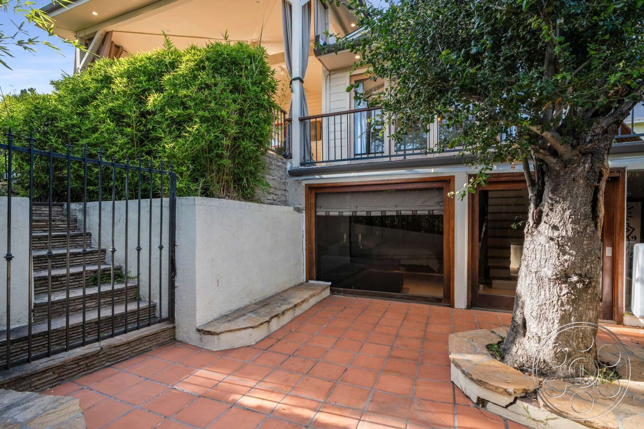
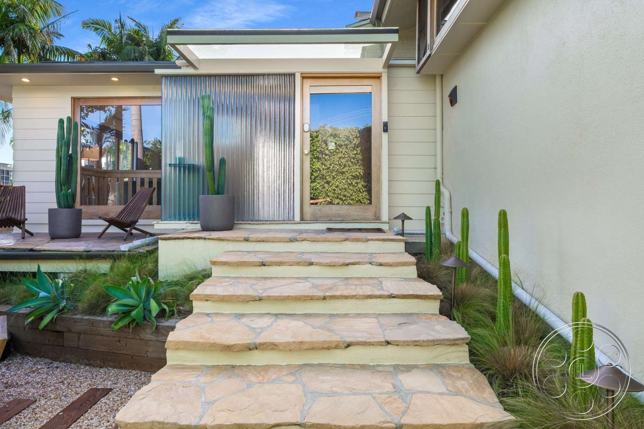
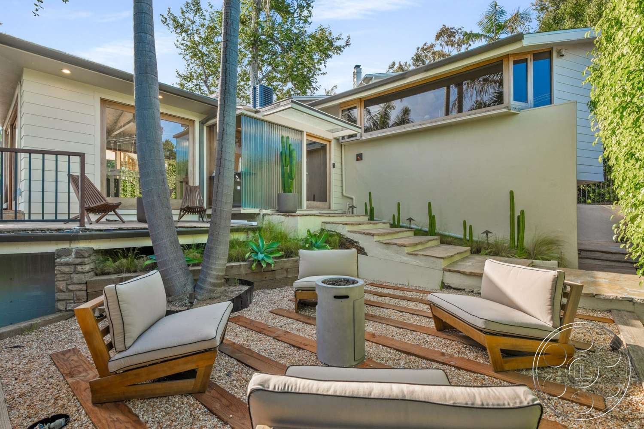
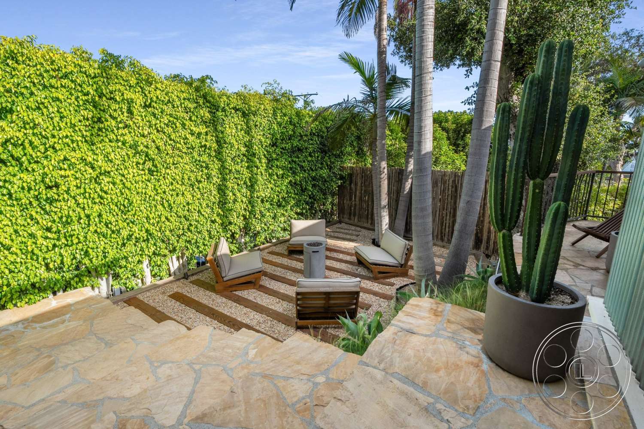
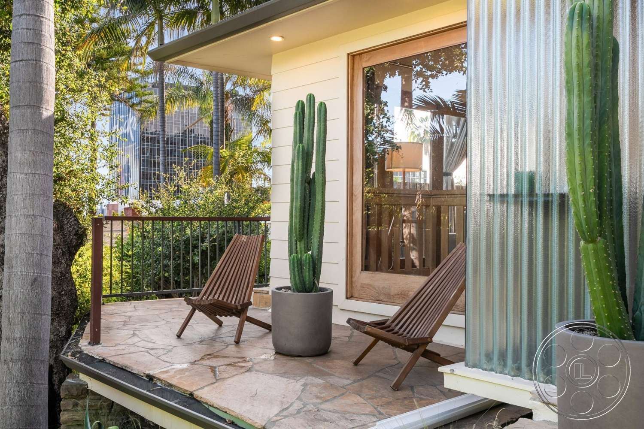
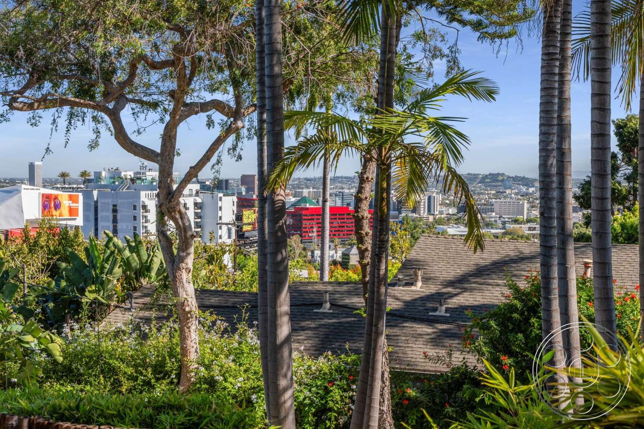
The pool area is the natural exterior centerpiece of the property. A rectangular swimming pool sits in broad irregular stone paving, with a square spa at one end and a stacked-stone chimney rising beside the wood-framed doors. Palms, tall columnar cacti and dense hedges soften the edges, while glimpses toward the Hollywood Hills and the city place the scene right away. The covered outdoor room is especially useful for production because it gives you a protected shooting area right beside the pool. It has a pitched roof, long built-in upholstered seating, curtains along the open side and several direct connections back into the house through glazed doors. For reverse angles or quieter setups, the chaise terraces and lower gravel seating court give the exterior more than one look without leaving the property.
Kitchen, Bedrooms And Bathrooms
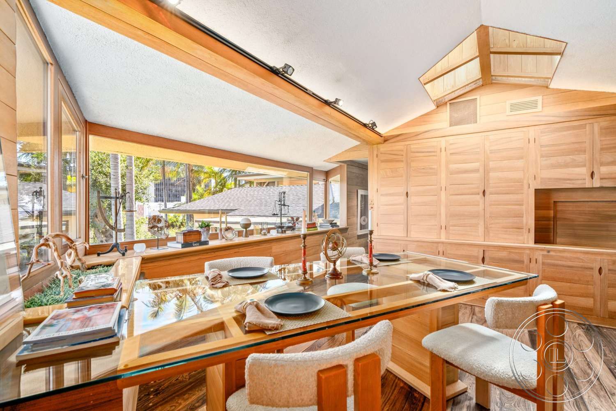
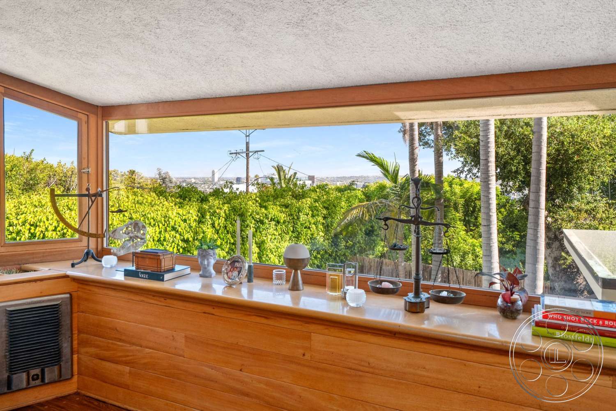
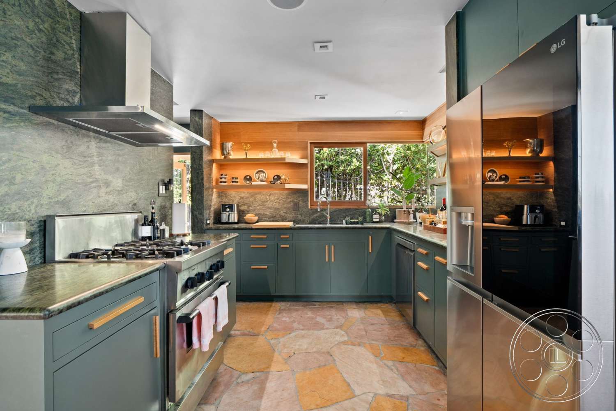
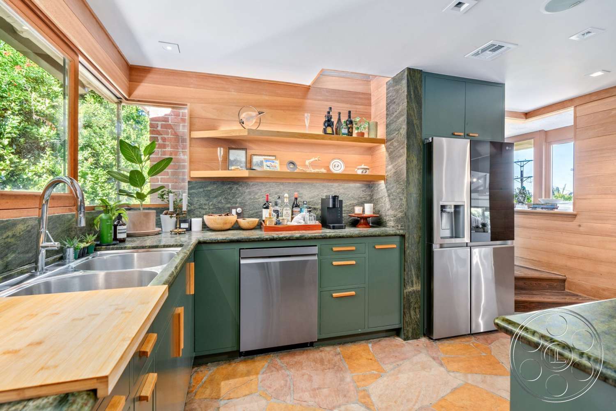
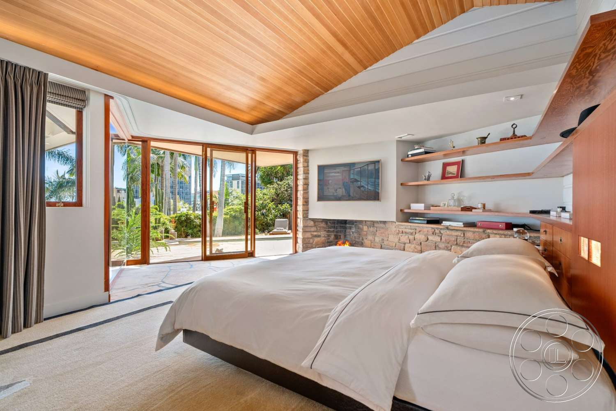
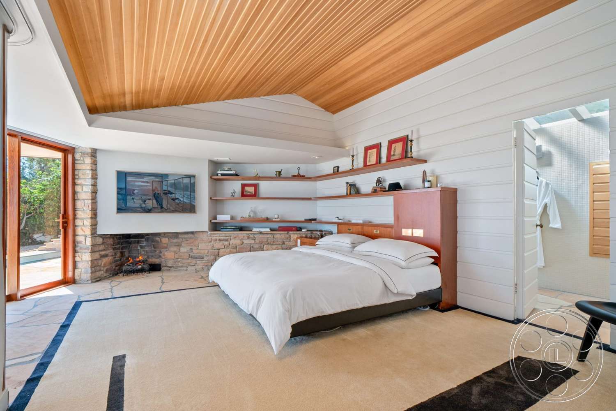
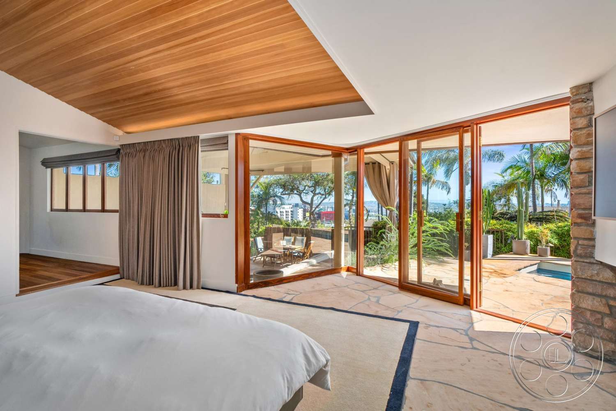
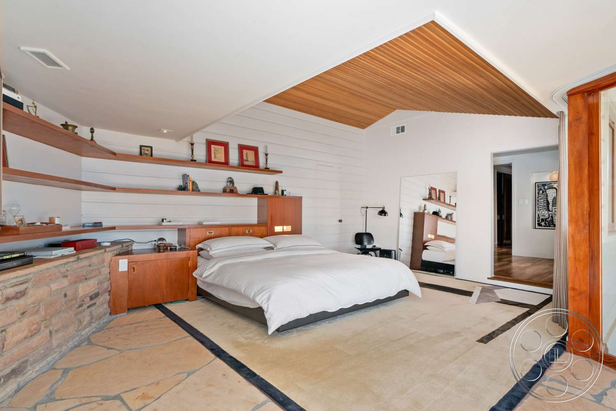
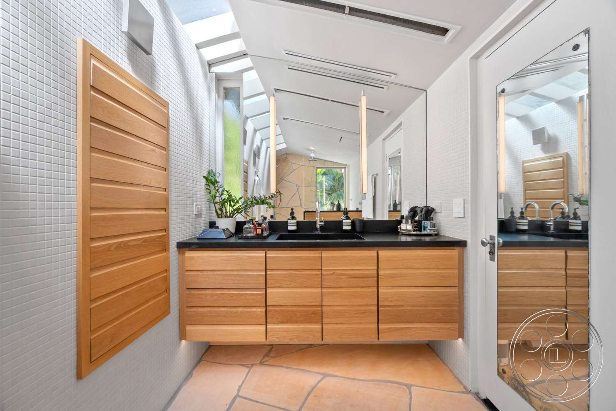
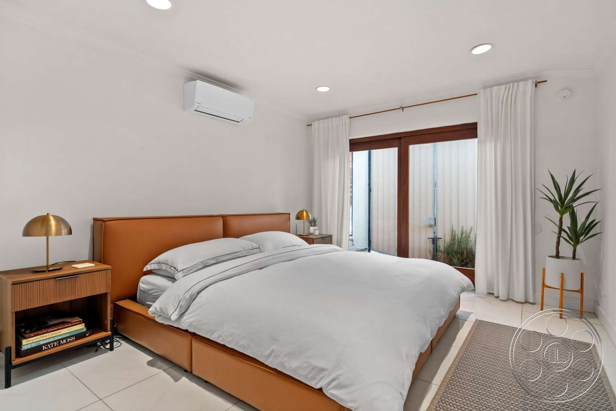
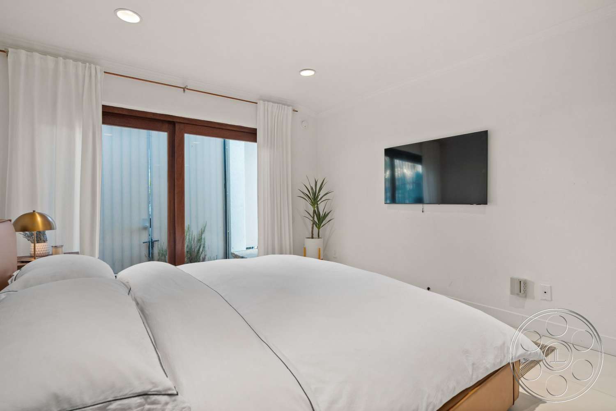
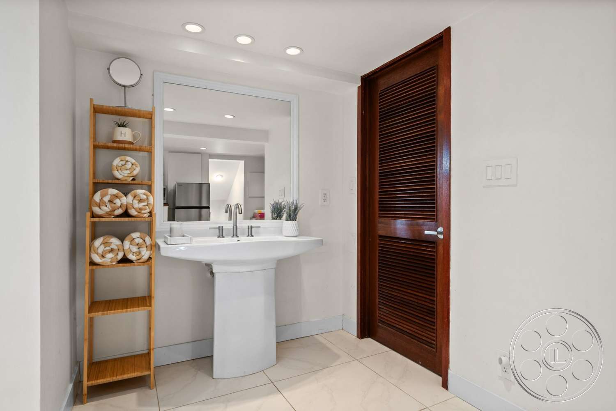
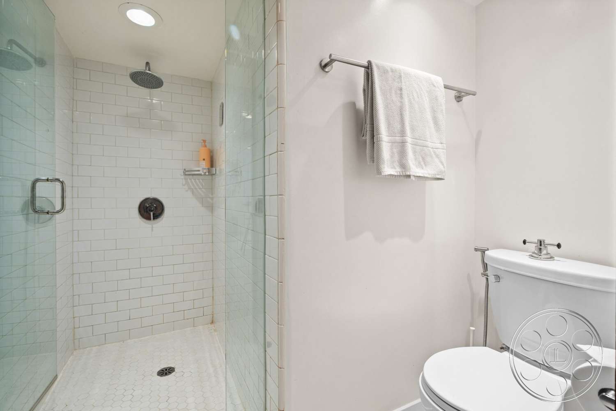
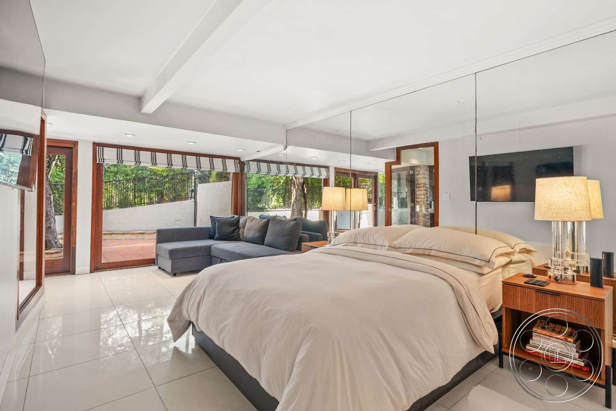
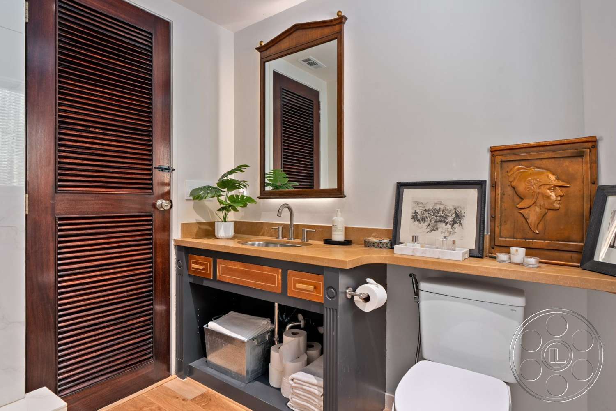
The kitchen gives this filming location a darker, more contemporary note, with deep green cabinetry, brass-toned pulls, stainless appliances and a stone backsplash. Its galley layout is practical for counter-level shots, with angles toward the window and illuminated open shelving. A second dining area brings the retro feeling back in, wrapping timber cabinetry and broad corner windows around a glass-topped table. The primary bedroom has real architectural presence. A faceted wood ceiling rises over the low bed, stone flooring and long masonry hearth, while folding glass doors open toward the pool. Other bedrooms offer cleaner white settings, including one with a tan upholstered bed and another with a mirrored wall and terrace-facing glazing. The bathrooms shift in tone as well, from a skylit floating-wood vanity to white subway tile and glass showers.
Natural Light And Production Planning
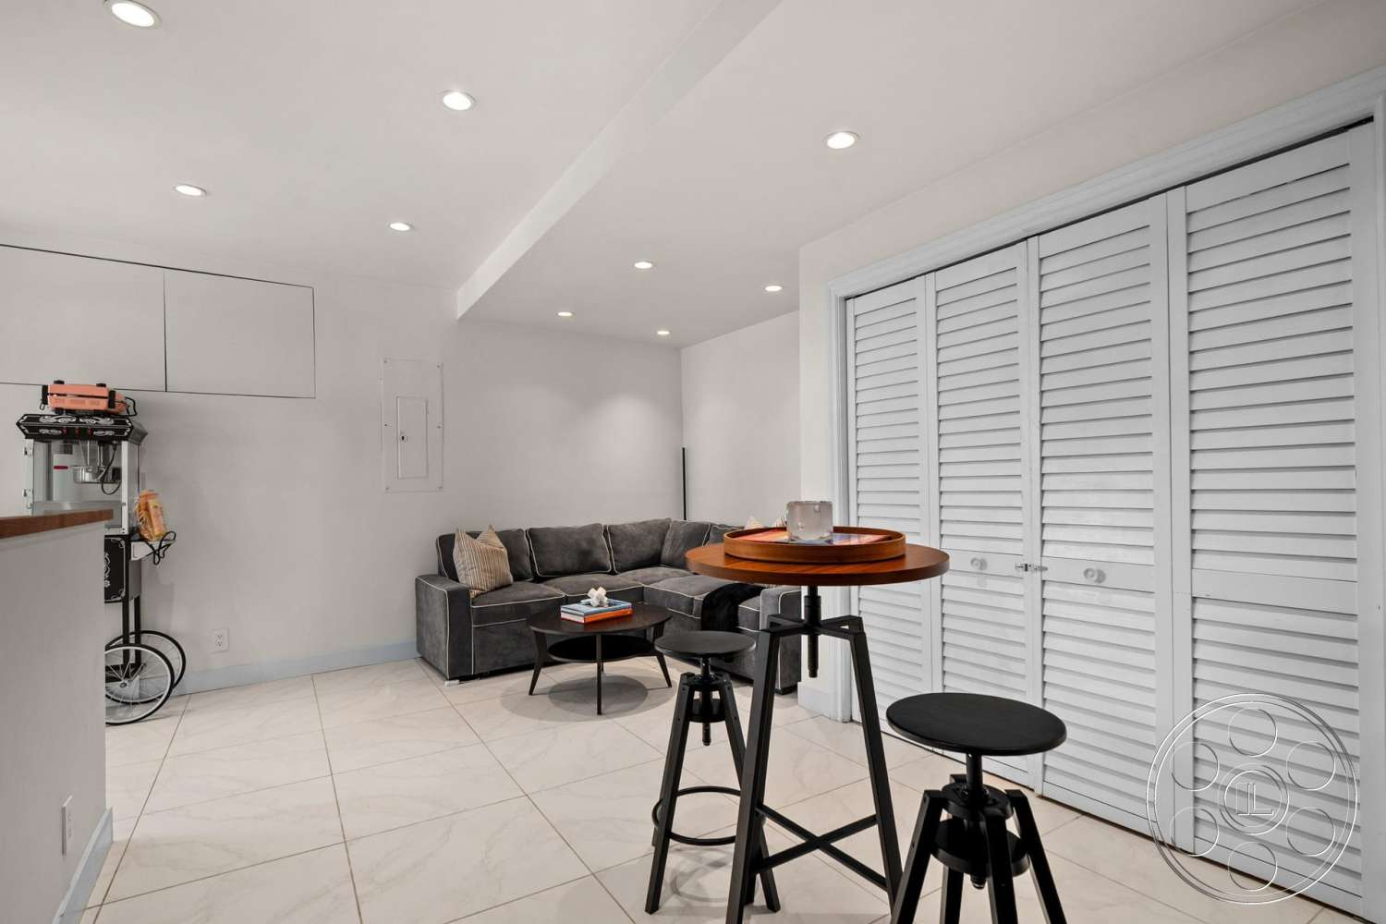
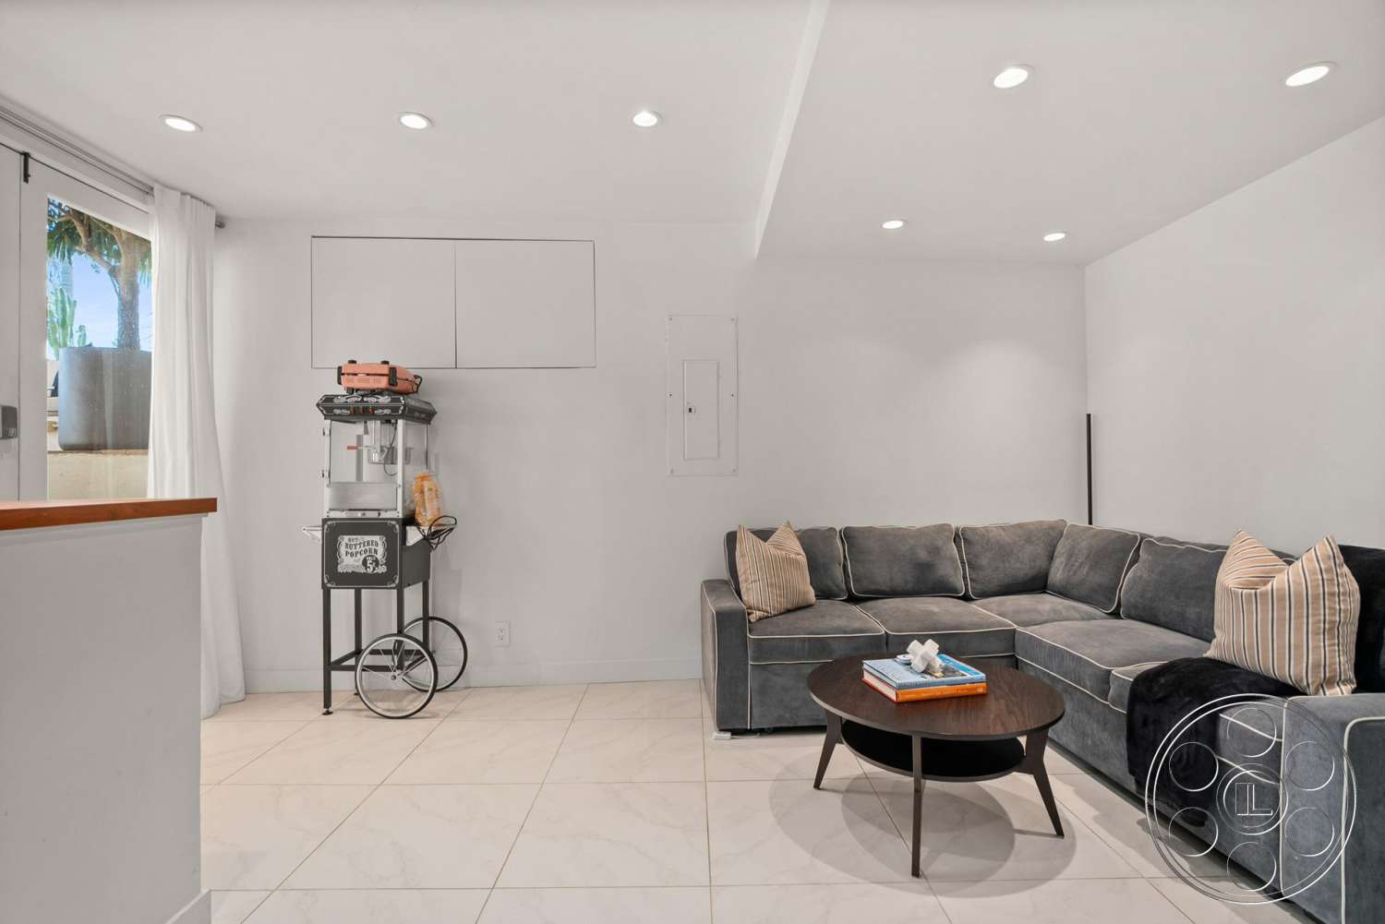
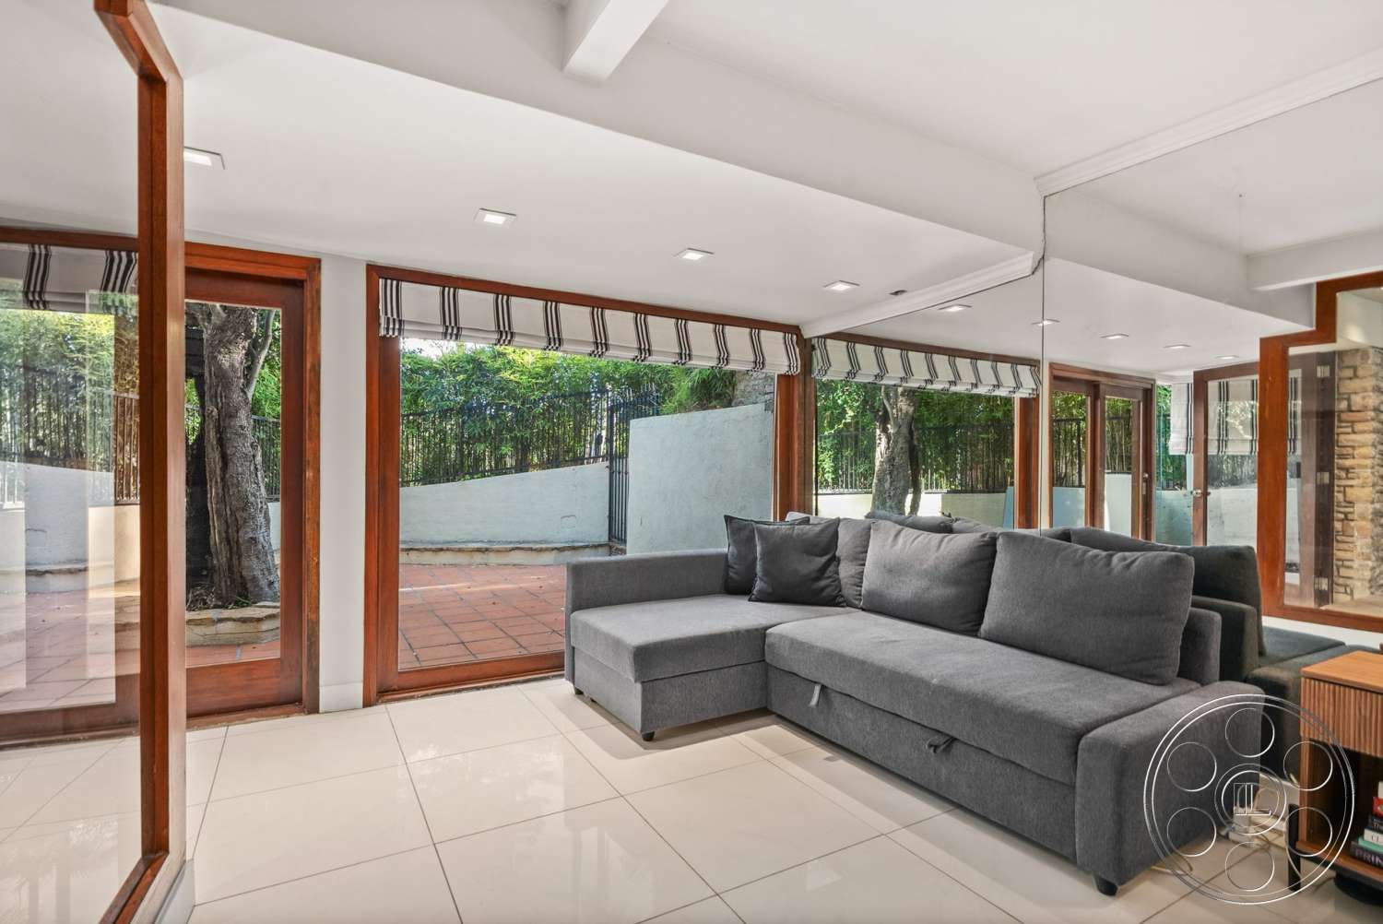
Daylight is one of the strongest tools here. The pool-facing glass brings light into the living room and primary bedroom, while the pool and open deck take harder direct sun. When the contrast climbs, the deep roof overhang and curtained patio give crews a softer place to work without losing the outdoor feeling. The dining room skylight adds overhead light to the timber surfaces, and the skylit bathroom corridor gives the vanity a clean top-lit look. For coverage, the house offers long interior-to-exterior sightlines from the living room through the covered patio and toward the pool. Multiple terraces, exterior steps and glazed openings create useful positions for cross-coverage and layered backgrounds. A Hollywood Hills shoot here can be planned around crew arrival, staging needs and FilmLA permit coordination, with broad exterior views scheduled for the best daylight before moving under the patio roof or into the lower white lounge when the sun gets stronger.