Retro 295 — Retro Pasadena Mid-Century Filming Location with Pool, Cabana and Formal Gardens
This location has been verified and photographed by an Image Locations, Inc. photographer. Appearance and condition may have changed since photography. Scouting of location is recommended prior to shoot date(s). ©2002-2026

This location has been verified and photographed by an Image Locations, Inc. photographer. Appearance and condition may have changed since photography. Scouting of location is recommended prior to shoot date(s). ©2002-2026
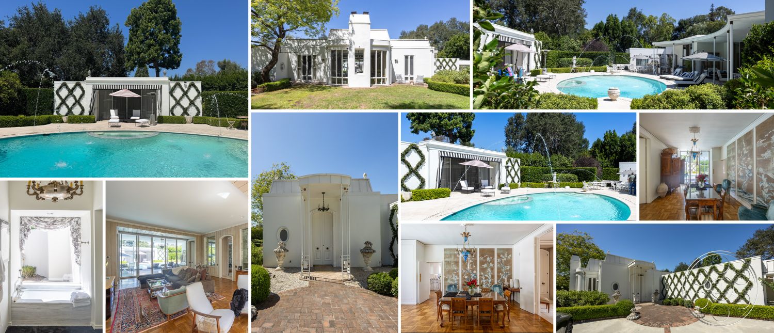
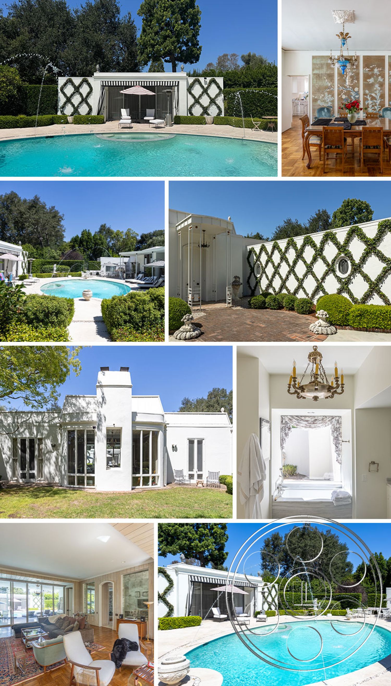
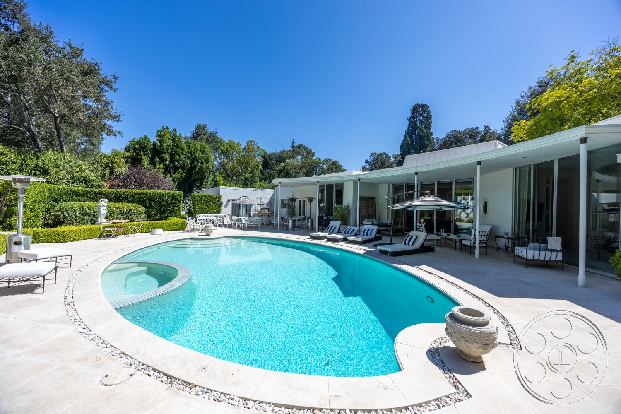
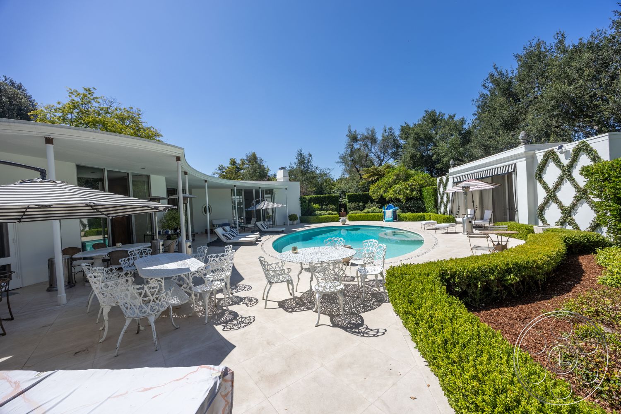
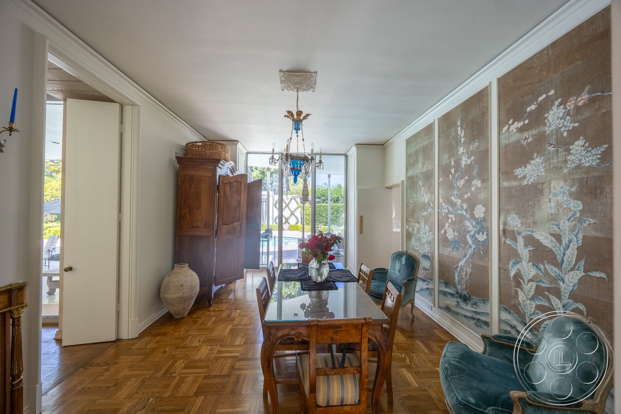
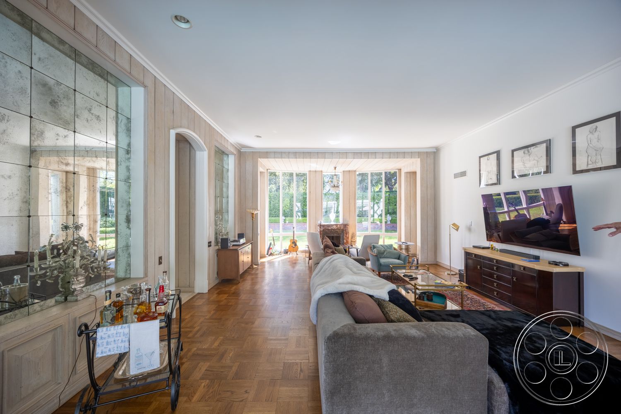
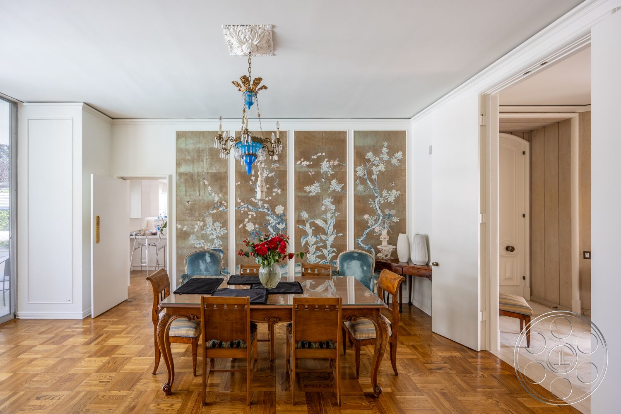
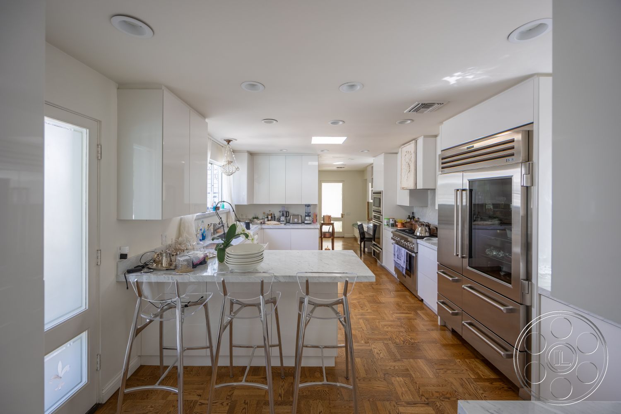
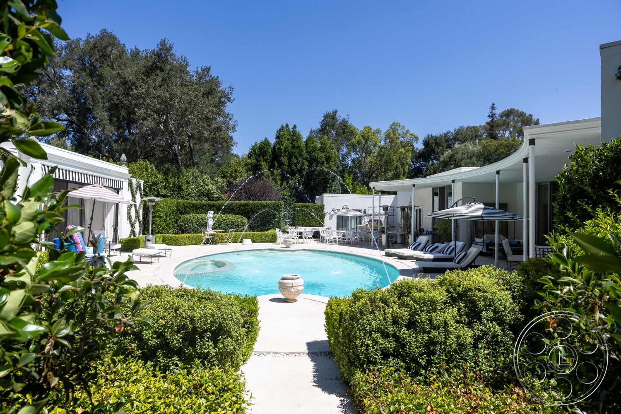
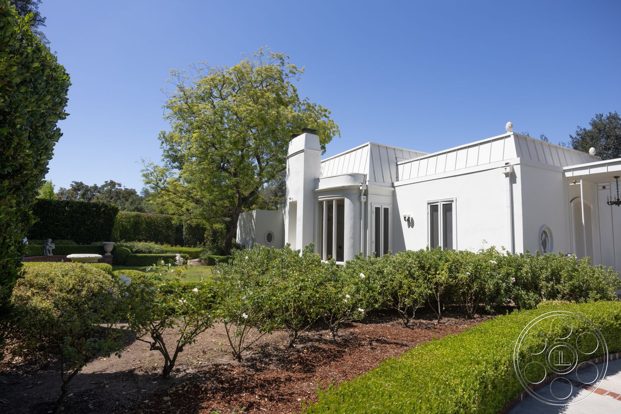
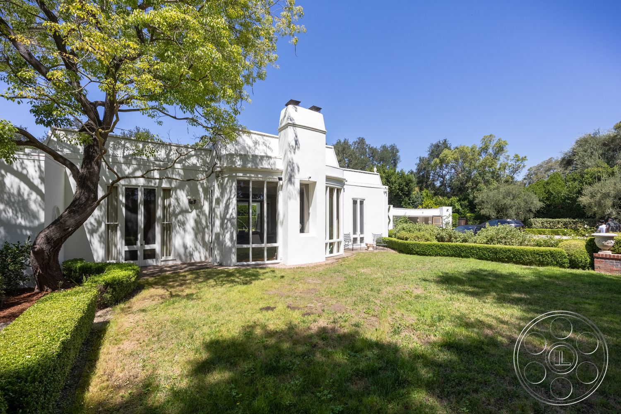
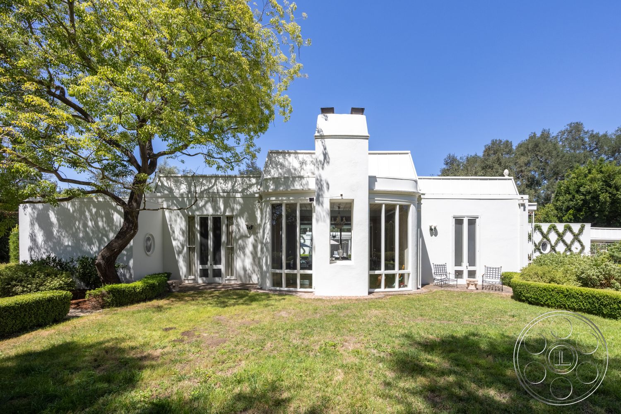
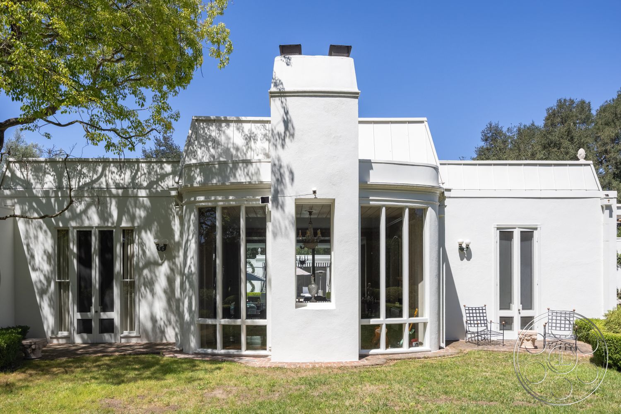
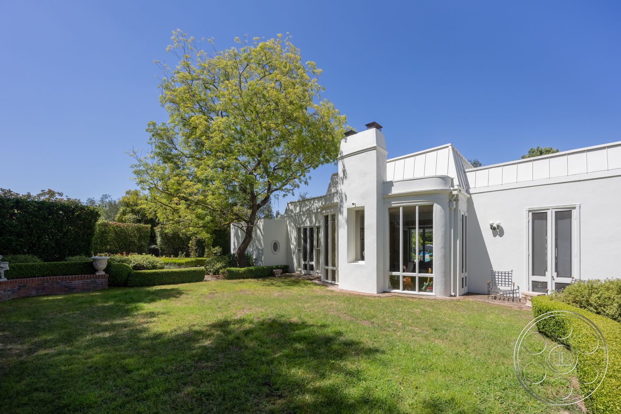
Retro 295 is a Pasadena filming location with period character that comes through before you even dress the space. The house sits low behind white stucco and flat rooflines, then opens to full-height glass, broad garden views and an organically curved turquoise pool. Inside, the mid-century shell is layered with Hollywood Regency touches: mirrored panels, parquet floors, chandeliers and long sightlines that carry the eye from one room to the terrace and out into the grounds. It feels polished, private and versatile, with enough distinct looks to keep a production moving without losing the property’s point of view.
Pool Terrace and Cabana
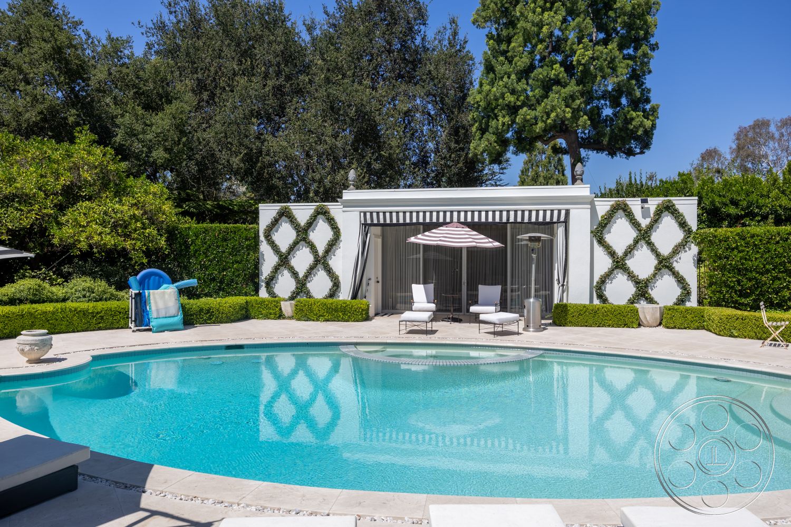
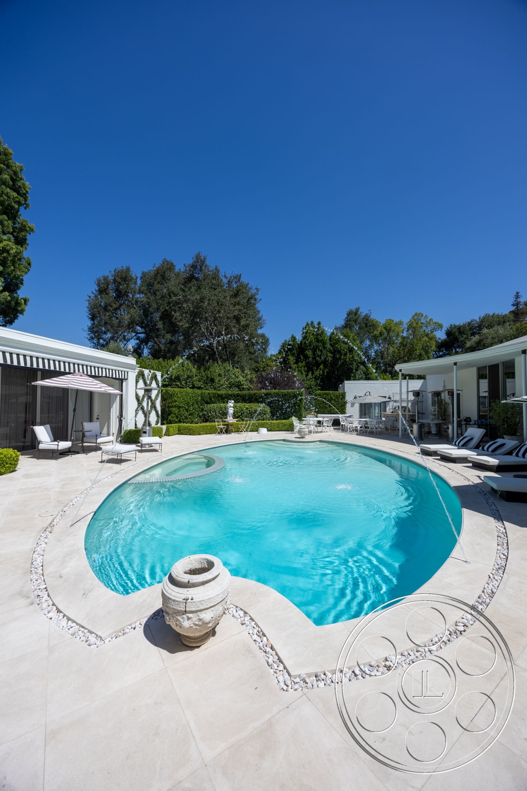
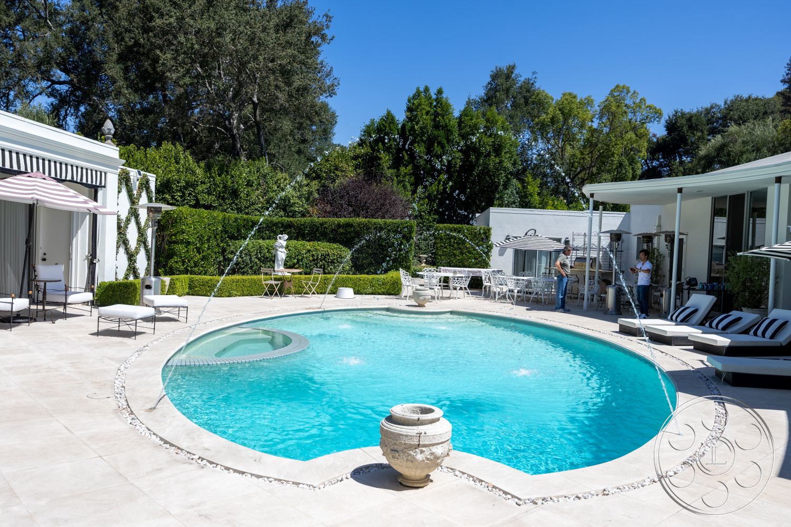
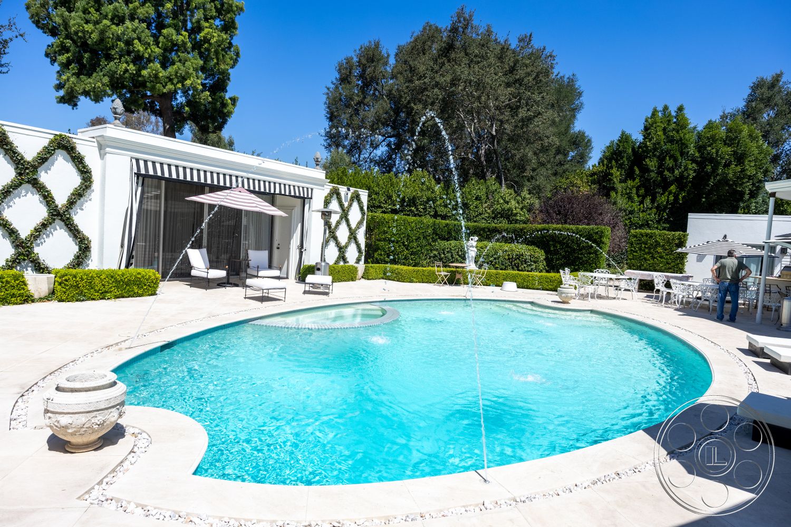
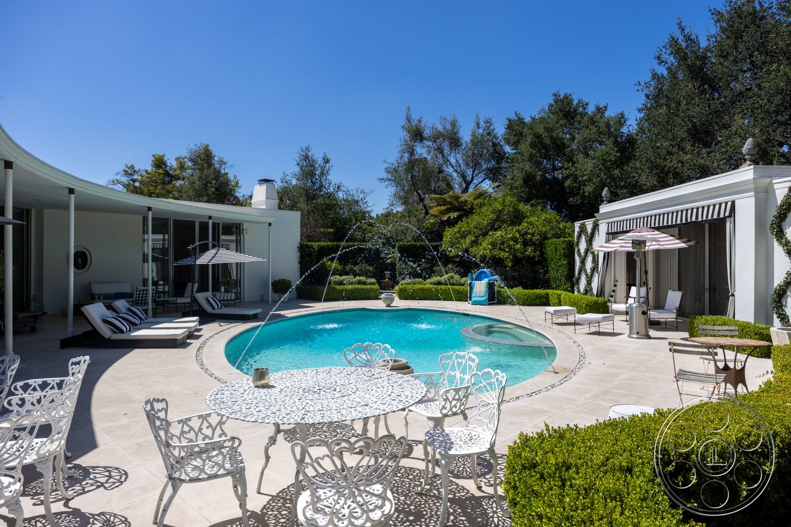
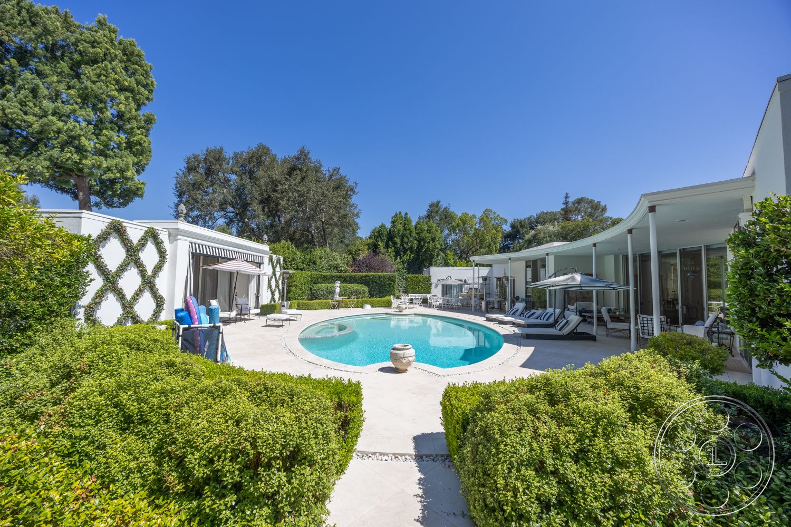
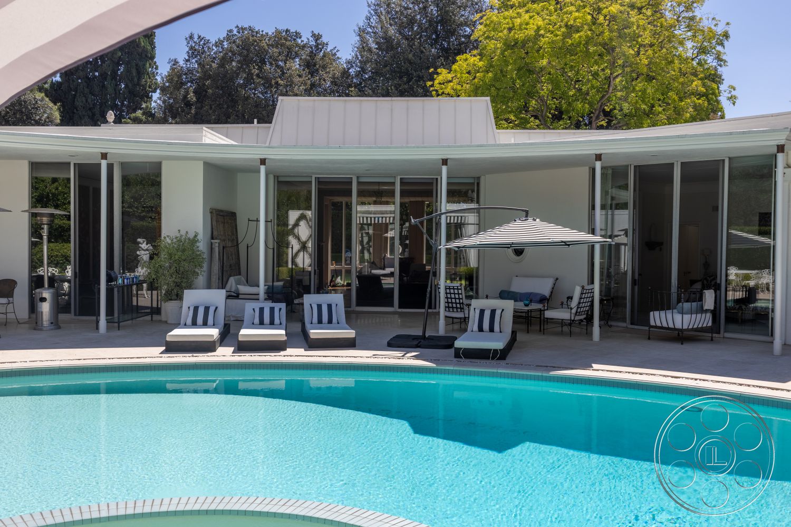
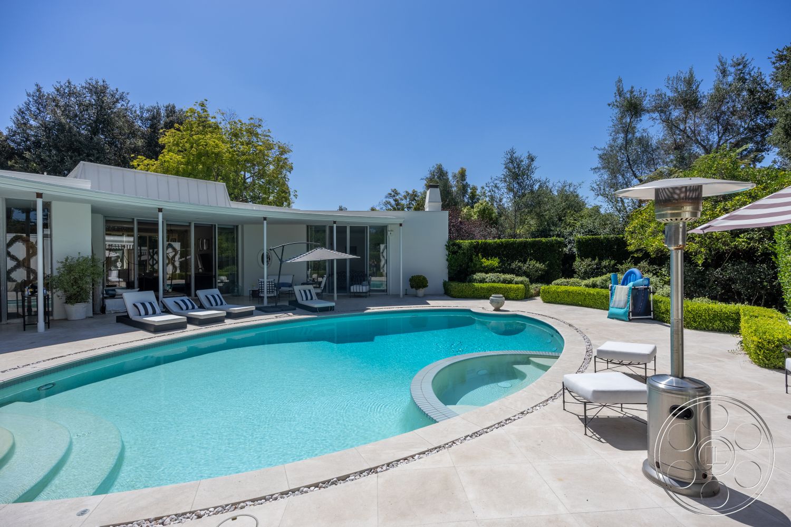
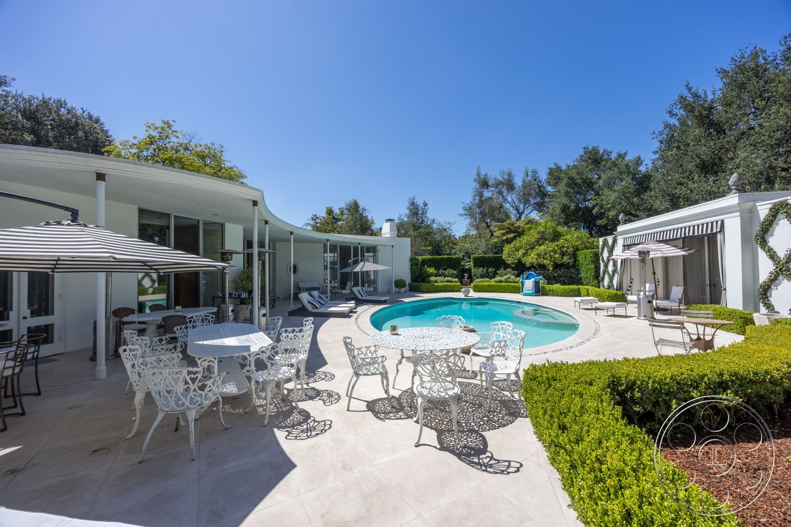
The pool area is the natural hero of the property. Its curved shape, circular spa and arcing water jets give it a strong retro resort feeling, while the pale stone paving keeps the surface bright and clean on camera. There is real working depth around the water for gear, loungers or wider frames, and the reverse angles are strong whether you are shooting back toward the glass-walled house or across to the freestanding cabana. This is the part of the location that immediately reads as a private-club setup for commercials, editorial, fashion, music videos or lifestyle work. Striped umbrellas, clipped box hedges and diamond-trained vines add graphic detail without overwhelming the frame. The open pool and paving take strong direct daylight, while the deep roof overhang along the house creates open shade. As the sun moves, the cabana awning and curtains offer another protected setup close to the action.
Mid-Century Interiors for Filming
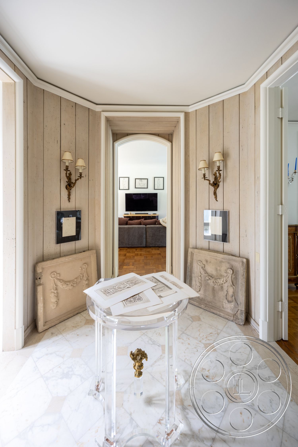
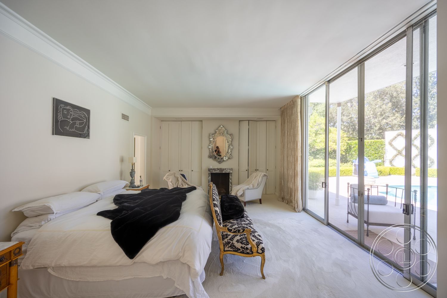
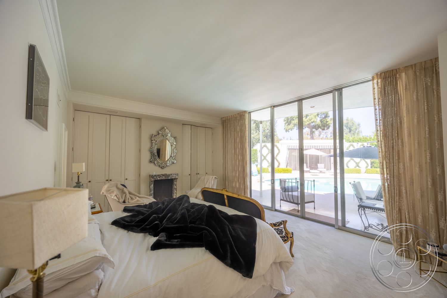
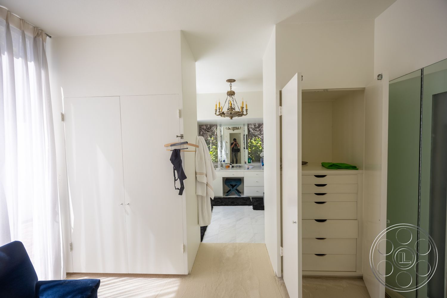
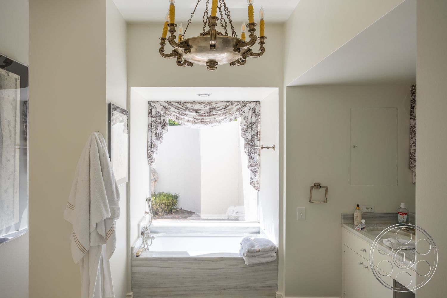
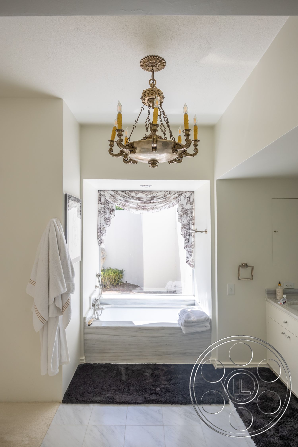
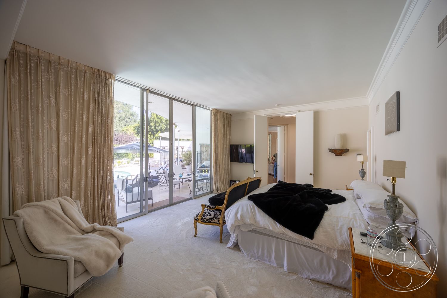
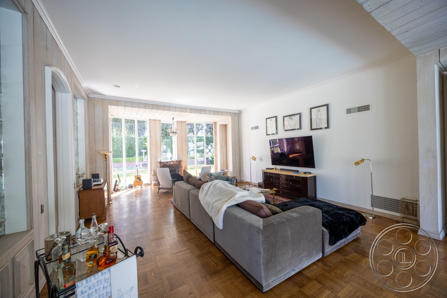
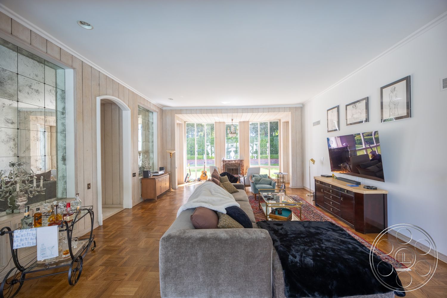
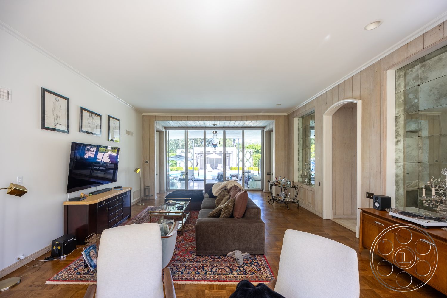
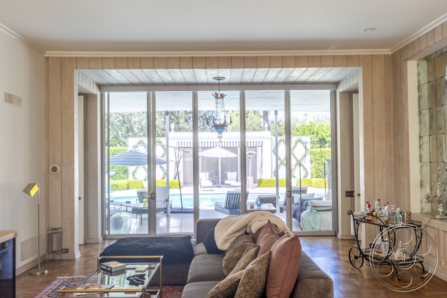
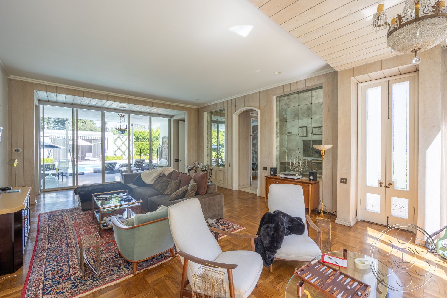
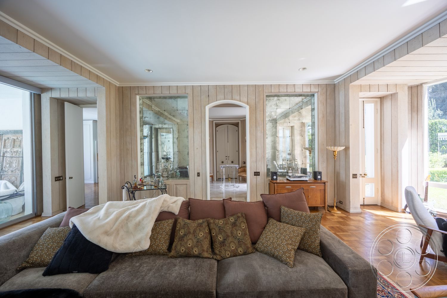
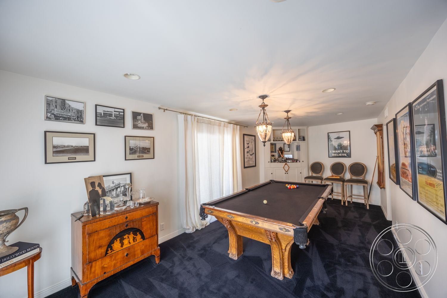
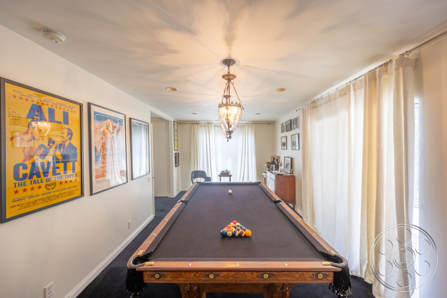
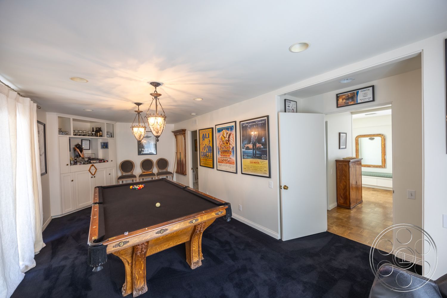
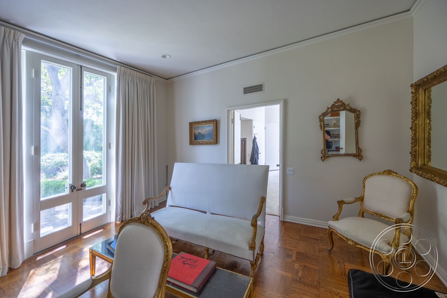
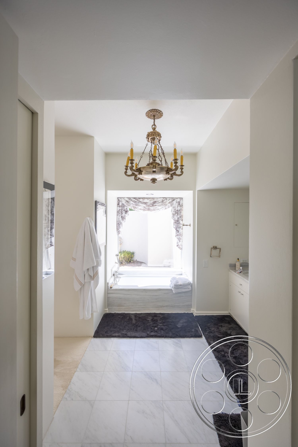
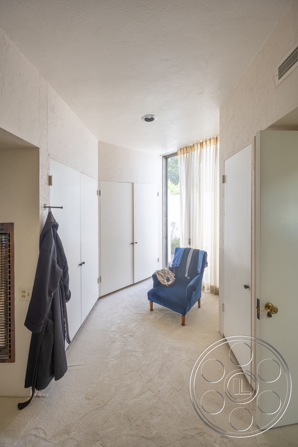
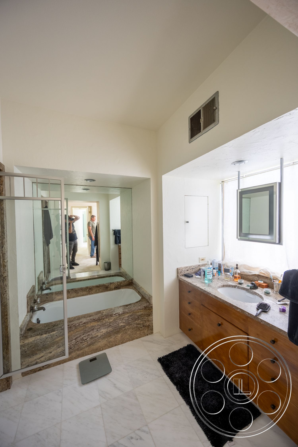
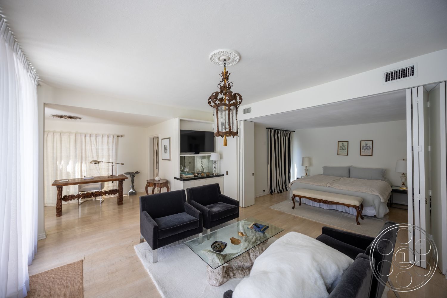
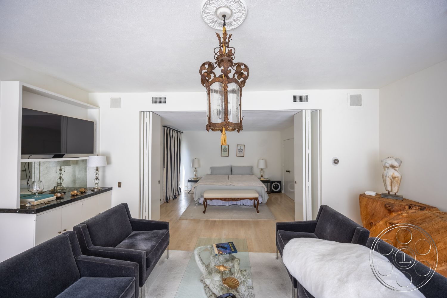
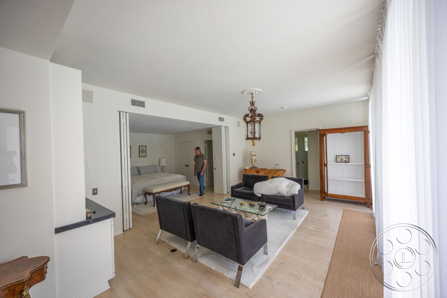
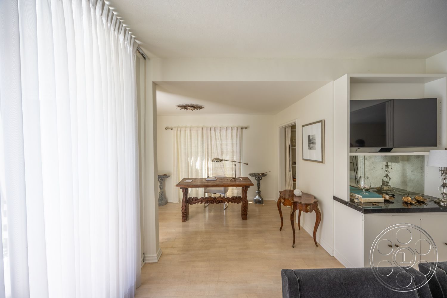
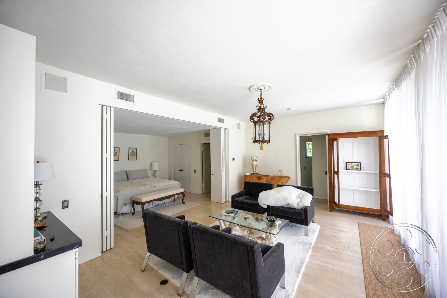
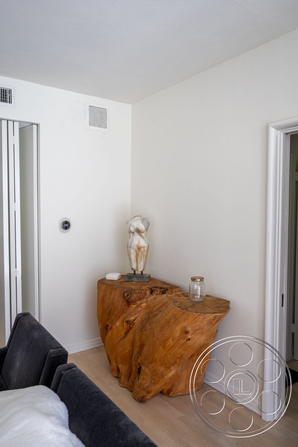
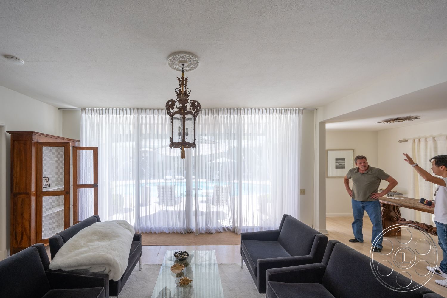
Inside, the main living room has the useful proportions productions look for in a residential filming location. It is long rather than tall, with standard ceiling height, parquet floors and enough depth to stage across the room. Full-height sliding glass doors face the pool, so interior scenes can hold a direct sightline to the water, while garden doors at the other end bring in a softer fill. The strongest natural light comes laterally from the pool side and can go bright or backlit, with floor-length curtains available to soften it. Recessed fixtures and chandeliers give you practicals for later in the day. The rooms each have their own retro identity. The main living room brings together pale wood paneling, inset mirrors, an arched doorway and a broad sectional. A pool-facing bedroom has white carpeting, an ornate bench and wall-to-wall glazing, with a dressing area and chandeliered bath suite beyond it. For a darker contrast, the black-carpeted billiards room gives you a recreation-room setup, while another sitting room opens through wide folding doors to a bedroom. Those connected openings are especially useful for layered frames, walk-and-talk movement and scenes that need to travel naturally from one furnished space to the next.
Formal Gardens and Production Flow
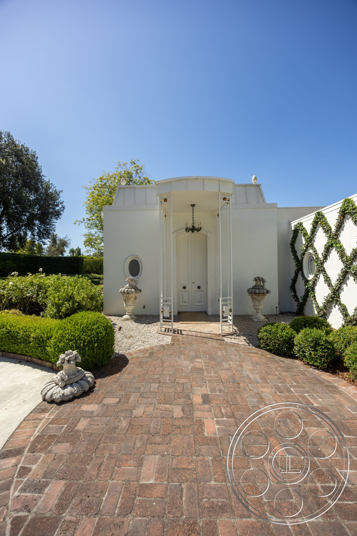
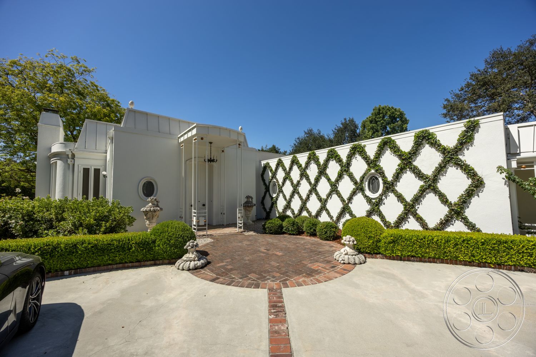
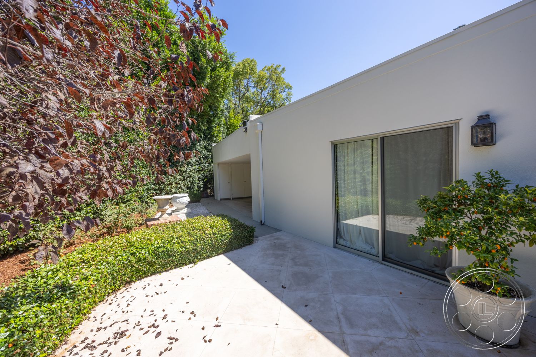
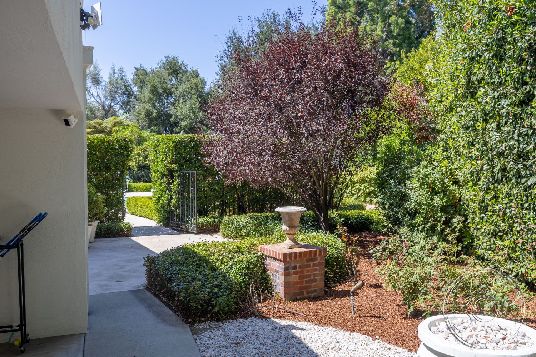
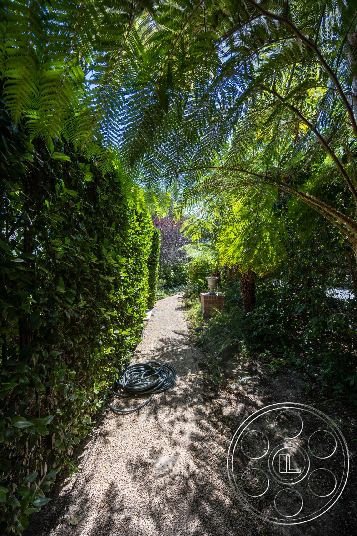
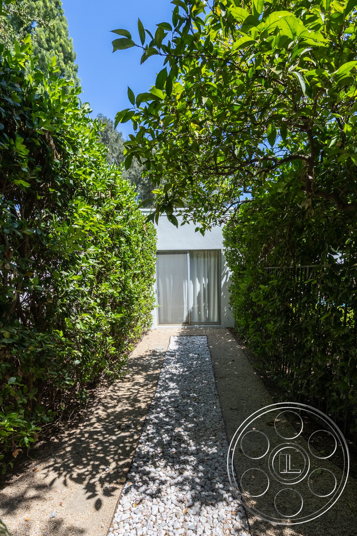
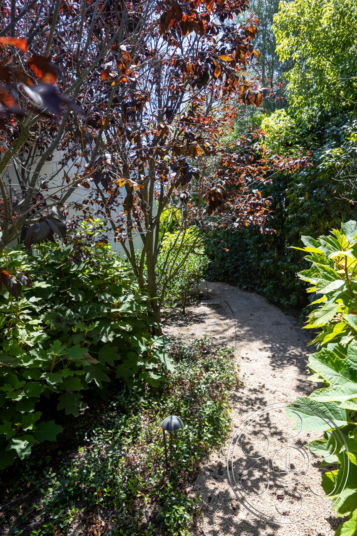
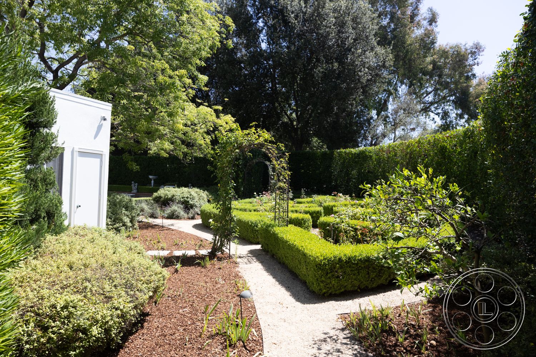
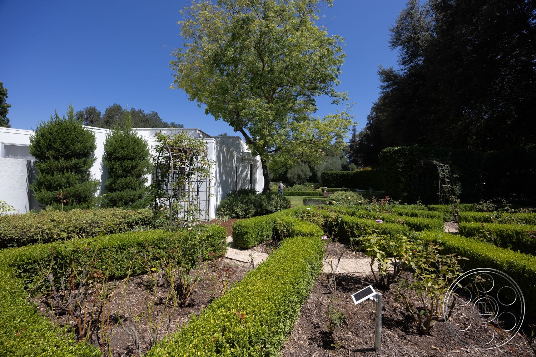
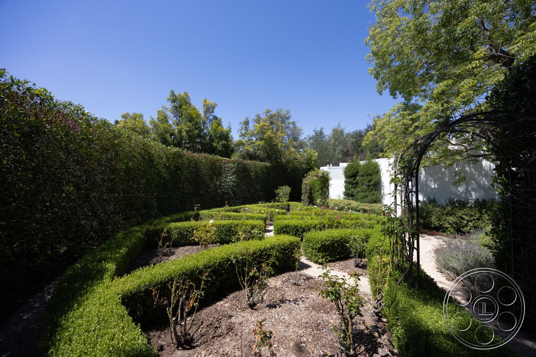
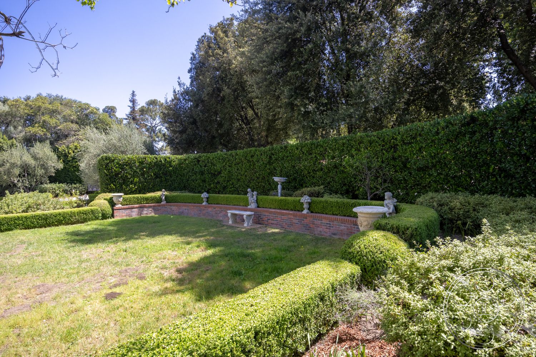
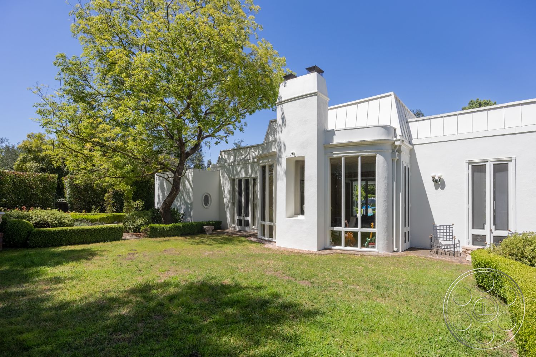
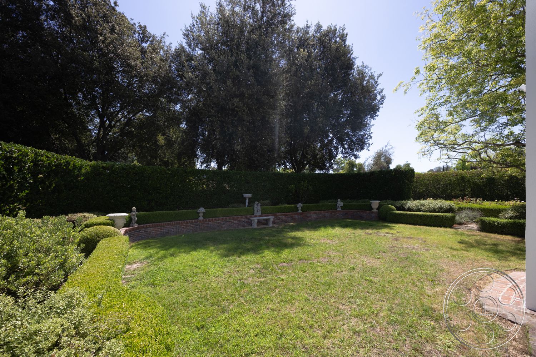
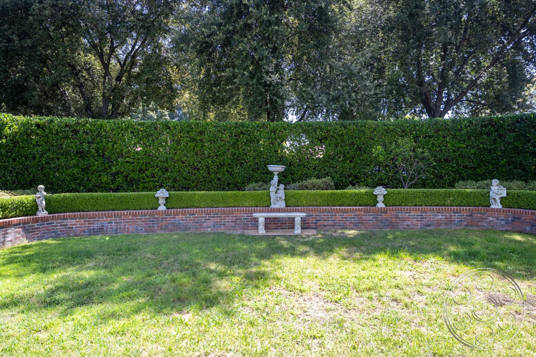
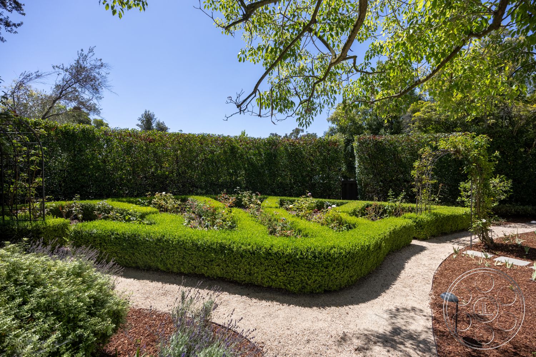
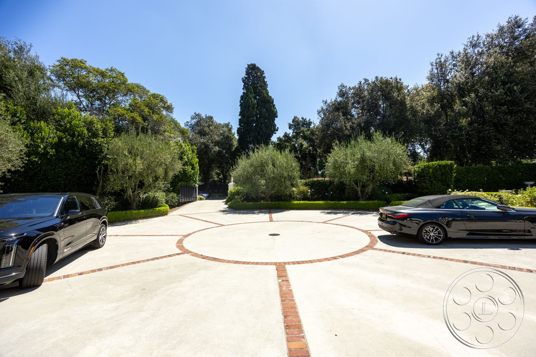
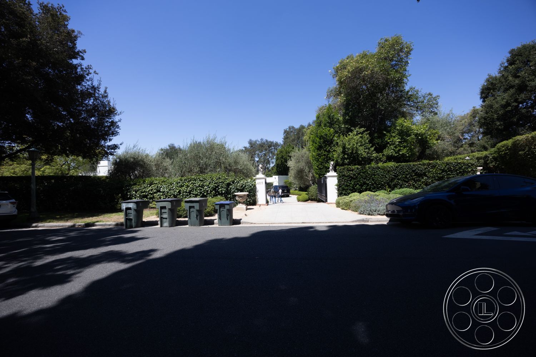
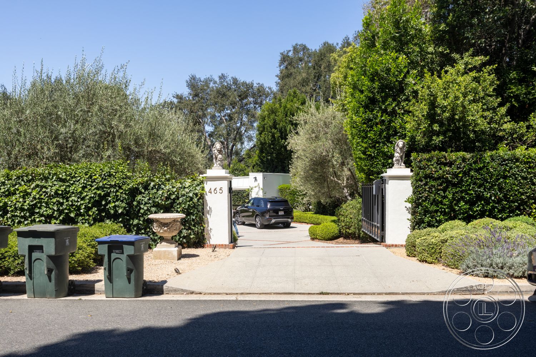
Beyond the pool, the property changes tone in a way that is very useful on shoot days. Gravel paths move through clipped boxwood parterres, metal arches and mature hedges before opening to a lawn with a curved brick retaining wall and small classical figures. A separate rear lawn gives a clean view back to the curved window bay, chimney mass and white stucco elevation of the house. Narrower planted passages add shaded, enclosed angles that feel different from the open pool terrace. The arrival side is practical as well as photogenic. Diamond-trained vines continue across a white wall beside the brick-paved entry court, and the broad circular motor court can handle crew parking and equipment unloading. Paved and gravel routes connect the front, house, pool and gardens, which makes moves between setups straightforward without constantly returning to the street.