Ray Kappe House — A Layered Venice Modern Filming Location for Productions

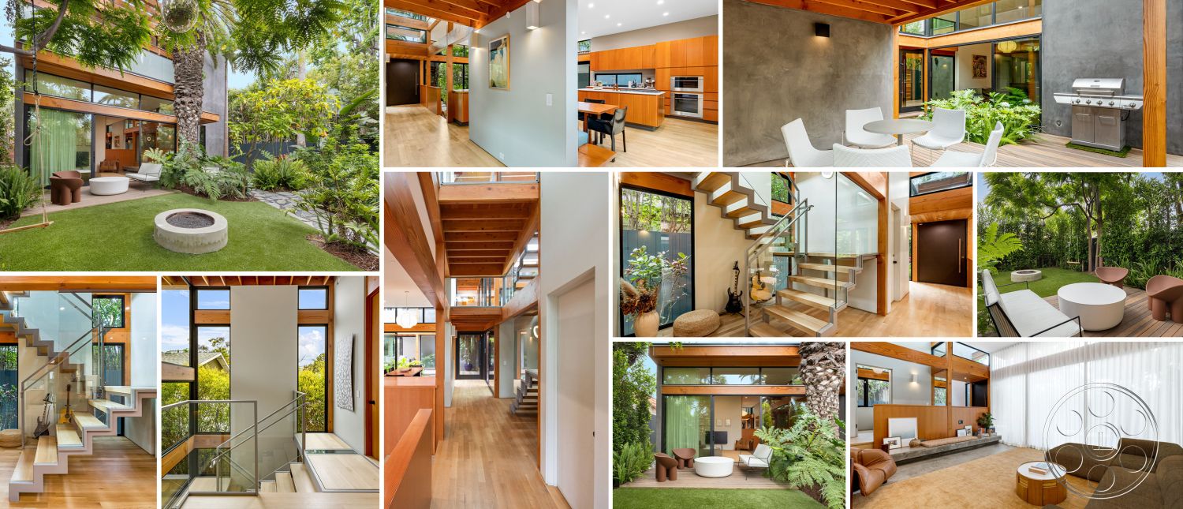

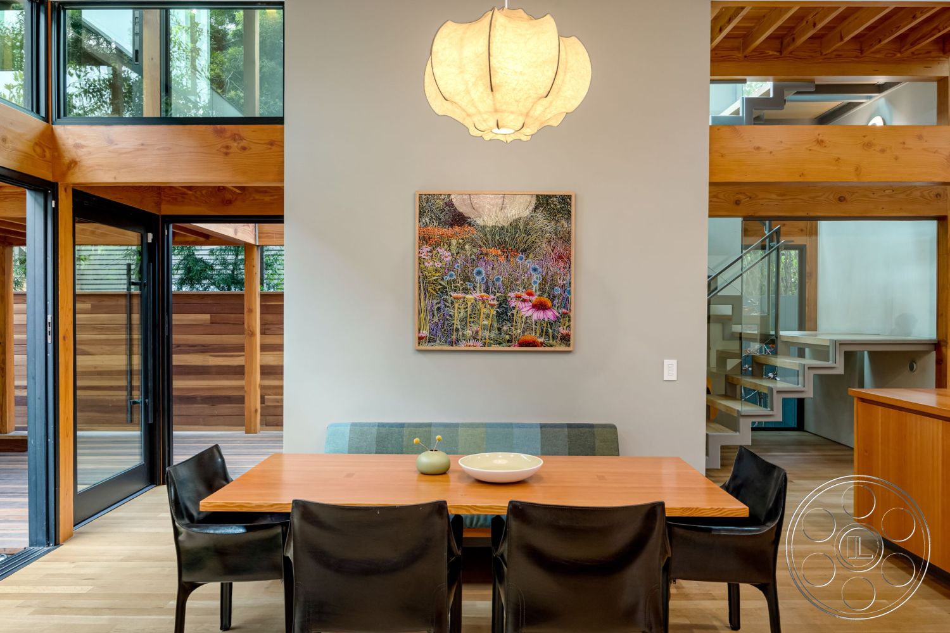
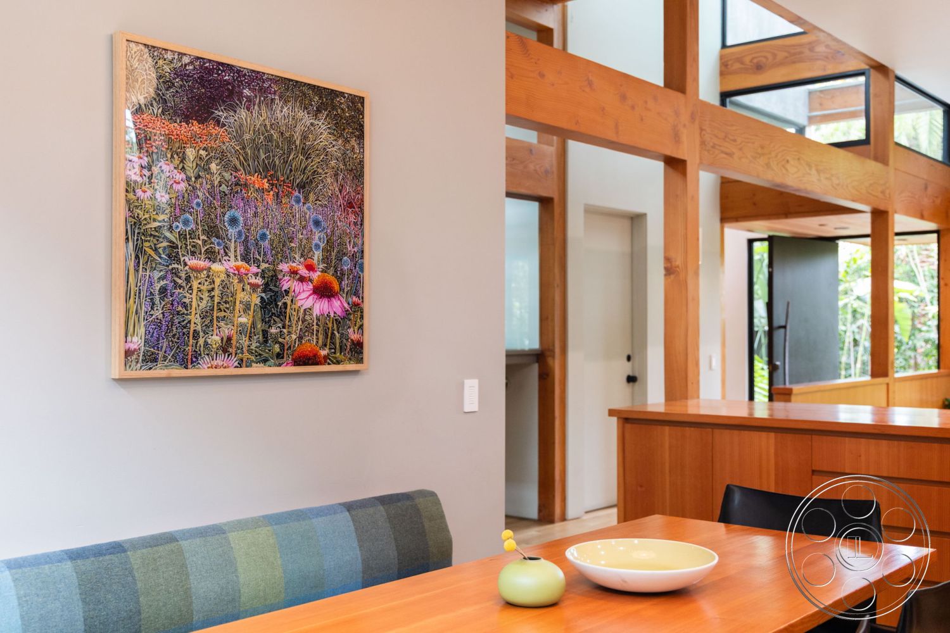
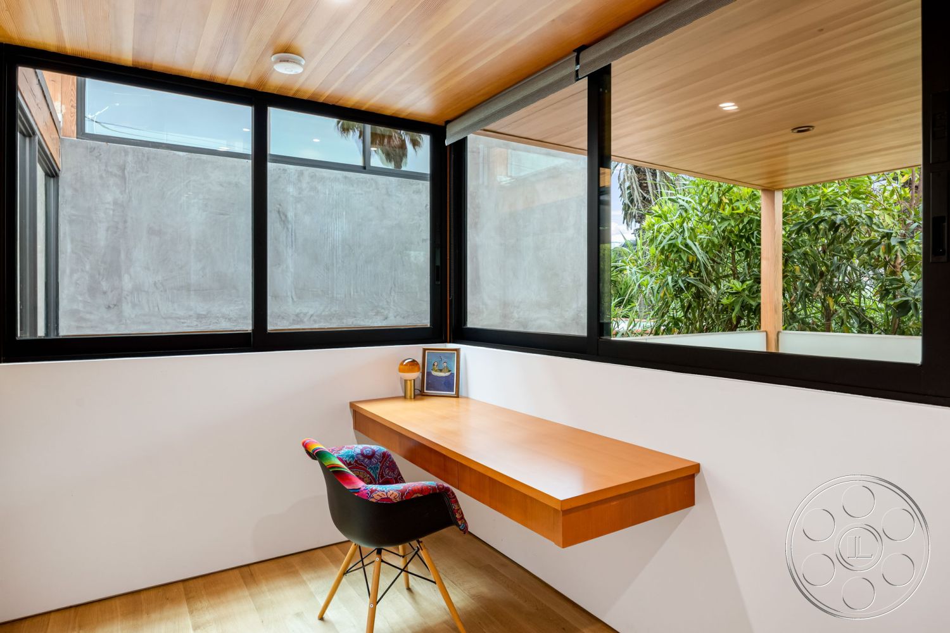
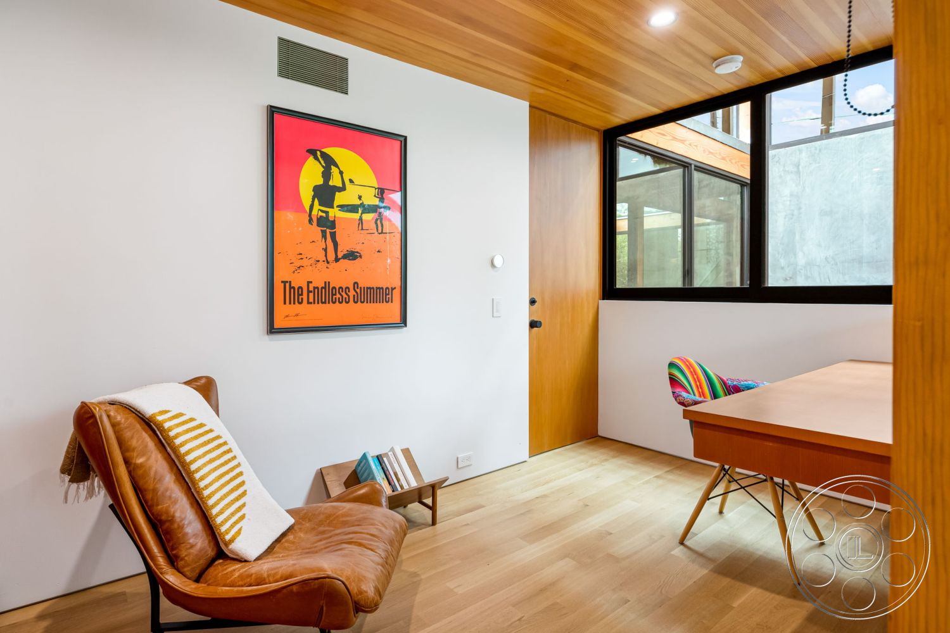
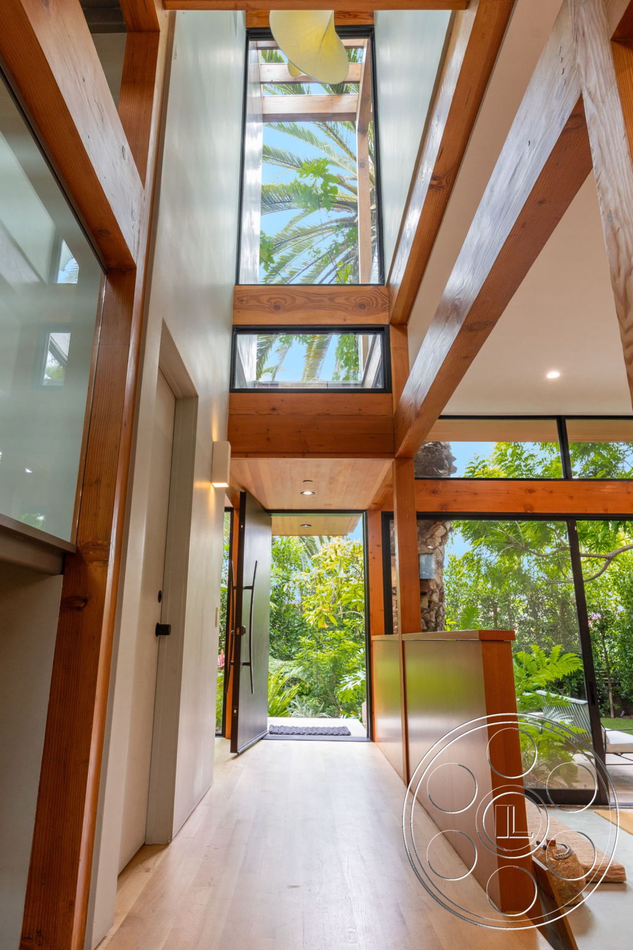
The Ray Kappe House feels like Venice modernism at its most useful for camera: warm, structured, private and full of layered sightlines. This post-and-beam filming location is organized around exposed timber, broad panes of glass and planted courtyards, giving productions a natural flow between interior rooms, garden views and upper decks. The concrete, pale oak and black-framed glazing keep the palette restrained, while the wood structure brings texture and depth to nearly every frame.
Post-and-Beam Structure with Real Camera Depth
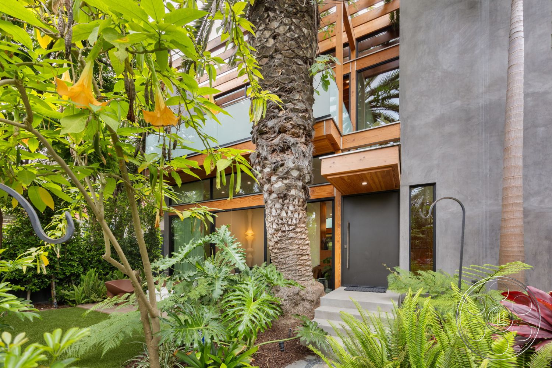
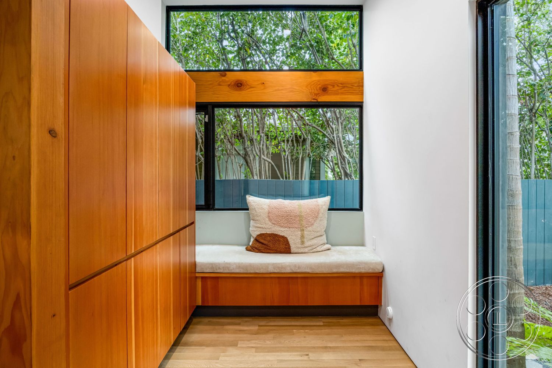
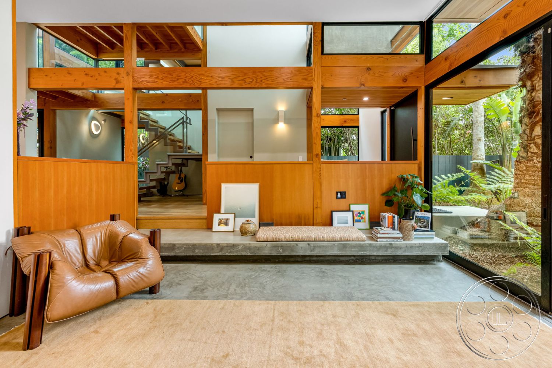
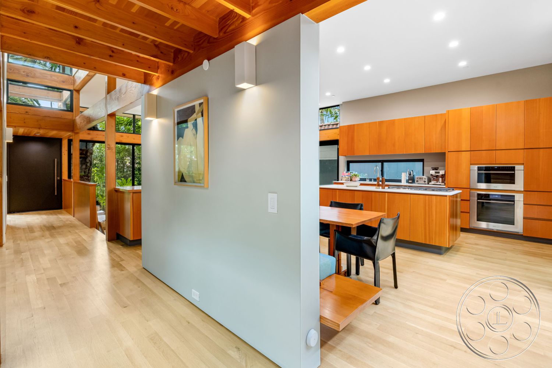
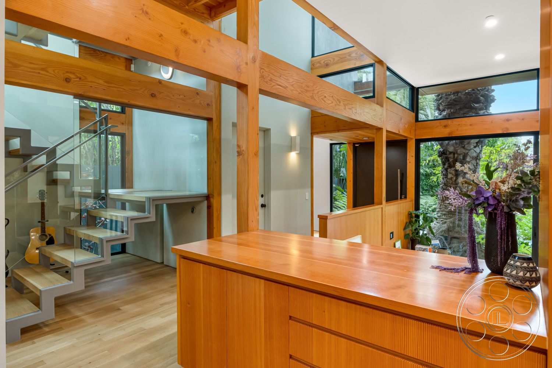
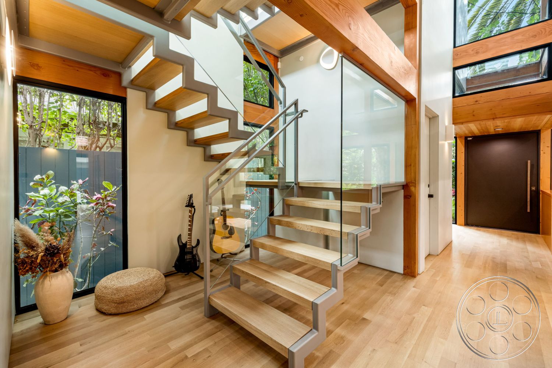
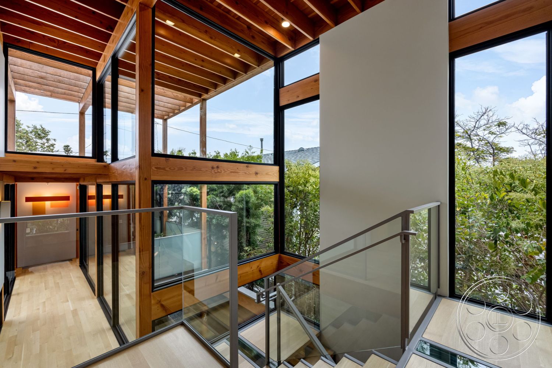

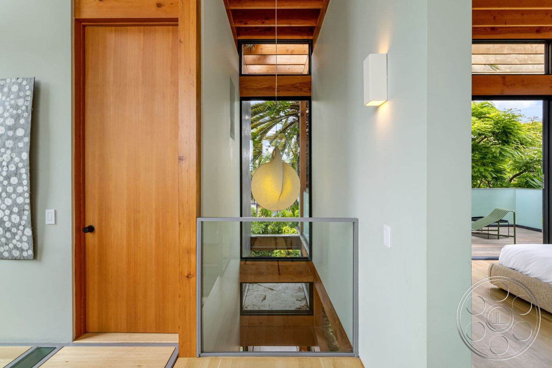
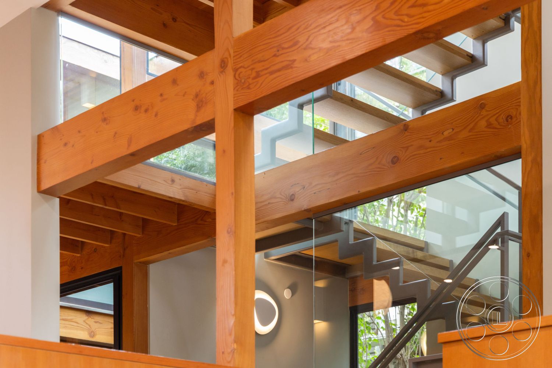
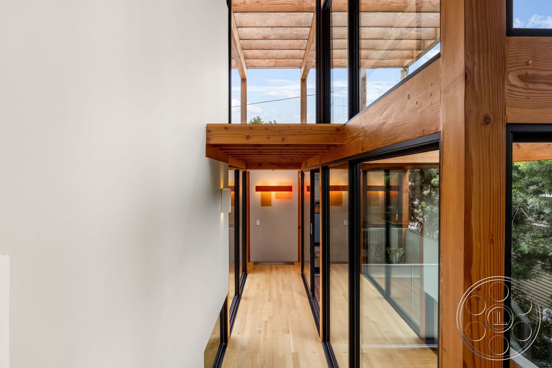
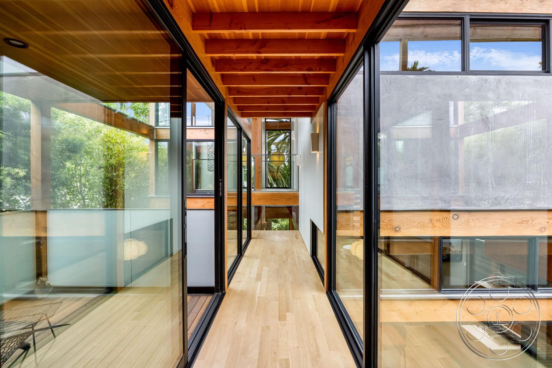
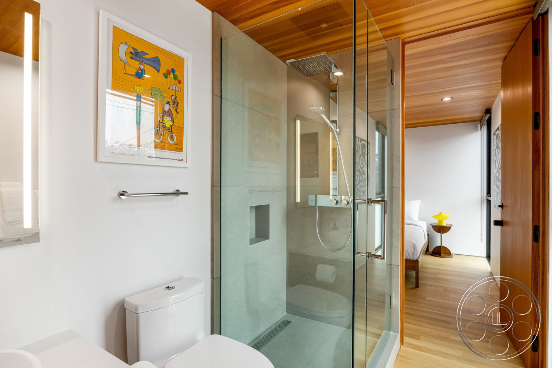
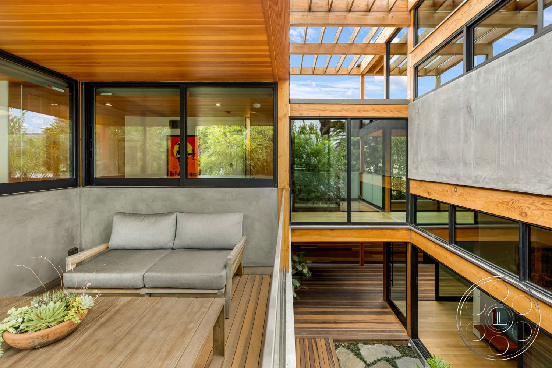
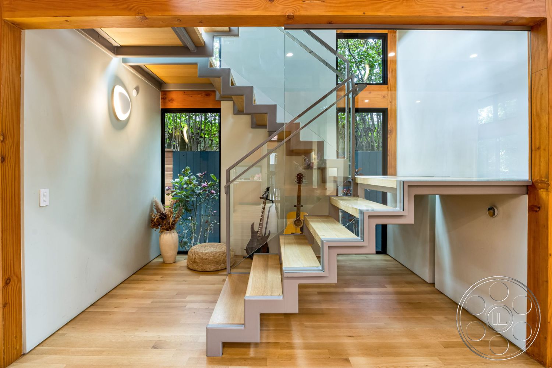
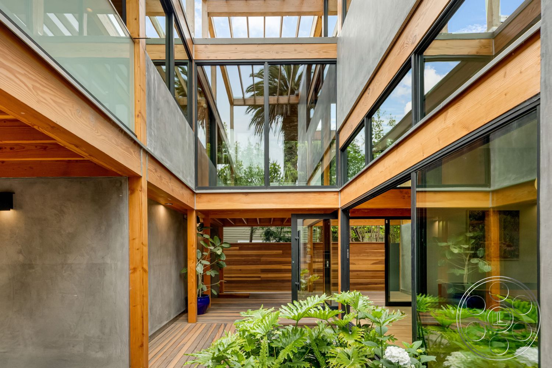
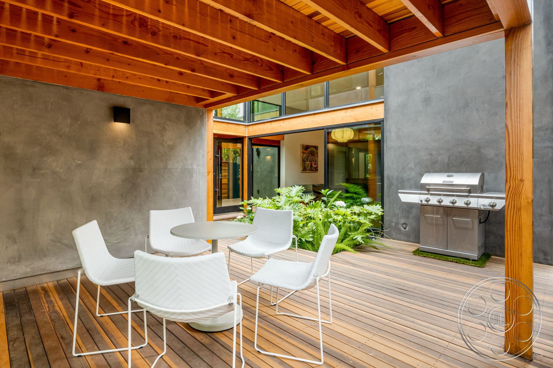
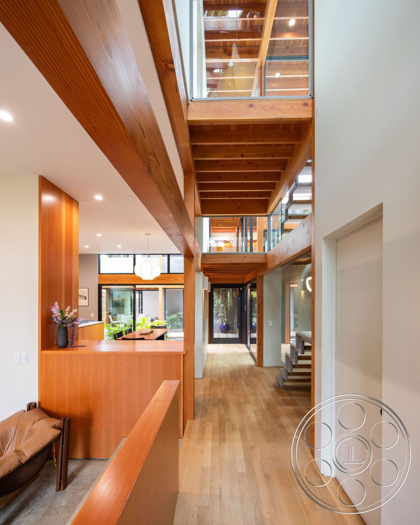
The house reads immediately as California post-and-beam, with heavy timber columns, exposed beams and roof joists that bring warmth overhead. Gray concrete walls, pale wood floors and black-framed glass give the architecture a crisp, composed look without feeling sterile. One of the strongest production features is the floating open-riser staircase inside the tall glazed volume. It creates clean vertical shots across levels, while interior bridges and courtyard-facing corridors let the camera look through the structure rather than being boxed into closed hallways.
Kitchen, Living and Dining Setups That Connect
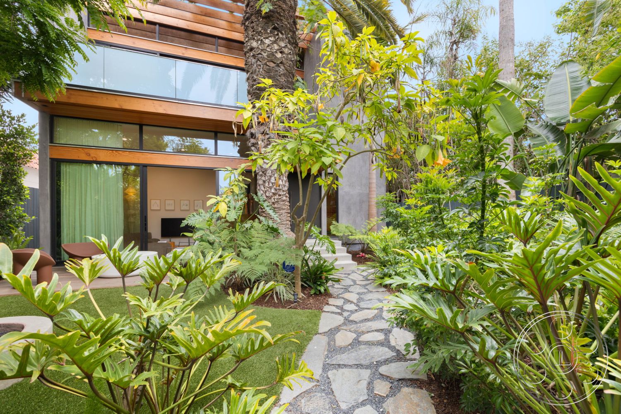
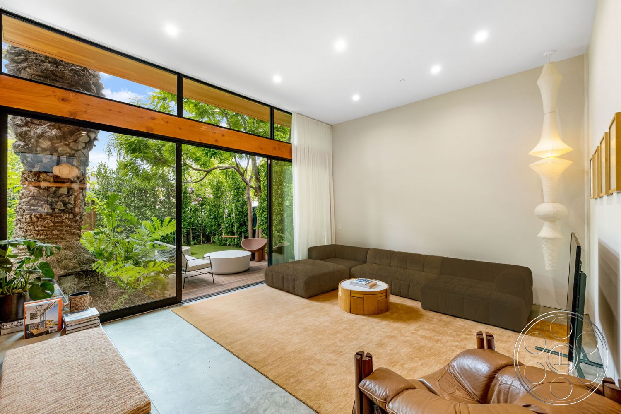
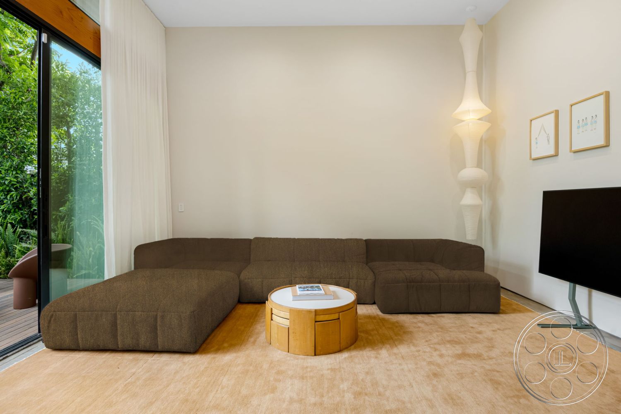
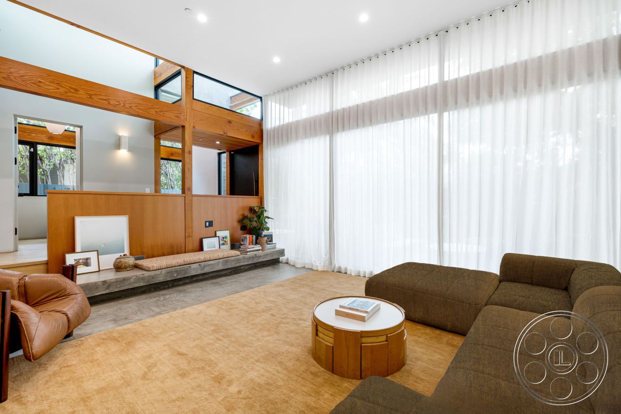
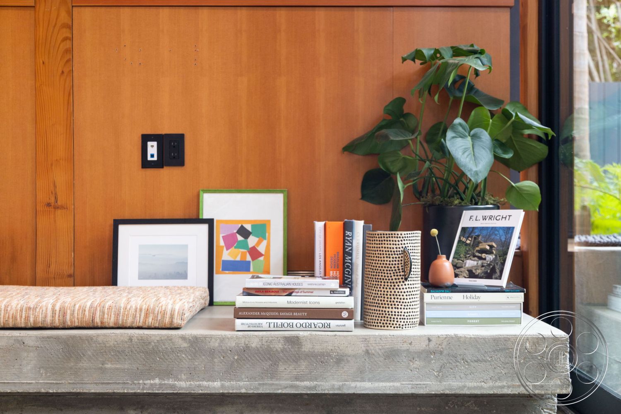
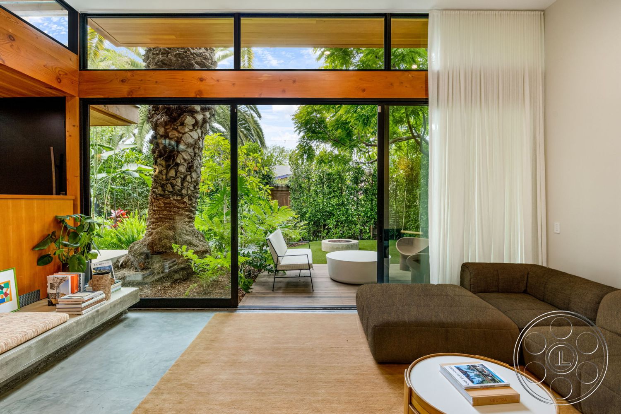
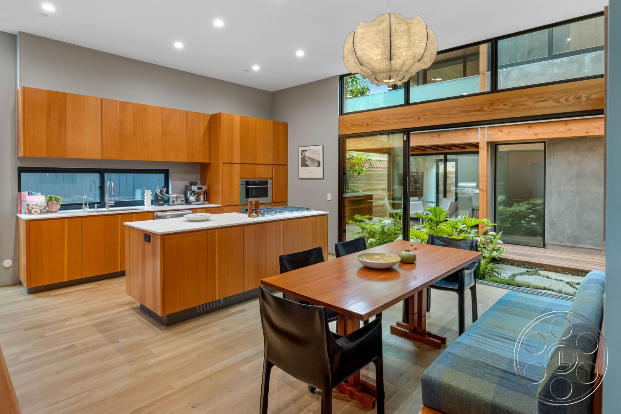

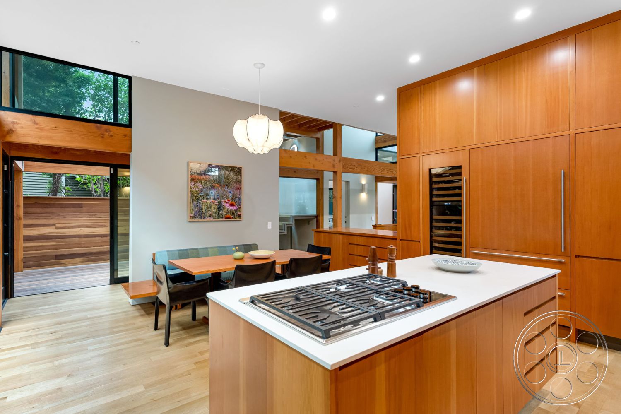
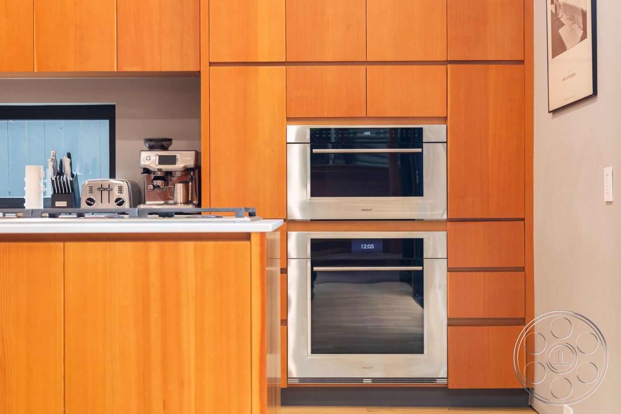
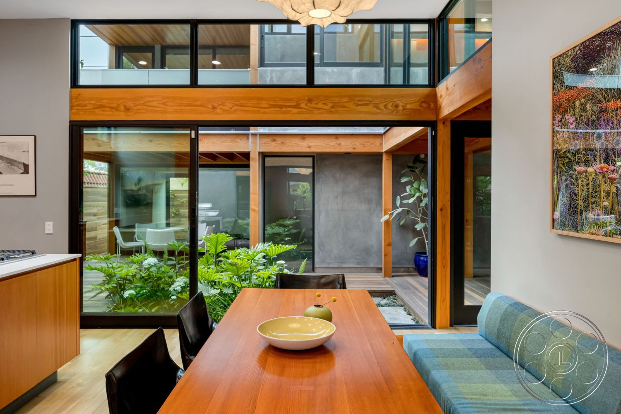
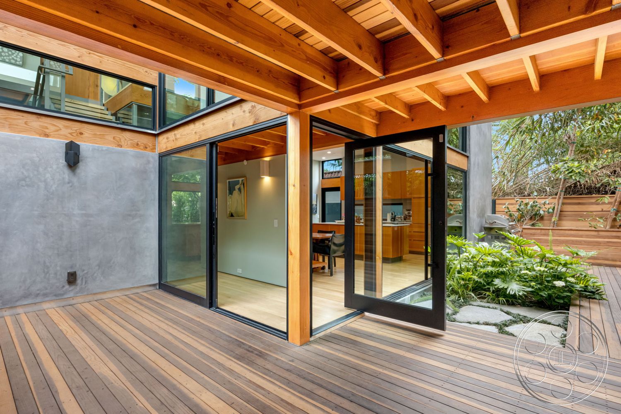
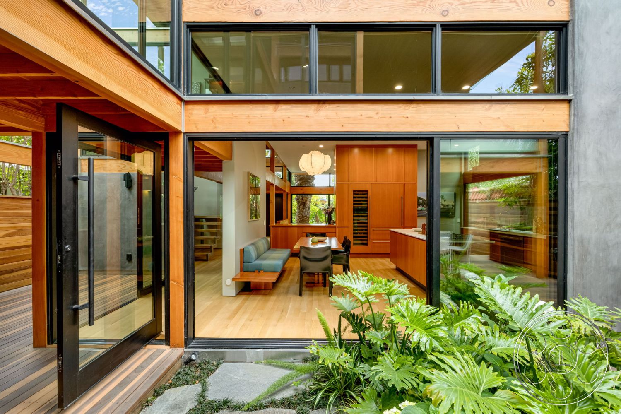
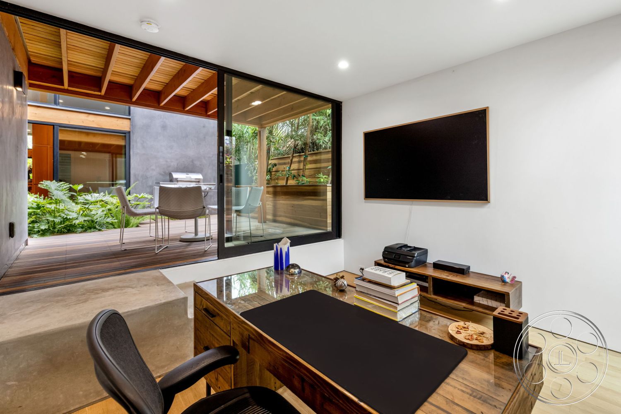
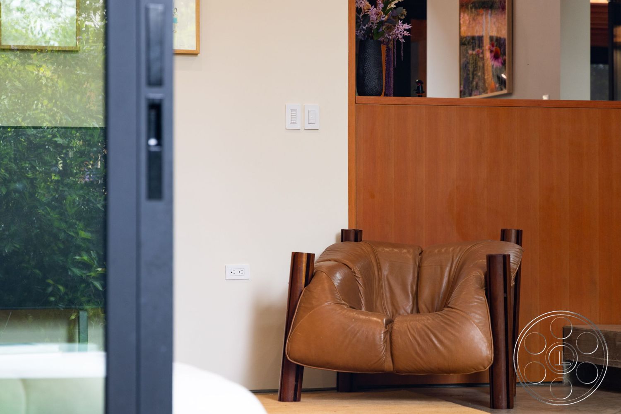
On the ground floor, the living room opens straight to the garden deck through full-height sliding glass. The room has a low brown sectional, a round wood table and enough open floor to work comfortably, with a long curtained wall available for a softer reverse angle. Above, timber beams and transom windows keep the architectural identity present in wider frames. The kitchen sits close by, finished with warm wood cabinetry, pale counters, an island with an inset gas cooktop and integrated black-and-steel appliances. From there, the dining area looks through another wall of glass into a planted internal court. For commercials, television scenes or still photography, the kitchen, island and dining sightline give crews several usable setups without having to leave the same continuous space.
Courtyards, Garden Decks and Upper Exterior Angles
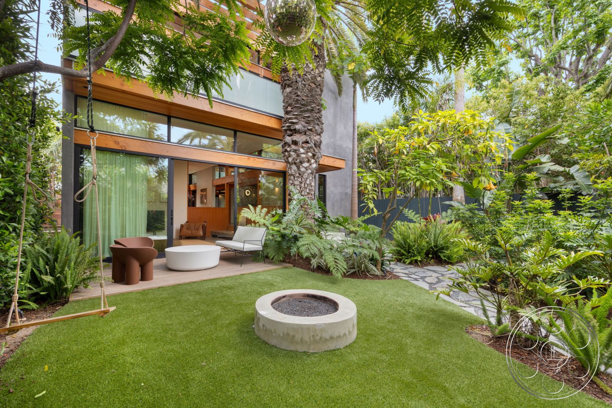
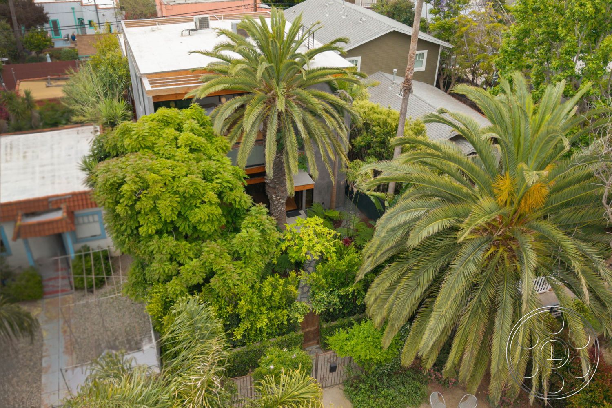
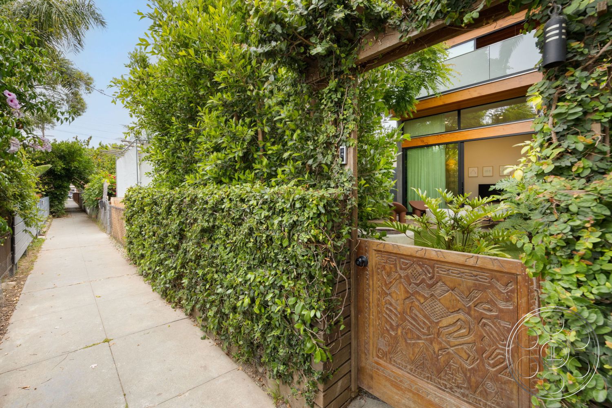
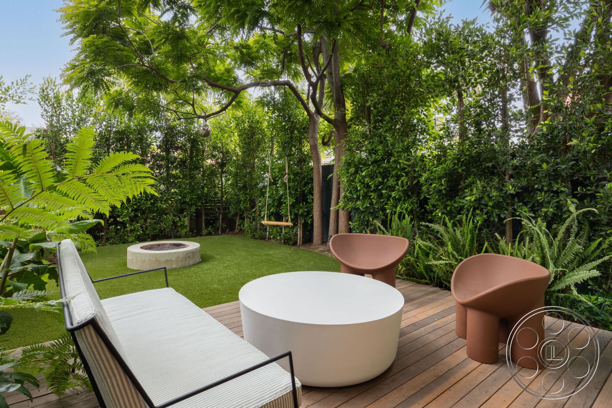
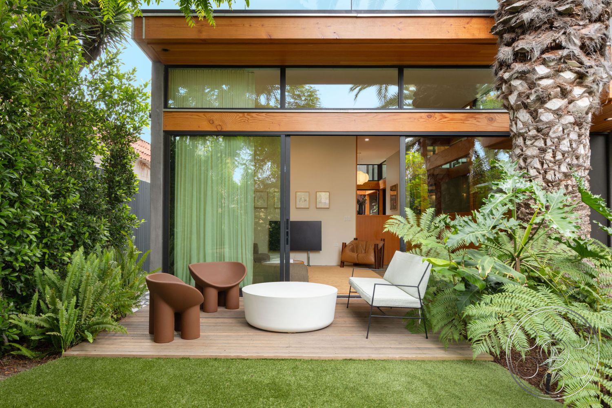
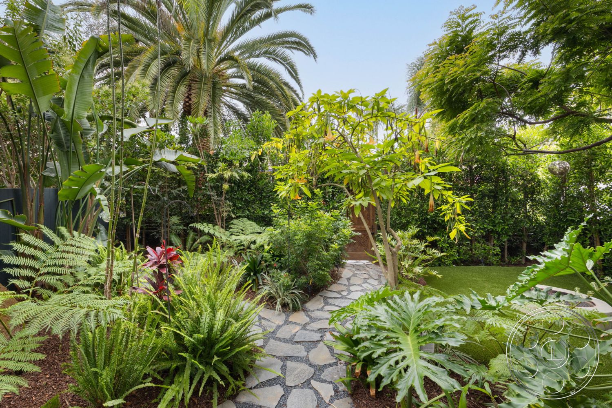
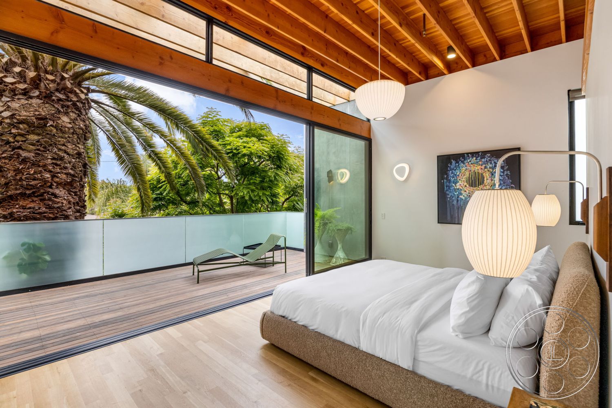


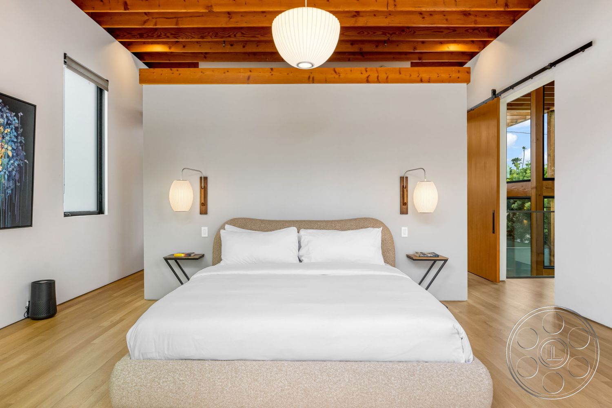

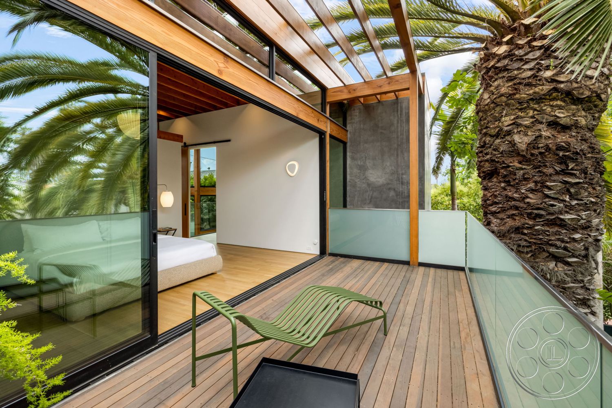
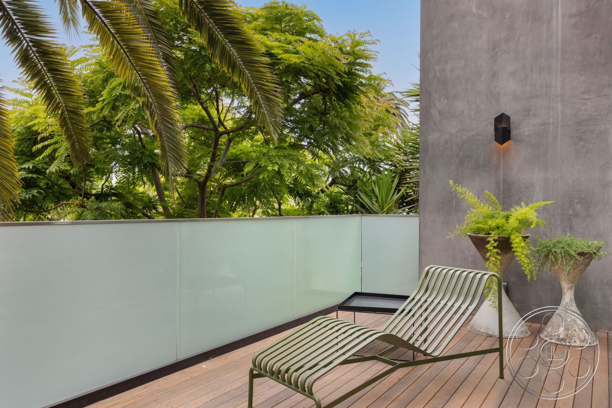

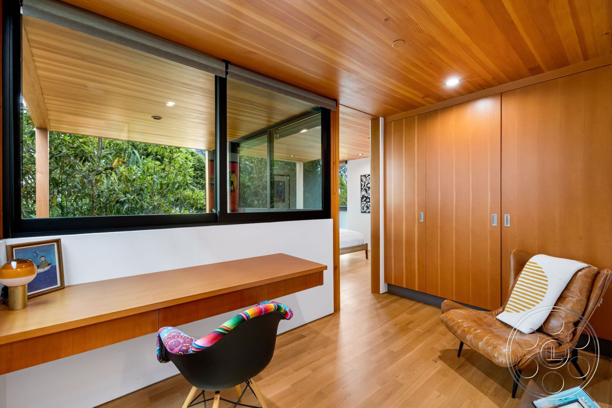
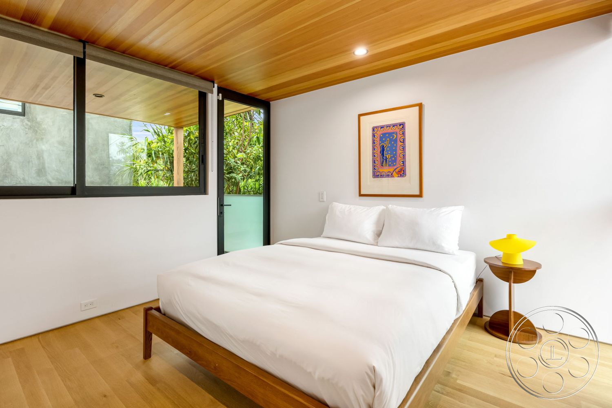
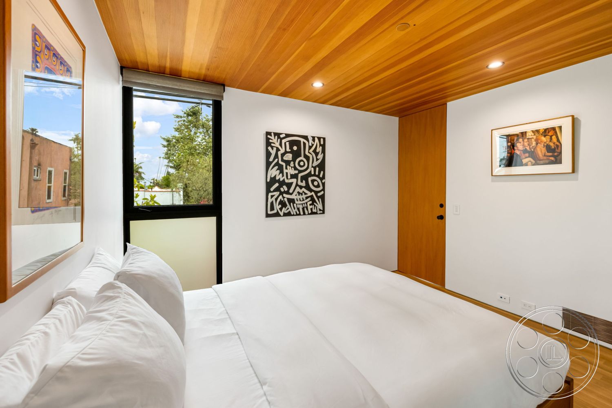
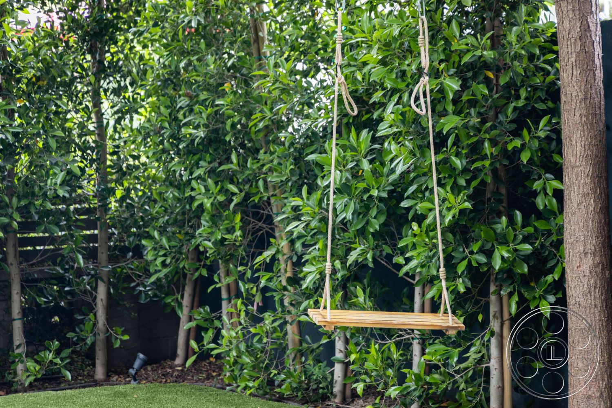
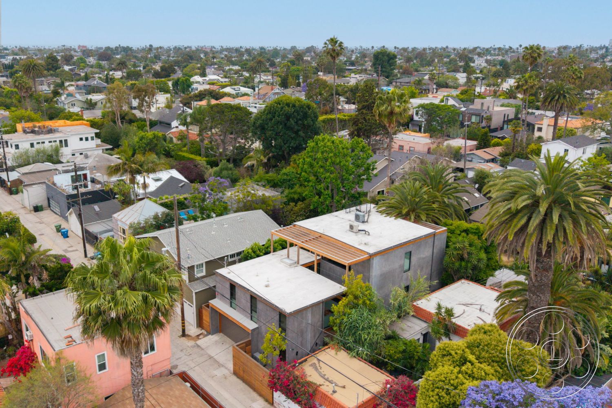
The planting sits close to the house, which gives the exterior a secluded feeling even in Venice. Mature palms, tree ferns and broad-leaf foliage wrap the entry and garden areas, with an irregular stone path leading through the greenery. At the rear, a timber deck steps down to a compact lawn with a circular concrete fire pit and a hanging wood swing, making the garden feel intimate and contained on camera. Upstairs, the main bedroom carries the same post-and-beam language into a high exposed-wood ceiling. Its wide glass opening leads to a substantial deck with frosted balustrades, timber slats overhead and palm canopies close by. A second covered balcony and a courtyard terrace add more controlled exterior angles for quieter scenes, portraits or transitional shots.
Natural Light, Movement and Production Flow
The strongest daylight on the ground floor comes through the garden-facing glass in the living and dining areas. The foliage softens the light before it enters, and the full-height white sheers in the living room add another layer of diffusion when needed. Clerestories, transoms and overhead glazing continue to bring light into the central hall through the day, with recessed ceiling fixtures available for later setups. The house is especially practical as a filming location because the garden, living room, dining area and courtyards connect through open doors, allowing interior-to-exterior movement and opposing camera positions. The kitchen has workable clearance around the central island, and the double-height stair volume offers strong vertical angles from both landings. Ample parking is available nearby for productions working at this Venice property.