Palm Springs 110 — Desert-Modern Palm Desert House Filming Location with Infinity Pool and Mountain Views


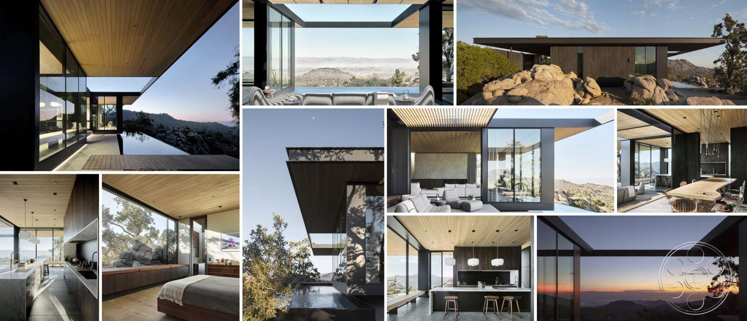
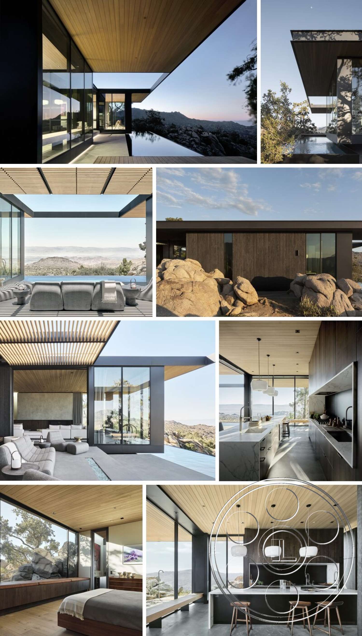
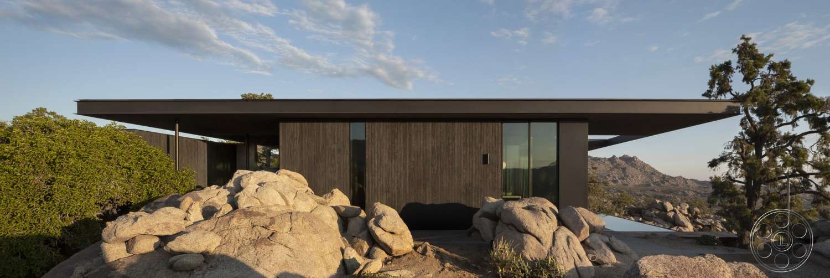
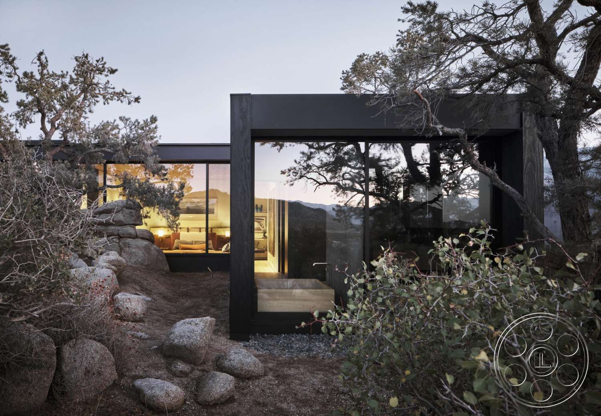
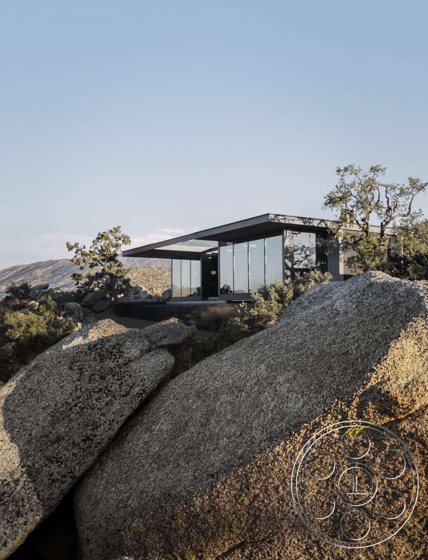
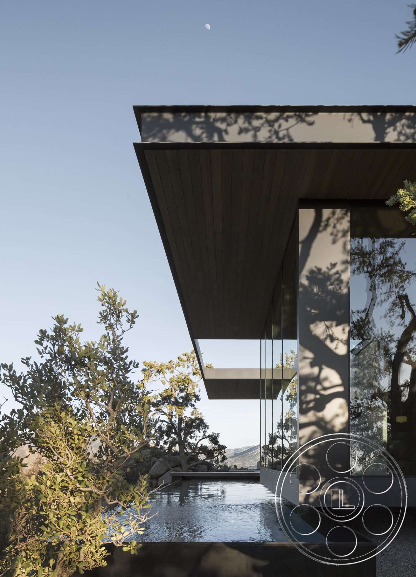
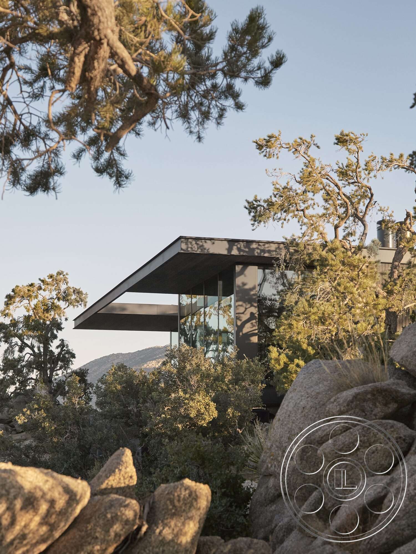
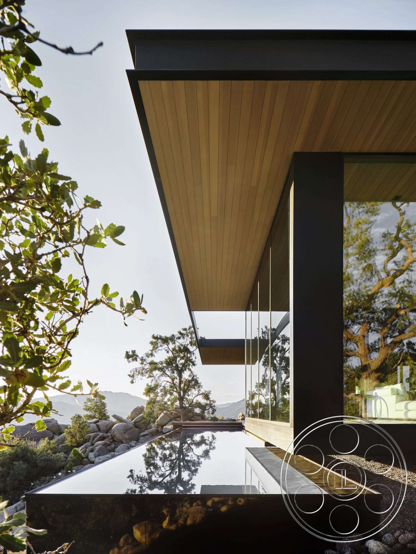
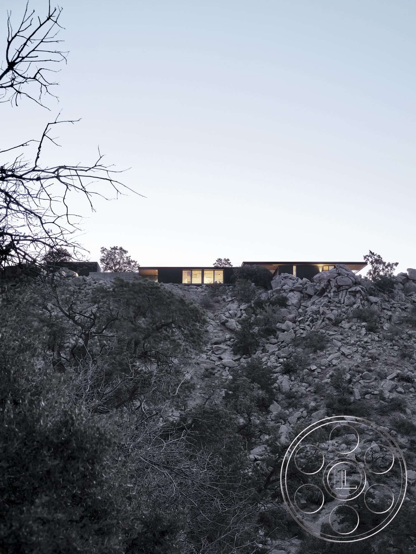
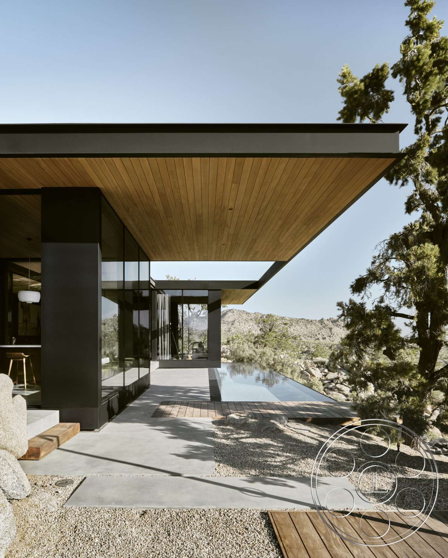
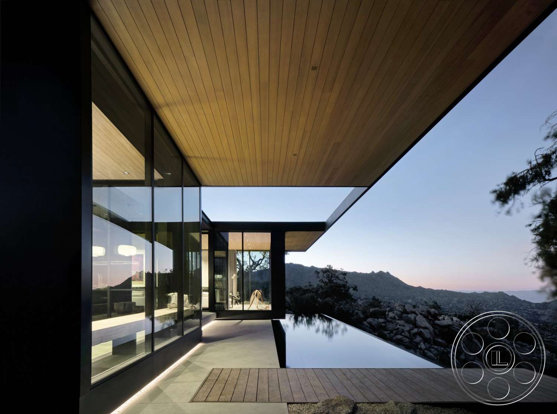
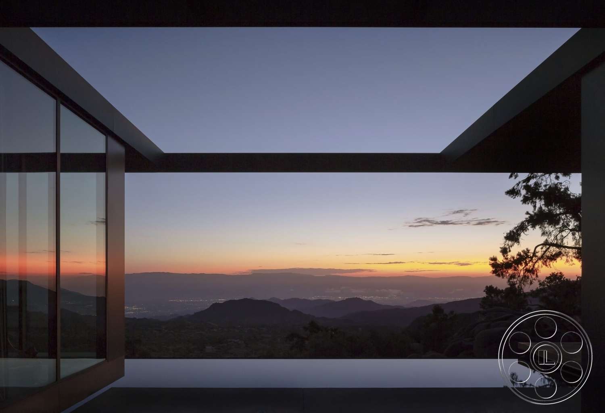
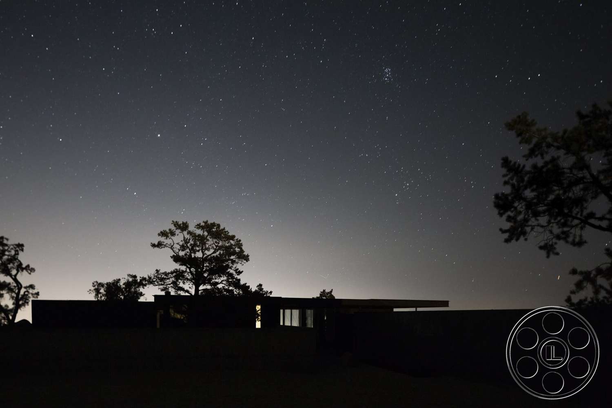
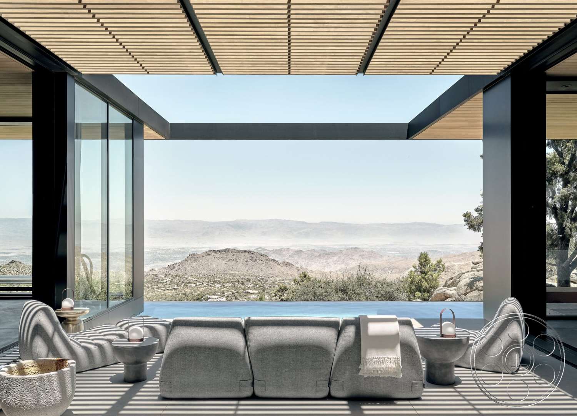
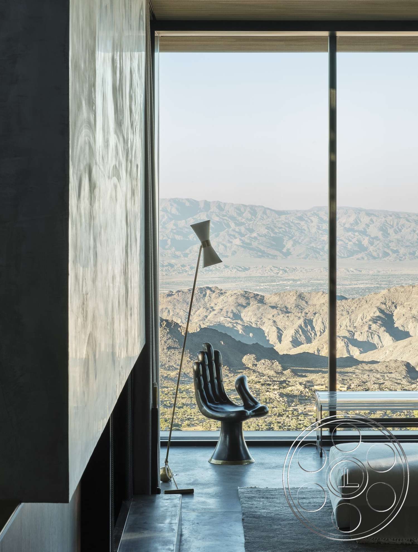
Palm Springs 110 is the kind of Palm Desert house that feels grown into the site rather than simply placed on it. As a contemporary desert-modern filming location, it sits between mature trees, granite outcrops and rugged mountain terrain, with long black rooflines, full-height glass and an infinity-edge lap pool that carries the eye toward the ridges. Inside, the palette stays calm and camera-ready, with polished concrete, warm wood ceilings, dark cabinetry and clean indoor-outdoor sightlines.
Desert-Modern Architecture Built Into The Rocks
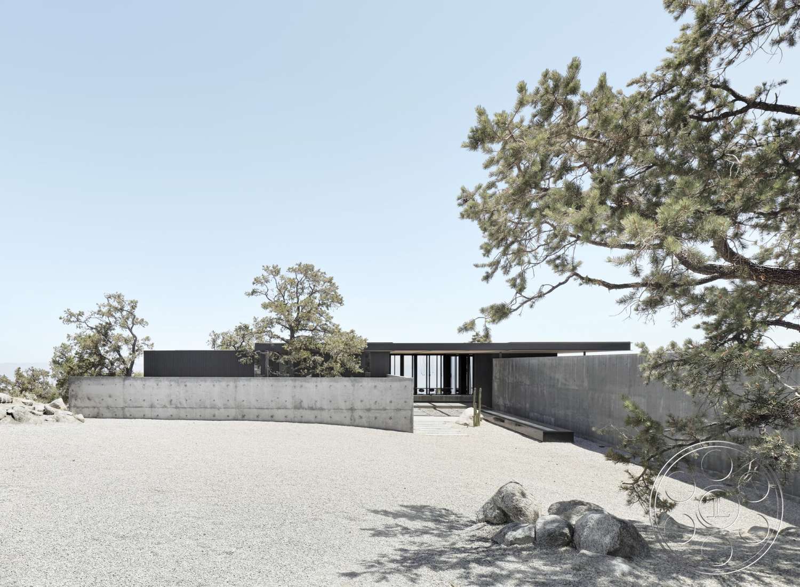
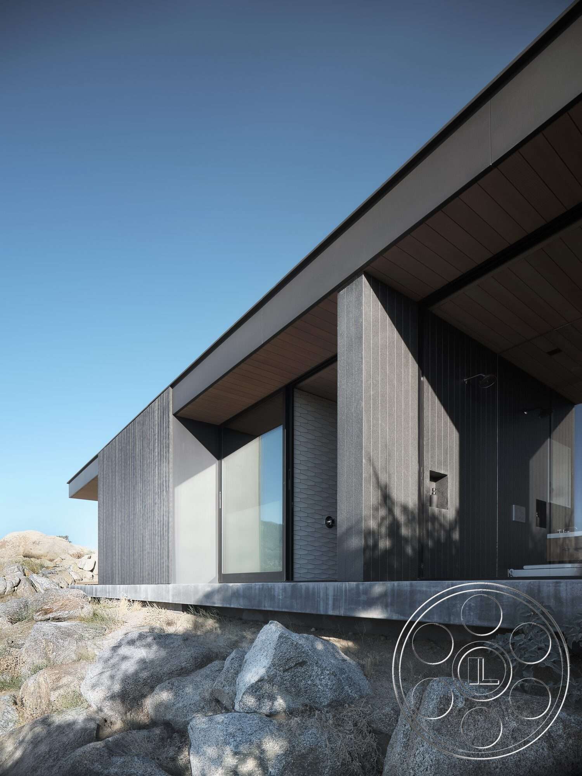
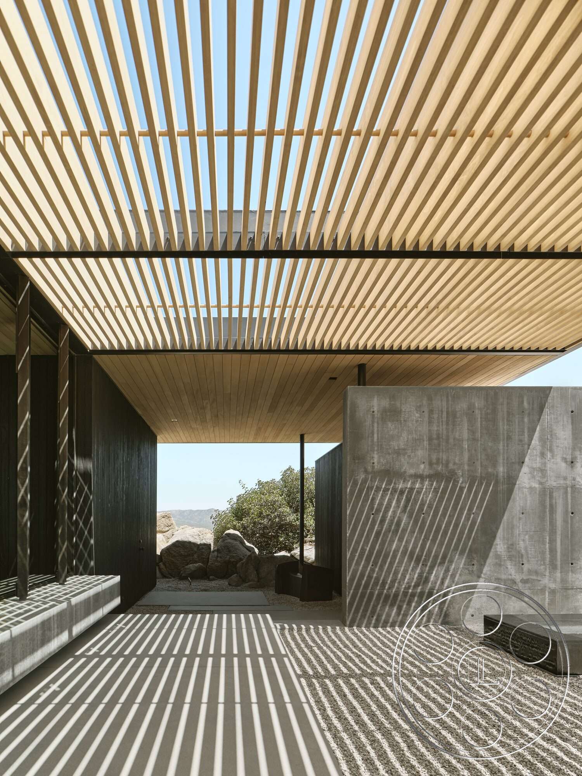
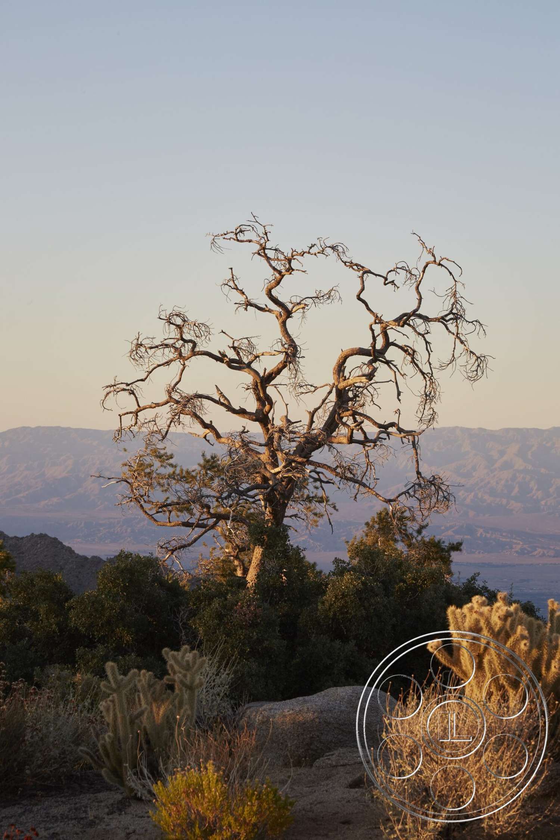
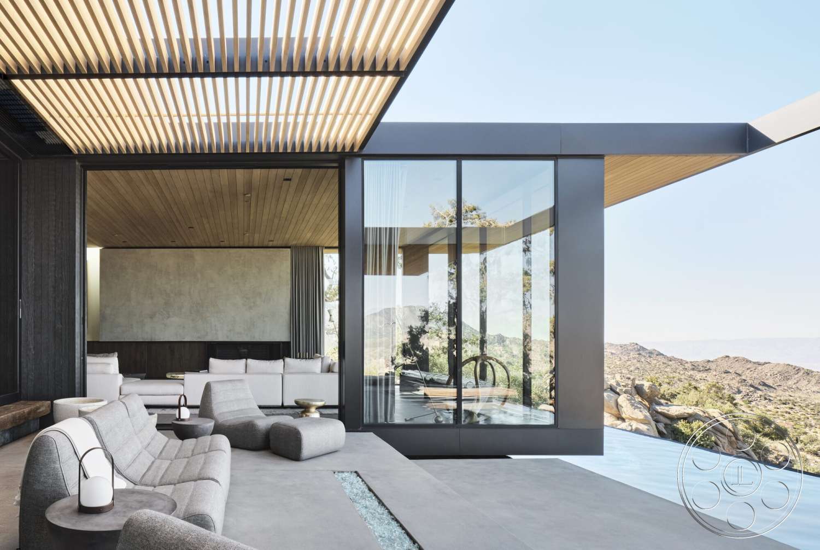
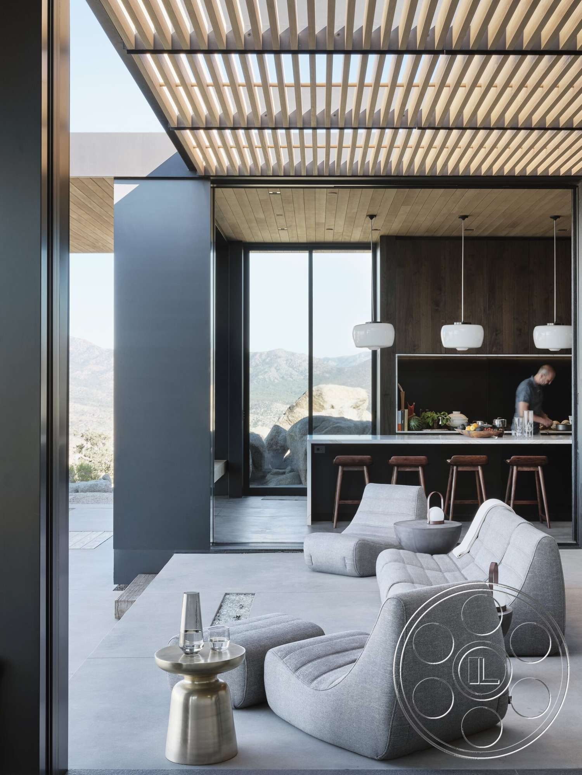
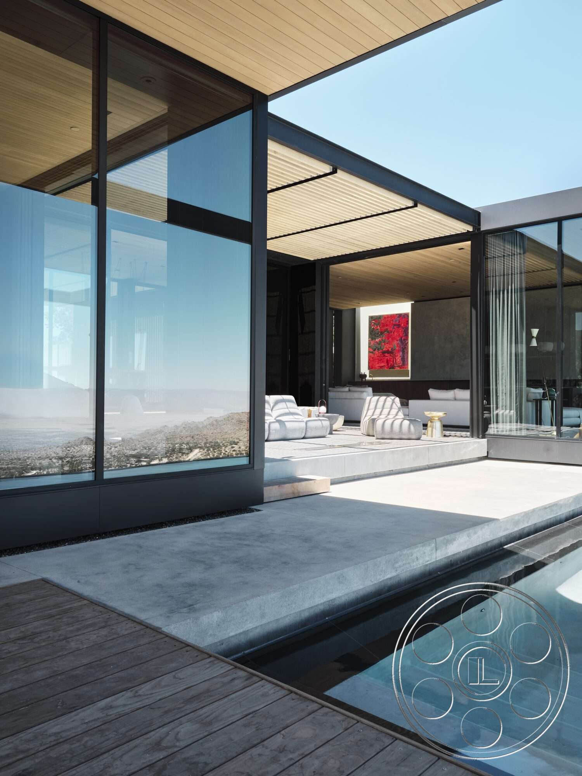
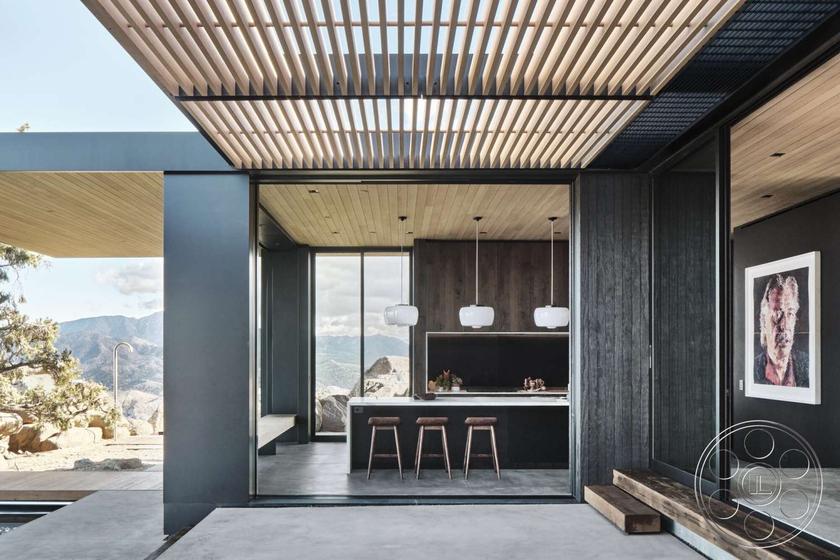
The exterior is strongest when you let the landscape stay in the frame. Deep cantilevered roofs shade the glass and terraces, while timber soffits warm up the black wood structure. Because the granite boulders meet the house at different levels, wide shots can place the architecture directly in the rocky Palm Desert setting, with mature pines, sculptural desert trees, valley views and mountains all working as layers. The lap pool gives the property one of its most graphic compositions. It runs along the glazed living wing and seems to finish at the horizon, with a dark surface that catches the roofline, sky and trees, especially around dusk. On the other side, the slatted courtyard creates crisp bands of shadow across concrete paving and a board-formed concrete wall. The gravel arrival court, low concrete screen walls and long black facade also make clean approach shots feel natural, with enough openness to establish the house against the sky.
Calm Interiors With Long Sightlines
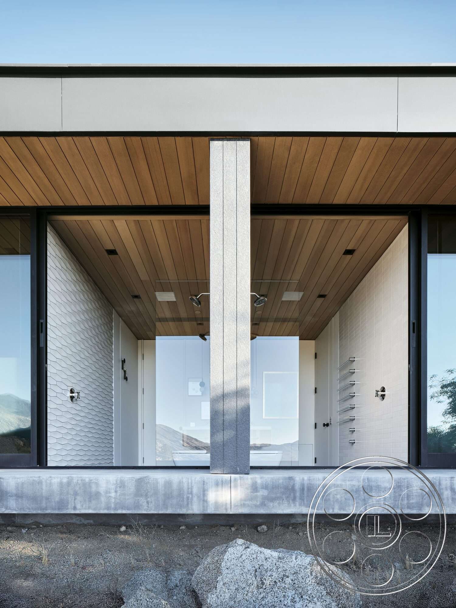
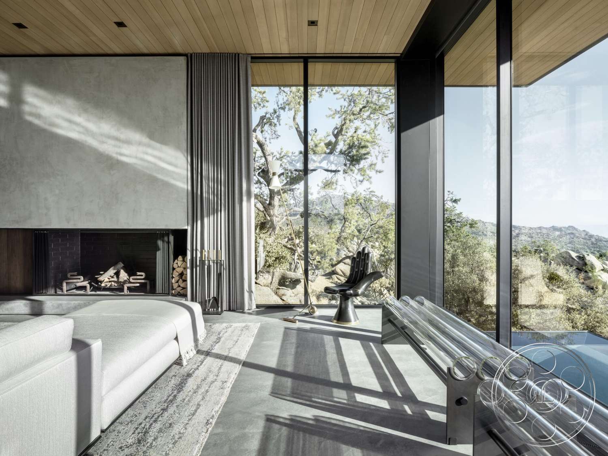
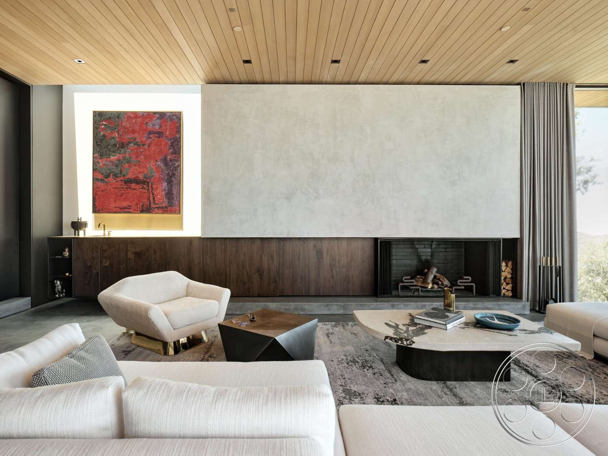
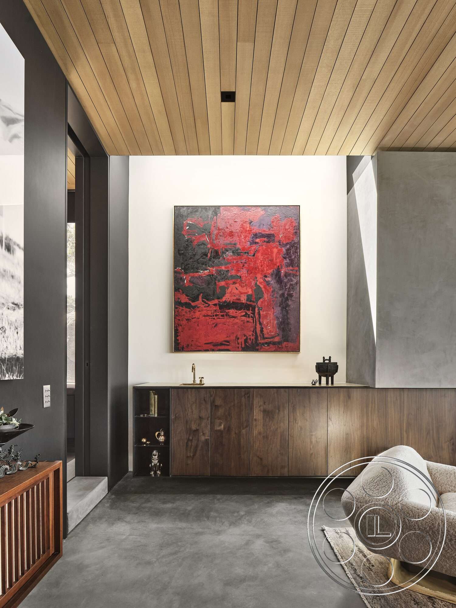
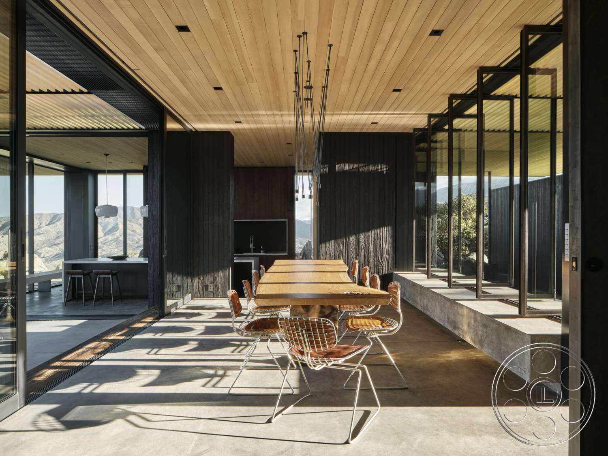
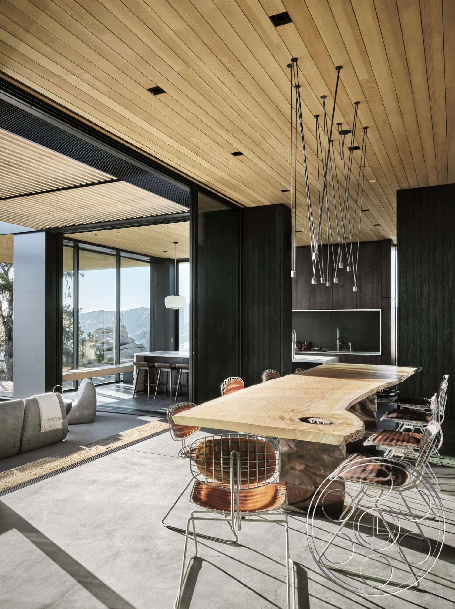
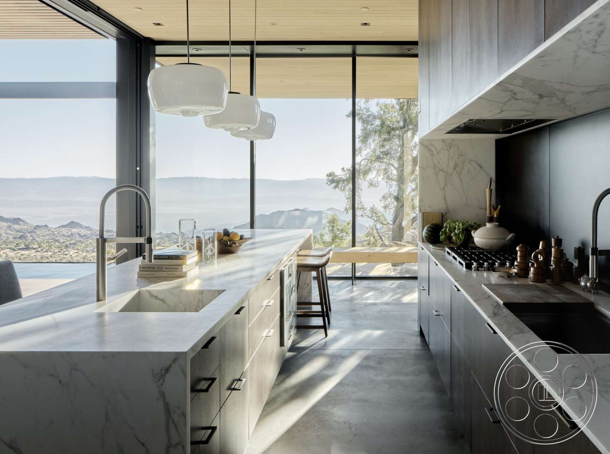
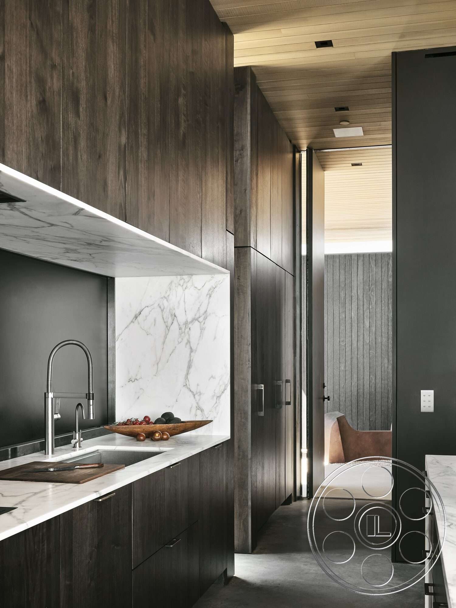
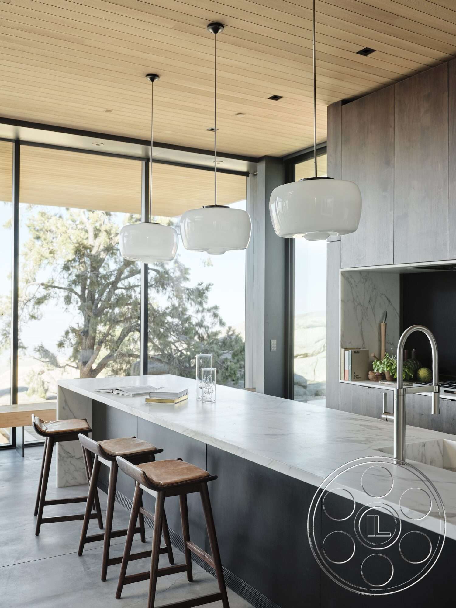
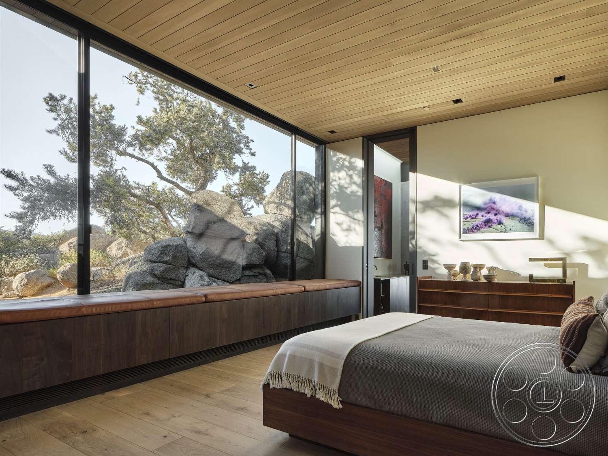
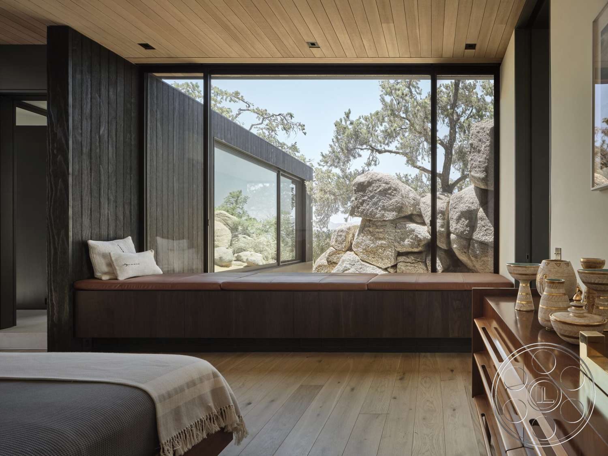
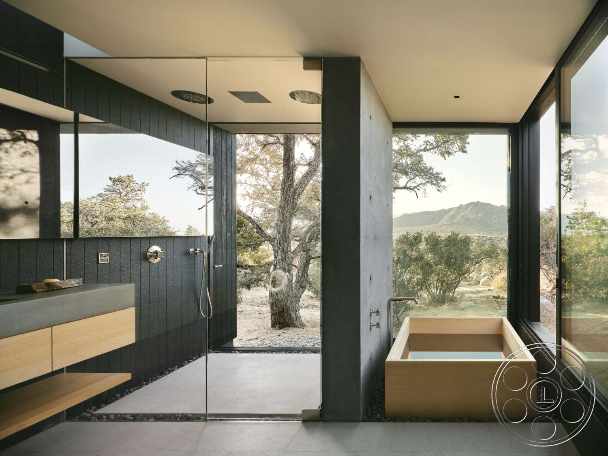
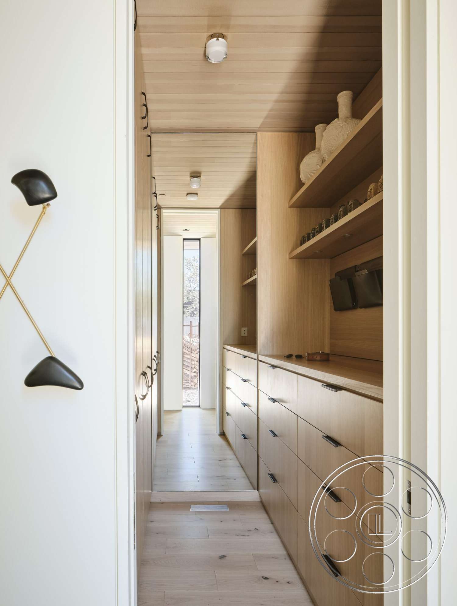
The main interior has a designed but unforced quality, which is why it plays so well for photography. The living, dining and kitchen areas sit in one high-ceilinged sequence, tied together by polished concrete floors and continuous wood-plank ceilings. Full-height glass keeps the view moving from the lounge through the dining area and out to the pool, so you can build depth into a frame without loading the room with dressing. The living room is clean without feeling empty: pale low seating, a broad concrete fireplace, dark millwork and a transparent sculptural bench keep the eye on texture, proportion and the landscape beyond. The kitchen adds a more precise architectural setup, centered on a long marble island with dark base cabinetry, timber stools and white pendants, while the cooking wall sits back into the wood paneling. Nearby, the live-edge dining table and slim wire chairs give a warmer scene under a cluster of slender pendant drops, and the dark-wood bar offers a tighter, more enclosed look. The bedroom and bath have a quieter private-residence feel. Wood floors and cream walls shift the tone softer, while the deep window seat looks straight onto granite boulders at close range. The bathroom can read as a private spa, with a square soaking tub by the corner glass, black tile, a broad shower bay and a floating timber vanity.
Light, Angles And Production Flow
Light is one of the practical advantages here. Natural light is strongest along the mountain-facing living, dining and kitchen side, where floor-to-ceiling glazing brings in broad side light and the low sun can rake across the concrete floor. The slatted canopy breaks harder overhead light into sharp stripes, while the deep eaves keep usable shade by the pool as the sun moves. When a setup needs more control, the dark bar, wood-lined passages and recessed kitchen wall give productions backgrounds away from the brightest glass. The plan is useful because the angles connect without feeling exposed. You can shoot from the lounge into the kitchen, from the dining area toward the landscape, or through glass partitions for layered compositions. Outside, concrete paths, timber deck sections and gravel areas move around the low-slung wings, linking the forecourt, pool edge, courtyard and rocky perimeter. For a filming location, that continuity matters: crews can move from shaded architecture to open mountain views while the property still feels like one cohesive world.