Once Upon Hollywood — Studio City Mid-Century Ranch Filming Location with Pool and Valley Views


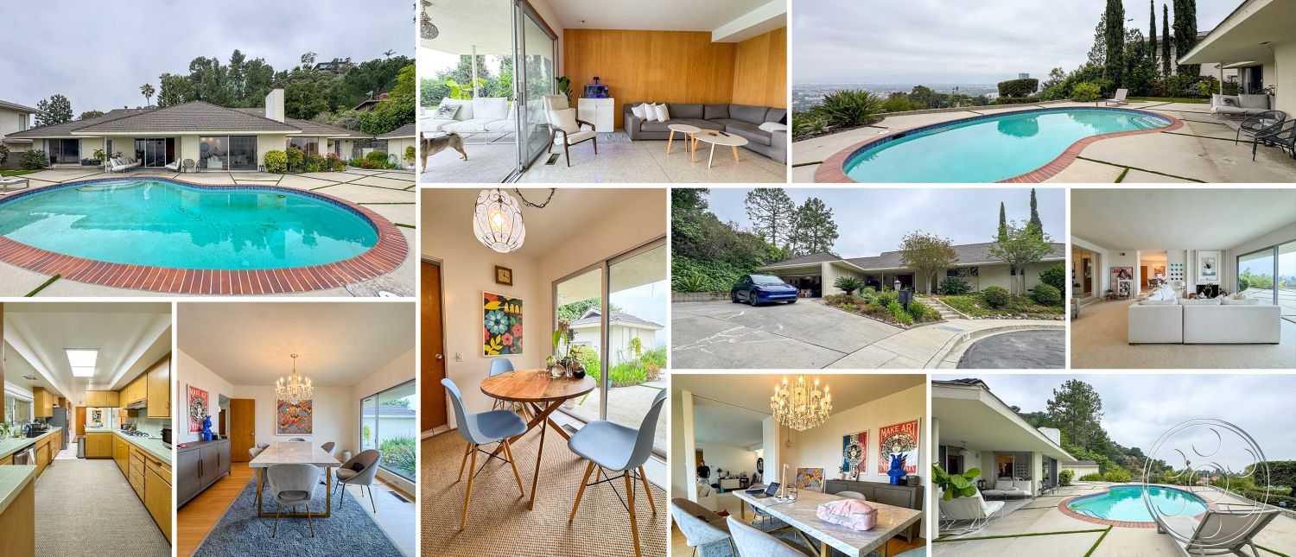
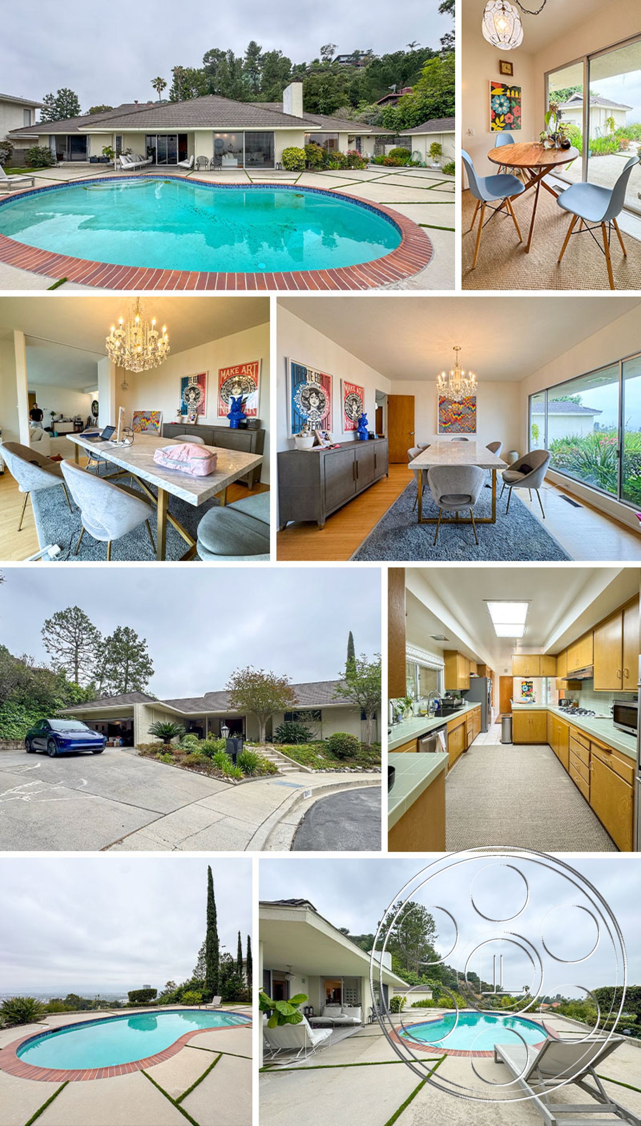
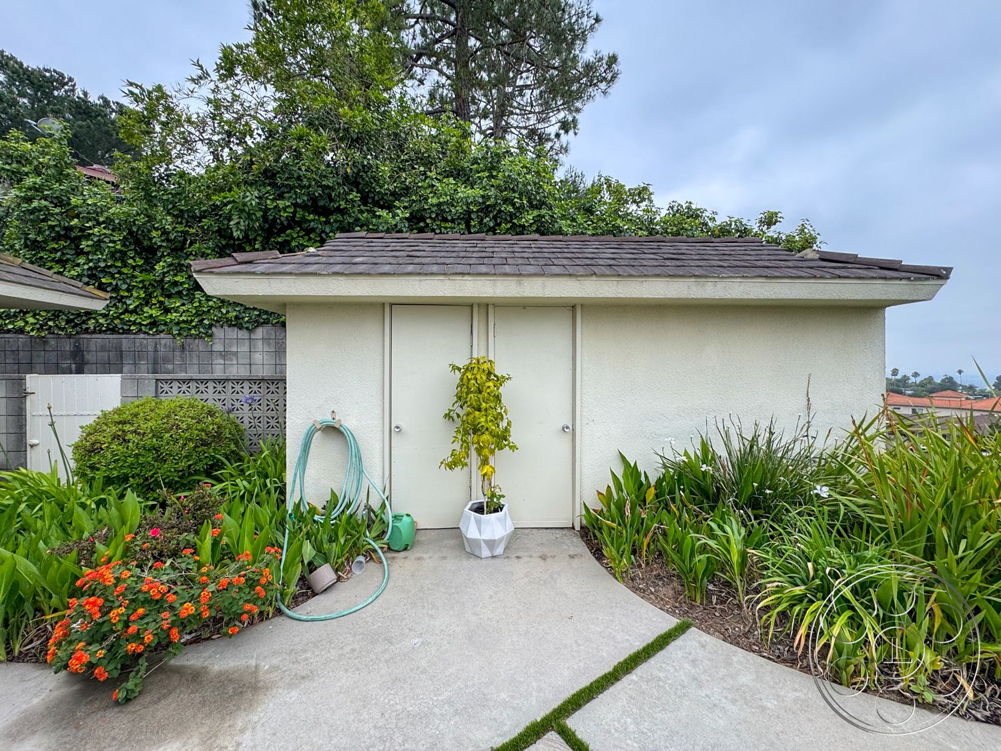
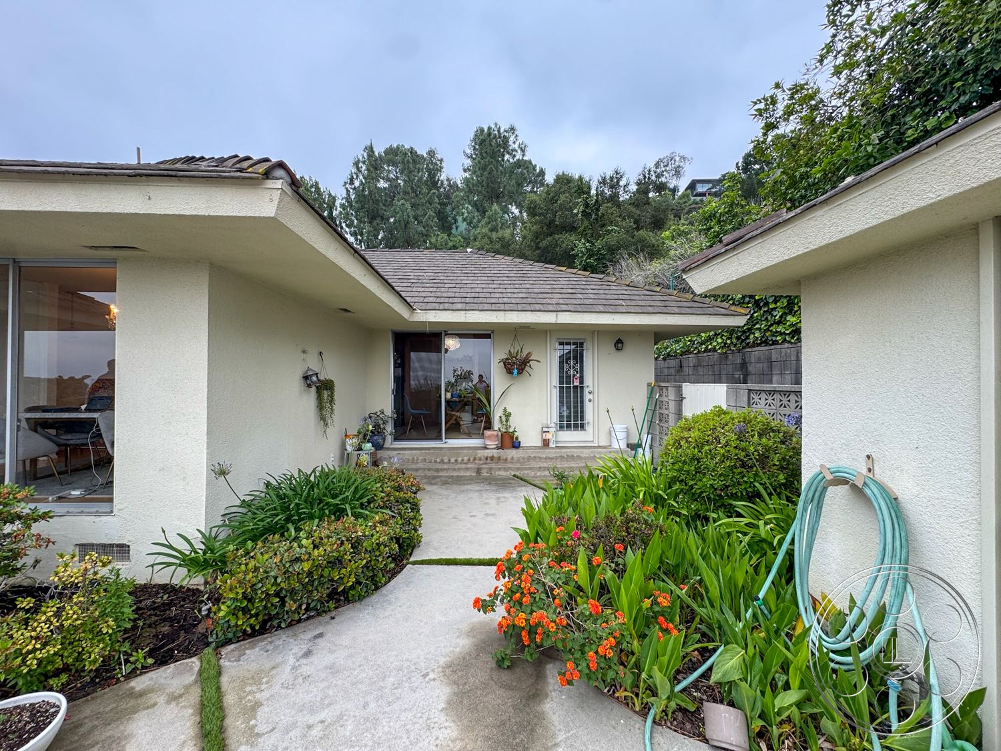
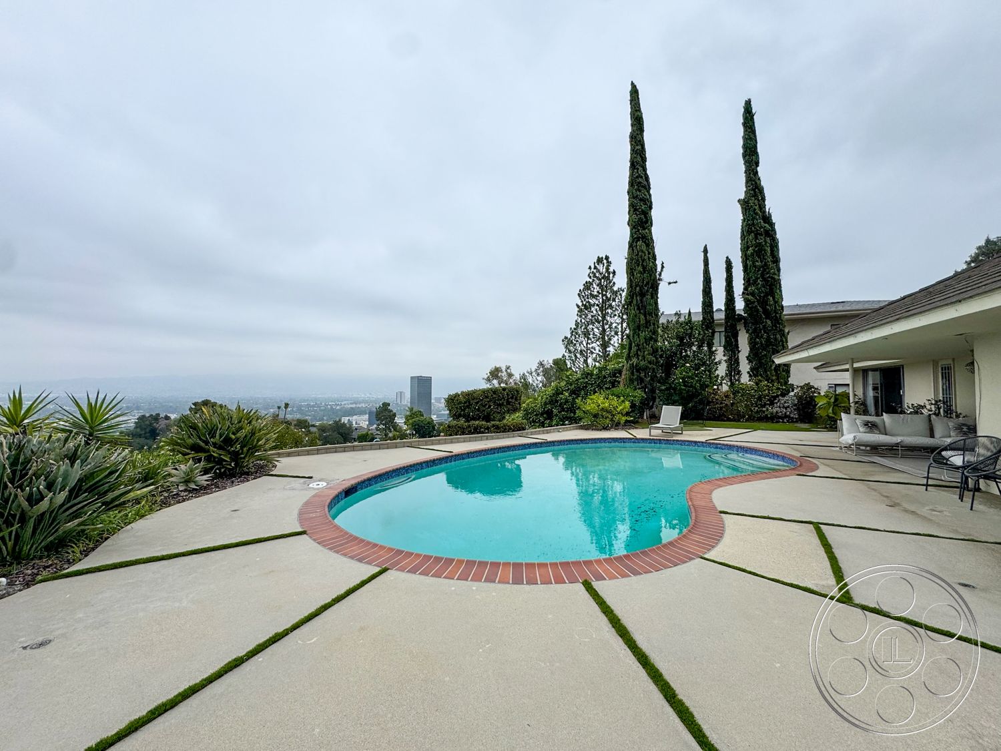
This single-story mid-century ranch in Studio City has the kind of layout productions love because it gives you more than one look without moving company. As a filming location, it offers a freeform hilltop pool, long valley views, bright open living spaces, and a den with real late mid-century texture, all tied together by strong indoor-outdoor sightlines.
Hilltop Pool with Valley Views
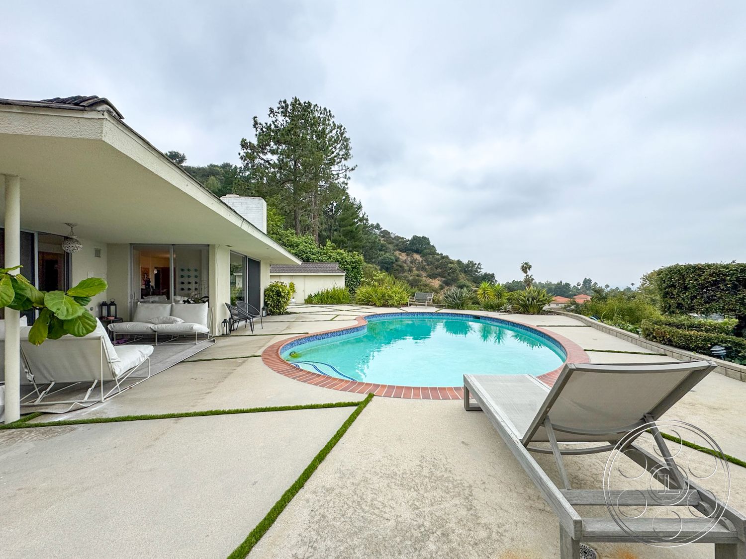
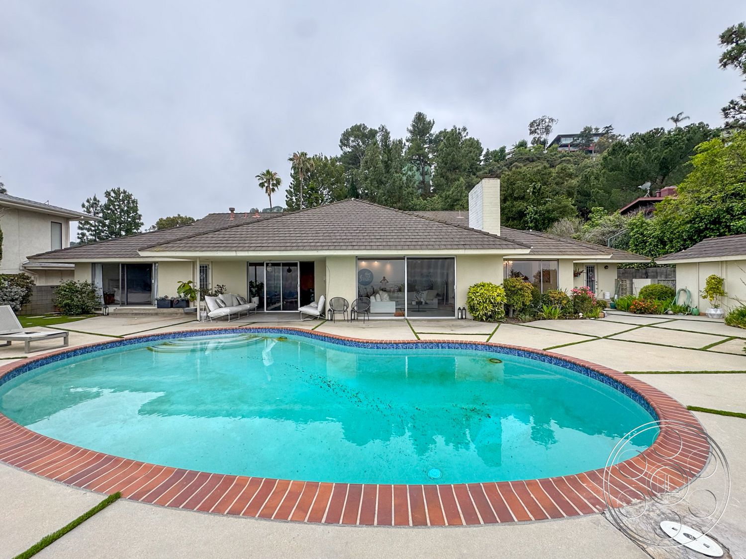
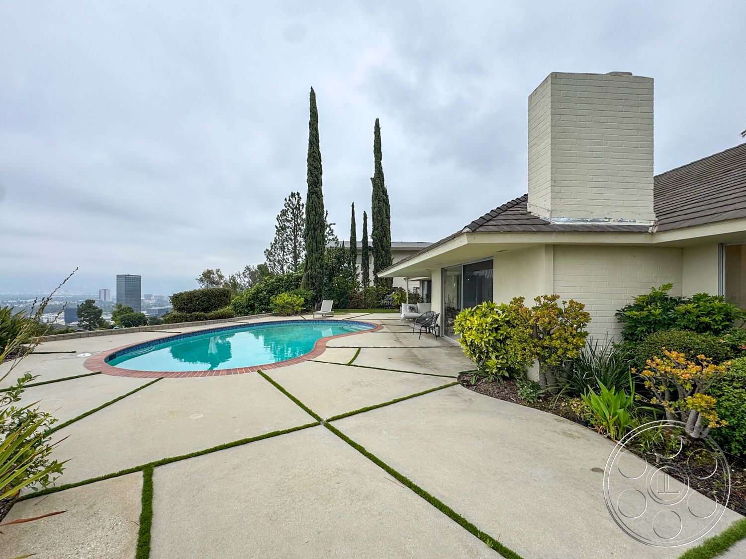
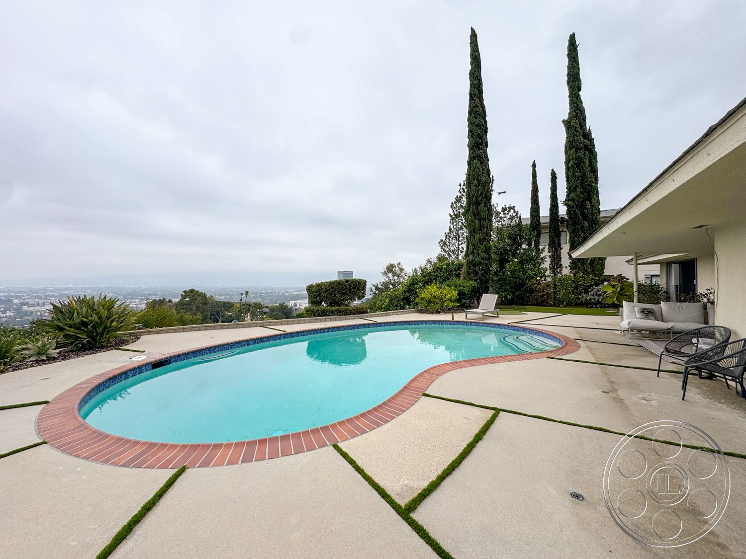
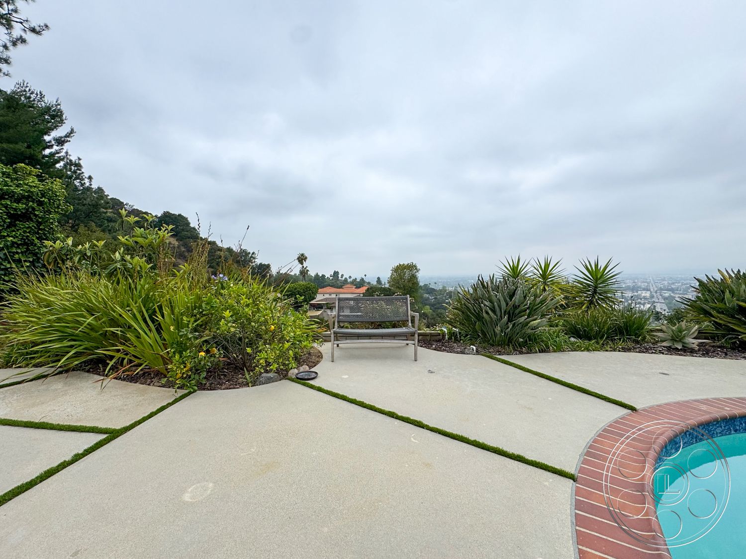
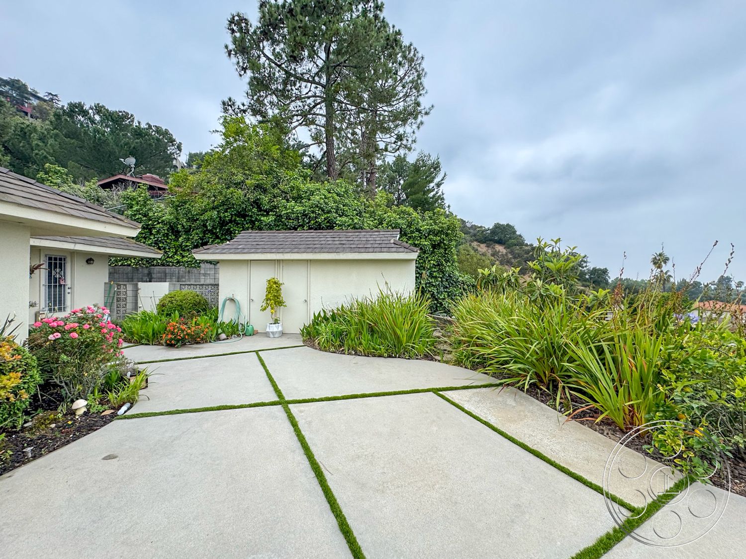
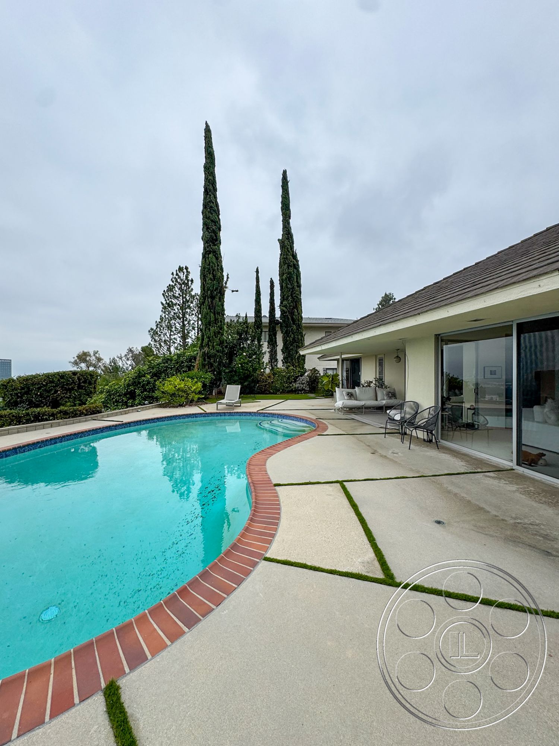
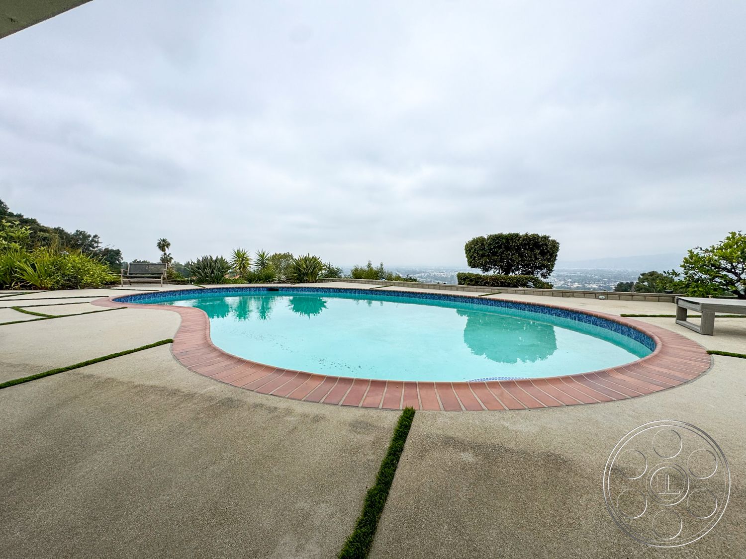
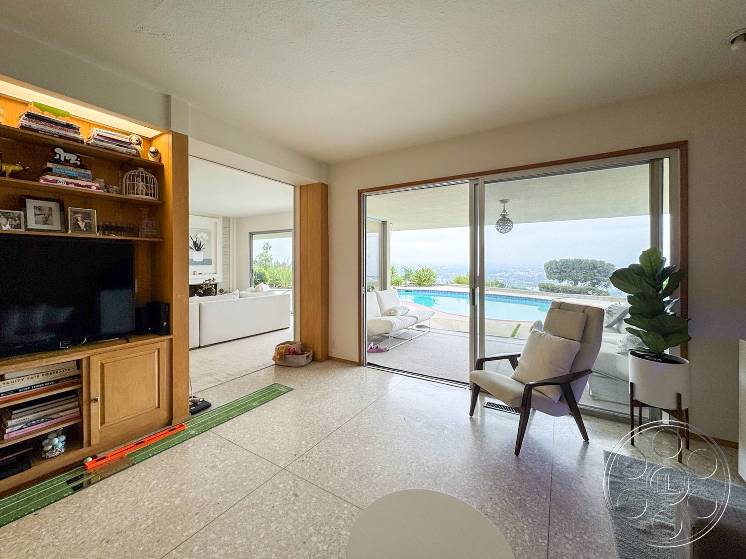
The pool is the first thing that sticks with you here. It sits behind the house with red brick coping, a wide scored-concrete deck, and narrow grass joints that give the whole area a relaxed Southern California feel. There is enough room around the water for pool-level coverage, wide shots back toward the low roofline, and reverse angles that carry across the pool to the distant skyline. A covered patio runs along the rear of the house, with lounge seating and easy access through the glass sliders. Tall cypress, clipped hedges, and dense hillside planting give the deck privacy and shape, but they do not close off the view. On camera, the backyard can lean polished Hollywood leisure or period valley home, especially with the slightly weathered concrete adding a lived-in texture.
Open-Plan Interiors for Production
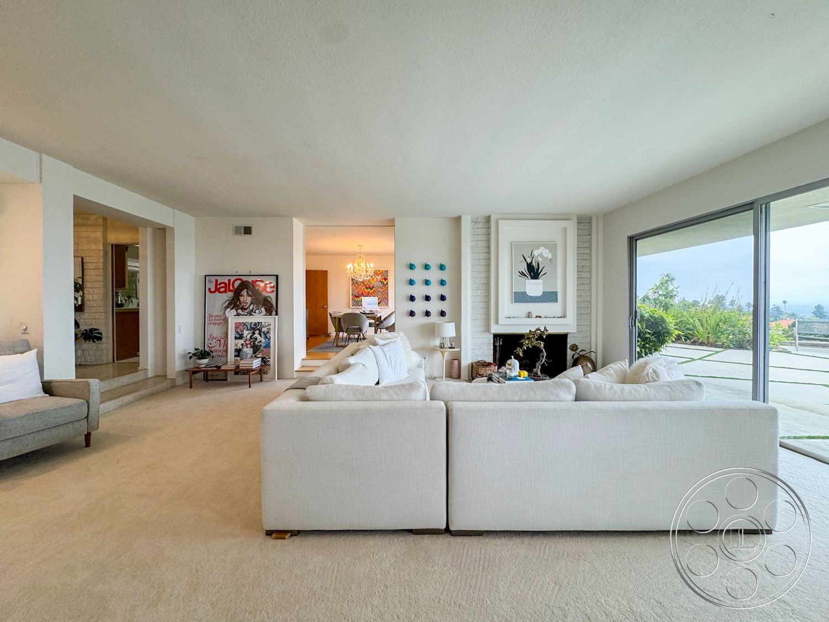
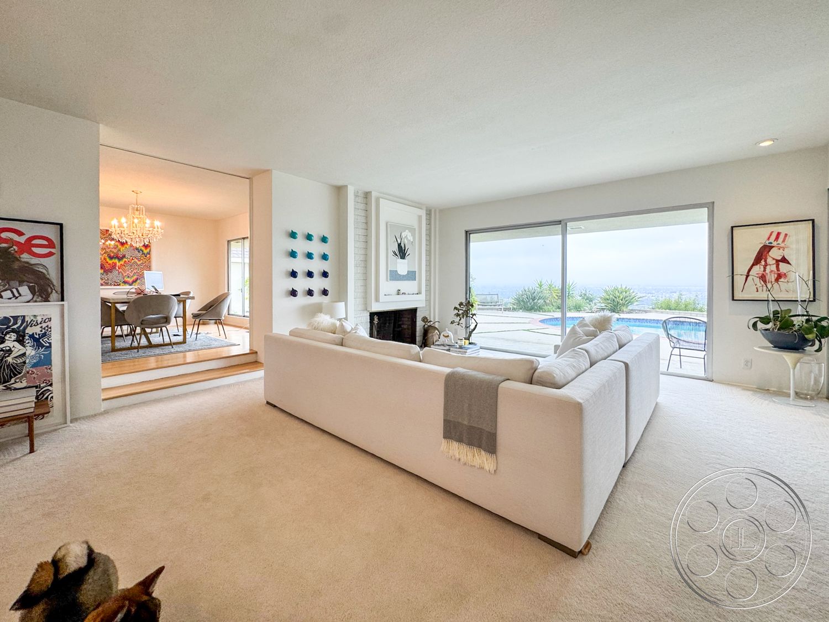
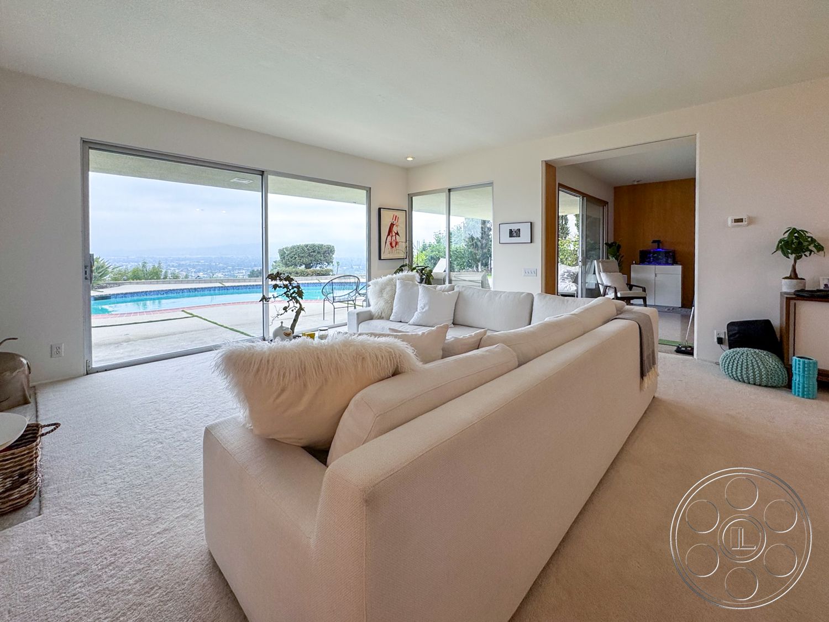
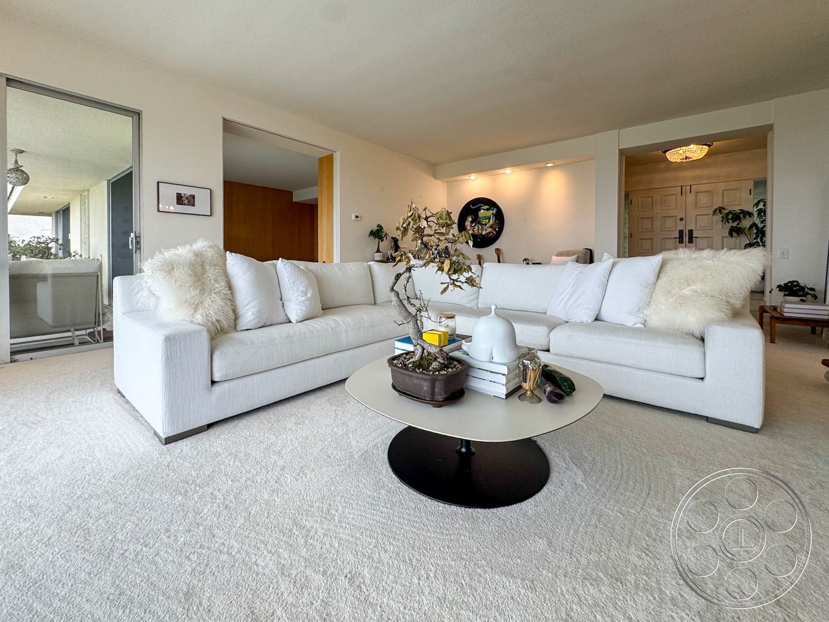
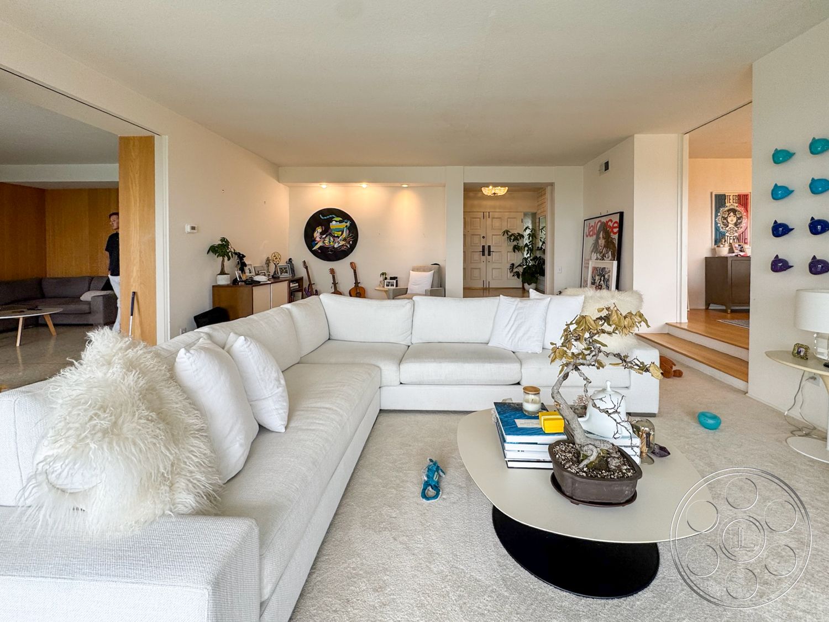
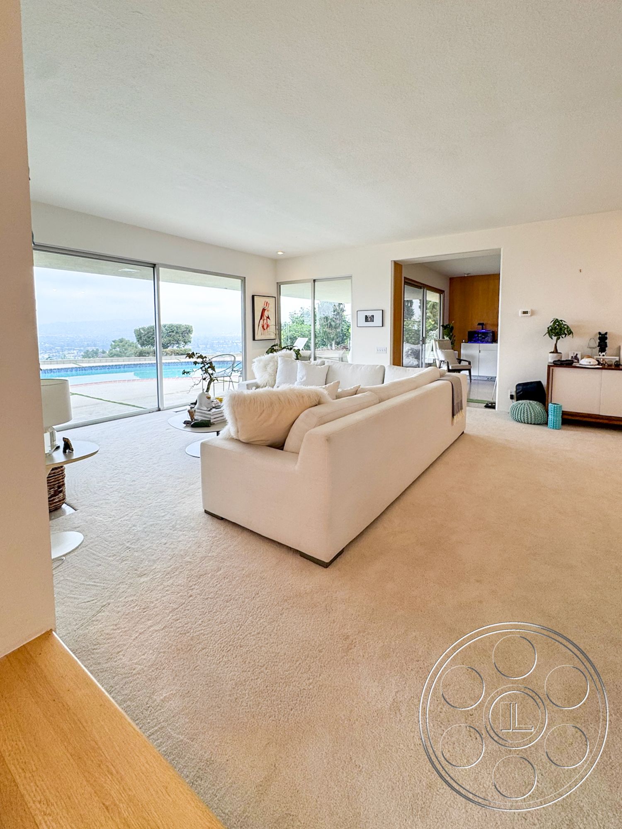
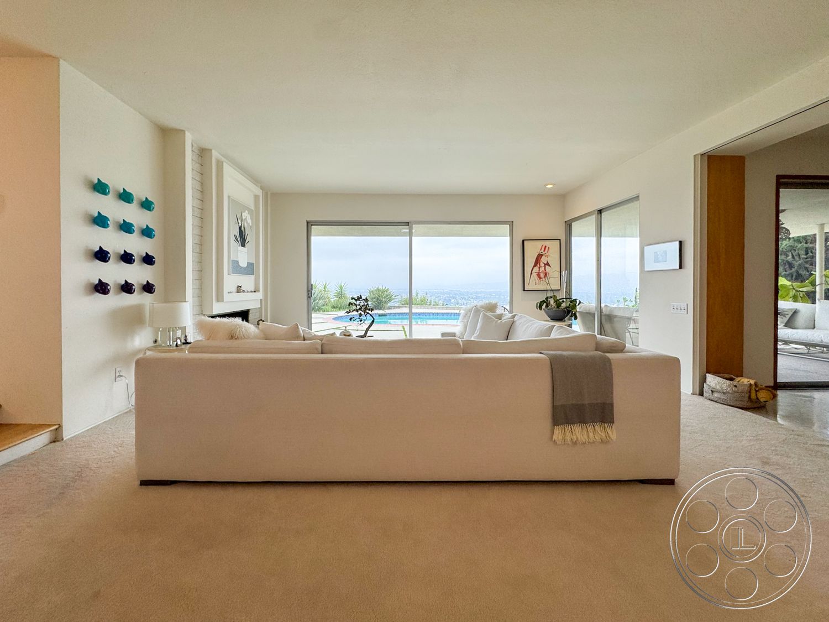
Inside, the main living room is broad, low, and bright, with pale carpeting that keeps the space open on camera. A white sectional faces the painted-brick fireplace, while the nearly full-height sliding glass wall puts the pool and valley right behind the scene. Open doorways and shallow steps connect the living room to the dining area, entry, and den, so blocking can move naturally through the house and backgrounds can stay active without feeling staged. The light is a big part of the appeal. The pool-facing glass brings in a strong, clean glow, and the dining room has its own garden-side window wall. For a filming location, that gives crews options through the day: work the living and dining spaces when the exterior light is strongest, move to the covered patio for open shade, or settle into the den when a more controlled interior look is needed.
Retro Den, Dining Room, and Kitchen
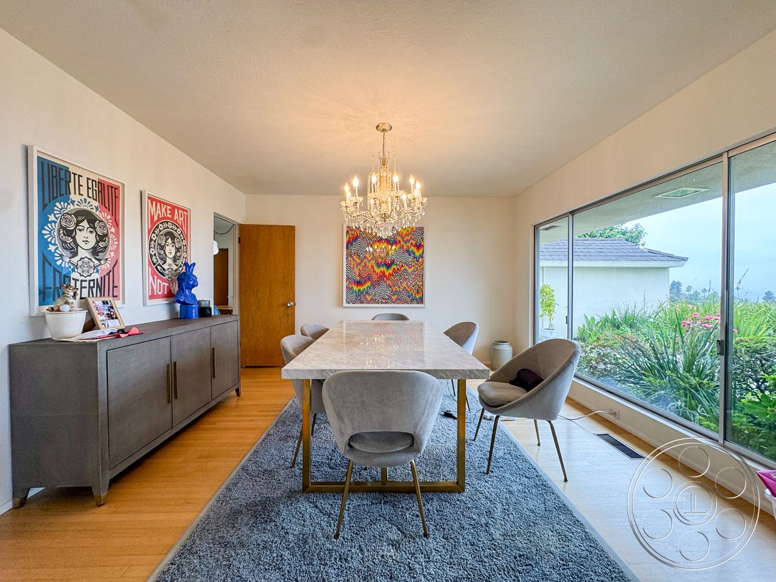
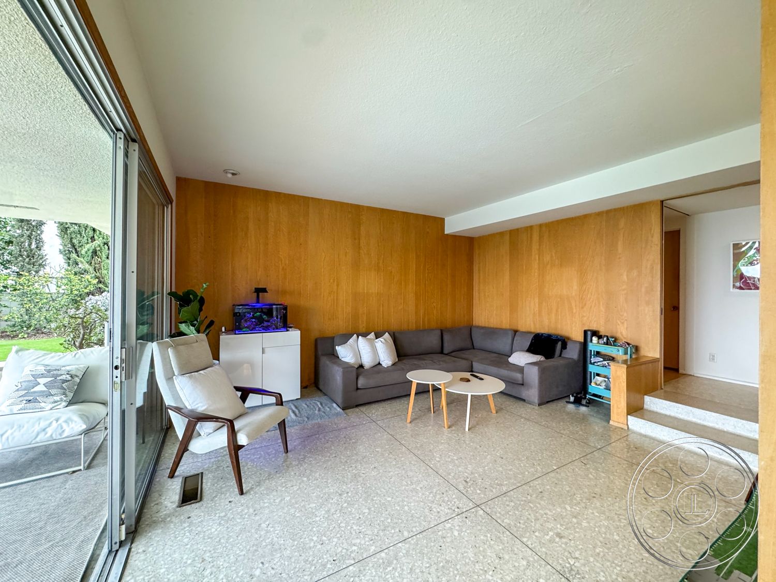
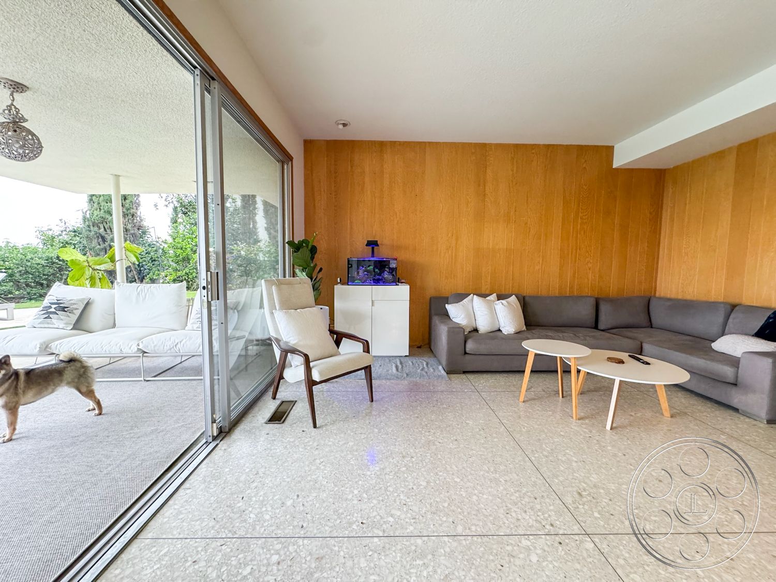
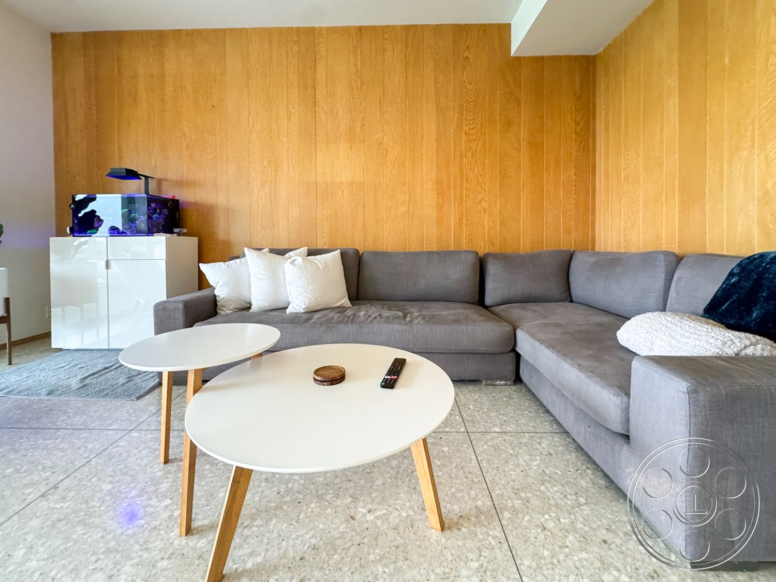
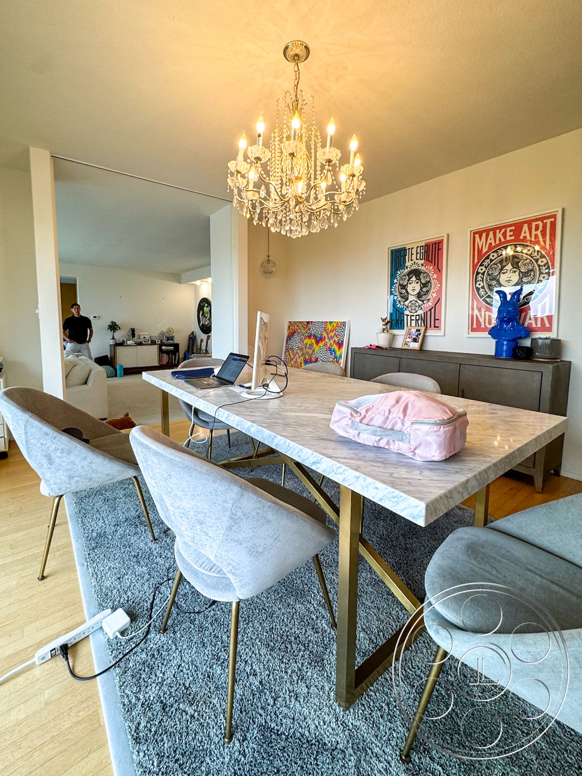
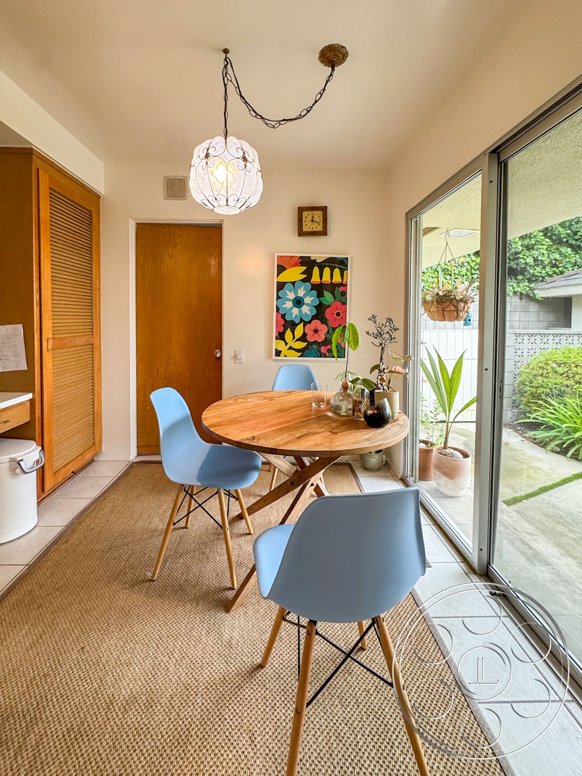
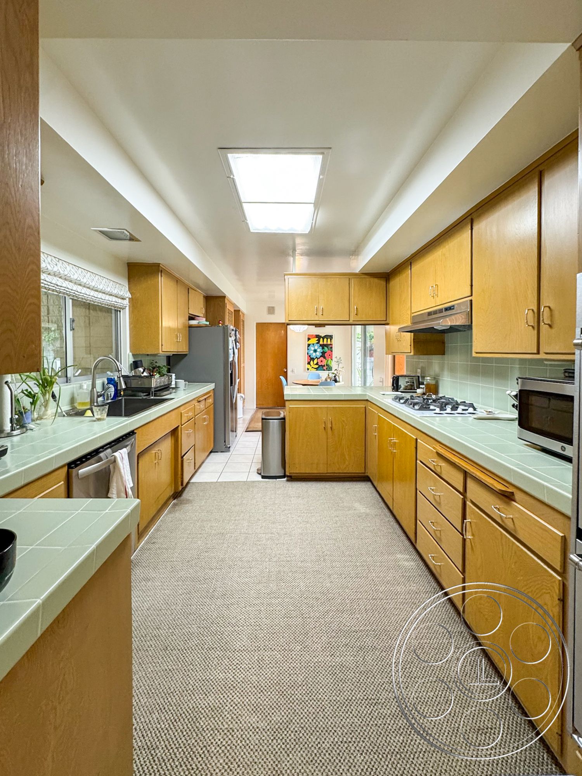
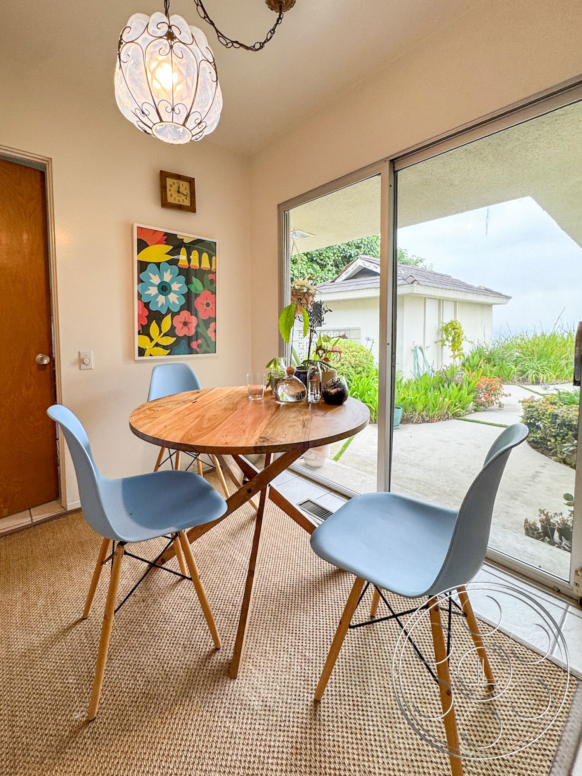
The den has the clearest late mid-century personality in the house. Honey-toned wood paneling wraps two walls, terrazzo runs underfoot, and a gray sectional gives the room an easy domestic shape. Wide sliders open directly to the covered patio, which makes the space useful for television coverage, period scenes, and clean opposing angles back toward the pool. The dining room has a different kind of polish, with a crystal chandelier, marble-topped table, modern graphic artwork, and a large window looking into the planted side garden. Nearby, the breakfast nook feels more casual, with blue molded chairs, a round wood table, and its own garden slider. The long galley kitchen keeps the retro character going with honey-colored cabinetry, pale green tiled counters, and a rectangular ceiling light, making it a practical interior that still has a very specific visual identity.
Front Approach and Production Access
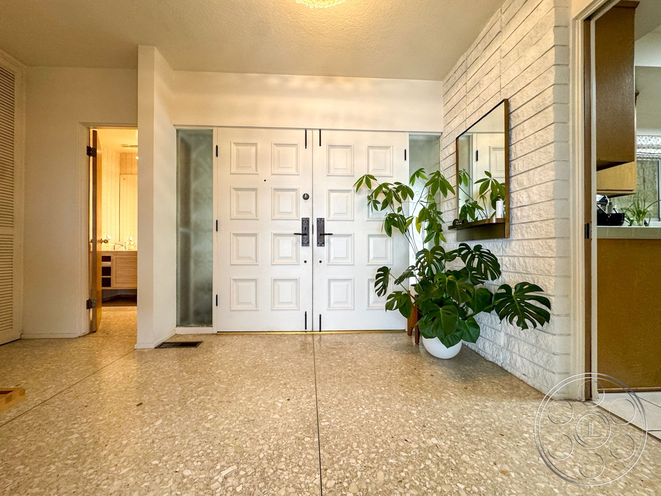
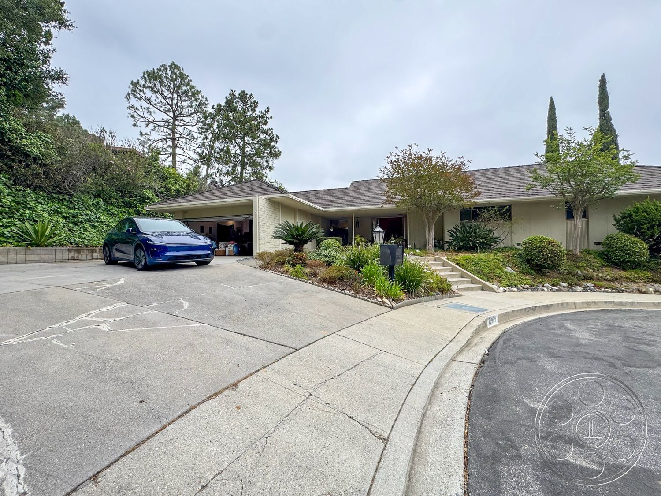
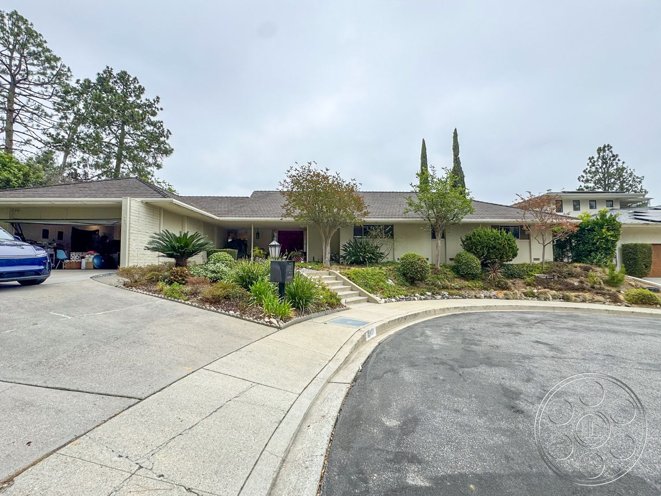
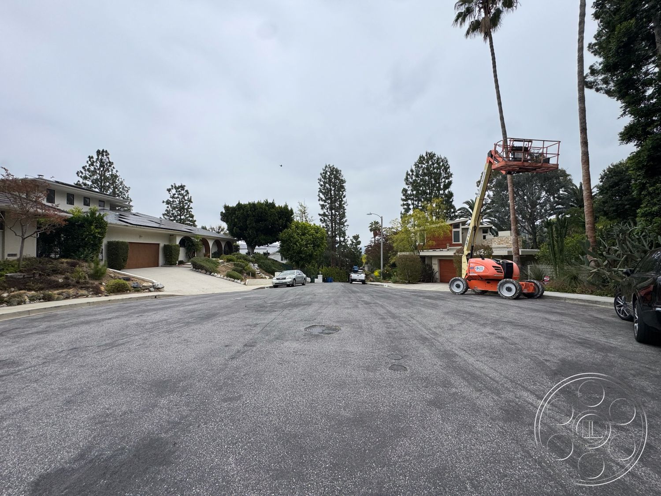
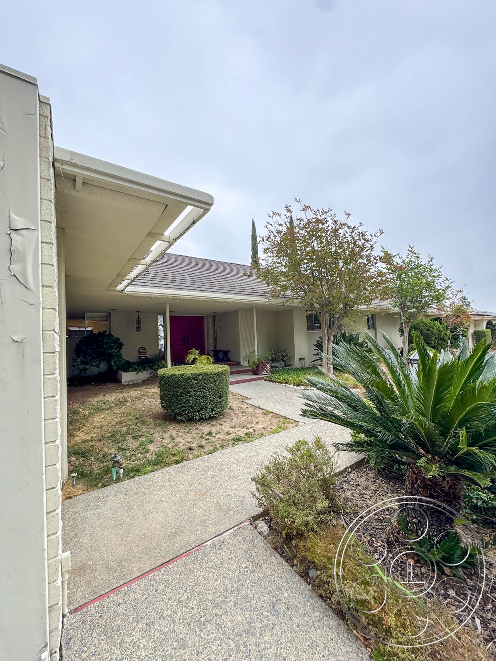
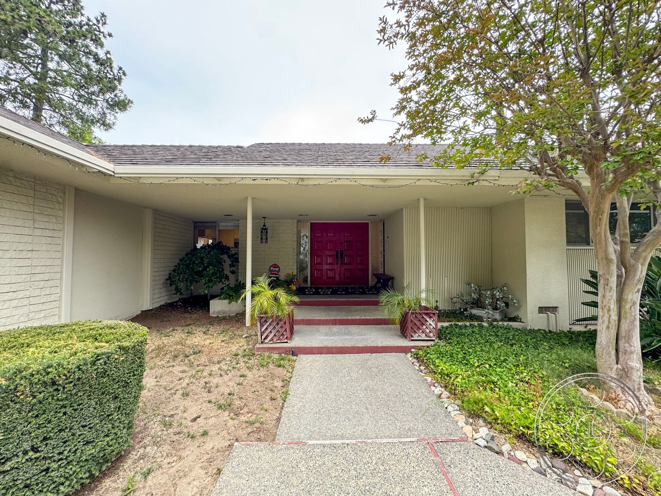
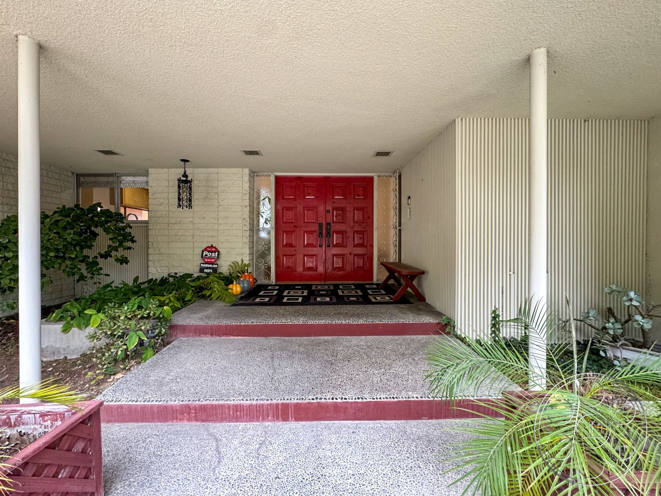
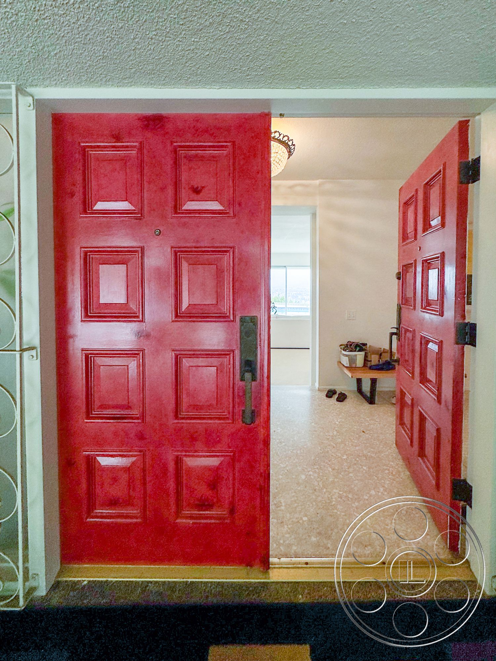
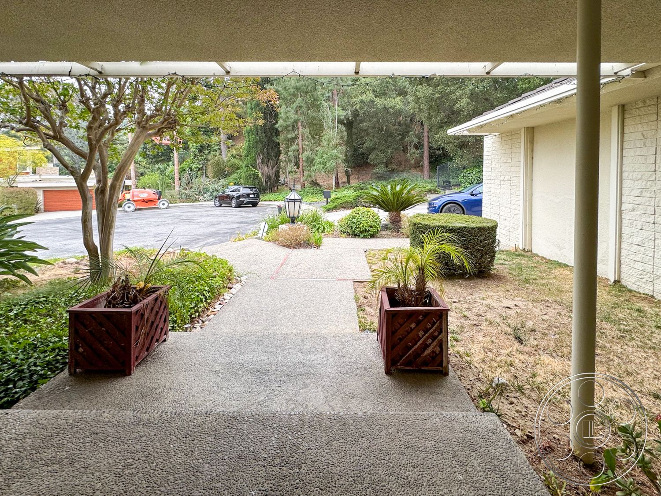
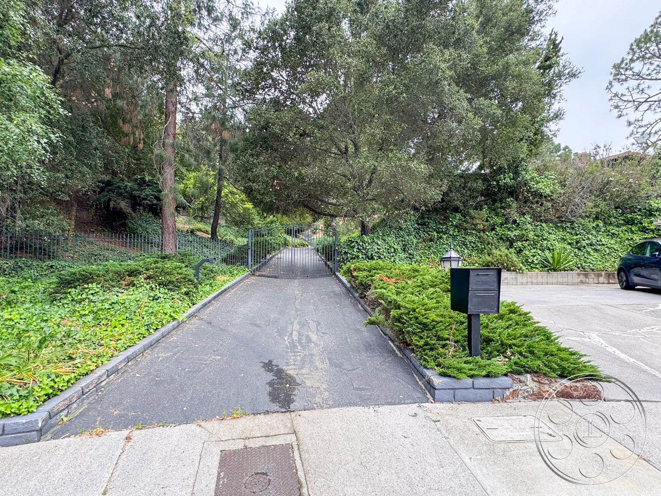
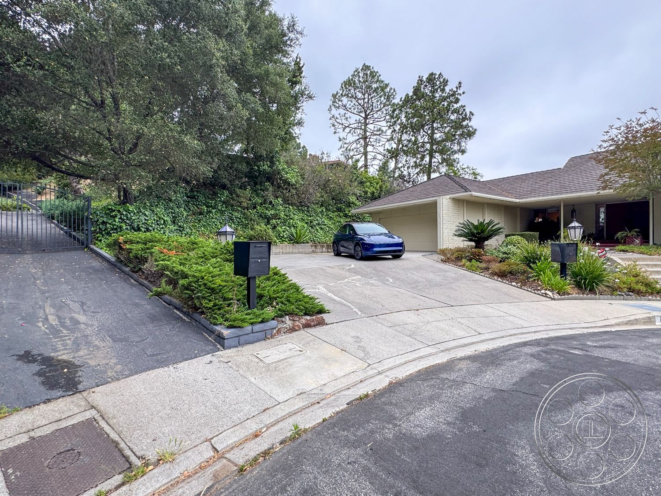
From the cul-de-sac, the house presents as a low-slung mid-century ranch with a hipped roof, painted brick, a deep covered portico, and vivid red double doors. The broad driveway leads to the attached garage, giving crews a straightforward arrival point and a sensible route for equipment movement. Productions can coordinate permitting with FilmLA when planning work at this Studio City filming location. The front walk gives a clean shot from curb to entrance, framed by clipped shrubs, cycads, and mature trees. Once inside, the terrazzo-floored foyer immediately sets the period tone before opening toward the living room. From there, the rear sliders create a direct working path between the principal interiors and the pool deck.