Old School — Old School Torrance, A Complete Campus Filming Location for Film and Photo Productions
This location has been verified and photographed by an Image Locations, Inc. photographer. Appearance and condition may have changed since photography. Scouting of location is recommended prior to shoot date(s). ©2002-2026


This location has been verified and photographed by an Image Locations, Inc. photographer. Appearance and condition may have changed since photography. Scouting of location is recommended prior to shoot date(s). ©2002-2026
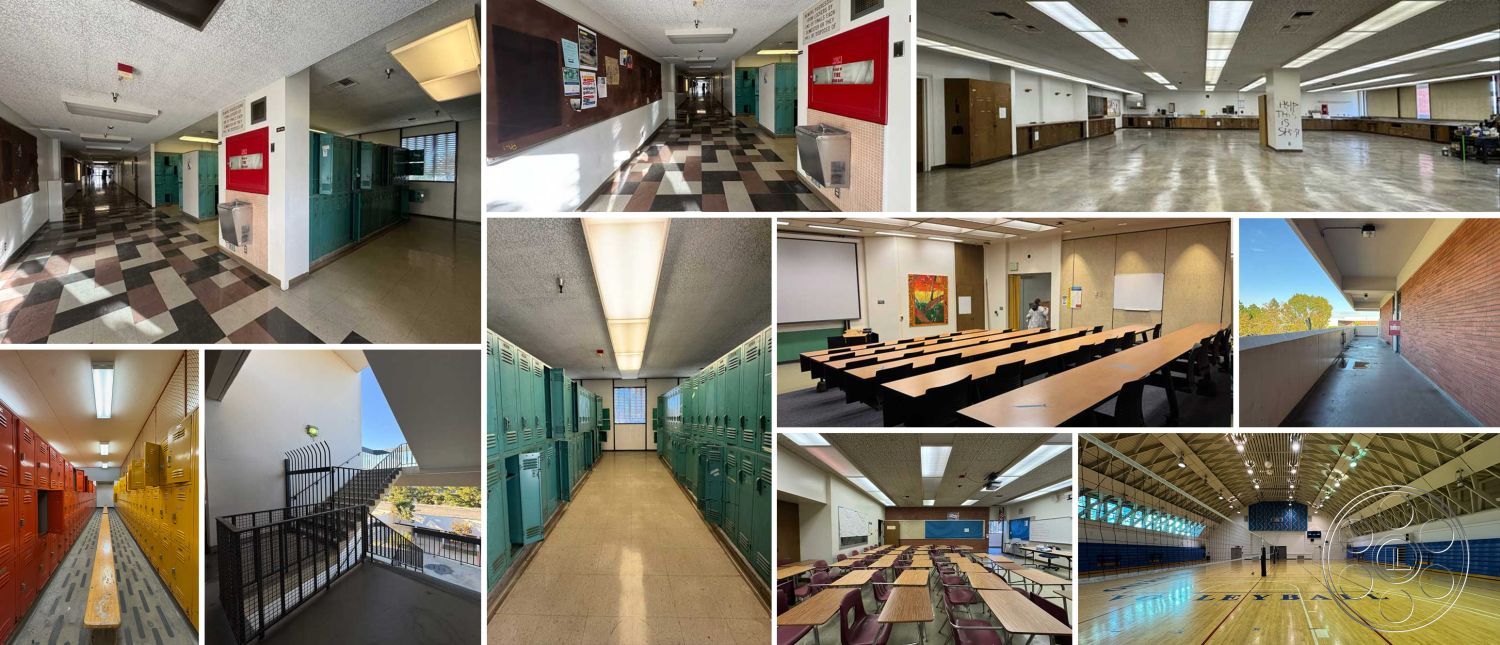
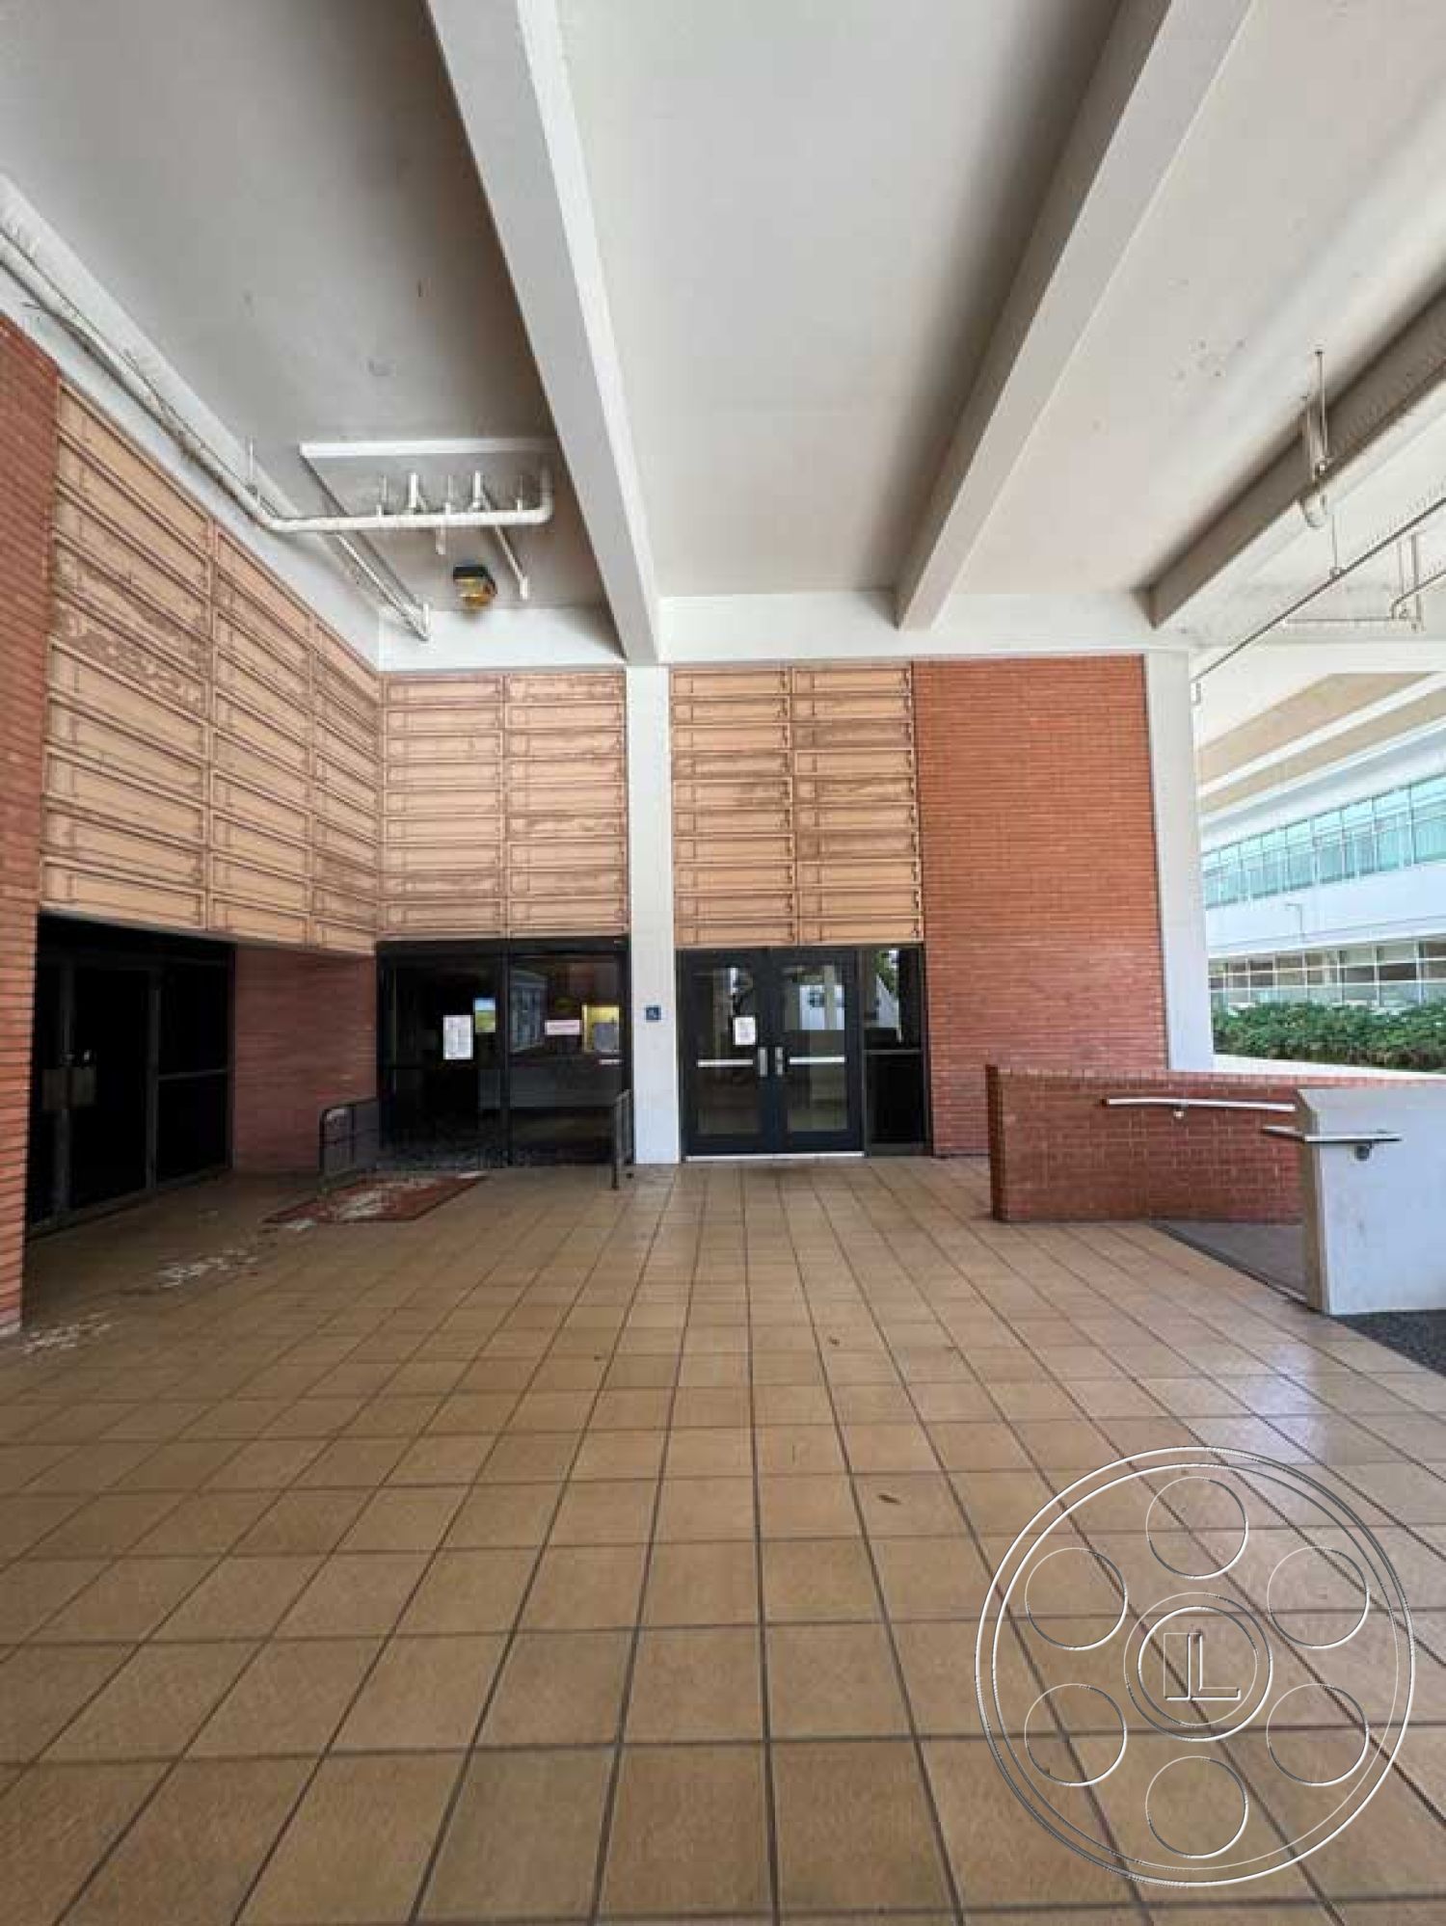
Old School in Torrance has the kind of campus character that is hard to fake. It is not just a classroom or a hallway, but a full postwar school property with furnished teaching rooms, a lecture hall, long corridors, open-air walkways, locker rooms, work areas and a complete gymnasium. Red brick, aged cabinetry and worn institutional finishes give this filming location a believable mid-century public-school feel for film, photo and production work.
Classrooms and Lecture Rooms With Real School Texture
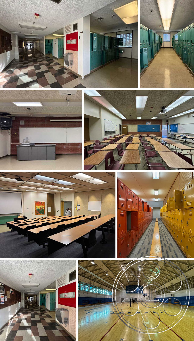
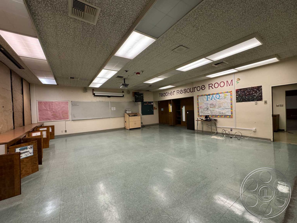

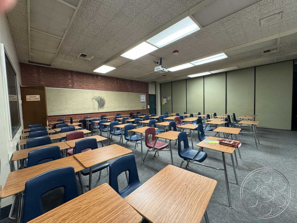
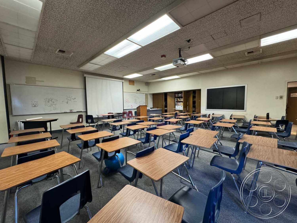
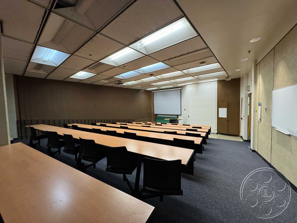
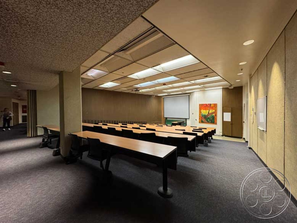
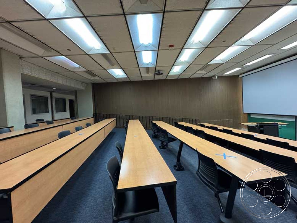
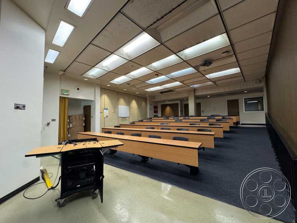
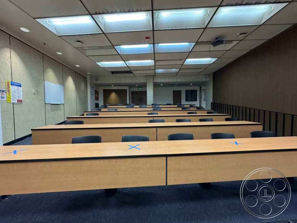
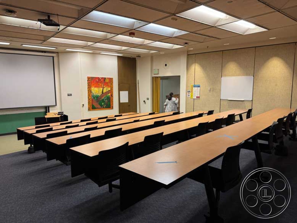
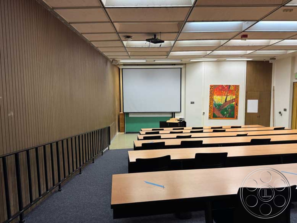
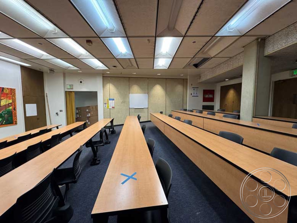
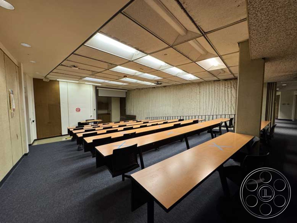
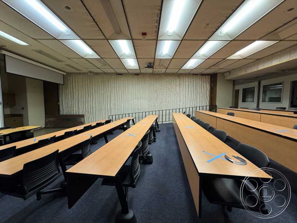
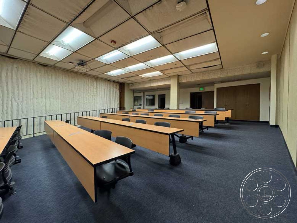

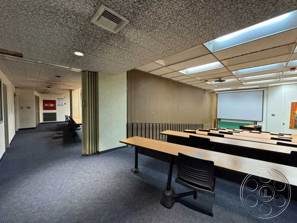
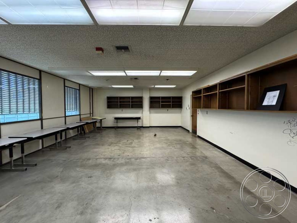
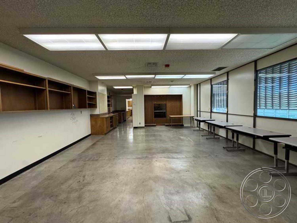
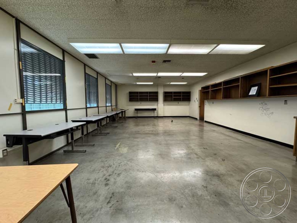
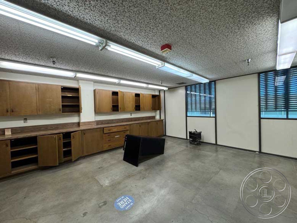
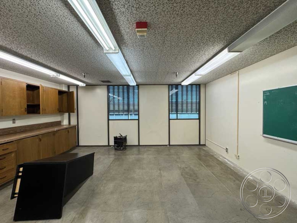

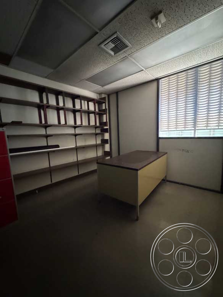
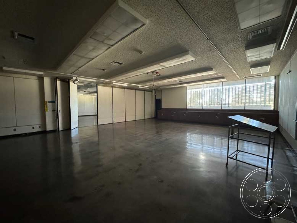
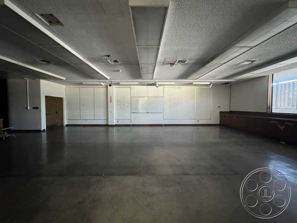
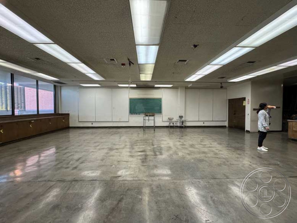
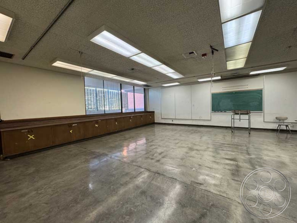
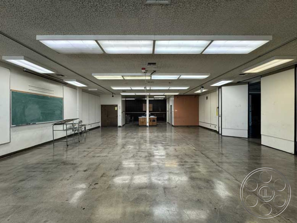
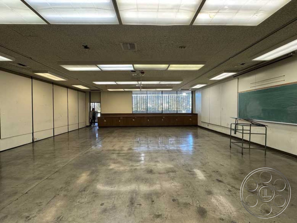
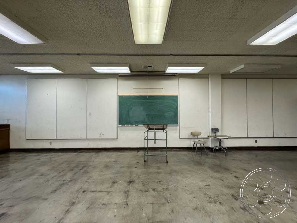
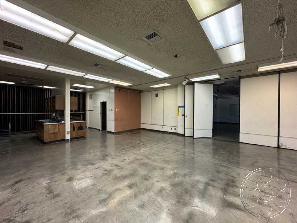
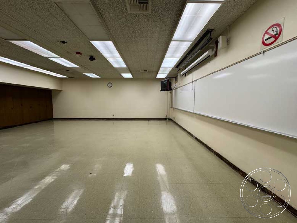
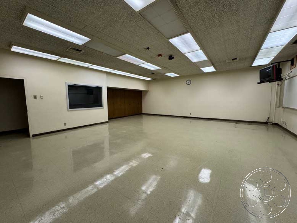
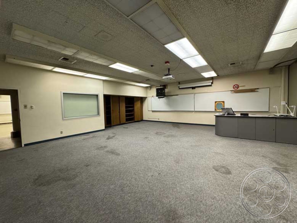
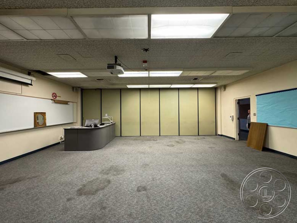
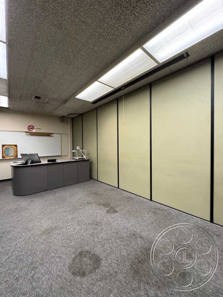
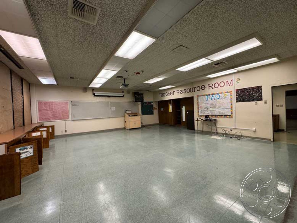
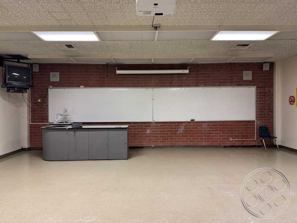
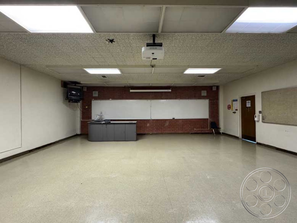
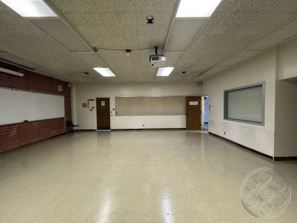
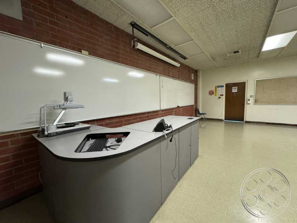
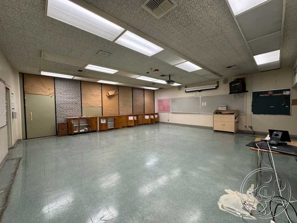
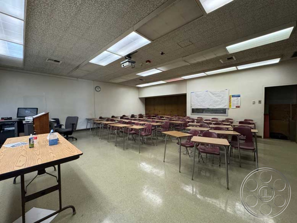
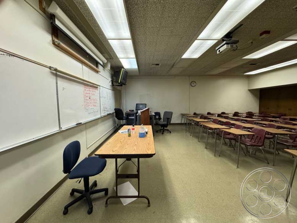
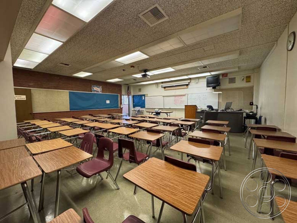

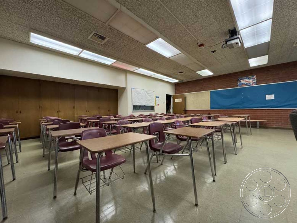
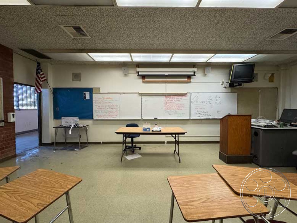
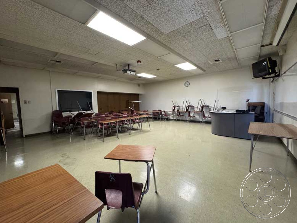
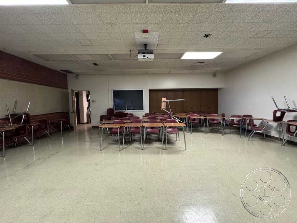
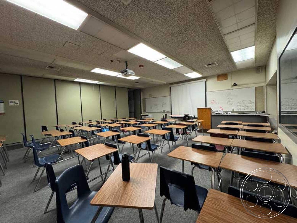
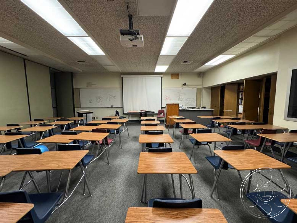
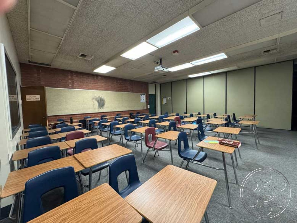
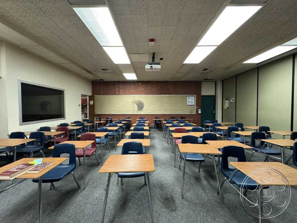
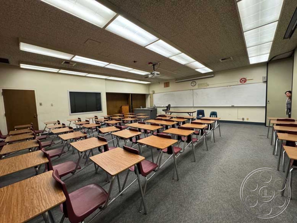
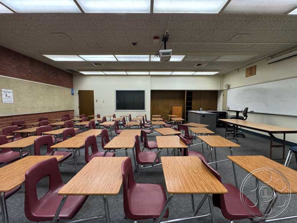
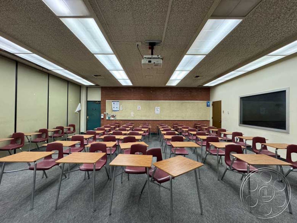
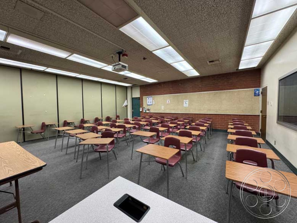
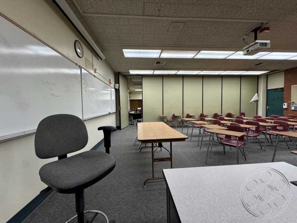

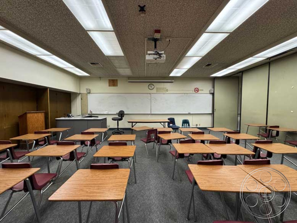
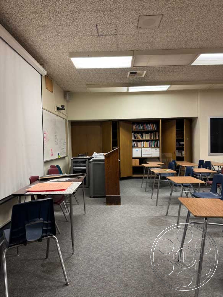
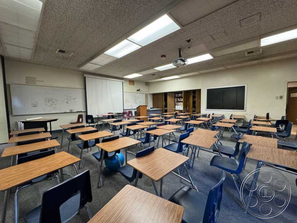
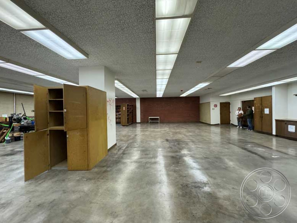
The classrooms feel lived in without looking overly dressed. Some are furnished teaching rooms with period student desks, green chalkboards, long whiteboards, teacher stations and ceiling-mounted projectors. Others are broader, more open spaces with polished concrete or resilient flooring, useful when a production needs more room to work around talent, furniture and camera. The standard-height acoustic ceilings keep the rooms intimate, which helps dialogue scenes feel grounded. The furnished classroom is especially strong for television because the rows of desks, practical eyelines and clear teacher position are already built into the space. The lecture room gives the campus a different scale. Tiered rows of long tables face a projection screen and green board under a broad fluorescent ceiling grid. Wood-slat wall panels and dark carpeting give it the feel of a community-college auditorium, with clean front-to-back sightlines for lectures, assemblies, presentations or institutional scenes.
Corridors, Lockers and Campus Movement
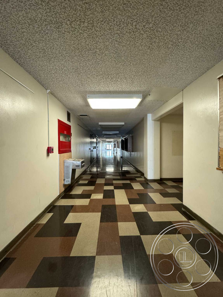
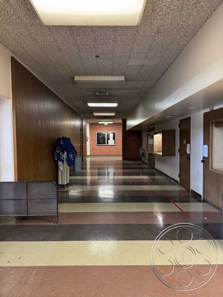
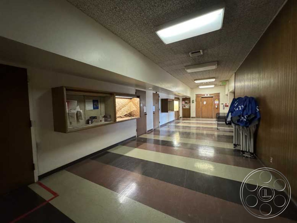
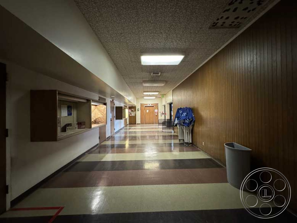
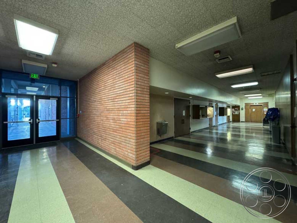
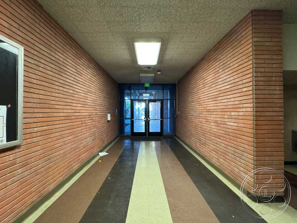

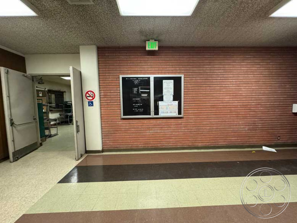
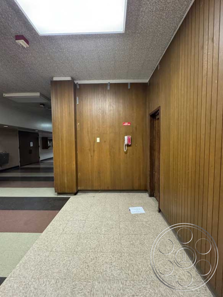
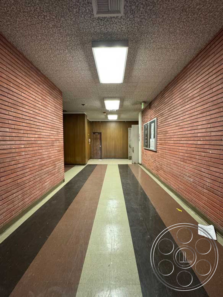
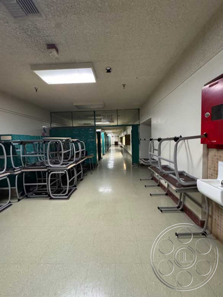
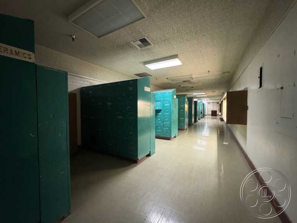
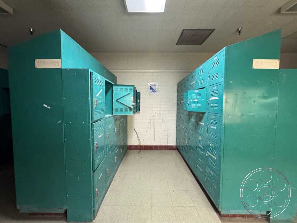
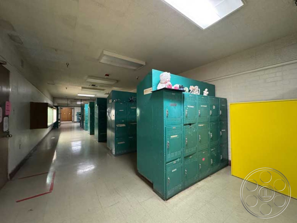
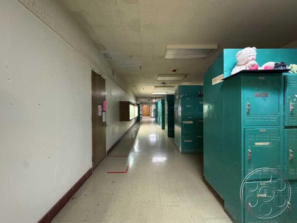
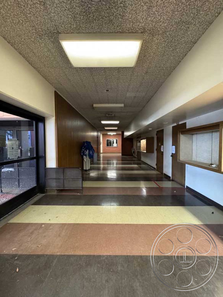
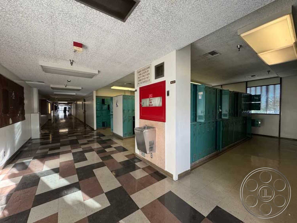
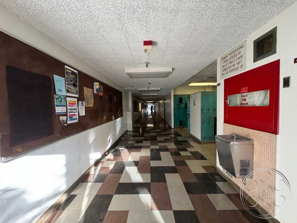
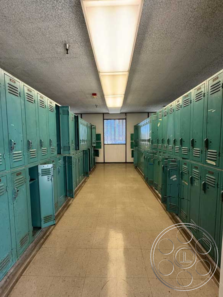
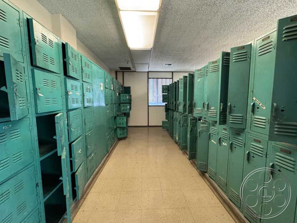
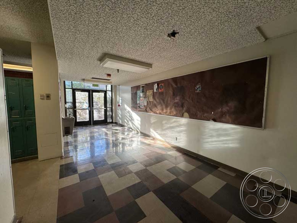
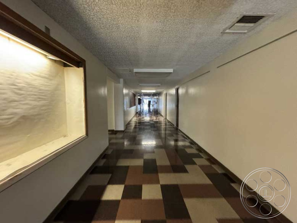
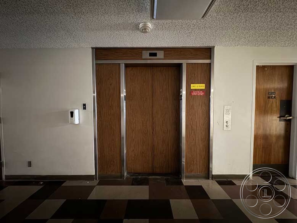
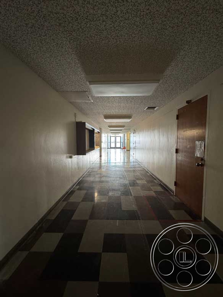

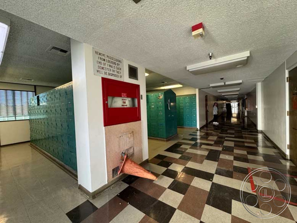


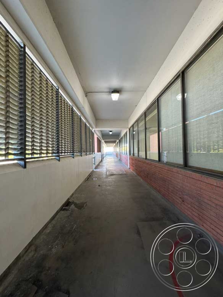
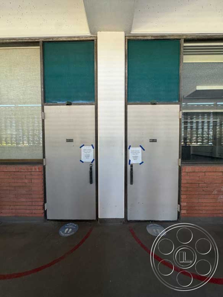
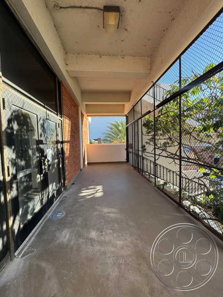
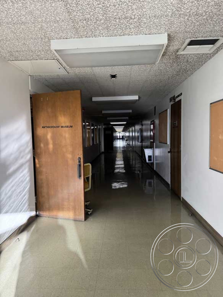
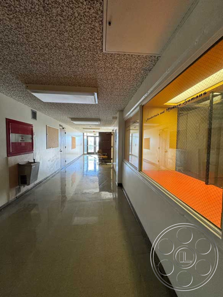
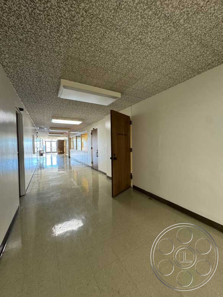
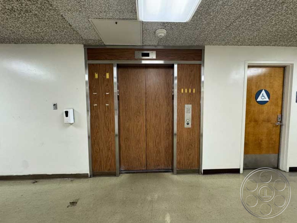
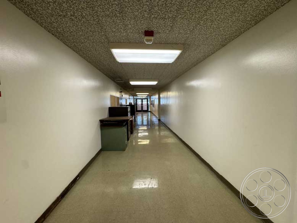
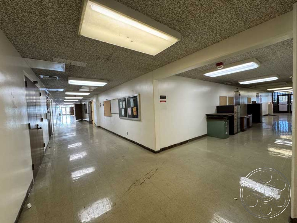
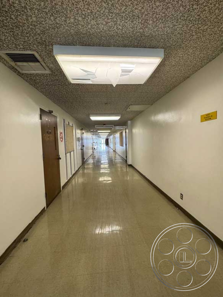
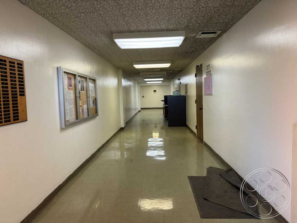
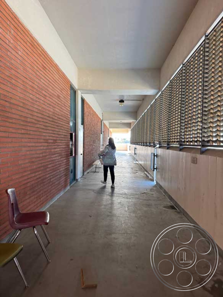

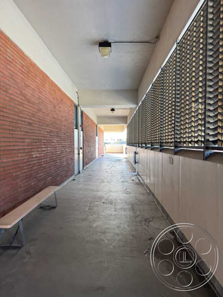
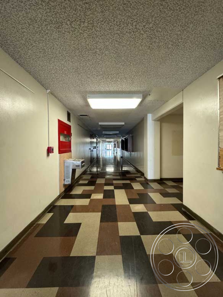
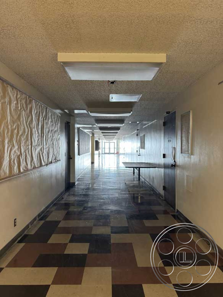
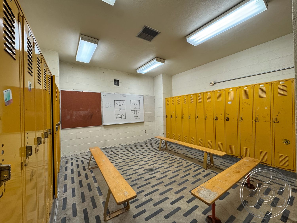
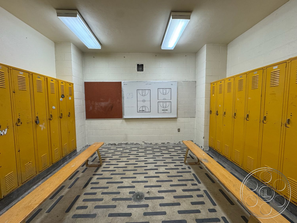
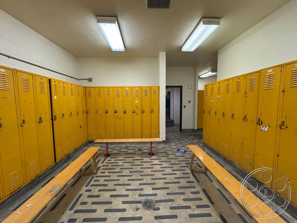
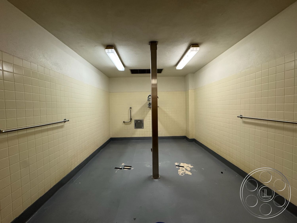
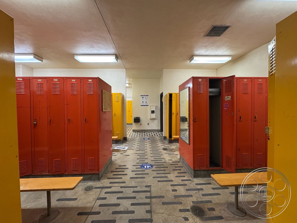
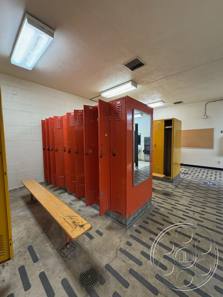
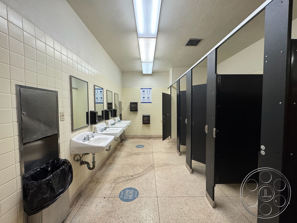
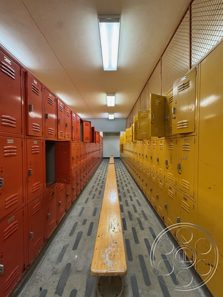
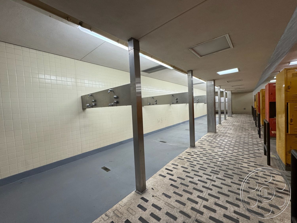
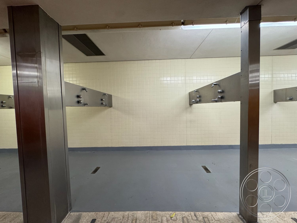
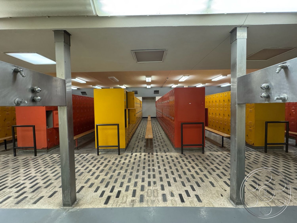
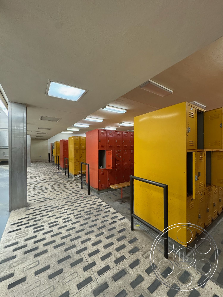
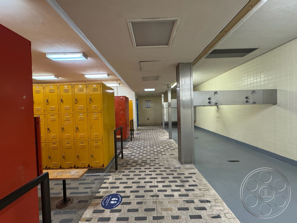
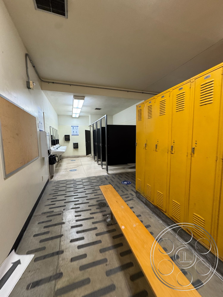
The corridors carry a lot of the school’s period identity. One entrance hall has red-brick piers, striped resilient flooring and glazed double doors, giving productions a strong arrival point. Deeper inside, narrow cream corridors run toward distant doorways beneath repeating fluorescent fixtures, creating a natural one-point perspective for walk-and-talks or quiet transitional moments. Wider checkerboard passages offer more lateral camera room and connect easily back to classroom entrances. The locker areas add another layer of campus storytelling, from worn teal lockers in the academic hallways to saturated yellow and red athletic lockers with long wooden benches. Tiled shower bays sit just beyond the changing areas, so a scene can move from general school circulation into a team locker room while still feeling like part of the same institution.
Gymnasium, Daylight and Outdoor Walkways
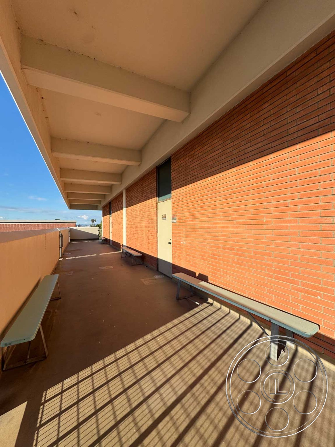
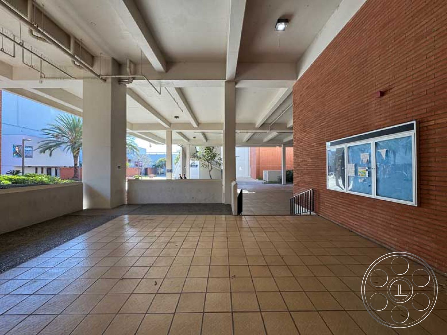

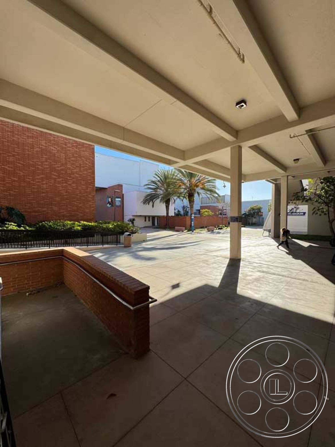
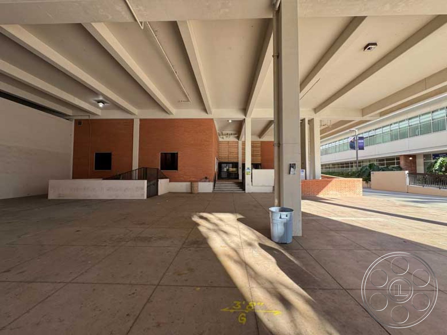
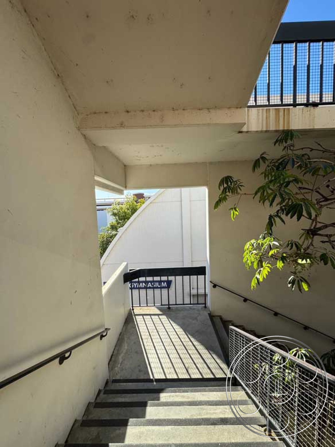
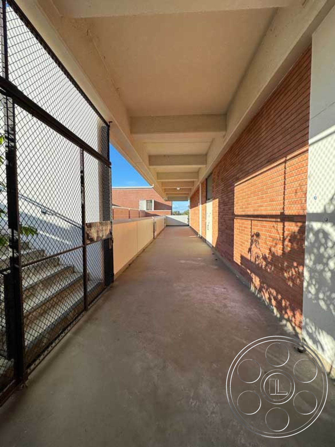
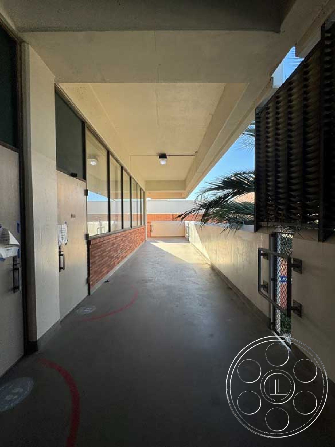

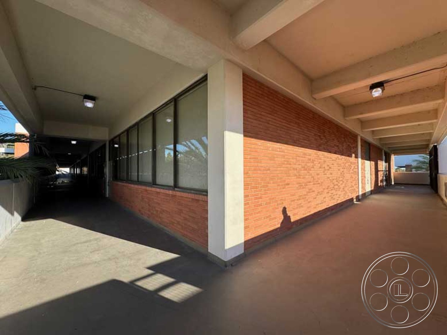
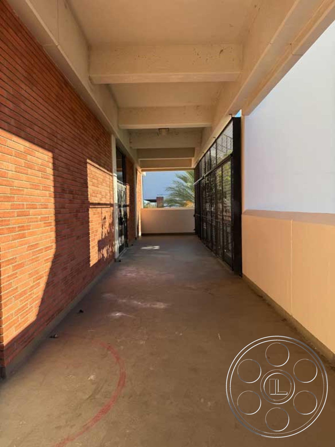

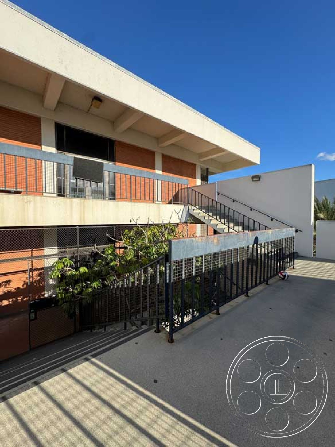
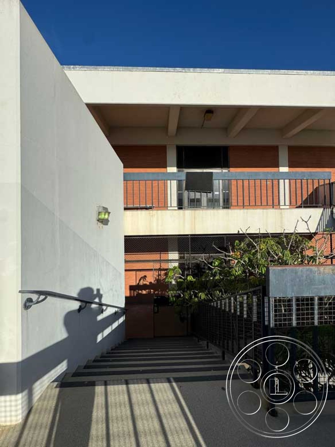

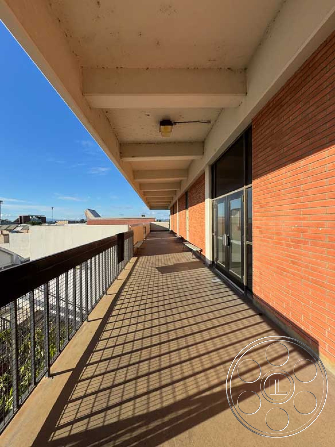
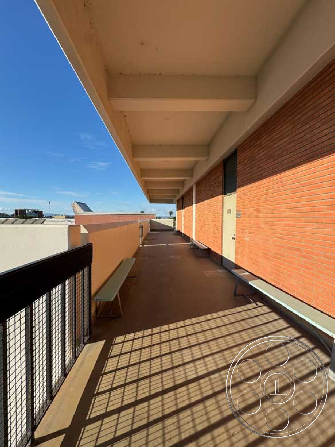
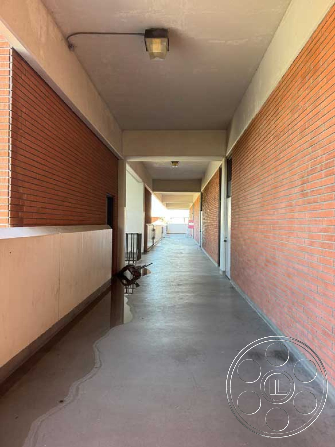
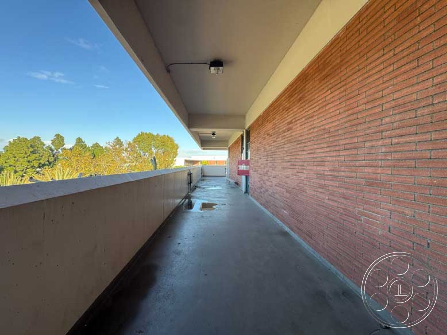
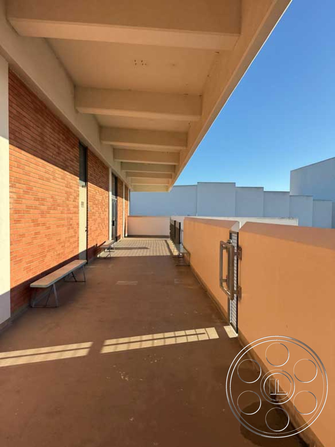
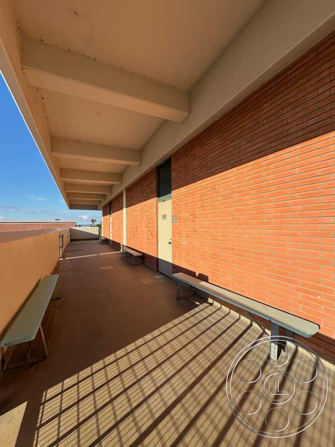
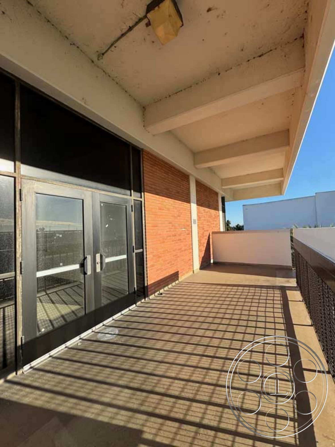
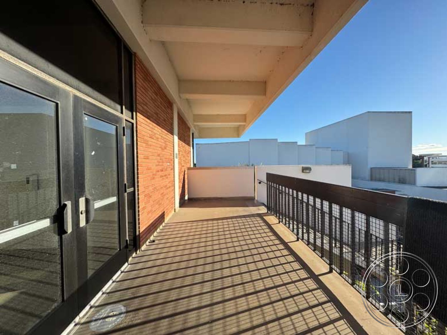
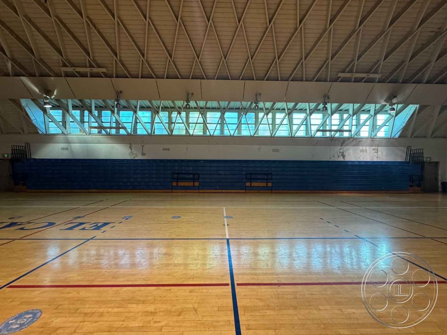

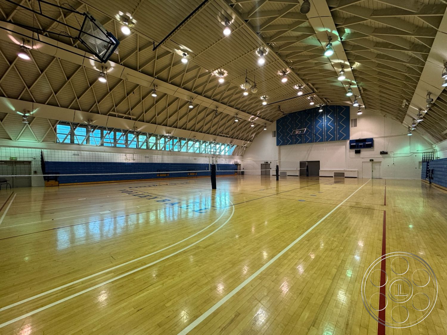
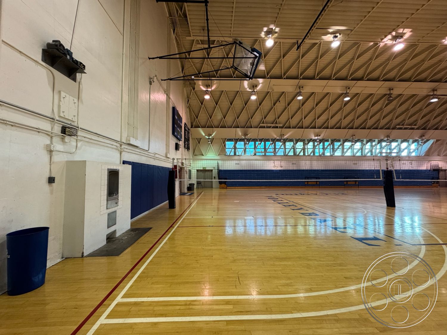
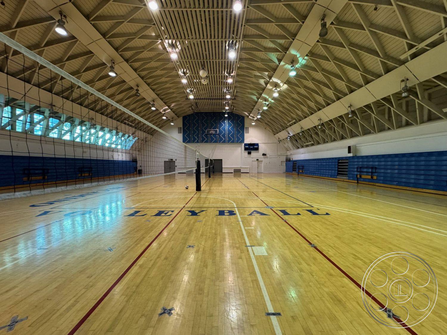
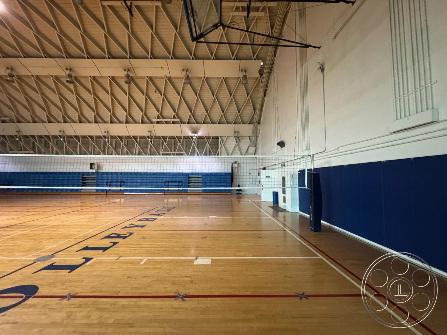
The gymnasium is the largest-volume interior on the property and gives this filming location an immediate school-athletics backdrop. A polished basketball court sits below exposed steel trusses, suspended hoops and a long band of translucent clerestory panels. Blue retractable bleachers and painted court markings make the setting instantly readable, while the clear floor gives productions room for wide frames, moving cameras or larger photo setups. It is also the brightest interior, with overhead daylight filtering through the high translucent glazing. Outside, direct sun reaches the upper open-air walkways from the exposed side, casting railing grids across the concrete floors and warming the red-brick walls. Covered courtyards stay softer under deep concrete overhangs. By contrast, the lecture room is the most controlled space, relying mainly on its fluorescent ceiling grid when exterior light shifts.
Production Flow and Practical Support
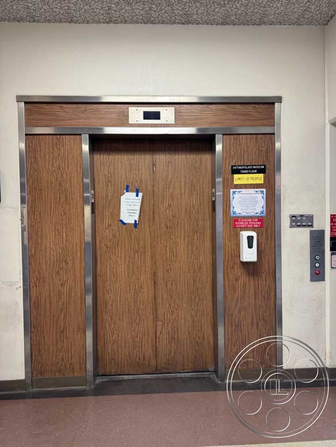
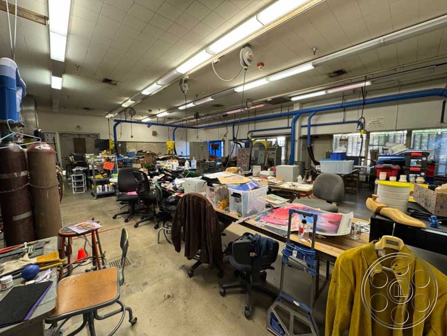
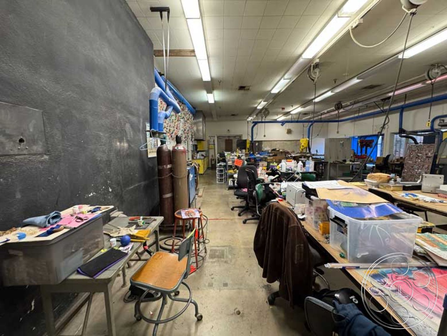
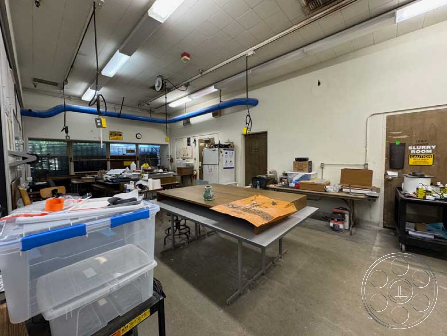
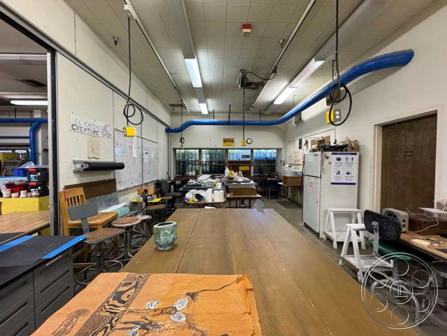
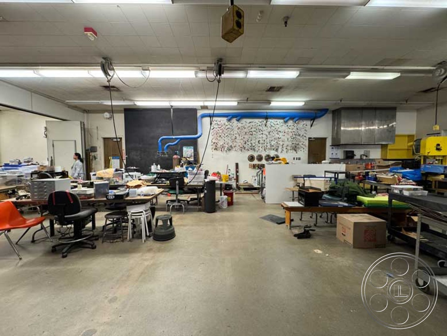
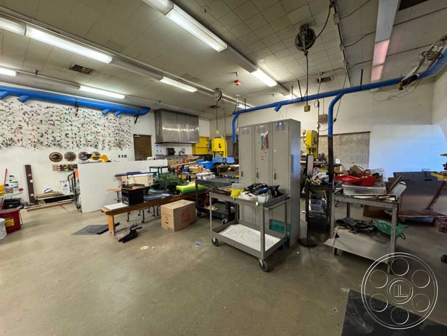
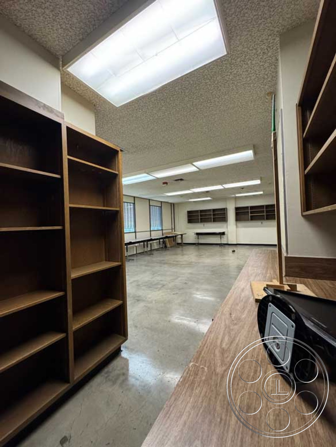
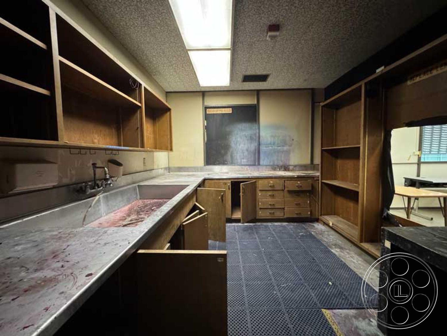
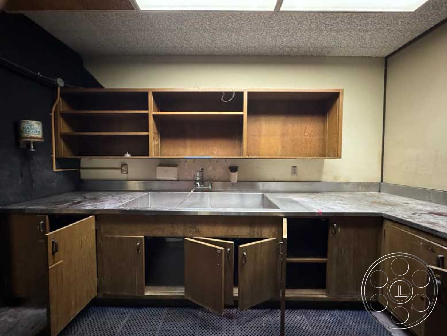
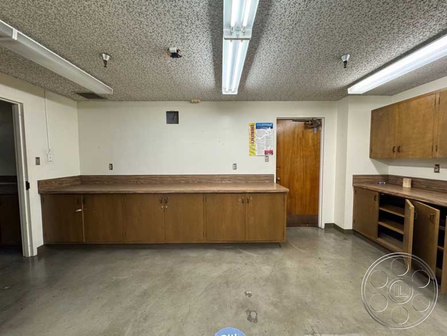

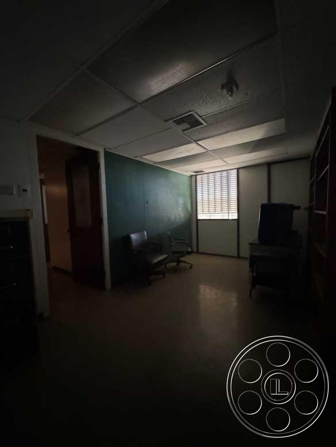
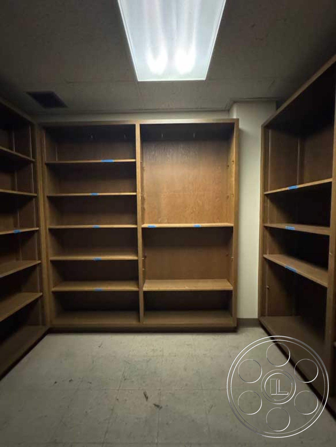
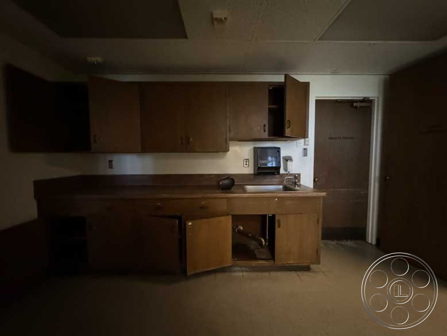
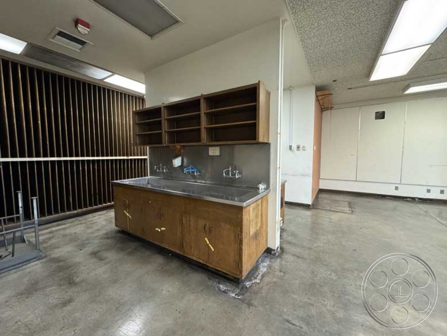
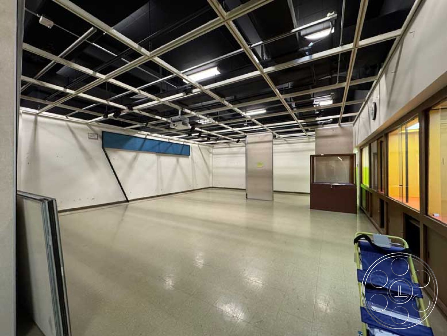
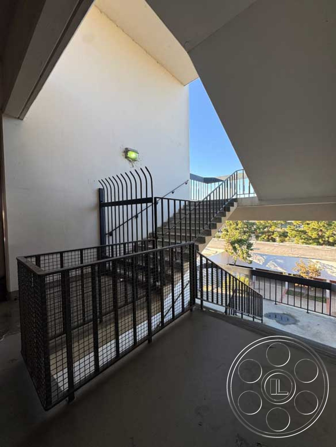
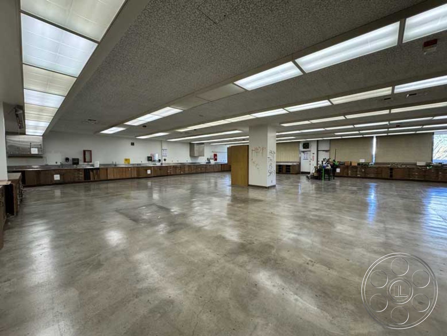
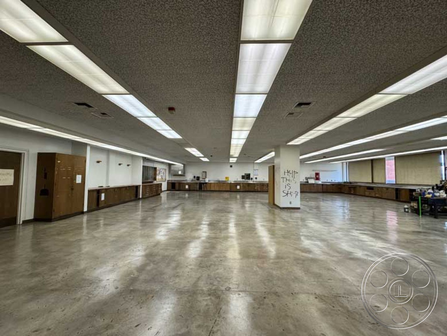
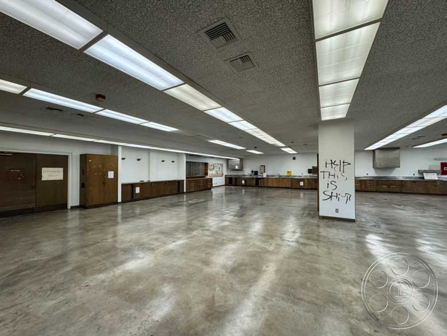
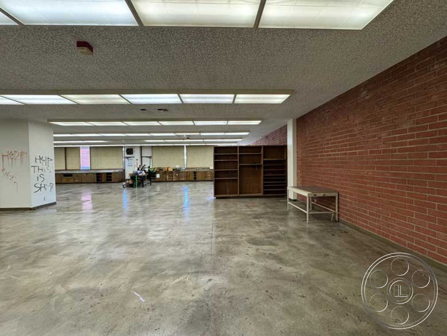
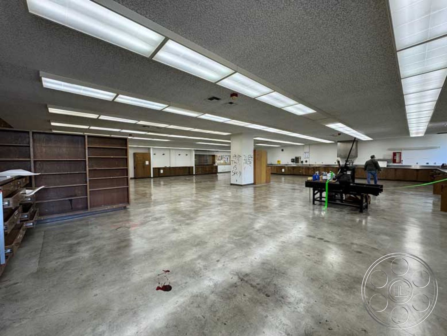
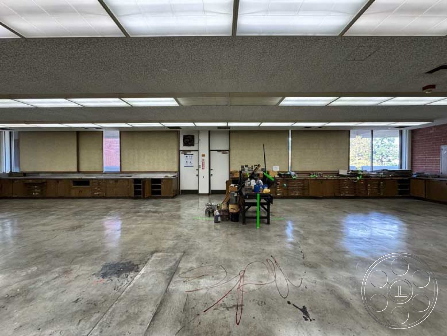

Beyond the classrooms, Old School has the practical texture productions often need from a working campus. A large vocational workspace brings concrete floors, metal worktables, rolling equipment and exposed blue extraction ducting. Another room has an open ceiling grid and colored interior glazing, while the resource rooms still have built-in wood shelving, counters and cabinets. The scuffed surfaces and mixed fixtures read as actively used rather than recently renovated. Production planning is straightforward for a campus of this size. Crews can coordinate permits with FilmLA, map arrivals through the glazed entrance and use the broad connecting halls to move between spaces. Multiple classrooms make it easier to separate shooting areas from holding or equipment zones. Open-air stairs link the upper brick walkways to the lower campus, and ample parking supports crew and talent arrivals.