Office 129 — Creative Loft-Style Office Filming Location in Van Nuys


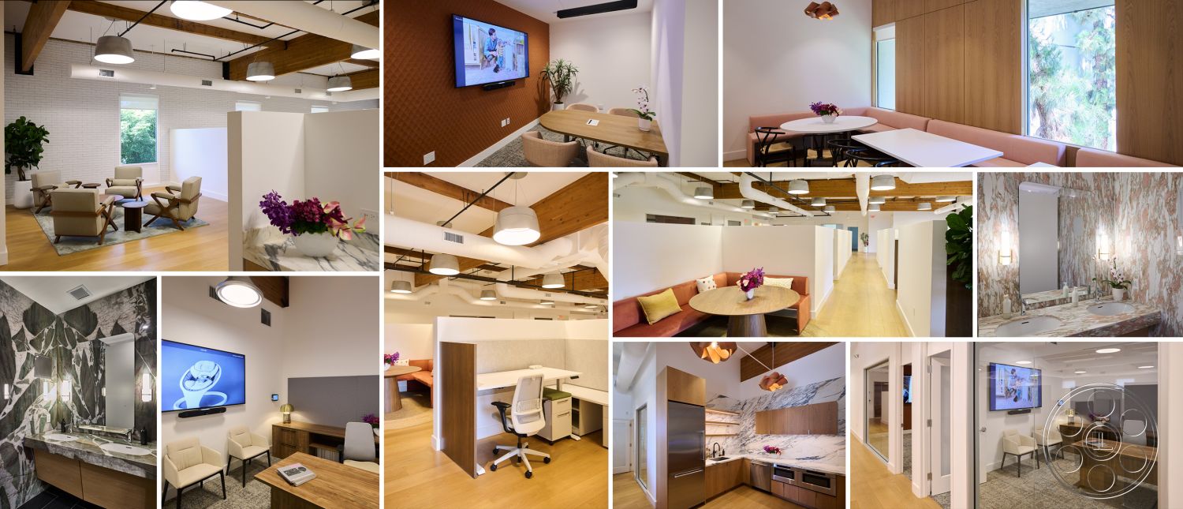
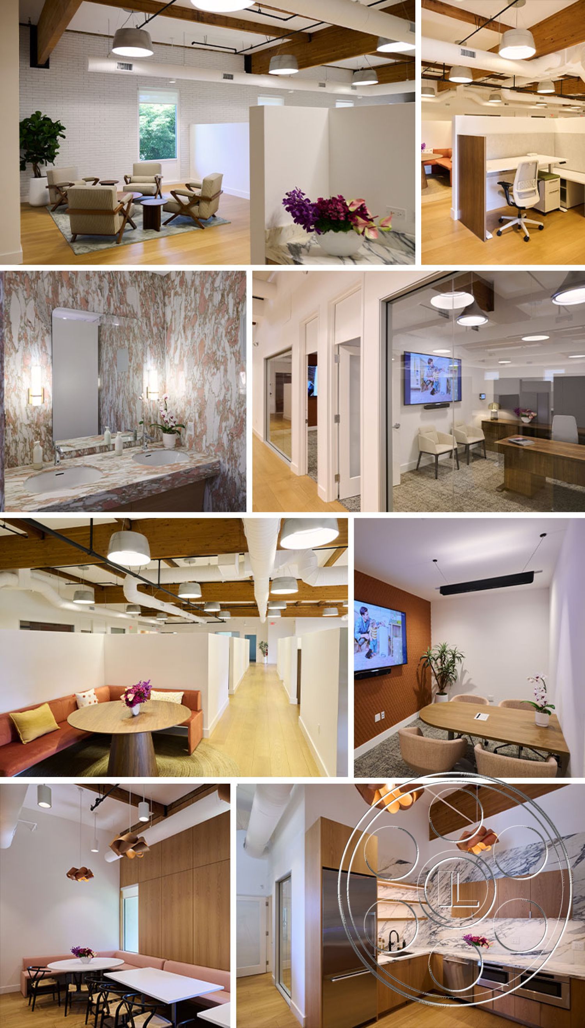
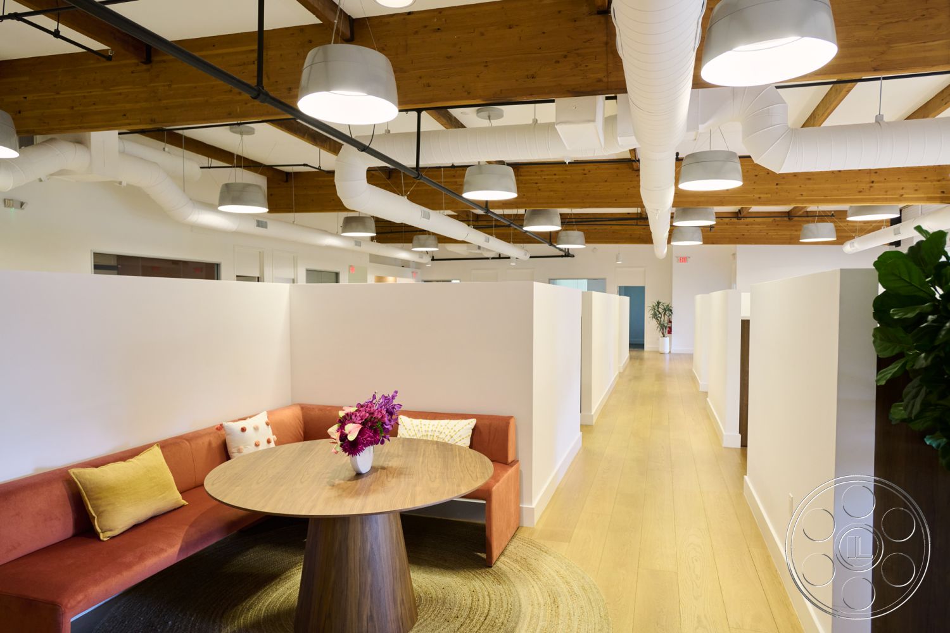

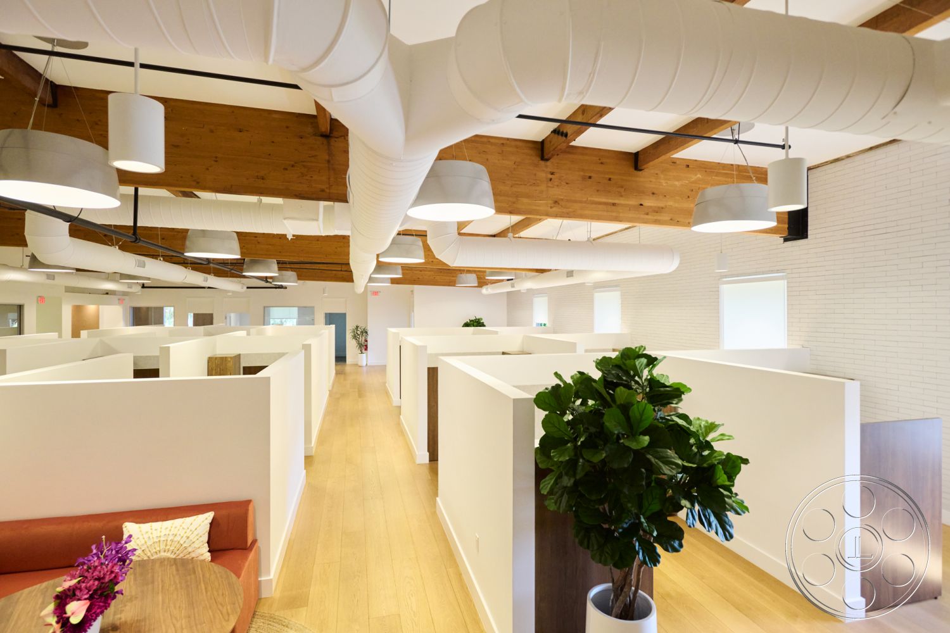
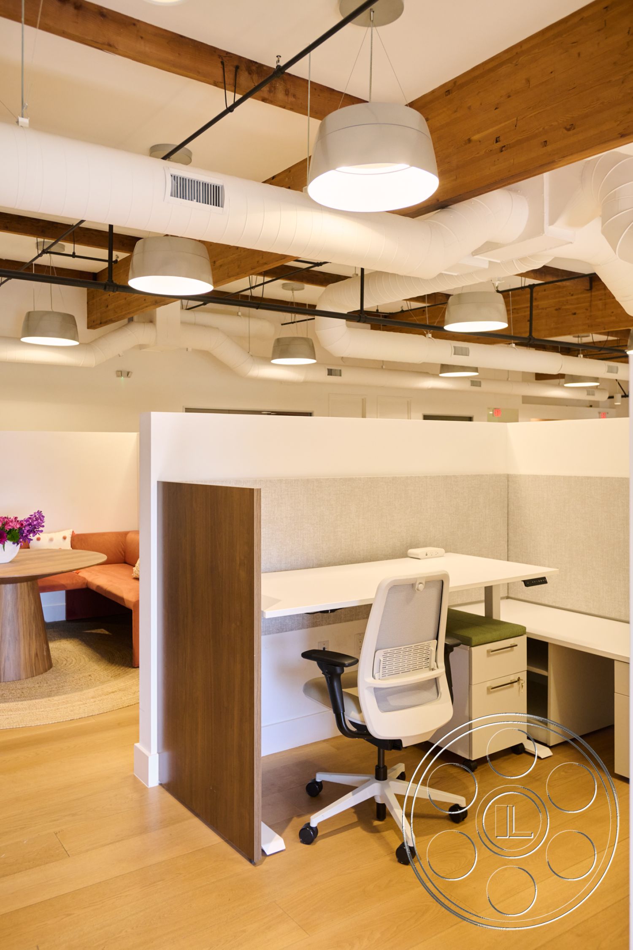
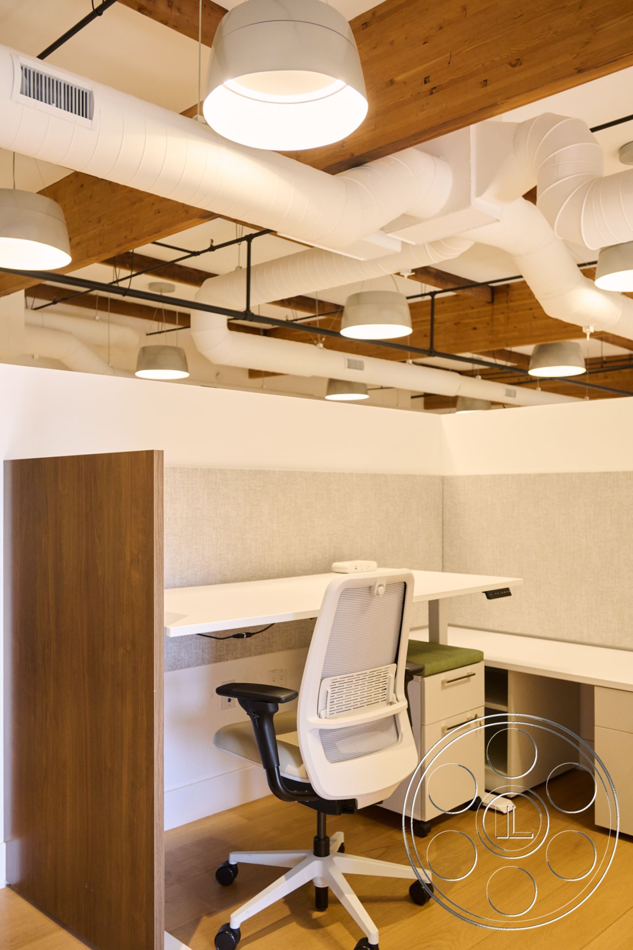
Office 129 is a Van Nuys office filming location with the kind of scale that immediately feels like a working creative company. The central floor is open and layered, with half-height work bays under exposed timber beams, oversized white ductwork and suspended drum lights. Because the lounges, meeting rooms, private offices, kitchen, staff café and banquette dining area all share the same contemporary design language, a crew can build several believable company scenes without the location feeling patched together.
Open-Plan Office With Real Workplace Depth
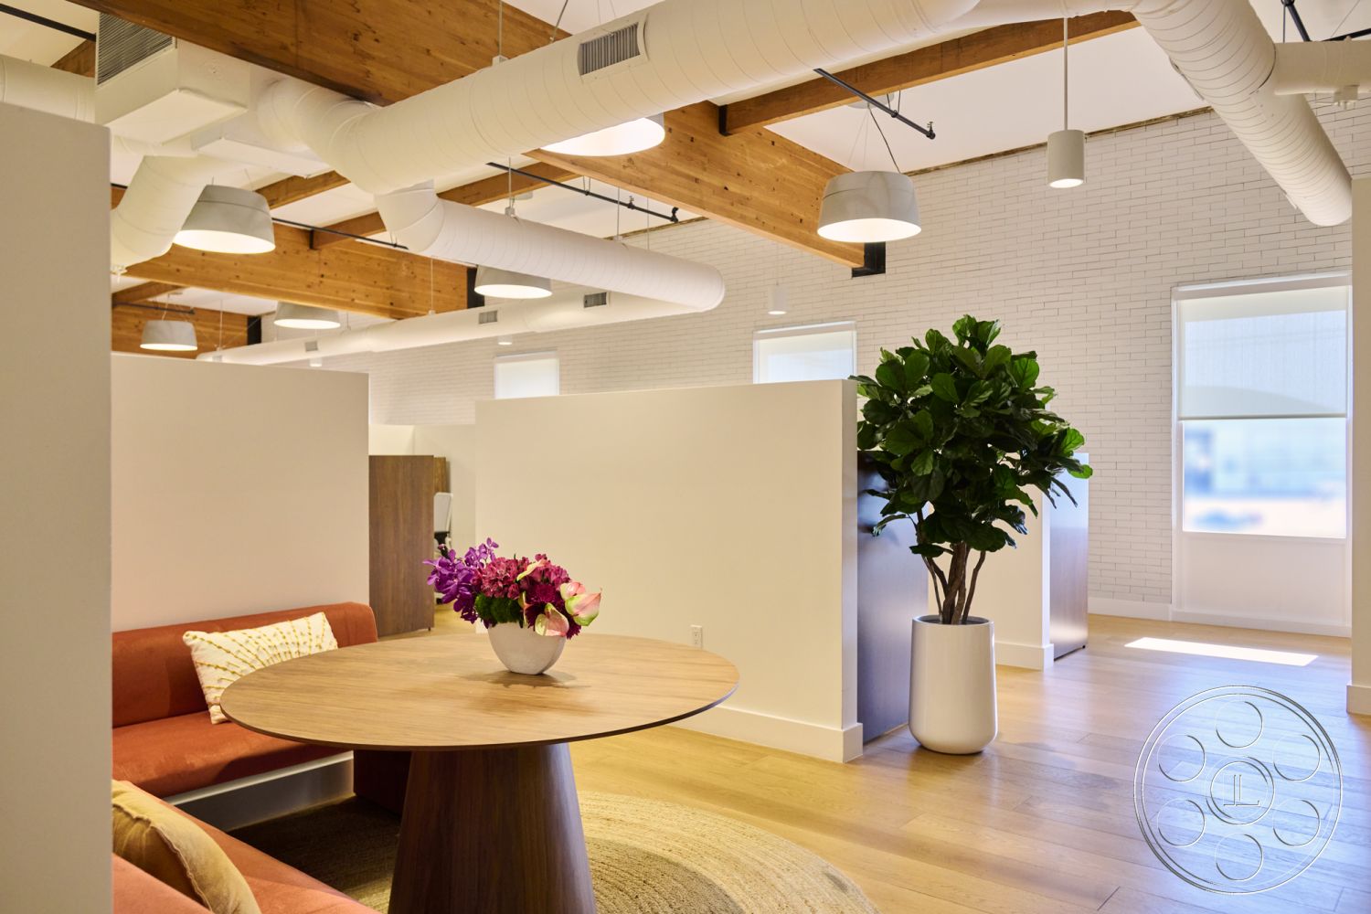
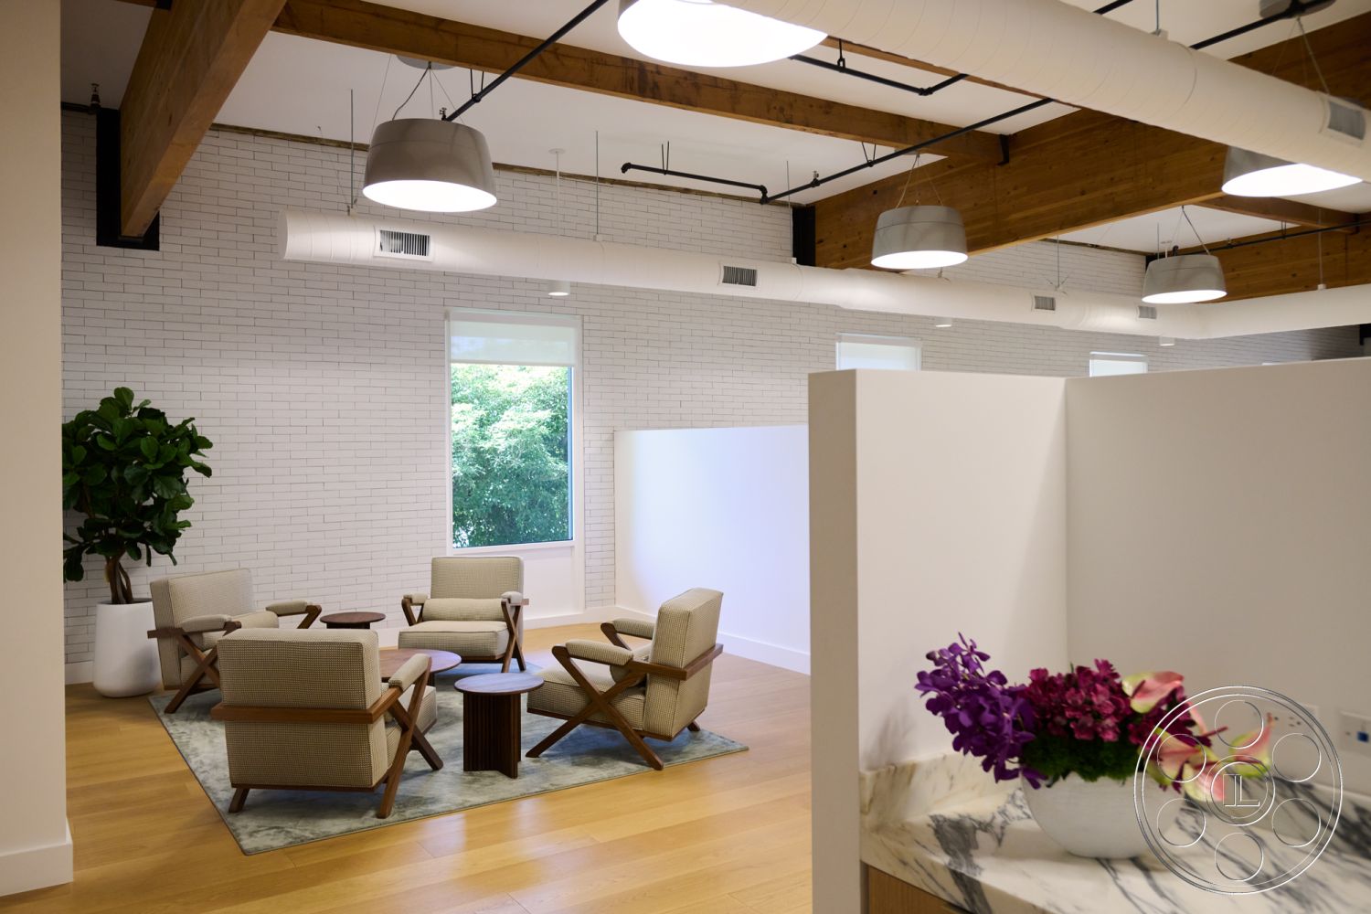
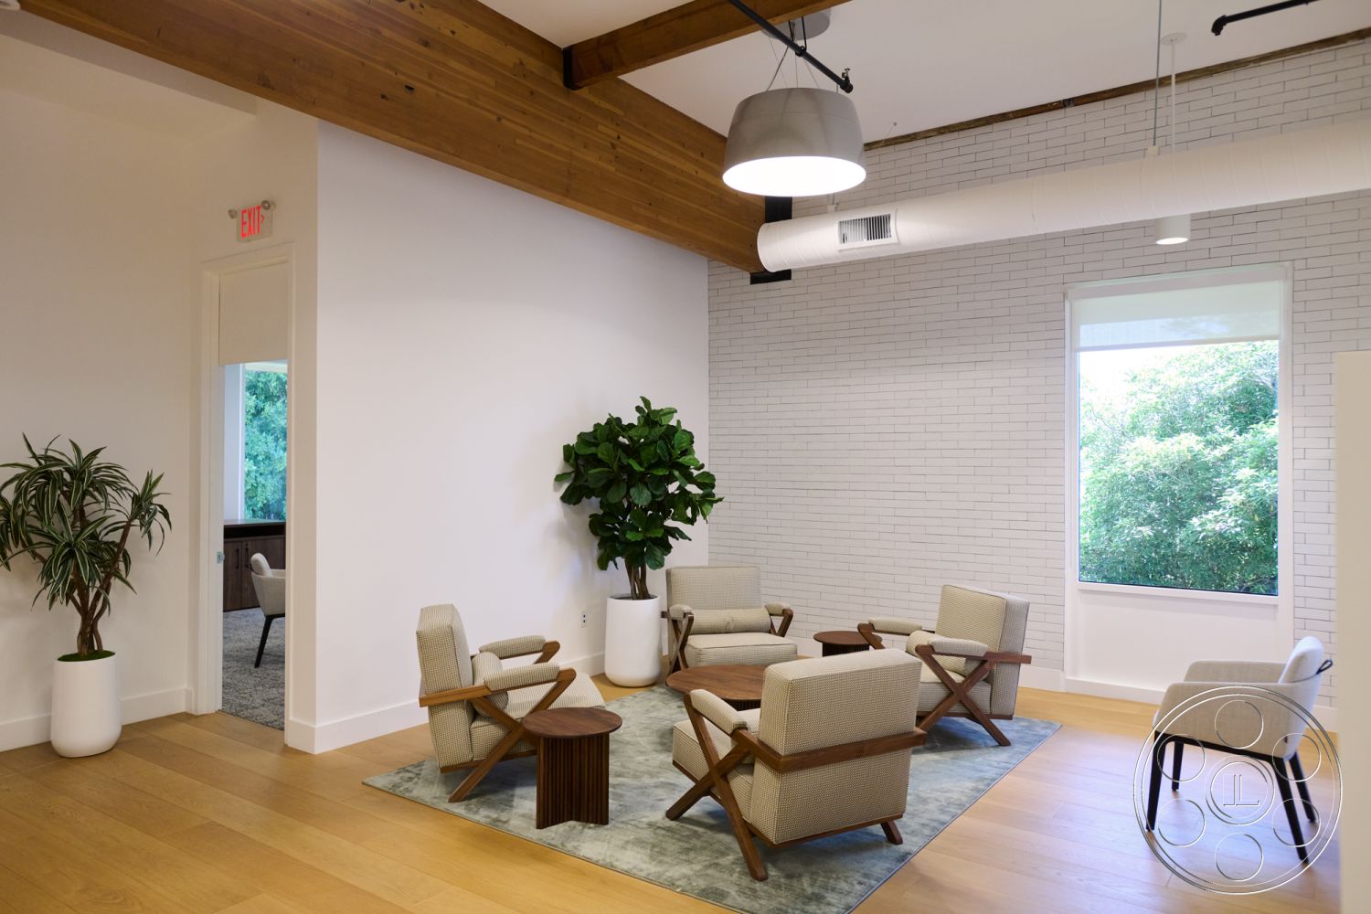
The main floor is the area most productions will notice first. Long aisles of pale wood flooring run through the work bays, while white partition walls give each desk area shape without blocking the height of the room. You can shoot straight through multiple rows for a busy workplace look, then step into the bays for tighter desk coverage. The warm wood end panels and light gray acoustic surfaces keep the frame clean but not empty, so the space can read as a design studio, coworking office or established tech company. Just off the work area, the rust-colored curved banquette with its round pedestal table gives you a natural informal meeting setup. Nearby, the larger lounge has low upholstered timber chairs, small wood tables and a blue-gray rug, which makes it useful for softer conversation scenes, commercial setups or still photography. Potted trees add height and a little warmth against the white brick and partitions, which helps the office feel occupied without becoming visually noisy.
Meeting Rooms, Kitchen And Staff Café
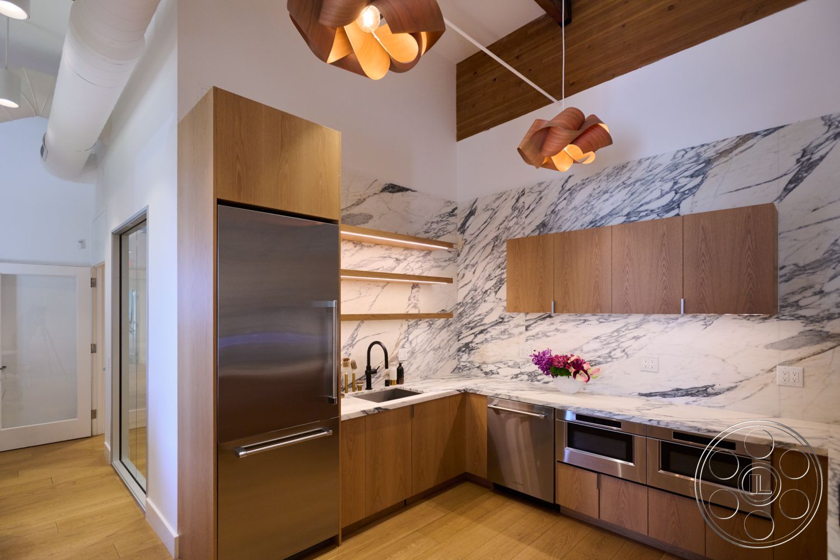
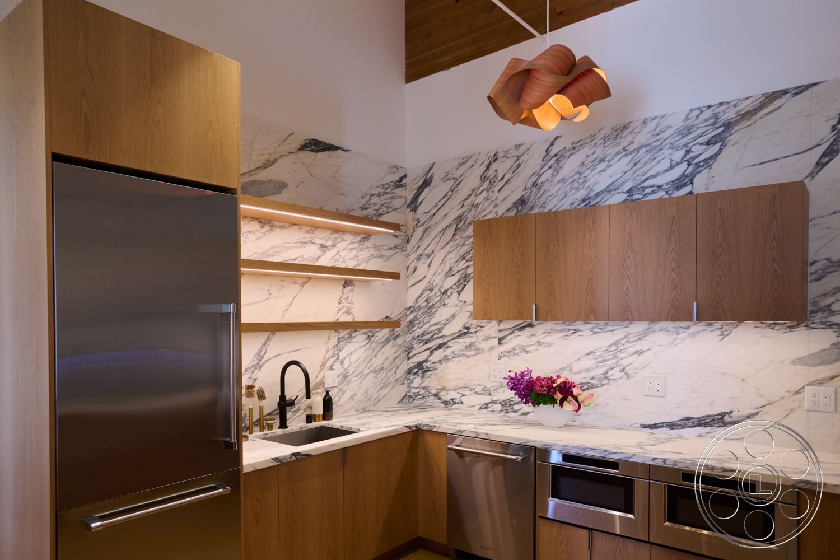
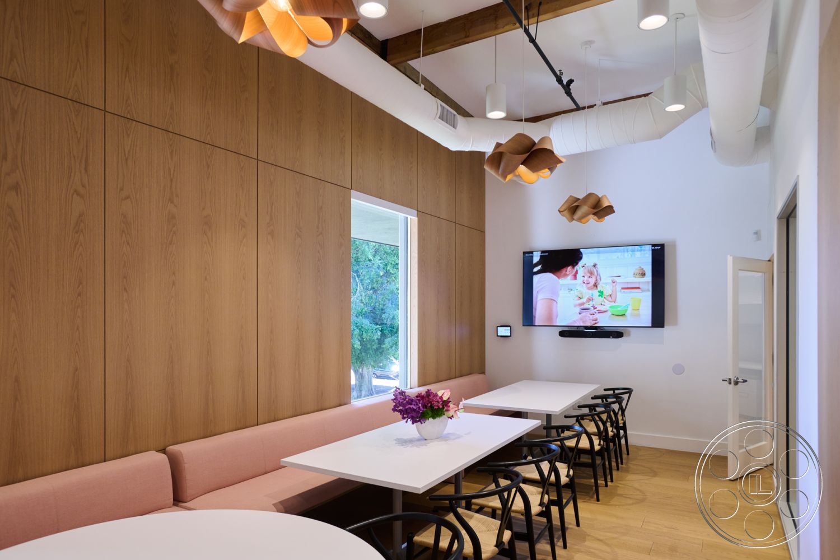
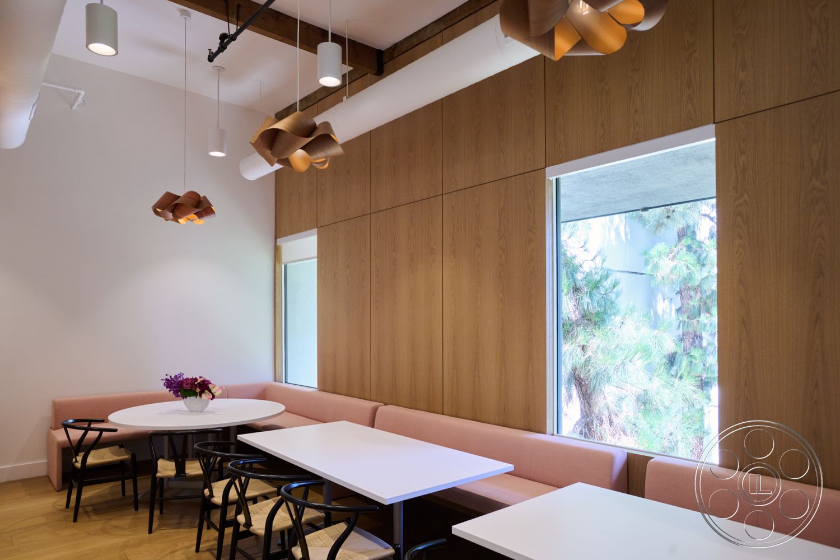
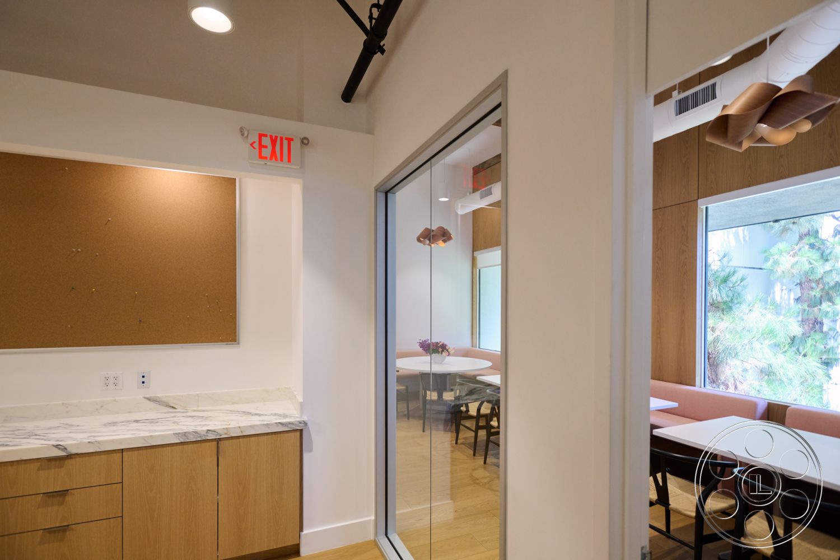

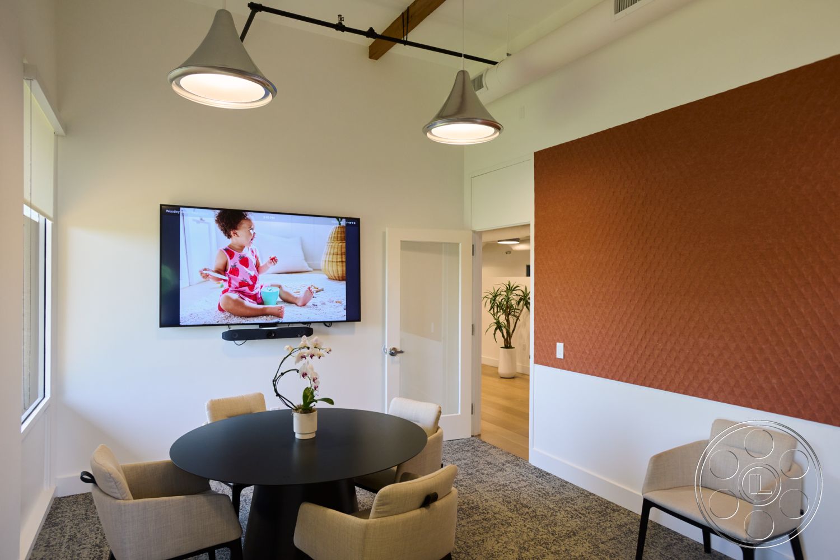
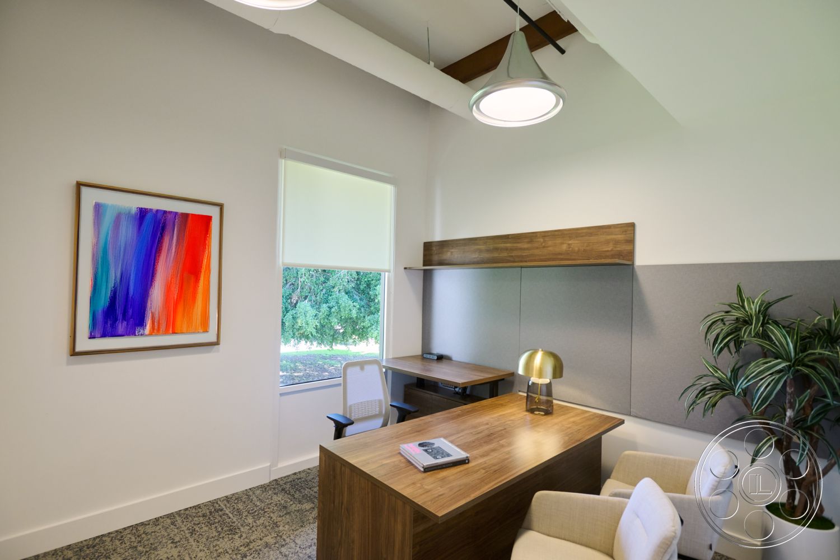
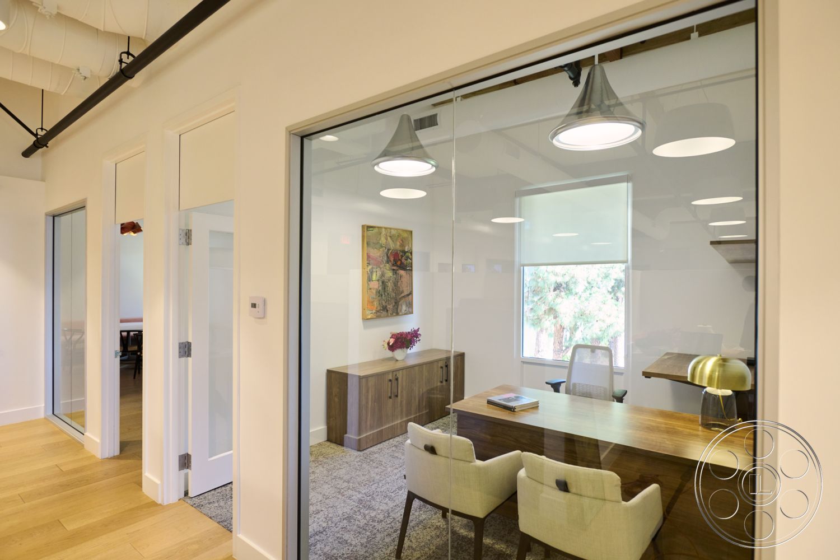
The enclosed rooms give the location more controlled office looks while staying visually connected to the rest of the space. One glass-fronted private office has an executive desk, two guest chairs and a long credenza, while another workspace uses an L-shaped wood desk with gray acoustic wall panels. The meeting room with the round black table, upholstered chairs, wall-mounted screen and textured accent panel plays as a clean boardroom without feeling overly corporate. The corner meeting room is especially useful when you want daylight, with windows on two adjoining exterior walls creating bright cross-light across the table and credenza. White roller shades can soften the windows as the sun moves. Deeper inside the office, suspended fixtures, track lighting and large drum pendants give practical light away from the perimeter. The staff café has a long blush banquette, movable white tables, black chairs and large windows set into a full-height wood-paneled wall. Beside it, the kitchen pairs flat-front oak cabinetry with dramatic white marble, stainless appliances, open shelves and copper-colored pendants, giving productions a polished workplace break room or staff kitchen option.
Connected Layout For Production Days
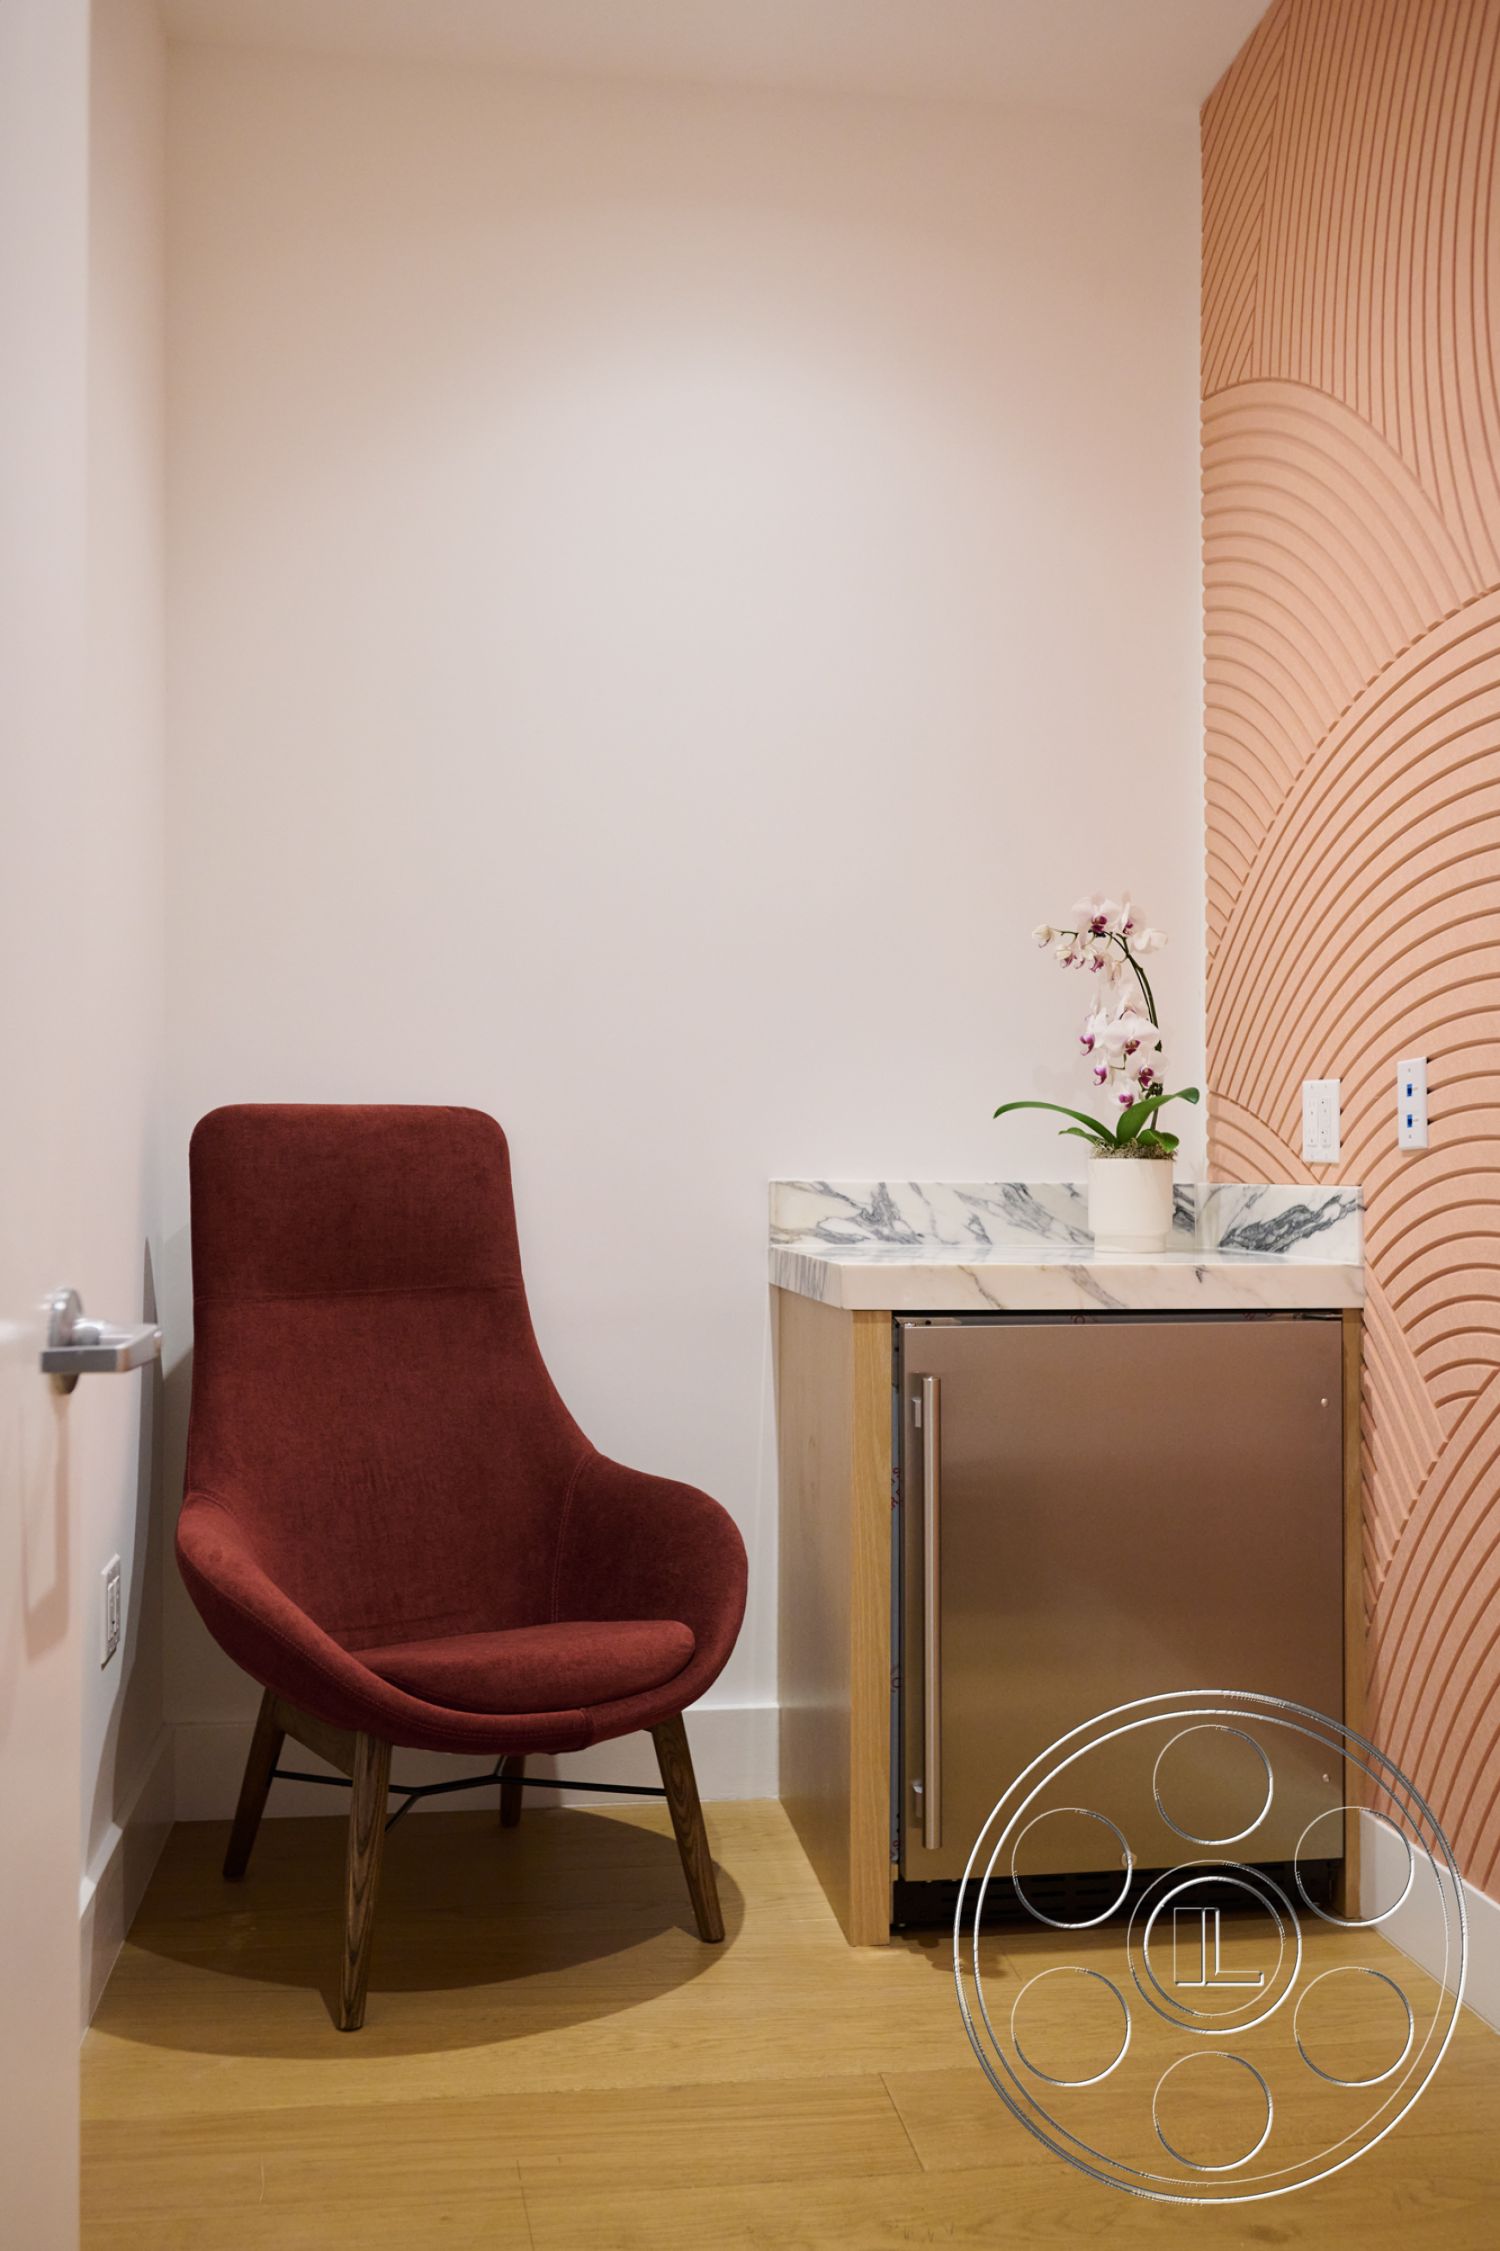
What makes this office filming location especially practical is how naturally the areas connect. Broad passages move from the central work floor to the lounge, kitchen, café and enclosed rooms, so a crew can shift backgrounds while keeping the same architectural world. Glass office fronts create layered corridor views, and the half-height partitions keep the timber beams and white mechanical runs visible in the wider angles. The overall read is contemporary industrial loft, not a dated office set. For shoot days in Van Nuys, the property has ample parking and easy access for crew movement, with FilmLA coordinating film permits. The open floor is the strongest area for wider equipment positions and long aisle shots, while the smaller rooms work well for contained dialogue, inserts or holding. Perimeter windows can be shaded when a steadier interior exposure is needed. There is also a compact refreshment nook with a marble counter, undercounter refrigerator and red lounge chair, giving the production one more isolated setup without having to leave the office.