Office 127 — Glendora Atrium Office Filming Location for TV, Commercial and Photo Productions

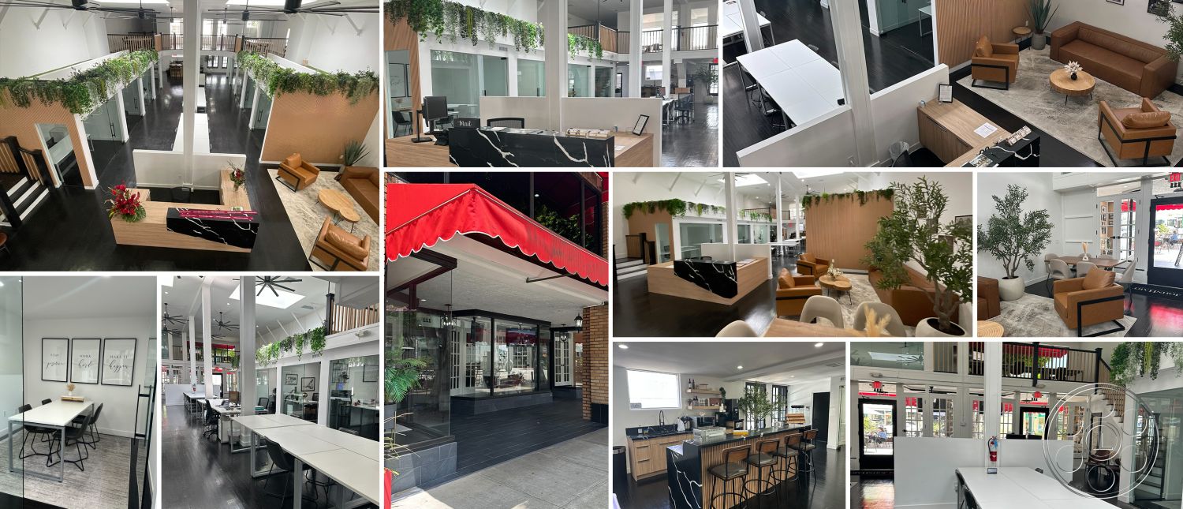

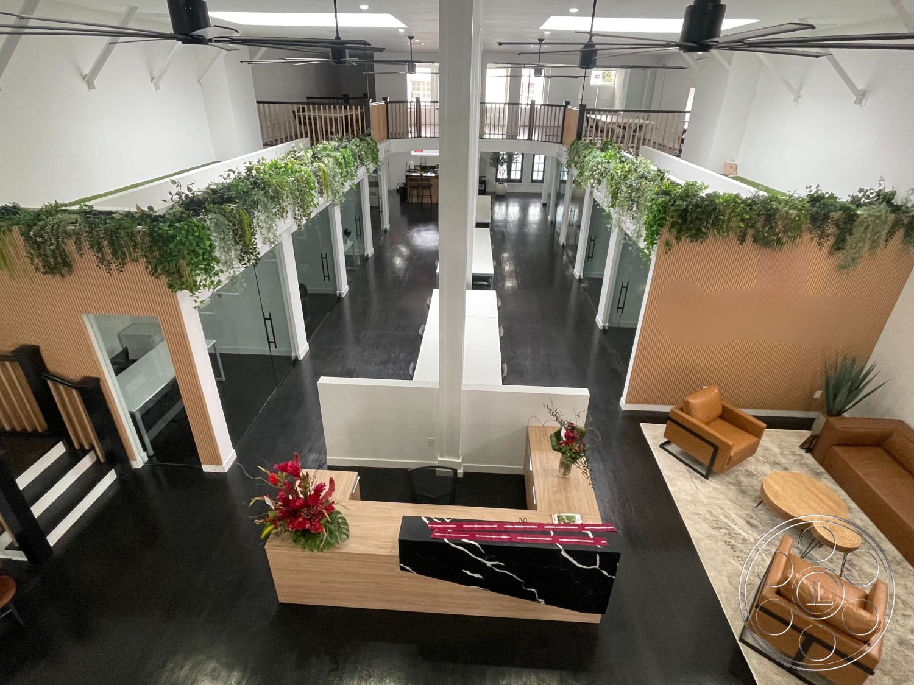


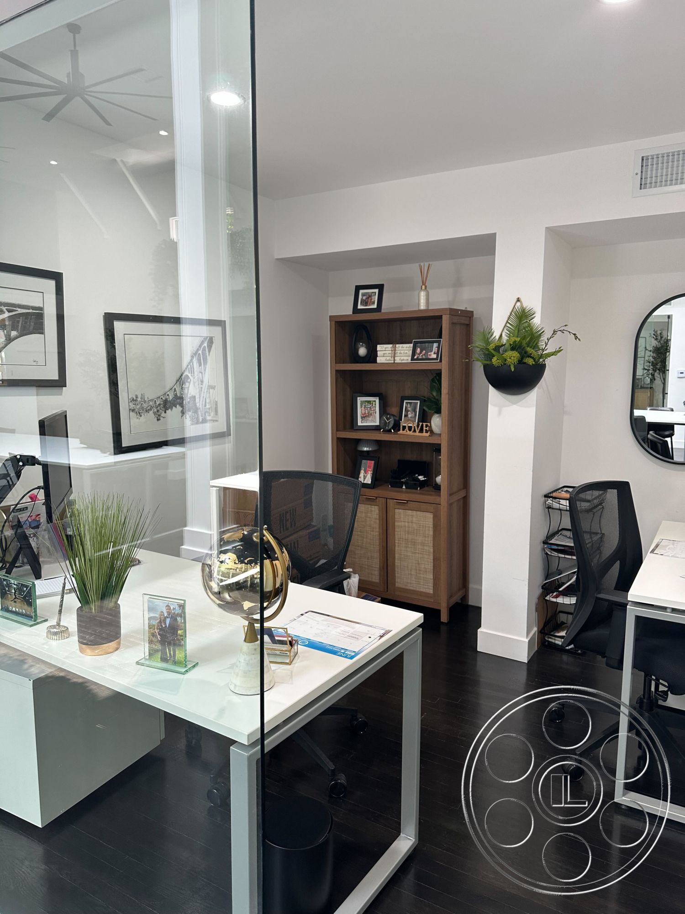
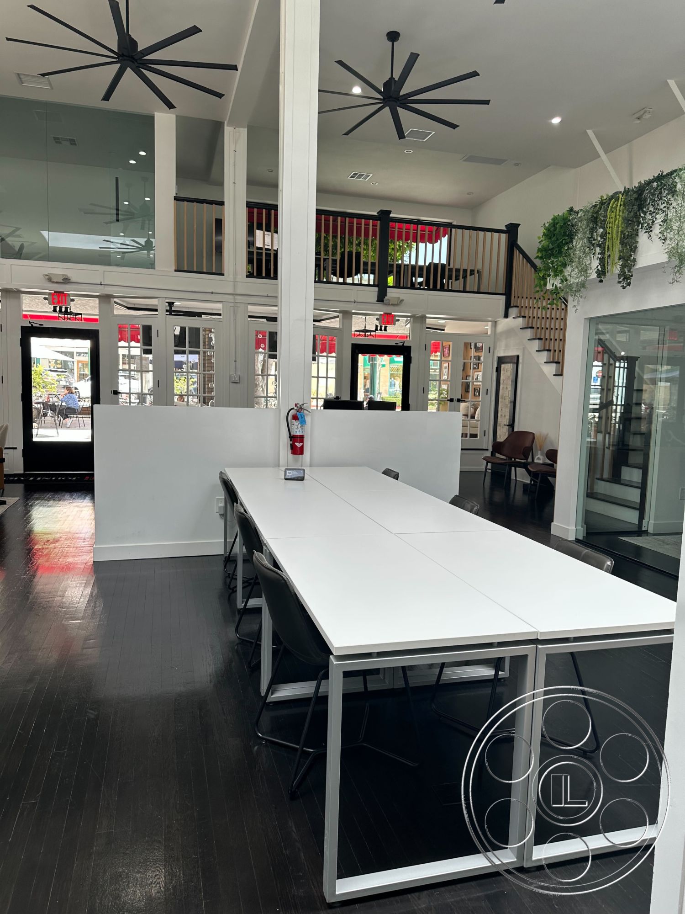
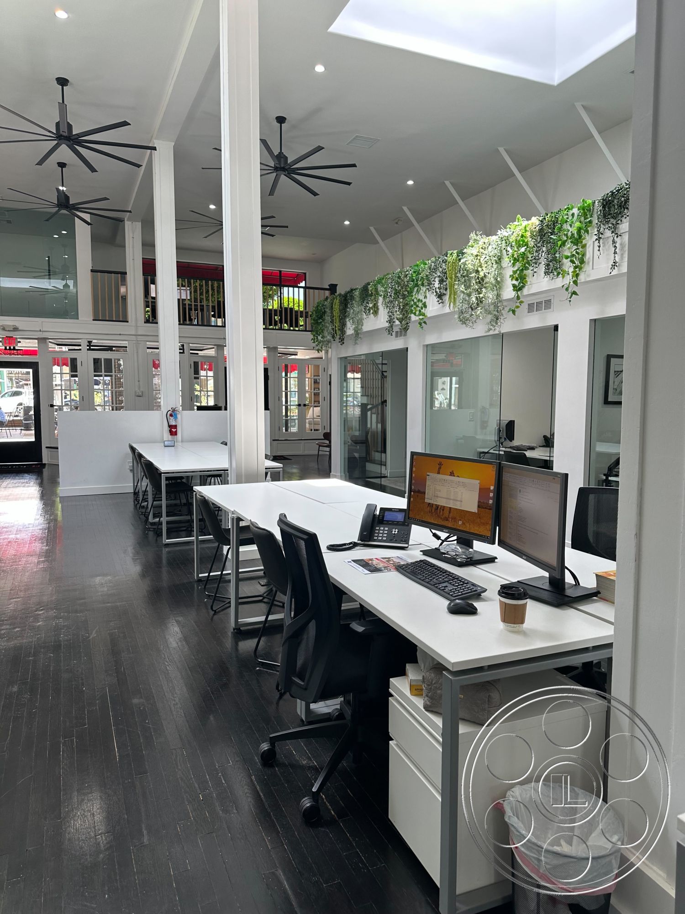
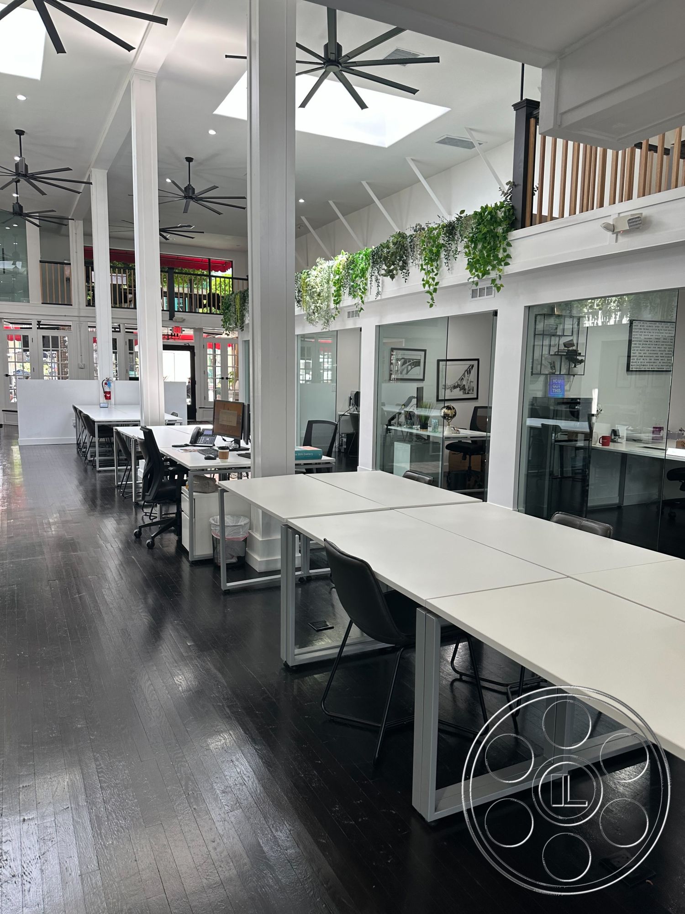
Office 127 is an industrial-modern office built around a bright, double-height atrium in Glendora. White roof trusses, tall columns and oversized black ceiling fans give the interior immediate scale, while dark wood floors anchor the clean palette. Glass-fronted offices, open worktables and an overlooking mezzanine create multiple working levels with long views through the building.
Double-Height Atrium And Filming Sightlines
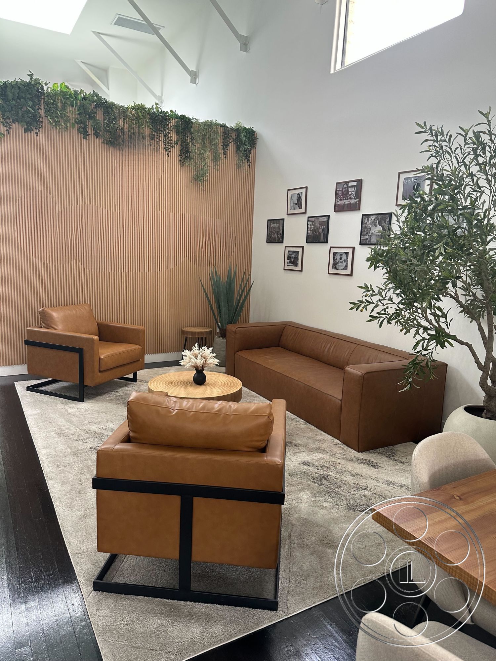
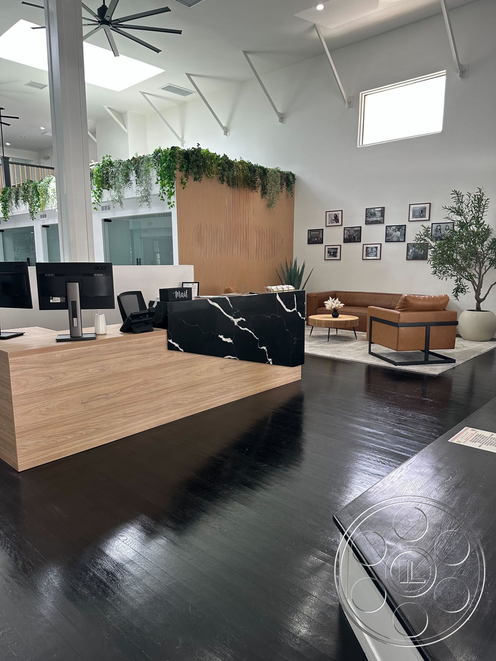
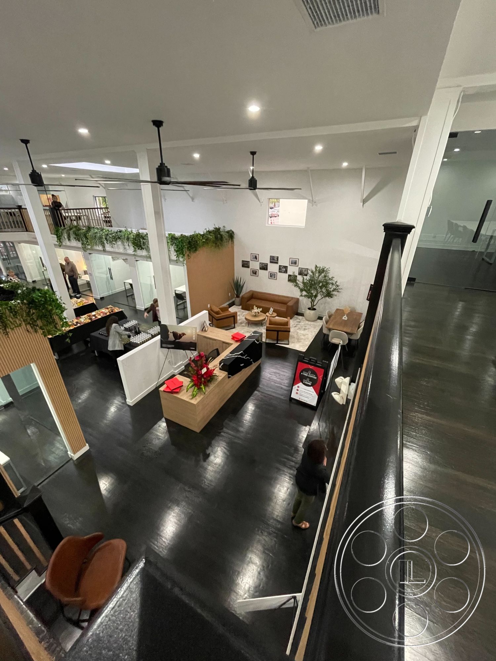
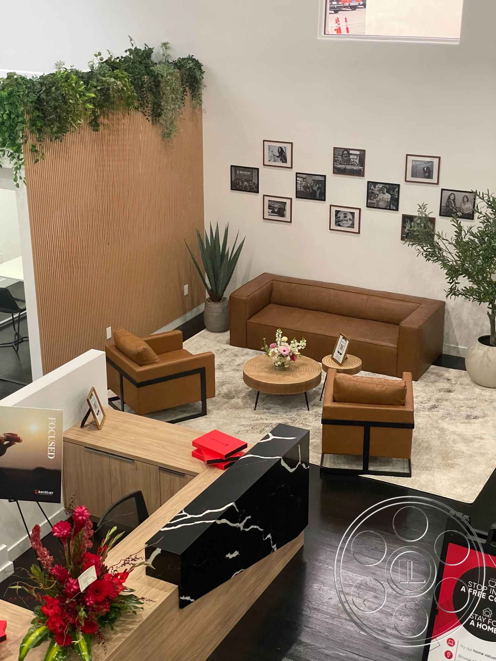
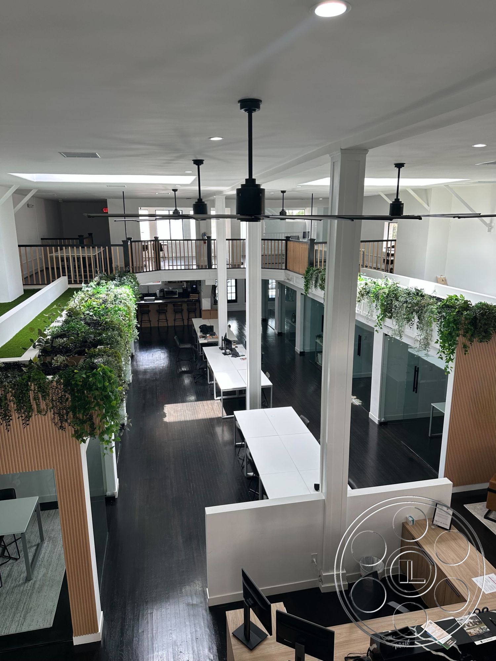

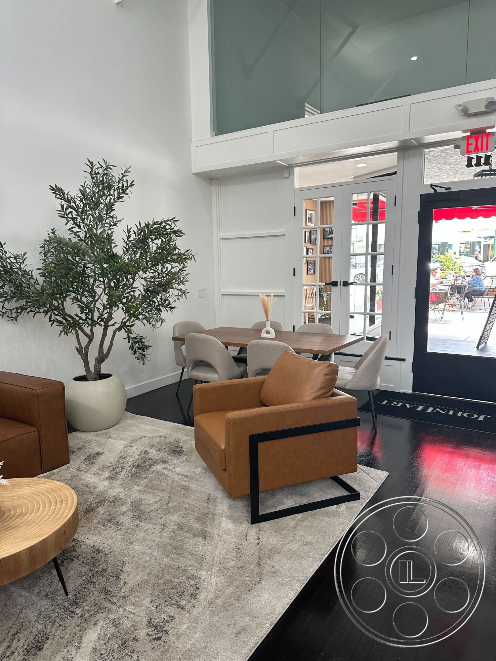
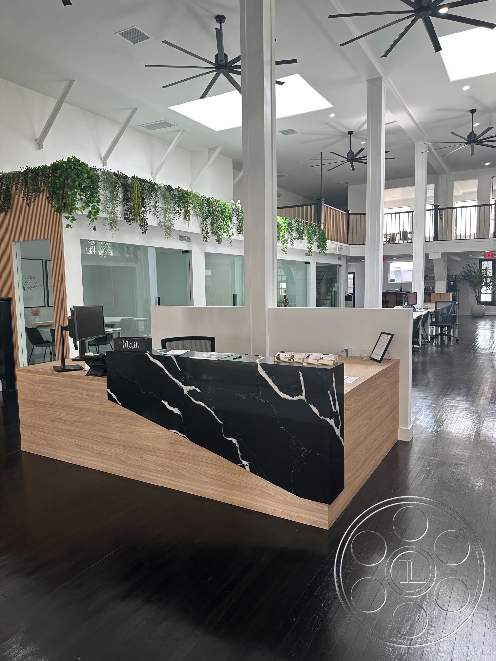
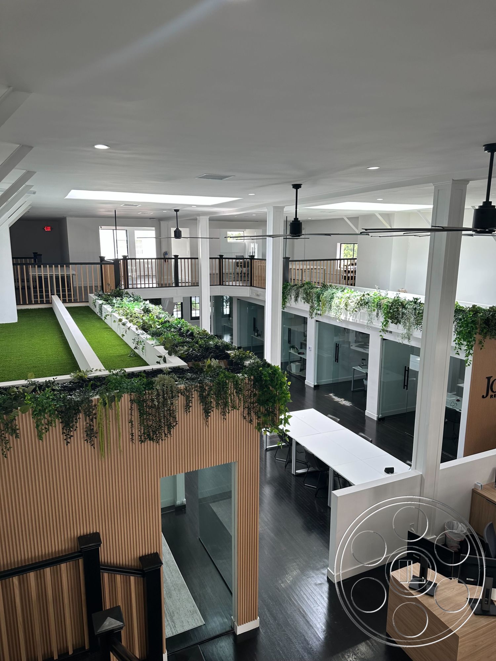
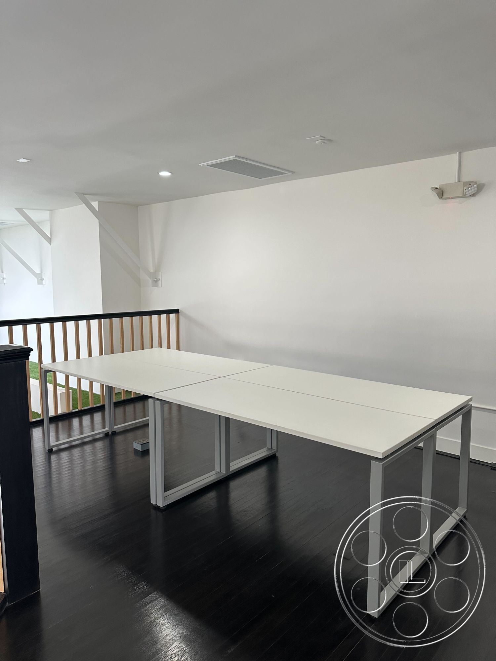
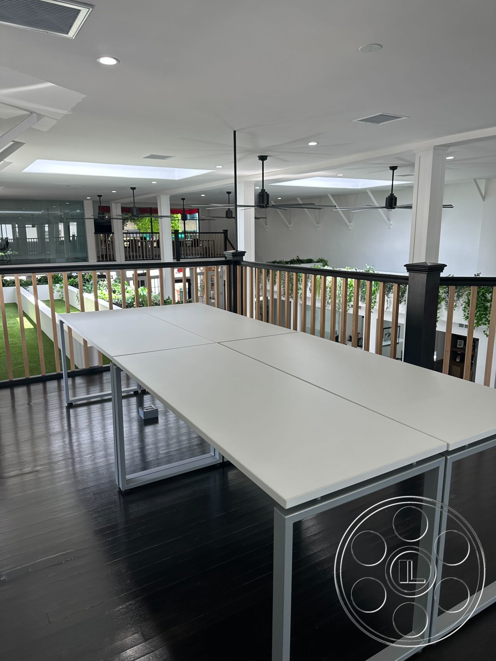
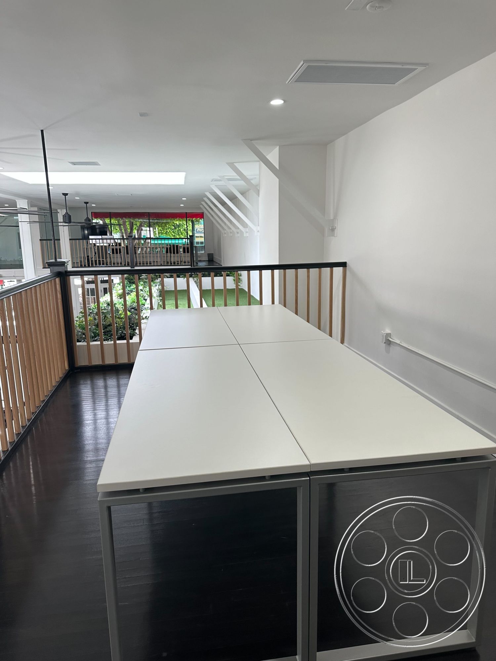
The central office floor is a broad, open volume with room to frame across reception, shared desks and two parallel rows of glass suites. A wood reception counter with a black veined-stone face sits beside a furnished lounge, creating a convincing headquarters entrance. The reception and lounge support commercial and television work by providing polished, camera-ready business action with depth behind the principals. A mezzanine wraps portions of the atrium behind black-and-wood railings. From above, crews can capture the reception counter, lounge and long circulation lanes in the same composition. At floor level, the uninterrupted aisles provide useful distance for wider lenses and moving shots. Trailing greenery softens the glass office fronts and repeats along the upper edges, adding texture without obscuring those cross-building sightlines.
Glass Offices And Controlled Light

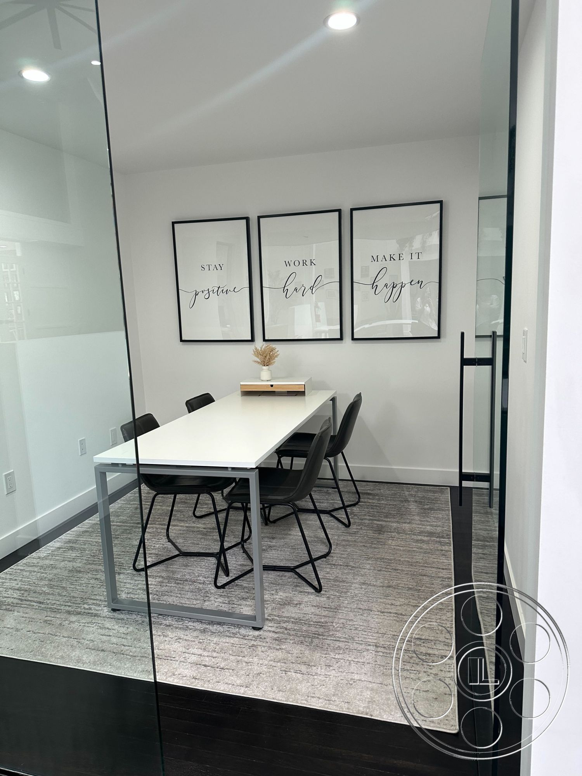
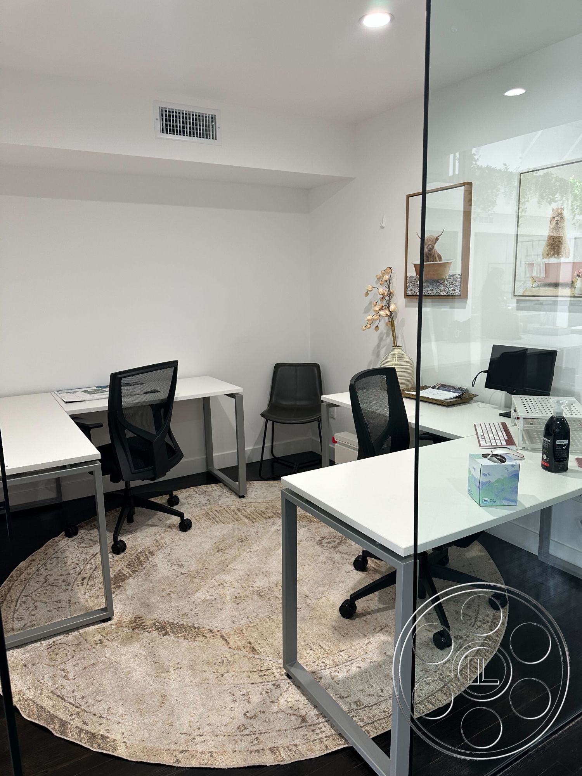
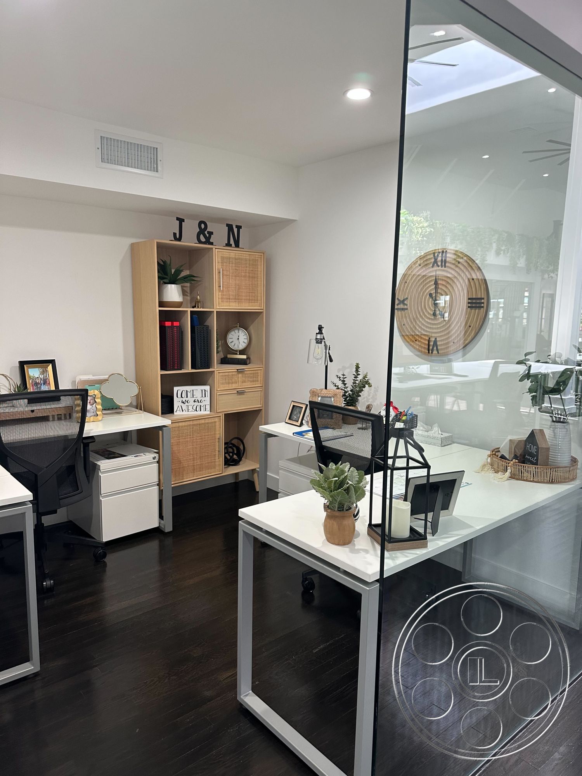
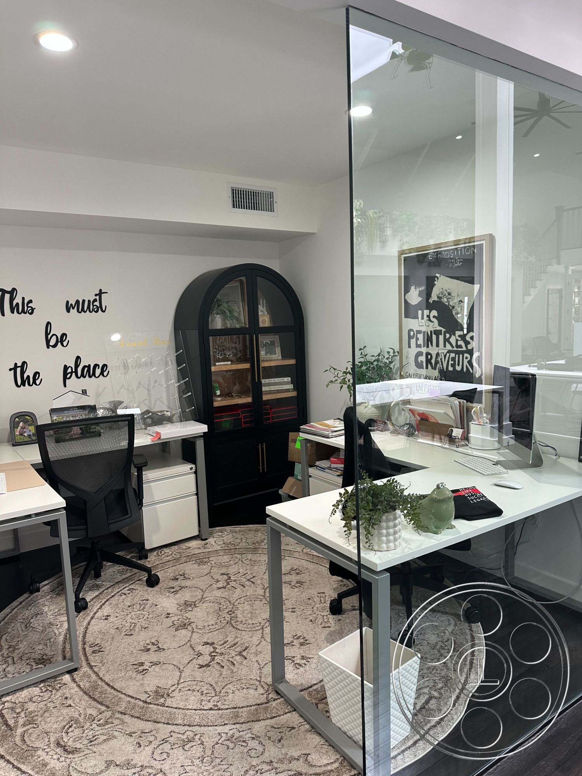
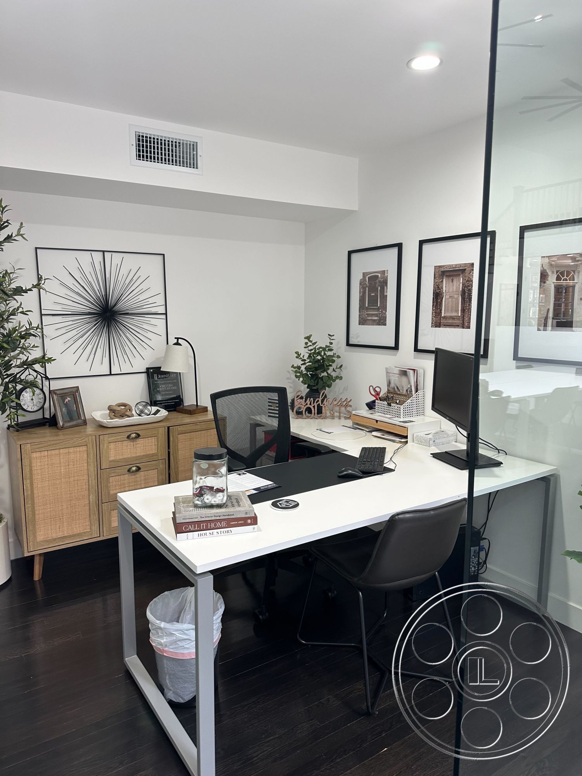
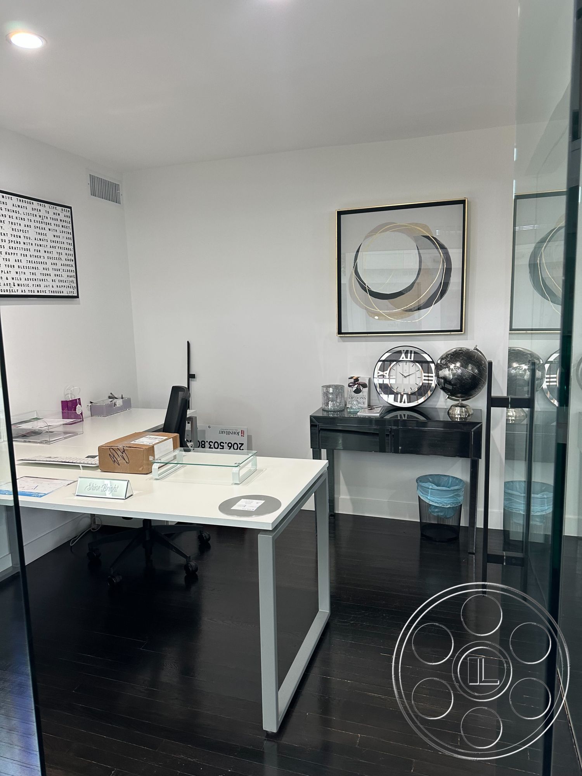
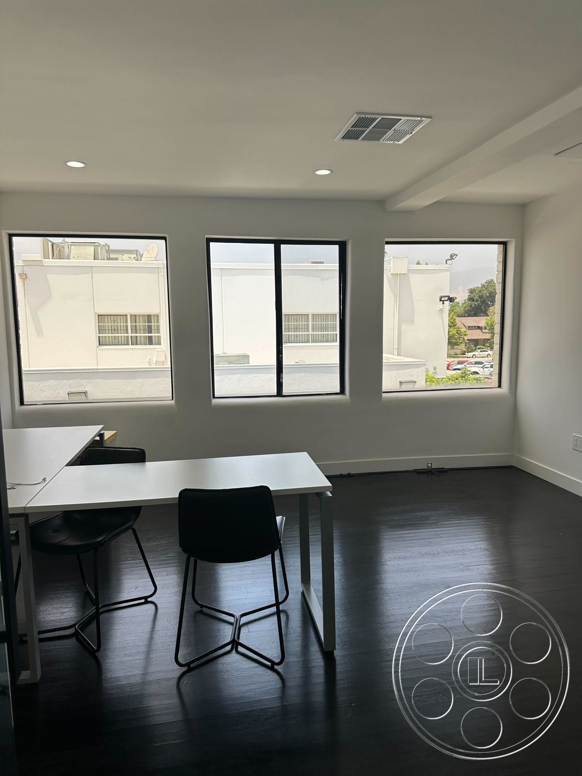
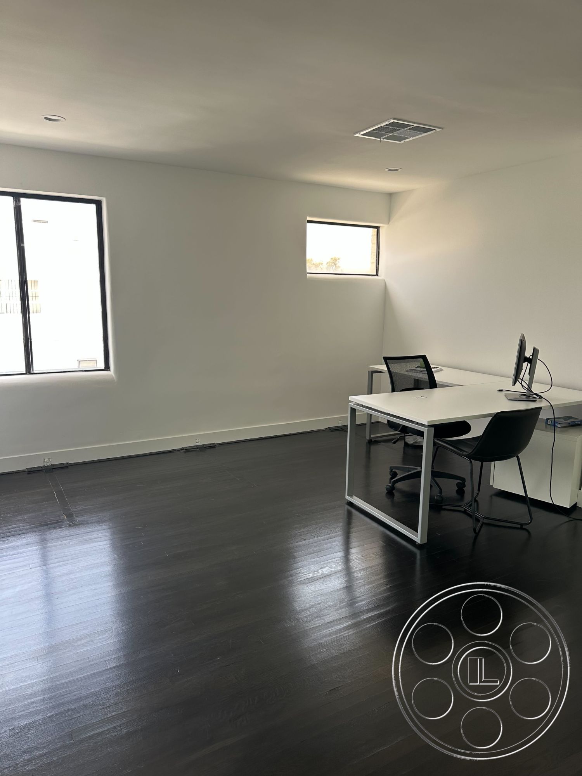
Individual offices line the main floor behind full-height glass walls and black-framed doors. Their white desks, task chairs, rugs and restrained artwork read as occupied professional suites rather than generic cubicles. A separate glass conference room contains a six-seat table, while larger open rooms upstairs have sparse workstations and enough clear floor to play as flexible project rooms or a startup workspace. The atrium is the brightest zone. Large skylights deliver strong overhead light across the central desks and upper walkways, supplemented by high wall windows and the glazed storefront. Light travels through the glass partitions, keeping the office corridor visually connected. For greater control, the enclosed rooms away from the skylights have lower ceilings, white walls and recessed fixtures; these are the practical alternative when direct daylight shifts or reflections on the glass need to be managed.
Storefront, Café And Production Flow
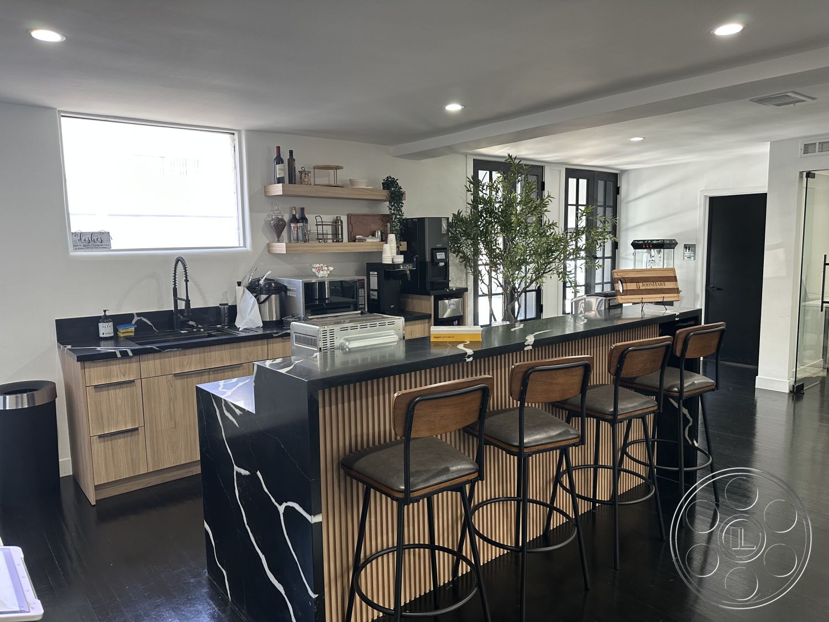

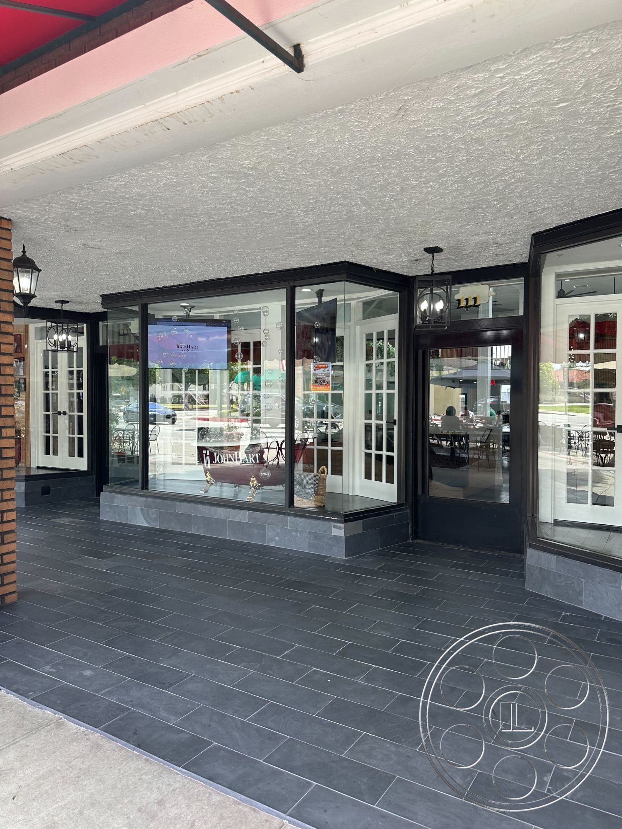
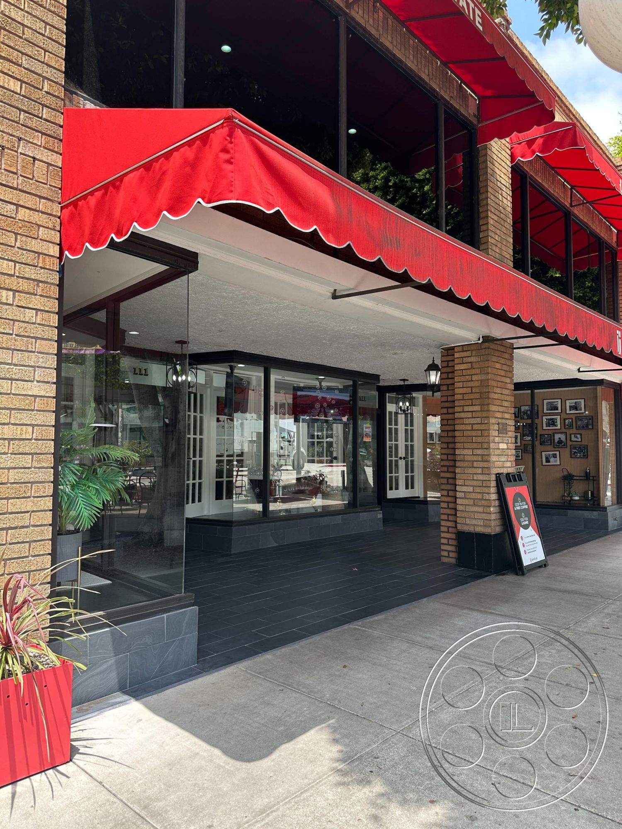
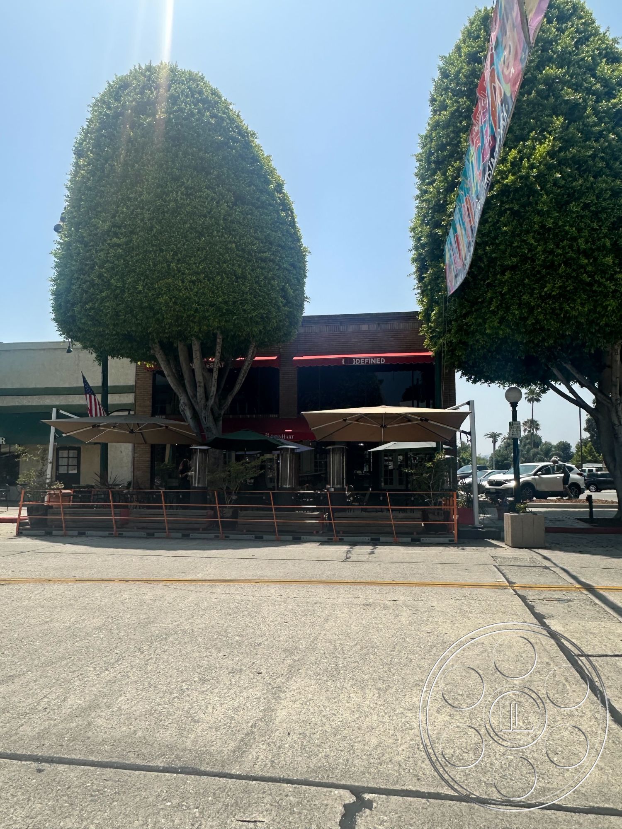
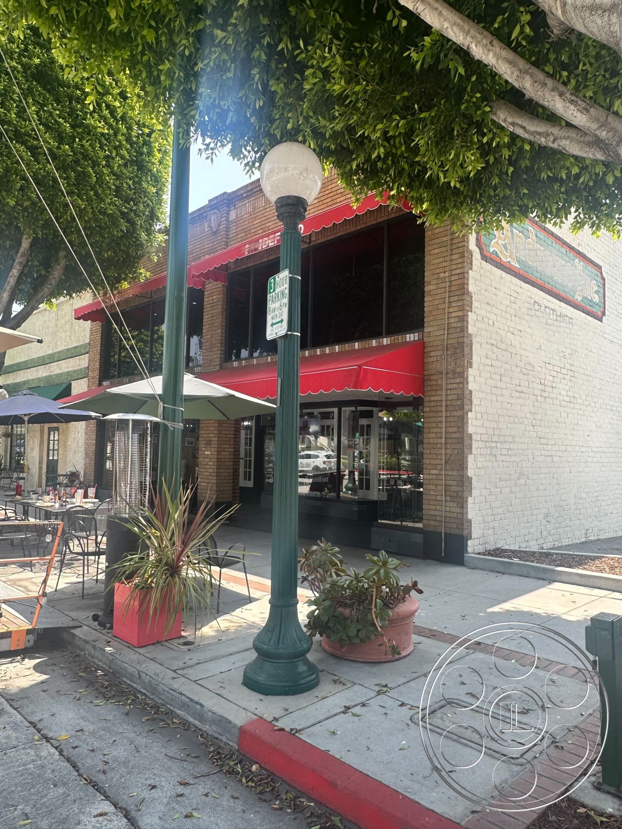
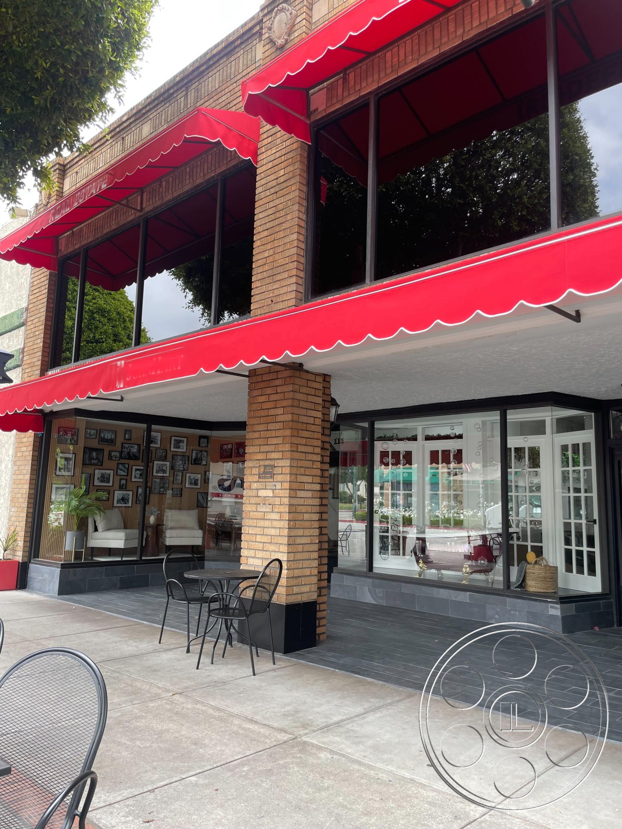
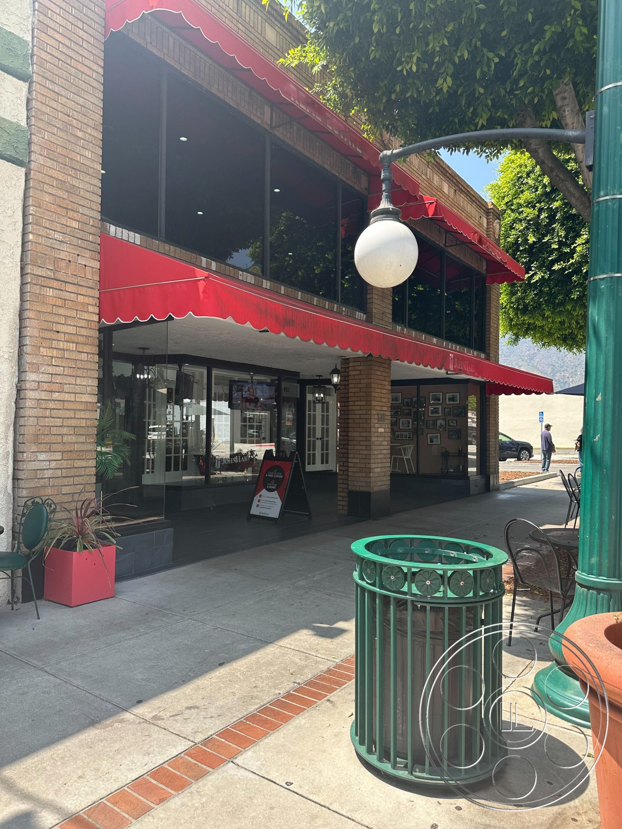
A café-style kitchen expands the office vocabulary. Its long island combines a black counter, fluted wood face and black veined end panel, with four high stools arranged for clean counter coverage. Open shelving, appliances and a sink establish a working break area, while nearby glazed doors bring in additional side light. It can play as an employee café without redressing the central office. Inside, stairs and open upper walkways connect the two levels while preserving views into the atrium. Long communal tables offer practical surfaces near the principal spaces, and the mix of open floor and enclosed rooms lets activity be separated while remaining close at hand. Outside, the property reads as a traditional two-story brick commercial building, with deep red scalloped awnings, dark tile at sidewalk level, broad display windows and white divided-light entry doors. That frontage supplies a distinct establishing view before the camera moves into the contemporary office conversion.