Office 126 — Creative Office, Loft Studio and Rooftop Filming Location in La Crescenta-Montrose

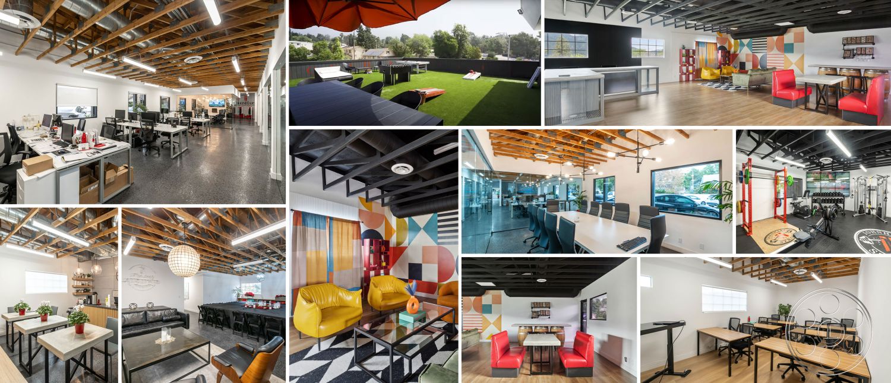
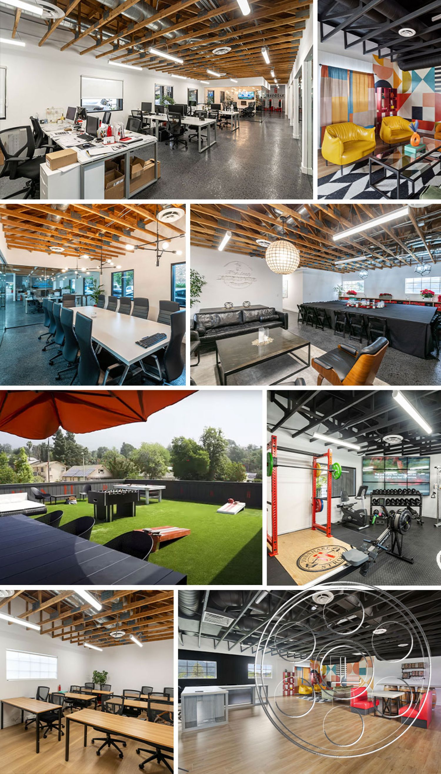
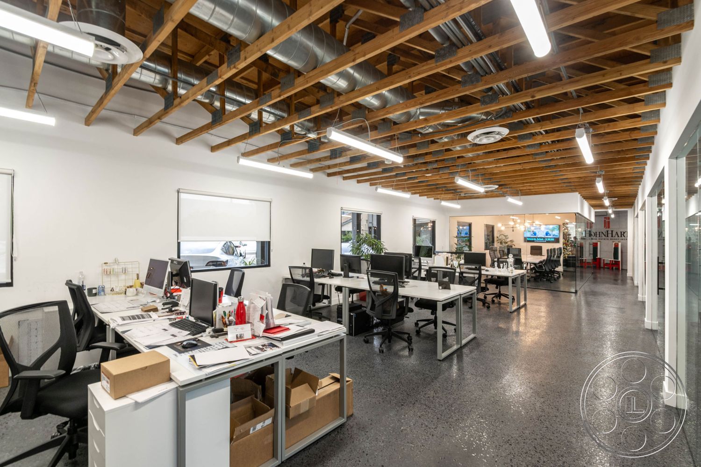
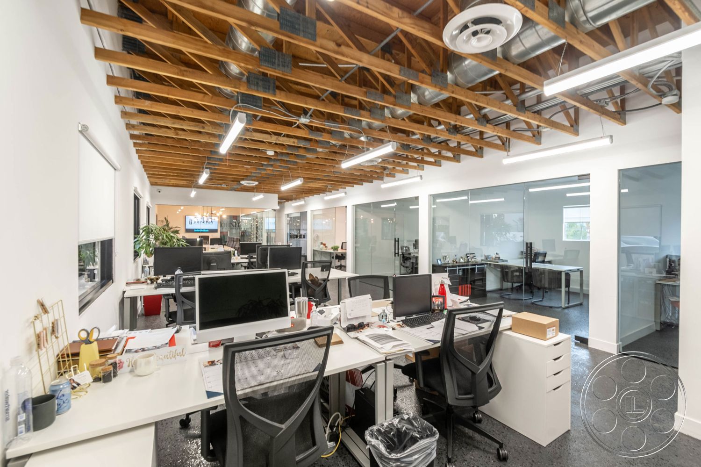
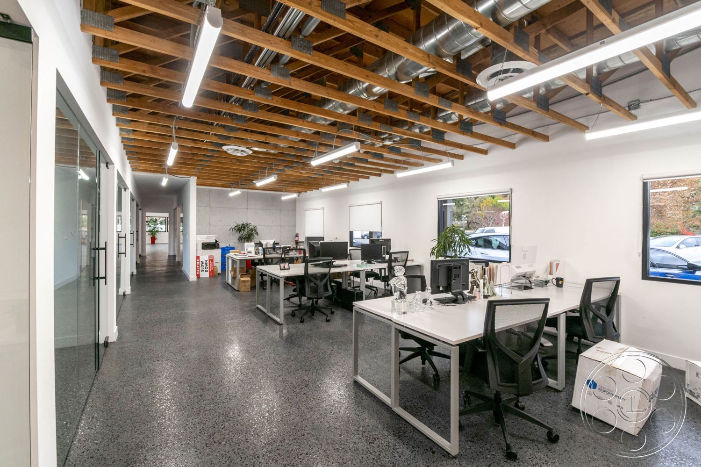
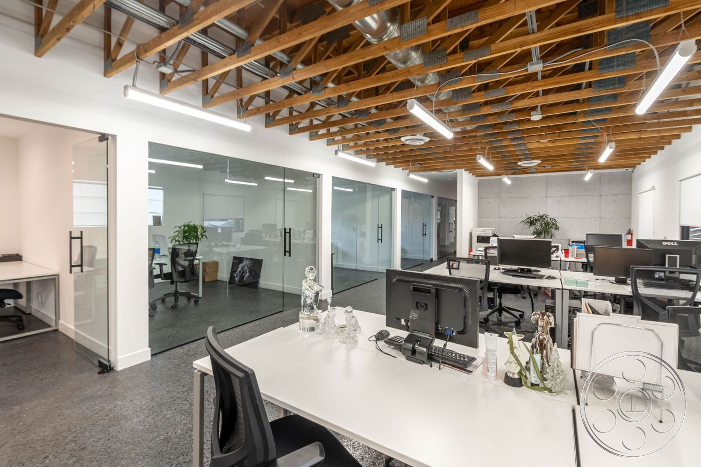
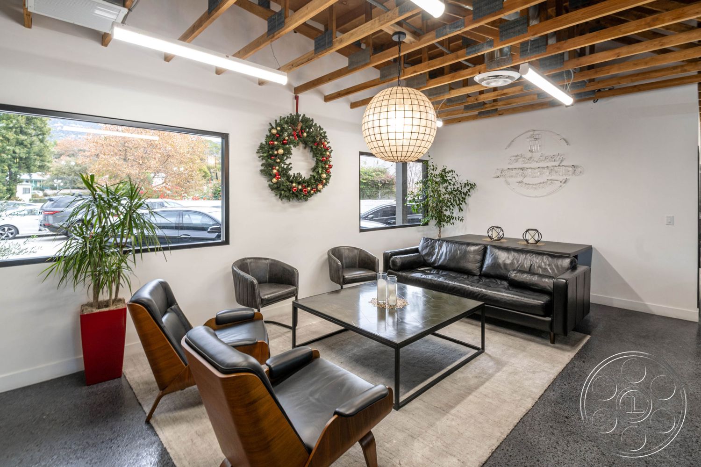
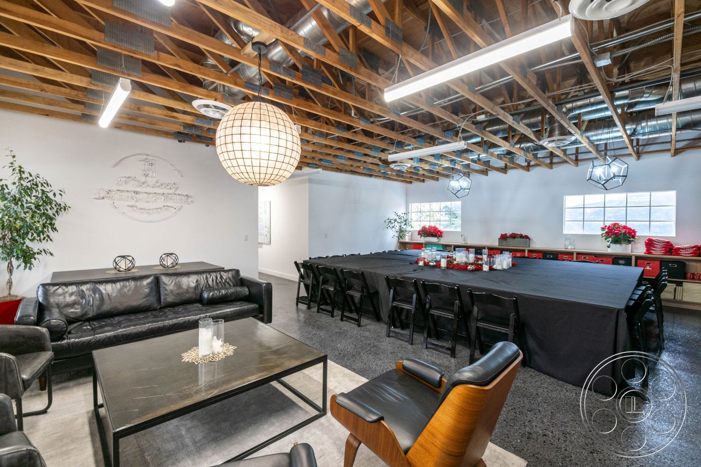
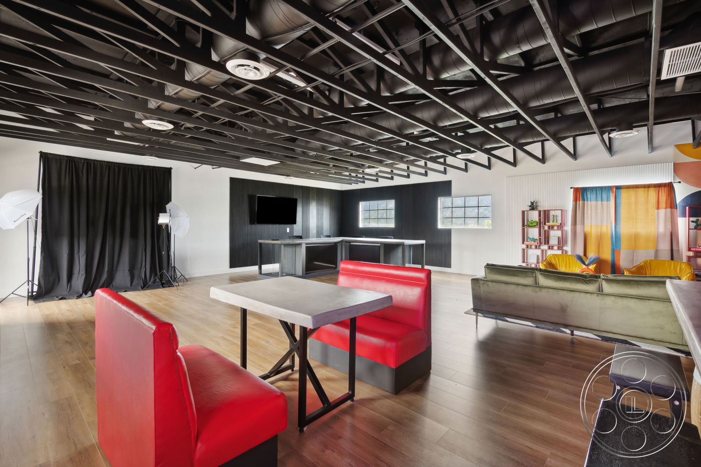
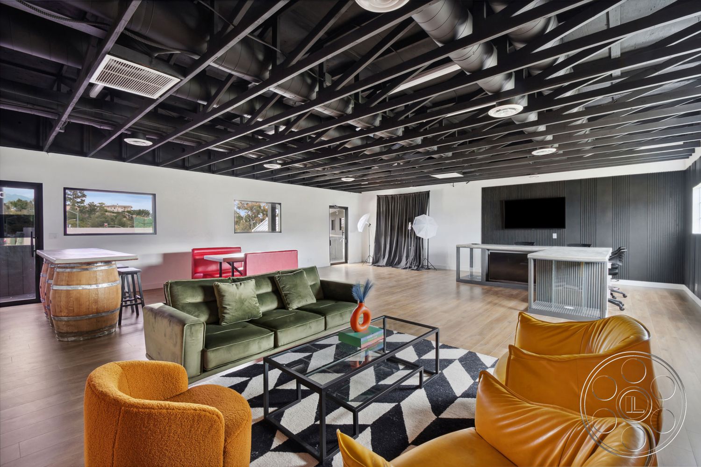
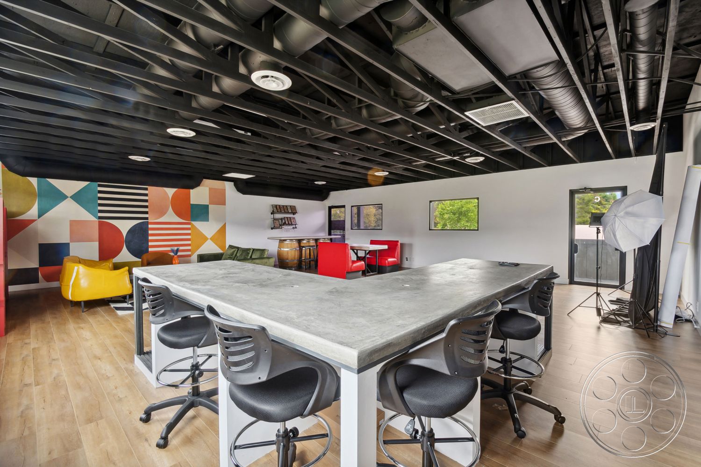
Office 126 works well because it is not just a room dressed to look like an office. It is a real creative office filming location in La Crescenta-Montrose, with an open work floor, glass meeting rooms, a furnished loft studio and rooftop access all within the same property. Downstairs has a clean contemporary industrial feel, with exposed timber trusses, open ductwork and polished dark flooring. Upstairs shifts into a warmer studio setting with black-painted structure, wood floors, lounge, bar and portrait areas.
Open Office Filming Angles
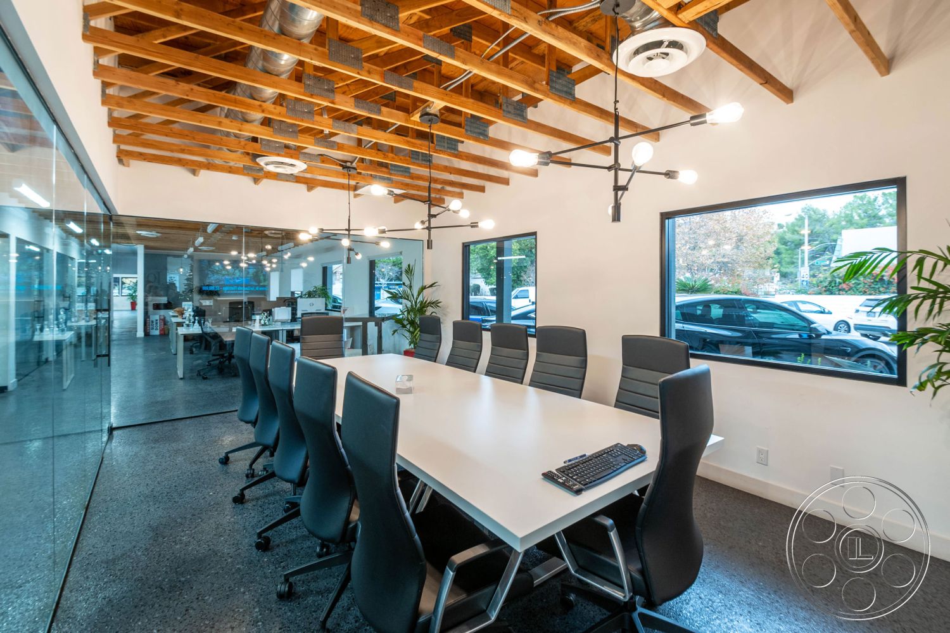
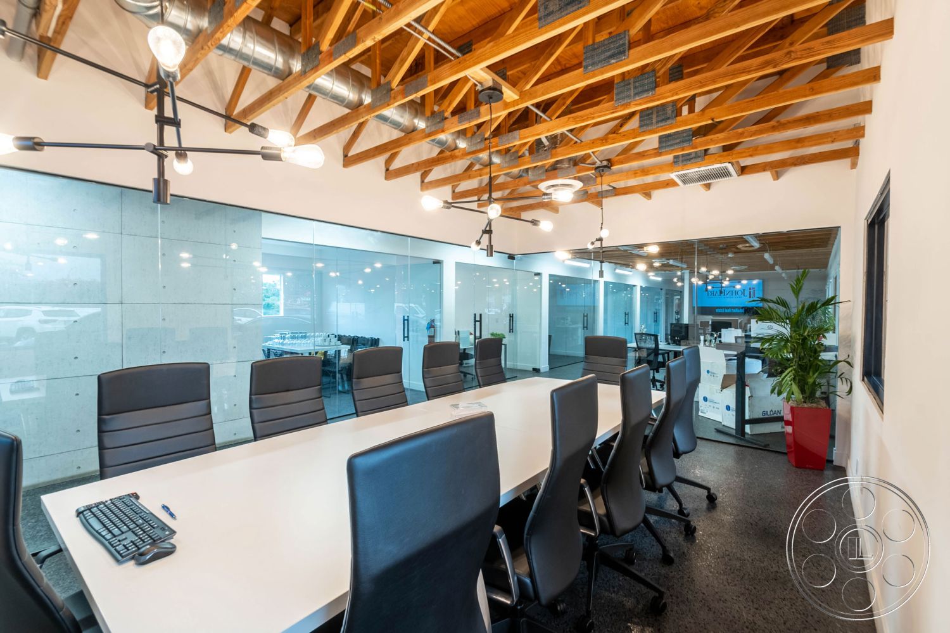
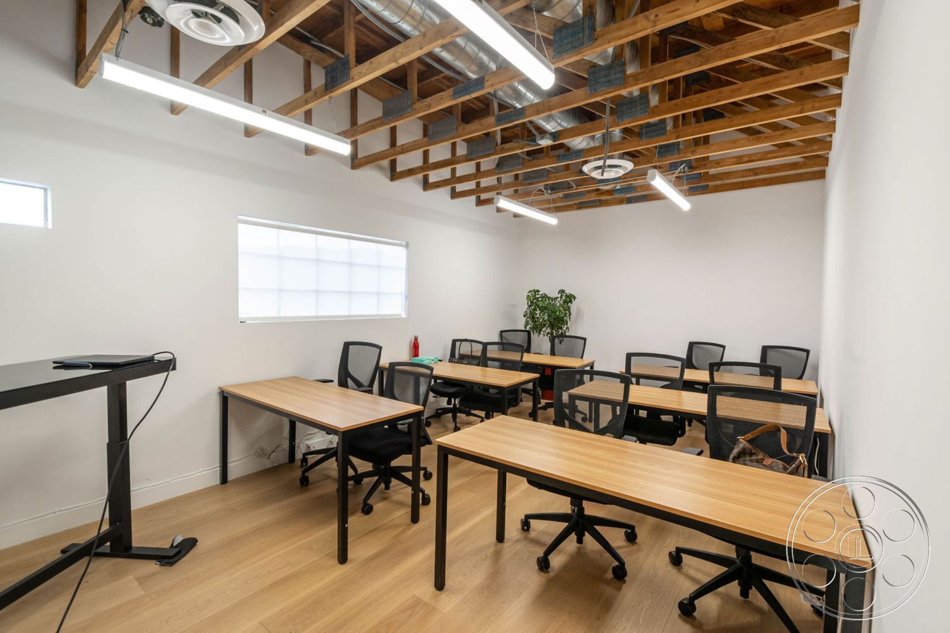
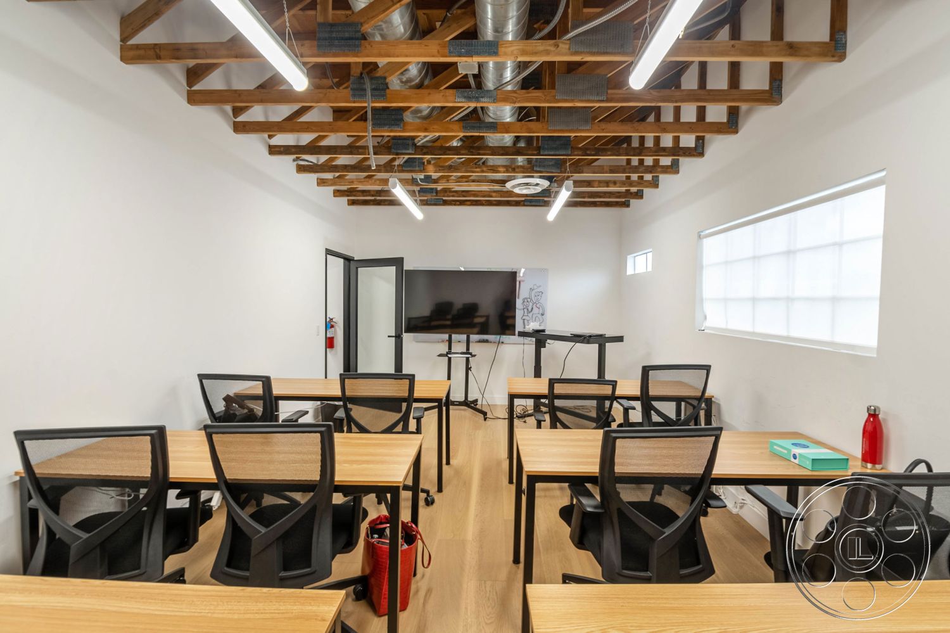
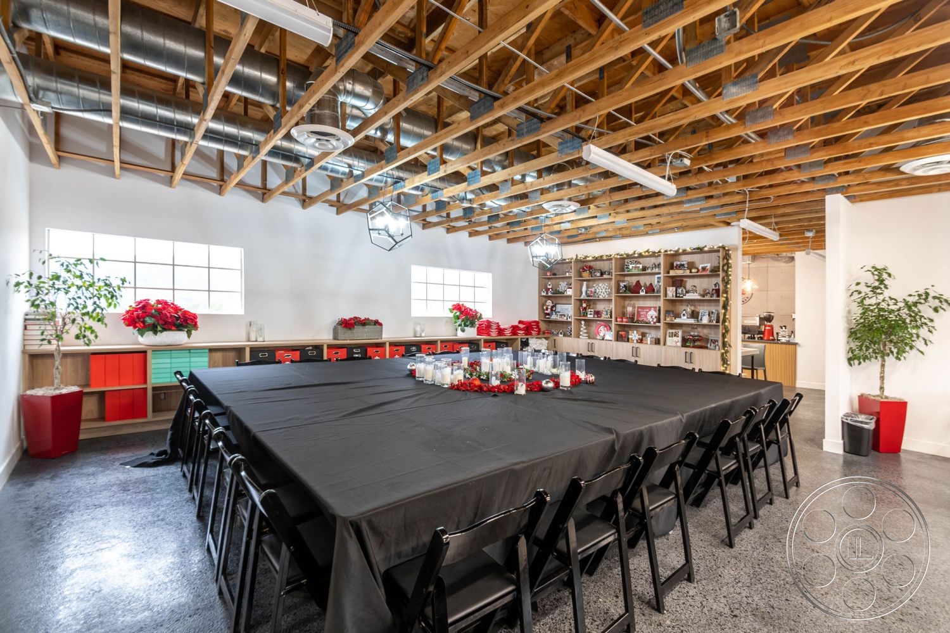
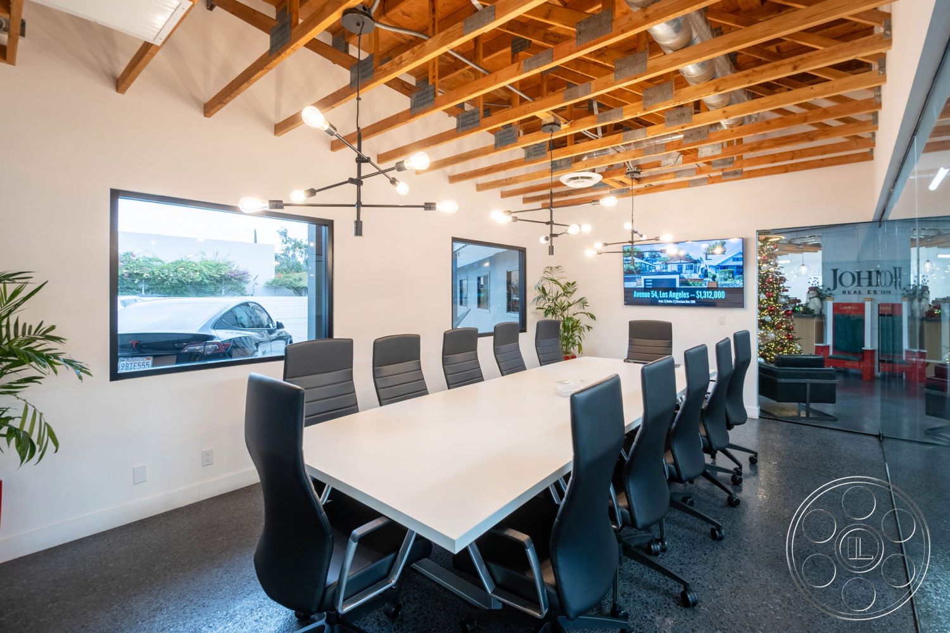
The main office is the first thing that feels useful for camera. It is a broad open-plan commercial floor, so the rows of white worktables create natural aisles for camera movement, walk-and-talks and layered office coverage. Shooting down the long axis gives the room depth through the desks toward the communal area, while the timber trusses, silver HVAC ducts and linear lights add texture overhead without overwhelming the frame. The glass-fronted rooms make this an especially flexible filming location because you can hold the private office spaces and the active work floor in the same composition. The boardroom has a simple, polished look with a long white table, black high-back chairs and two large street-facing windows. Nearby, the classroom setup includes wood-top desks, mesh chairs, a monitor and presenter station, so it can read quickly as a training room or compact adult-education space.
Furnished Loft Studio
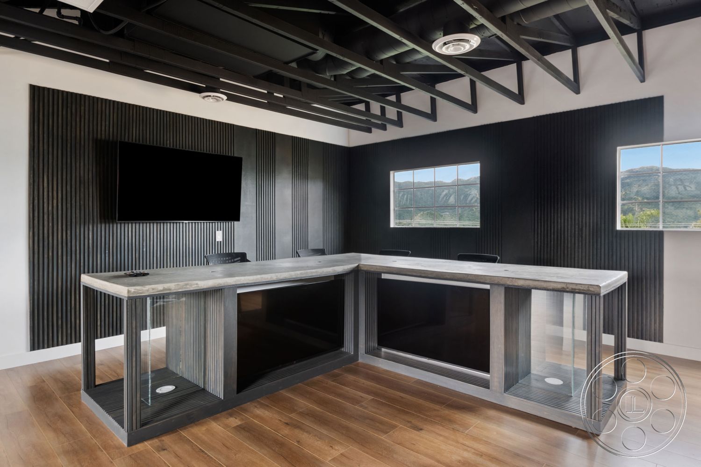
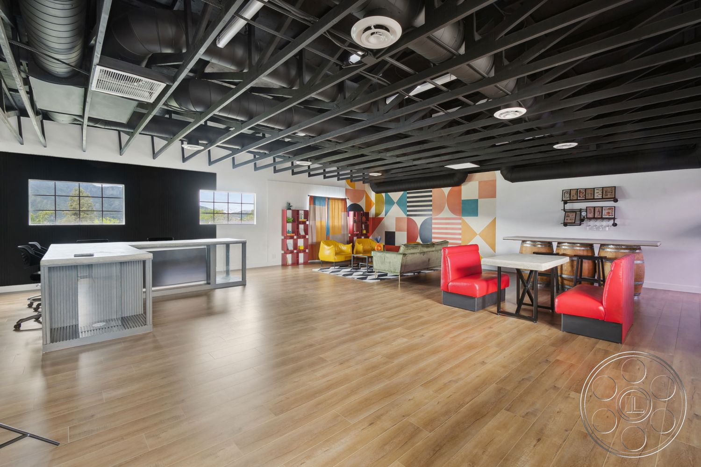
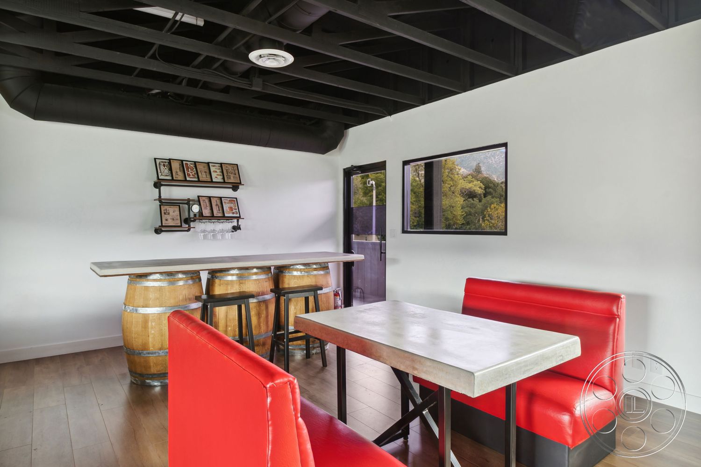
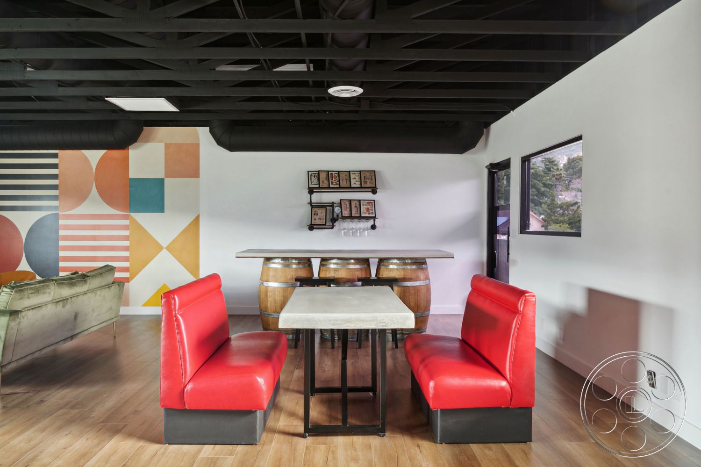

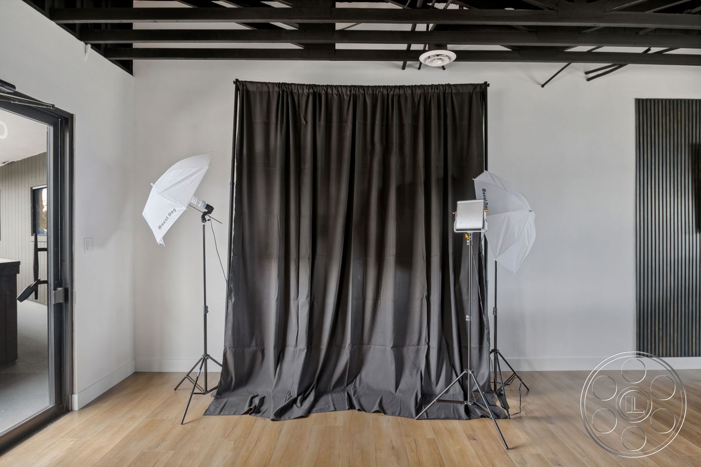
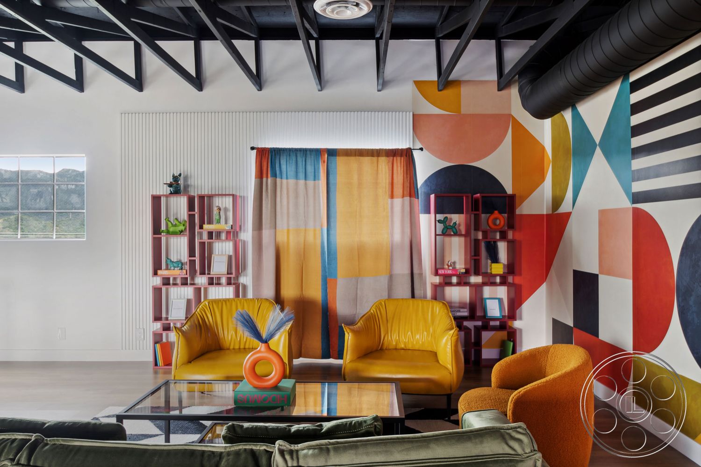
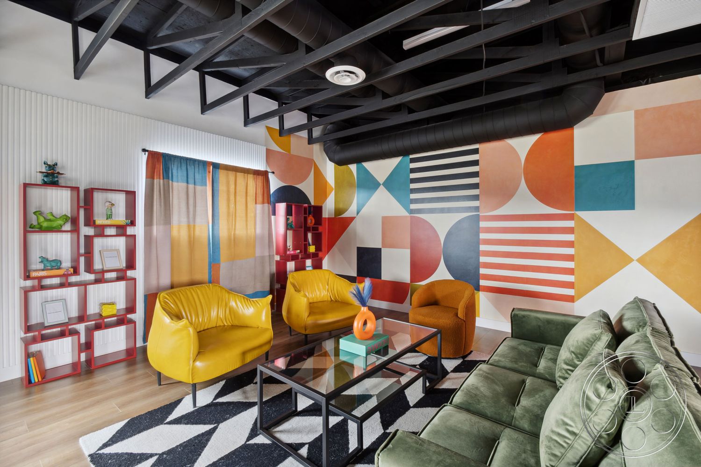
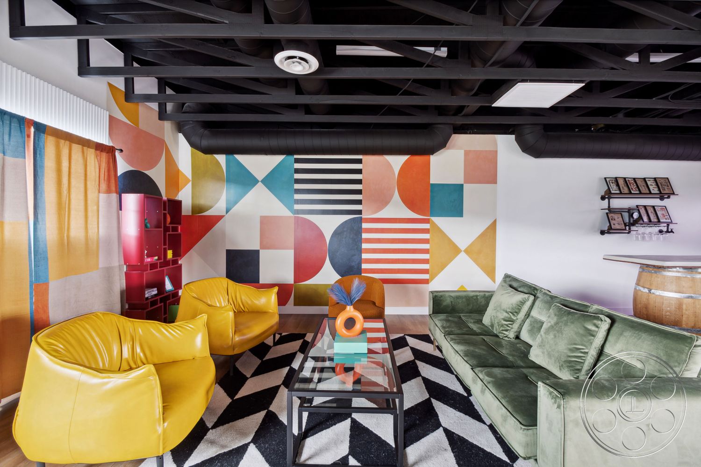
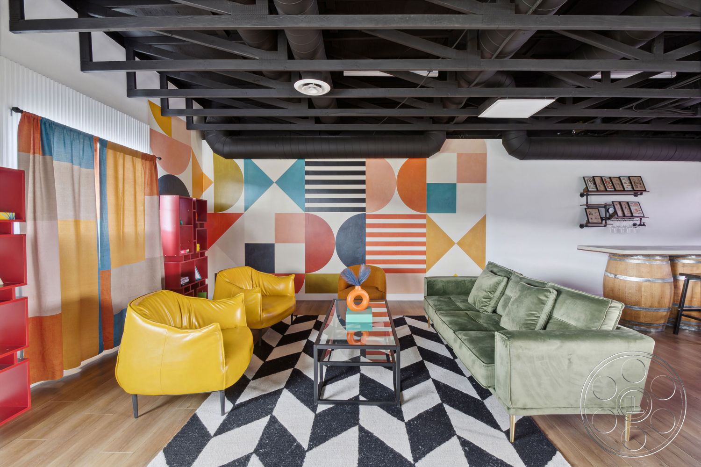
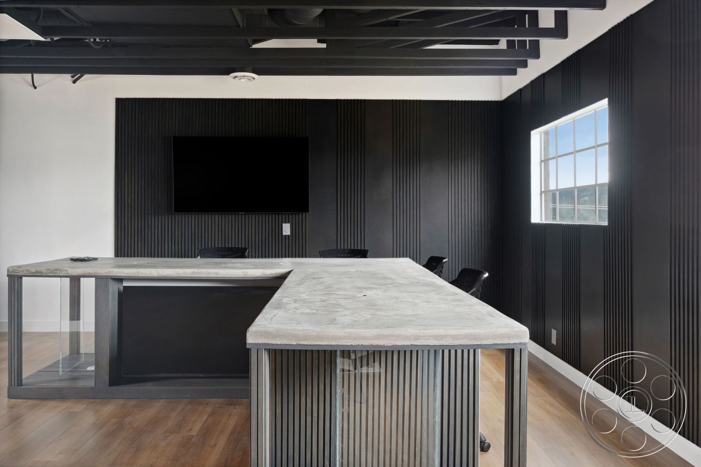
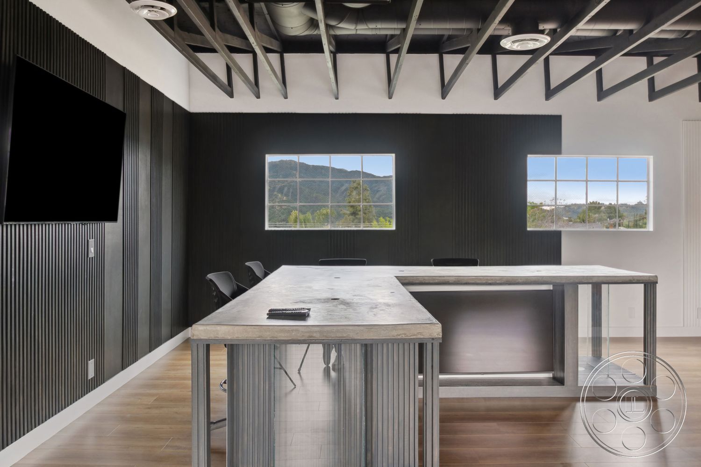
The loft floor has its own personality, which gives productions a second visual world without leaving the building. Black-painted trusses and exposed ducts span a large wood-floored room, with enough space around the furniture groupings to shoot wide or tighten into smaller scenes. At one end, black ribbed wall panels, a wall-mounted screen and a substantial U-shaped counter give the space a clean studio or presentation feel. The lounge side brings more color and character, with mustard armchairs, a green sofa, red shelving, patterned curtains and a bold geometric mural already in place. Red diner booths, a barrel-base bar and a freestanding communal worktable add more built-in looks nearby. There is also a defined portrait area with a black curtain, umbrella lights and open floor around the setup, which makes the loft practical for still photography as well as video. The wide openings between the lounge, bar and central floor help crews reframe quickly while still feeling the full scale of the room.
Production Light And Staging
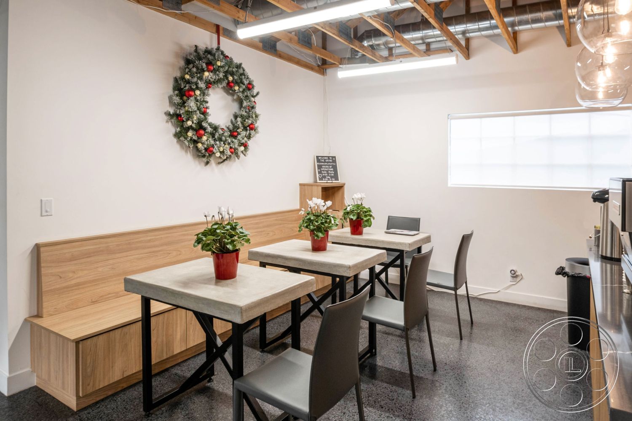
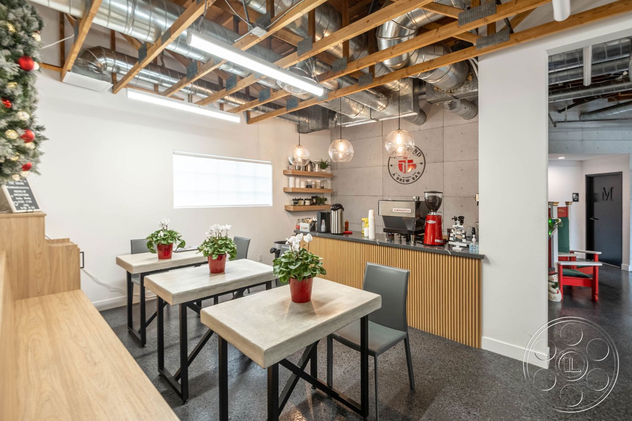
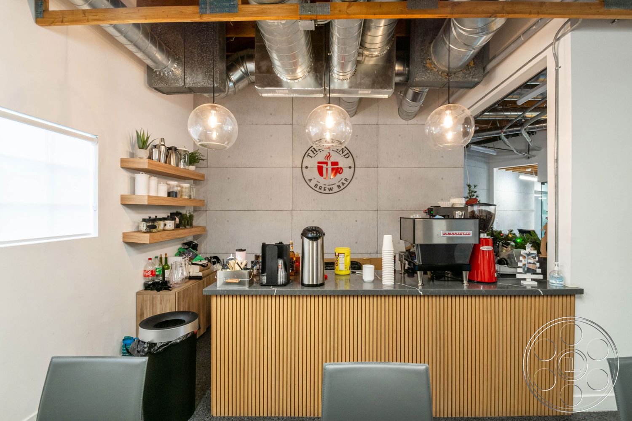

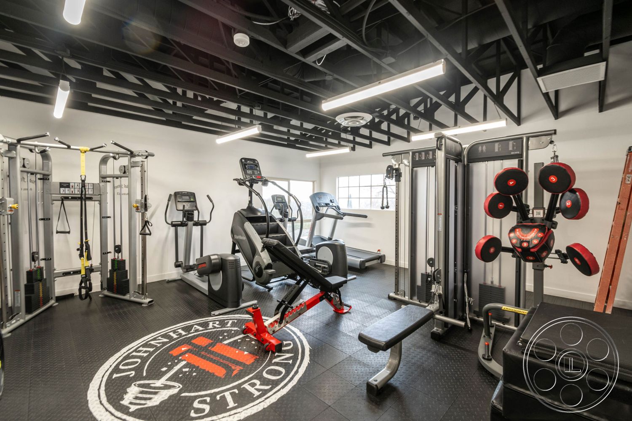
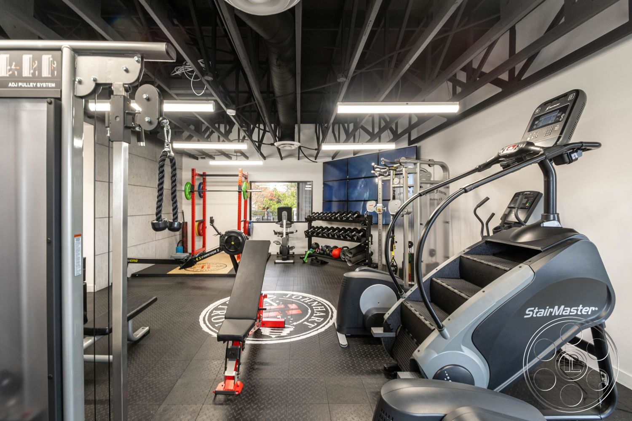
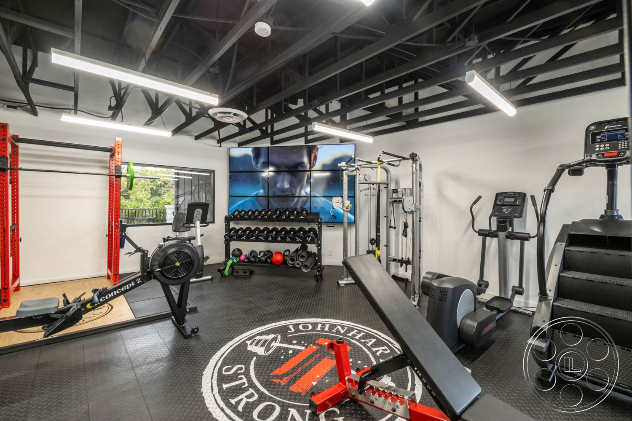
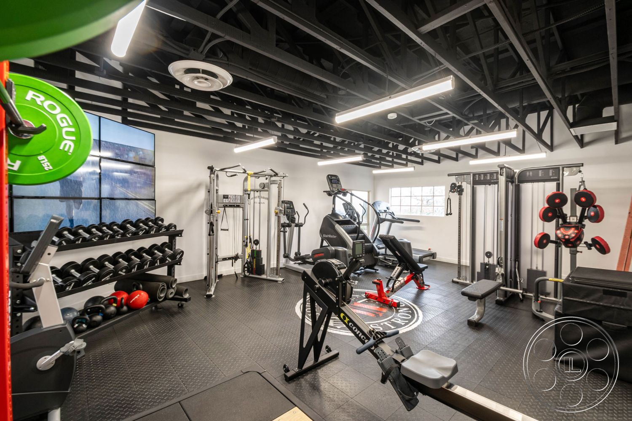

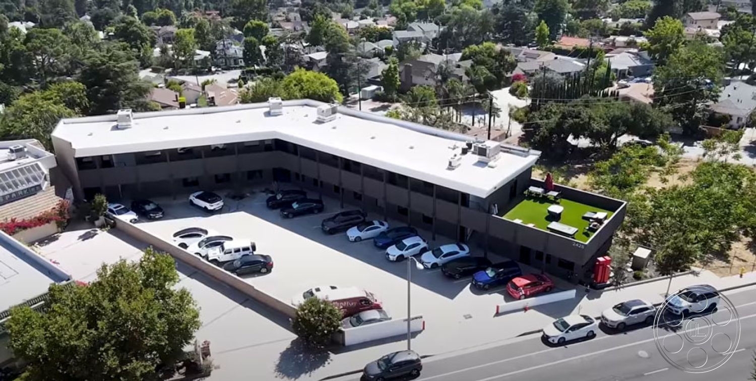
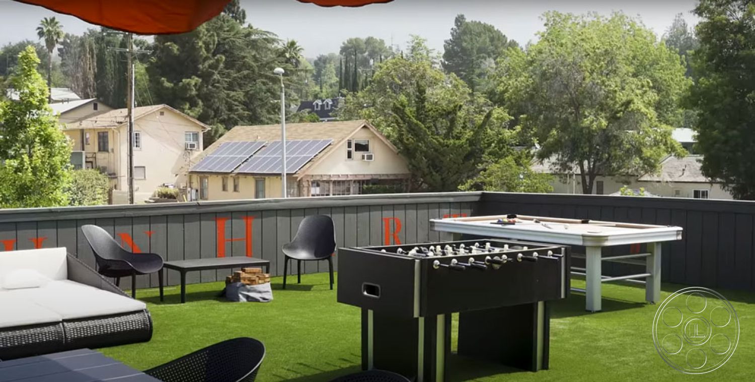
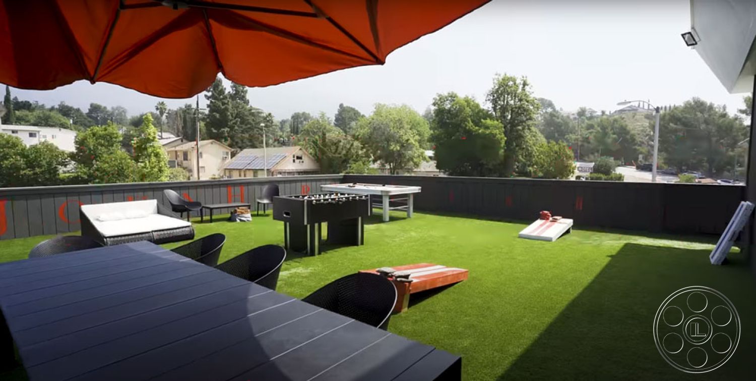

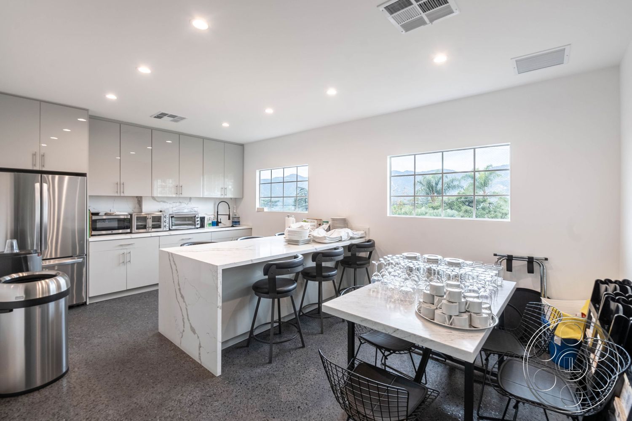
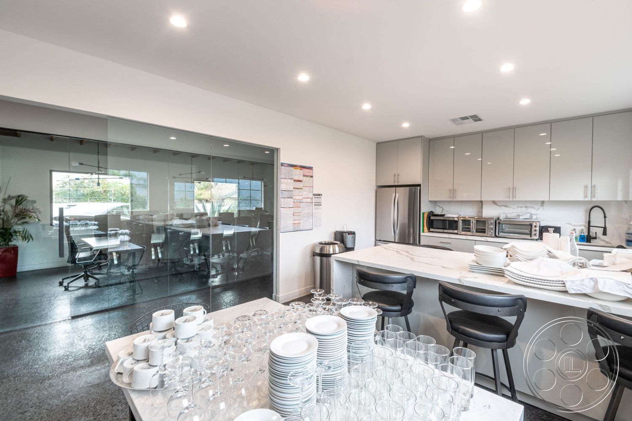
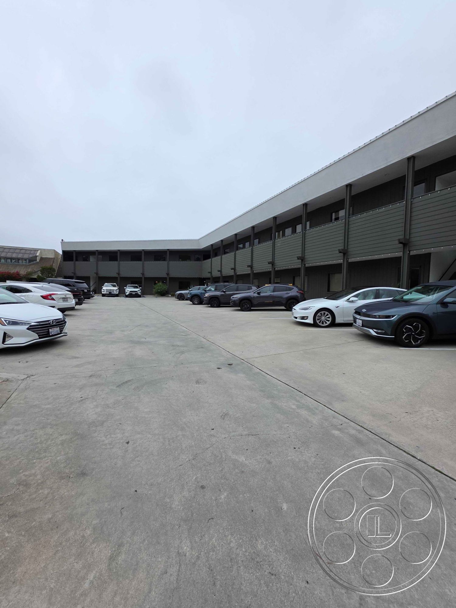
The property gives crews a useful mix of natural light and more controlled interiors. Daylight is strongest in the kitchen, where two broad exterior windows brighten the white cabinetry and waterfall-edge island. The boardroom also gets strong side light through its street-facing windows, with roller shades to help reduce glare. For a more contained look, the enclosed classroom has filtered window light and linear overhead fixtures, while the black-ceiling gym plays darker and more graphic under its ceiling lighting. There are several extra settings that make the day feel bigger. The gym has rubber flooring, a red power rack, cable stations, dumbbells, cardio equipment and black exposed structure. The café area brings built-in wood bench seating, concrete-look tables and a slatted counter beneath globe pendants. Outside, the artificial-turf rooftop terrace offers foosball, table tennis, cornhole and shaded seating with neighborhood and hillside views. The U-shaped, two-story commercial building wraps a central parking court, keeping vehicles close and giving crews a practical exterior staging area before moving between the office, studio and rooftop.