Modern Farmhouse 19 — Glass-Walled Modern Farmhouse Filming Location in Mandeville Canyon with Pool Terrace

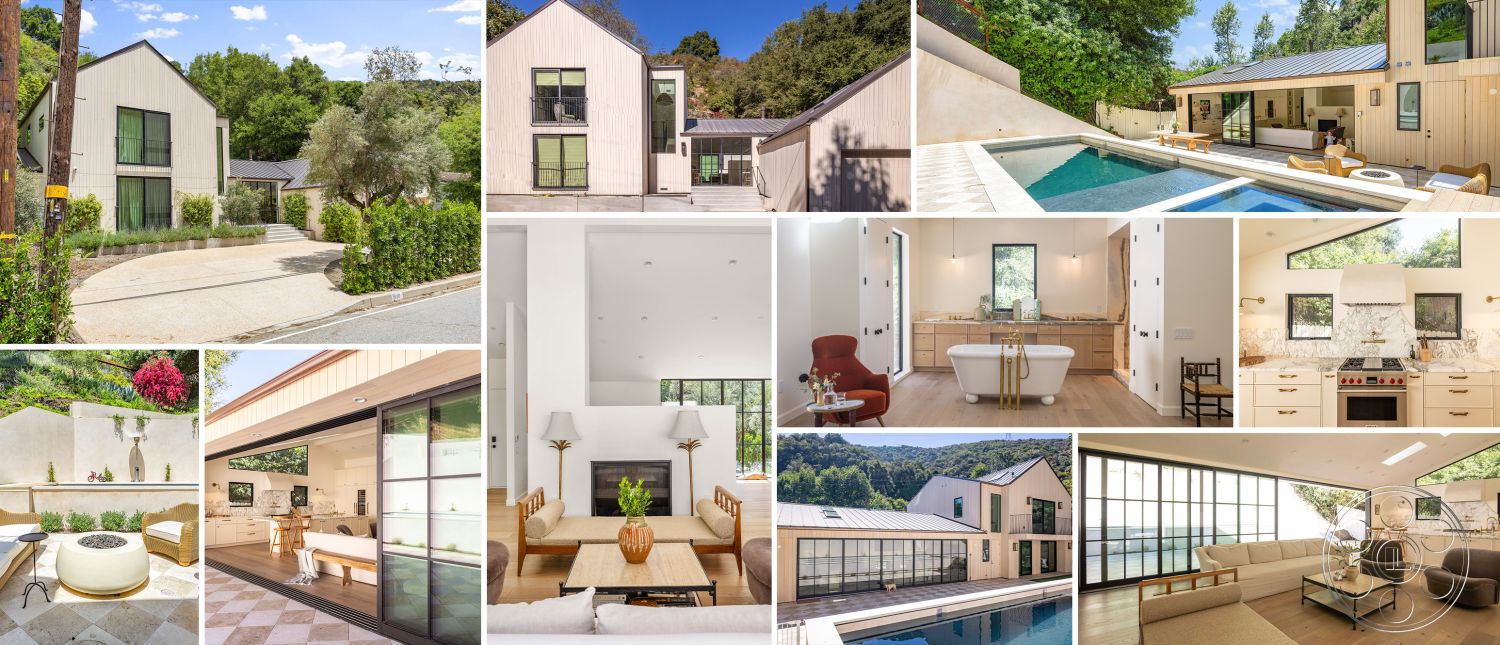
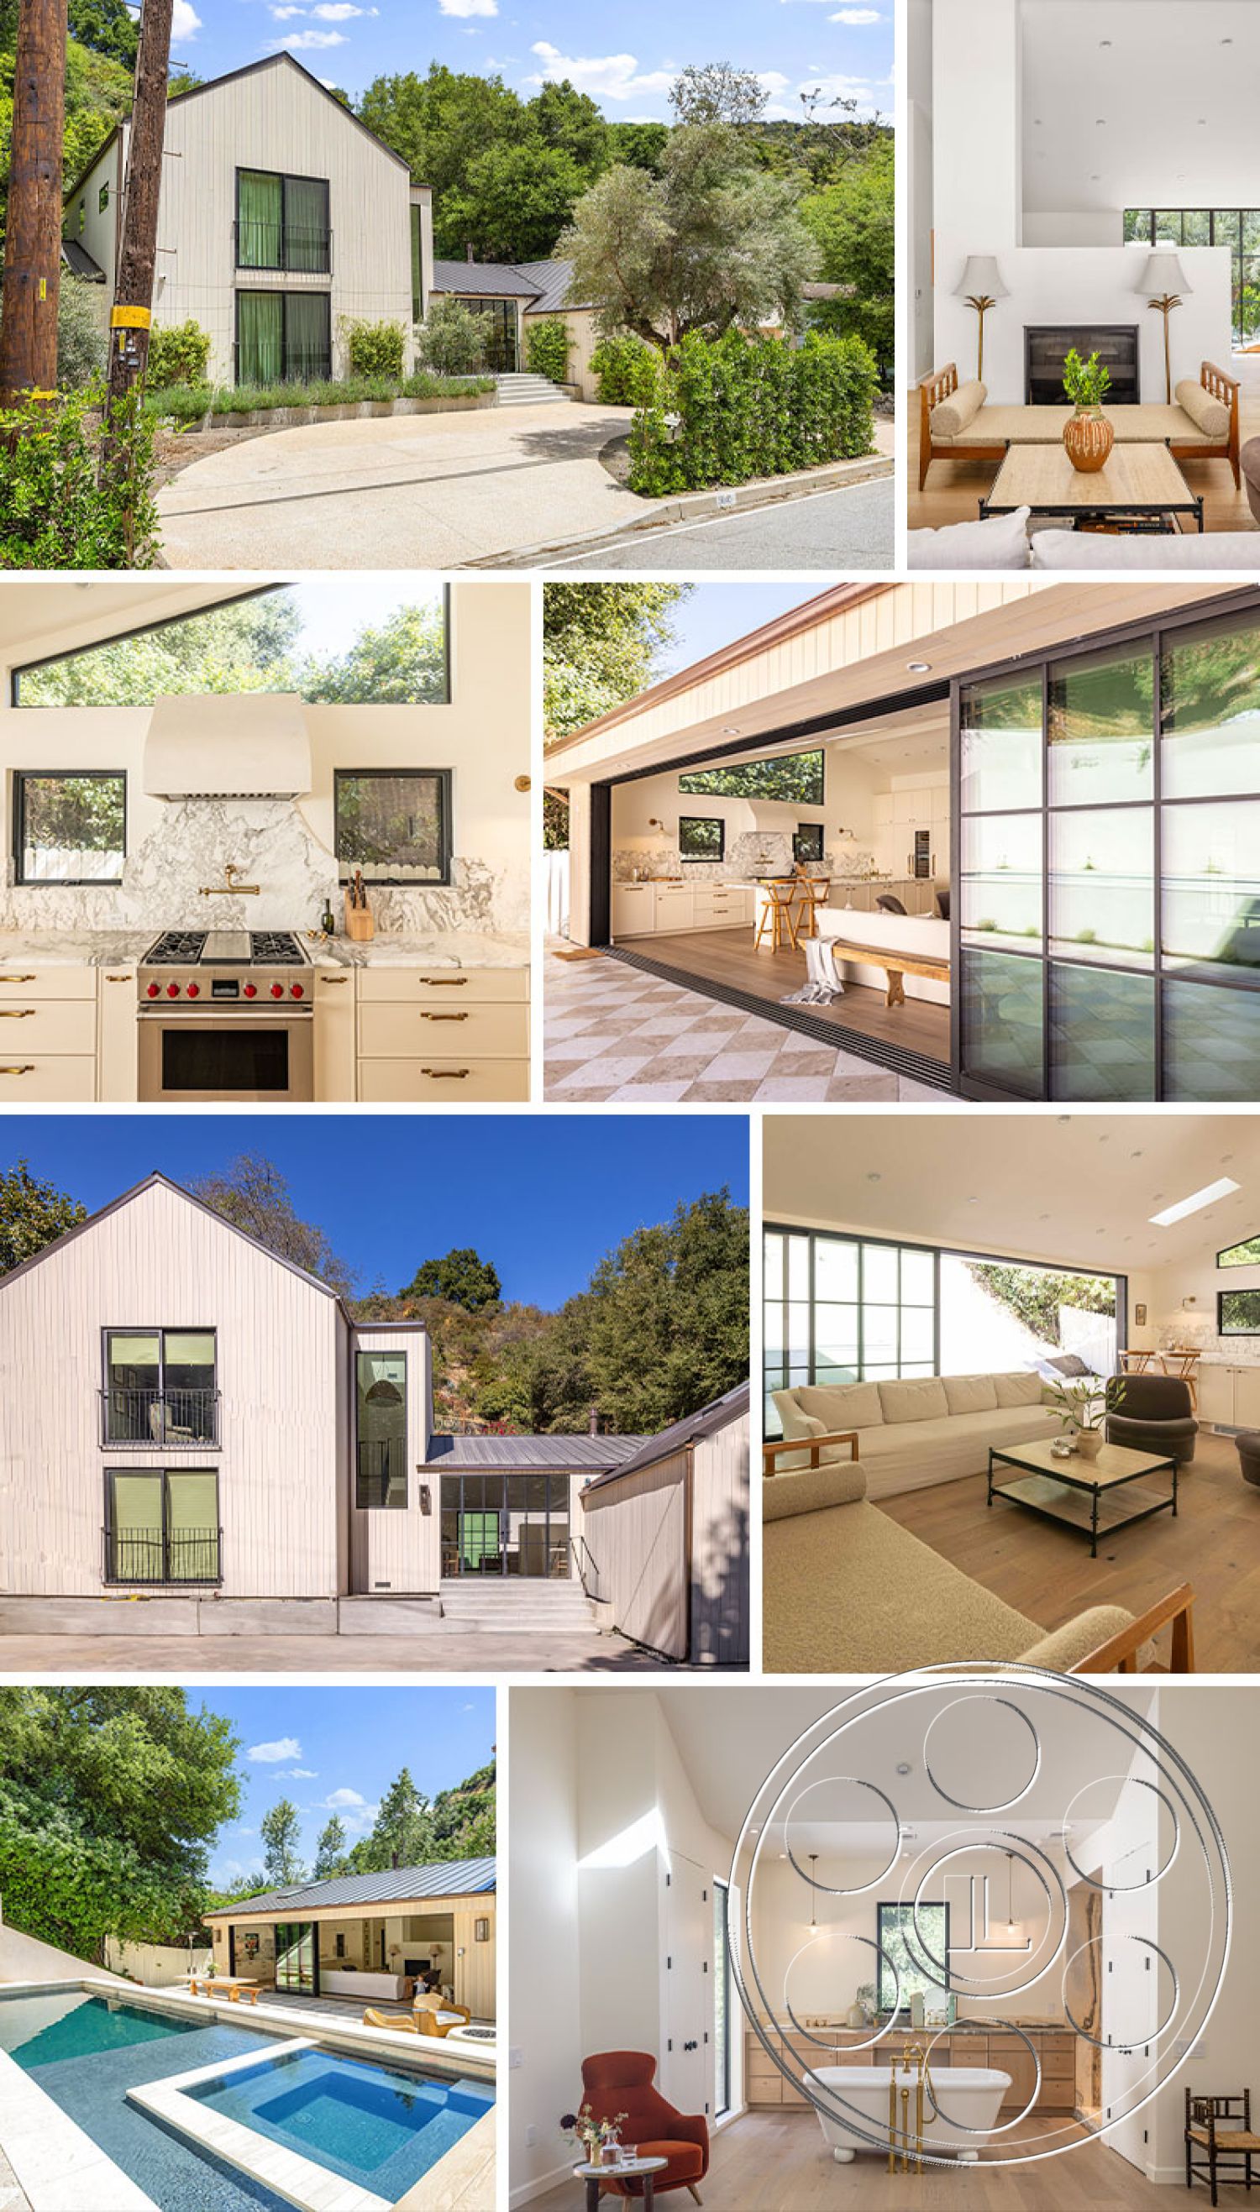
Modern Farmhouse 19 is a contemporary gabled house in Mandeville Canyon, pairing pale vertical siding and black metal roofing with unusually broad interior-to-courtyard connections. Steel-framed glass walls, an open kitchen and living plan, restrained pale finishes and a pool terrace give scouts clean domestic backgrounds with long, practical sightlines.
Gabled Exterior And Courtyard Approach
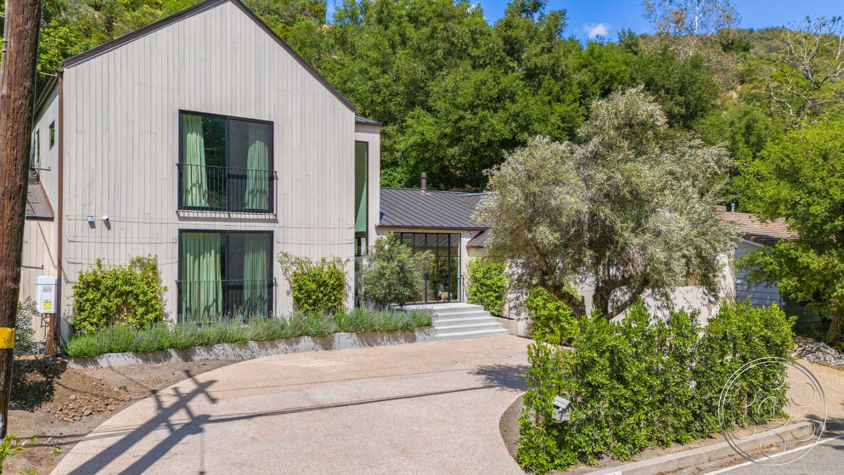
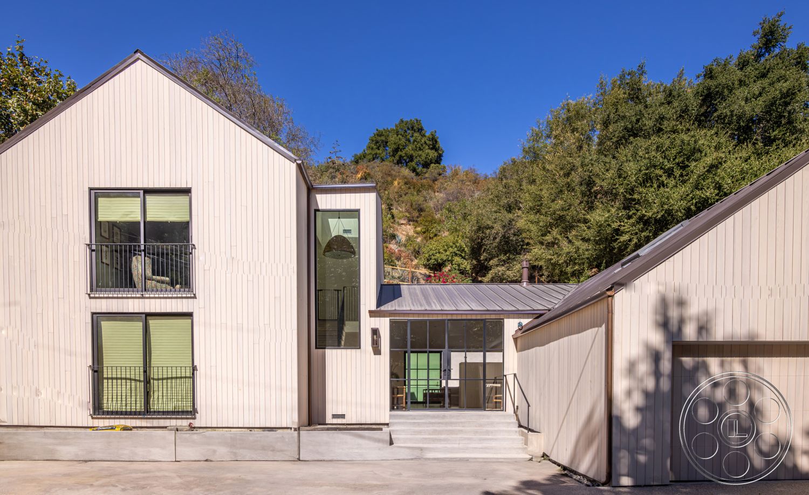
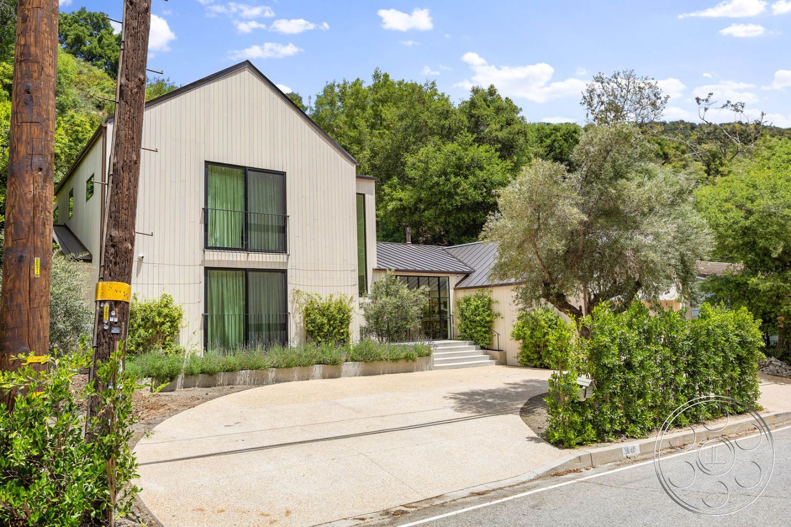
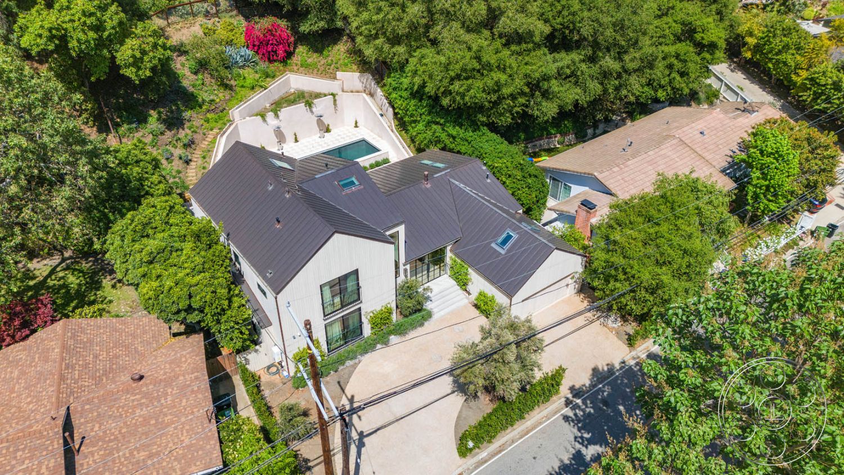
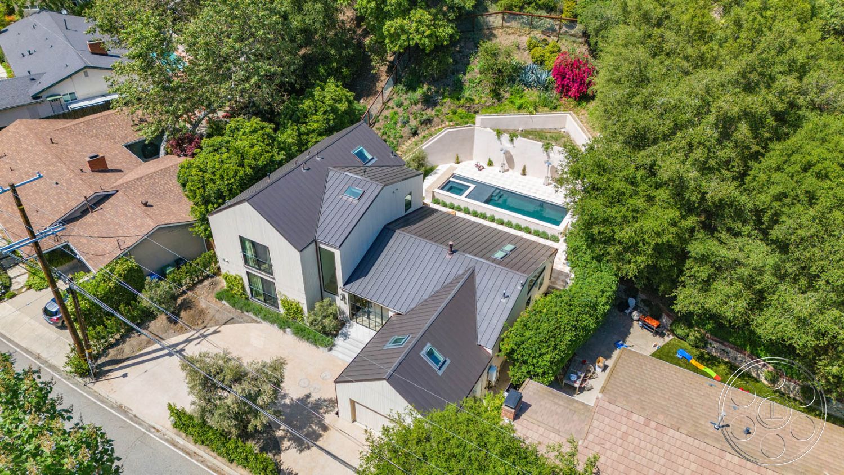
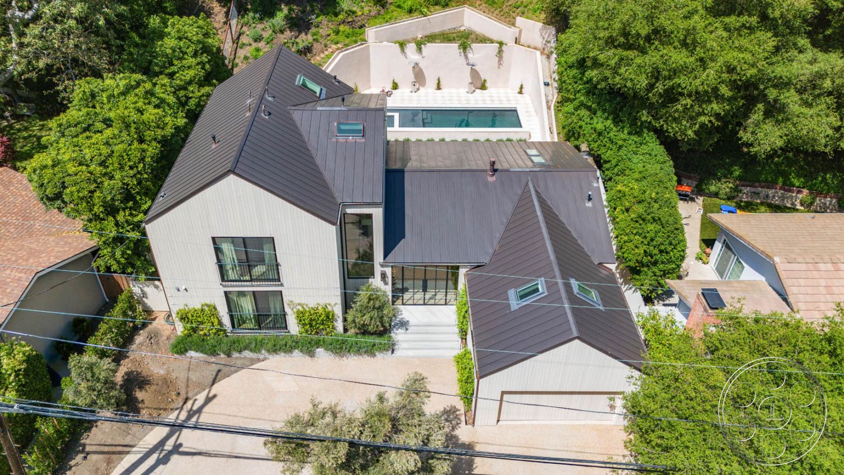
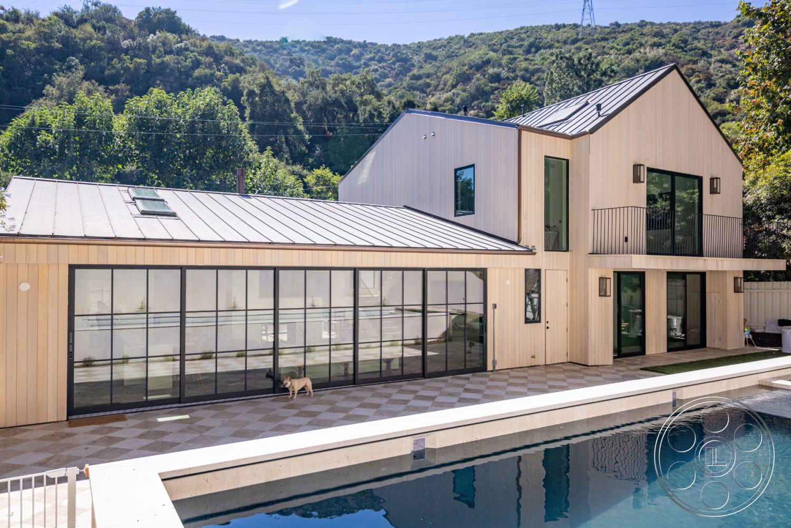
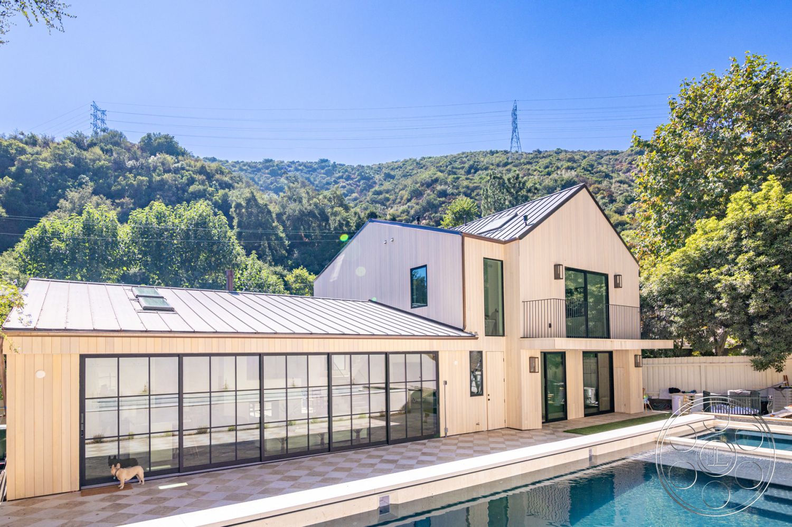
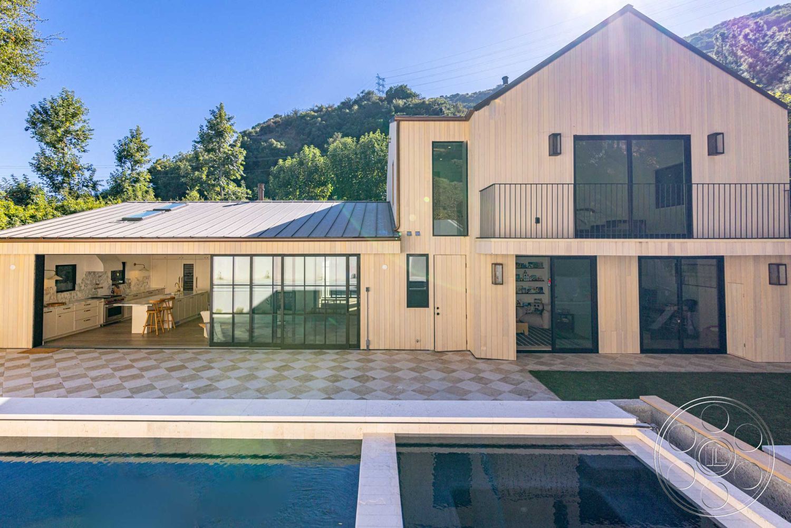
The house reads immediately as modern farmhouse architecture. Two-story gabled volumes, narrow vertical cladding and dark standing-seam roofs create a crisp exterior profile, while black-framed windows sharpen the otherwise pale palette. A lower glazed connector sits between the main volume and garage wing, providing depth for arrivals and exterior dialogue. A broad curved drive reaches the front steps, with mature hillside planting enclosing the property. At the rear, the architecture opens dramatically toward the water. Full-height industrial-style glazing runs along the low living wing, while taller windows break up the adjoining gabled section. These contrasting rooflines allow establishing shots to move from modest street-facing farmhouse to polished contemporary house.
Open-Plan Kitchen And Living Rooms
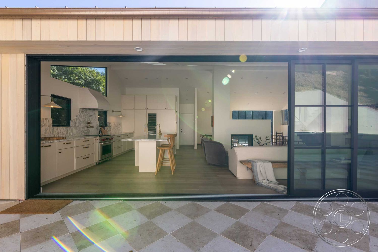
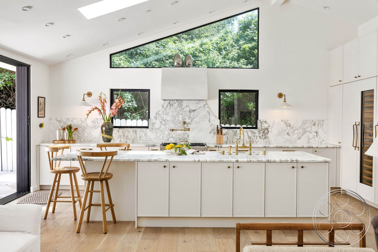
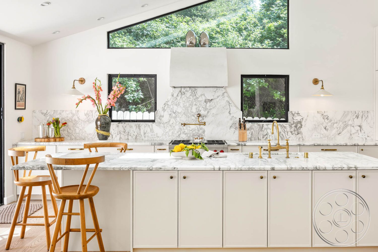
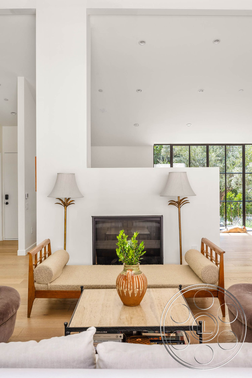
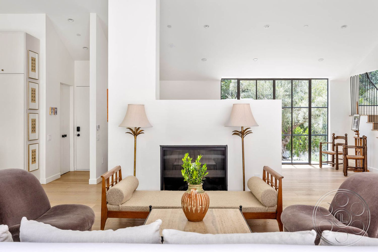
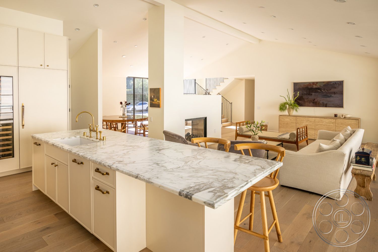
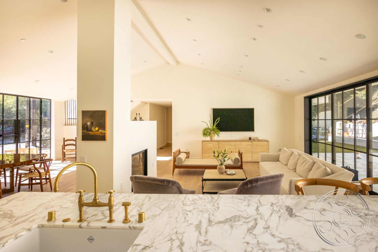
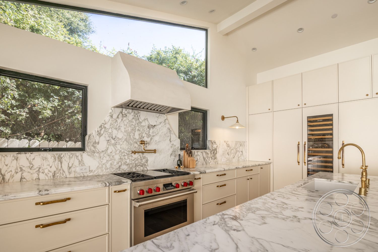
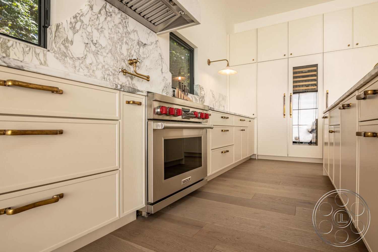
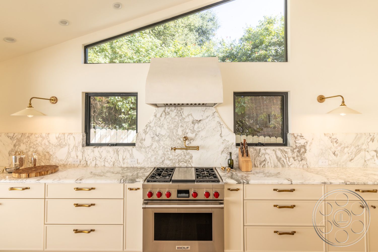
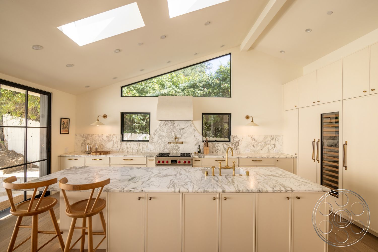
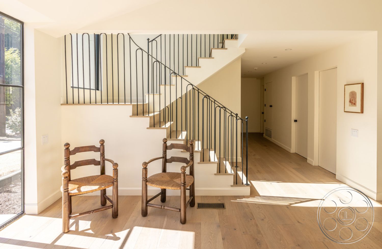

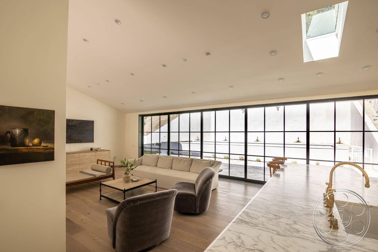
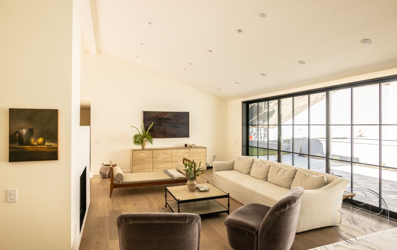
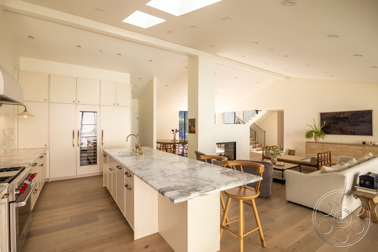
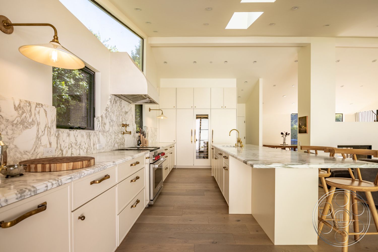
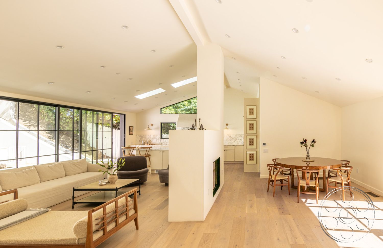
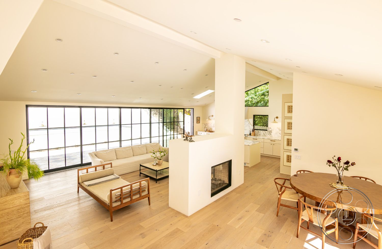
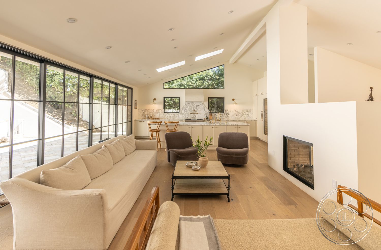
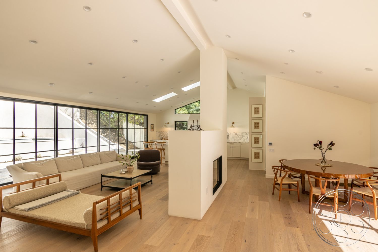
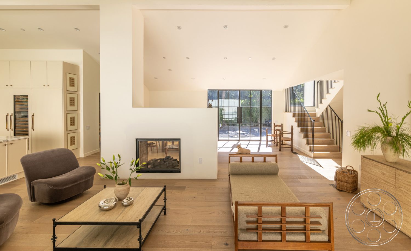
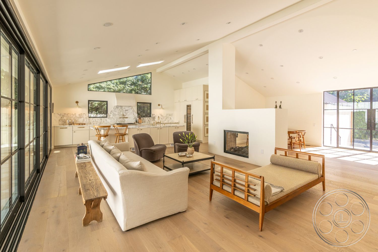
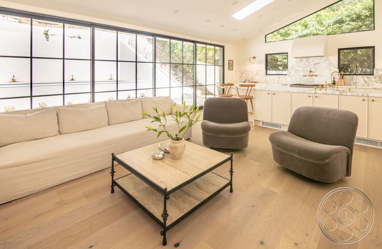
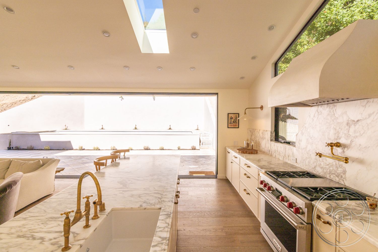
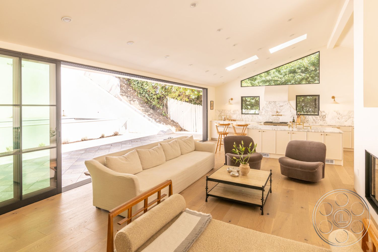

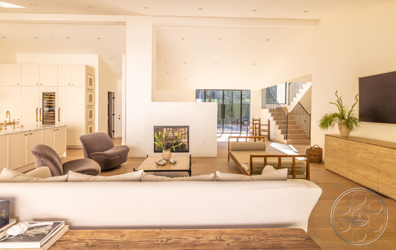
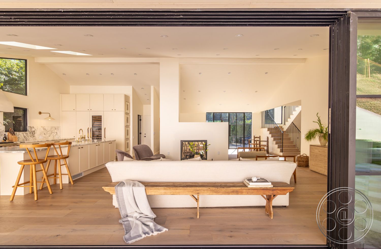
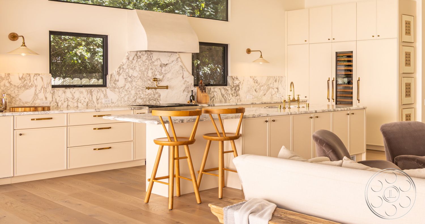
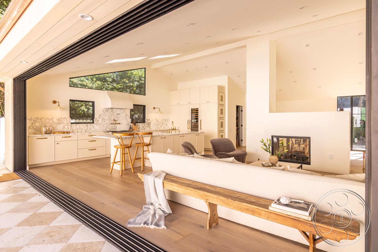
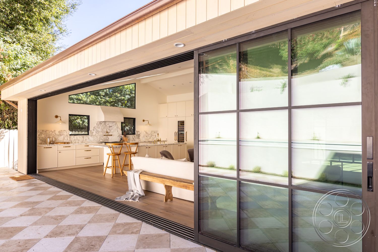
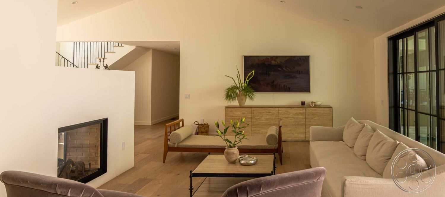
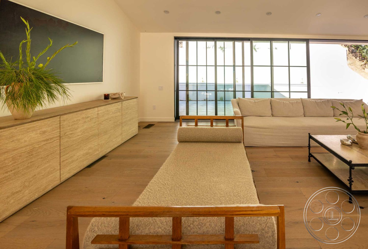
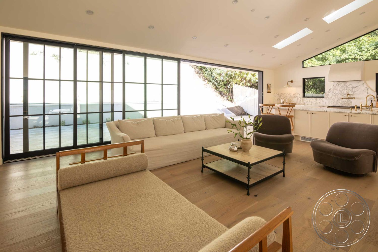
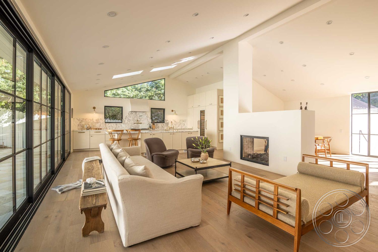
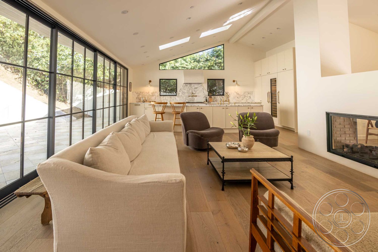

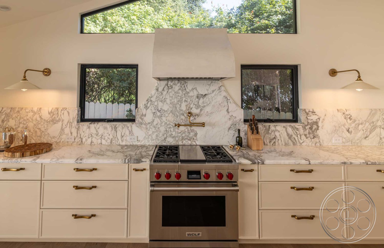
Inside, the principal floor is wide and interconnected. The kitchen looks across a marble-topped island into the living room, with the dining area and staircase remaining in the same extended field of view. A low, double-sided fireplace divides zones without closing them off. Cameras can frame through the opening above it or use the long wall of glass as a graphic background. Cream cabinetry, brass hardware and heavily veined marble give the kitchen a refined but usable character. A stainless range sits beneath a sculptural plaster hood, flanked by square windows and a high clerestory. Still photography gains multiple workable compositions here, from symmetrical range shots to wider lifestyle frames that carry through the island, seating area and courtyard beyond.
Shoot Angles And Natural Light
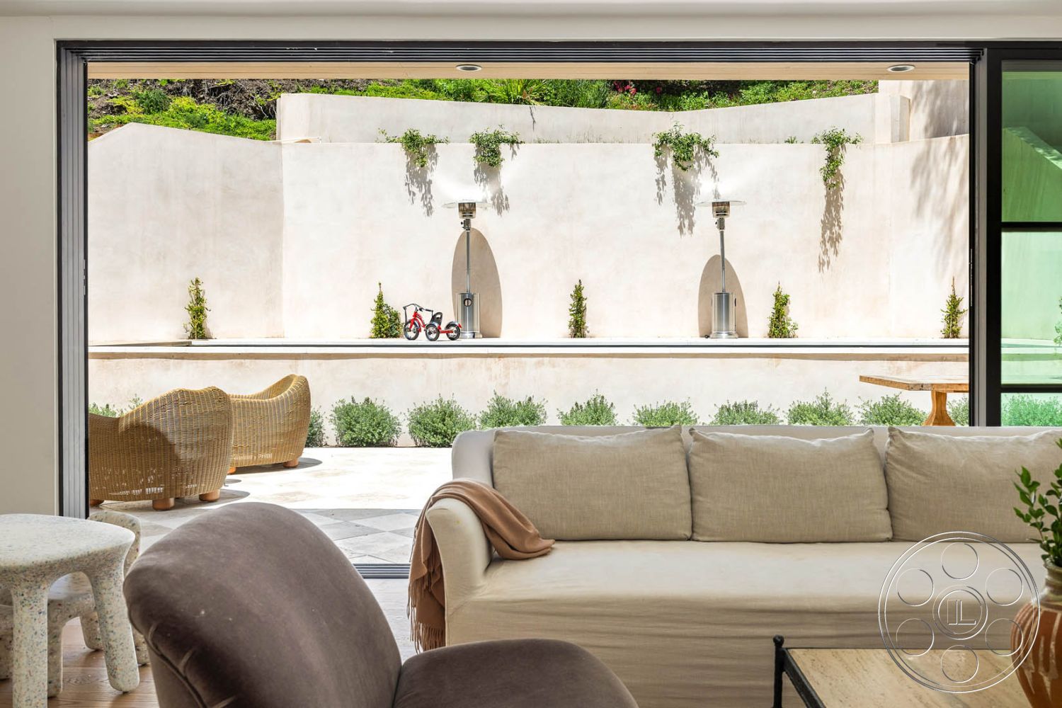
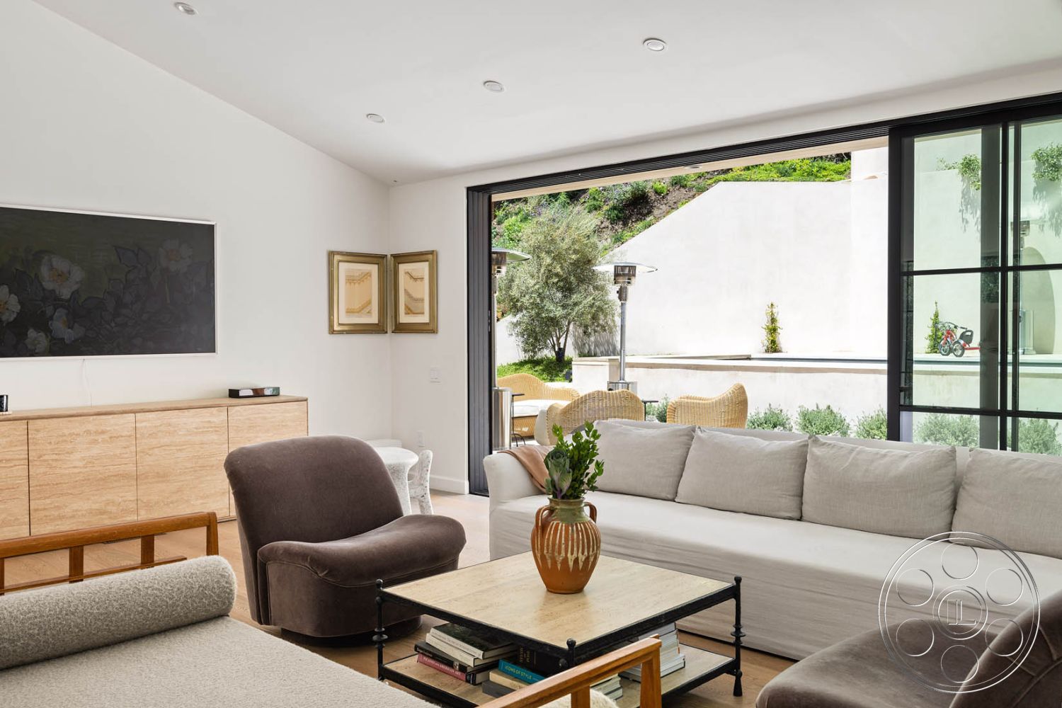
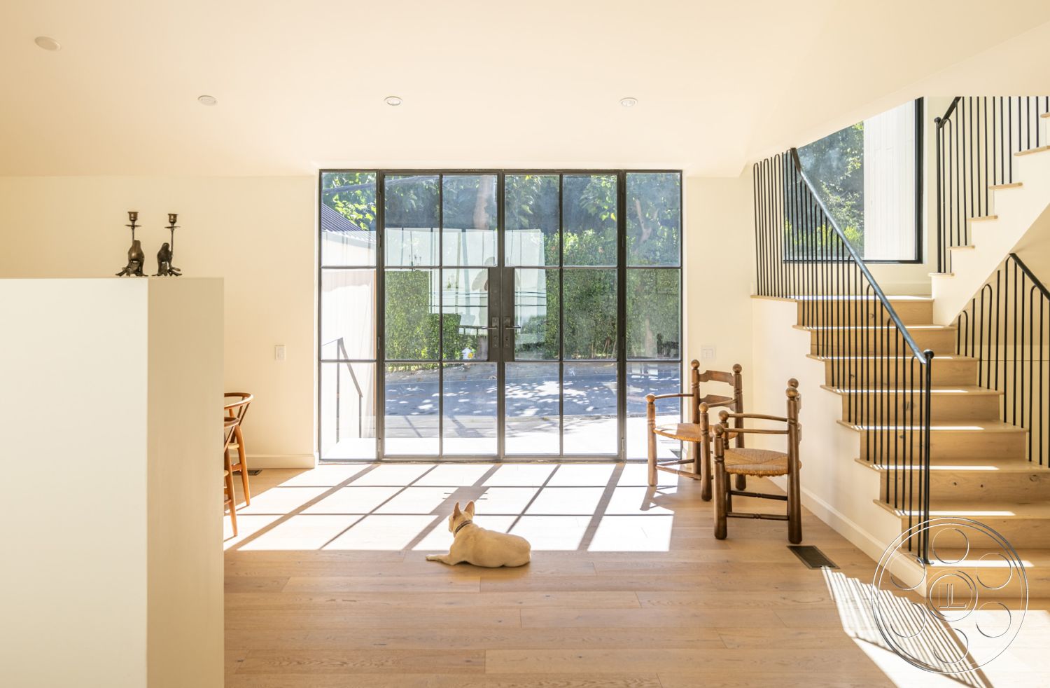
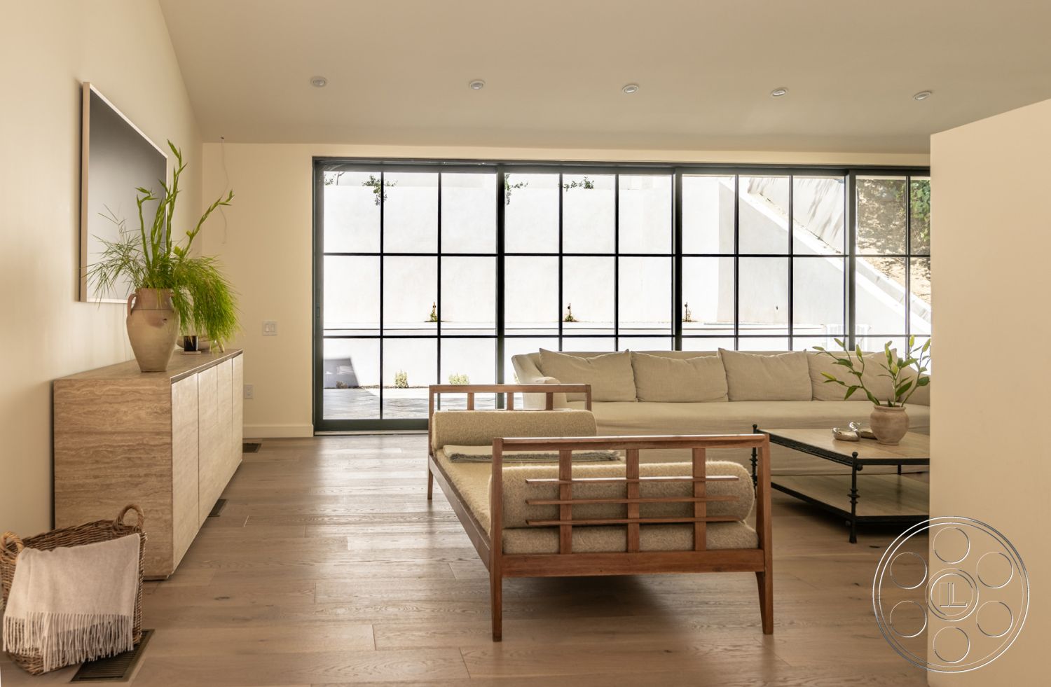
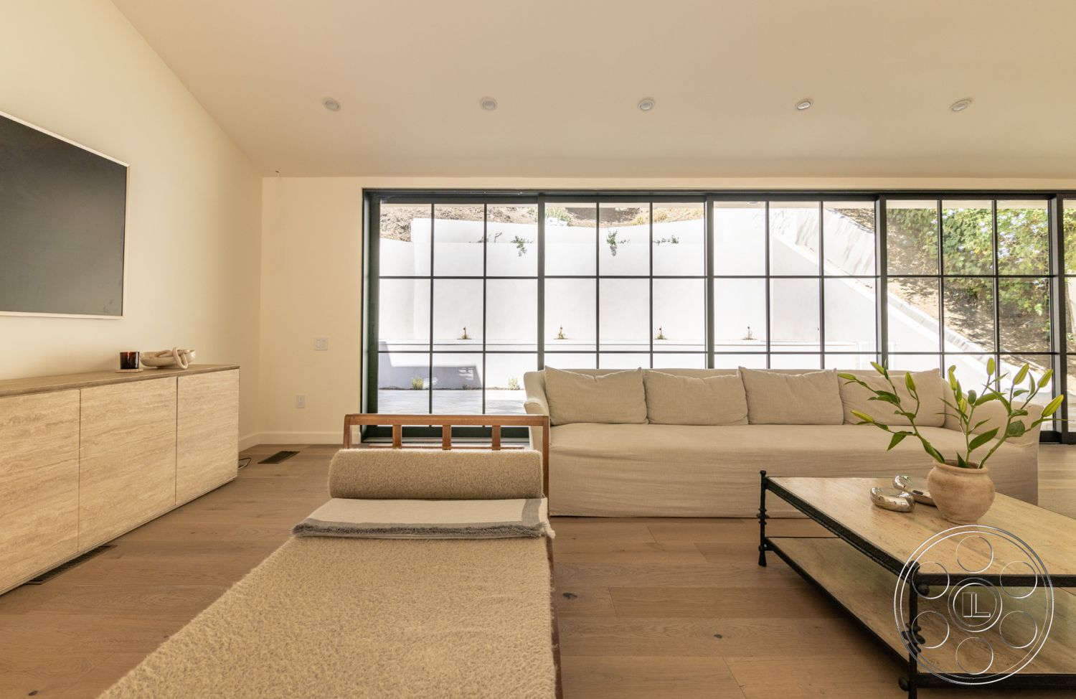

The living room receives the strongest natural light from its wall-wide courtyard glazing. Direct sun travels through the black window grid, laying pronounced rectangular shadows across the pale oak floor near the staircase and entry side. The adjoining kitchen stays brighter and more even through overhead skylights, a long clerestory above the range and smaller windows at counter height. When direct courtyard light shifts, crews can turn toward the kitchen for softer overhead illumination or work across the open plan using the opposite glazed doors as a backlight source. The white walls and light flooring return fill throughout the central rooms. Sliding openings also connect the interior to the terrace, supporting shots that begin indoors and continue outside without a hard visual break.
Pool Terrace And Private Suite
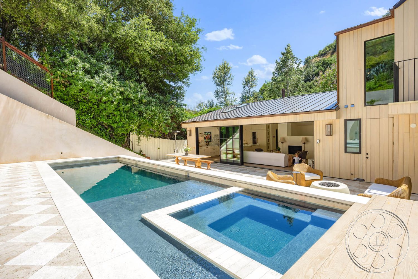
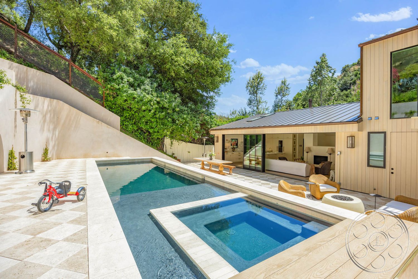
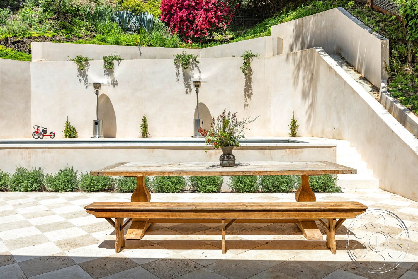
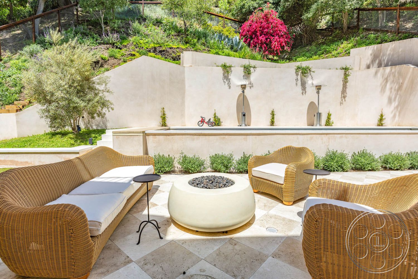
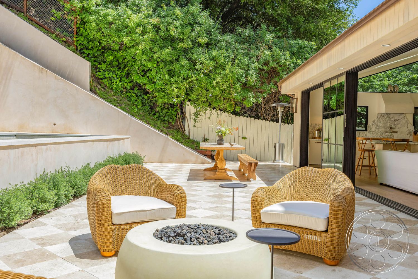
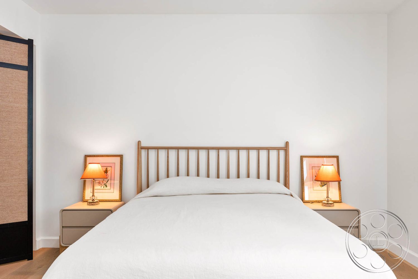
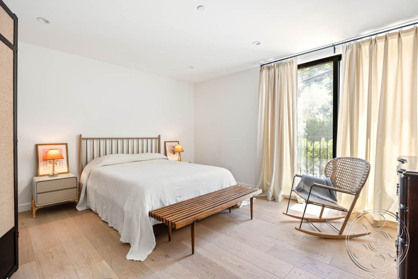
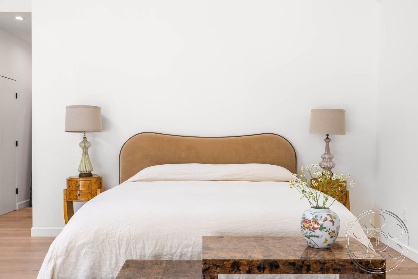
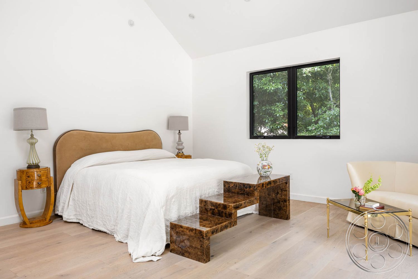
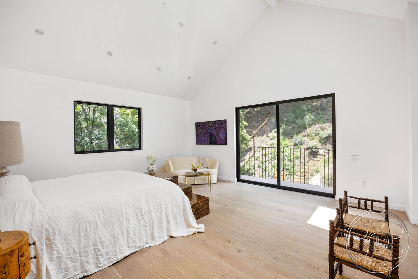
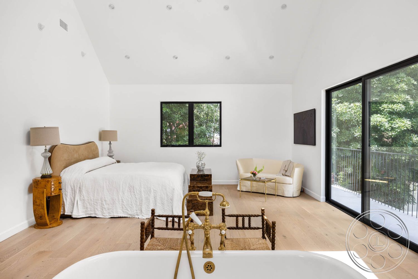
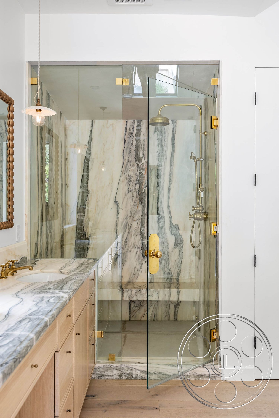
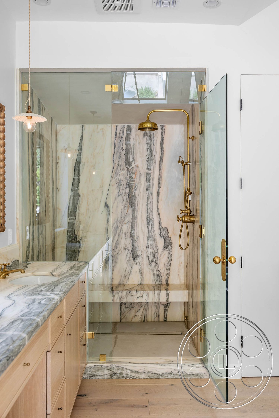
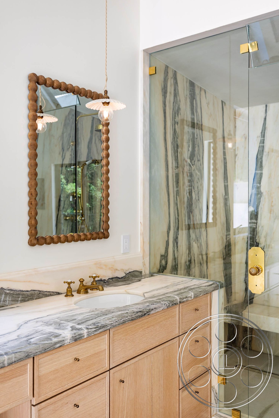
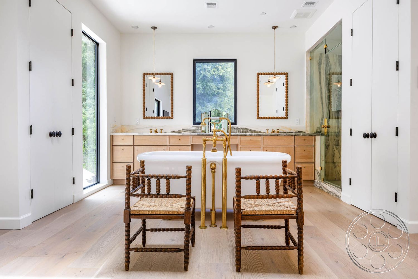
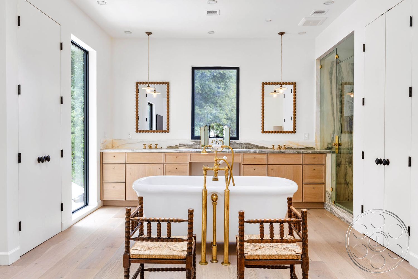

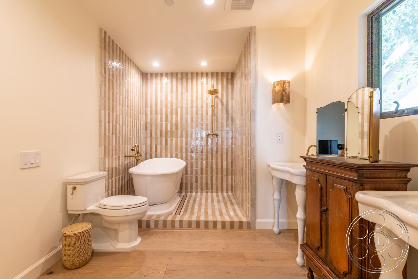
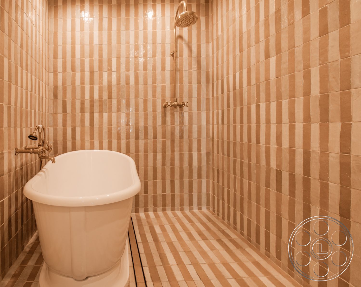
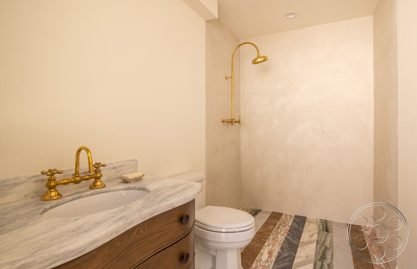
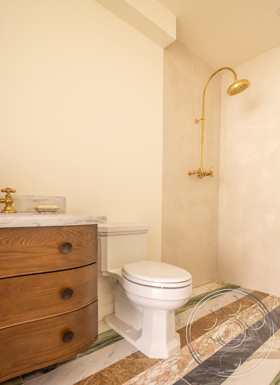
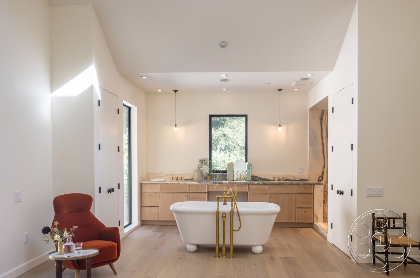
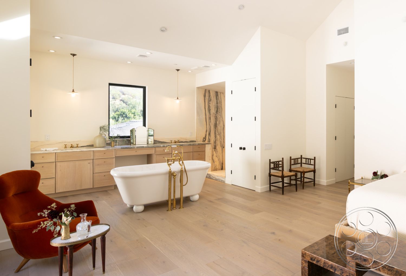
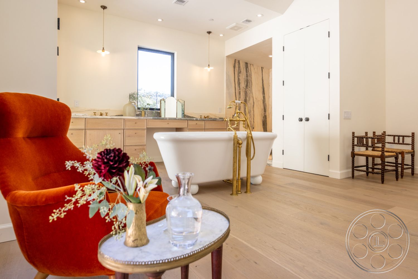
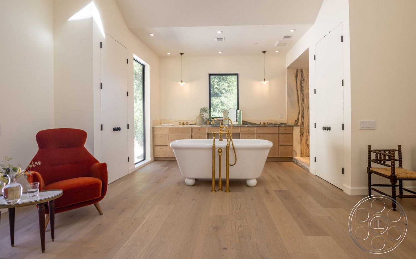
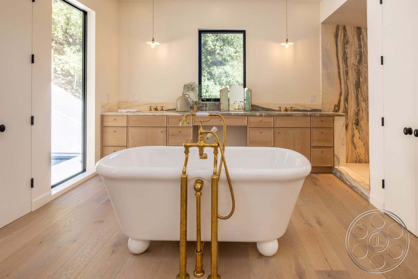
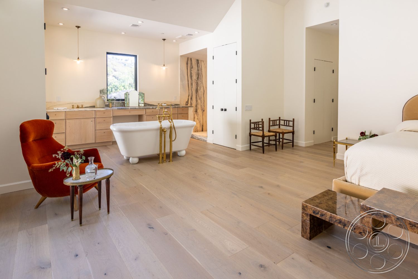
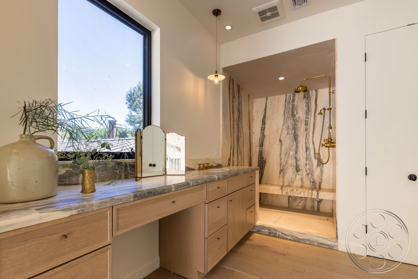
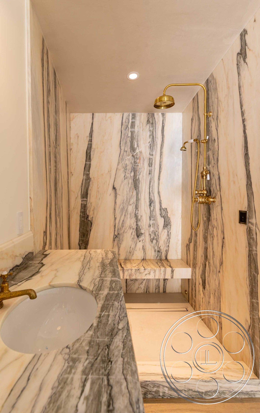
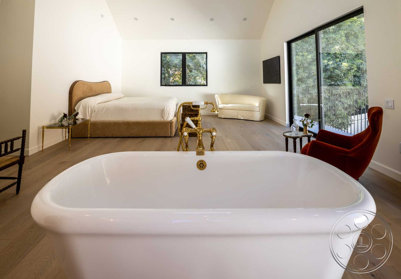
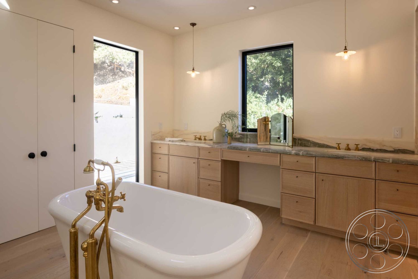

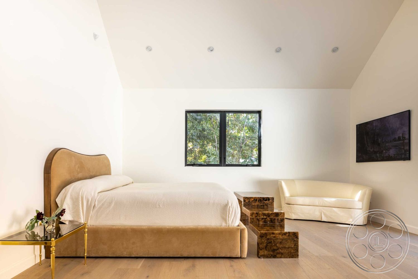
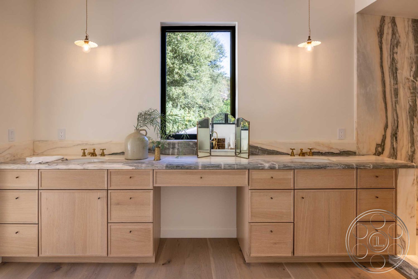
A rectangular pool occupies the rear terrace, joined by a raised square spa and bordered by pale stone. One section changes to a checkerboard paving pattern around a long timber dining table. Beyond it, a tall rendered retaining wall incorporates arched niches, a narrow planting ledge and white stairs rising toward the landscaped hillside. The arrangement offers both clean water-level angles and an enclosed Mediterranean-style courtyard look. Upstairs, a vaulted bedroom has pale oak flooring, black-framed windows and a glass door onto a narrow railing-lined balcony. The larger suite opens directly into a spacious bathroom centered on a freestanding tub with brass floor-mounted fittings. Twin timber vanities, veined marble surfaces and a glass marble shower create distinct bathroom setups, while the generous central floor area preserves clear frontal views toward the tub and vanity wall.