Modern 527 — Canyon-Edge Modern House Filming Location in Bel Air
This location has been verified and photographed by an Image Locations, Inc. photographer. Appearance and condition may have changed since photography. Scouting of location is recommended prior to shoot date(s). ©2002-2026

This location has been verified and photographed by an Image Locations, Inc. photographer. Appearance and condition may have changed since photography. Scouting of location is recommended prior to shoot date(s). ©2002-2026
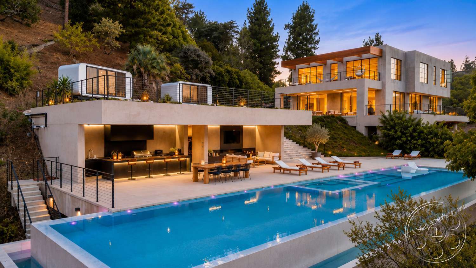
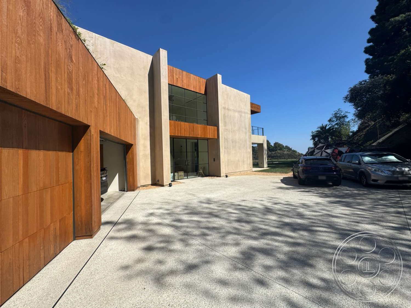
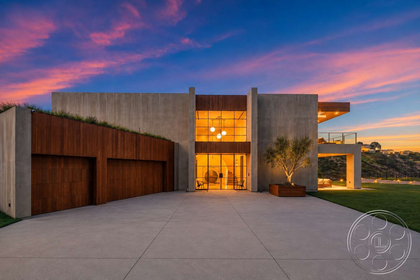
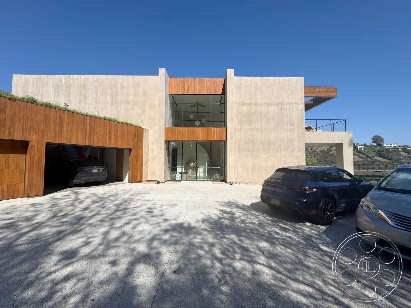
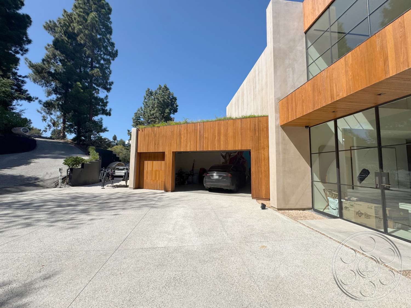
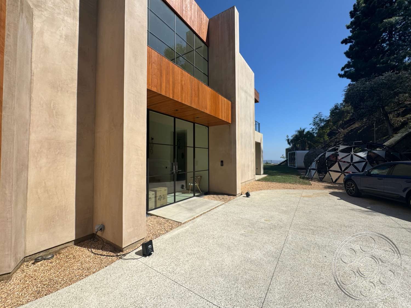
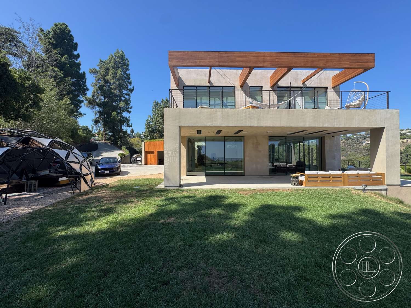
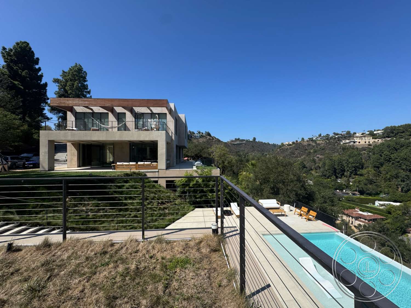
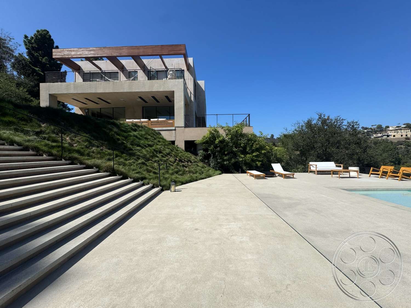
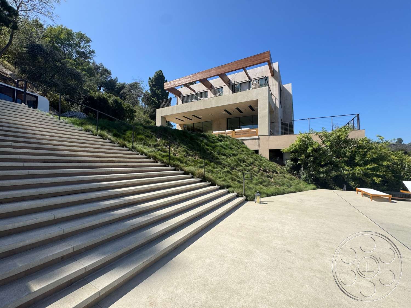
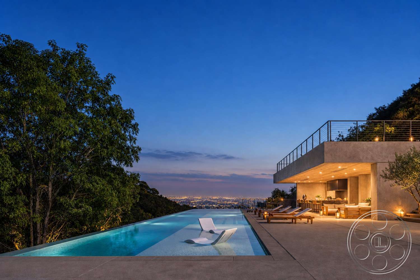
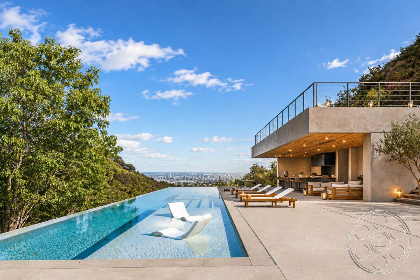
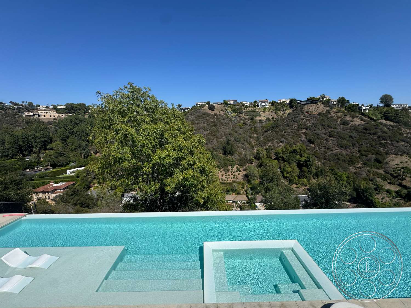
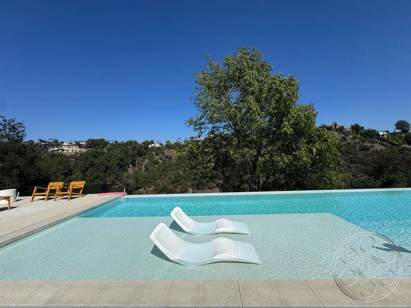
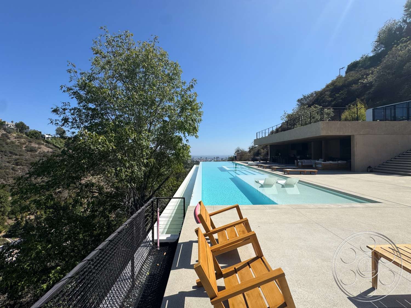
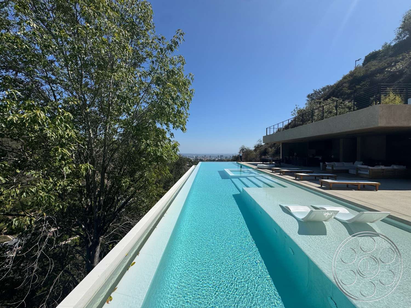
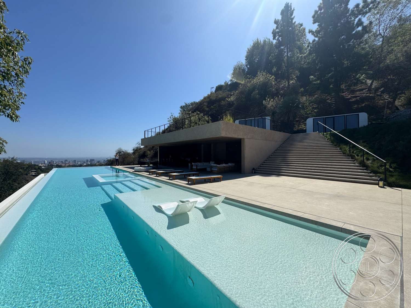
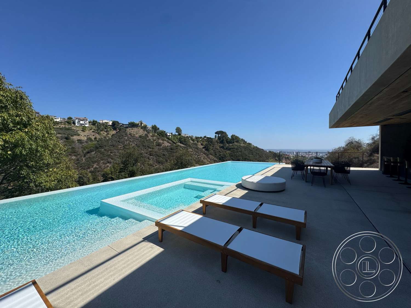
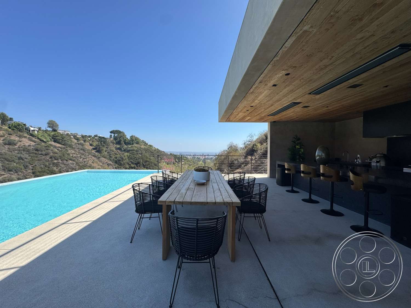
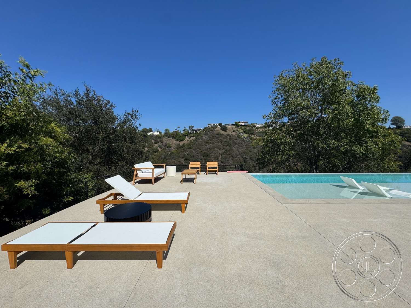
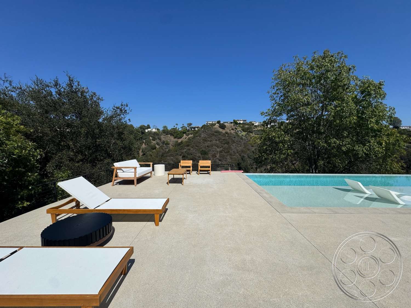
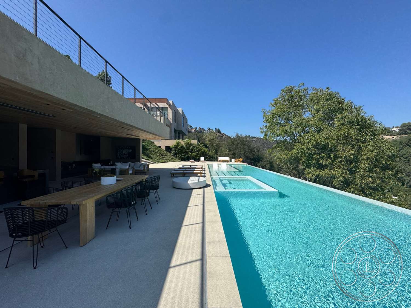
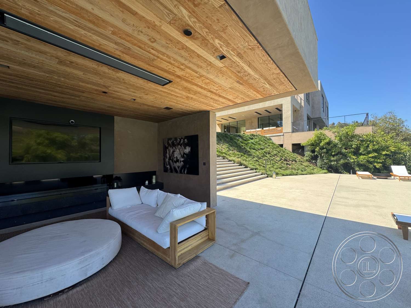
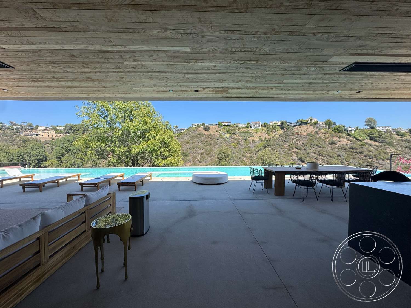
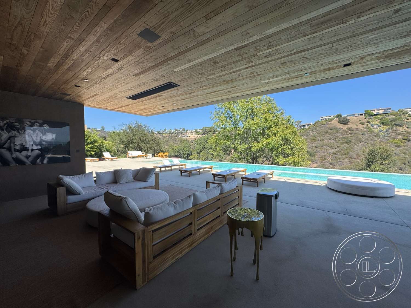
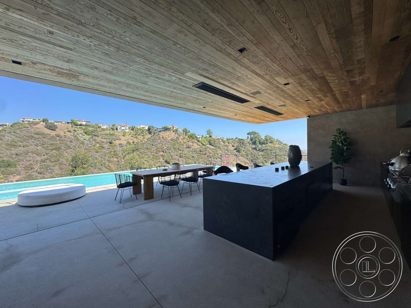
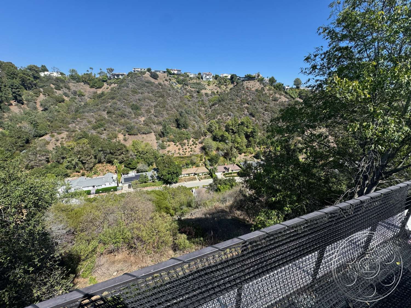
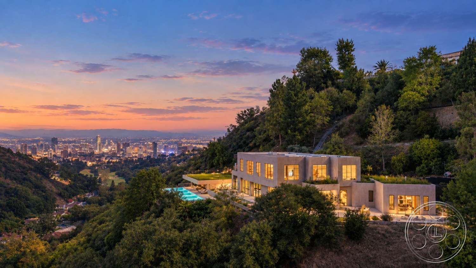
Modern 527 is a contemporary modern house in Bel Air, pairing monumental concrete planes with warm timber, black-framed glazing and open canyon views. Its strongest production assets are a long infinity pool, an expansive deck, a fully sheltered outdoor kitchen and layered interiors that move from a double-height entry to softer, wood-lined living spaces.
Contemporary Concrete Architecture
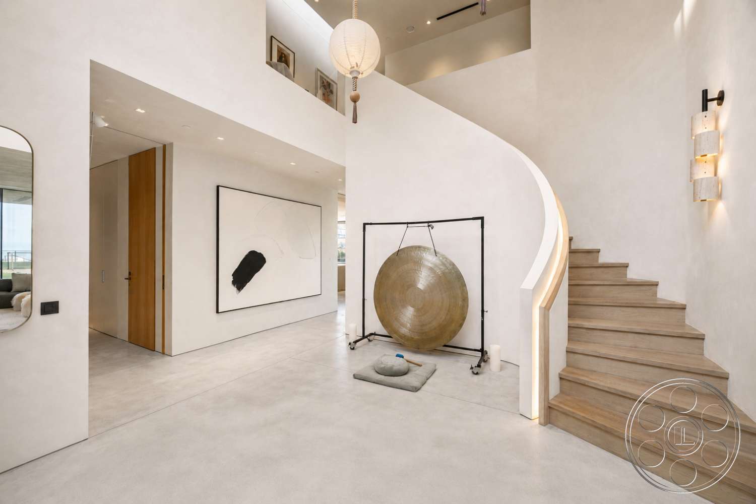
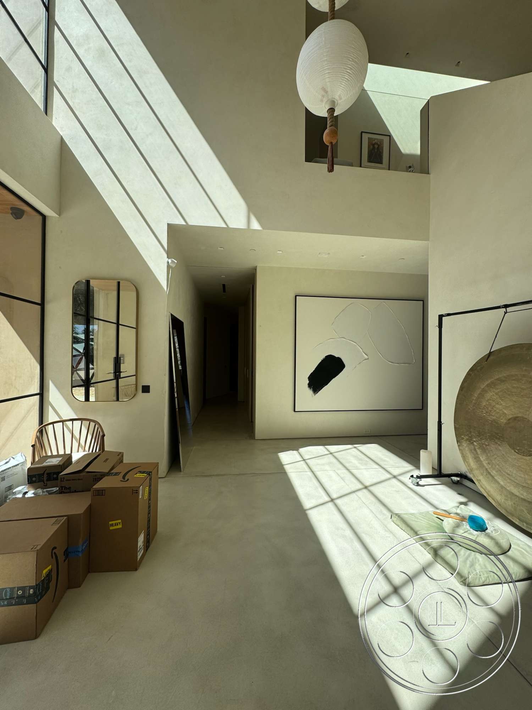
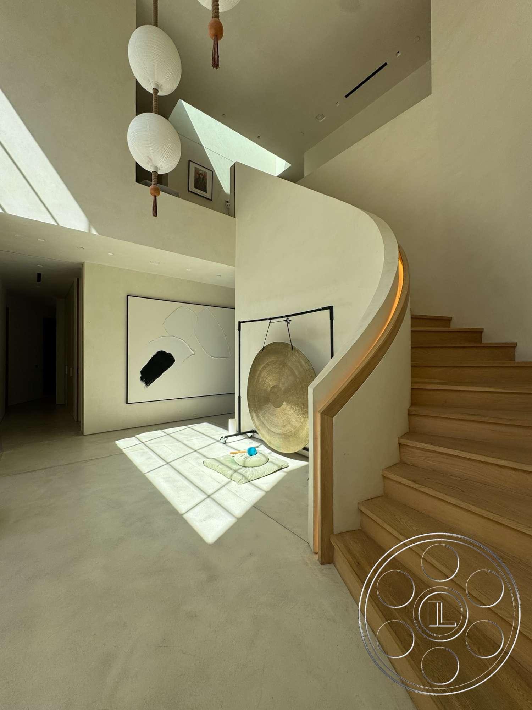
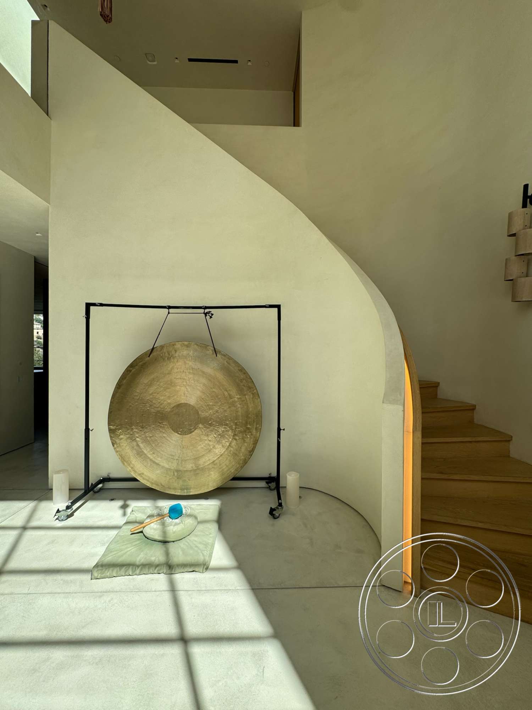
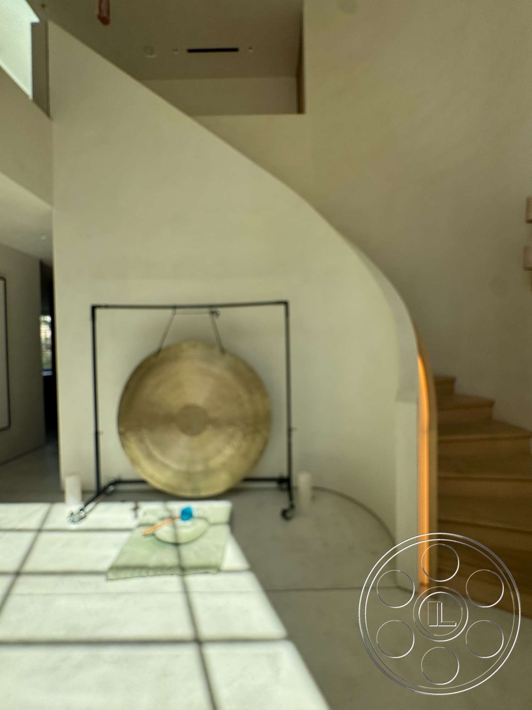
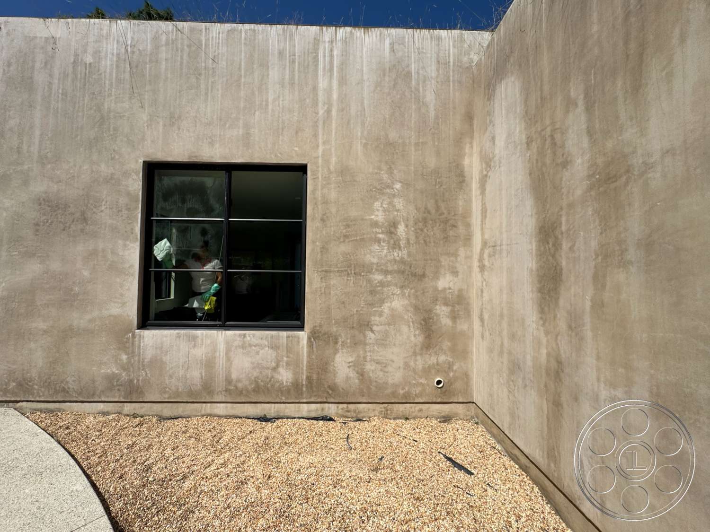
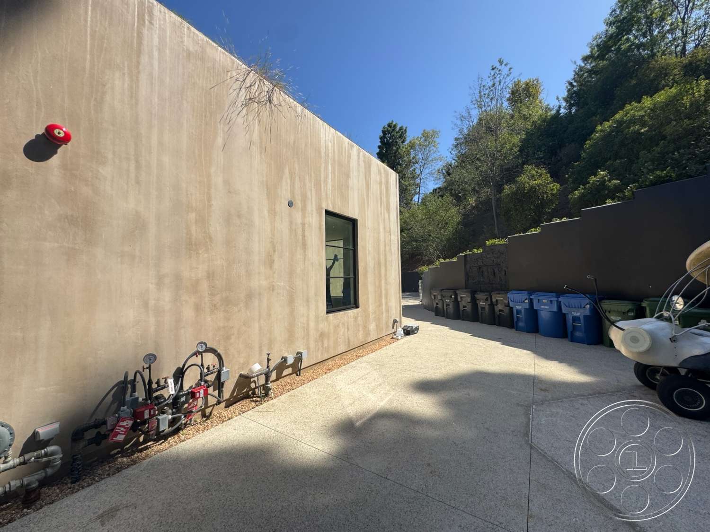
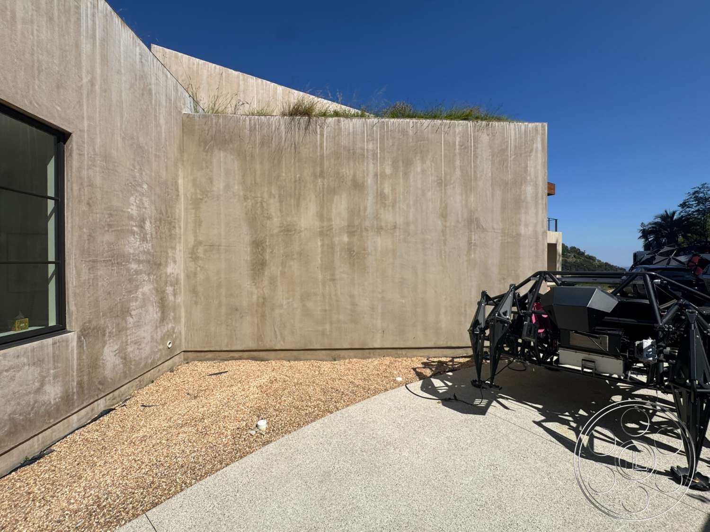
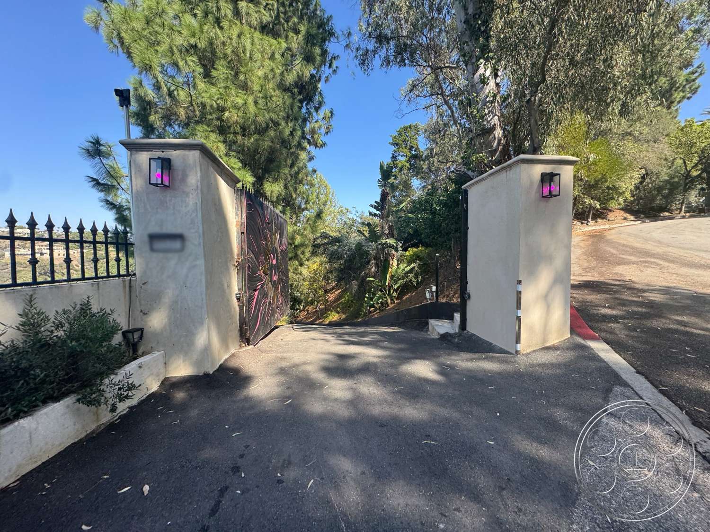
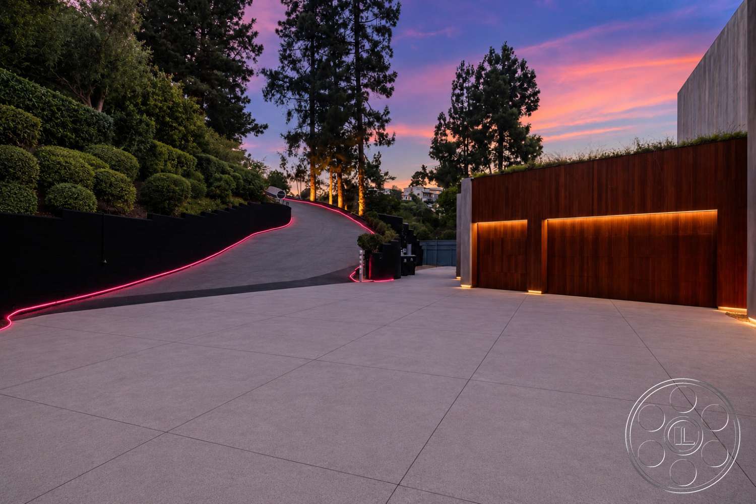
The house reads as contemporary modern with a pronounced Brutalist influence. Board-formed concrete walls frame a tall gridded-glass entrance, while broad timber garage doors warm the otherwise monolithic arrival elevation. A deep driveway apron provides a clean frontal angle and useful working distance for vehicles, equipment and establishing shots. Inside, the double-height foyer continues the architectural language with pale concrete-toned surfaces, oversized artwork and a sculptural curved stair wall. The upper landing overlooks the entry, creating vertical sightlines for high and low camera positions. Strong geometric shadows from the window grid add another layer without dressing.
Canyon Pool And Outdoor Pavilion
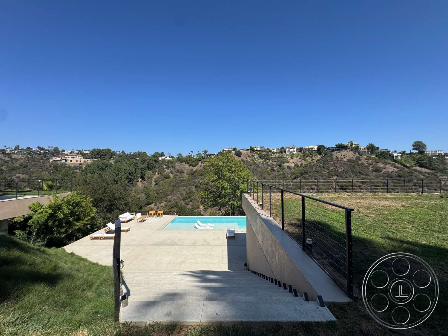
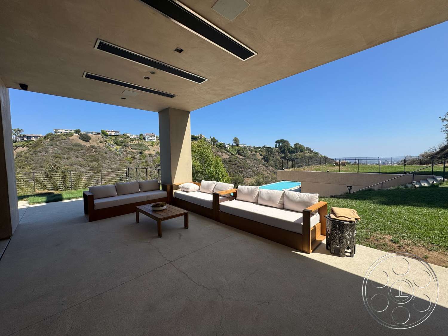
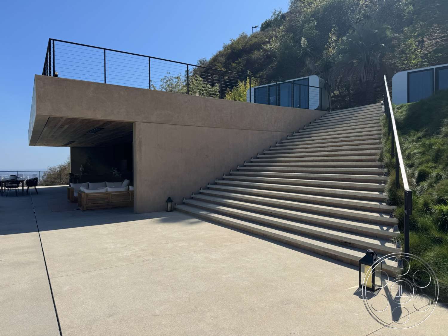
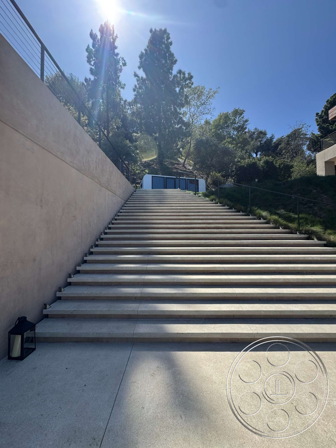
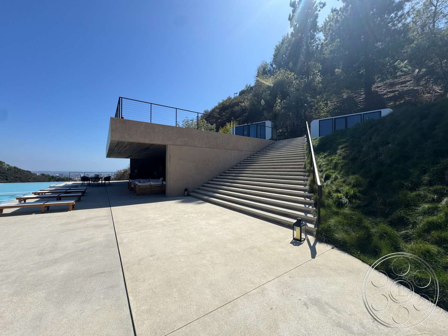
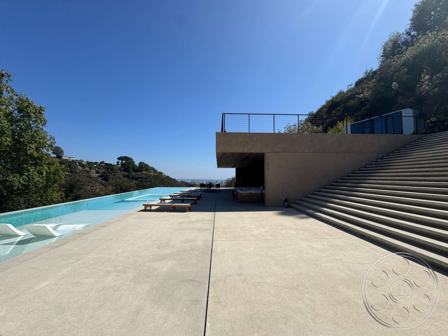
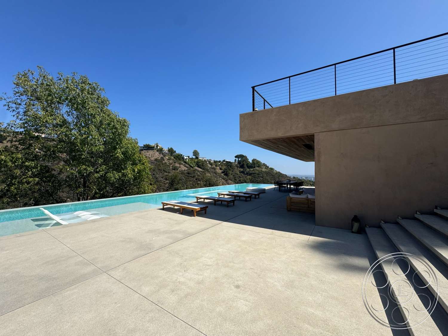
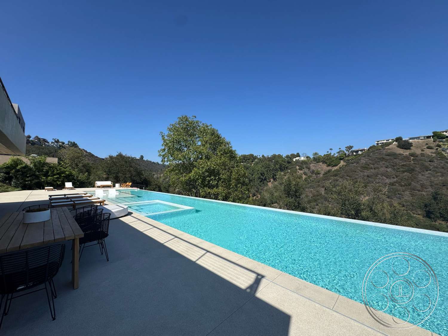
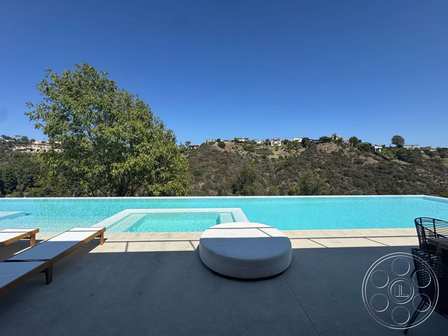
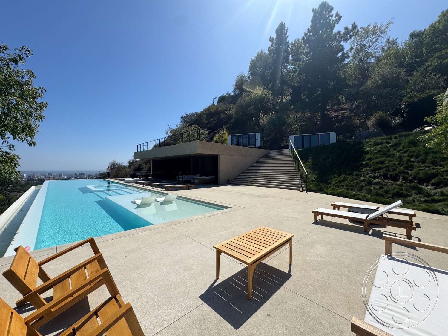
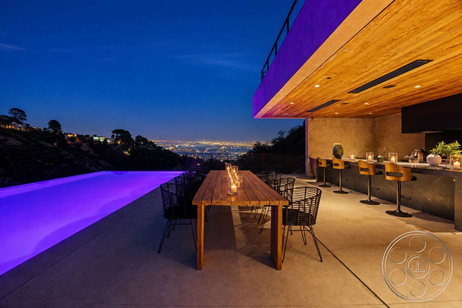
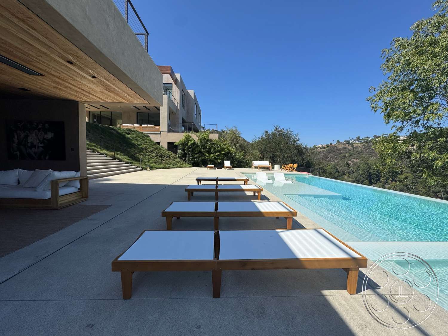
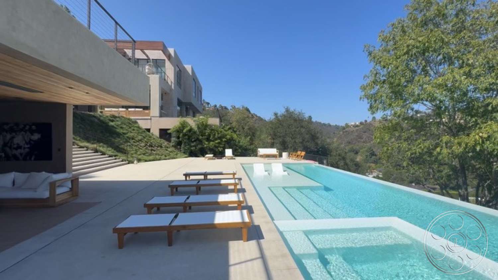
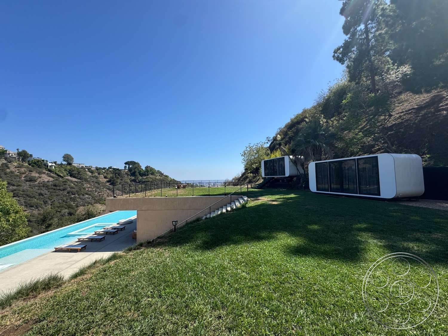
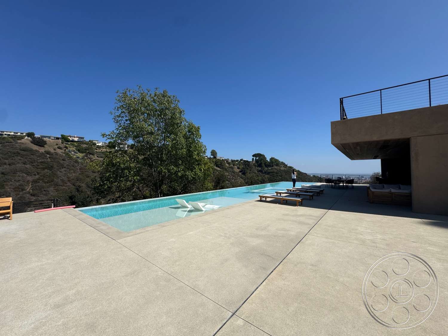
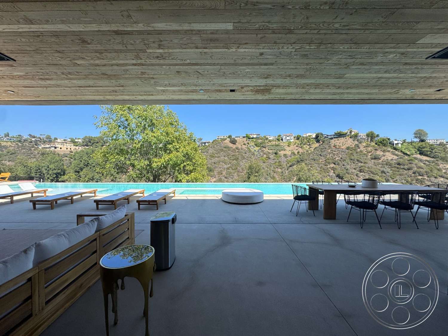
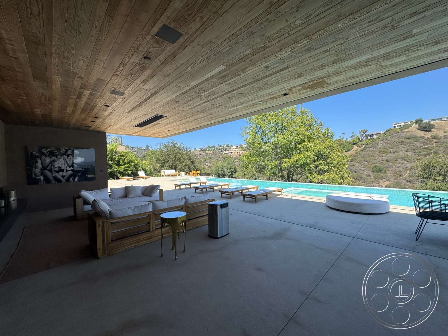
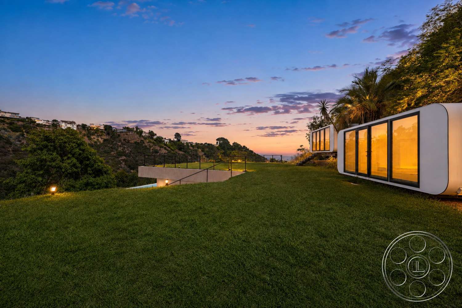
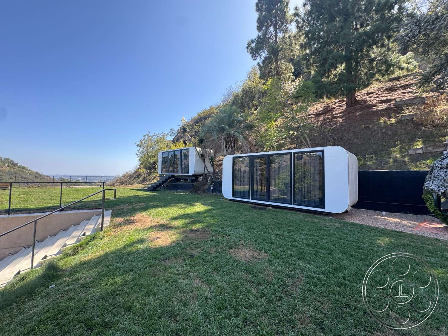
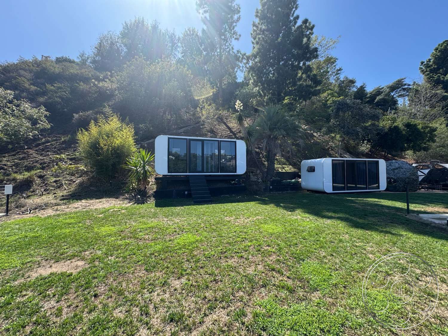
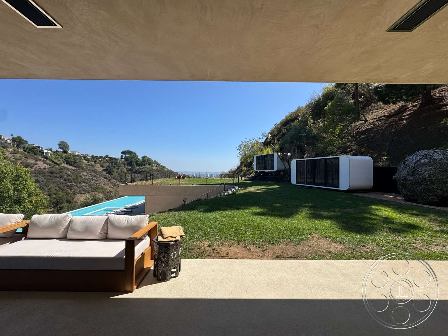
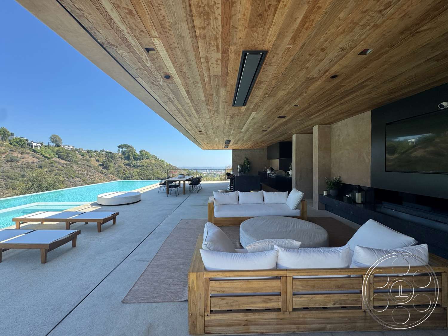
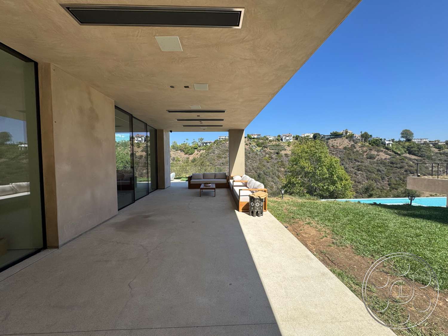
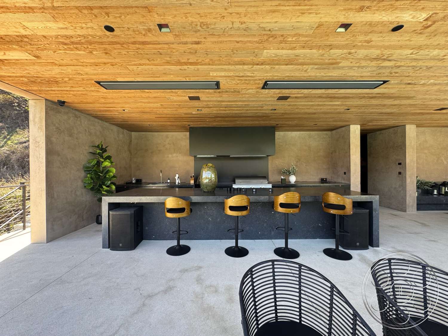
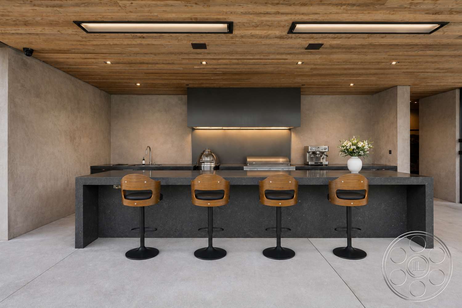
The pool terrace is the house’s largest uninterrupted shooting area. A long infinity edge runs toward the canyon, accompanied by a shallow submerged shelf, an inset square basin and rows of low timber loungers. The concrete deck leaves generous clear zones around the furniture, while broad stairs connect it to the planted upper level and glazed pods on the lawn. Under the projecting concrete roof, a timber ceiling covers an outdoor kitchen, bar seating, dining table and lounge grouping. This pavilion can play as a polished hospitality setting while retaining an open view across the water. The pool terrace gives commercial and still photography a graphic horizon, full-body shooting distance and multiple angles between sun, shade and reflected water.
Daylight And Filming Control
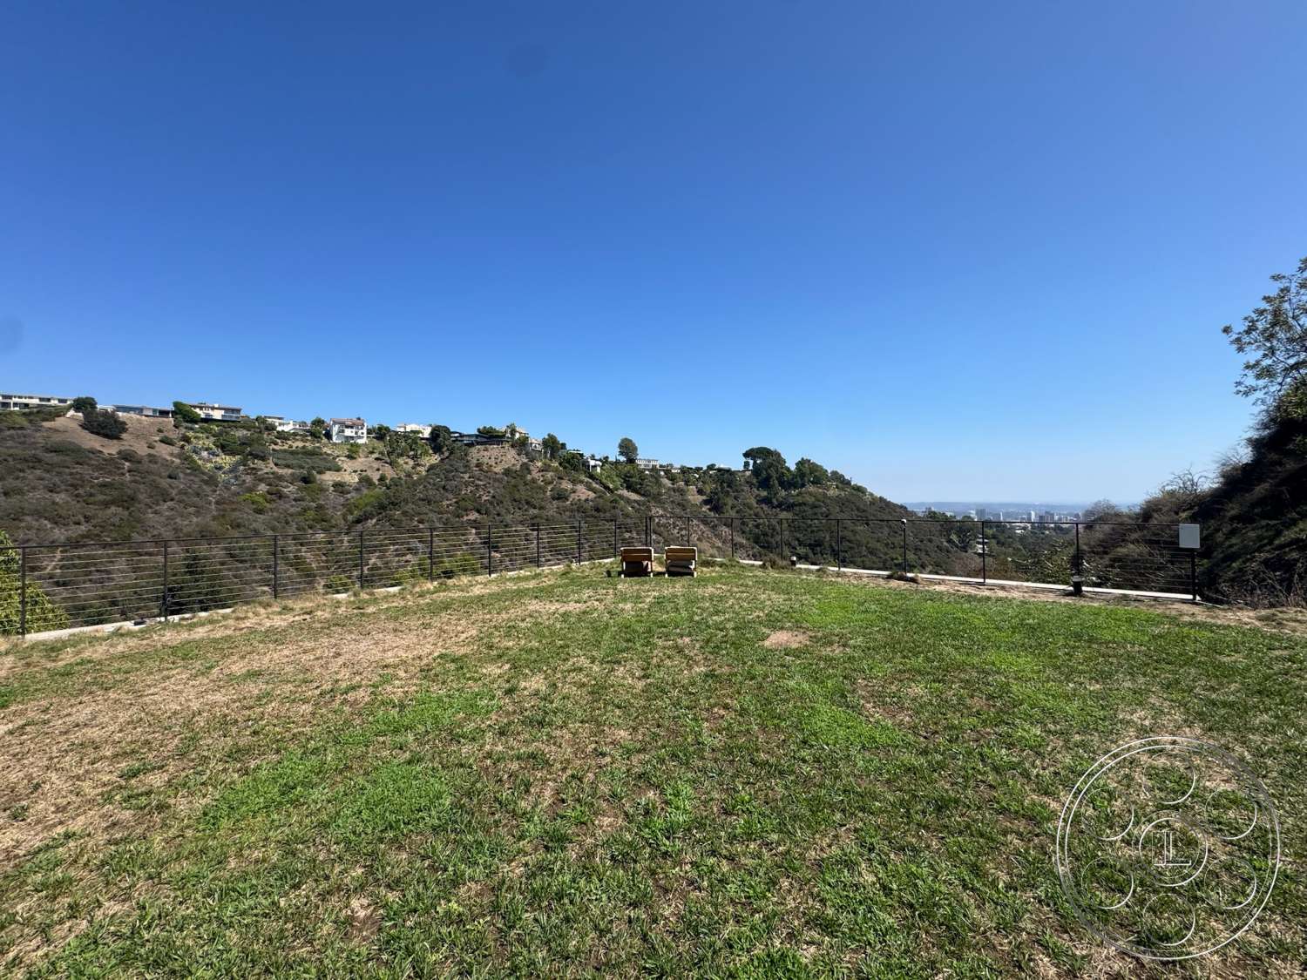
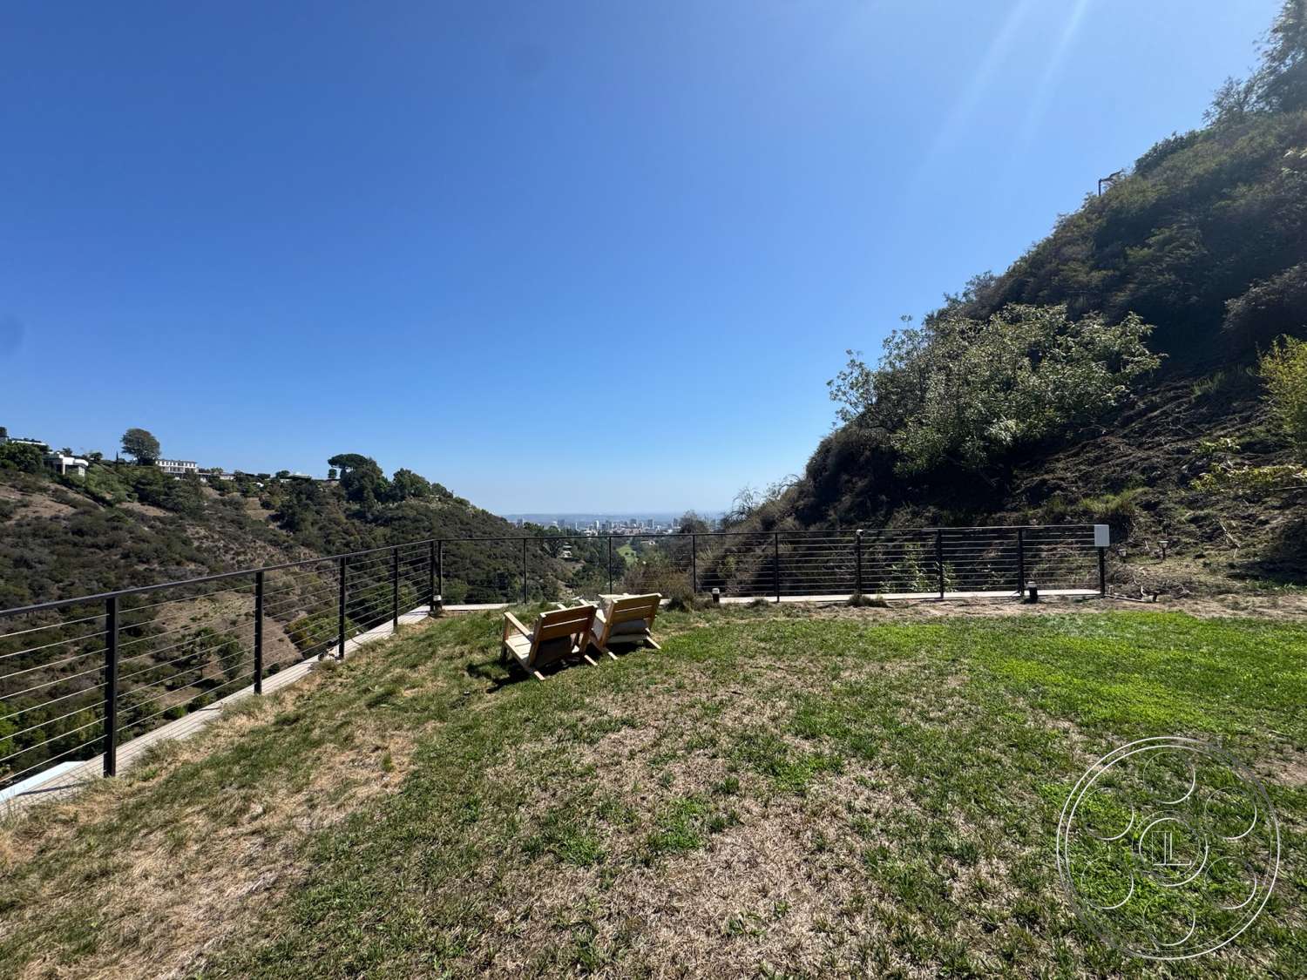
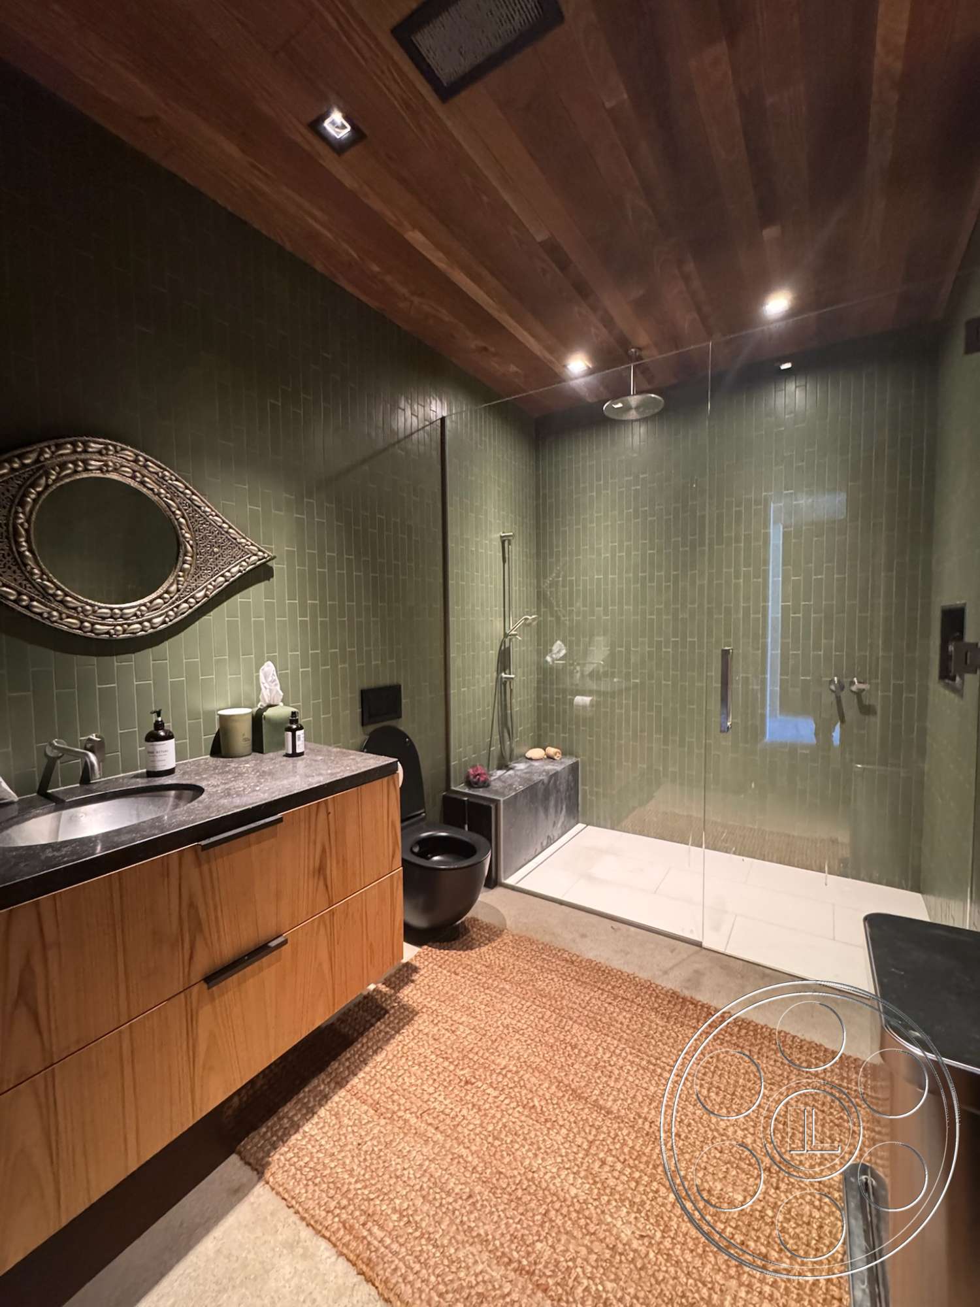
The open pool deck is the brightest space, receiving strong direct daylight from the exposed canyon side with little interruption beyond surrounding trees. As the sun moves, the infinity edge and pale paving produce crisp highlights, while the deep pavilion remains shaded and offers a consistent alternative for longer setups. Its wide opening keeps the landscape in frame without placing performers in full sun. Indoors, daylight enters through canyon-facing glass walls and large black-framed windows. The foyer receives especially hard light through its tall grid, casting long rectilinear bands across the floor and stair wall. For greater control, the green-tiled bathroom is the darkest enclosed setting, relying mainly on recessed ceiling light and a narrow shower opening.
Interior Sightlines And Crew Movement
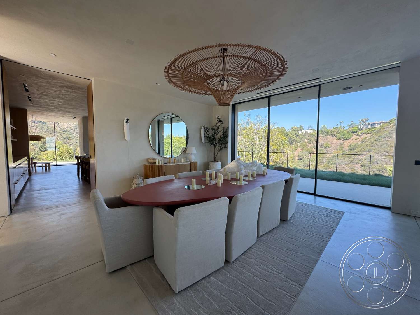
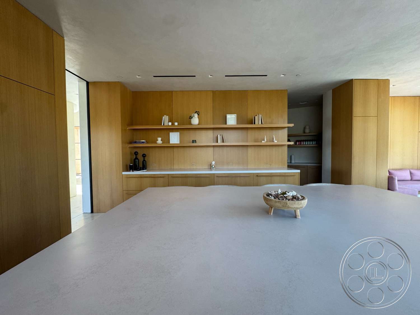
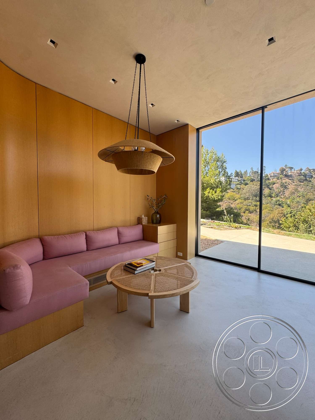
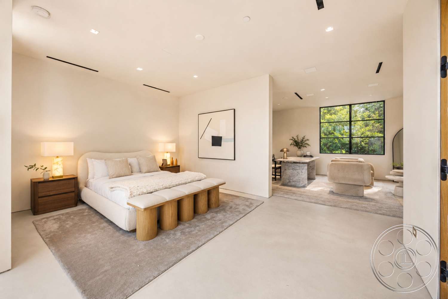
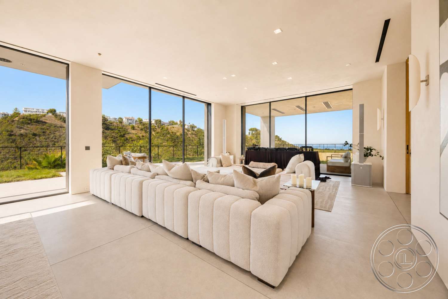
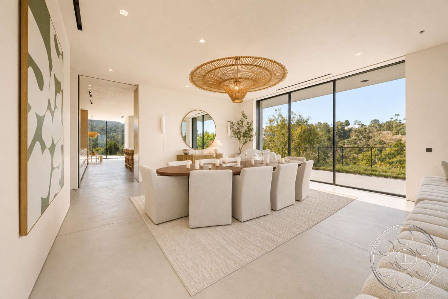
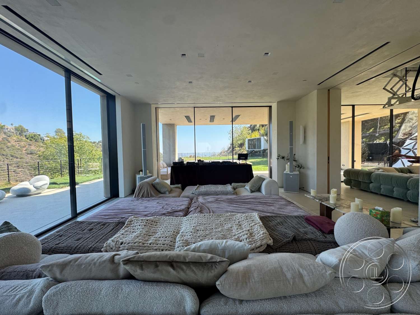
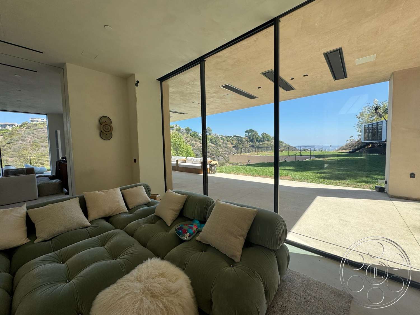
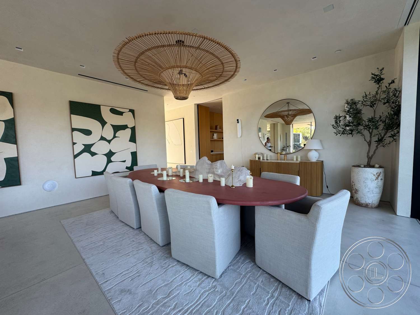
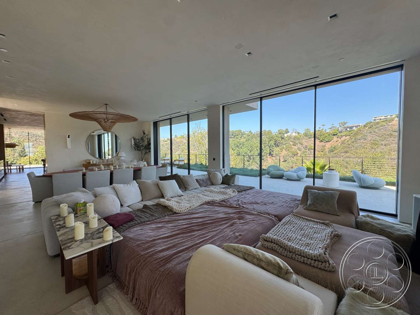
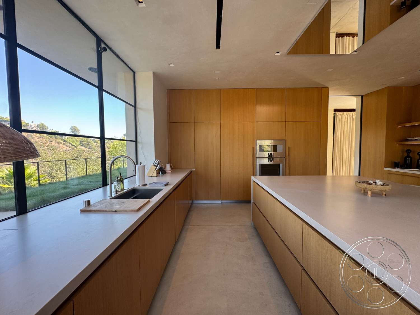
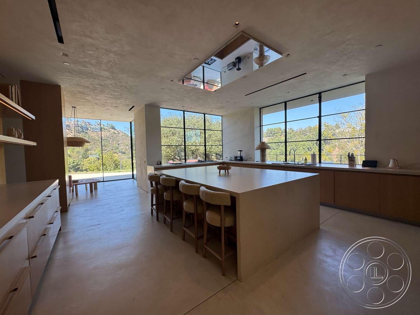
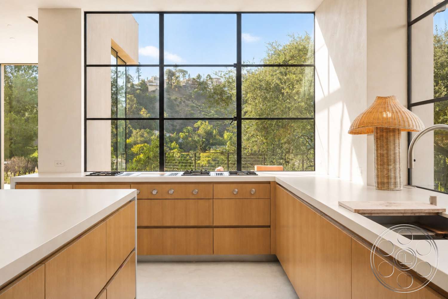
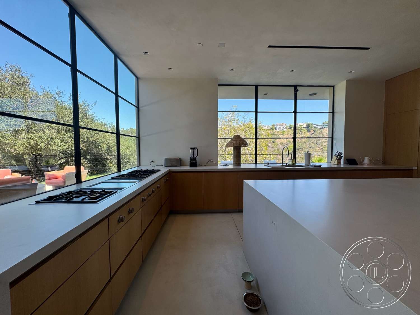
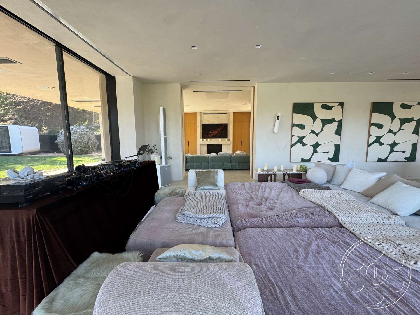
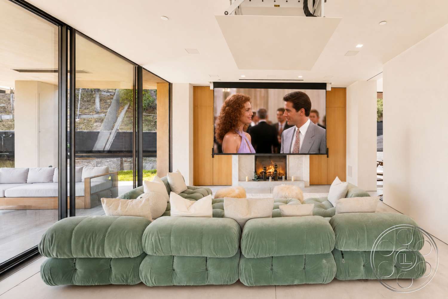
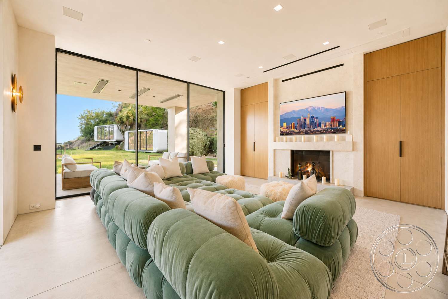
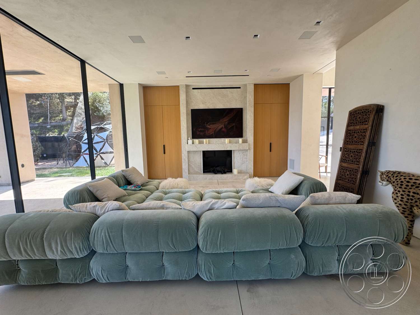
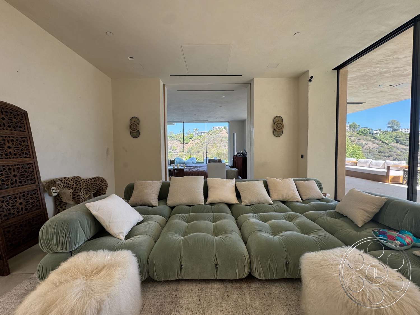
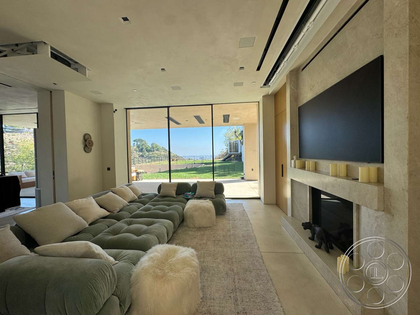
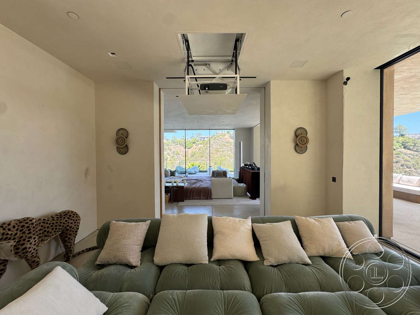
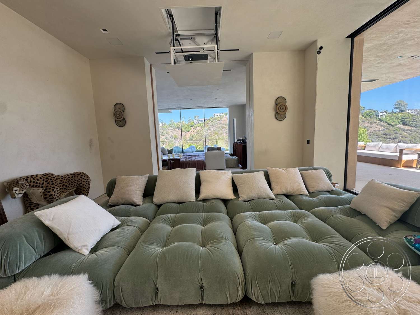
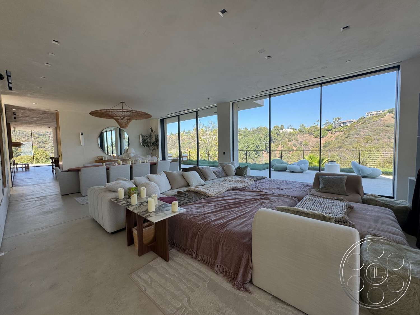
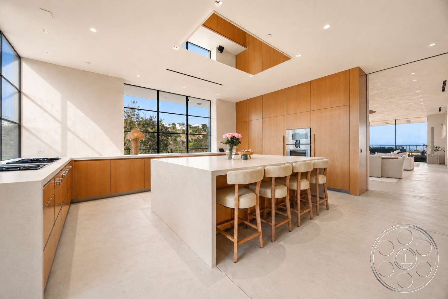
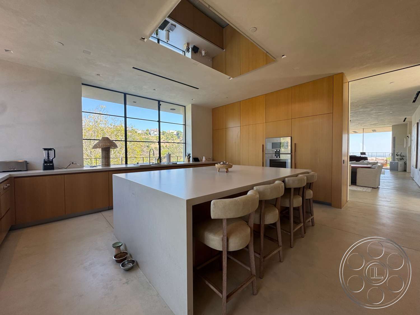
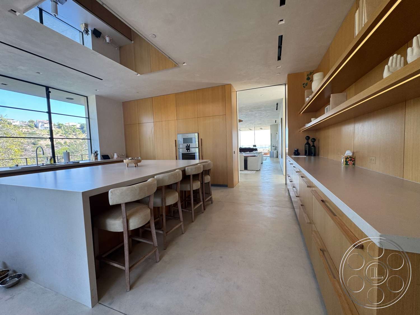
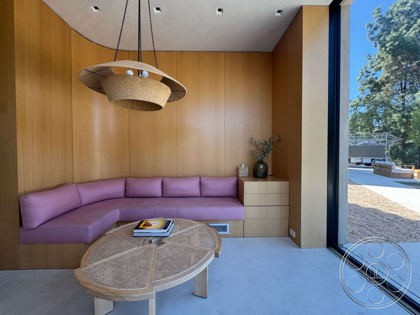
The main kitchen has a broad white waterfall island, oak cabinetry and two walls of gridded glazing. Open circulation continues past the island toward the living areas, allowing a camera to track from a culinary setup into a softer domestic scene. A wood-paneled breakfast nook with a curved lavender banquette offers a tighter, more intimate reverse angle near the exterior drive. Elsewhere, an oval red dining table sits beneath an oversized woven pendant beside sliding canyon-facing glass. The living room centers on a low, tufted green sectional and a stone fireplace wall, with openings toward both the lawn and adjacent rooms. A pale bedroom extends into its own sitting area, while the green-tiled bath brings a moodier palette of vertical tile, timber cabinetry and a wood ceiling. These connected spaces let the house shift scale without losing its consistent modern material language.