Modern 526 — Culver City Modern Farmhouse Filming Location with Oak Interiors, Gabled Light and Garden Views
This location has been verified and photographed by an Image Locations, Inc. photographer. Appearance and condition may have changed since photography. Scouting of location is recommended prior to shoot date(s). ©2002-2026

This location has been verified and photographed by an Image Locations, Inc. photographer. Appearance and condition may have changed since photography. Scouting of location is recommended prior to shoot date(s). ©2002-2026
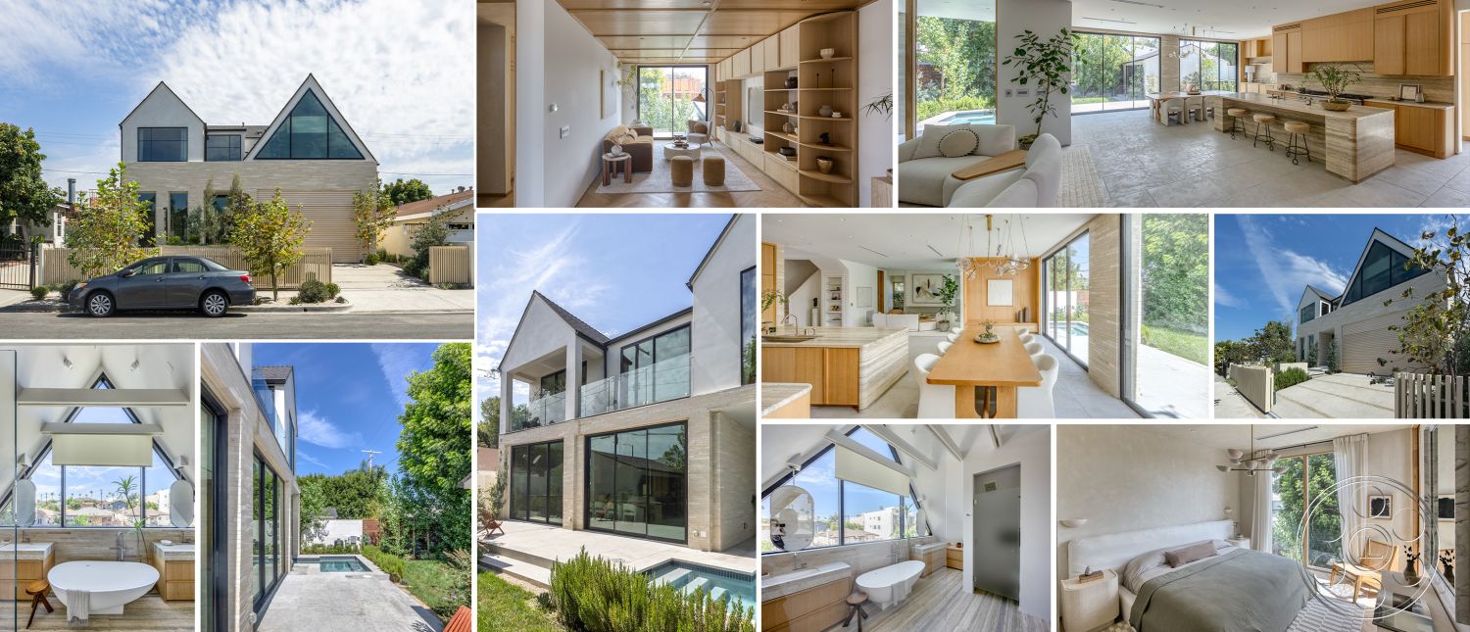
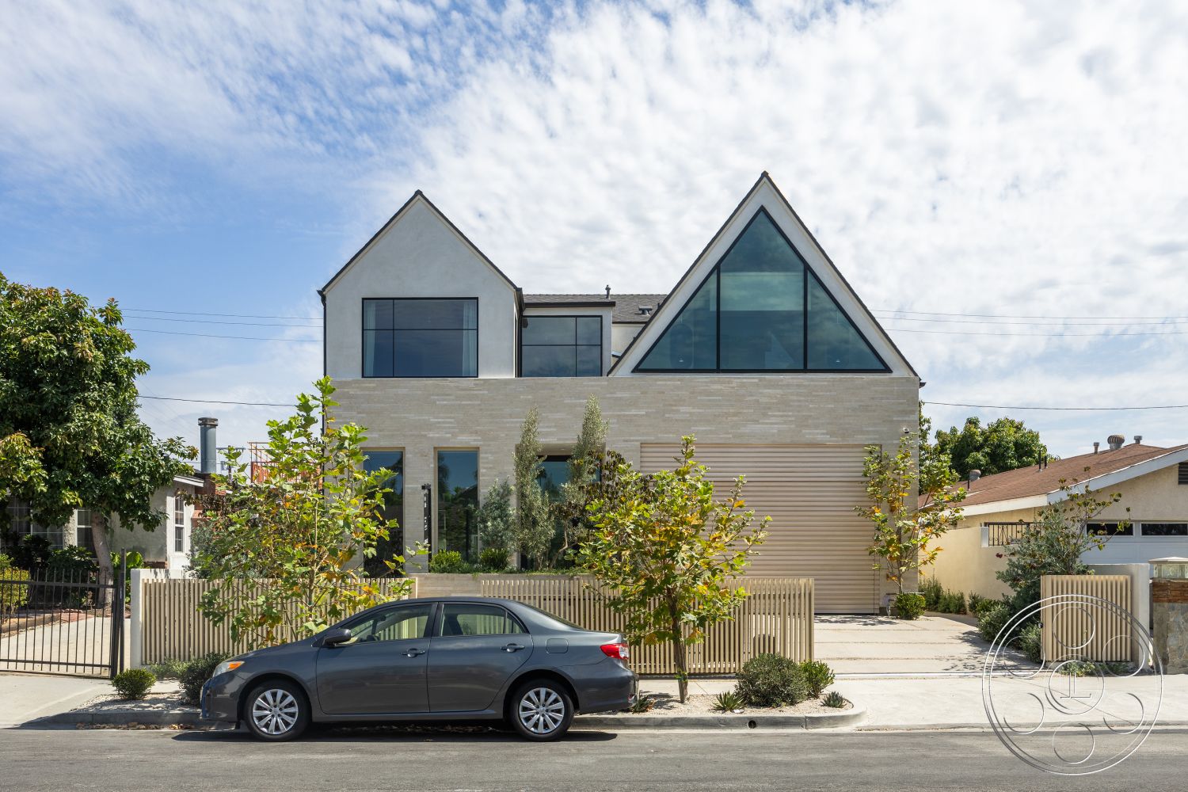
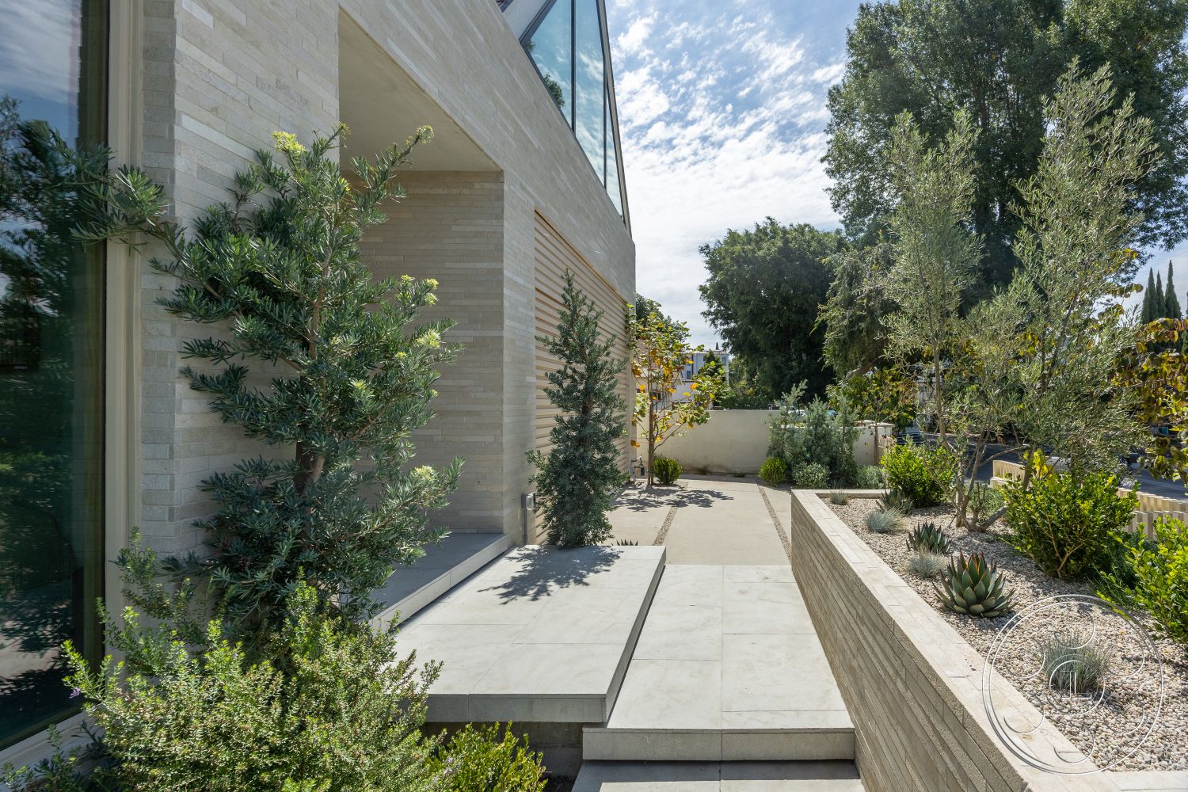
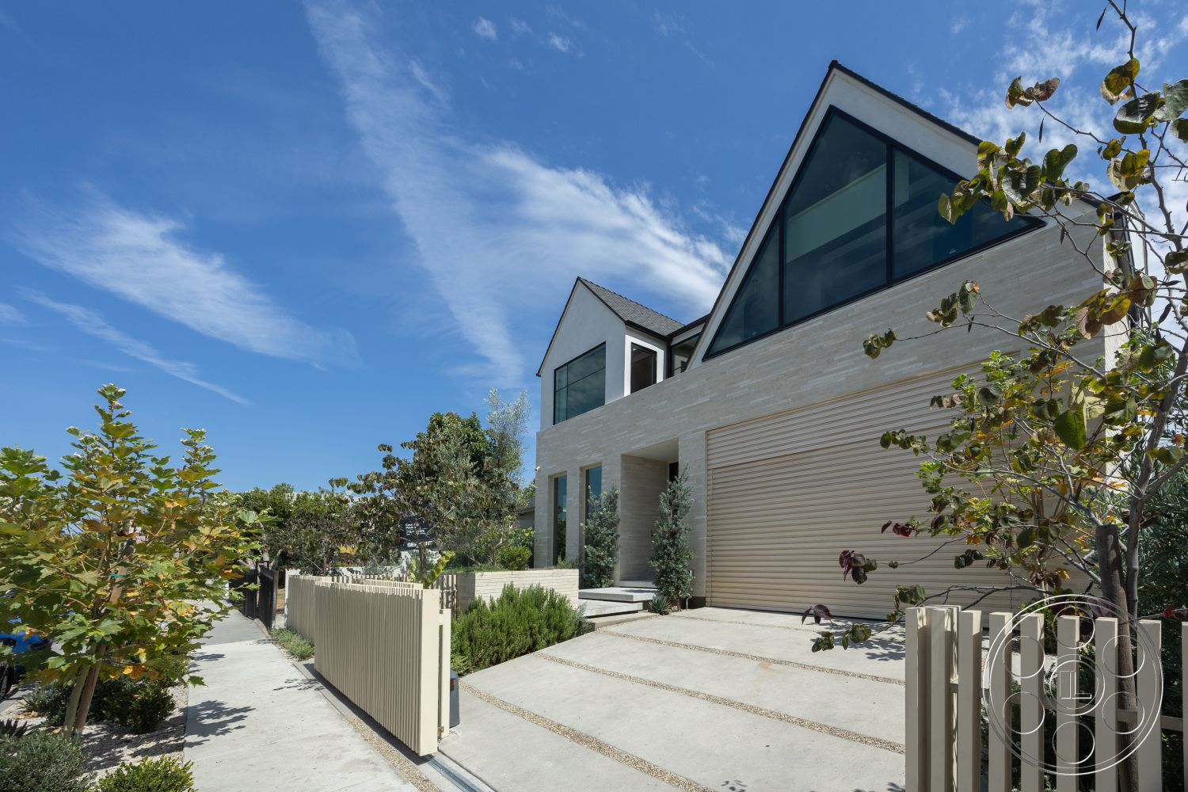
This Culver City modern farmhouse has a polished, camera-ready feel without losing warmth. The exterior gives you steep gables, pale linear masonry and expansive black-framed glass, while inside the palette shifts to warm oak, soft stone and clean architectural lines. As a filming location, it works especially well for productions that need a contemporary home with long open sightlines downstairs and more intimate, character-rich rooms upstairs.
Open-Plan Interiors With Clean Production Flow
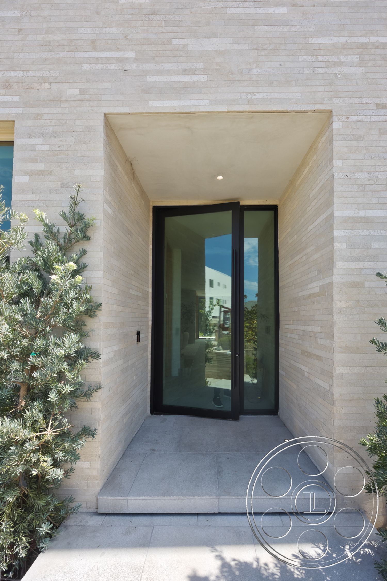
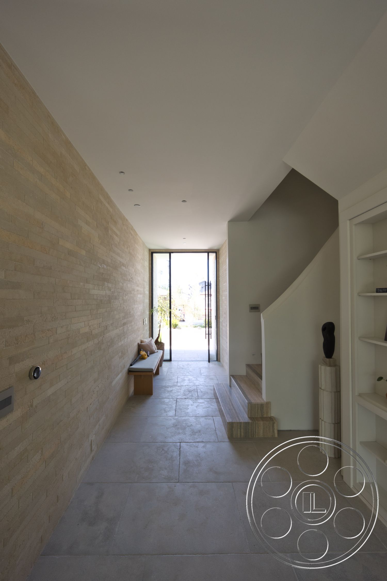
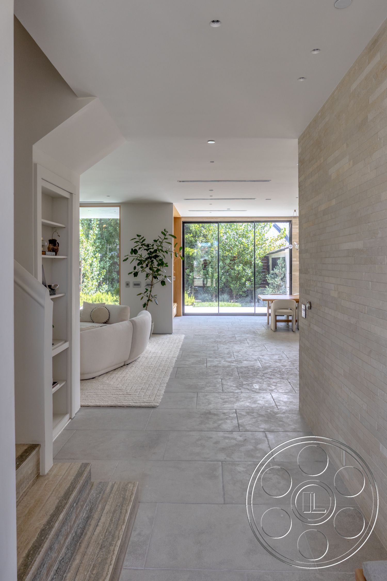
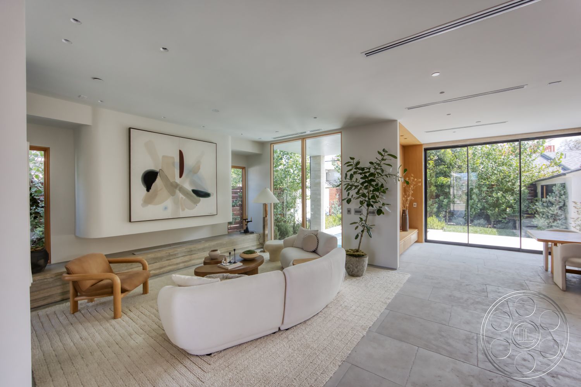
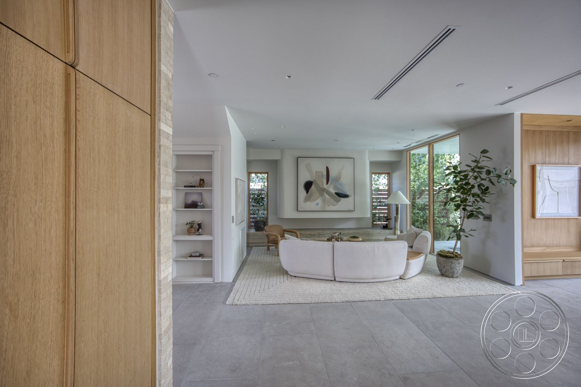
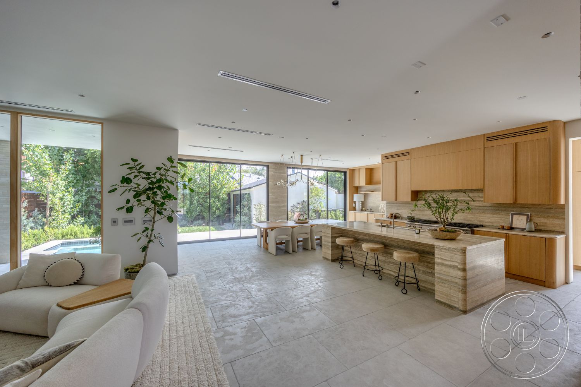
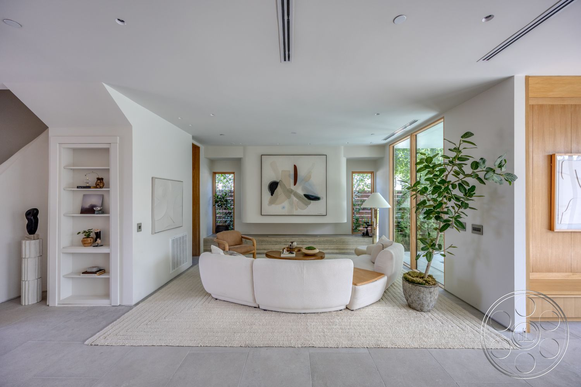
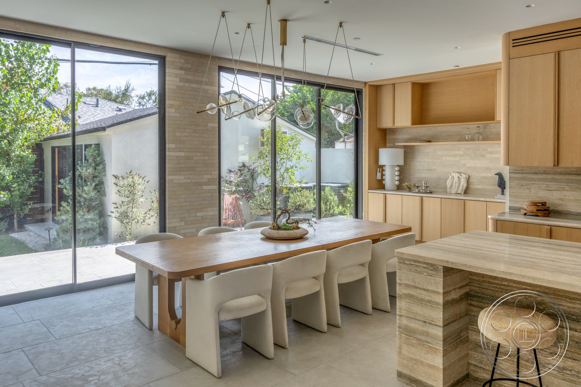
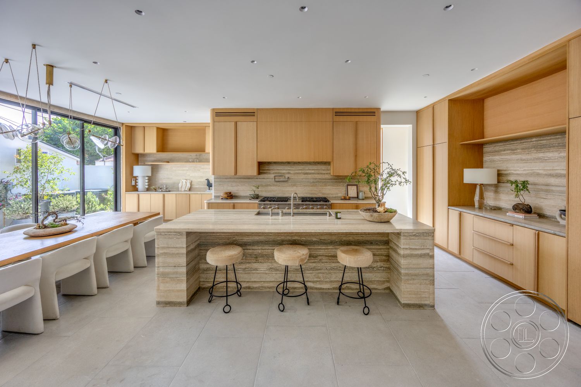
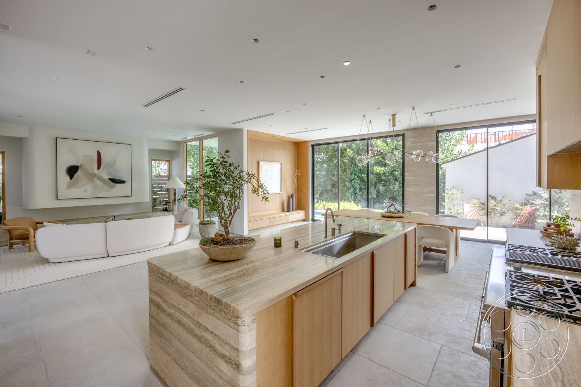
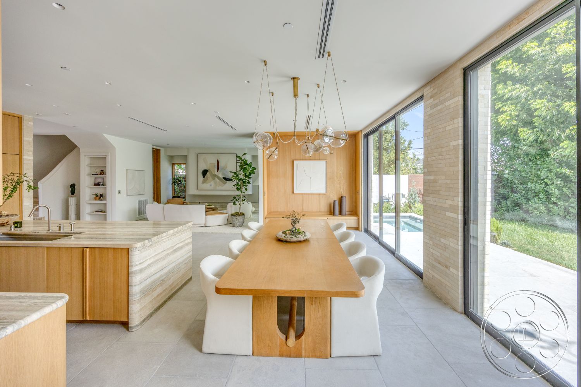
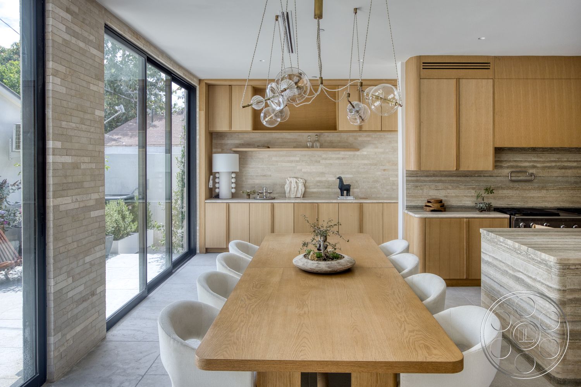
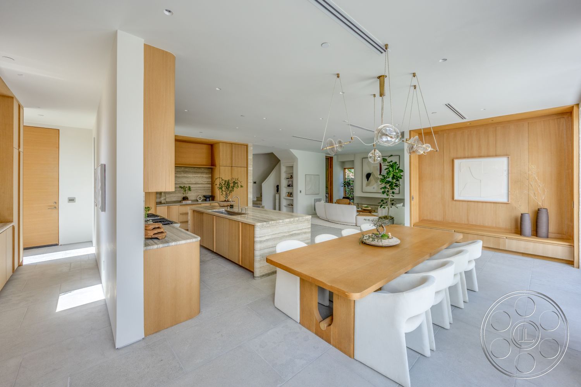
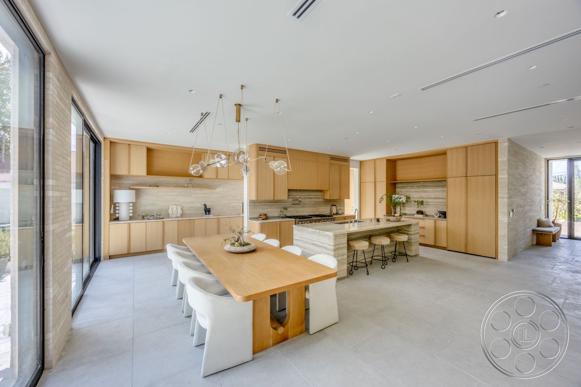
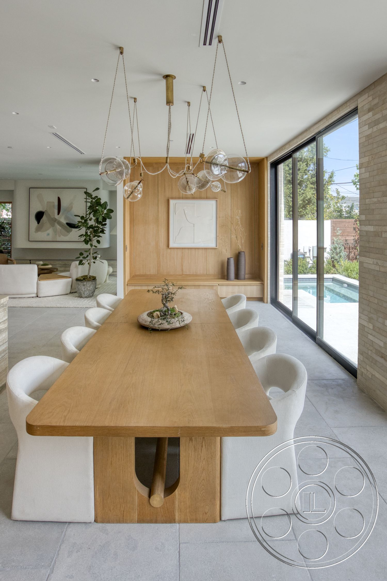
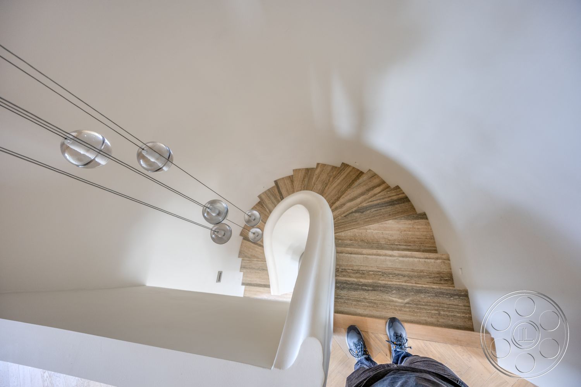
The recessed glass front door brings you into a long entry hall with large-format gray tile underfoot and a full-height pale brick wall along one side. It is a useful setup for an arrival shot, because the view carries naturally from the front of the house through the living area and toward the garden. The main living space stays open and easy to shoot. A curved white sofa defines the seating area without blocking movement, while narrow side windows give extra angles around the low stone hearth and the large abstract artwork. The kitchen and dining area sit in the broadest part of the ground floor, with a striped-stone island facing pale oak cabinetry, open display niches and a full cooking wall. Beside it, a long timber table seats ten beneath a cluster of clear glass pendants. For commercial, lifestyle or family scenes, this part of the house gives you polished domestic scale, multiple counter-facing positions and a direct garden backdrop through the sliding glass doors. The recessed ceiling lights and linear air slots help keep the overhead plane clean on camera.
Gabled Bedrooms And Bathing Spaces
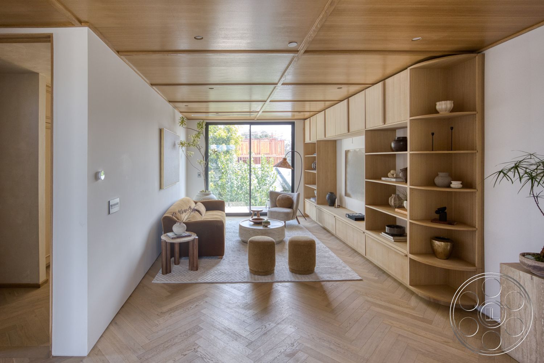
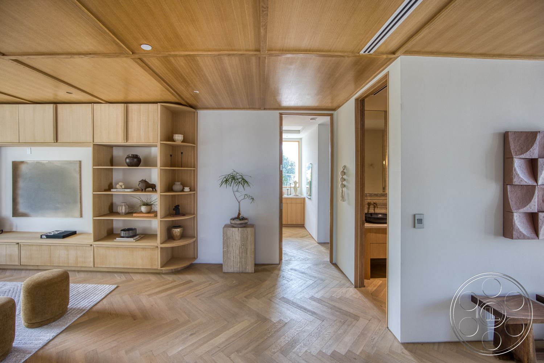
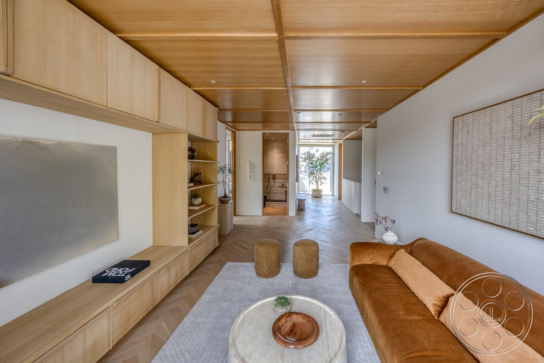
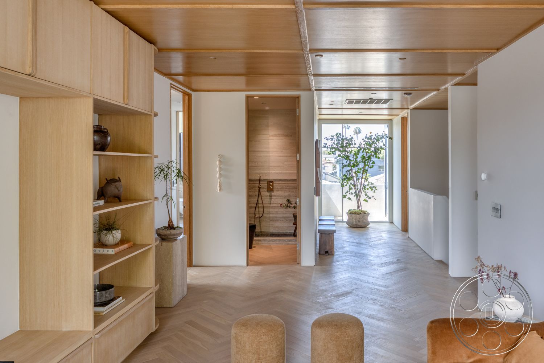
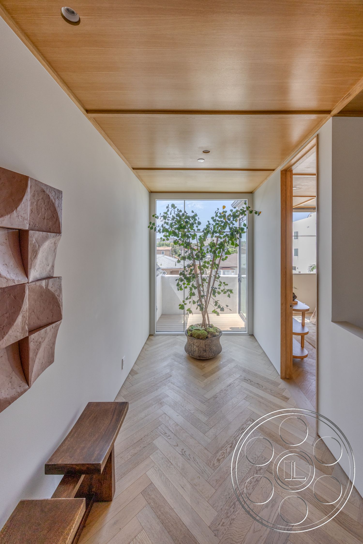
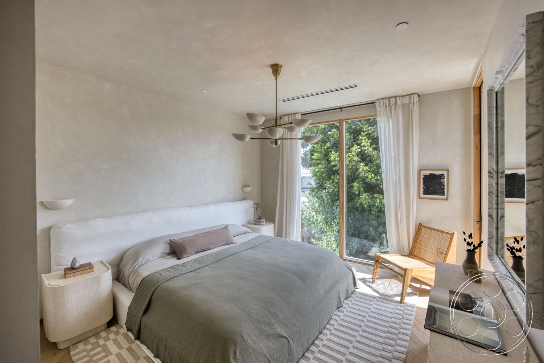
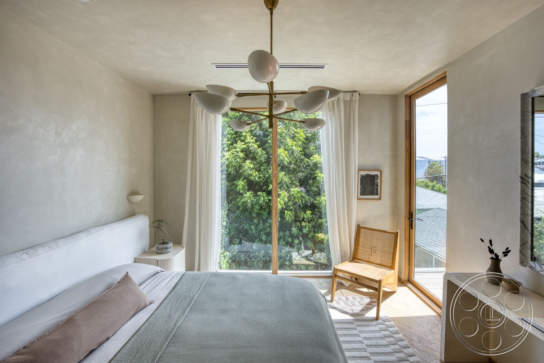
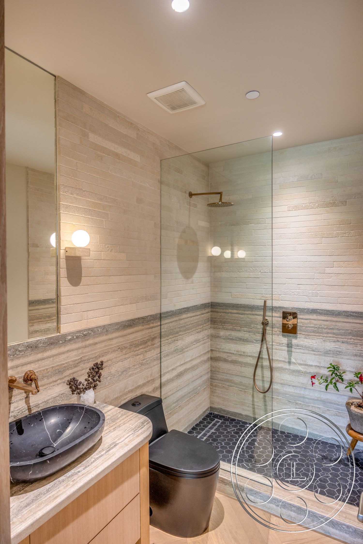
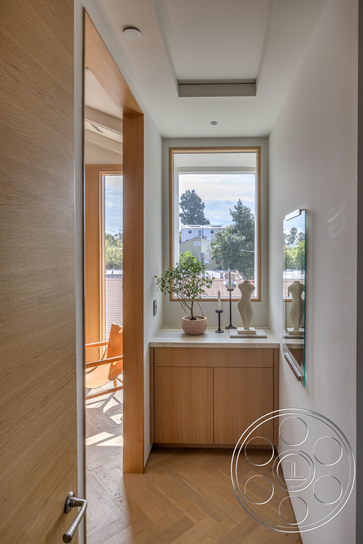
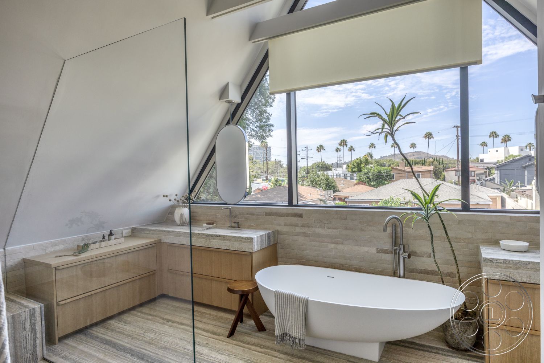
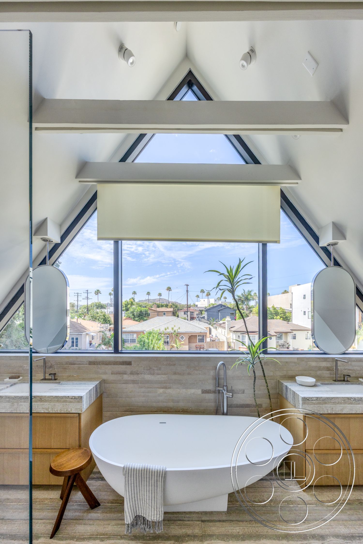
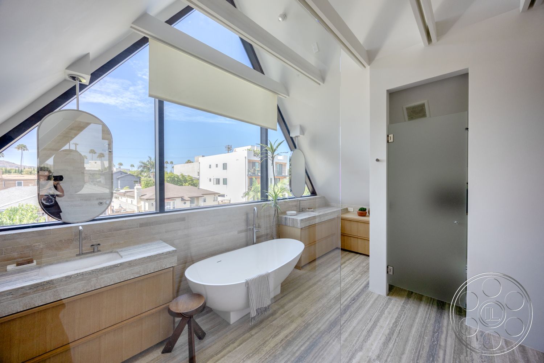
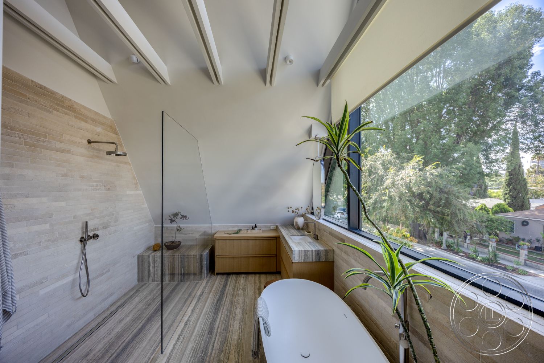
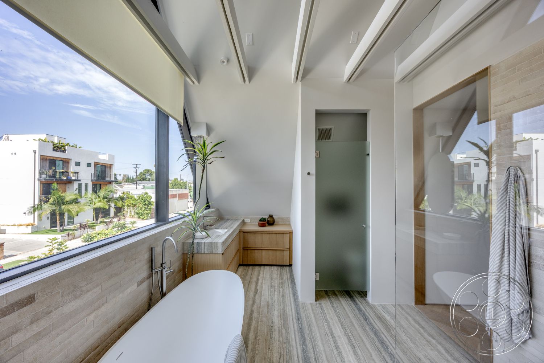
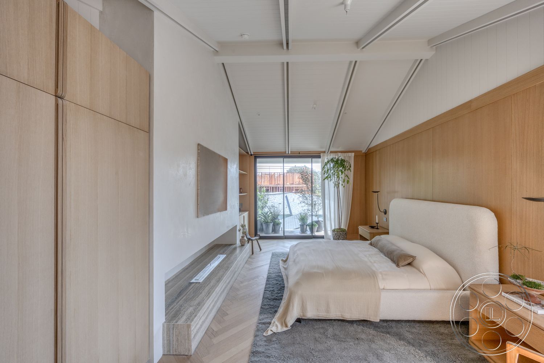
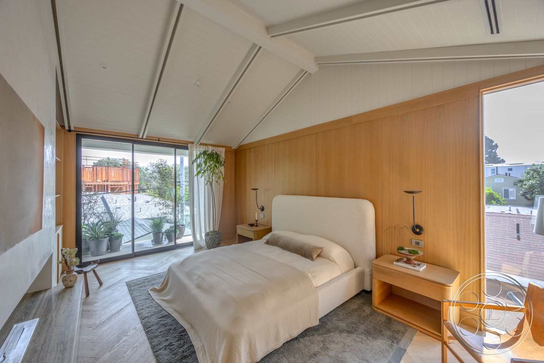
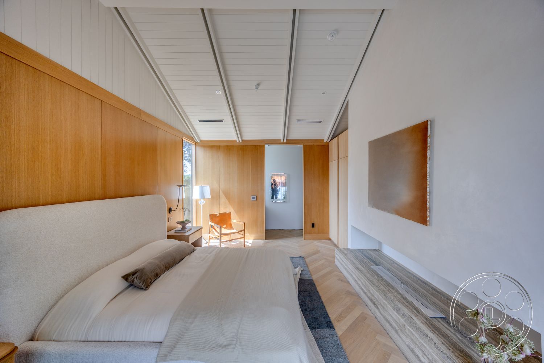
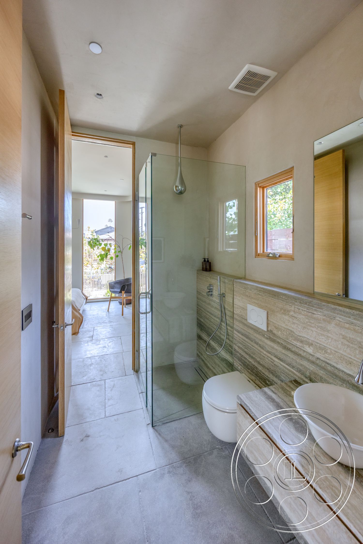
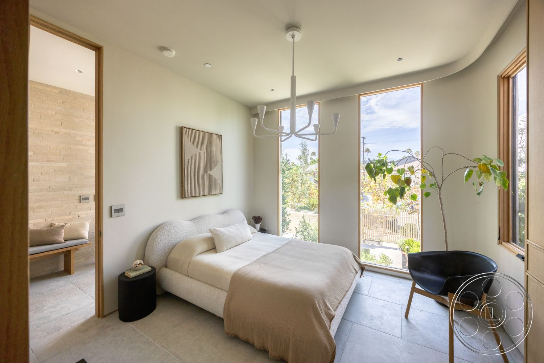
Upstairs, the house becomes more intimate, and the architecture of the gables starts to show. One bedroom pairs a white vaulted ceiling with a full oak feature wall, broad sliding doors and a low linear stone ledge. Another bedroom has pale timber cabinetry and exposed white roof beams, giving productions two private interiors that feel related but not repetitive. The principal bathroom is one of the standout spaces in the house. A freestanding white tub sits beneath a full-width triangular gable window, with symmetrical stone-topped vanities and exposed white rafters framing the room. Rooftops, palms and open sky sit beyond the glass, which gives the space a strong sense of place. There is also a more controlled shower room with horizontally banded stone, dark hexagonal floor tile and brass fittings. An upstairs lounge adds another usable environment, with a gridded timber ceiling, herringbone flooring, built-in shelving and a caramel-colored sofa that can easily read as a family den.
Natural Light, Garden Views And Exterior Angles
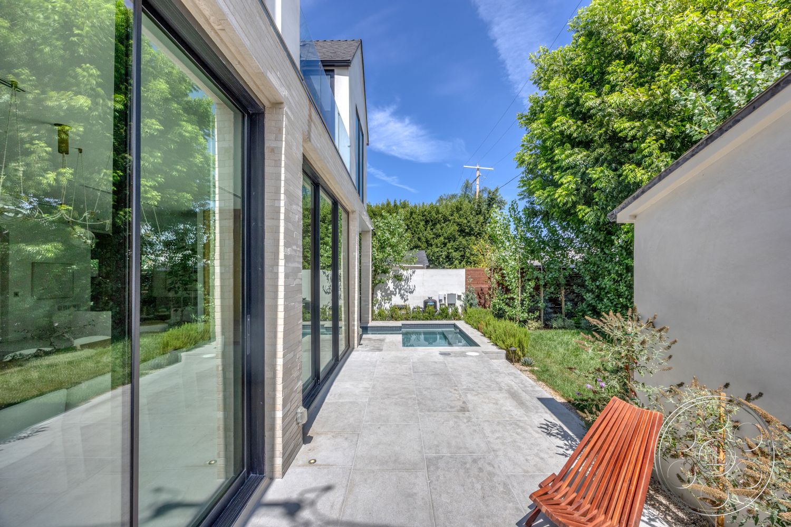
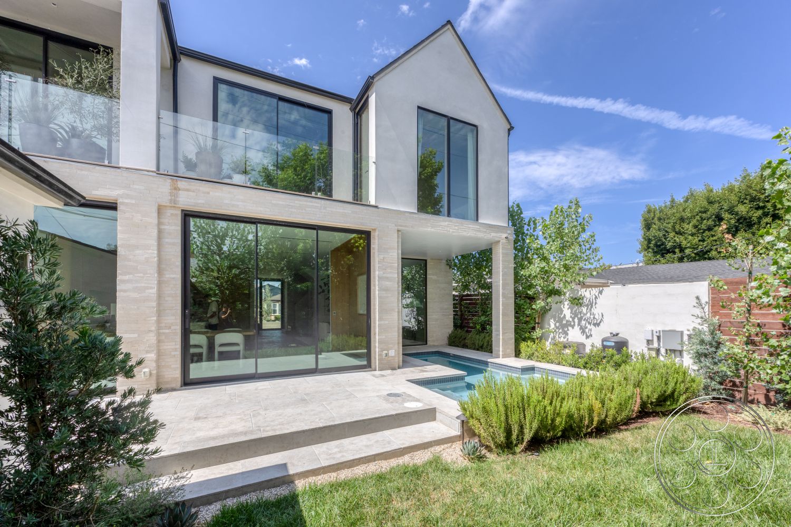
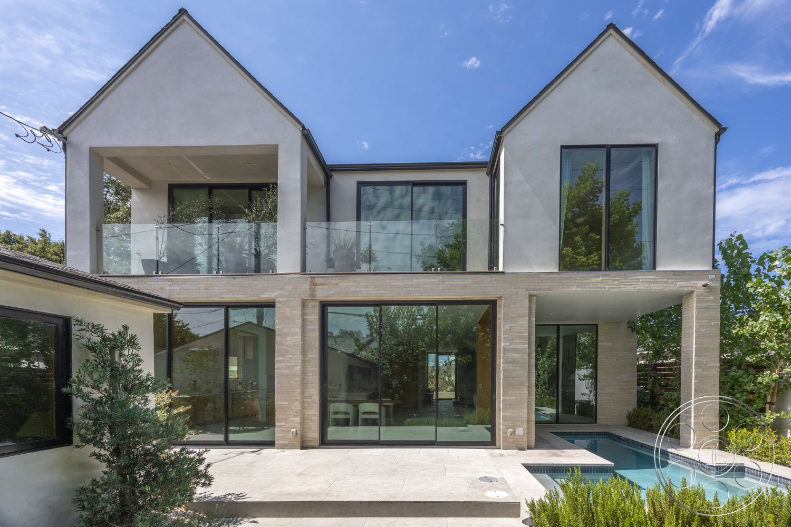
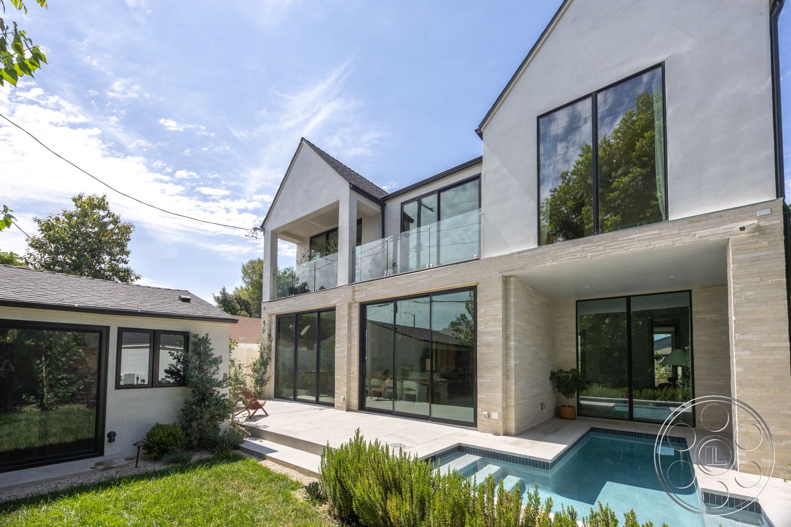
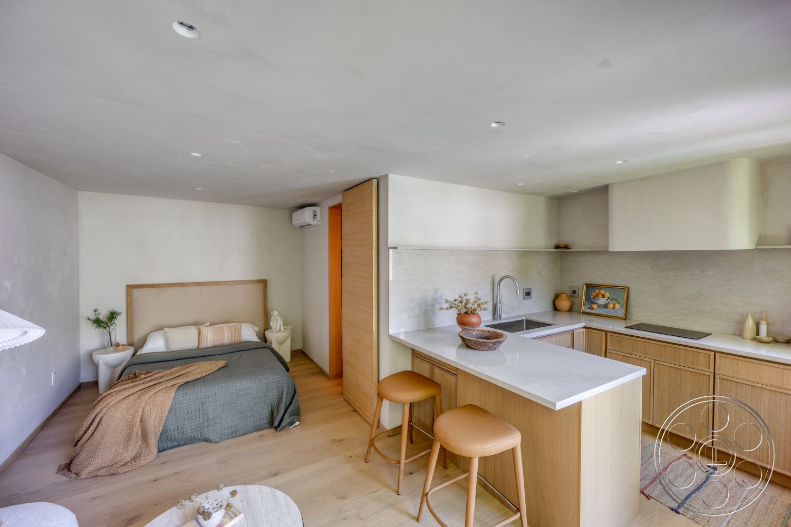
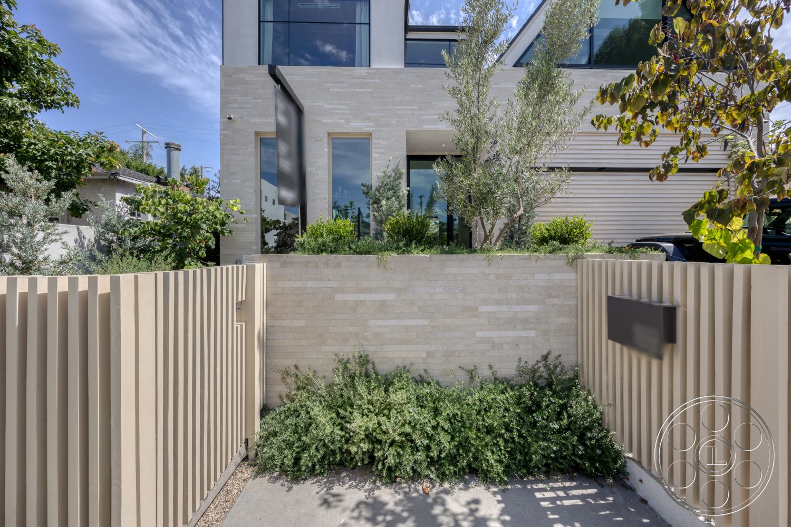
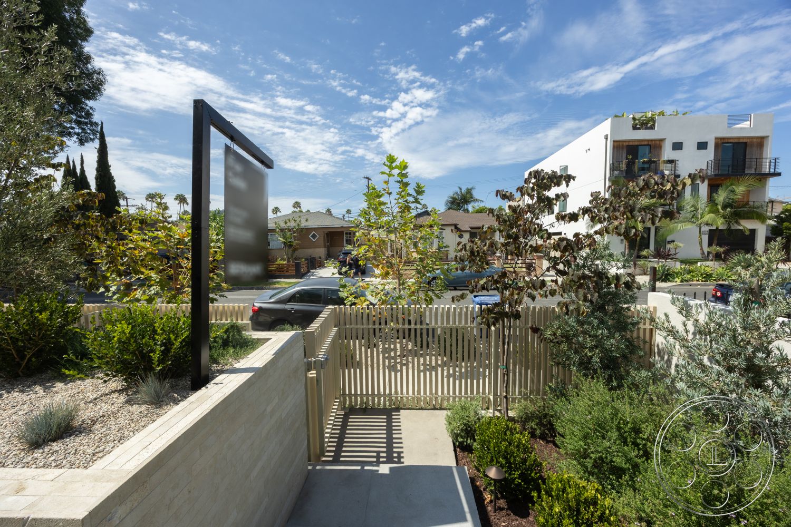
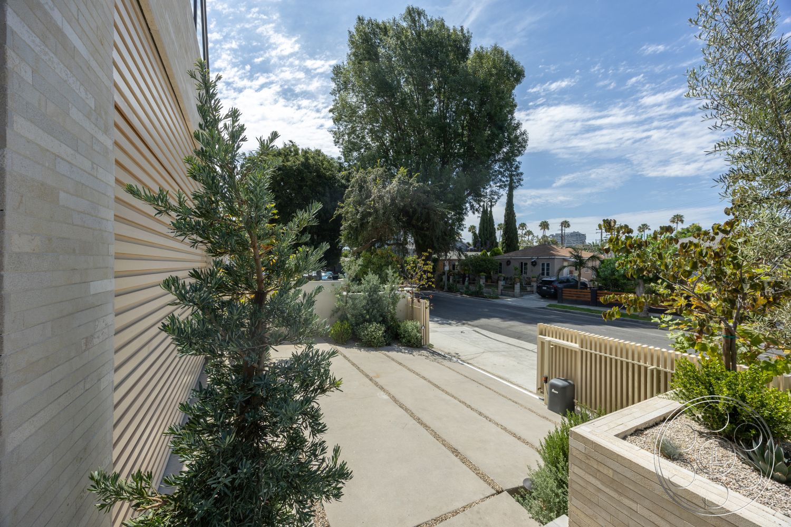
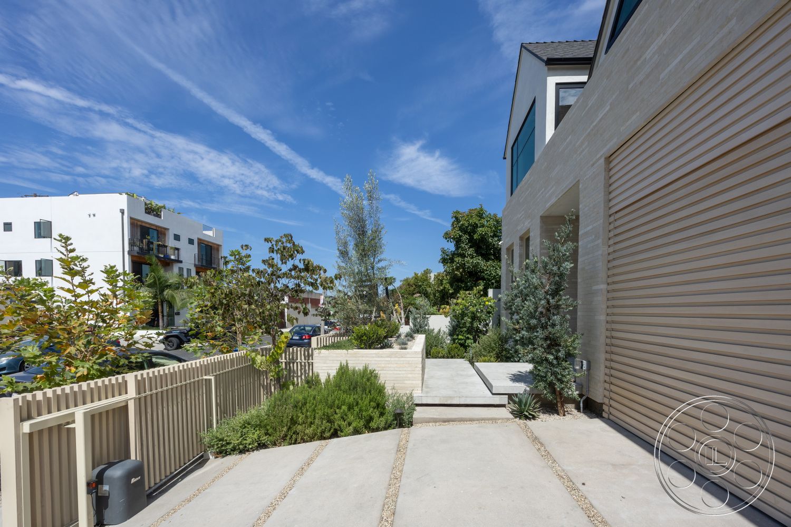
The rear garden brings the strongest daylight into the home. Wide sliding glass walls wash light across the dining table, kitchen island and living room, while side-height windows add cross-light around the seating area. When a production needs a tighter and more controlled setup, the stone shower room offers an enclosed alternative with recessed fixtures and globe sconces instead of broad glazing. Upstairs, the triangular bathroom window creates a brighter, more directional source around the tub. The exterior gives this filming location several distinct looks. From the rear, the terrace steps down to lawn and clipped planting, with a compact rectilinear pool beside a covered patio bay. The front elevation is crisp and modern, with twin gables, glass balcony rails and a pale masonry ground floor. A detached studio adds a separate sleeping zone, compact oak kitchenette and an adjoining bathroom that continues the stone and glass palette. At the street side, paired pedestrian gates, planted walls and a broad driveway give productions separate approach angles for arrivals, walk-ups and exterior coverage.