Medit 169 — Sunlit Mediterranean Malibu Filming Location with Ocean Terraces


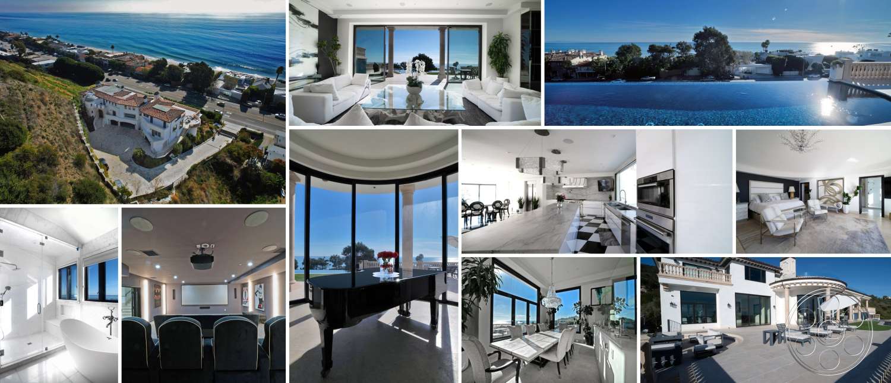
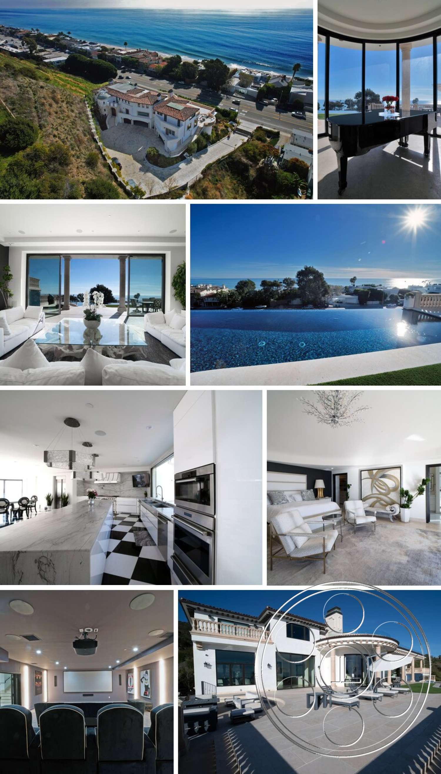
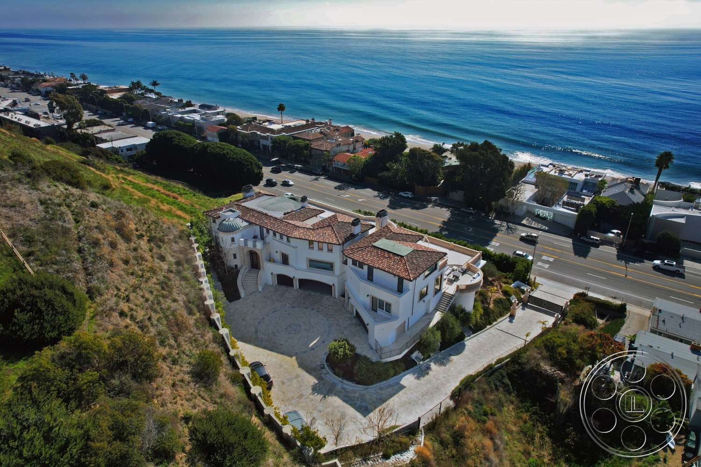
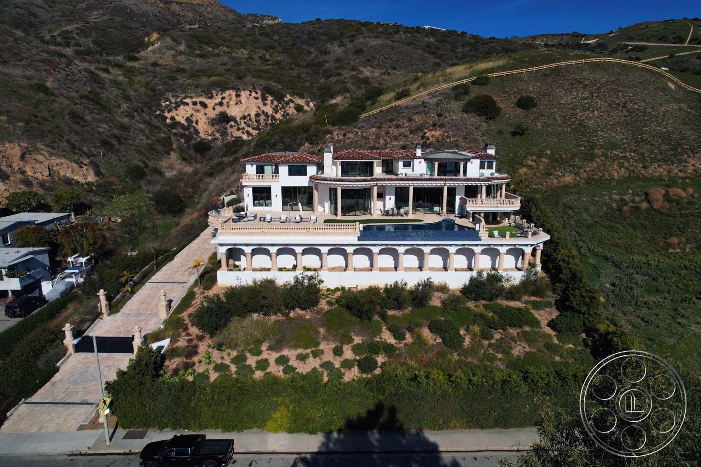
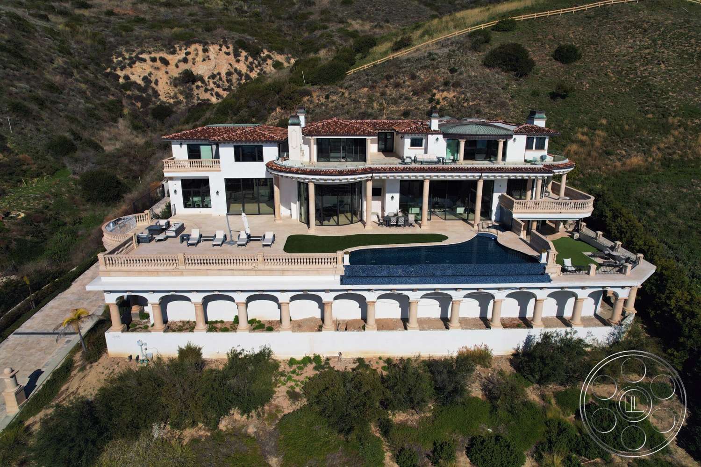
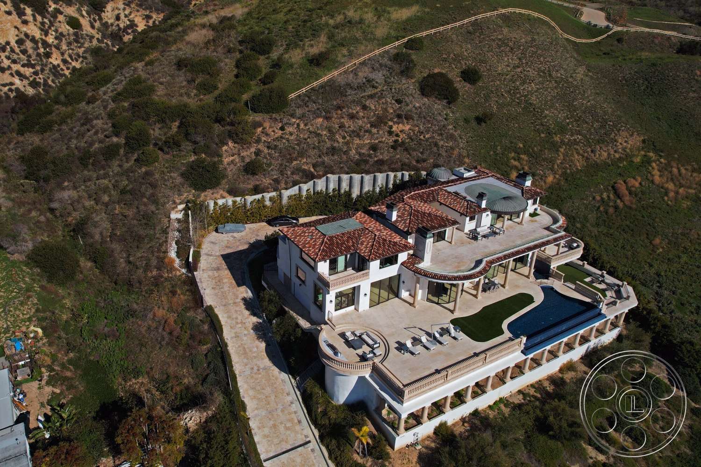
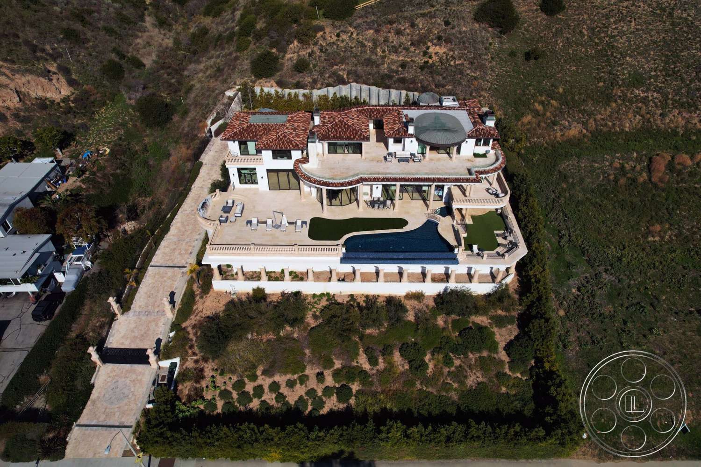
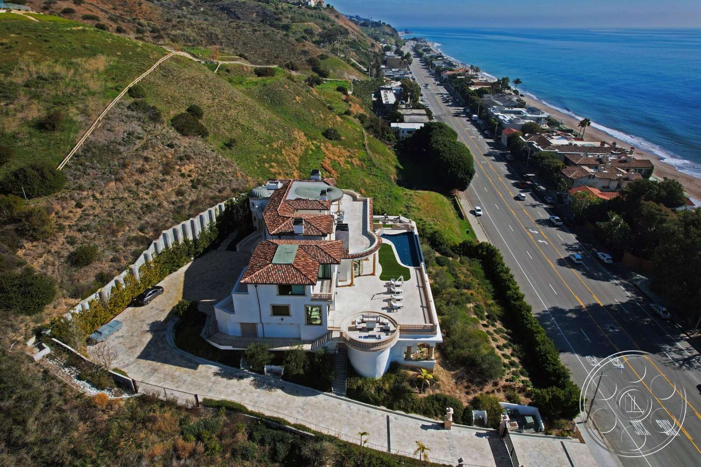
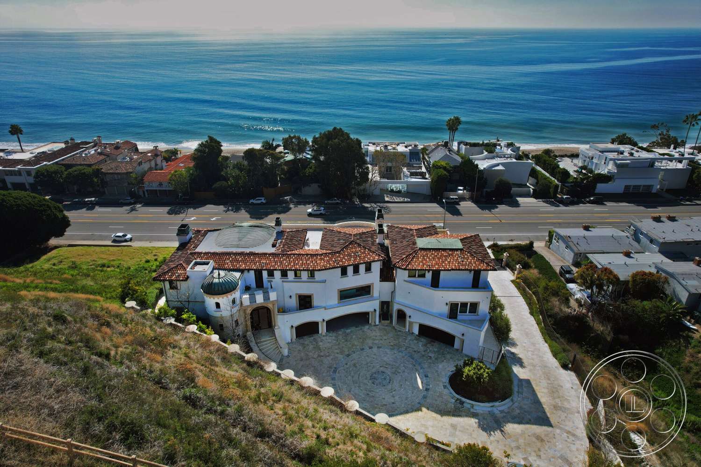
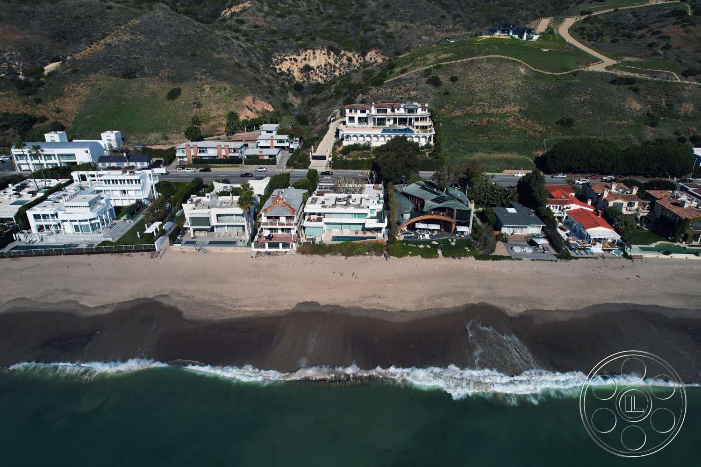
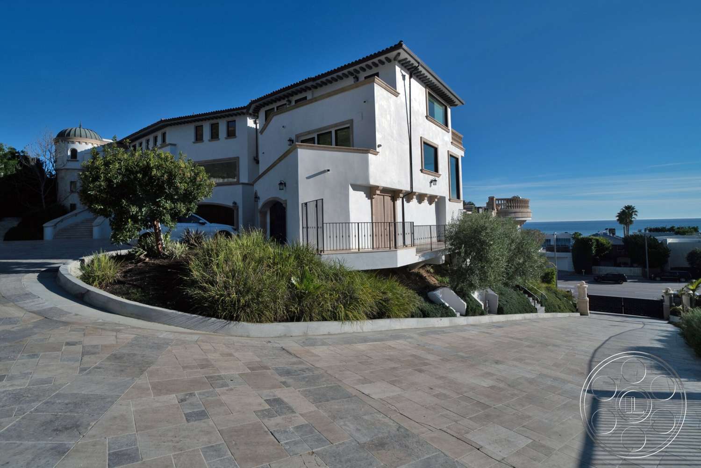
Medit 169 is a Malibu filming location with the kind of range productions appreciate: a classic Mediterranean exterior on arrival, then bright contemporary interiors once you are inside. White stucco, red tile roofs, arched colonnades, balustrades and ocean-facing terraces give the property a polished coastal estate look, while the open living level, infinity pool and long sea views create several strong setups without needing a company move.
Mediterranean Arrival With a Real Sense of Place
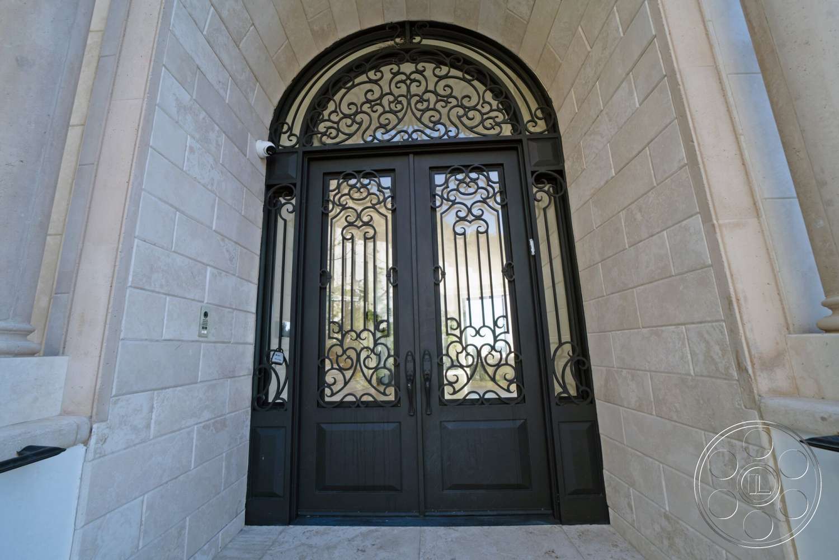
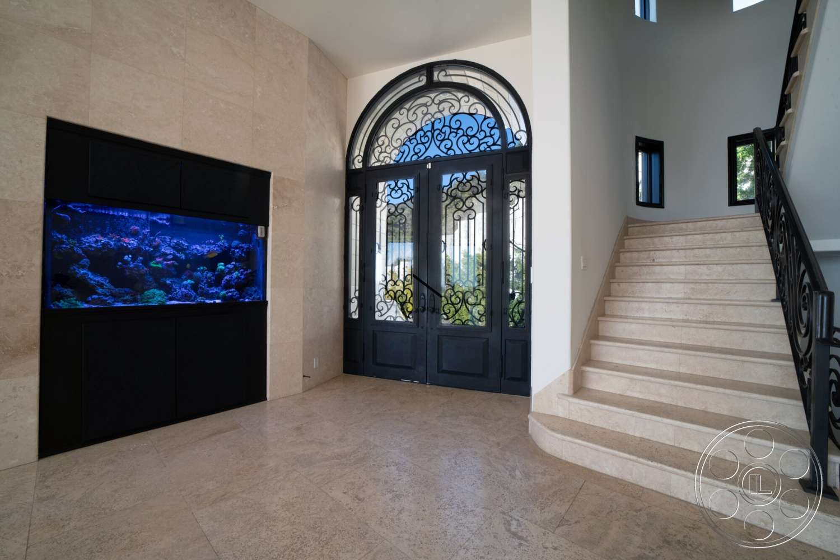
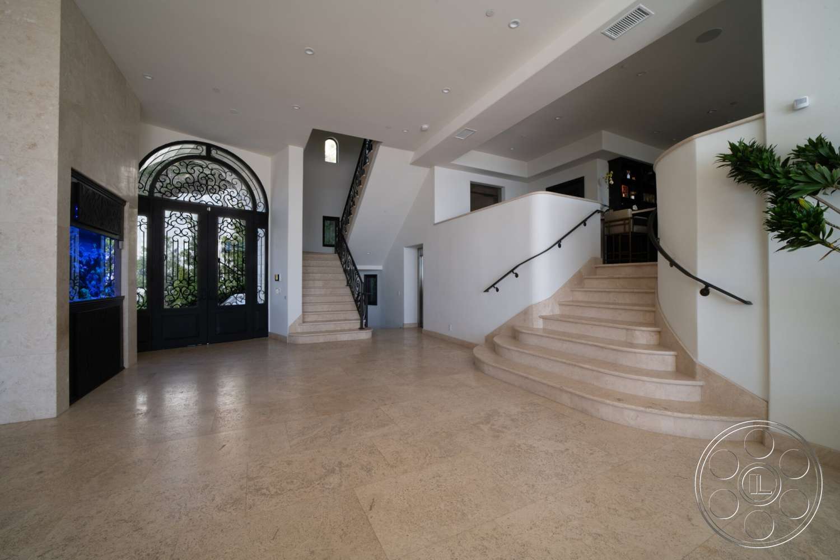
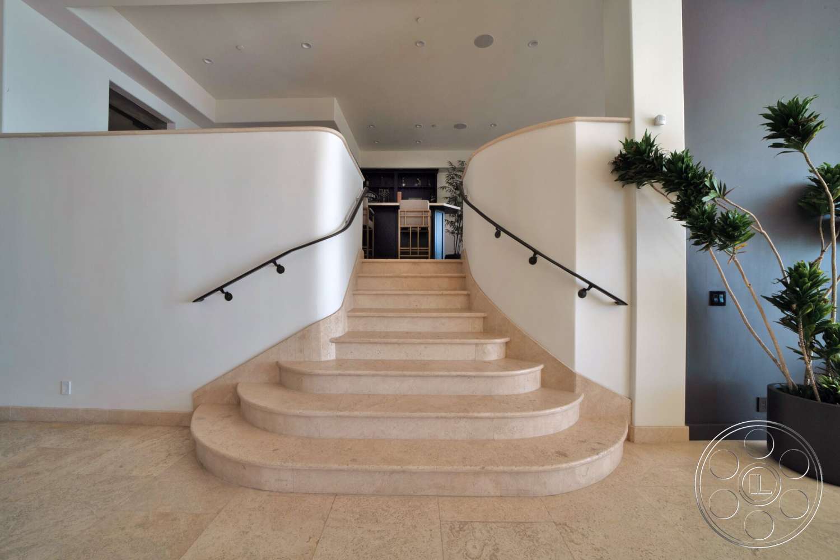
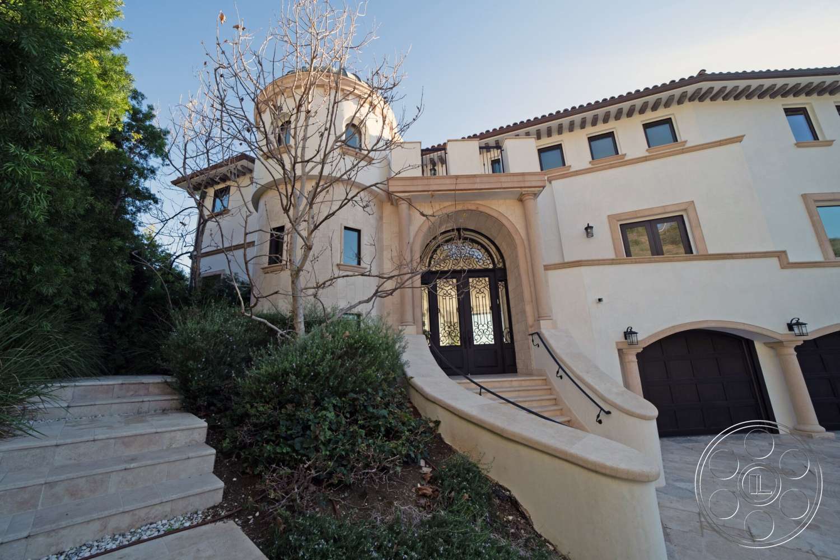
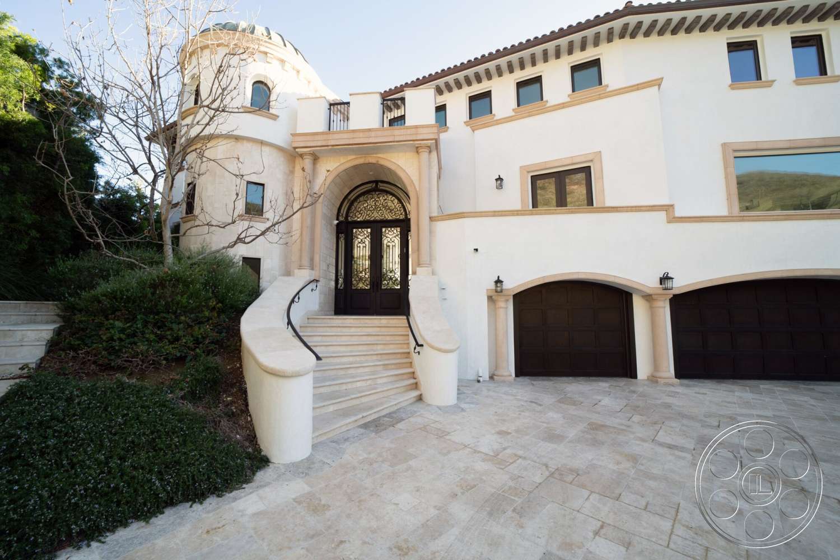
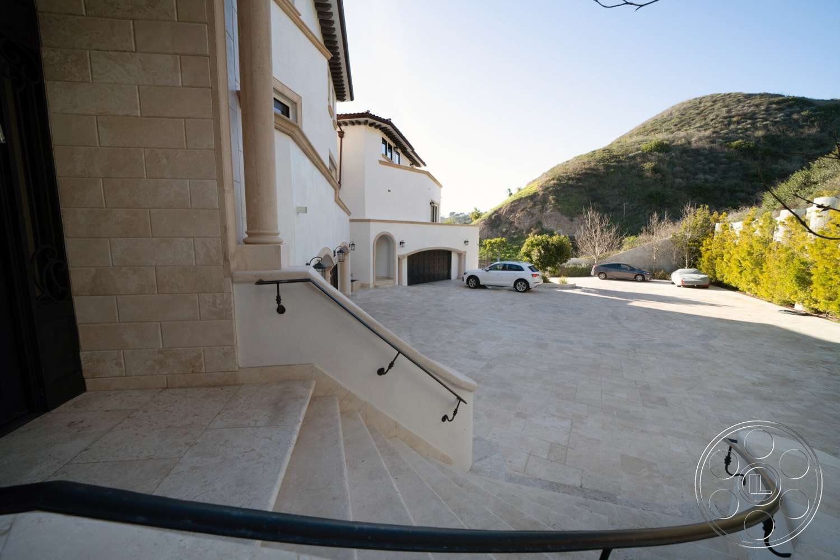
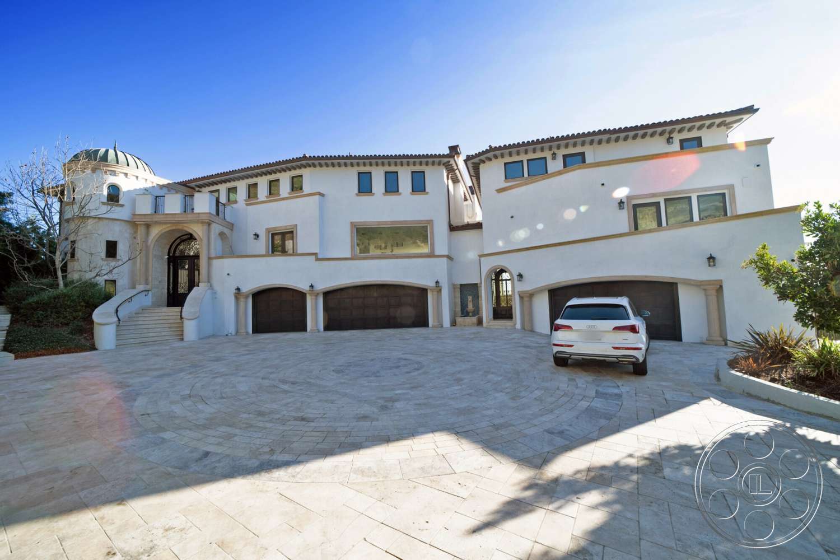
The front of the house gives you room to see it properly. A broad paved forecourt sits in front of multiple arched garage openings, so the façade can be framed wide instead of only in tight pieces. The curved stair up to the deep stone entry is one of the stronger arrival moments, with black wrought-iron doors set beneath a semicircular transom and a round turret rising nearby. From a production standpoint, that forecourt is as useful as it is photogenic. It gives crews space to plan arrival, staging, camera distance and Malibu film permit logistics, while exterior stairs and mature planting add texture around the approach. The pale stone trim and clay tile roofline do most of the visual work, so the house reads Mediterranean Revival the moment it appears on camera.
Bright Ocean-Facing Interiors
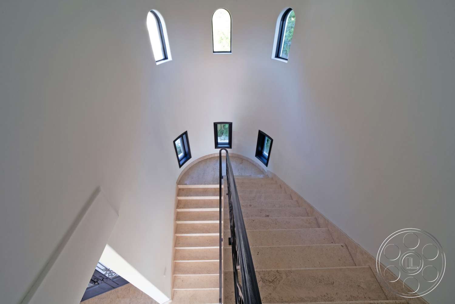
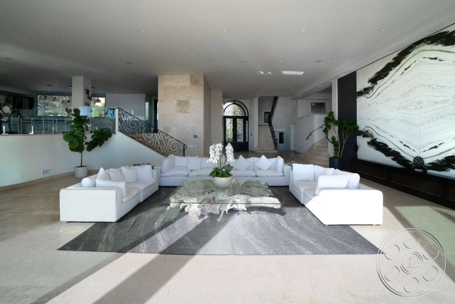
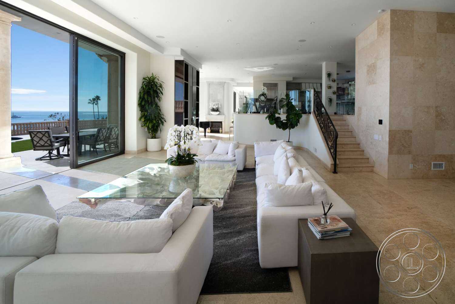
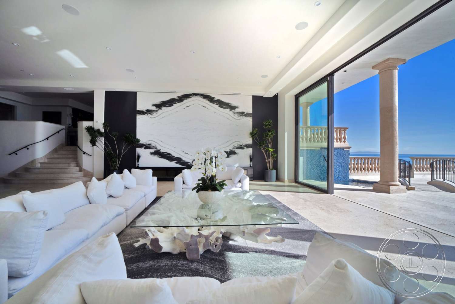
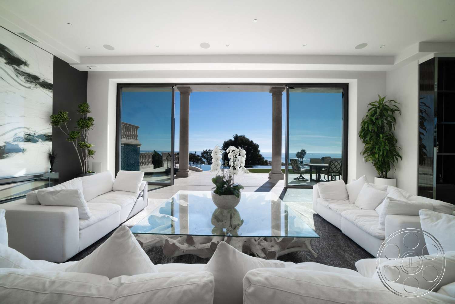
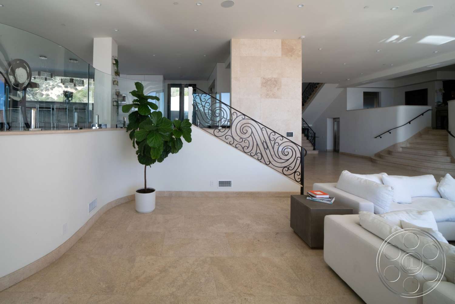
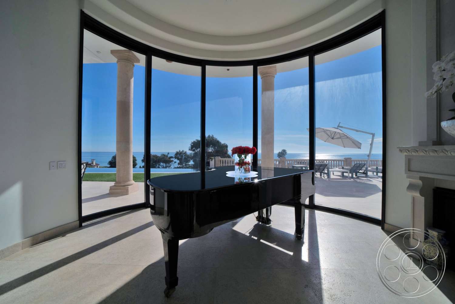
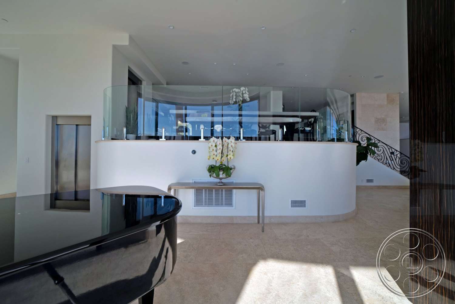
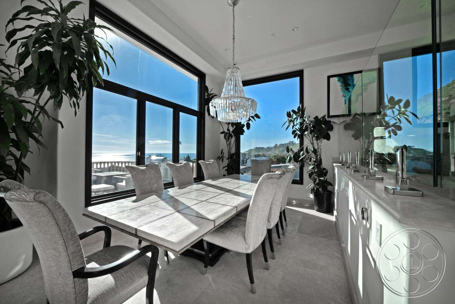
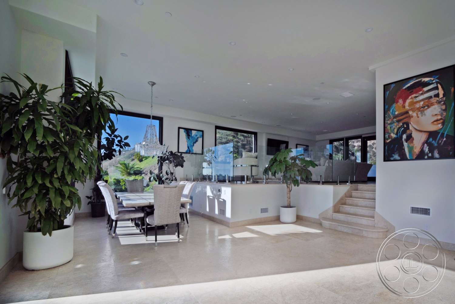
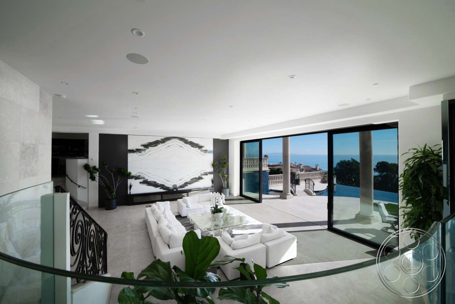
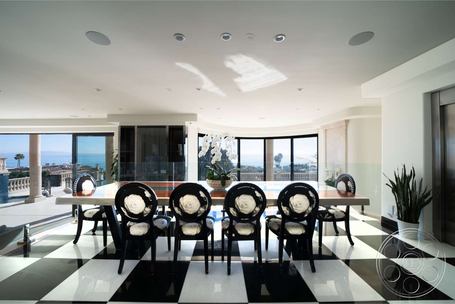
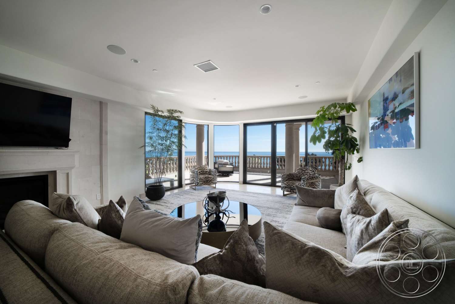
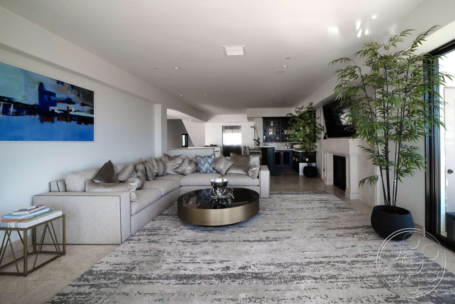
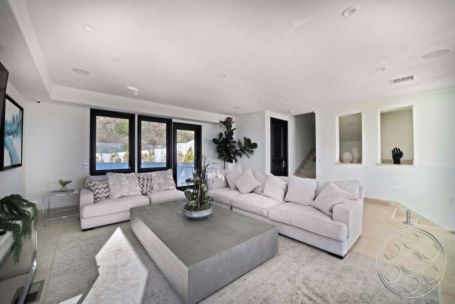
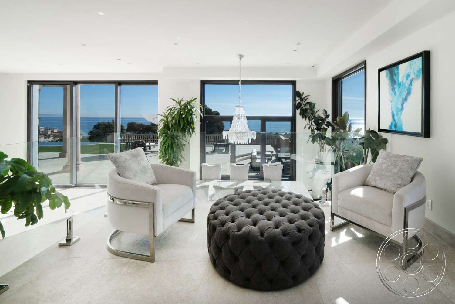
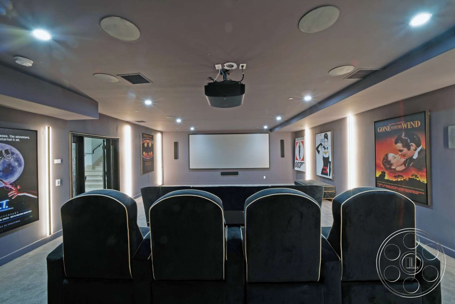
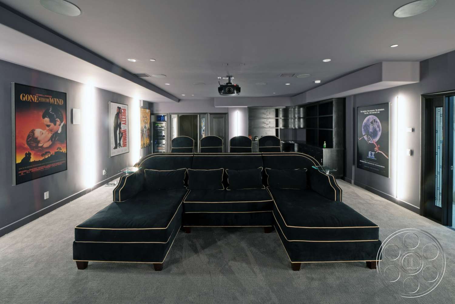
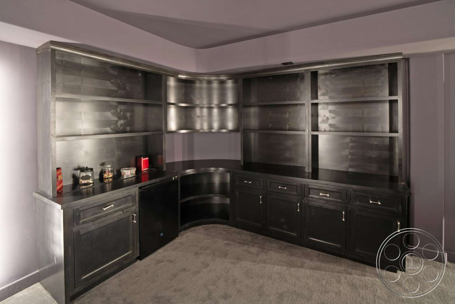
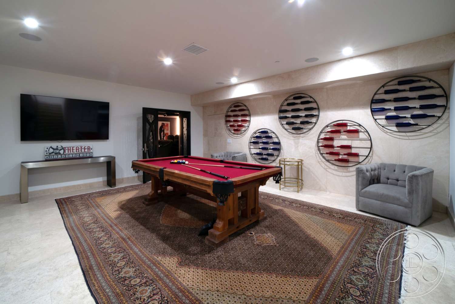
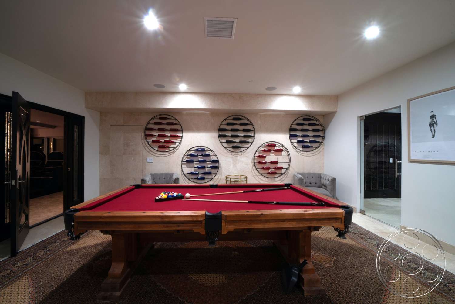
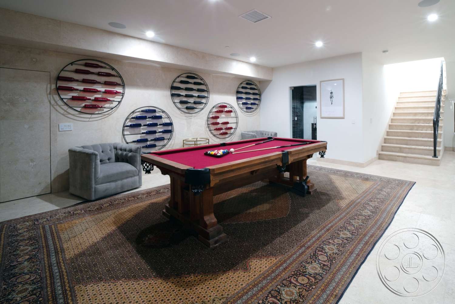
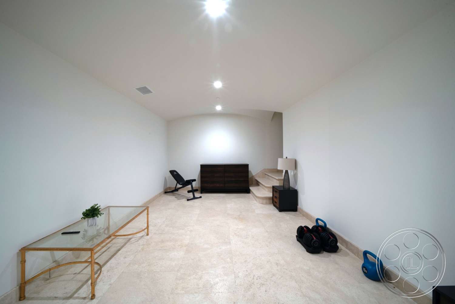
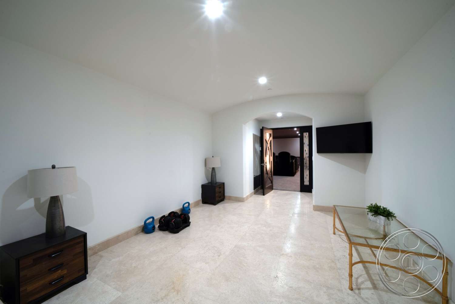
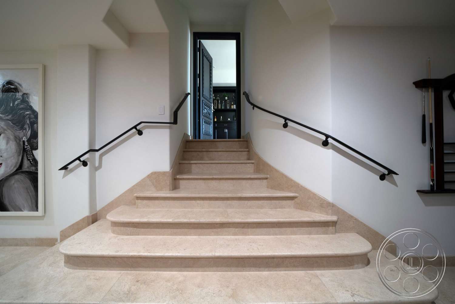
Inside, the main living level opens up into a clean, sunlit space that looks straight toward the water. Pale limestone flooring ties together the seating area, dining space and raised kitchen, while full-height sliders keep the ocean in the frame. The black grand piano and curved glass around the kitchen give the room strong foreground options without blocking the longer sightlines. This is the property’s best natural-light interior. Daylight comes in from the ocean-facing side and moves across the pale floor, with softer light reaching the dining and kitchen areas from deeper in the plan. When the exposure needs more control, crews can turn toward the shaded stair landing, the deeper dining zone or the lower recreation rooms and still stay within the same house.
Contemporary Kitchen, Bedrooms and Baths
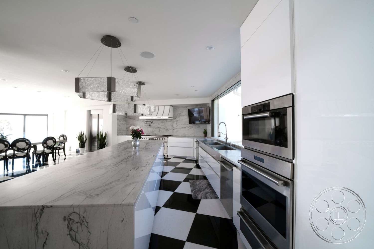
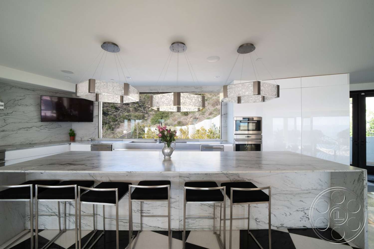
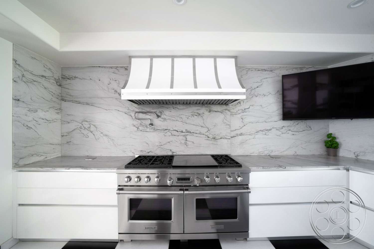
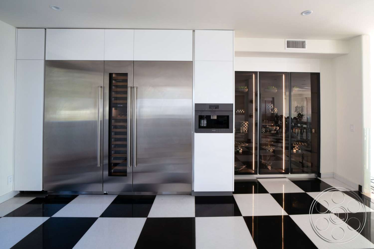
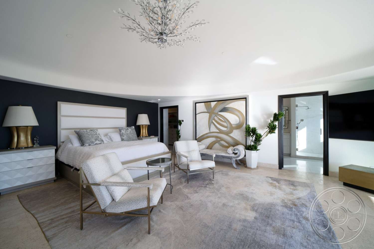
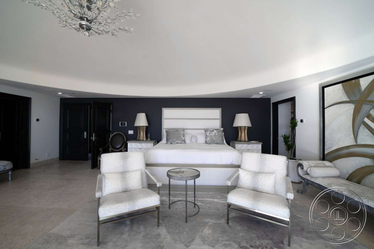
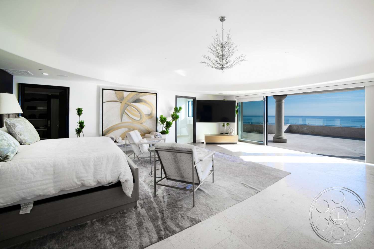
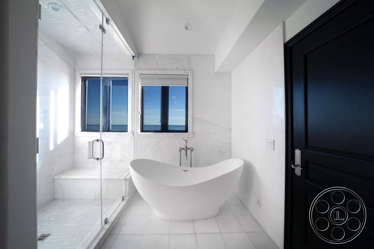
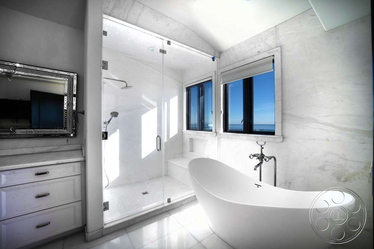
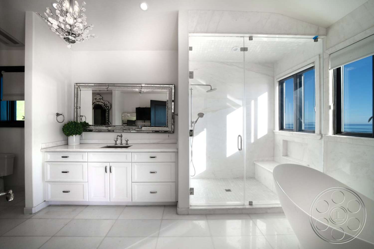
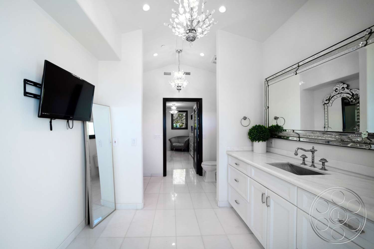
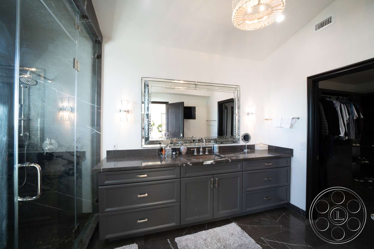
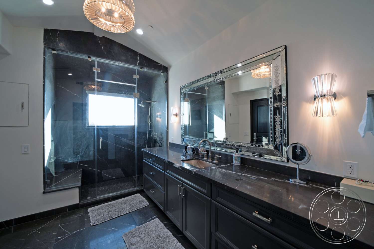
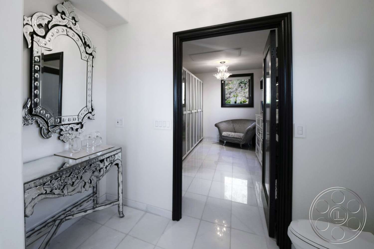
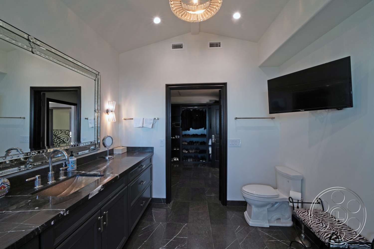
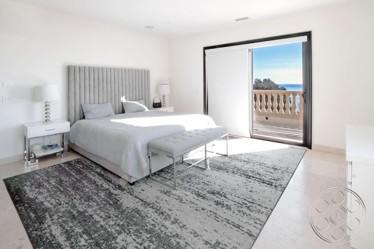
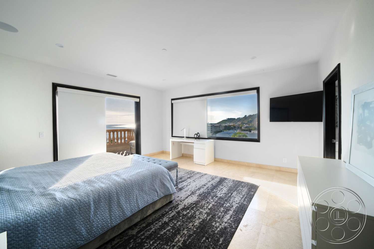
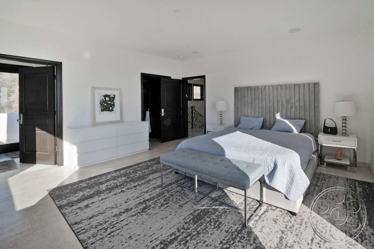
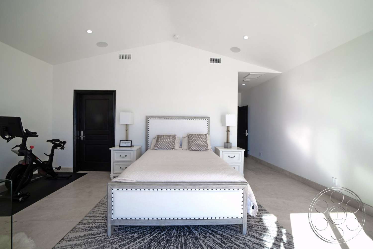
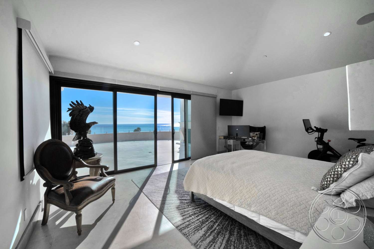
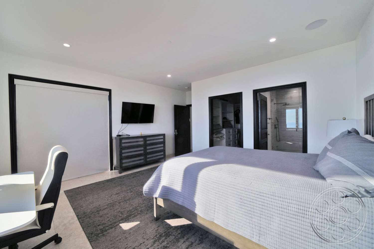
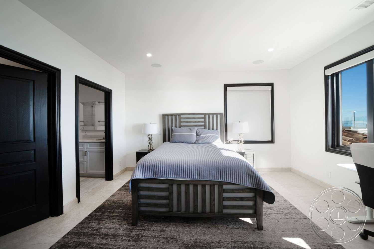
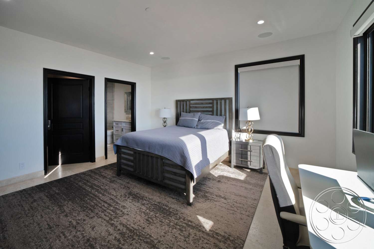
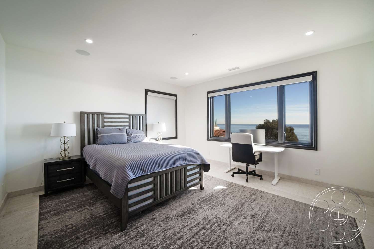
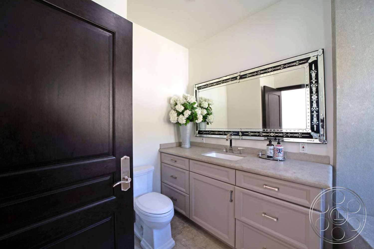
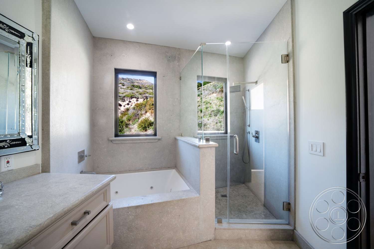
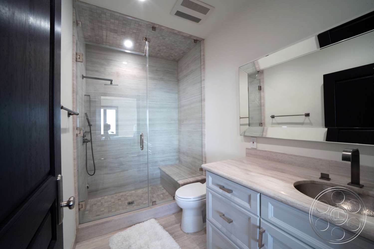
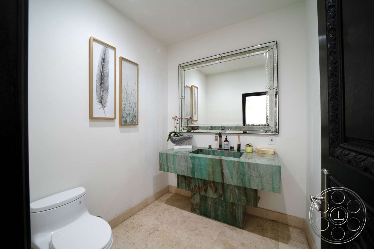
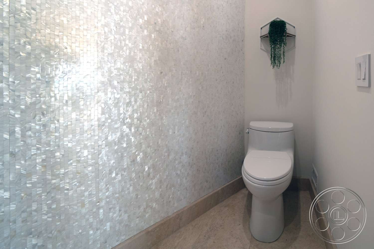
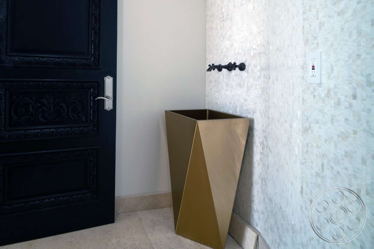
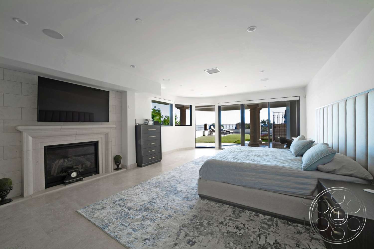
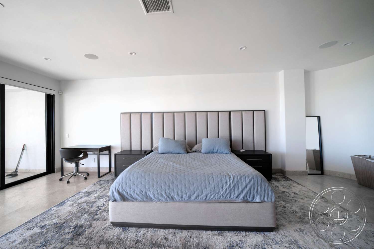
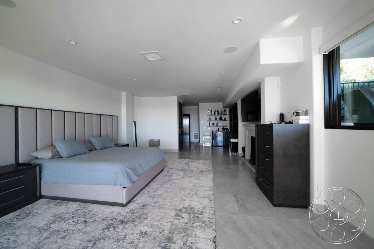
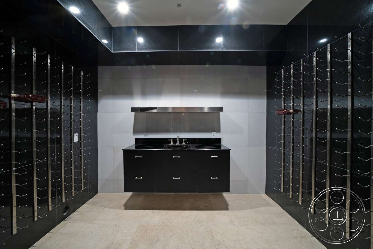
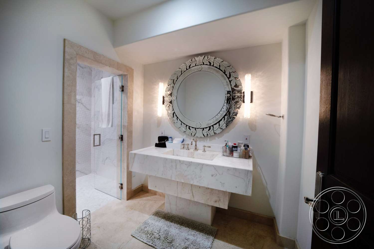
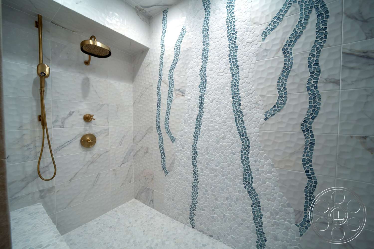
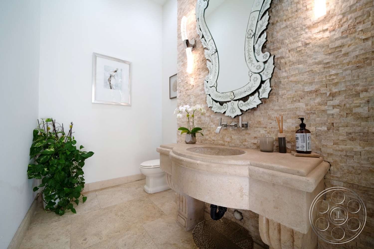
The kitchen has a crisp, modern Malibu feel, centered on an oversized waterfall marble island with a long run of stools. Veined stone continues across the backsplash around the stainless double range and sculptural white hood, while a wide horizontal window pulls hillside greenery into the shot. The black-and-white floor gives the space a graphic base that photographs well. The bedrooms and bathrooms offer quieter residential coverage. There is a larger suite with a curved wall and chandelier, along with simpler white bedrooms that look toward the ocean or open directly to the terrace. The bathrooms shift in tone from a freestanding tub and glass shower with a sea view to darker stone finishes and a powder room with a green stone basin, letting the house play as an upscale contemporary Malibu home across multiple scenes.
Pool Terrace and Coastal Production Value
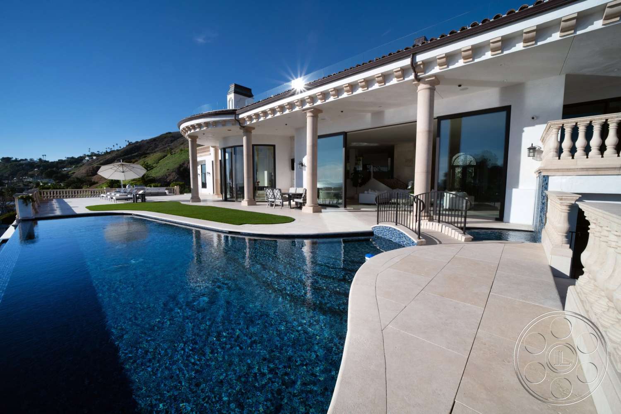
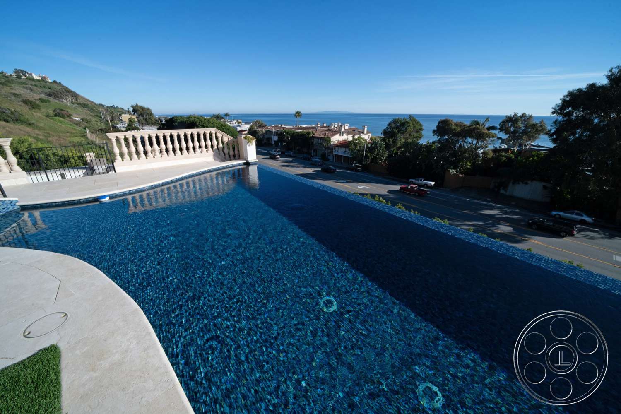
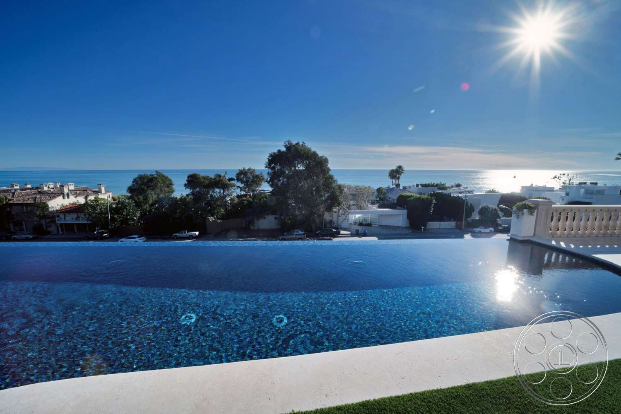
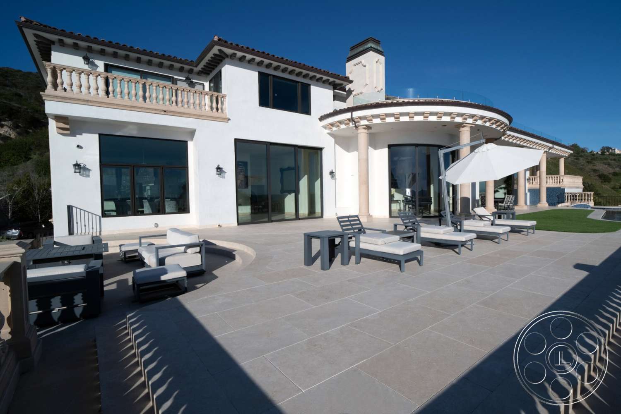
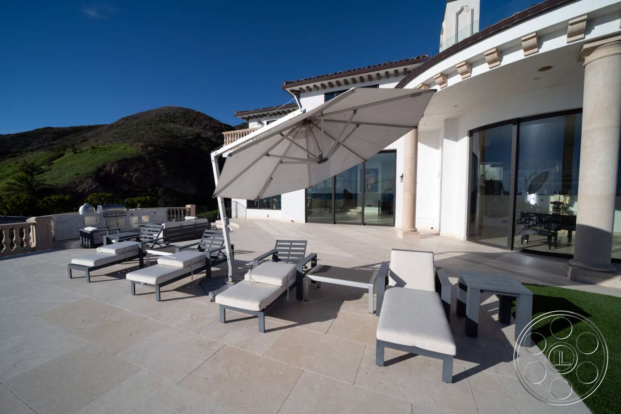
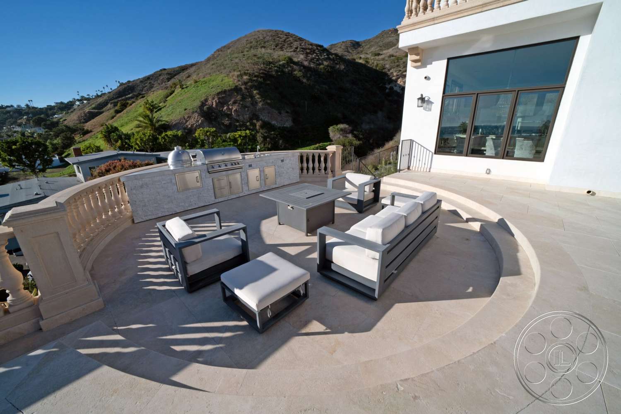
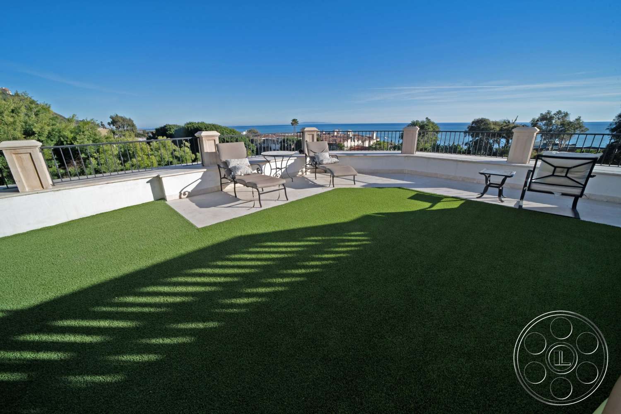
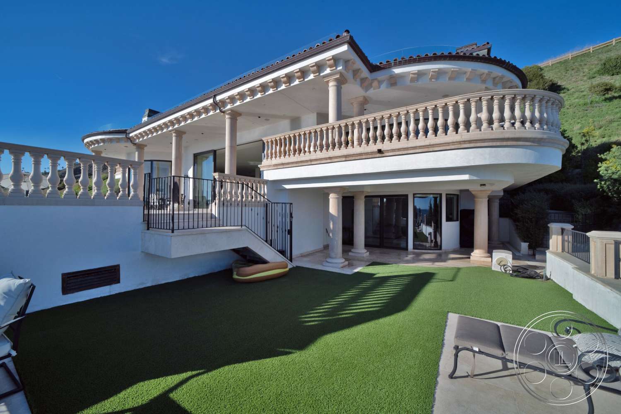
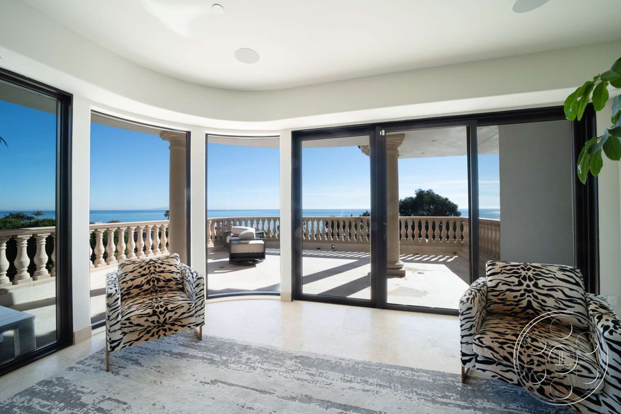
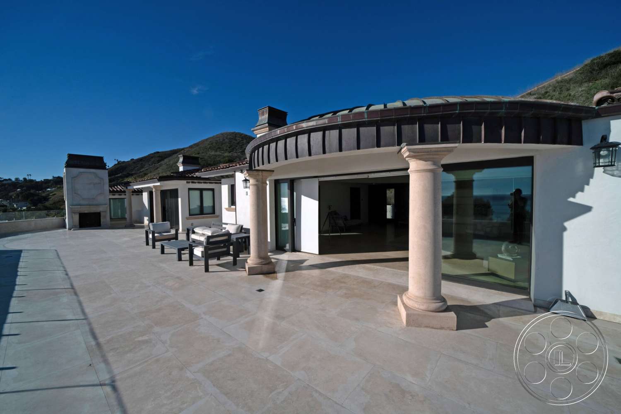
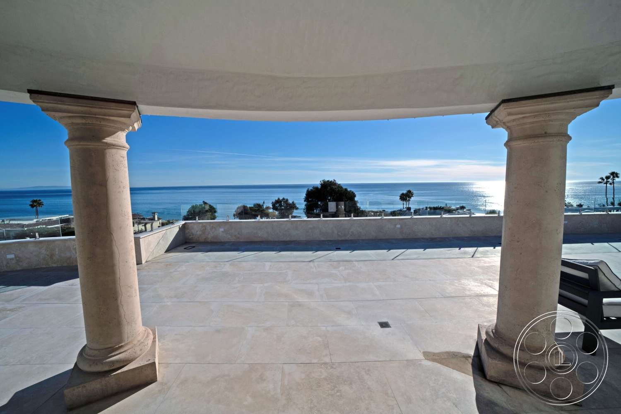
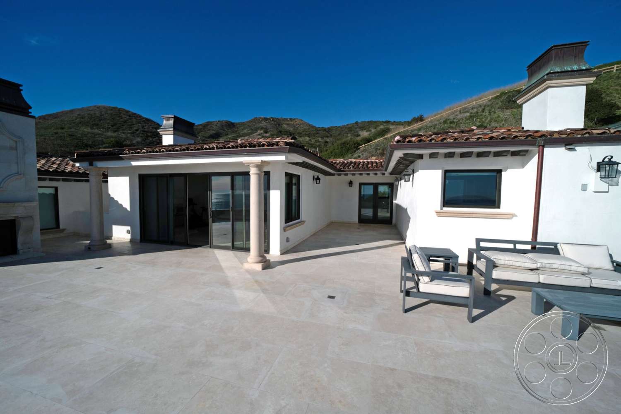
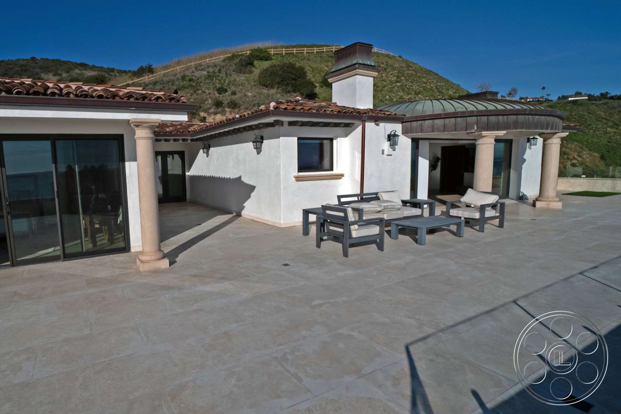
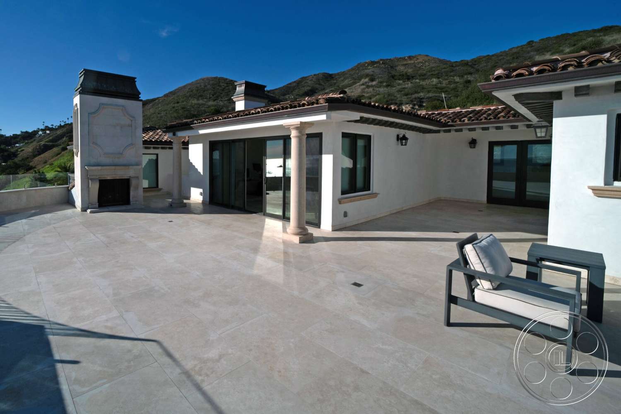
The rear terrace is where the property really expands. A broad stone patio runs across much of the house, with enough open paving around the curved colonnade, lounge areas and glazed doors to work comfortably. Below it, the long infinity pool lines up with the ocean horizon, with dark blue tile, pale coping, artificial turf and classical balustrades giving the frame a crisp coastal contrast. For stills, fashion, lifestyle and commercial work, this terrace gives you open sky, reflective water, columns and ocean backdrop in one setup. The upper rooms have their own wraparound terrace, and the arched level beneath the pool adds another strong exterior elevation. Crews can move easily between the pool, terrace and living room through the large sliders, with enough depth to shoot back toward the façade when the house itself needs to be the subject.