MCM 27 — Glass Garden Mid-Century Filming Location for Productions in Sherman Oaks
This location has been verified and photographed by an Image Locations, Inc. photographer. Appearance and condition may have changed since photography. Scouting of location is recommended prior to shoot date(s). ©2002-2026


This location has been verified and photographed by an Image Locations, Inc. photographer. Appearance and condition may have changed since photography. Scouting of location is recommended prior to shoot date(s). ©2002-2026
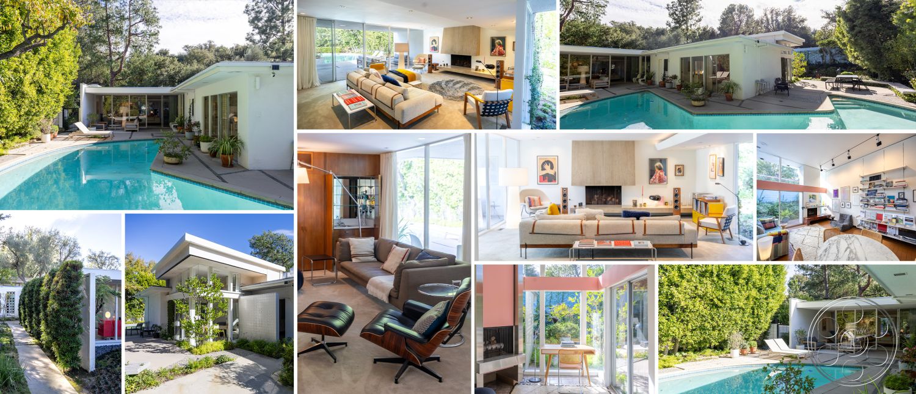
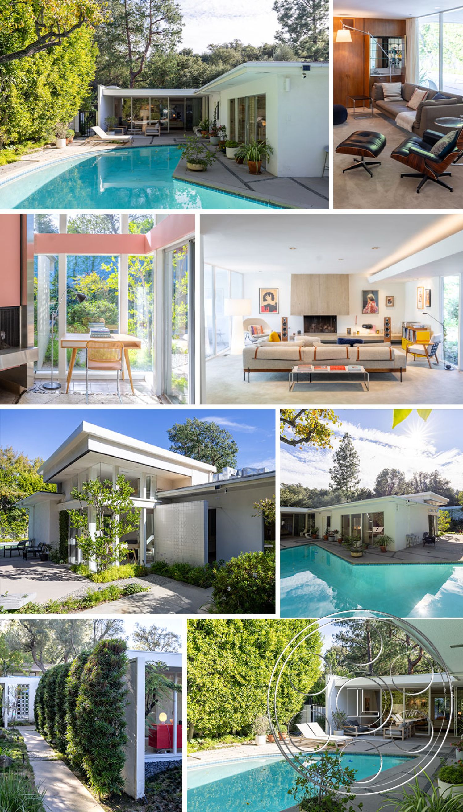
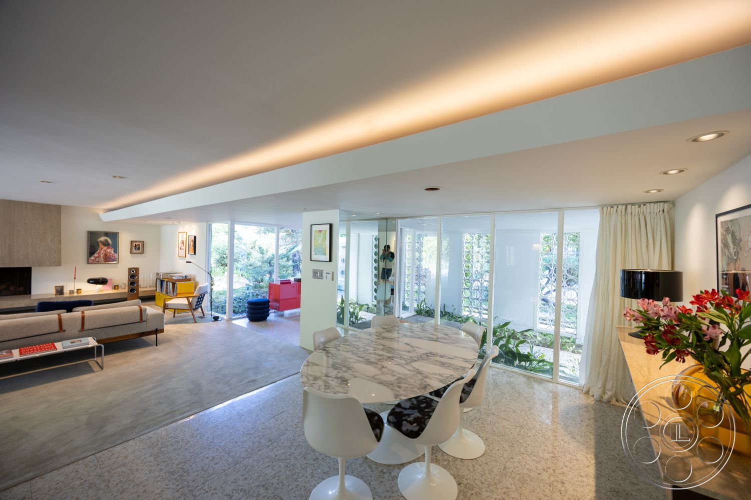
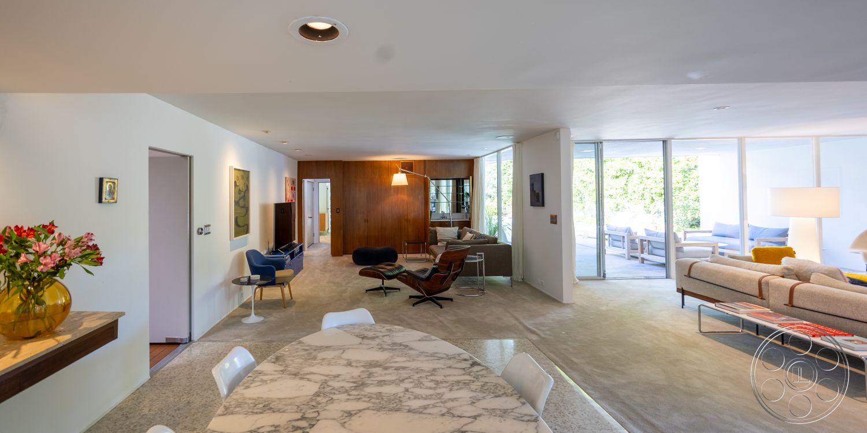
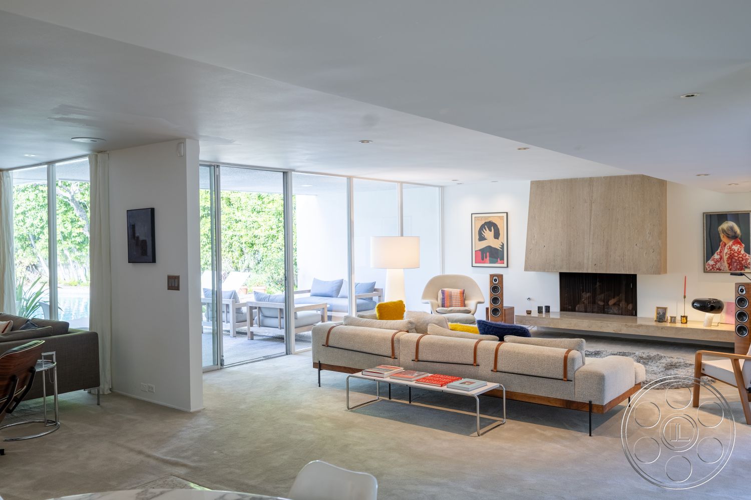

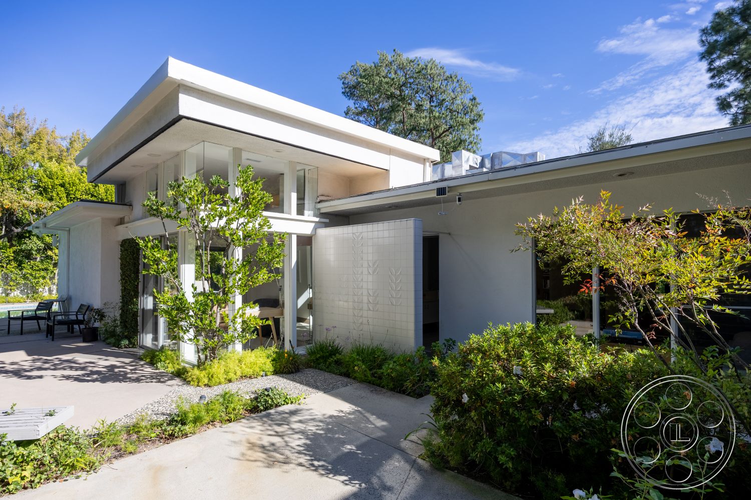
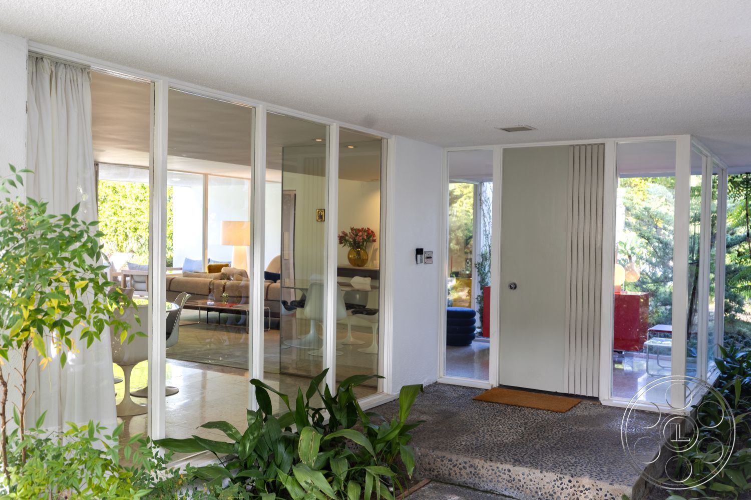
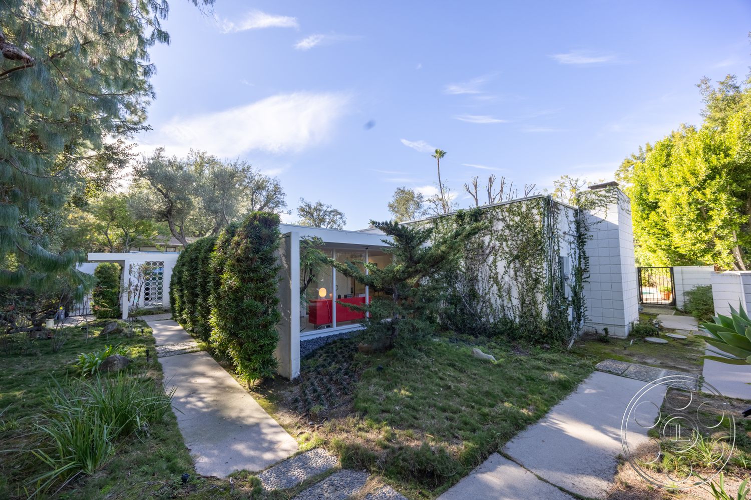
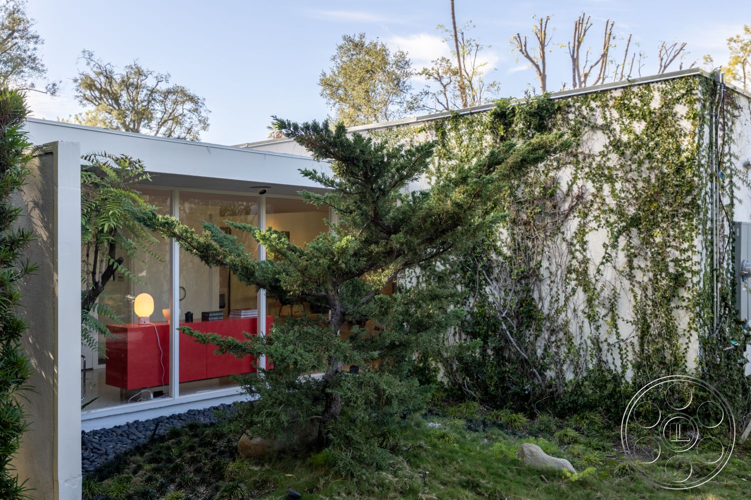
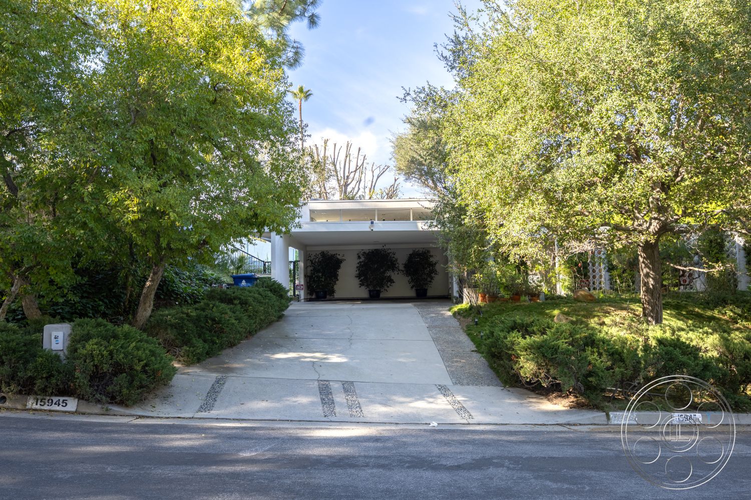
MCM 27 is a mid-century modern house in Sherman Oaks built around glass, gardens and strong indoor-outdoor sightlines. Low roof planes frame a pool courtyard, while a second living zone rises to clerestory glazing and a taller architectural volume. Original-period character comes through in wood paneling, terrazzo and tile floors, sculptural fireplaces and broad walls of glass. The varied rooms give crews several distinct looks without leaving the property.
Glass-Walled Living And Dining Spaces
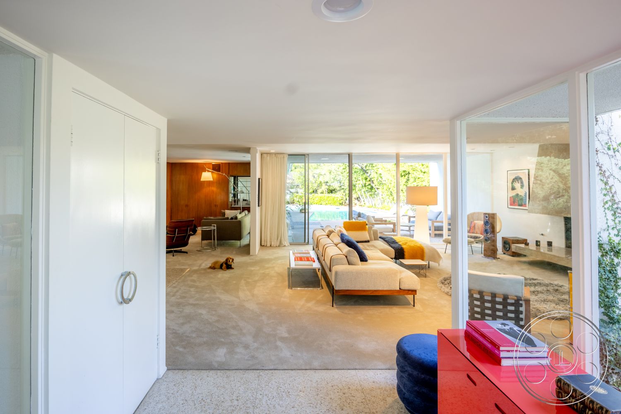
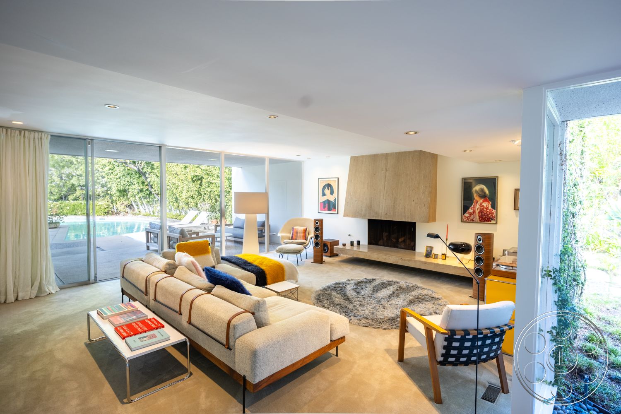
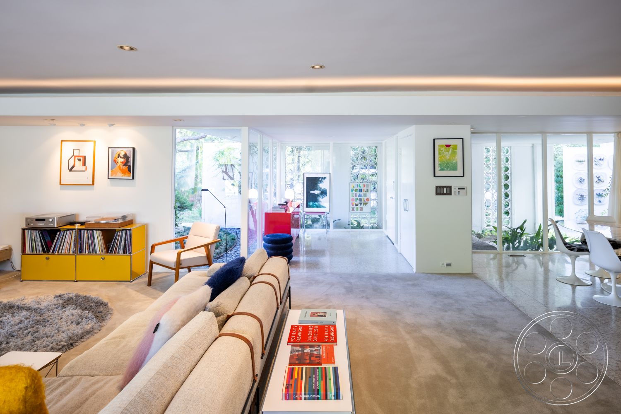

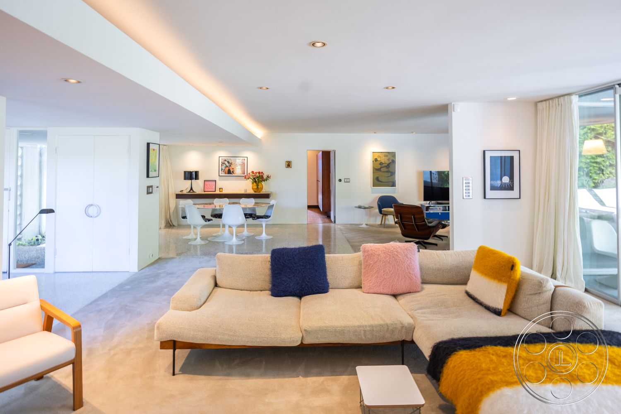
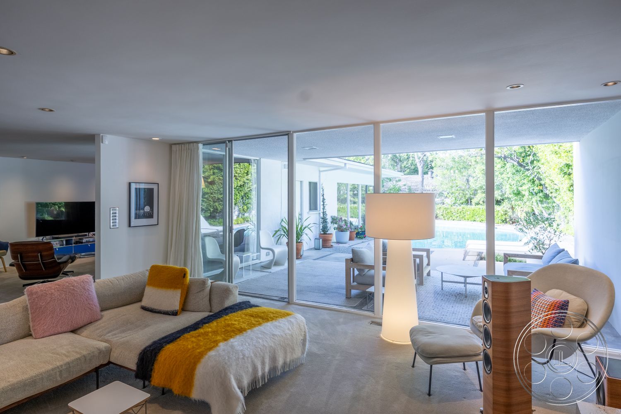

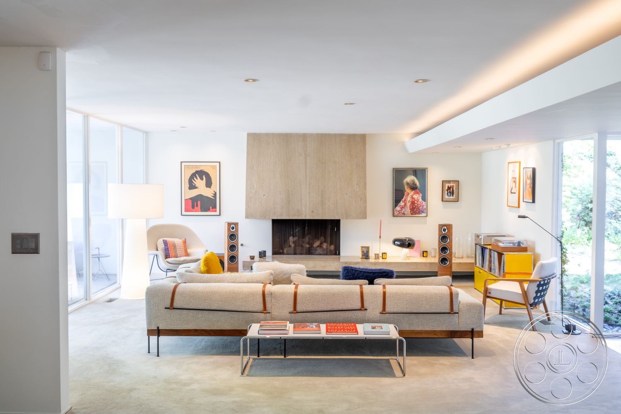
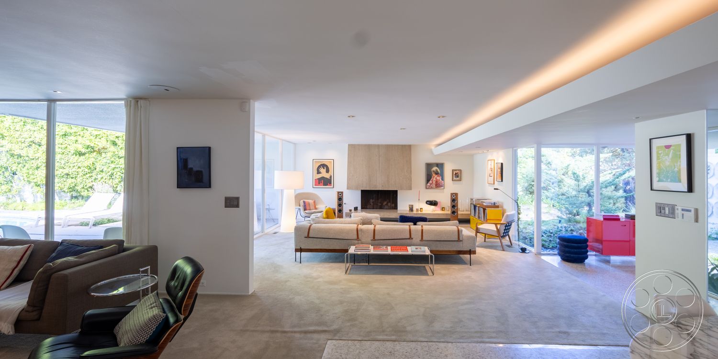
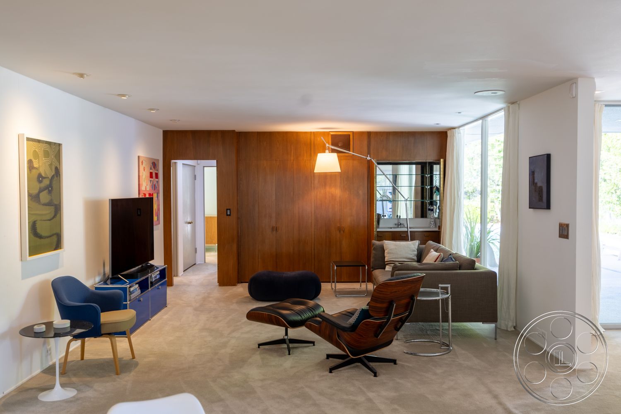
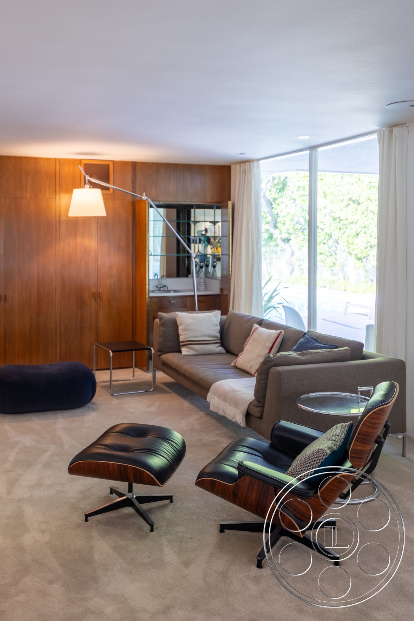
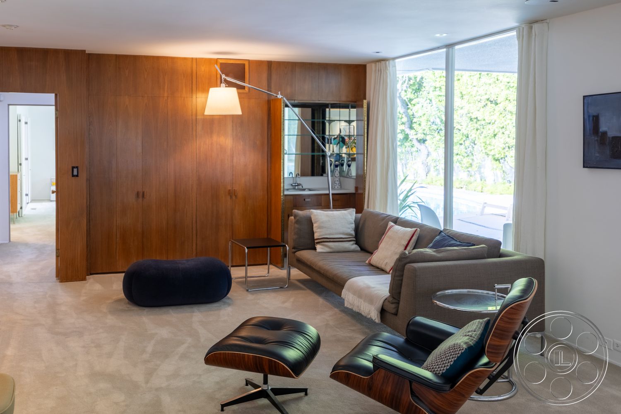
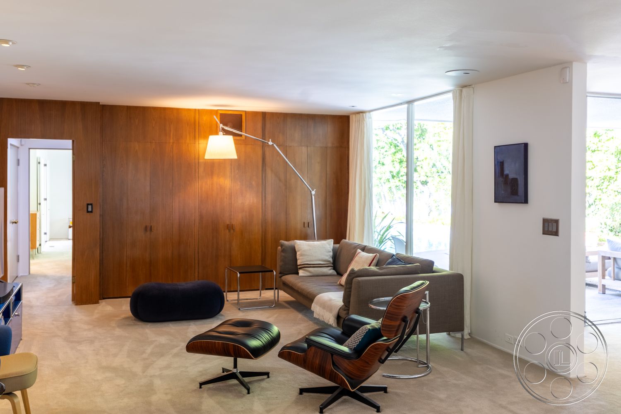


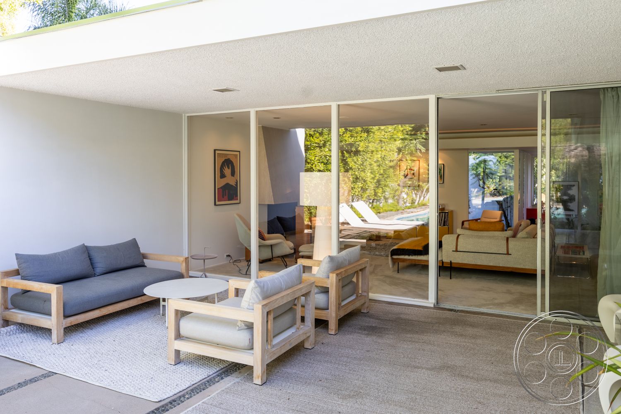
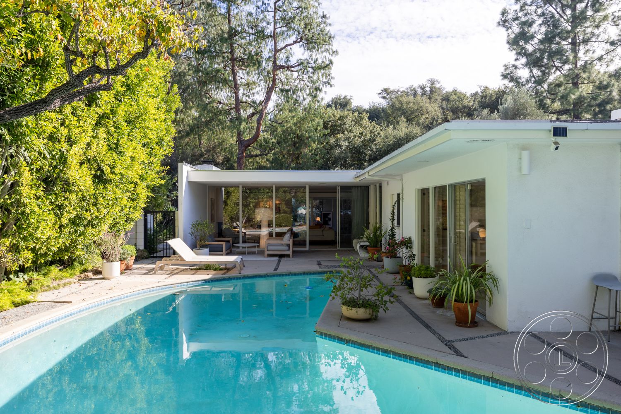
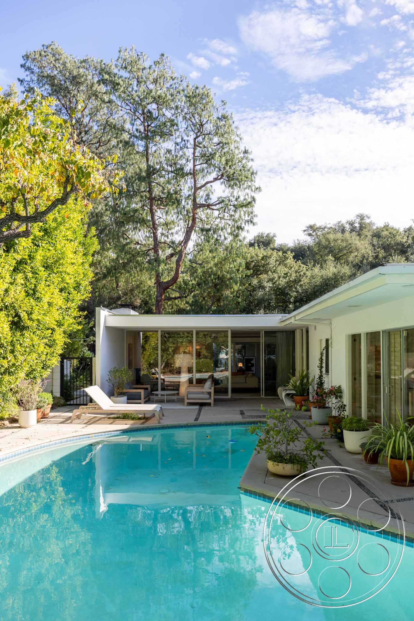
The principal living room has the broad, low ceiling line associated with mid-century modern design. Sliding glass walls face a covered patio and the pool, creating a clean view from the rear of the room through the seating area and out to water and landscaping. A pale, vertically textured fireplace hood anchors one wall above a long raised hearth. Neutral carpeting, a low upholstered sofa, timber-framed chairs and freestanding vintage speakers preserve the period residential read. An open dining area sits beside this room, separated more by flooring and furniture than by walls. Its round marble table occupies a terrazzo surface beneath a long illuminated ceiling recess. Nearby, a wood-paneled sitting room offers a warmer and more enclosed setup, with an Eames-style lounge chair and a full-height window. For commercial work and still photography, the pool-facing room provides long interior-to-exterior compositions and enough visual depth to frame furniture, talent and architecture together.
High-Ceiling Production Angles
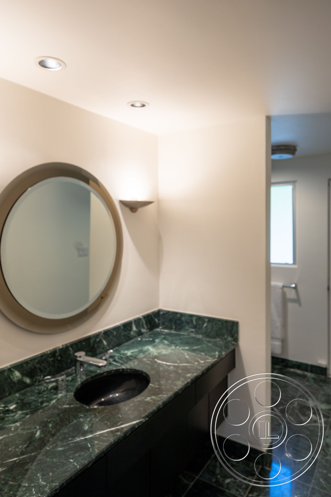
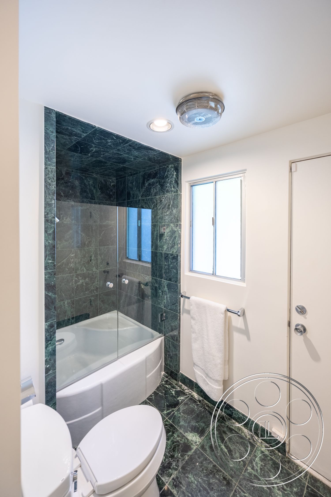

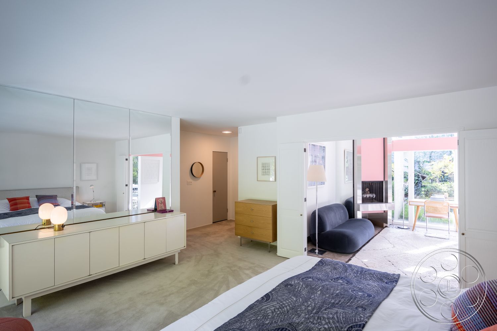
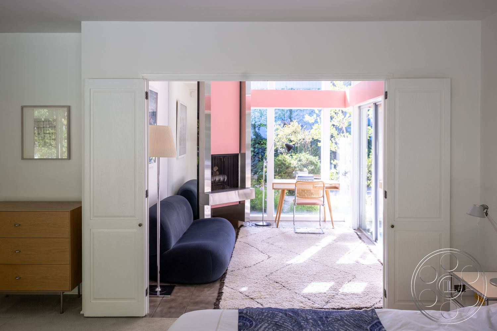
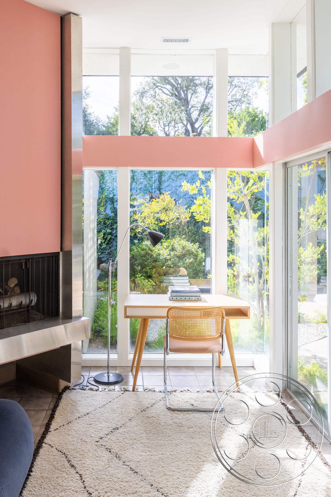
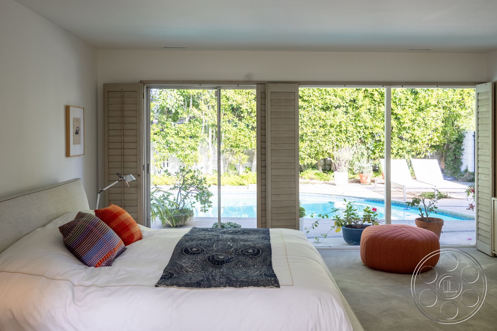
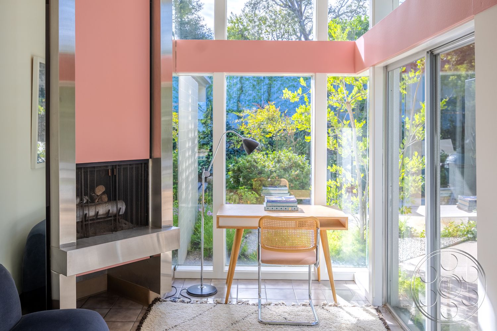
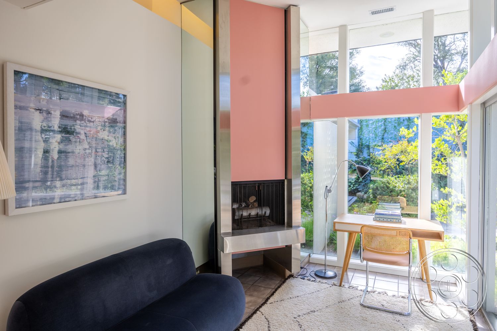
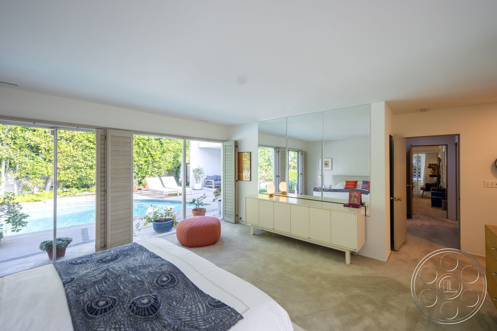

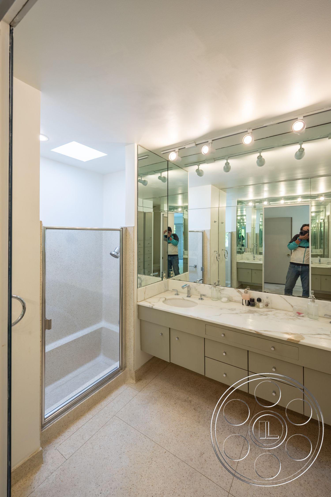
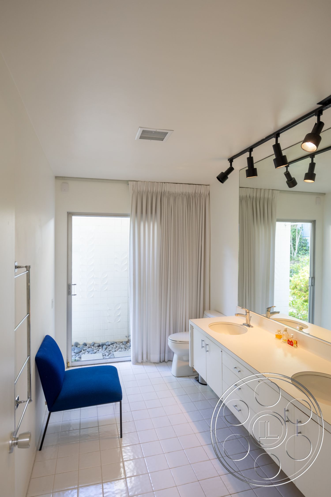
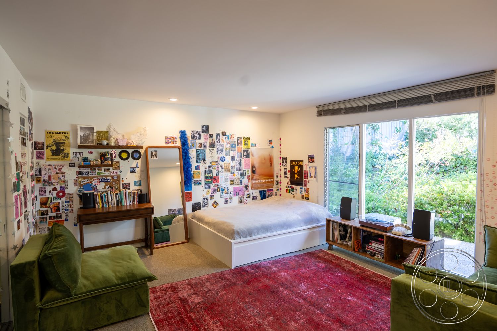
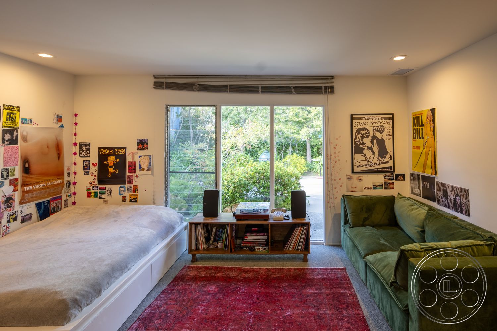
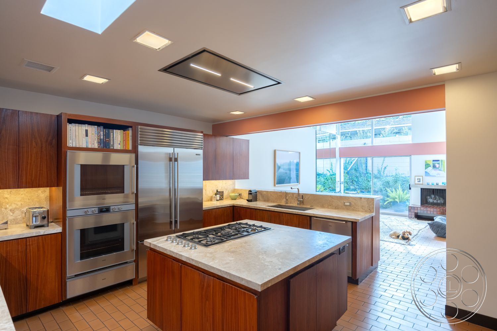
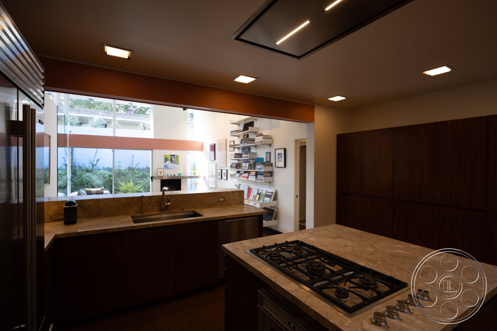
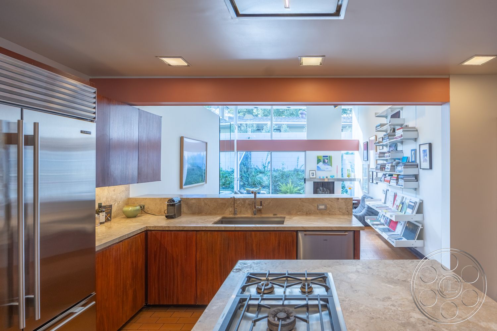
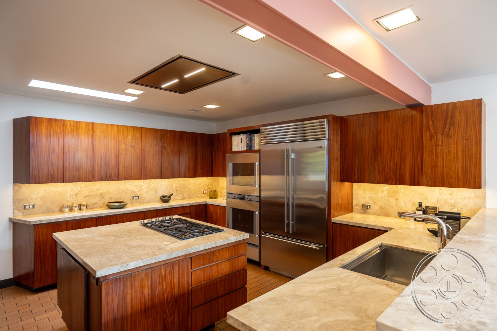
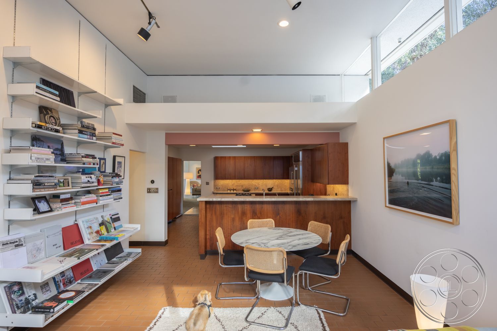
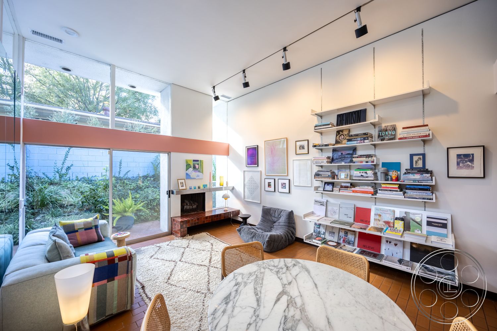
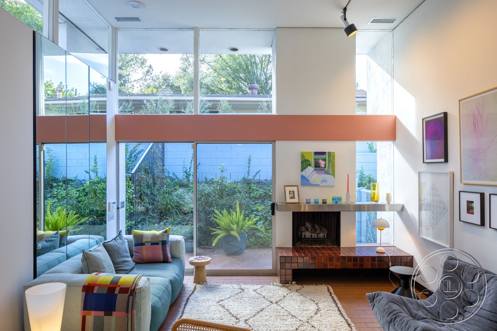
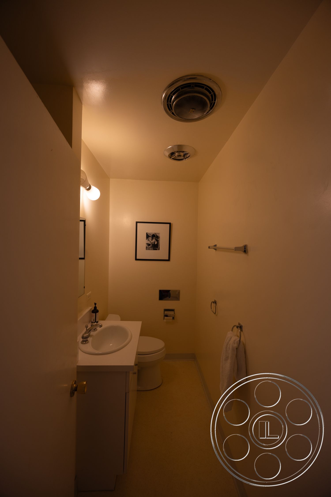
A second social area changes the scale. Tall garden-facing glass, a band of clerestory windows and white walls create the house’s brightest interior, with strong daylight entering from above and across the glazed exterior wall. A salmon-colored horizontal beam cuts through the volume, while a brick hearth and turquoise sofa add graphic period color. This space can play as a preserved 1960s creative residence. The adjoining dining and kitchen area keeps the sightline open across a round table and into the lounge. Dark wood cabinetry and stone counters give the kitchen a moodier, more controlled background; its interior position and recessed fixtures make it the clearest alternative when direct sun shifts across the taller room. Elsewhere, the poolside living room receives broad, softer light through its covered patio. Bedrooms range from a pale primary room opening toward the pool to a poster-lined secondary room with garden sliders. Bathrooms include green marble, mirrored walls, long double vanities and track lighting.
Pool, Gardens And Shoot Access


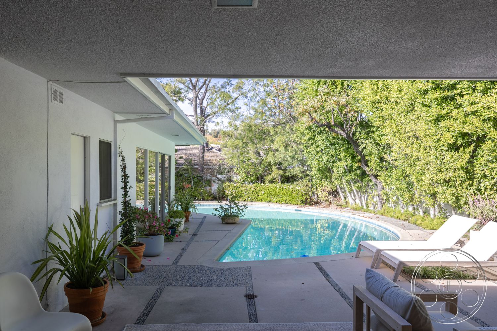
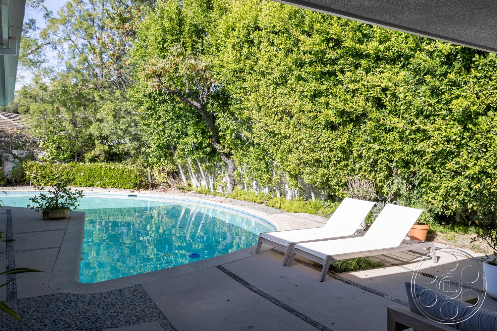
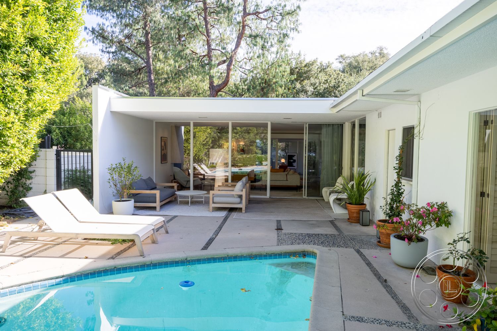
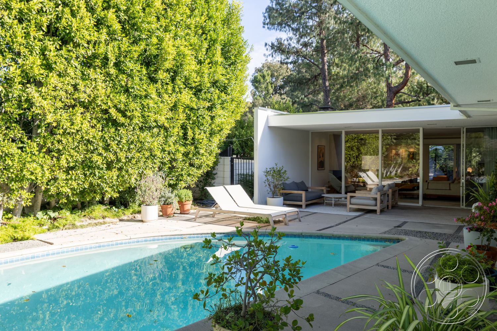
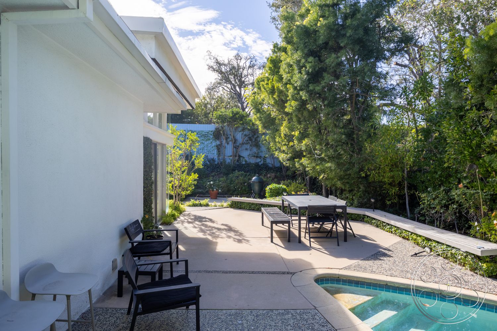
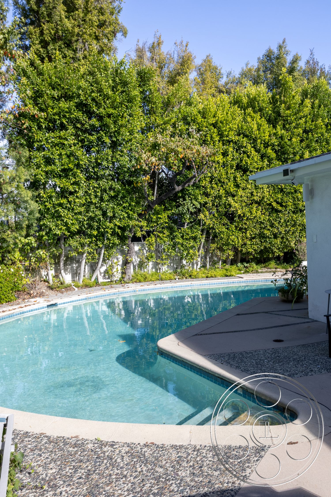
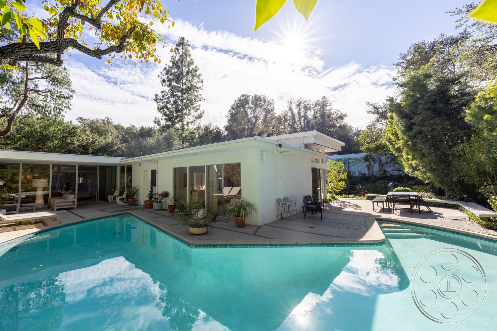
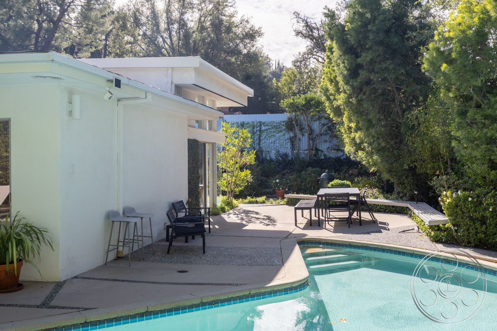
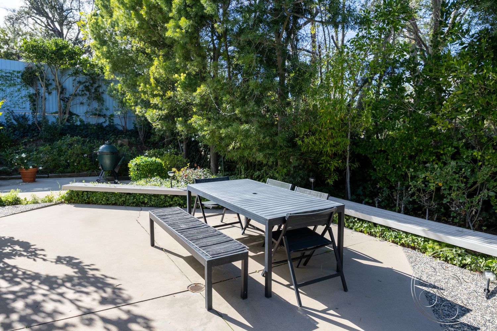
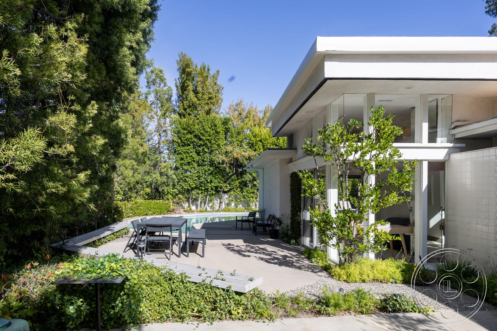
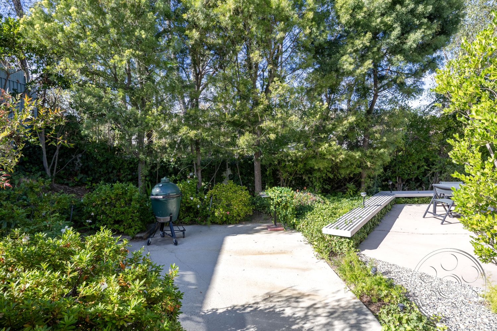

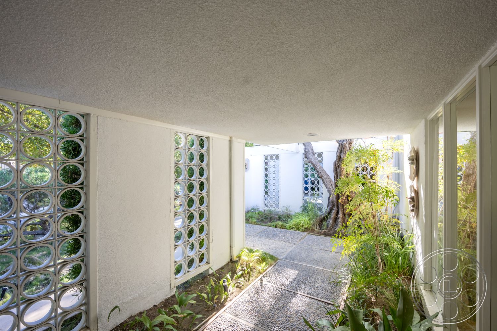
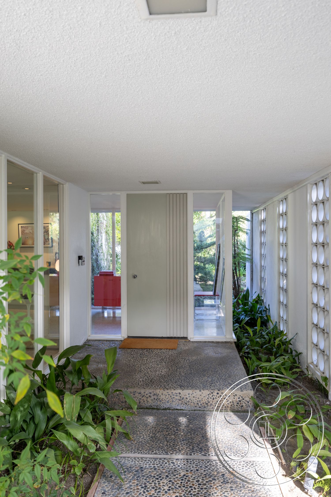
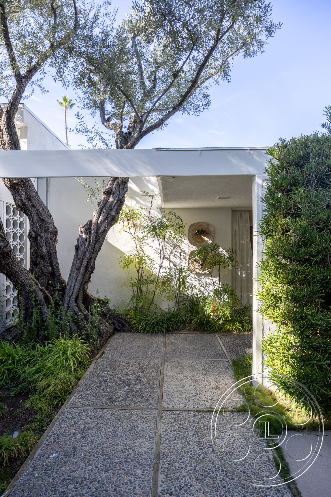
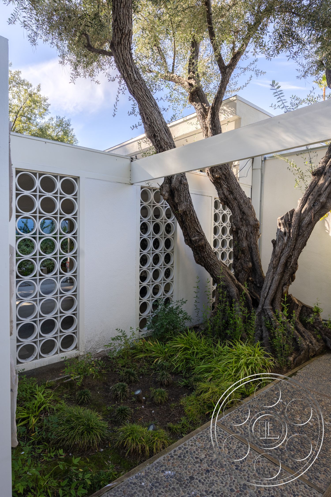
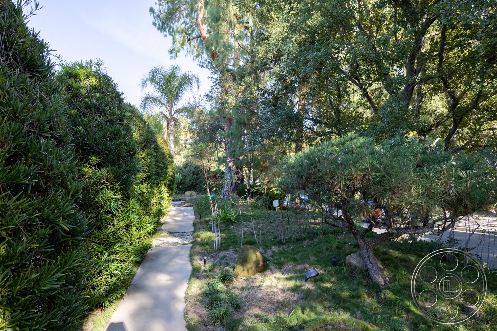

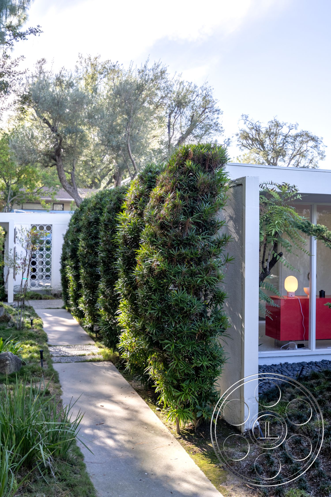
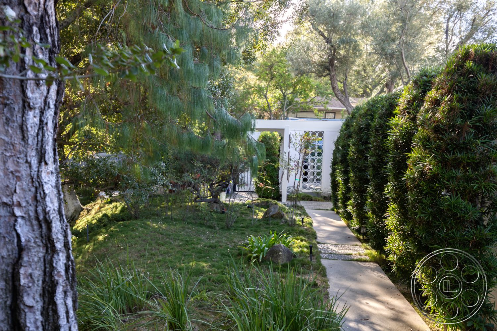
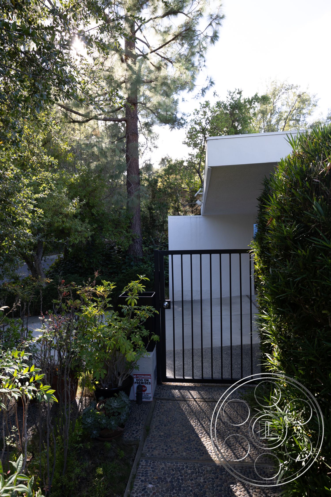
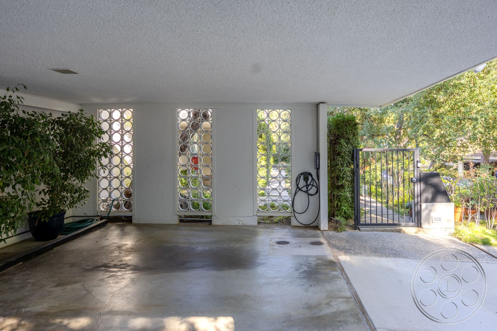
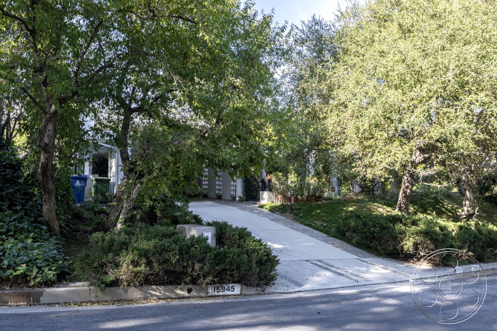
The curving swimming pool wraps around a white, flat-roofed wing, allowing water-level views back toward the house from several sides. Concrete paving is broken up by pebble bands, while covered seating, loungers and potted plants provide foreground layers close to the glass doors. Dense hedges and mature trees form a green perimeter. Beyond the pool, a separate paved terrace holds an outdoor dining table beneath open sky. Garden paths connect the wings through deep planting, sculptural trees and covered passages. A breeze-block wall, pebble-finished walkways and a long glazed entrance corridor extend the architectural vocabulary outdoors. Crews can use the covered carport and ample parking for arrival and staging, then coordinate permit planning with FilmLA. The carport itself is a clean, sheltered concrete space with a wide opening and direct connection to the garden route, giving equipment a protected transition toward the house.