MCM 26 — Wooded Mid-Century Modern Filming Location in the Hollywood Hills


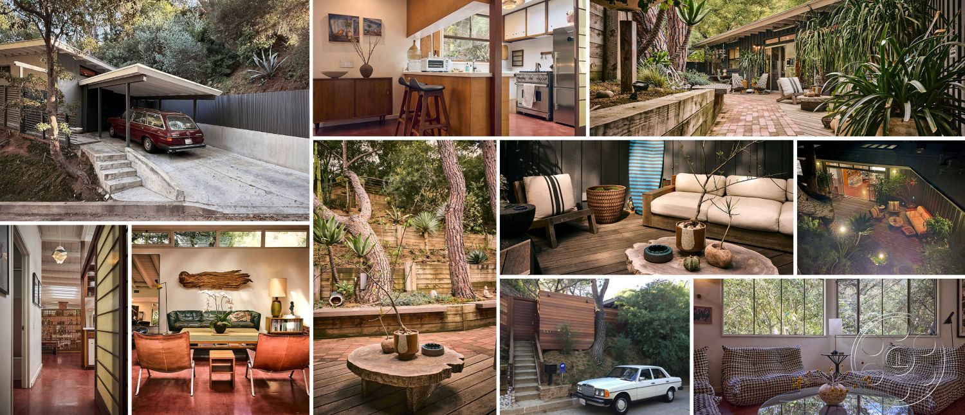
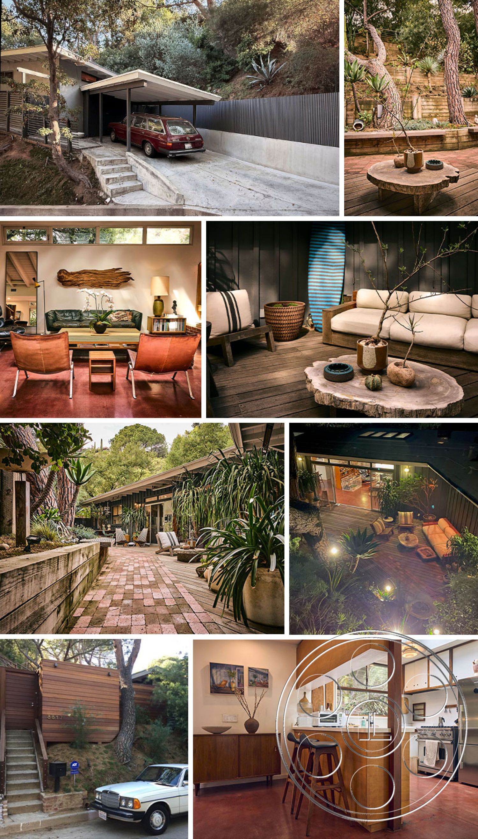
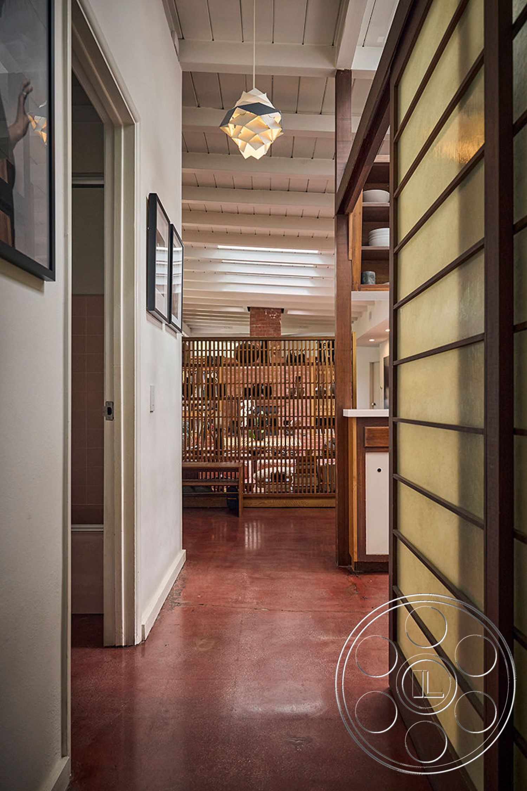
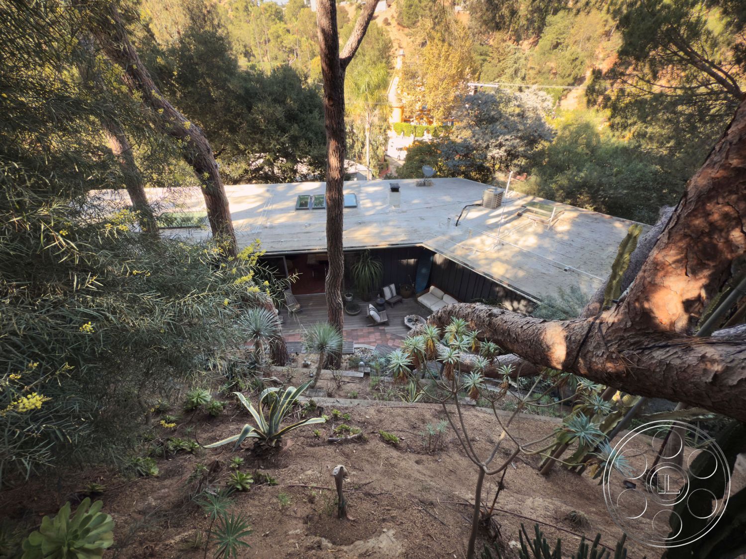
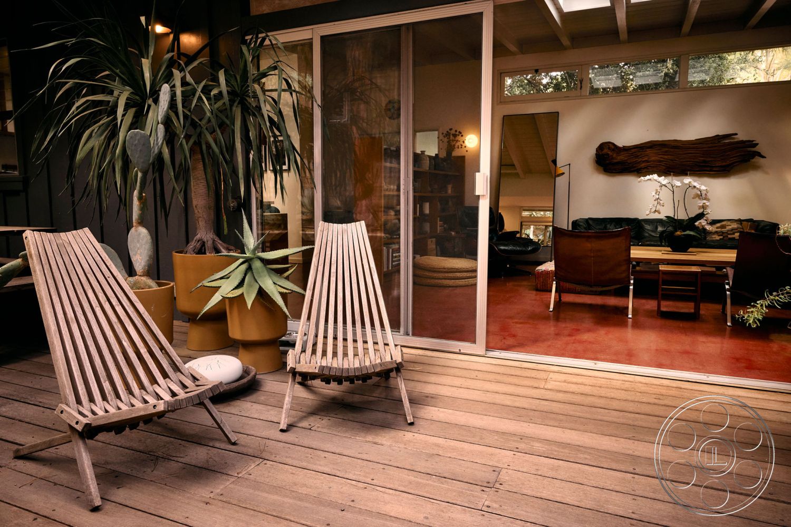
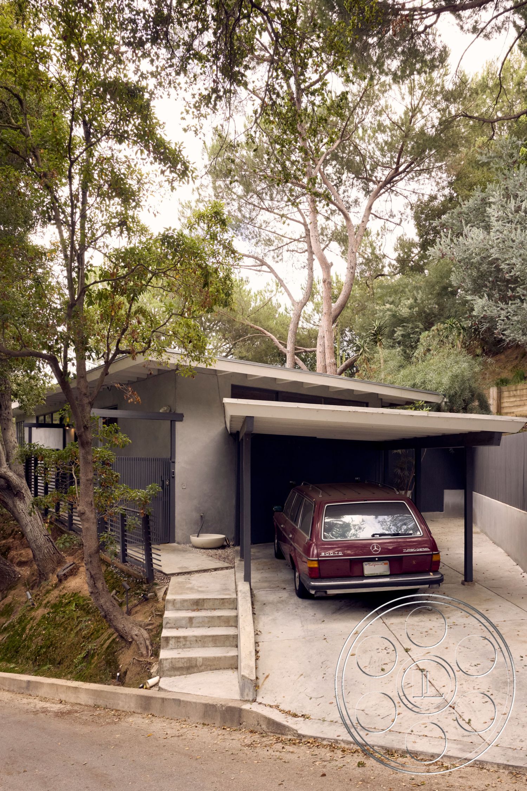
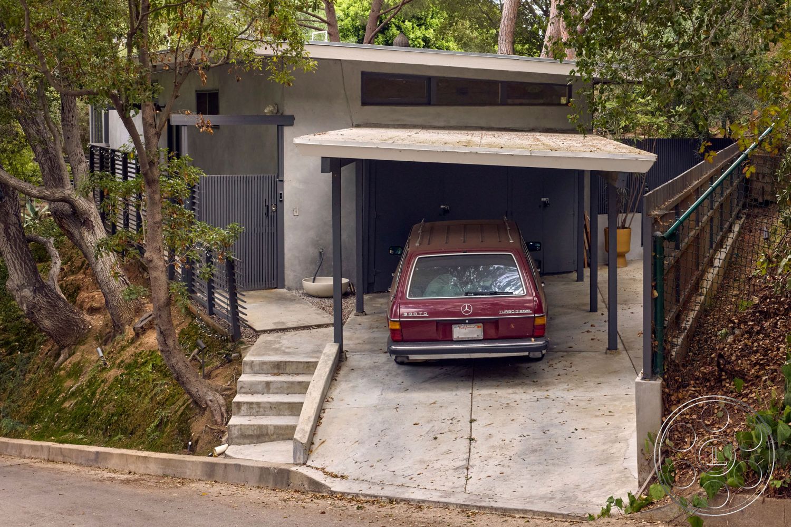
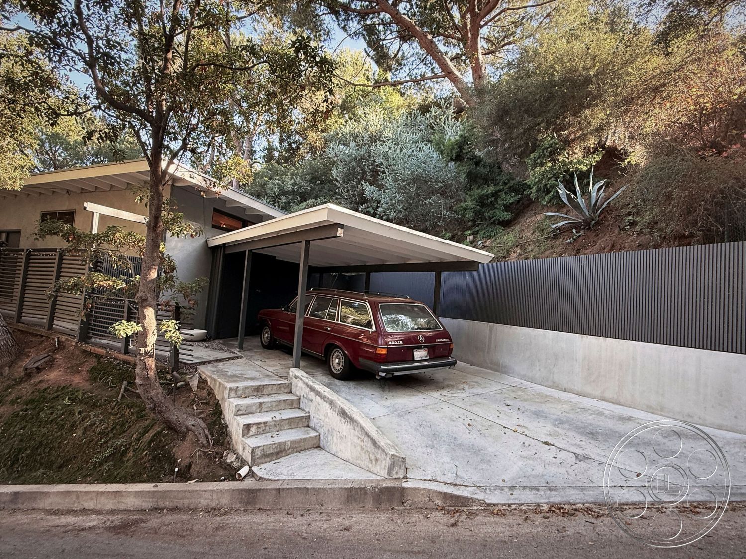
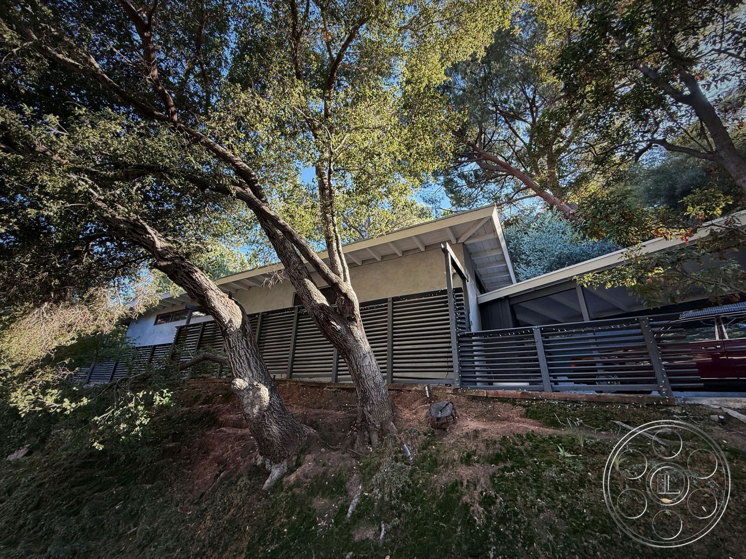
MCM 26 is a mid-century modern house in Hollywood Hills with post-and-beam character, broad glazing and a deep relationship to its wooded hillside. Red concrete floors carry through relaxed, furnished interiors, while sliding glass doors extend the primary living room onto a sheltered deck. Original-looking details and later material contrasts give crews several distinct backgrounds without losing the home’s coherent period identity.
Post-And-Beam Living Areas
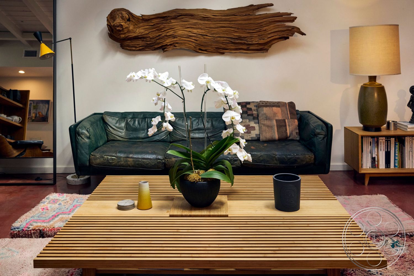
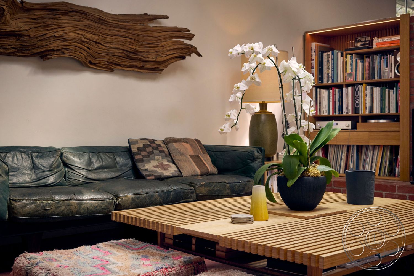
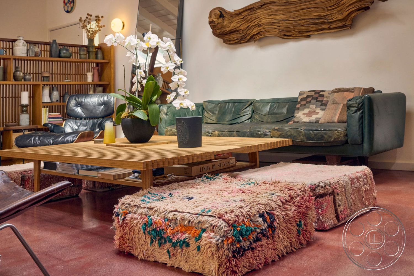
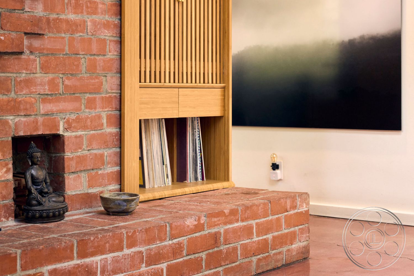
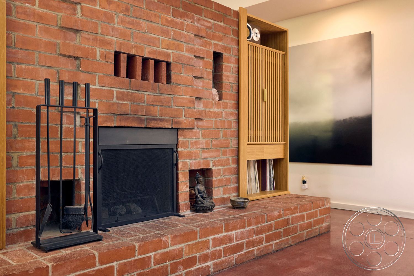
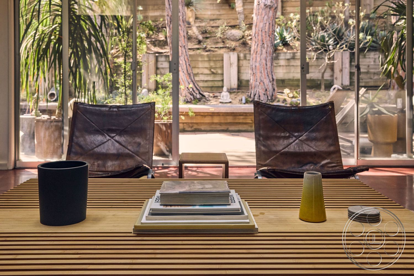
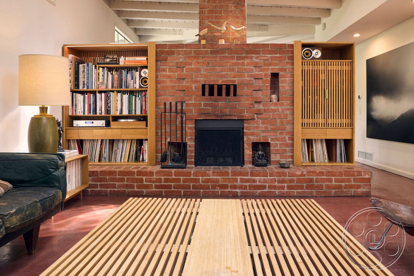
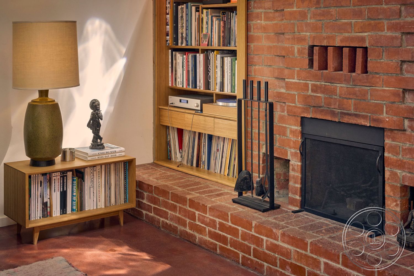
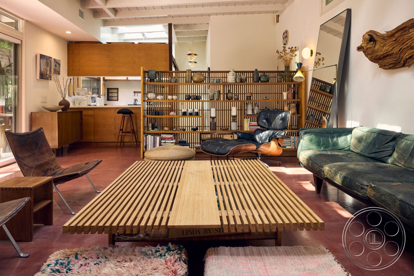
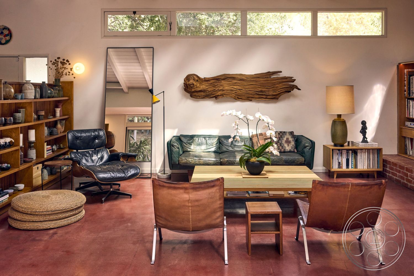
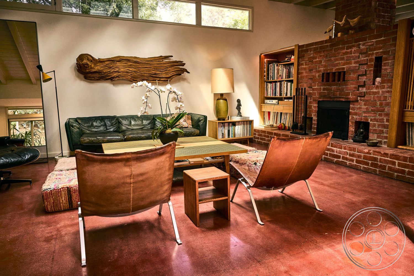
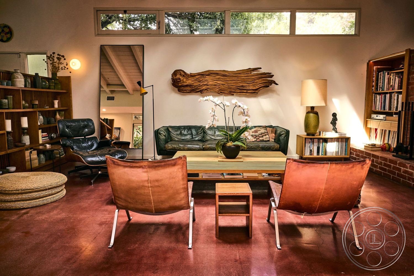
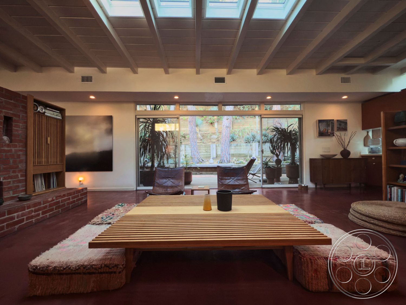
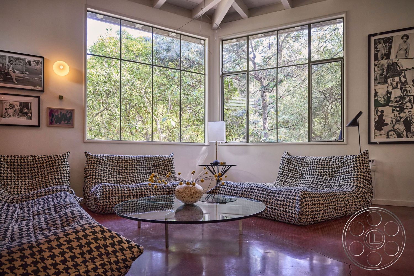
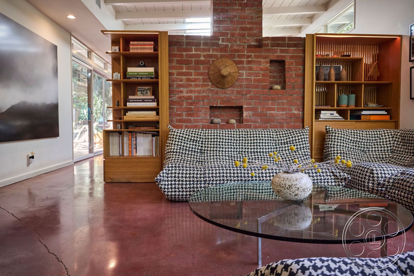

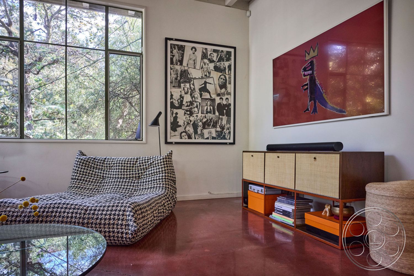
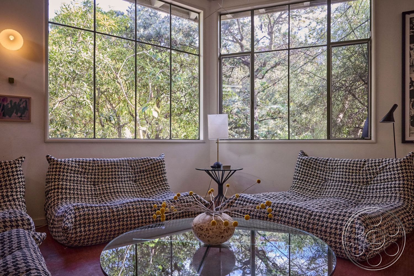
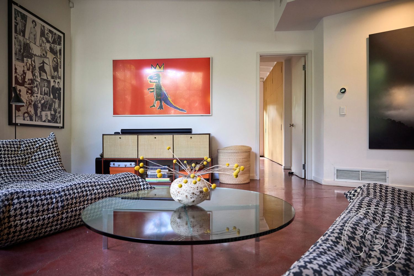
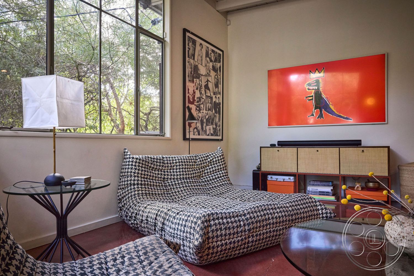
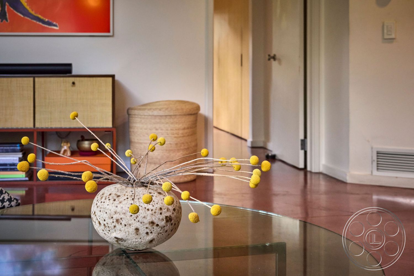
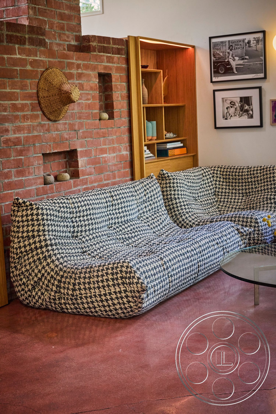
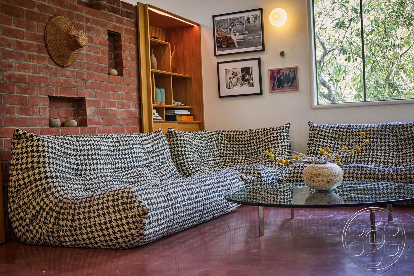
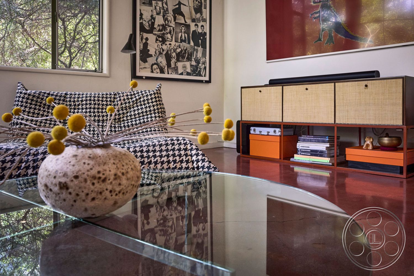
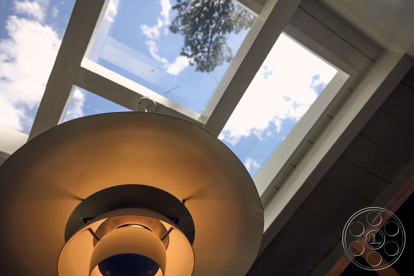
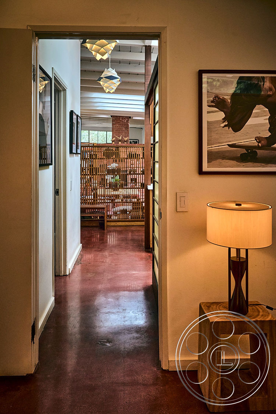
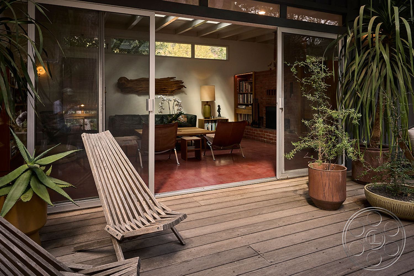
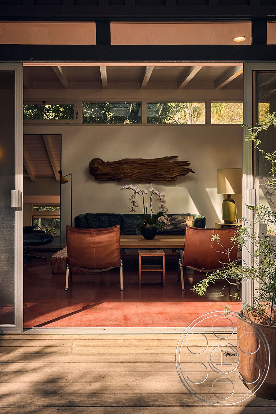
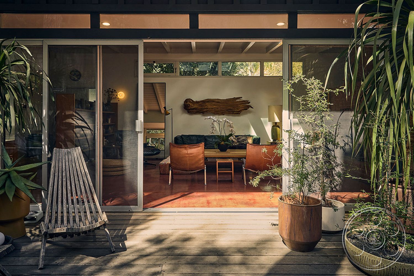
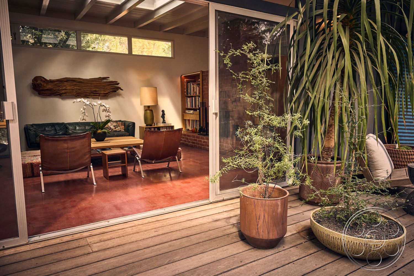
The main living room has the width for multiple furniture groupings and opposing camera positions. A green leather sofa faces two low leather chairs across a slatted wood coffee table, with open floor behind the chairs for a reverse angle. Clerestory windows lift the white wall above the seating, while an exposed brick fireplace and built-in record shelving establish a warmer view across the same room. This part of the house reads clearly as mid-century modern rather than a generic contemporary interior. A second lounge shifts the tone. Its exposed white roof structure rises over low houndstooth seating and a round glass table, with large corner windows placing dense foliage directly behind the set. That window-wrapped room gives commercial and film productions a graphic conversation setup with both two-shots and clean singles available around the curved furniture arrangement.
Kitchen, Bedrooms And Material Contrast
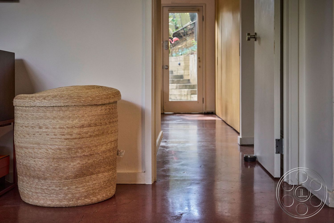
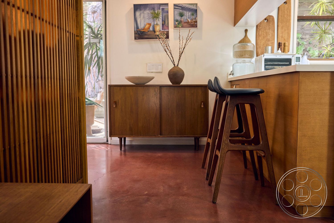
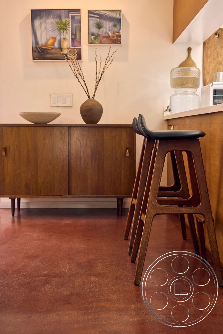
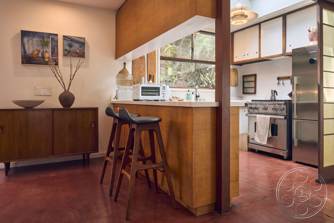
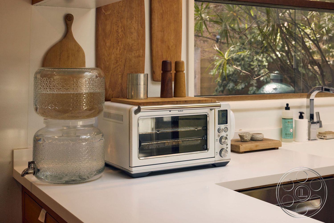
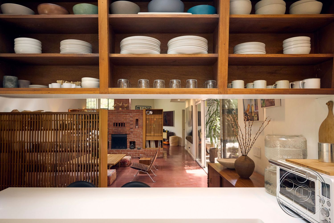
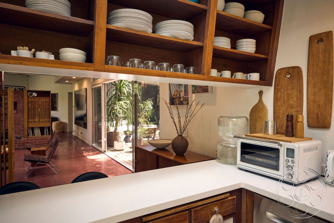
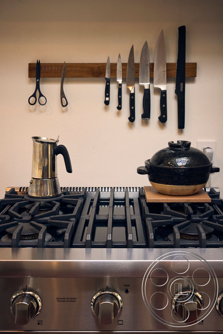
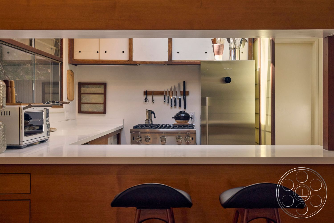
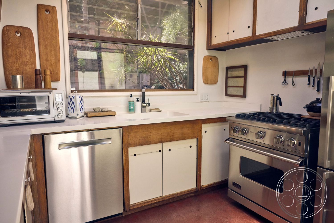
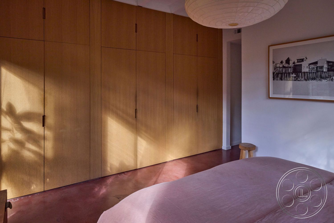
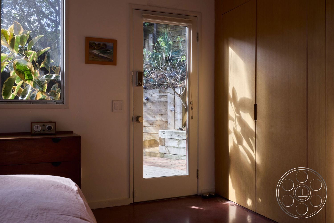
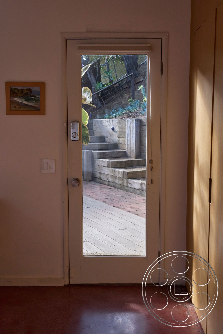
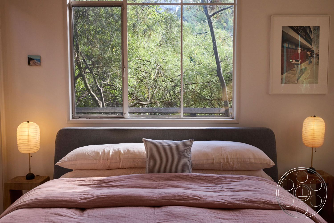
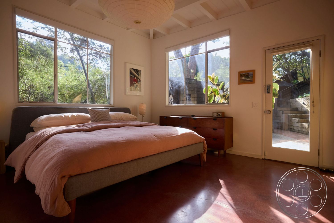
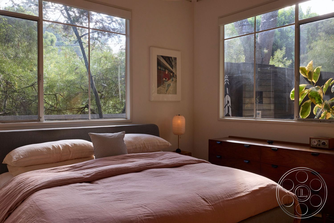
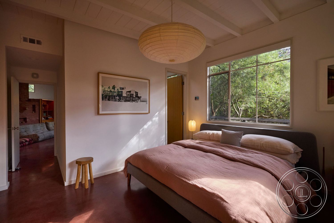
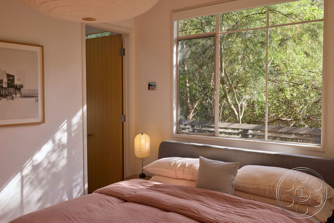
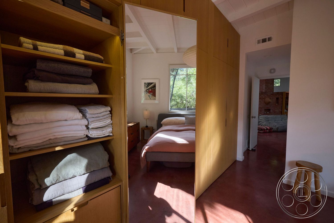
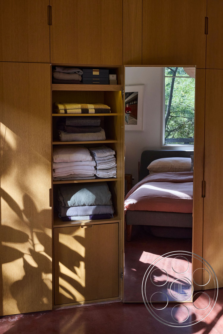
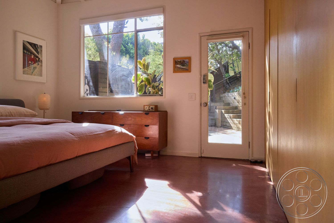
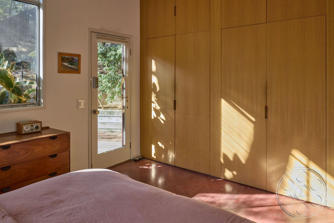
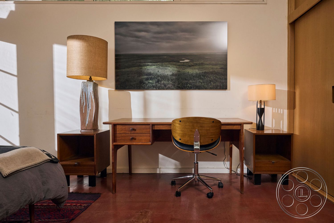
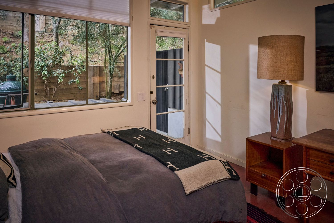
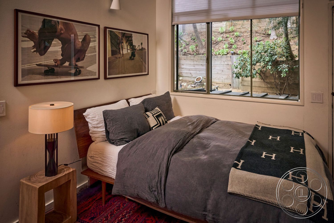
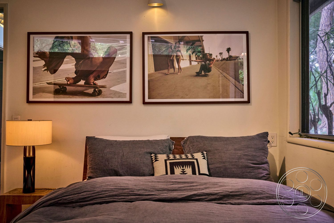
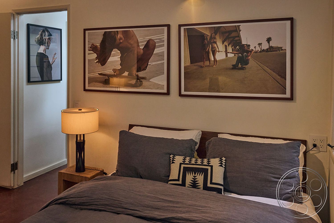
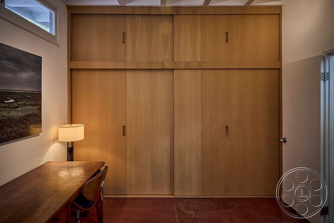
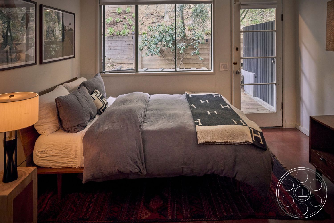
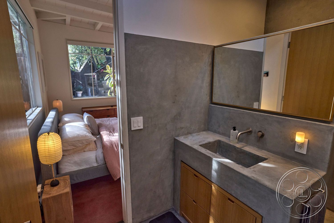
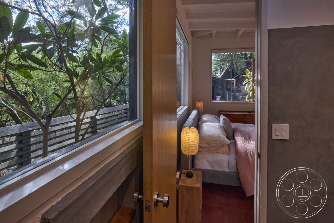
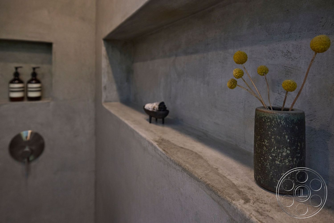
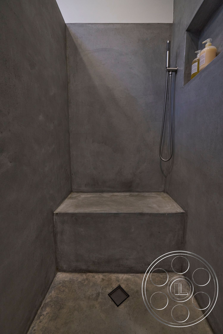
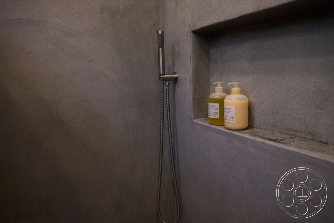
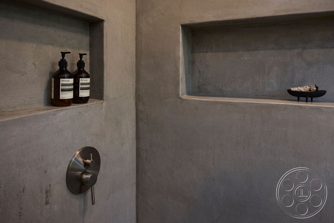
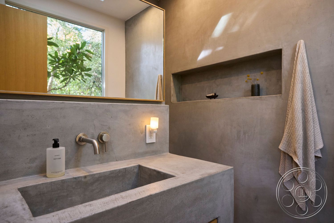
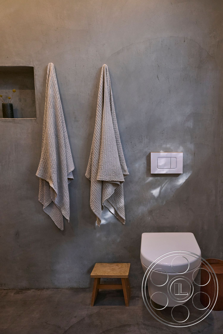
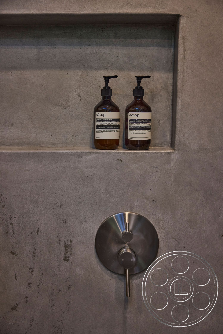
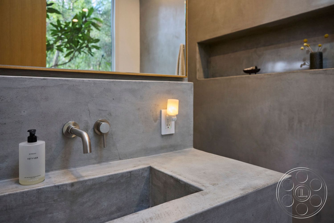
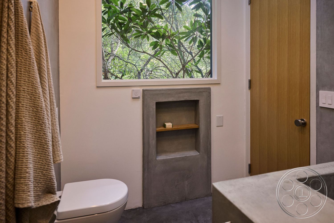
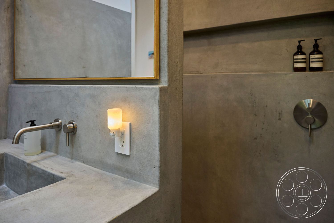
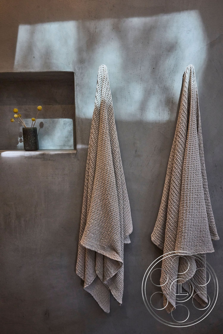
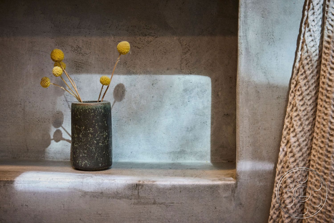
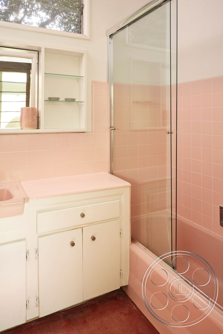
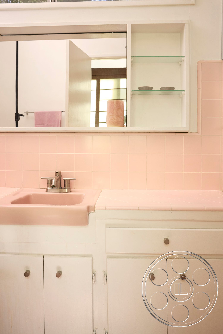
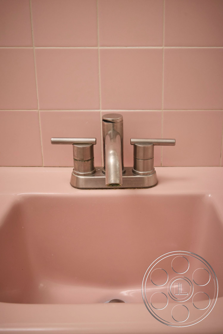
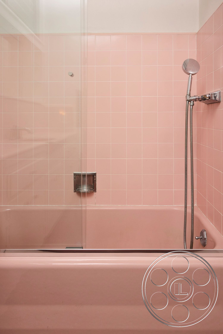
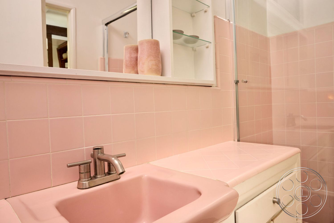
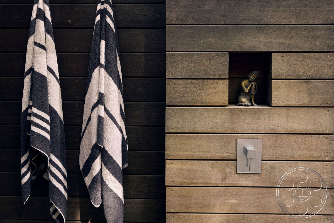
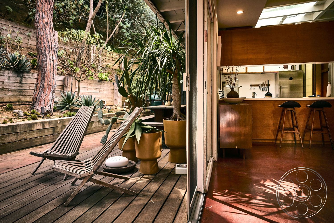
Wood cabinetry wraps the kitchen and continues around a raised breakfast counter with two stools. The counter opening preserves a view into the working area, where a stainless range and refrigerator provide a practical domestic background. A large window over the sink brings the hillside into frame, and the adjacent open area allows an angle toward the counter without compressing the kitchen into a tight galley shot. The primary bedroom pairs red concrete flooring with a full wall of flush wood wardrobes. Two large windows and a glazed exterior door frame trees and garden steps, while the bed can be photographed toward either the cabinetry or the brighter exterior wall. Elsewhere, a darker bedroom offers a more enclosed setup. Bathrooms range from an intact pink-tile bath with matching sink to a sculptural gray concrete washroom built around a monolithic basin, wall-mounted tap and recessed niches.
Photography Light And Camera Angles
The strongest natural light reaches the corner lounge through two adjoining window walls. It arrives laterally from both sides of the seating area, softened and broken by the surrounding tree canopy, yet direct patches can reach the red floor and glass tabletop as the sun moves. The windows are tall enough to keep foliage behind seated subjects rather than cutting through faces. In the main living room, clerestories add a high band of daylight above the sofa, and the sliding glass wall brings broader illumination from the deck side. When direct sun shifts, crews can turn toward the brick fireplace wall or work deeper into the room, where the light is more even. Long interior views connect seating, shelving and fireplace, while the open slider supports shots that travel from deck to living room in one move.
Wooded Decks And Production Access
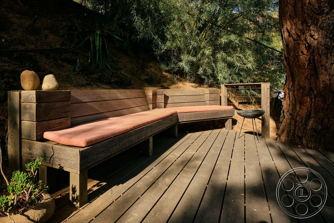
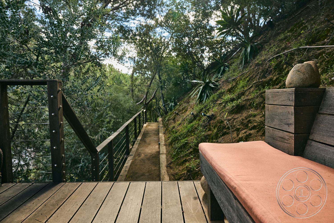
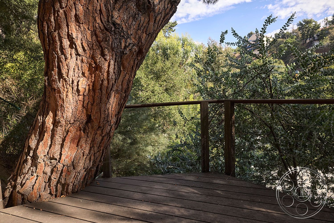
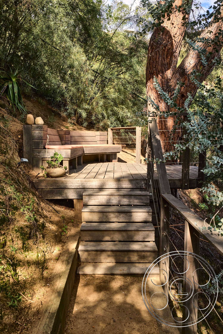
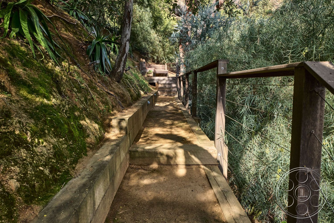
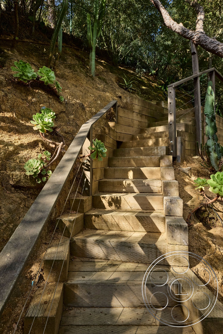
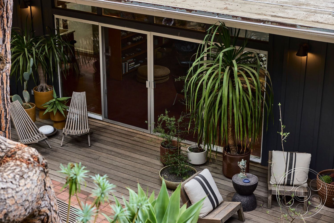
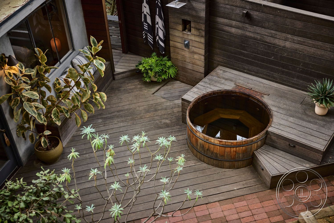
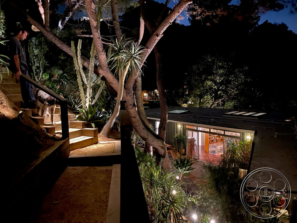
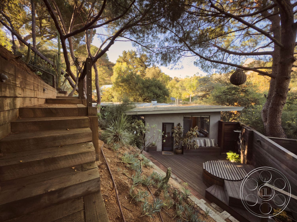
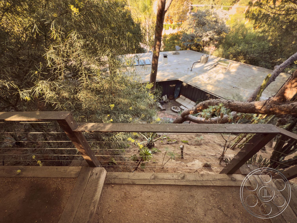
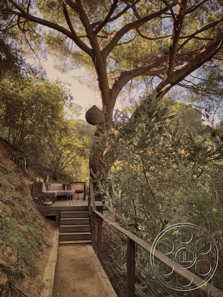
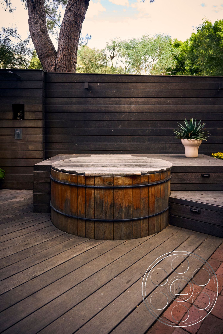
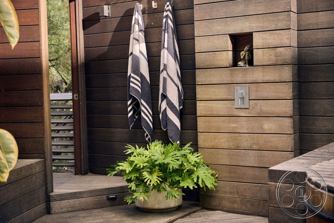
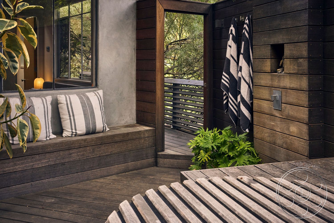
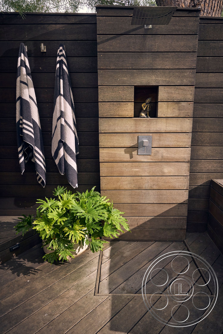
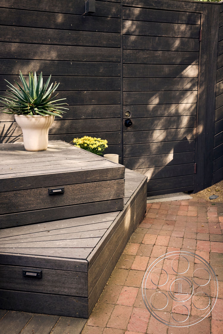
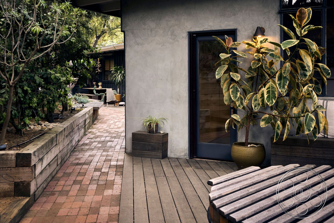
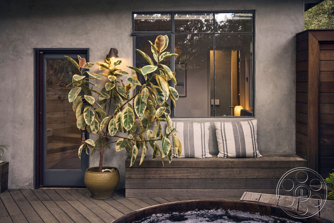

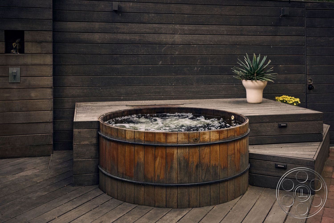
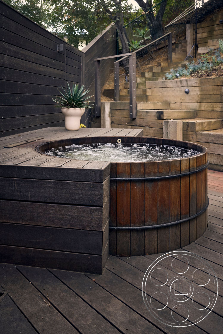
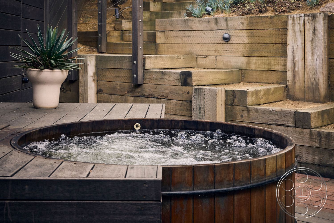
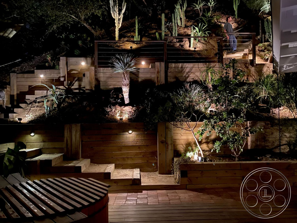
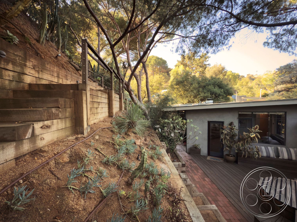
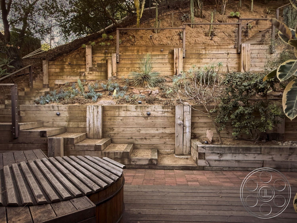
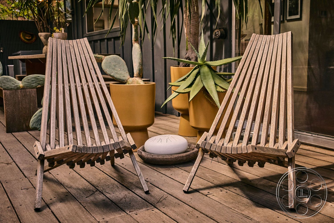
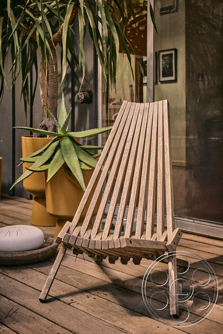
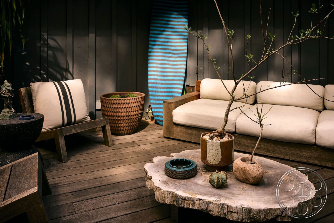
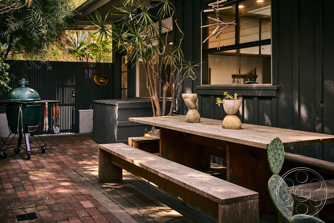
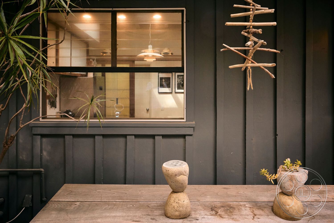
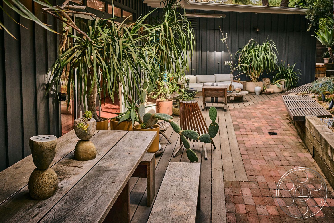
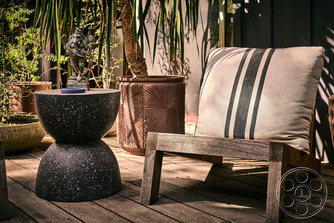
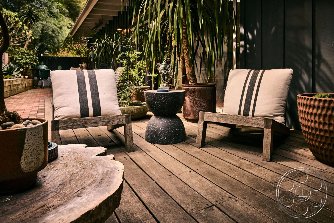
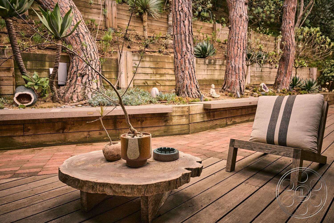
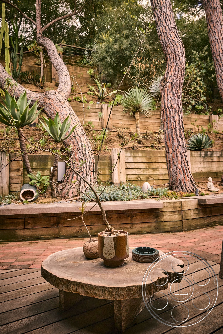
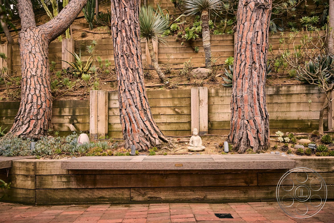
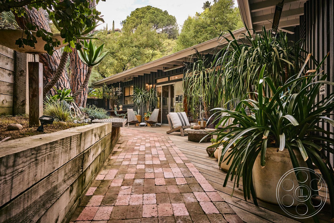
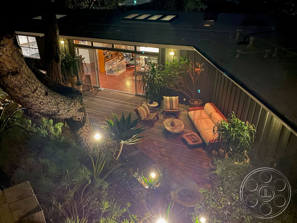
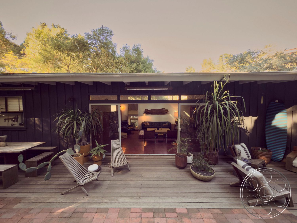
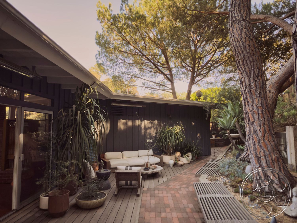
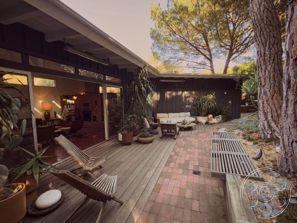
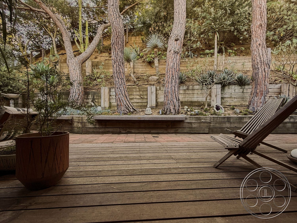
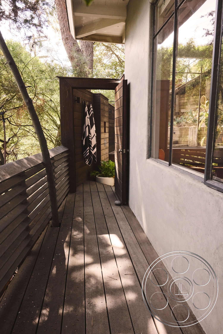
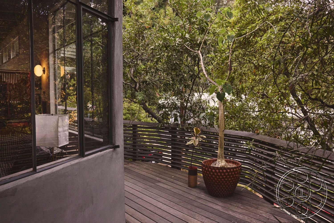
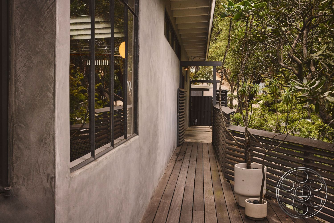
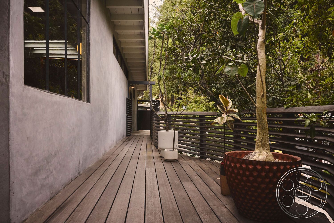
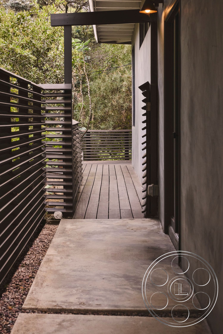
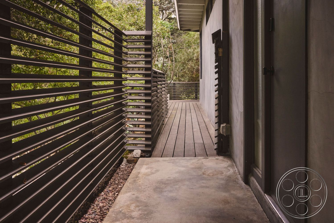
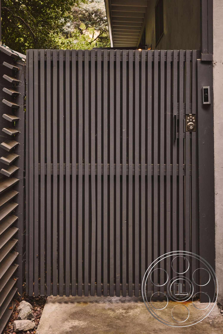
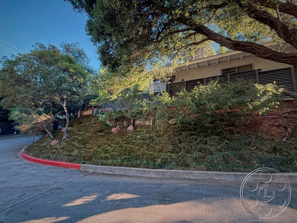
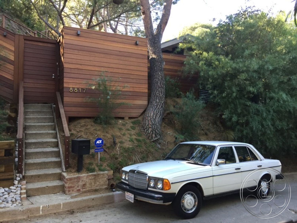
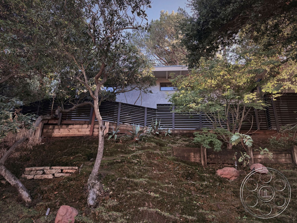
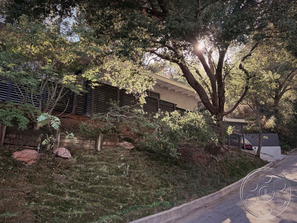
Outdoor areas unfold along the house rather than forming a single patio. A broad wood deck meets the living-room slider at floor level, creating an immediate indoor-outdoor sightline. Low lounge chairs, large potted plants and dark horizontal siding give this zone a sheltered California-modern look. Brick paving continues beside the structure, while a round wooden soaking tub sits within its own timber platform and stepped surround. Farther uphill, wood stairs and cable rails pass terraced planting, mature trunks and a small bench deck. Crews planning arrivals and exterior staging can coordinate permits with FilmLA before moving through the slatted gate and along the side boardwalk. The layered hillside can play as a secluded urban retreat, with retaining walls and planting beds providing depth behind subjects. At night, integrated step and wall lights define several terrace levels for controlled exterior compositions.