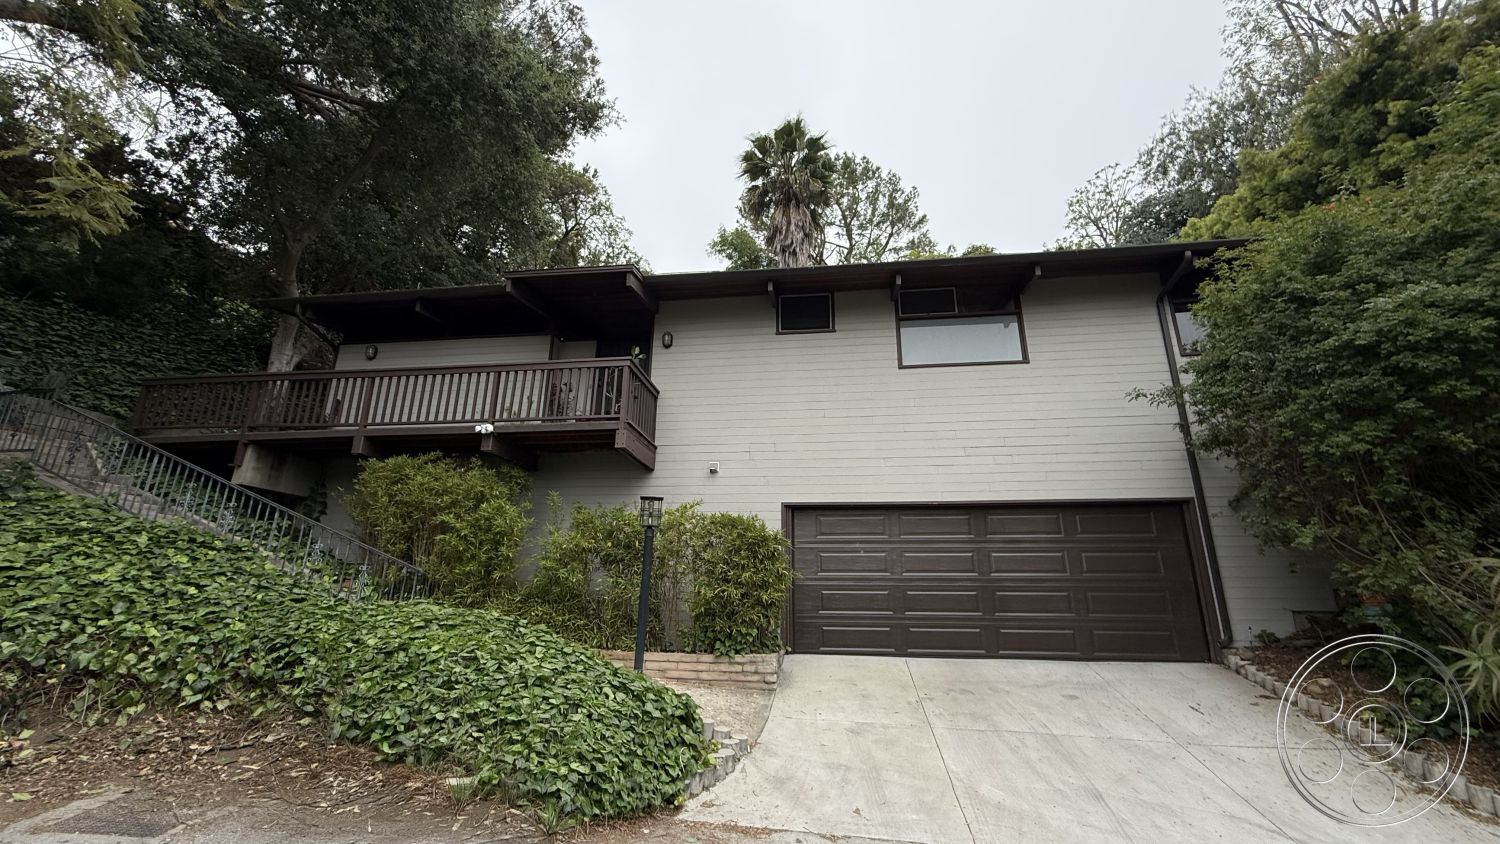
MCM 25 — Wooded Mid-Century Hollywood Hills Filming Location for Film, Photo and Production Shoots
This location has been verified and photographed by an Image Locations, Inc. photographer. Appearance and condition may have changed since photography. Scouting of location is recommended prior to shoot date(s). ©2002-2026


This location has been verified and photographed by an Image Locations, Inc. photographer. Appearance and condition may have changed since photography. Scouting of location is recommended prior to shoot date(s). ©2002-2026
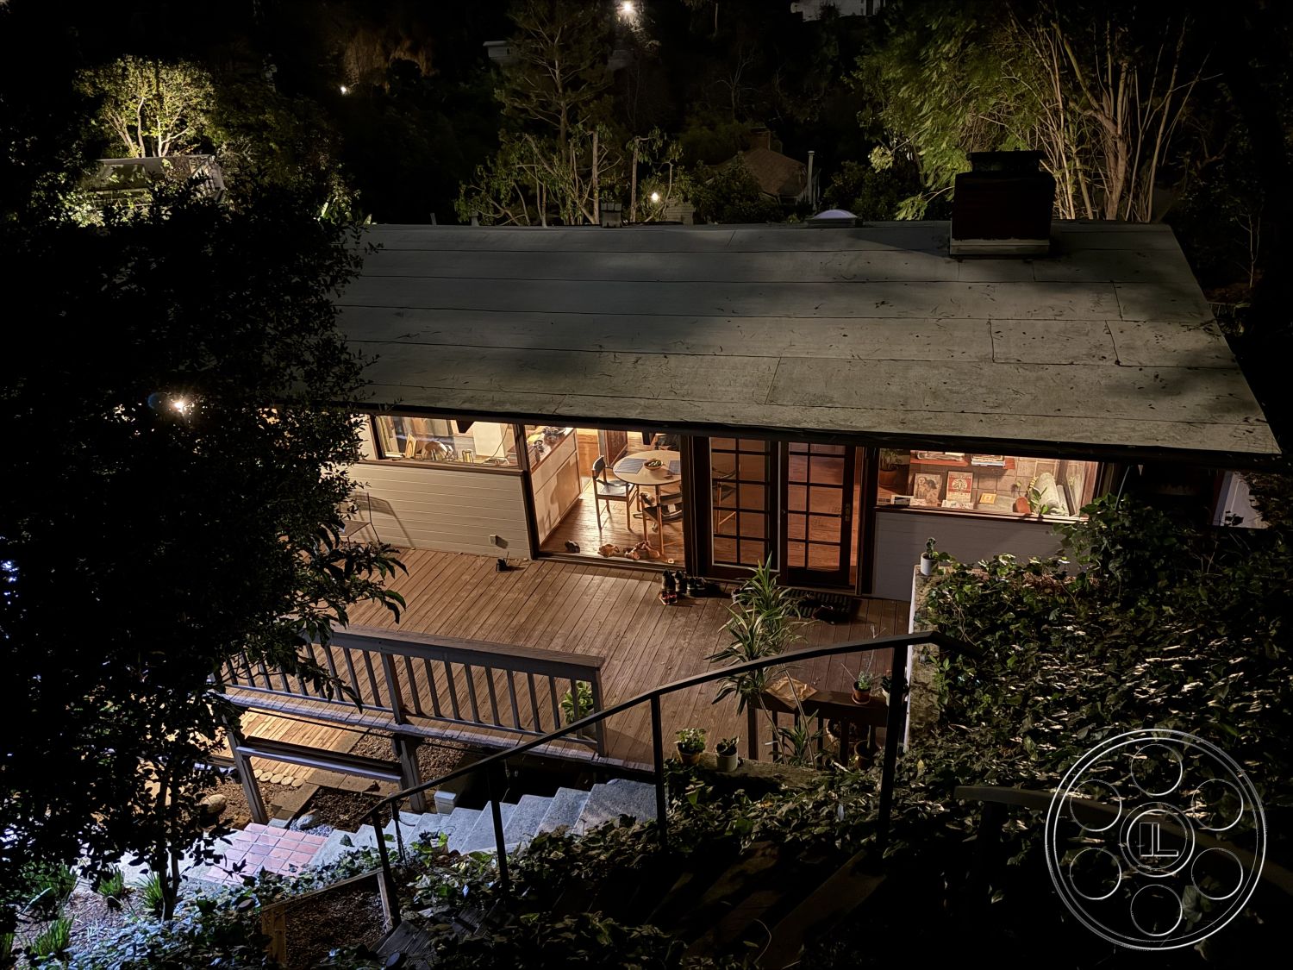
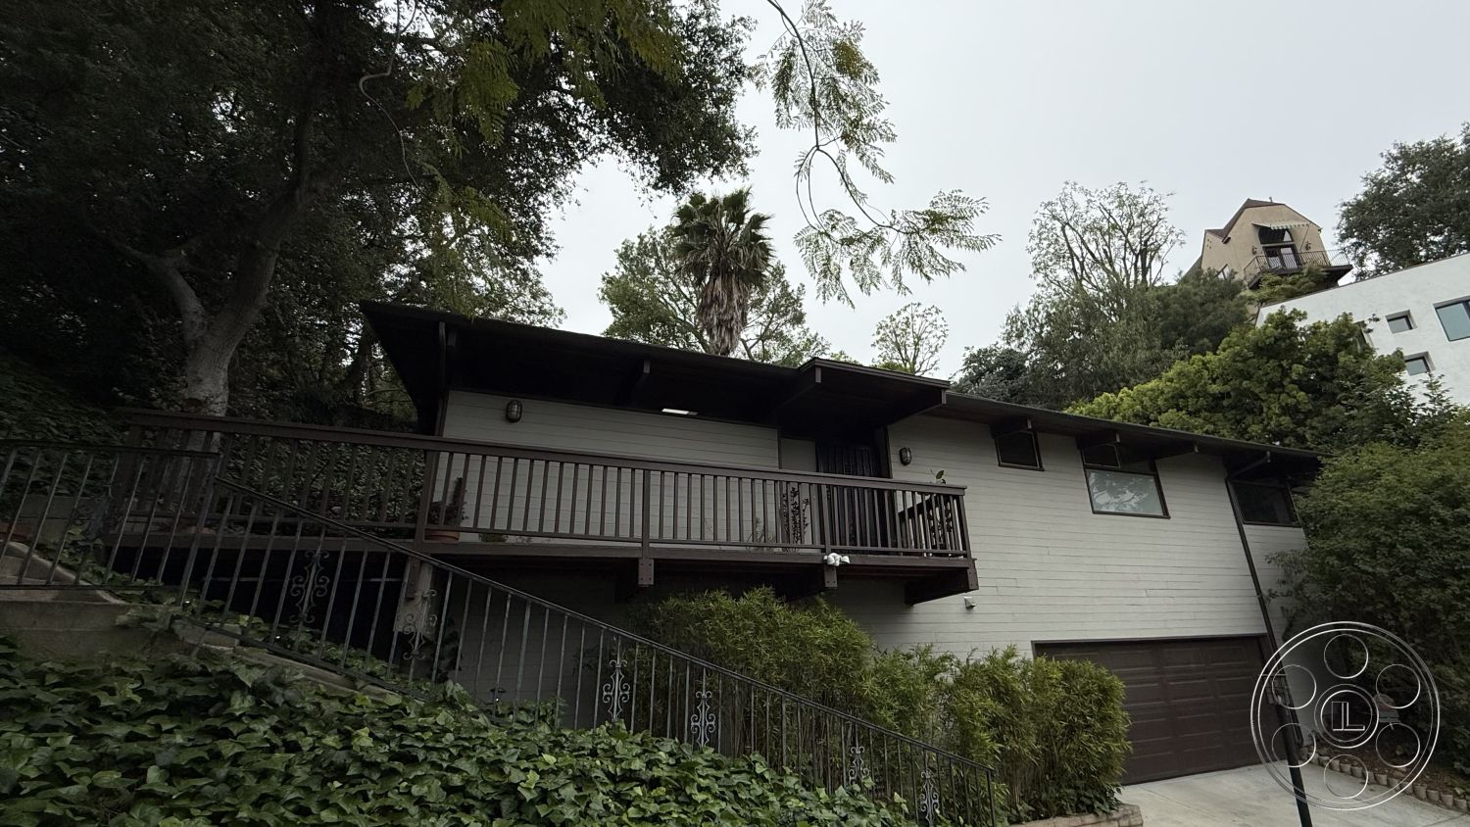
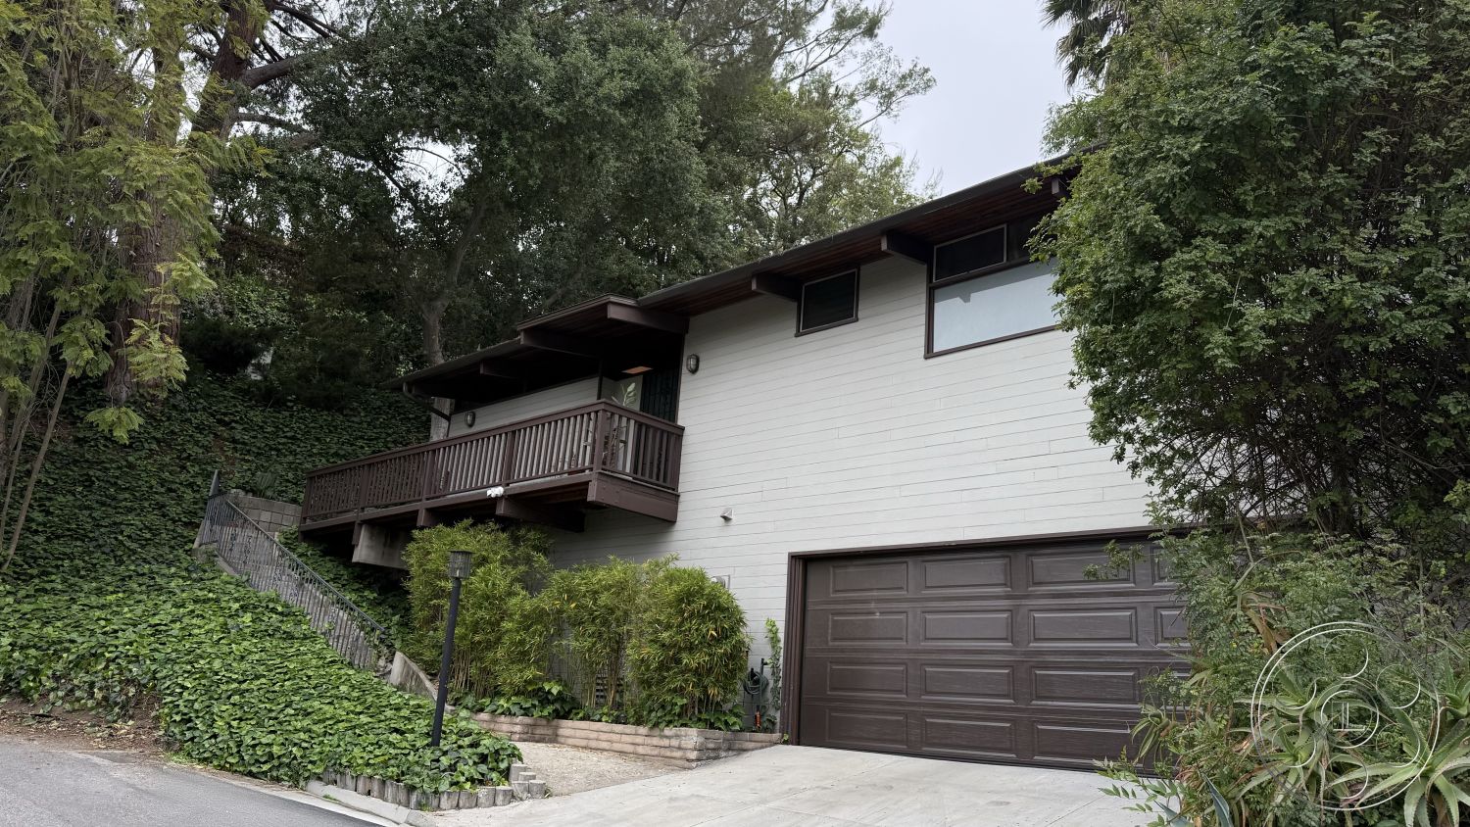
MCM 25 is a Hollywood Hills filming location with a real mid-century point of view: warm timber, broad glazing, low modernist proportions and a close relationship to the wooded slope outside. What makes it especially useful for film, photo shoot and production work is the way the house gives you several distinct looks without breaking the world. The living room, period kitchen, bedrooms, deck and terraced garden all feel connected, but each offers its own frame.
Wood-Paneled Living Space
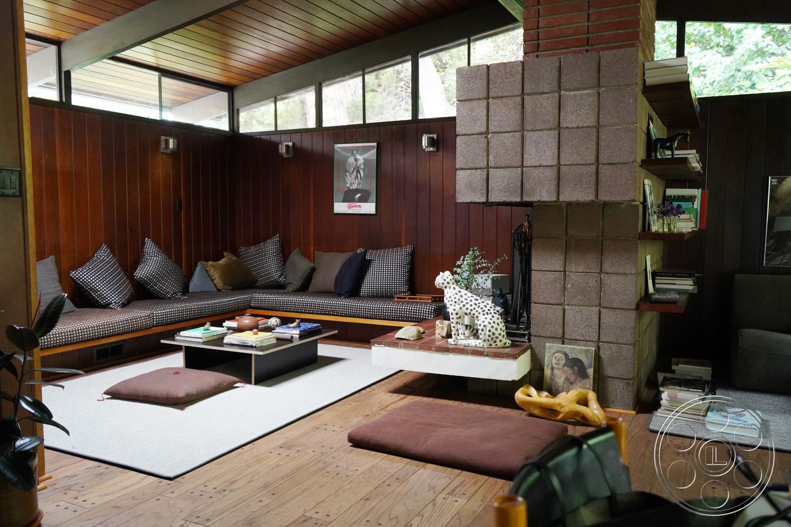
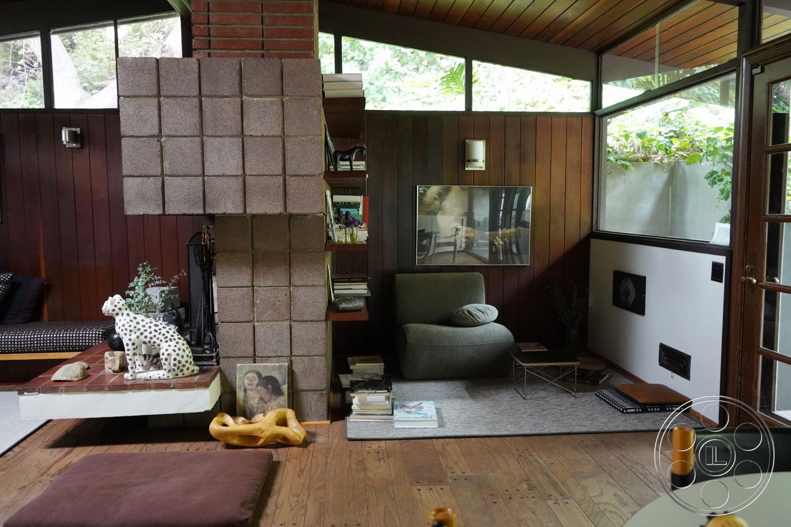
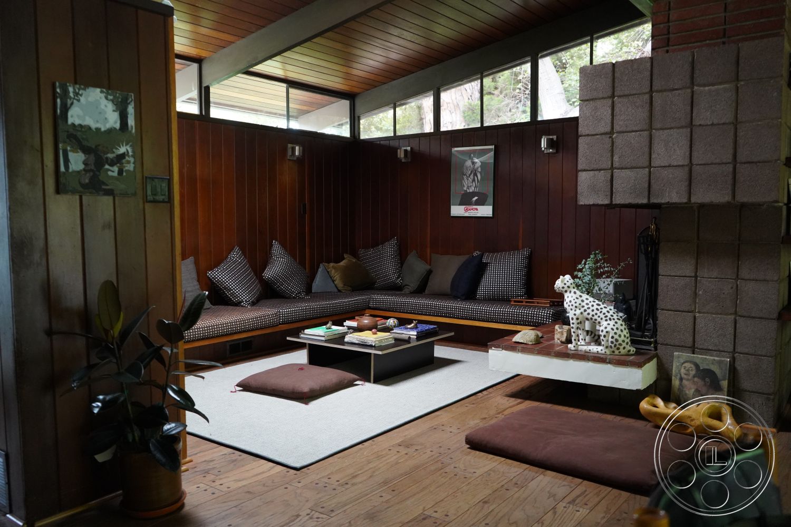
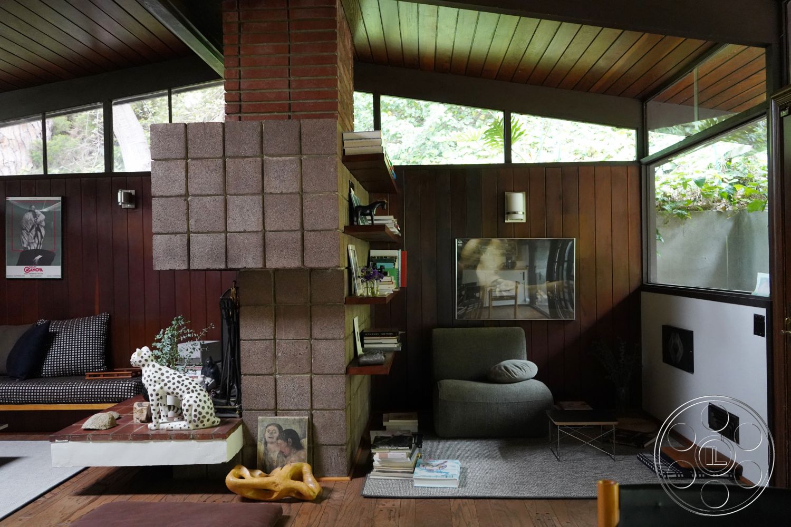
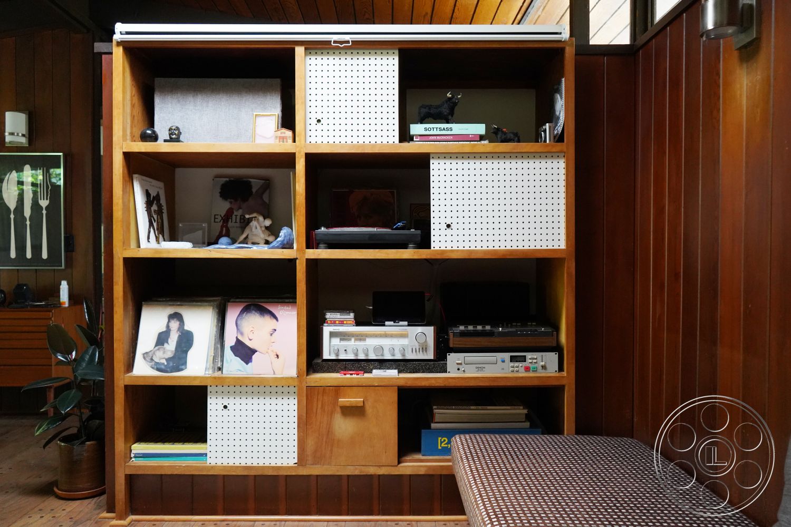
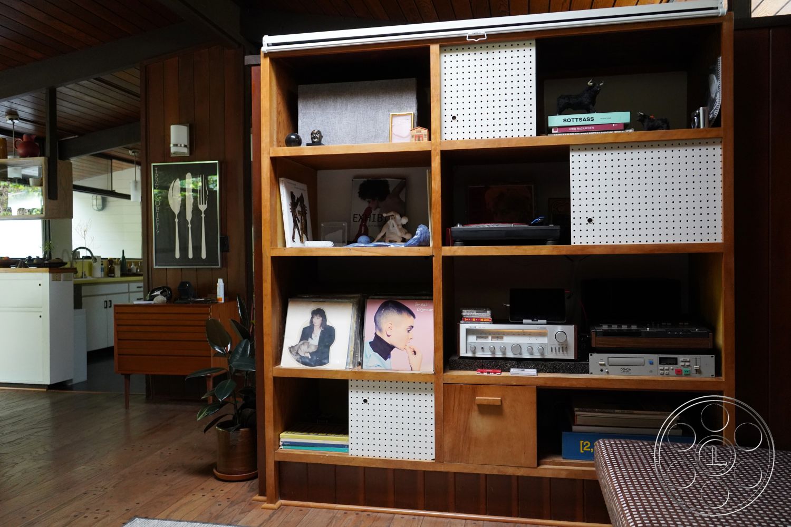
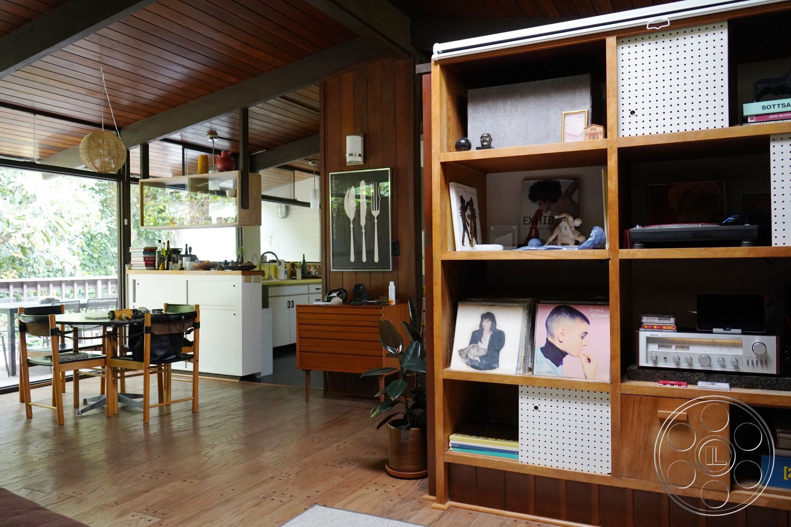
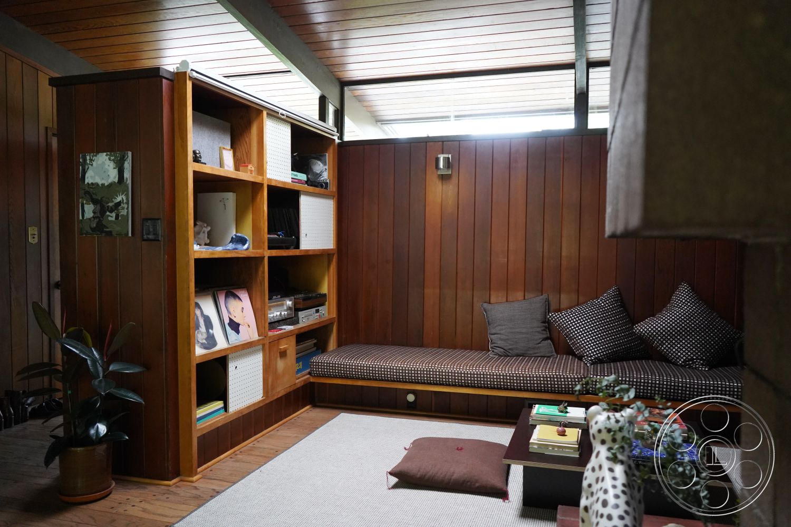
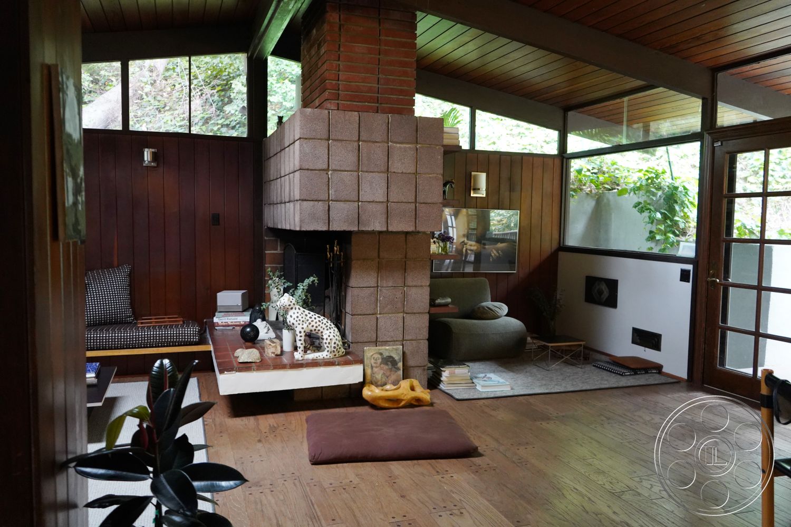
The living room is the visual heart of the property. Dark vertical paneling wraps the room, wood plank floors keep the palette grounded, and the tongue-and-groove ceiling runs across exposed beams to a clerestory band that lifts the space without making it feel oversized. It still reads as an intimate residence, which is valuable when you want wide compositions and close coverage to feel believable in the same scene. The block-built fireplace is a gift for camera. With its brick chimney and extended hearth, it works as a sculptural foreground piece, a divider between the sunken seating area and the smaller reading corner, and a natural source of reverse angles. Built-in shelving and lived-in texture give the room an intact modernist quality, so it can play as a polished but genuinely residential filming location rather than a blank set.
Kitchen, Dining and Interior Sightlines
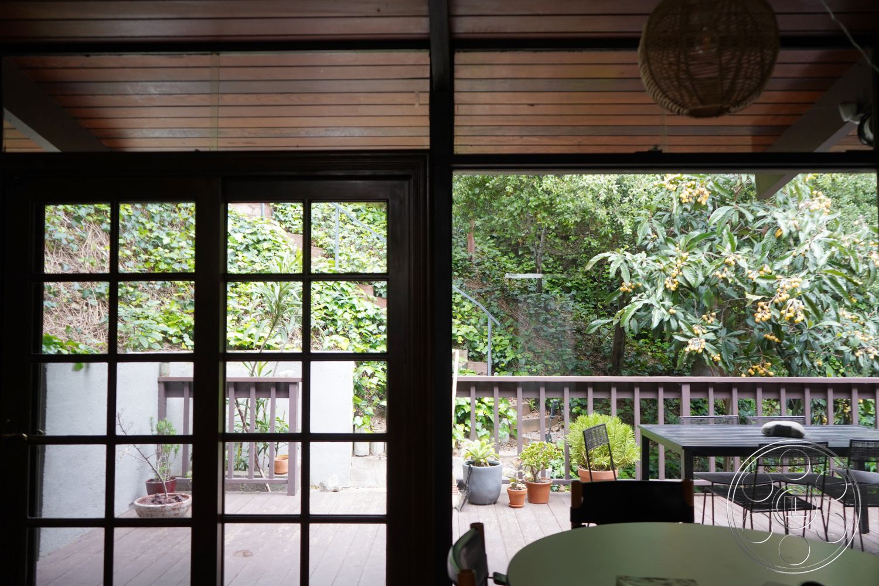
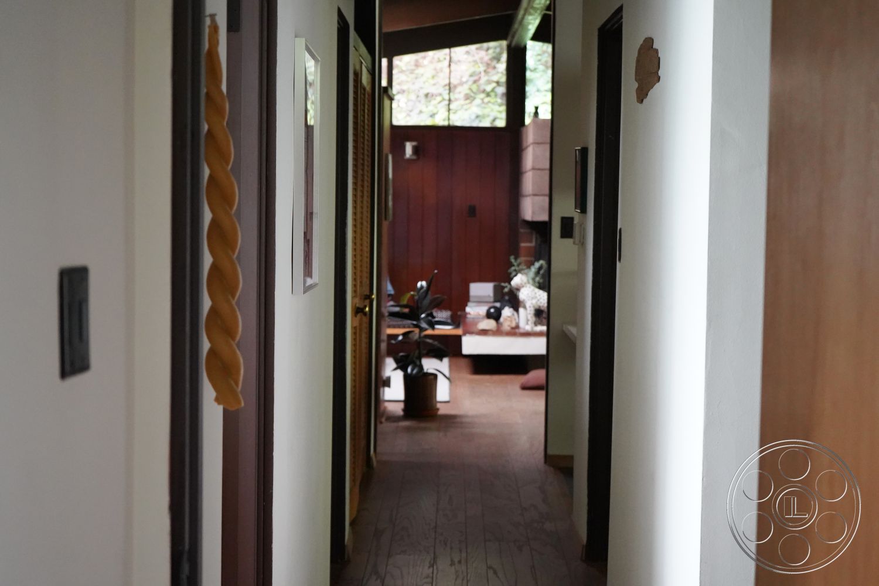
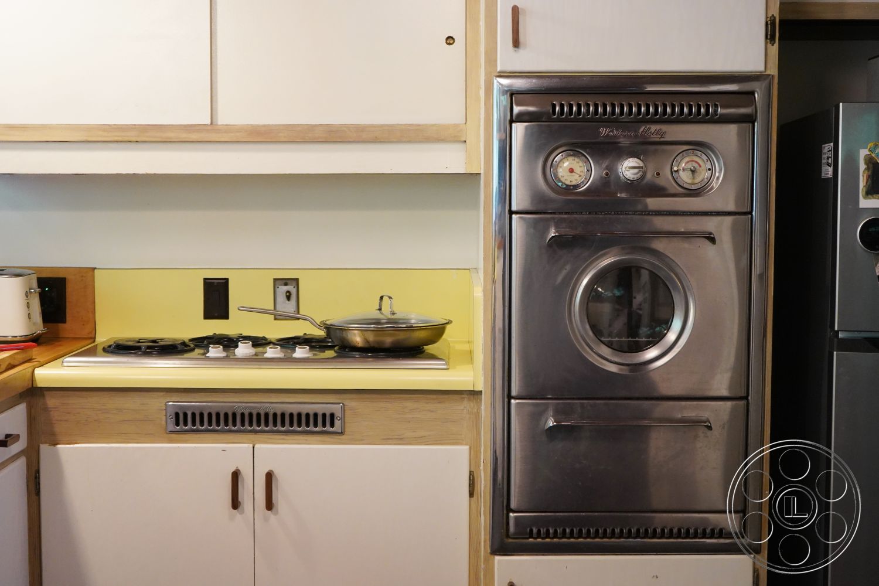
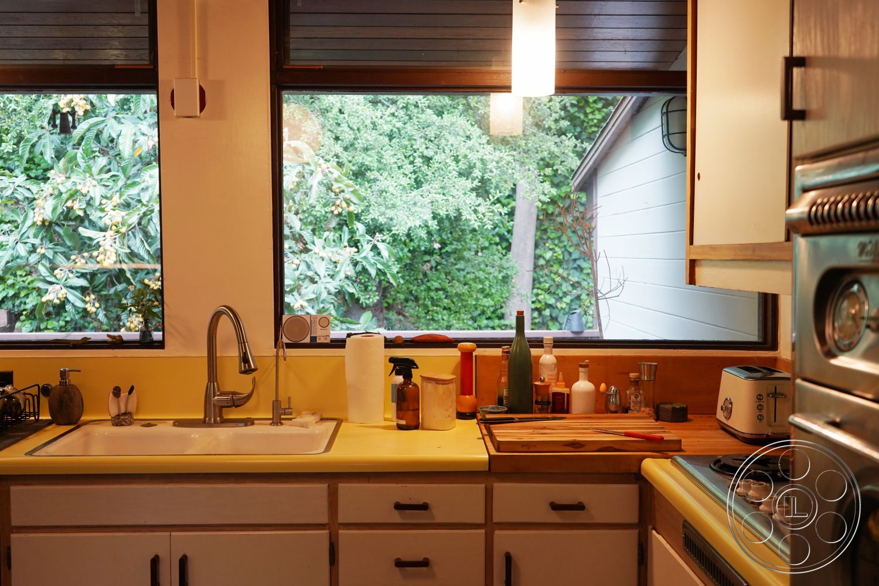
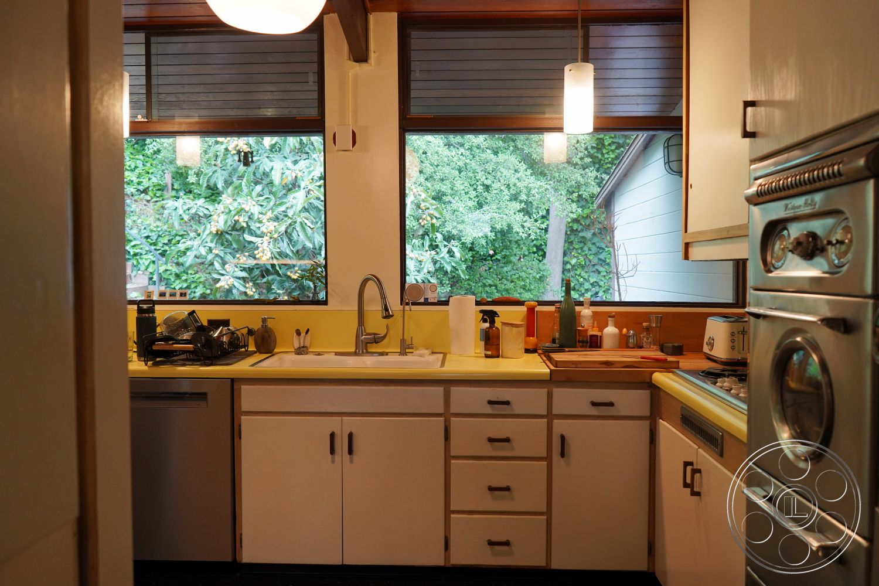
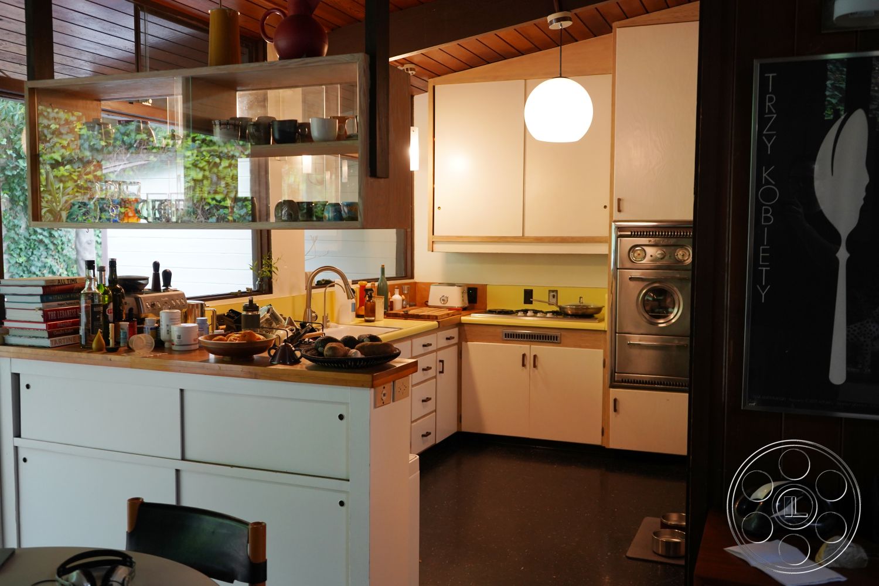
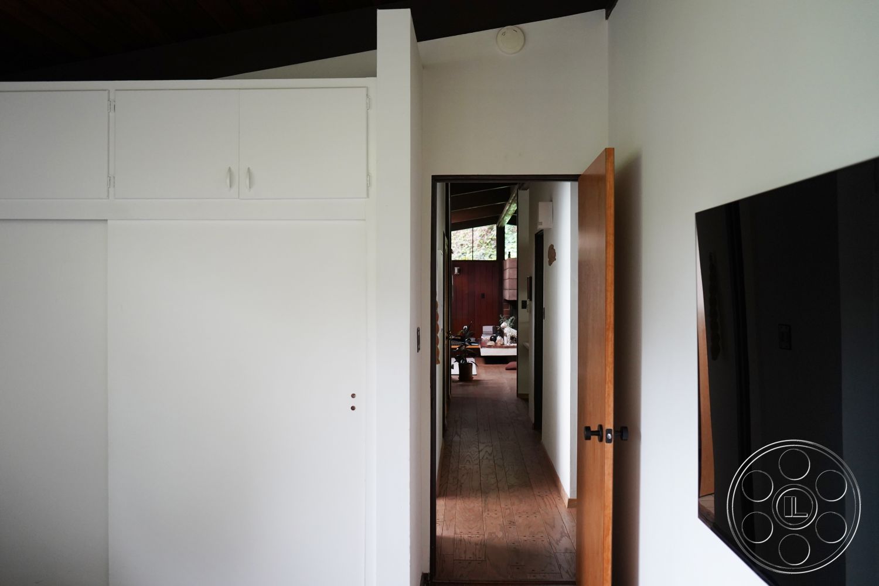
The house is especially strong when you want movement through domestic space. Living, dining and kitchen areas sit beneath the same wood ceiling, so a shot can travel from the fireplace toward the table and into the kitchen without the architecture changing tone. From the dining side, the kitchen opens through a pass-through and around a white peninsula, with flat-front cabinetry, yellow counters and backsplash, pendant globe lights and a stacked stainless wall oven giving it a clear period character. The natural light has a useful rhythm throughout the day. Broad windows and glazed doors on the deck-facing side bring the strongest light across the dining table and kitchen work surfaces, while clerestories add a higher, softer layer into the living room. Mature foliage and deep overhangs help calm the contrast. As the exterior light shifts, the inner living area can hold a moodier exposure, while the windowed kitchen and corner bedrooms offer brighter options. A straight hallway also gives a clean long sightline back toward the fireplace.
Bedrooms and Period Bathroom
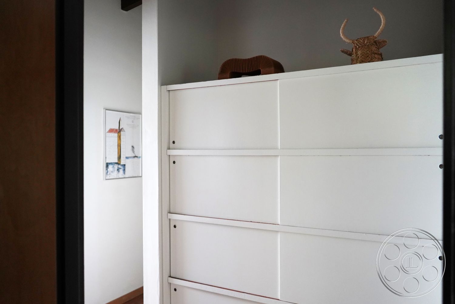
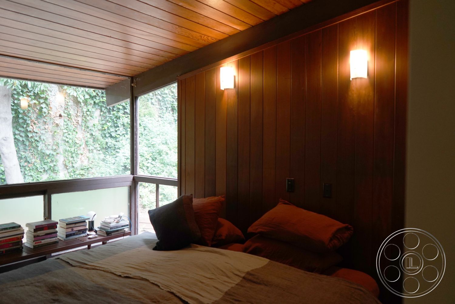
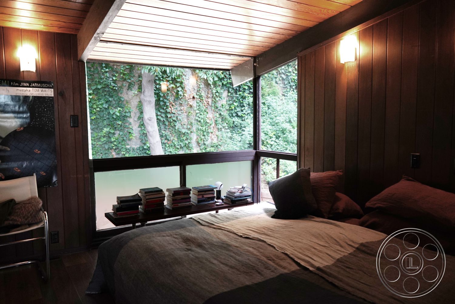
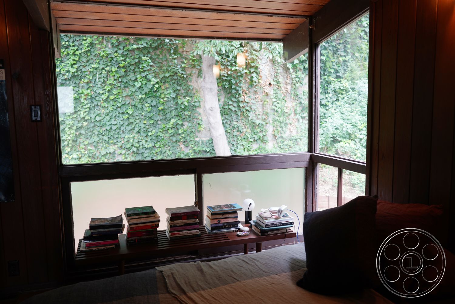
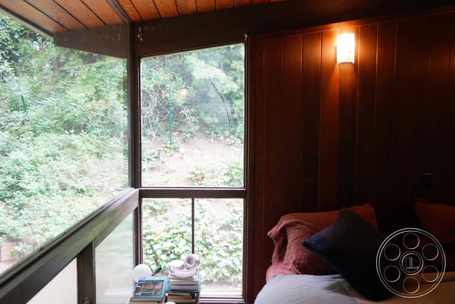
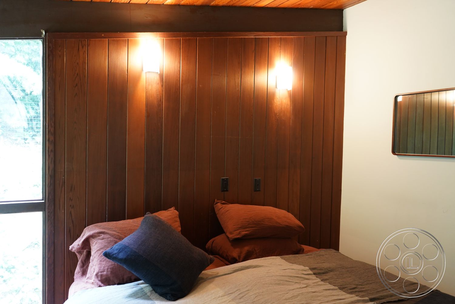
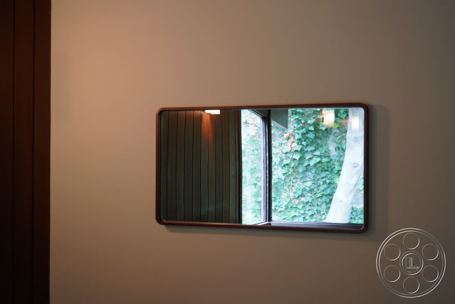
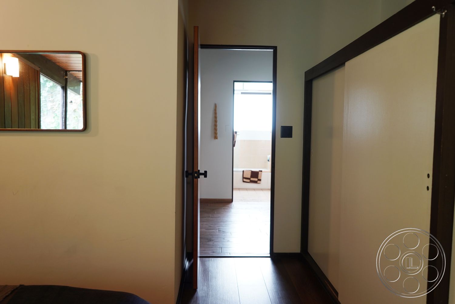
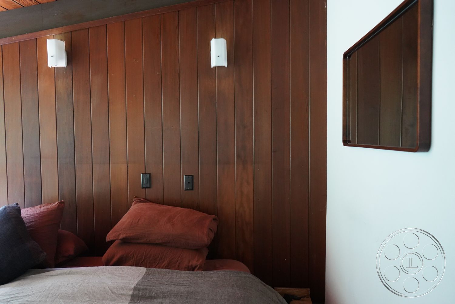
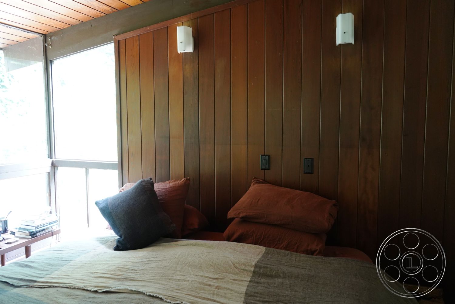
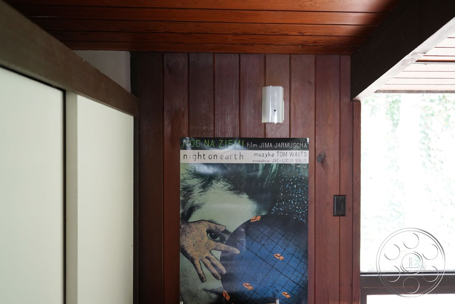
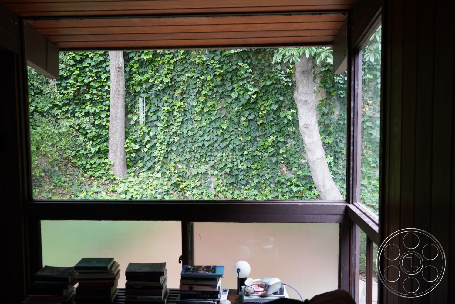
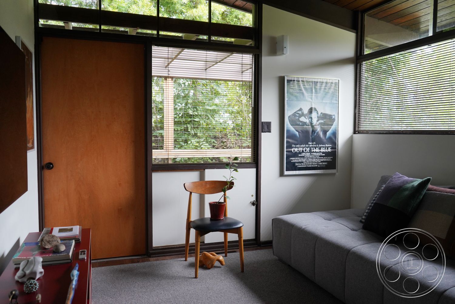
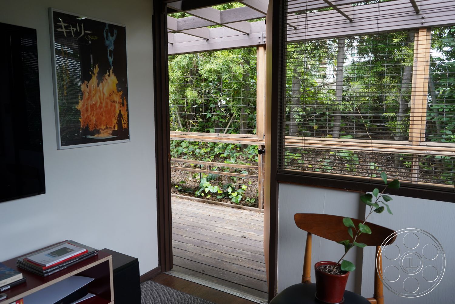
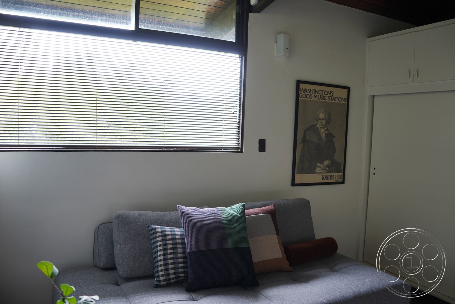
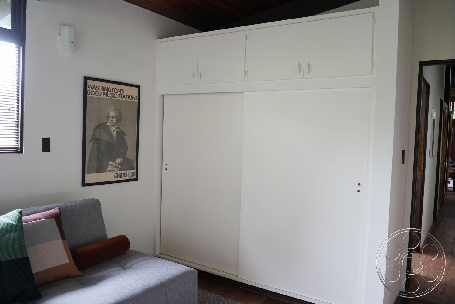

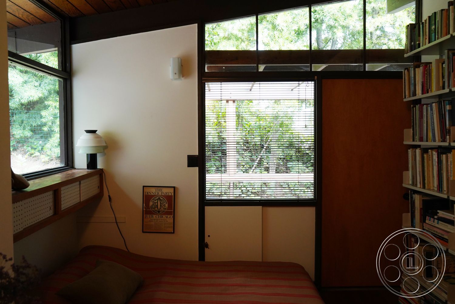
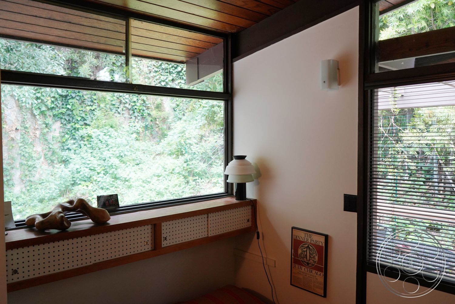
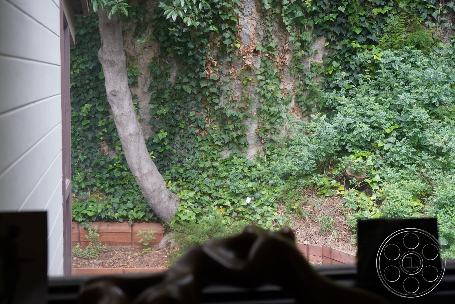
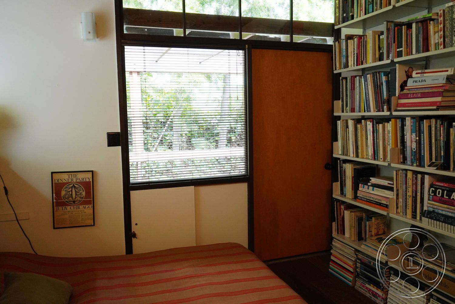
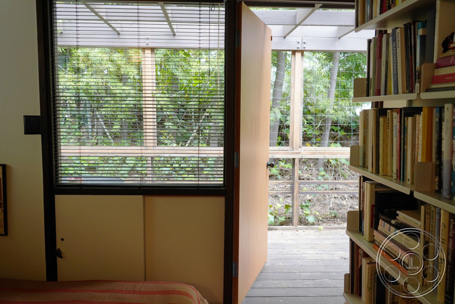
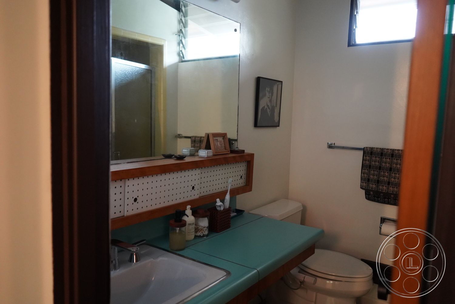
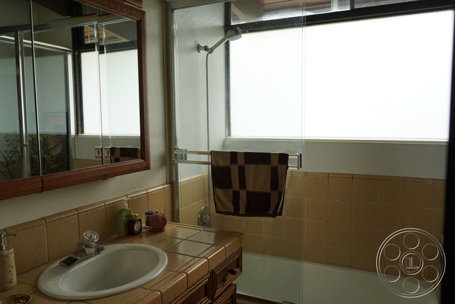
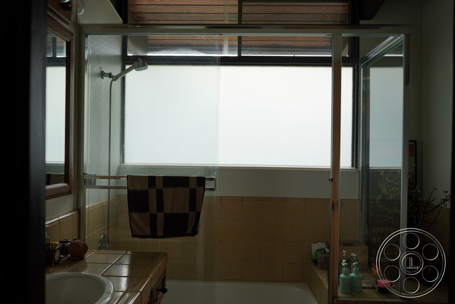
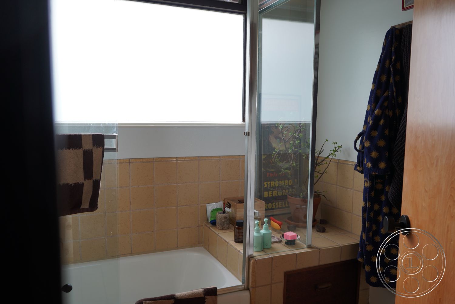
The primary bedroom has a very private, hillside feeling. Dark wood paneling and corner glazing frame windows that meet beneath the slatted ceiling, with dense ivy, tree trunks and planting close enough to make the view feel like a woodland backdrop. Low furniture and wall-mounted sconces keep the walls readable for camera. The other bedrooms give production a different tone without leaving the language of the house. One shifts to white surfaces, built-in storage and a high horizontal window tucked beneath the roofline. Another plays more like a compact study-bedroom, with white walls, clerestory glazing, a wood door and a full bookcase. The bathroom keeps its period finish intact, with tan square tile, a tiled vanity, an inset basin and a tub behind clear glass. A wide frosted window gives the room soft, even illumination without opening the view to the outside.
Outdoor Shoot Areas and Crew Approach
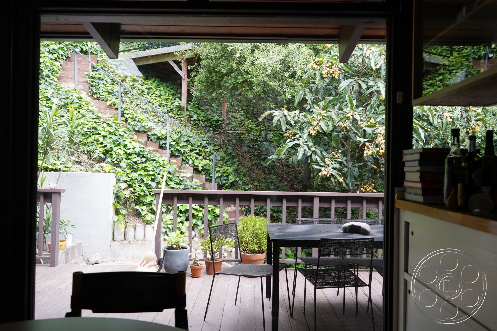
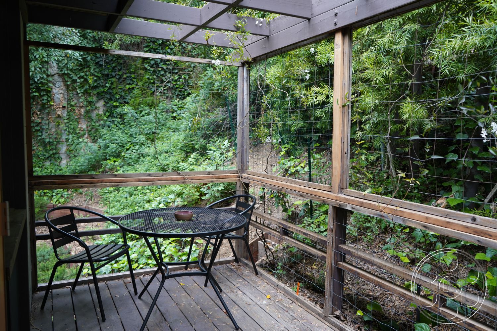
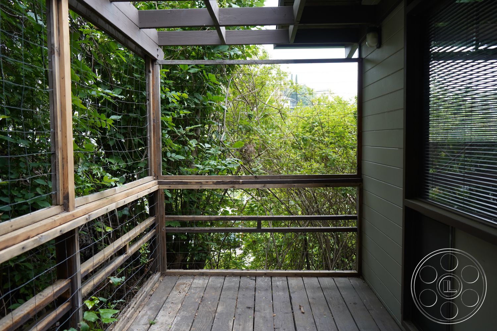
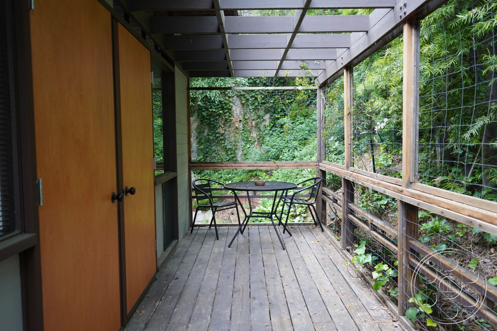
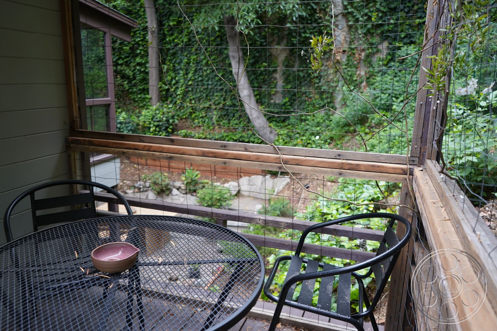
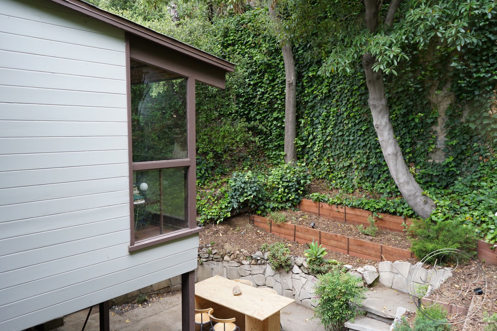
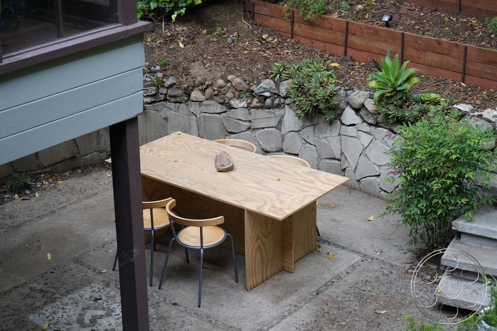
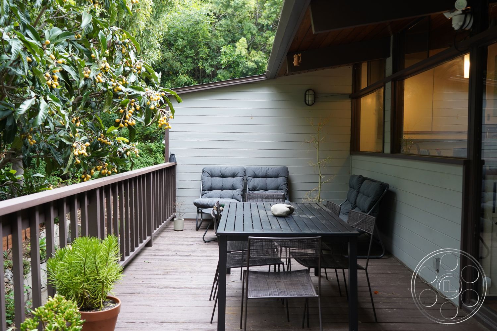
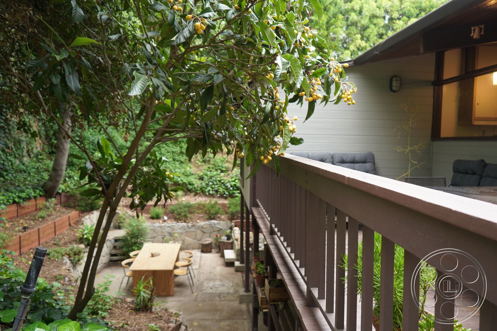
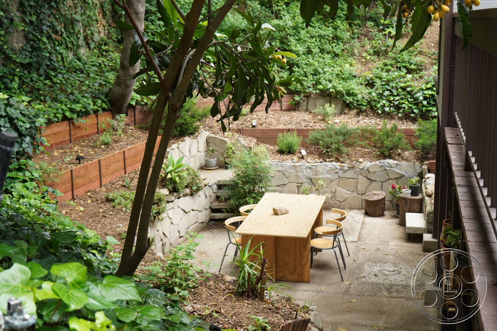
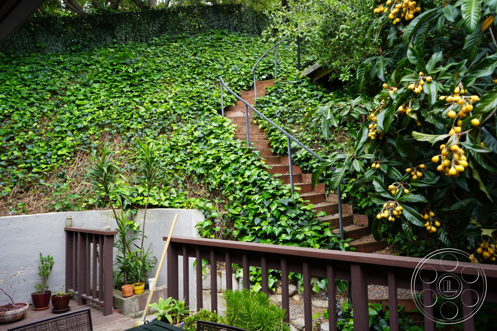
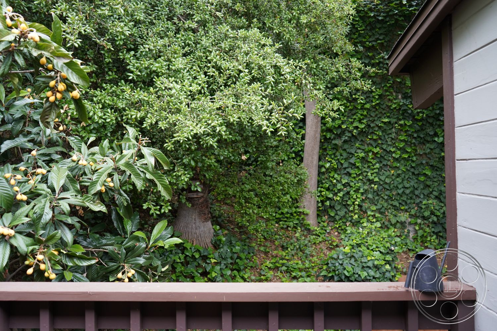
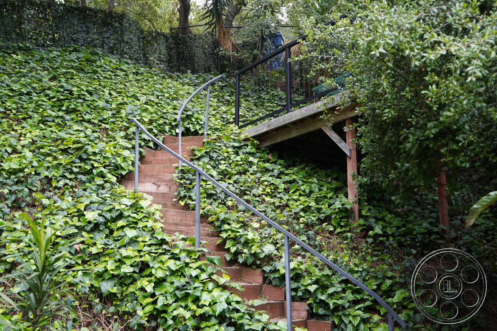
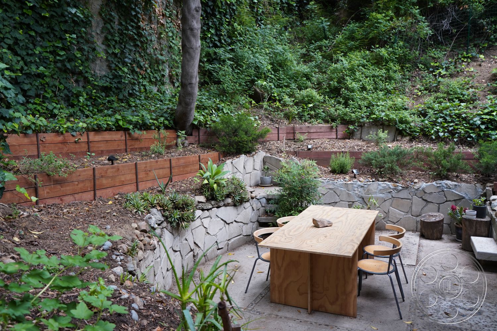
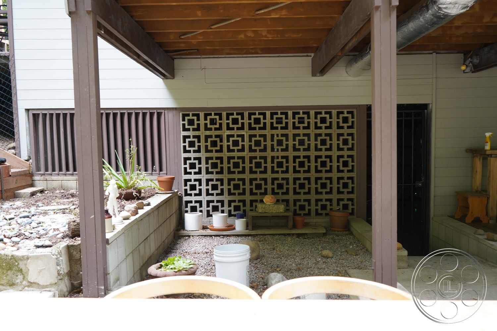
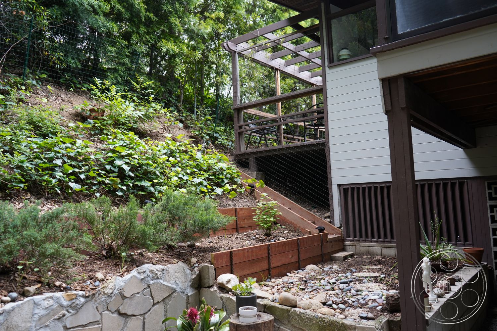
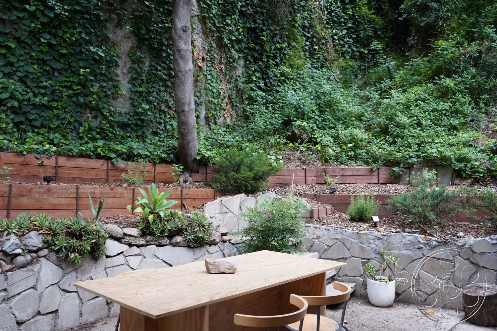
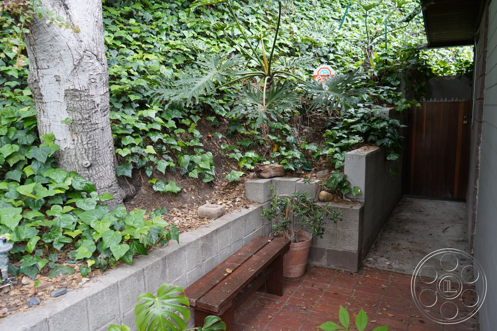
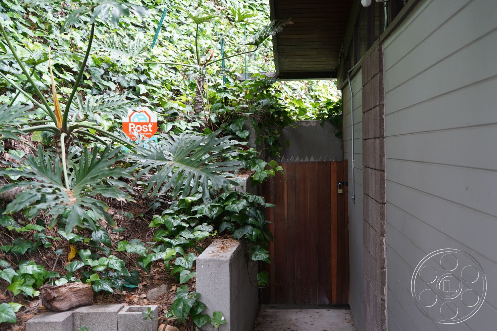
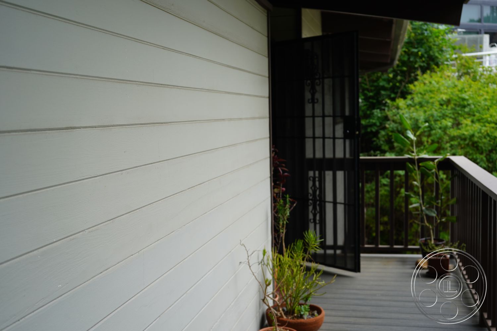
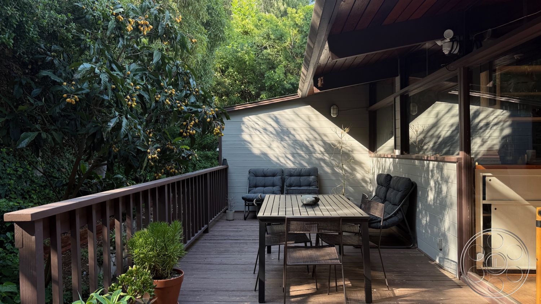
The broad timber deck extends the house into the trees and is already shaped for dining and seating setups. Because the railing faces dense greenery, deck angles can stay clean of neighboring structures and read as a secluded hillside retreat. A narrower balcony elsewhere on the property gives a more contained exterior frame, with timber rails, wire mesh and an open pergola surrounded by vines and branches. Below the house, a concrete patio sits within terraced planting beds and rough stone retaining walls. The long wood table gives the space a natural center, while the steps and garden levels create high and low viewpoints for coverage. For Hollywood Hills arrival planning, FilmLA can coordinate permitting while crews account for the sloped driveway, double-garage frontage, exterior stairs and terraced paths. The upper deck and lower patio can support separate exterior setups without repeating the same background.