Mansion 146 — Grand Beverly Hills Mediterranean Filming Location with Pool Courtyard
This location has been verified and photographed by an Image Locations, Inc. photographer. Appearance and condition may have changed since photography. Scouting of location is recommended prior to shoot date(s). ©2002-2026


This location has been verified and photographed by an Image Locations, Inc. photographer. Appearance and condition may have changed since photography. Scouting of location is recommended prior to shoot date(s). ©2002-2026
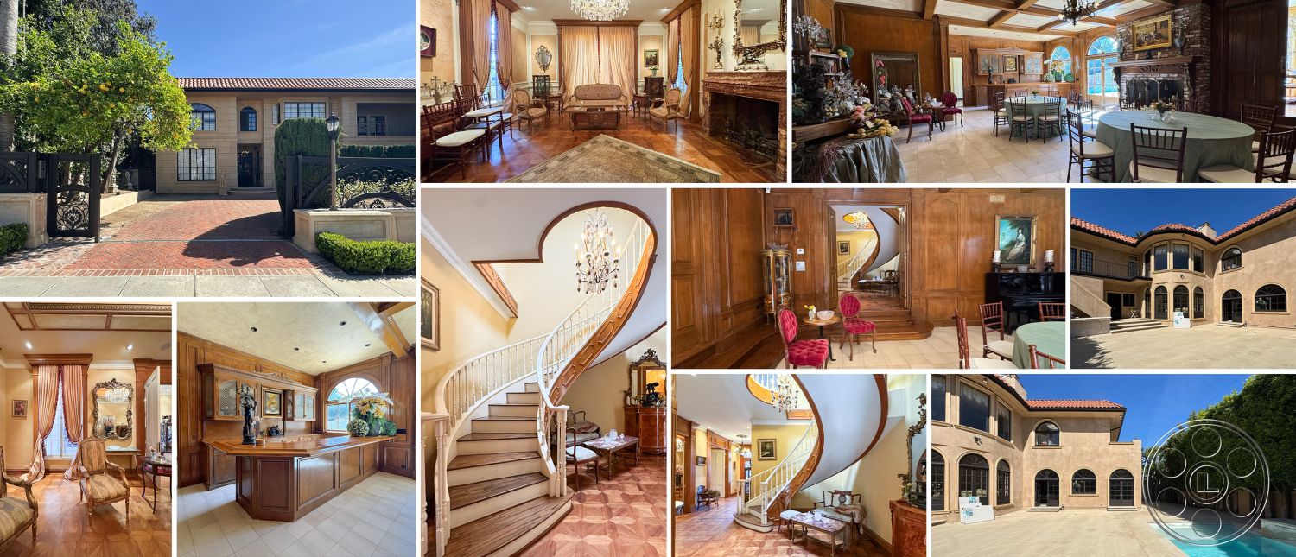
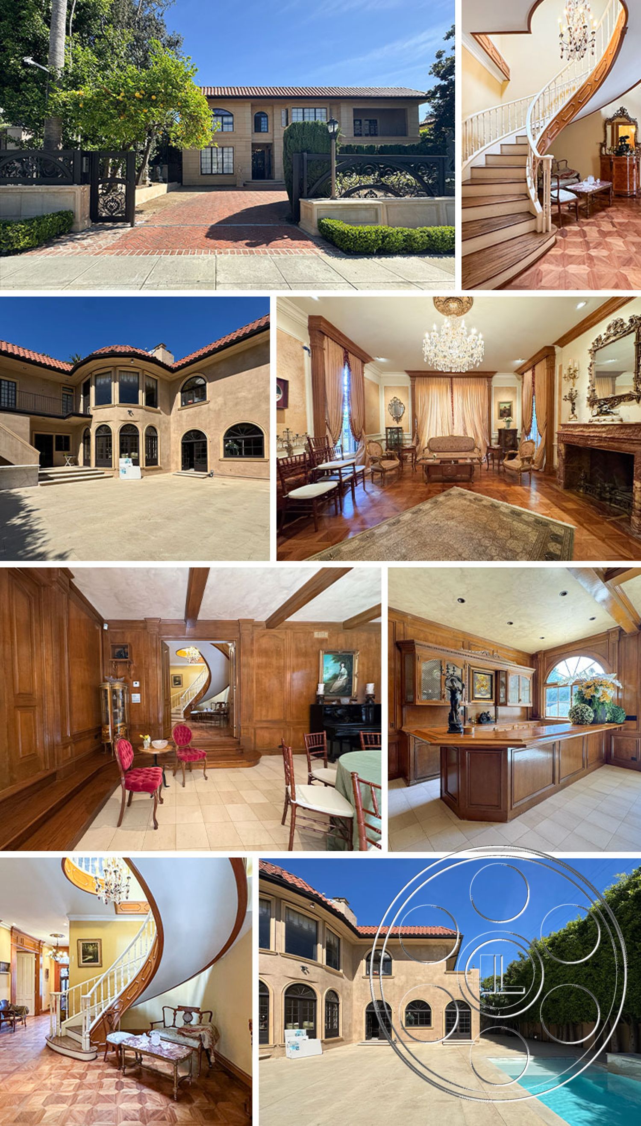
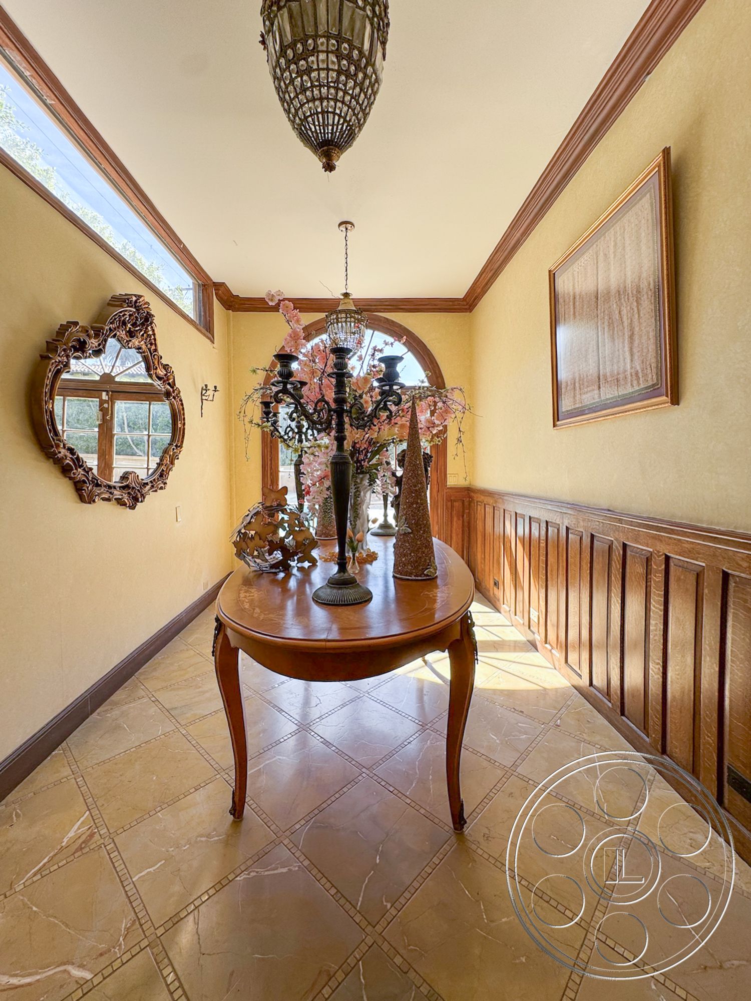
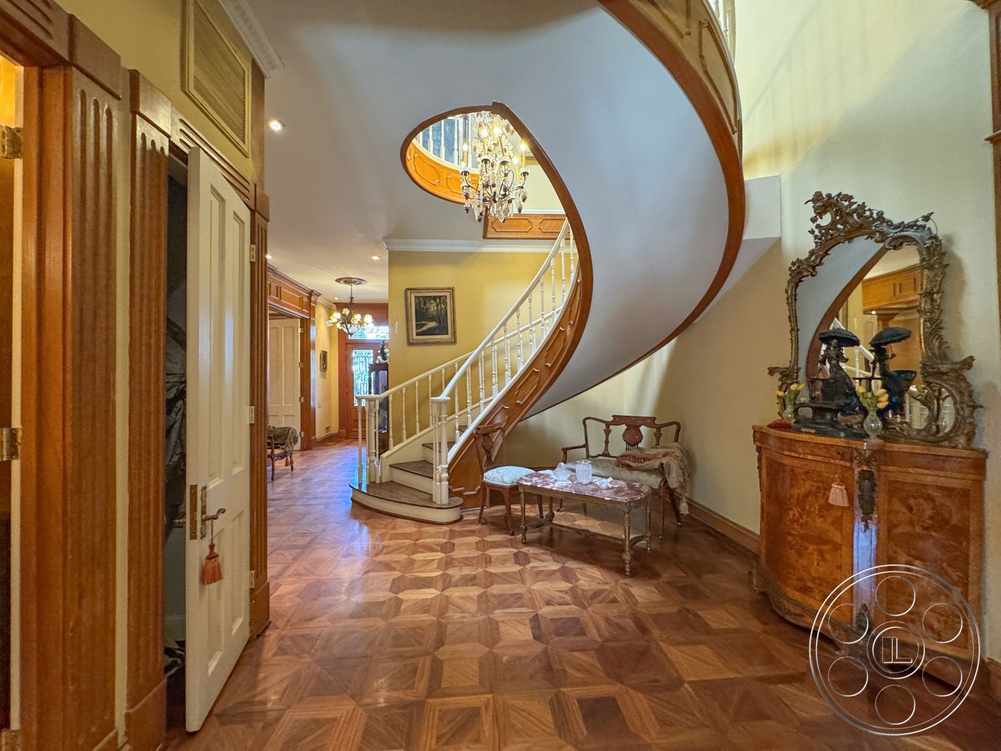
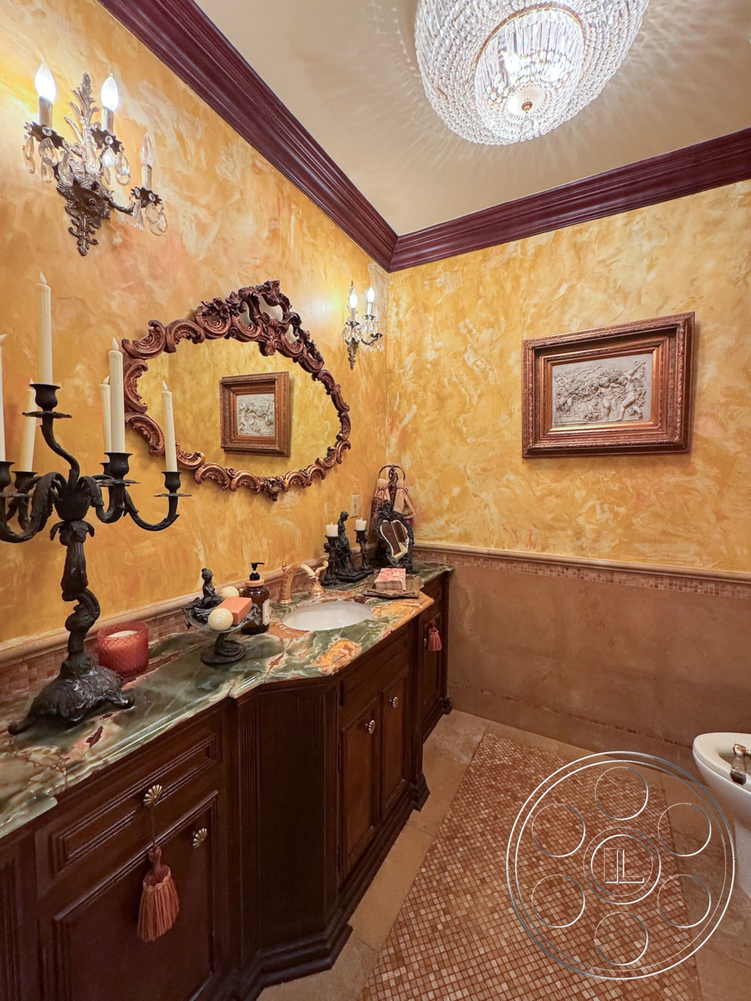
Mansion 146 is a Mediterranean and Tuscan-style Beverly Hills house with formal European interiors, extensive woodwork and a strong indoor-outdoor layout. Its curved staircase, chandeliered salons, paneled dining room and broad rear courtyard offer markedly different looks within one property, while long interior axes support layered compositions through multiple rooms.
Mediterranean Exterior And Pool Courtyard
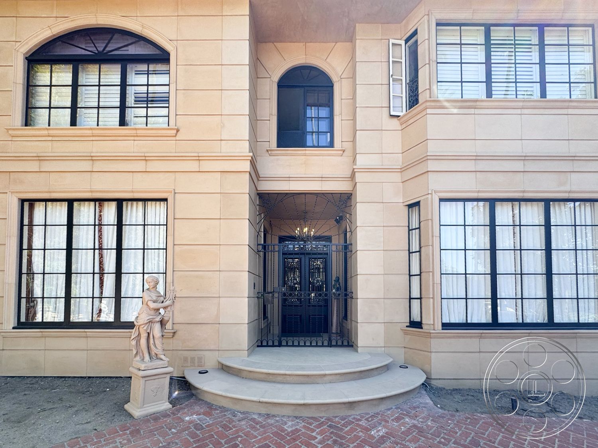
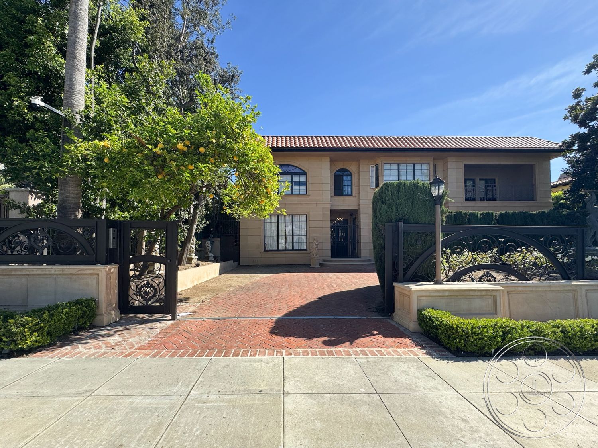
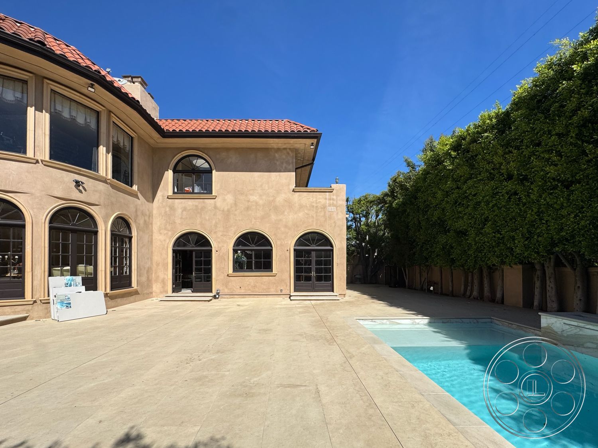
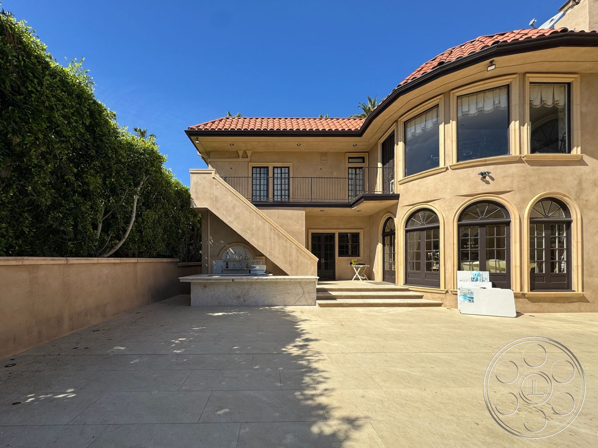
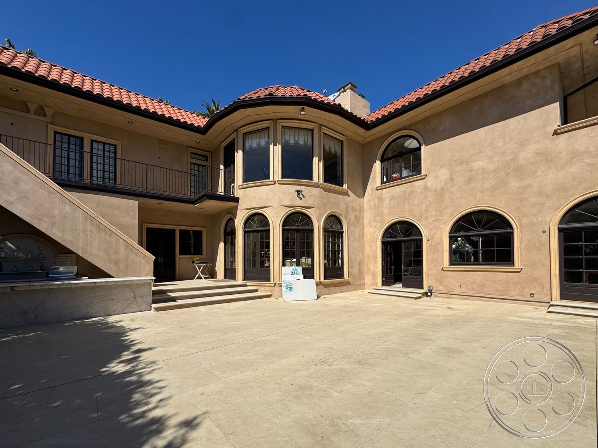
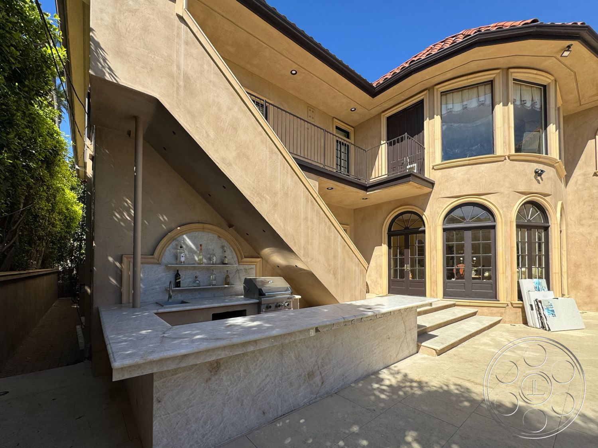
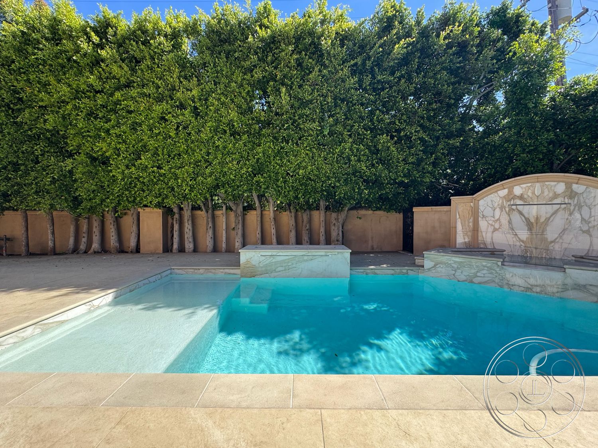
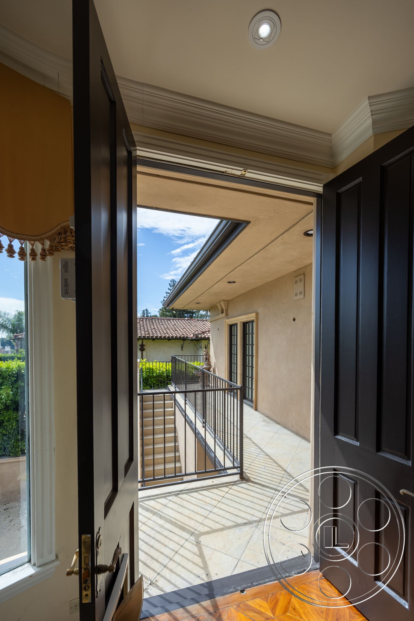
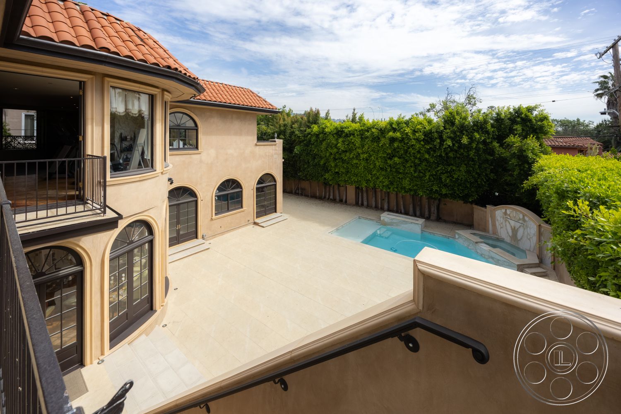
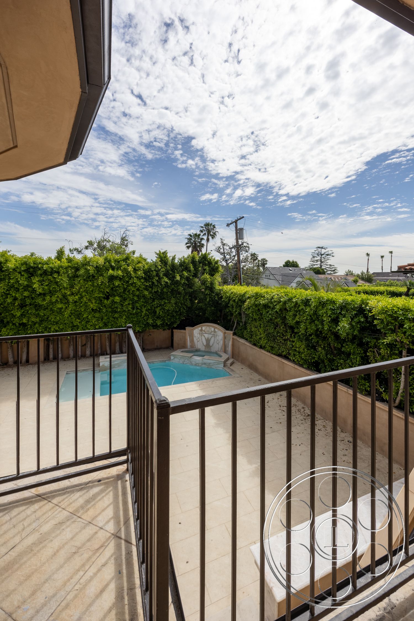
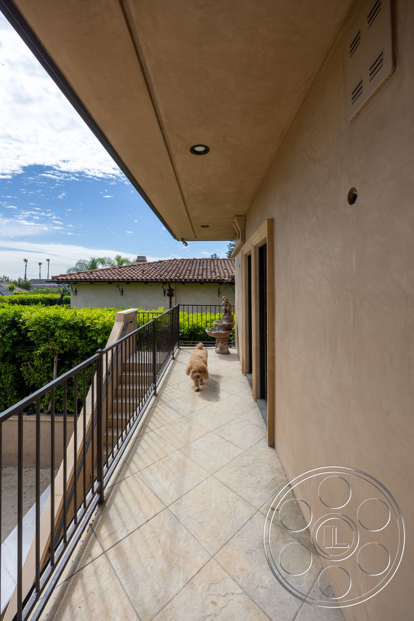
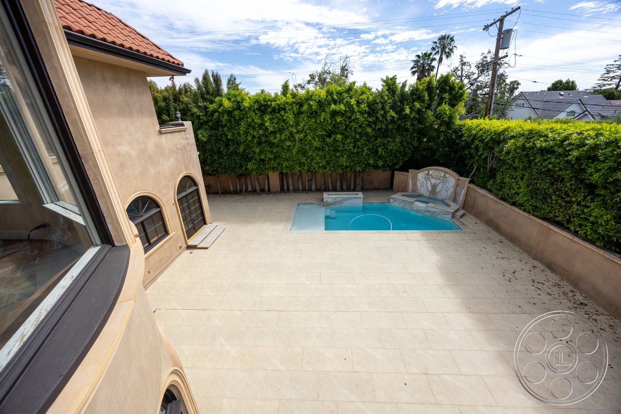
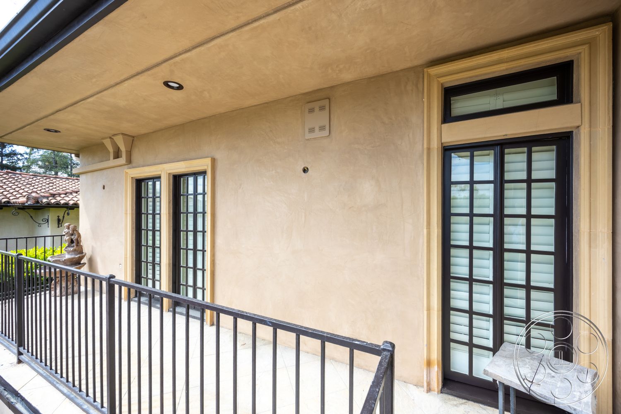
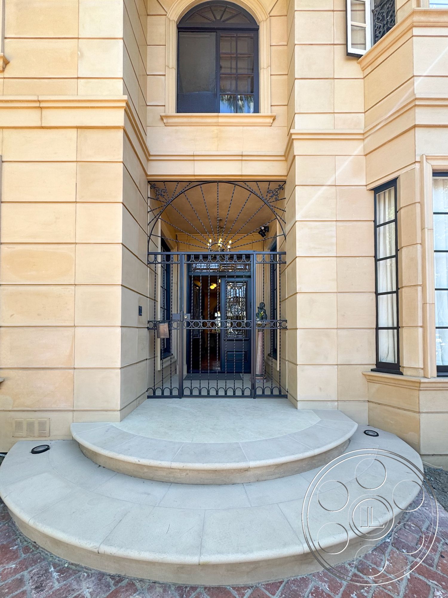
The two-story house presents a symmetrical street facade with pale, scored masonry-style walls, a terracotta tile roof and black-framed windows. An arched central opening leads through decorative iron gates, while the brick motor court supplies a clean, full-width approach for arrivals. Bay windows and tall arched openings reinforce the Mediterranean and Tuscan reading. At the rear, a broad paved courtyard runs along an asymmetrical facade of arched French doors, curved bays and warm stucco. An exterior staircase rises to a tiled balcony, allowing elevated angles back across the courtyard. The rectangular pool sits beyond the open paving against a dense hedge, with a raised spa and stone mosaic feature wall creating a self-contained Beverly Hills garden backdrop.
Formal Rooms And Camera Sightlines
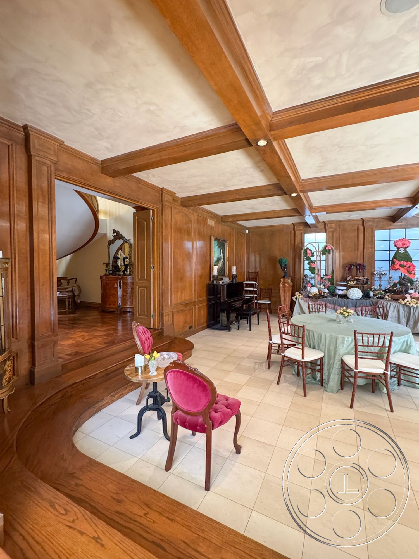
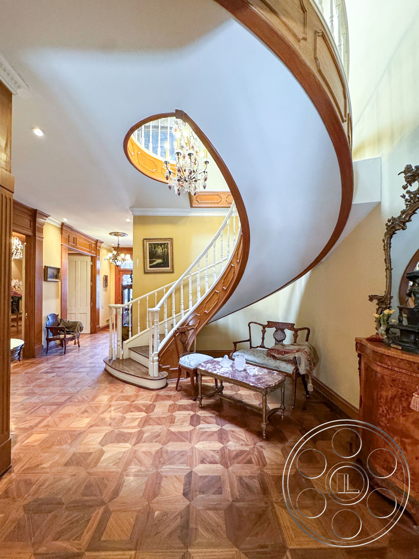
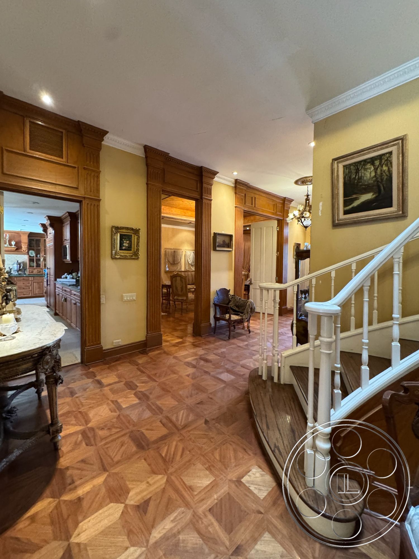
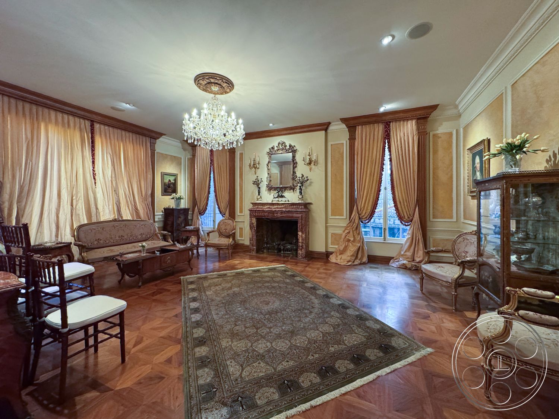
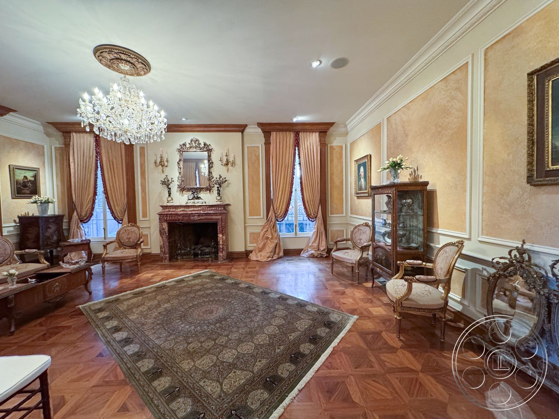
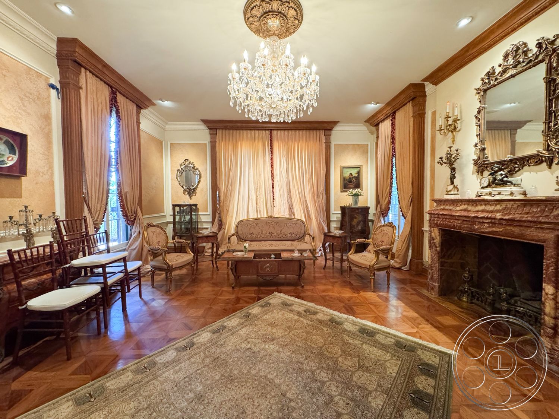
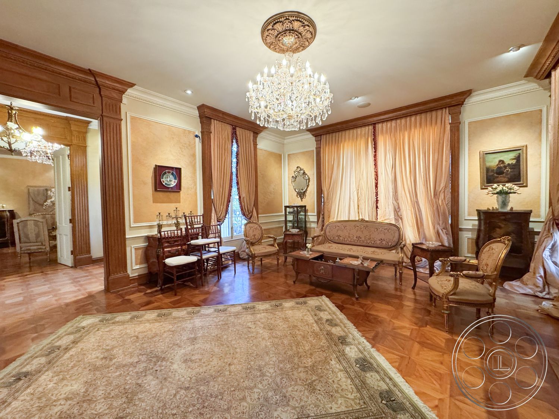
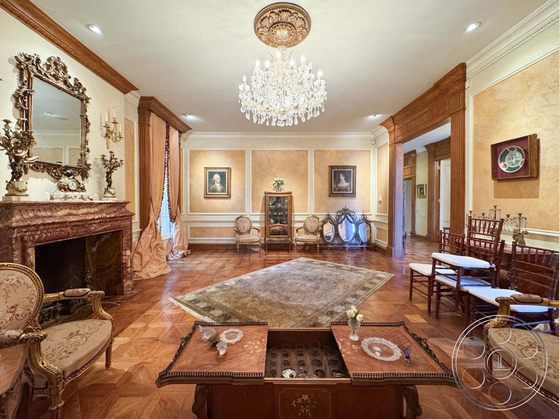
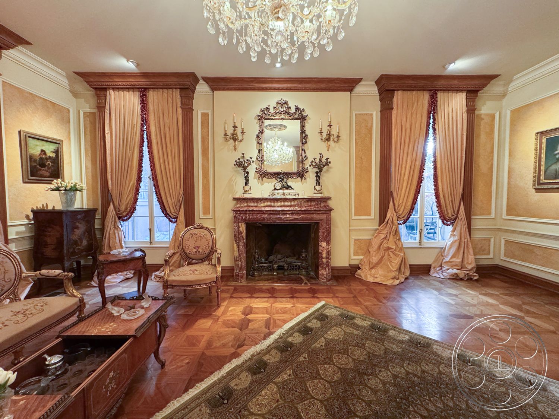
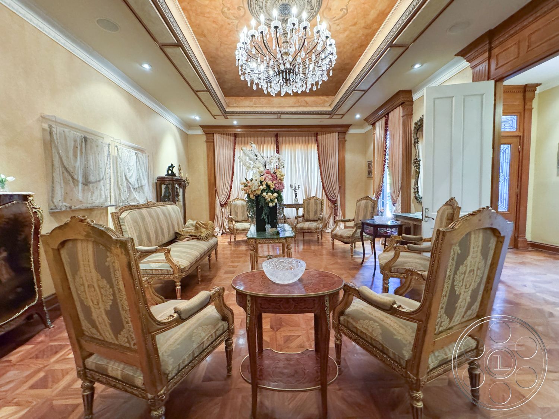
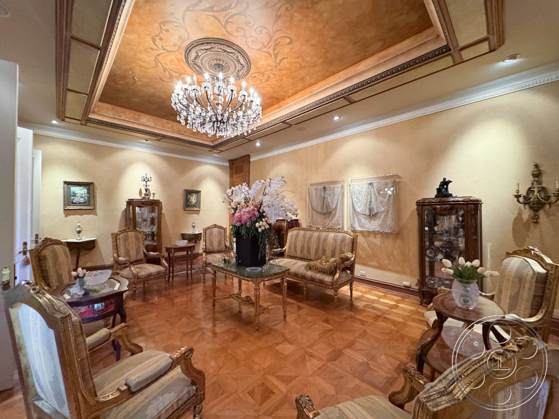
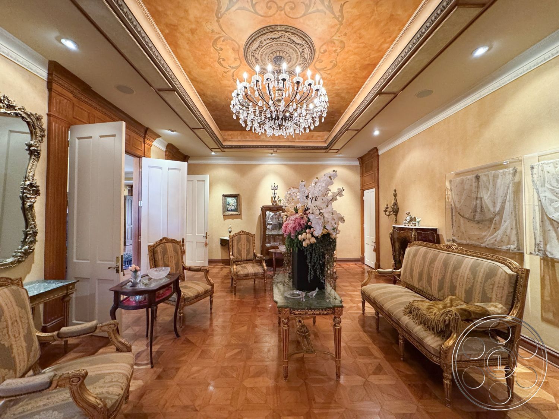

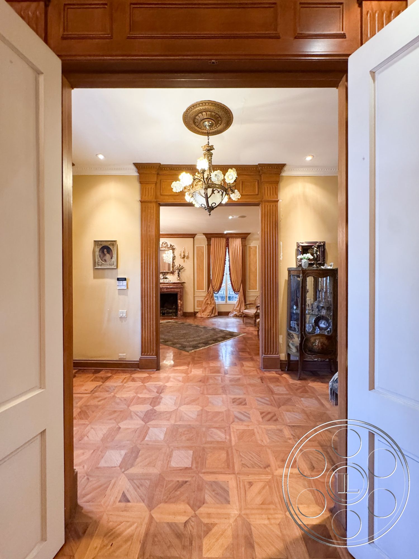
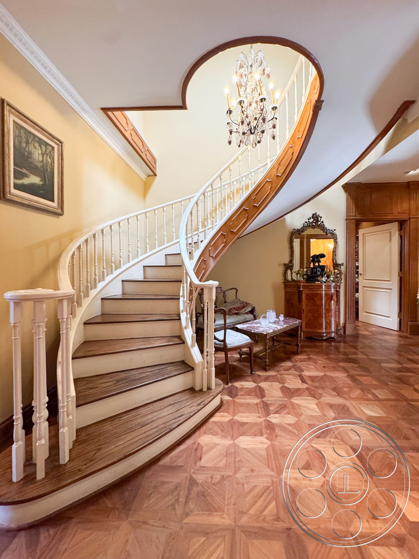
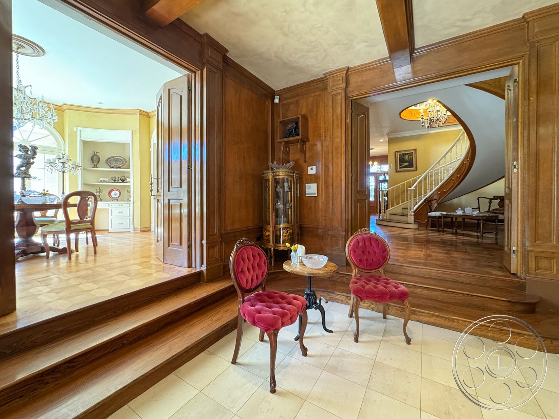
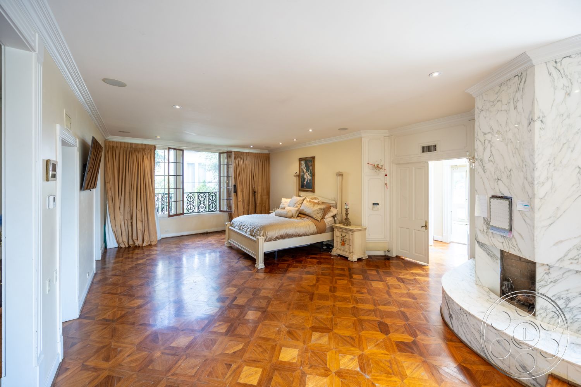
Parquet floors link a series of richly dressed reception spaces. The principal salon has a high ceiling, crystal chandelier, carved stone fireplace and tall draped windows set between substantial wood pilasters. Its open center leaves useful camera distance around the seating group. The formal salon is strongest for still photography, giving portraits an ornate fireplace axis, warm reflective flooring and controlled symmetry. A second reception room changes the look with a painted tray ceiling, recessed lighting and another crystal fixture. Wide double doors and wood-trimmed openings establish long views from the hall into the fireplace salon. Nearby, the sweeping staircase curves through a double-height void, pairing white balusters with a dark wood handrail and patterned parquet below. It provides both a clean ascent shot and an upper-level overlook.
Paneled Dining And Kitchen Sets
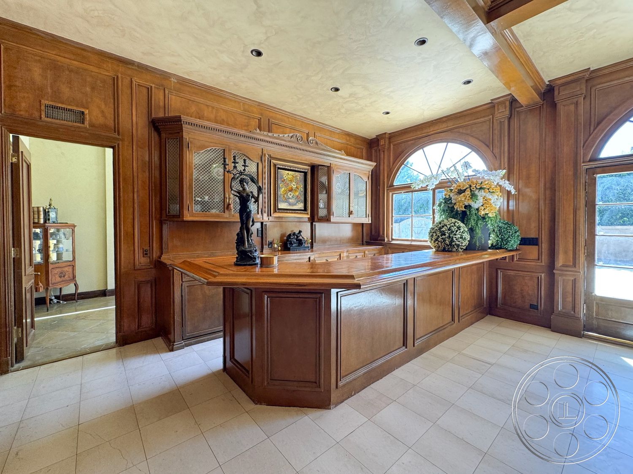
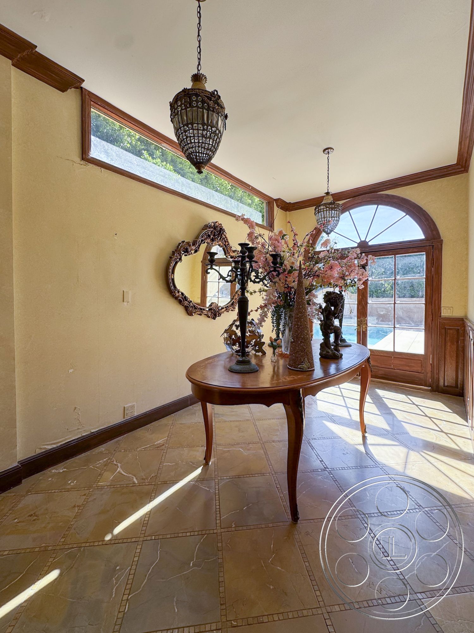
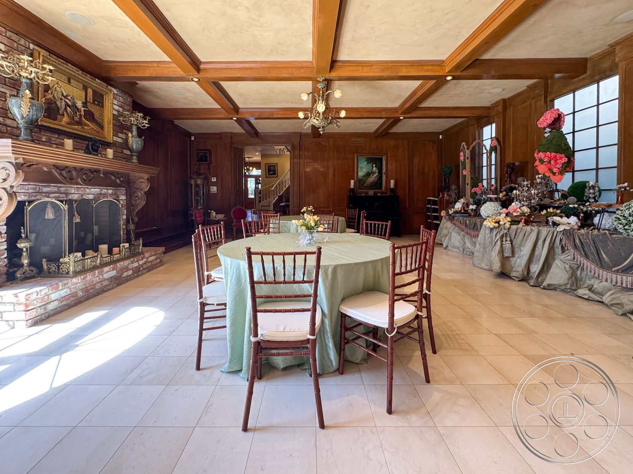

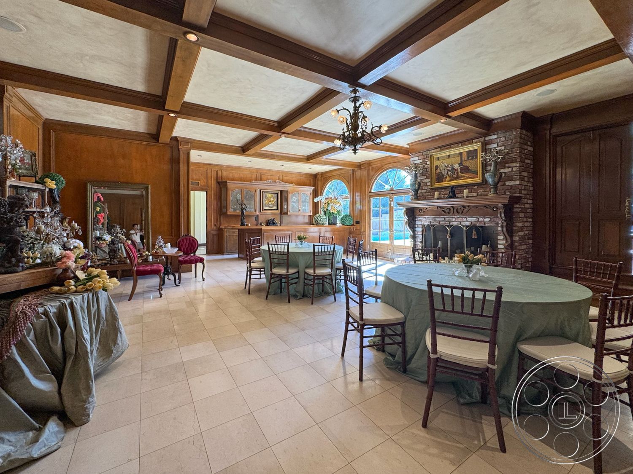
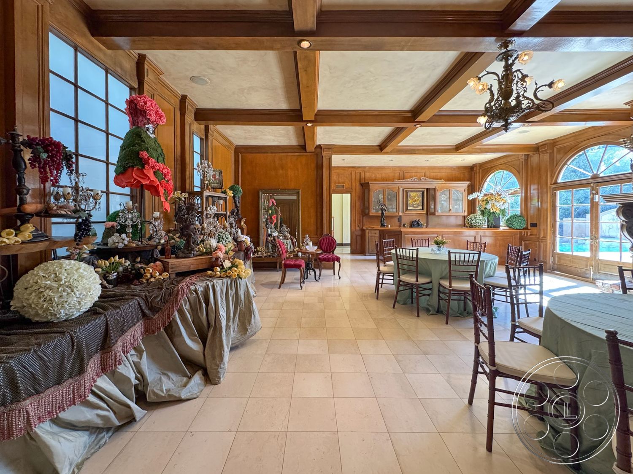
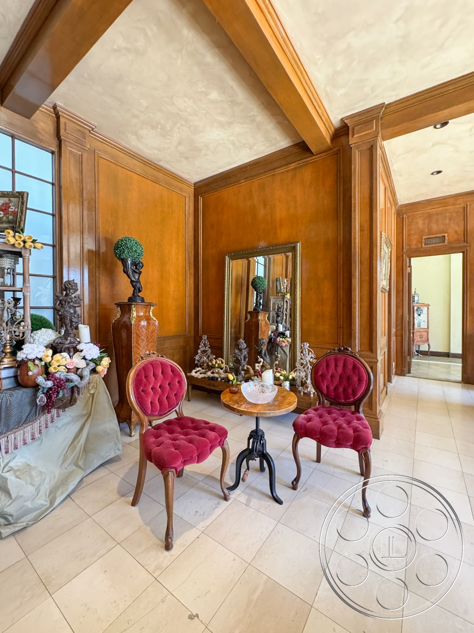
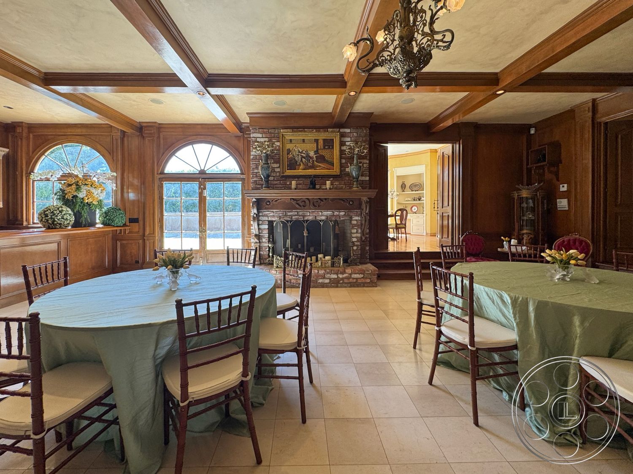
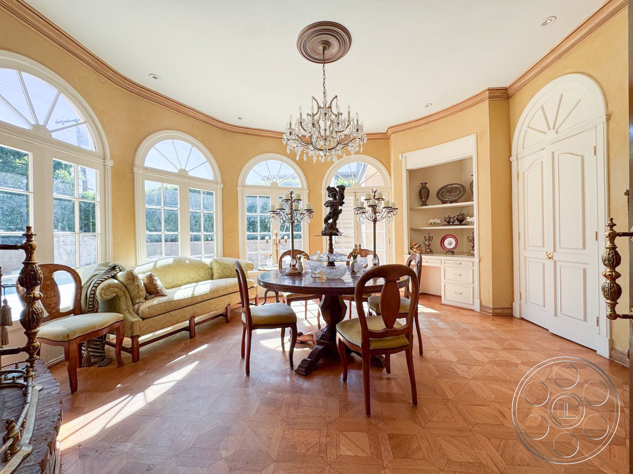
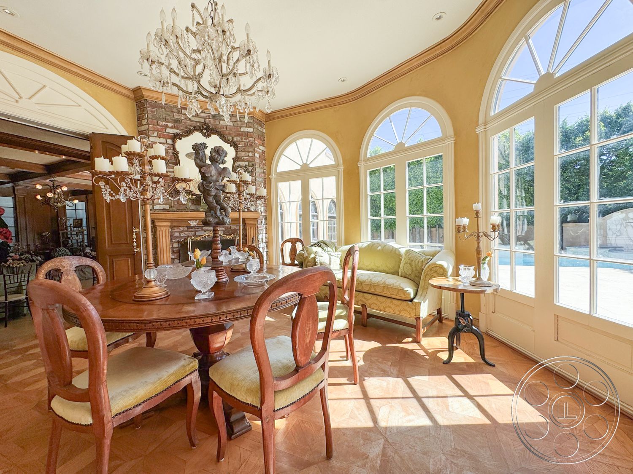
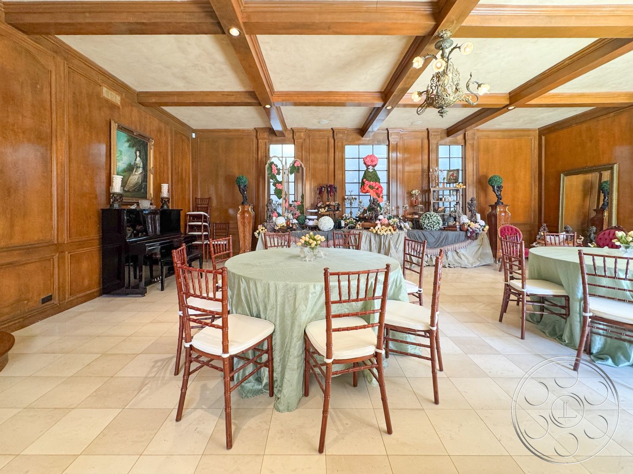

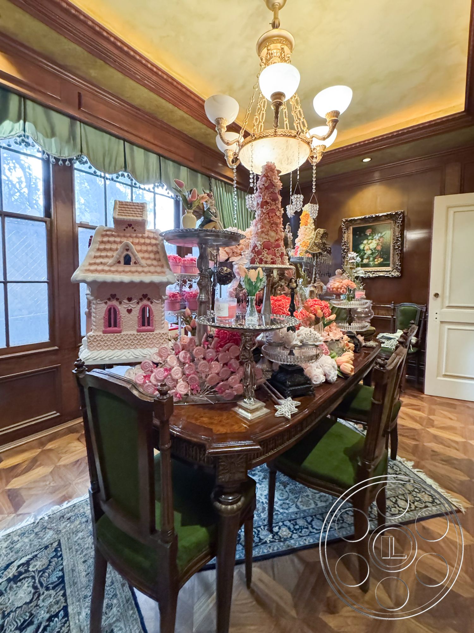
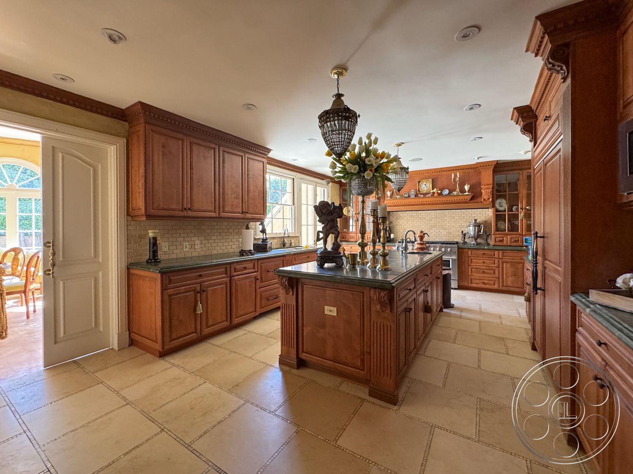

The largest communal interior is a long, wood-paneled dining room with a beamed ceiling, pale tiled floor and an elaborate brick-and-carved-wood fireplace. Arched windows and French doors line the courtyard side. Round tables can be spaced across the open floor without obscuring the room’s architectural edges, and the width leaves workable lanes beside the furniture. A stepped opening connects this room to the stair hall and a bright curved breakfast area. The kitchen continues the traditional finish in carved wood cabinetry, stone counters and a large central island. French doors open toward the rear, giving the island a direct courtyard relationship. A separate intimate dining room carries parquet flooring, dark wall paneling, green drapery and a period chandelier. Together, these spaces can play as an established European-influenced residence rather than a contemporary spec house.
Production Access And Natural Light
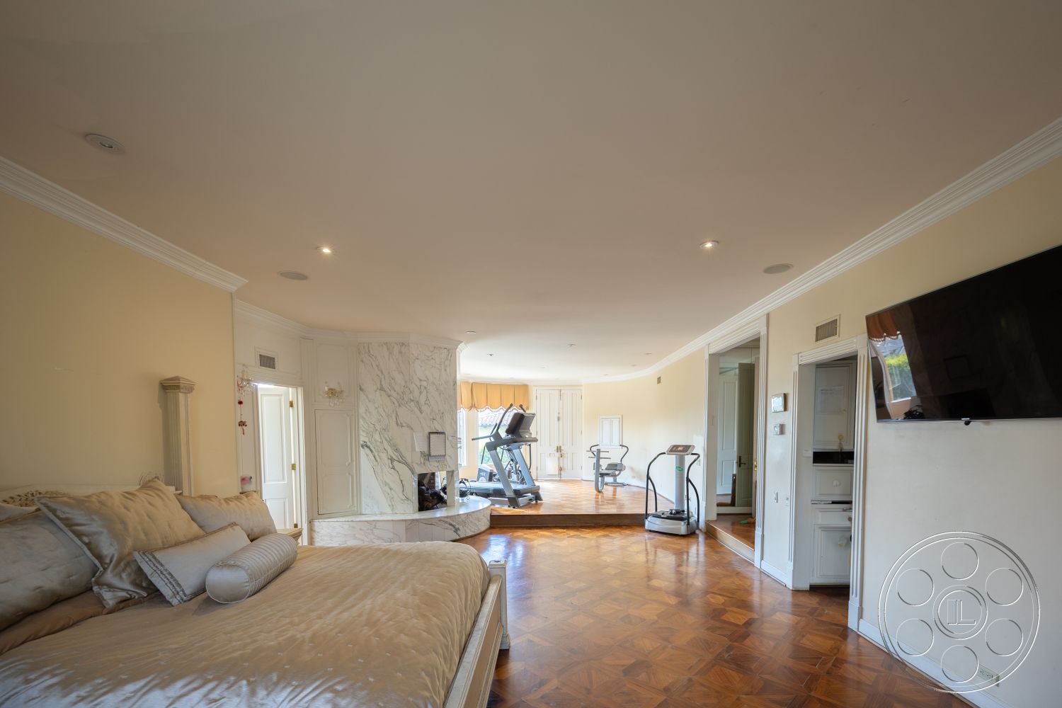
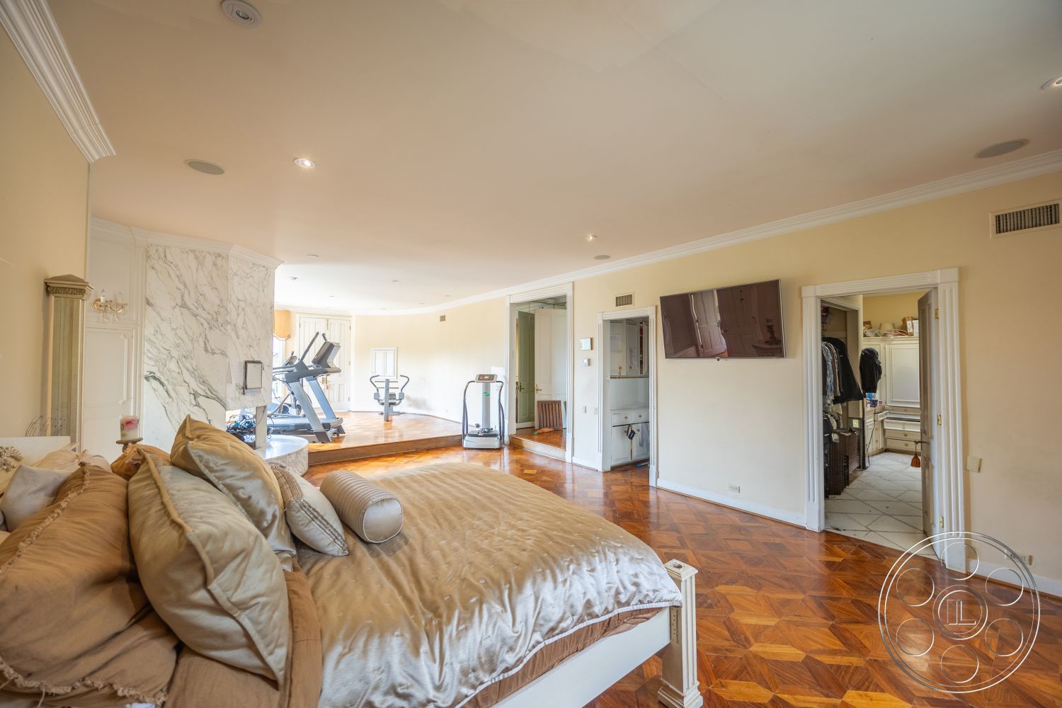
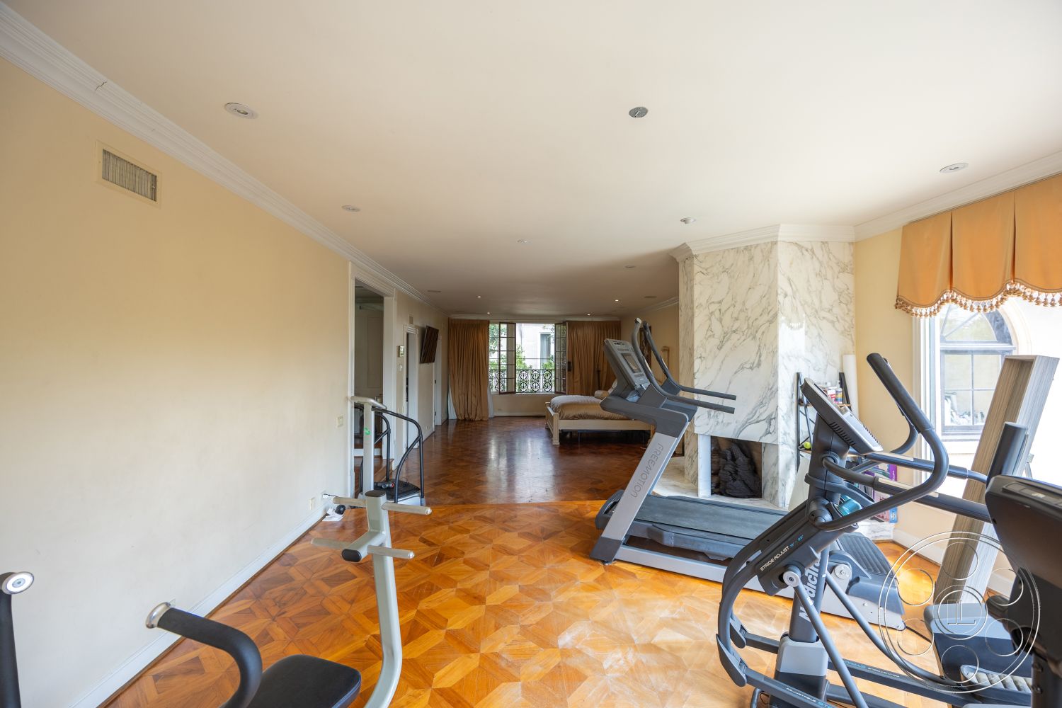
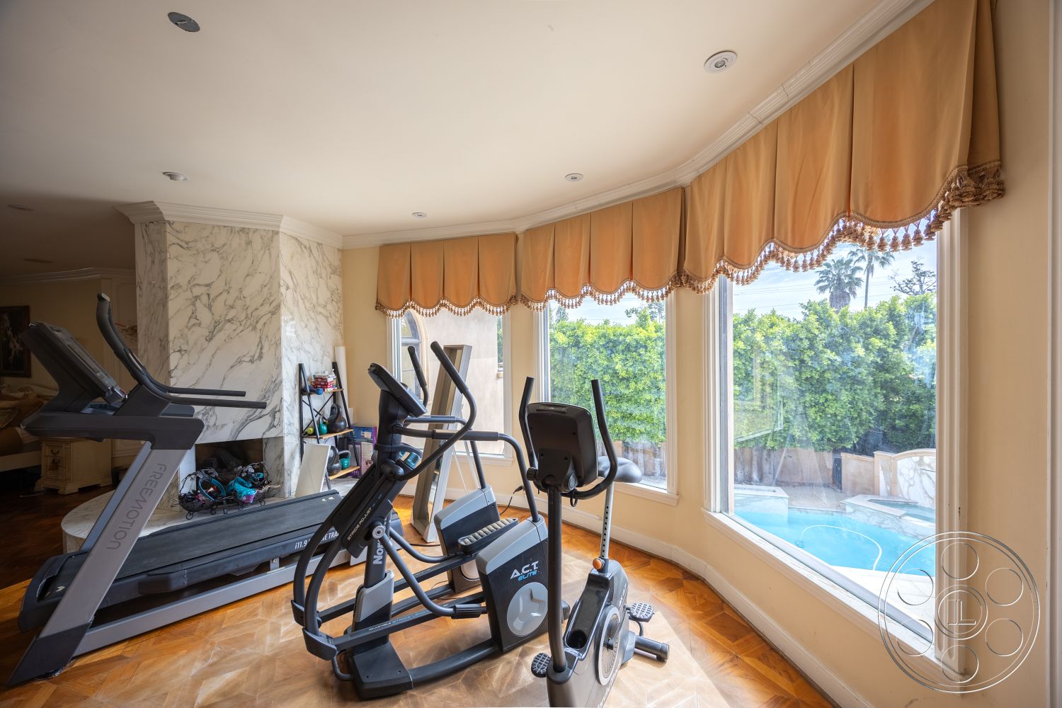
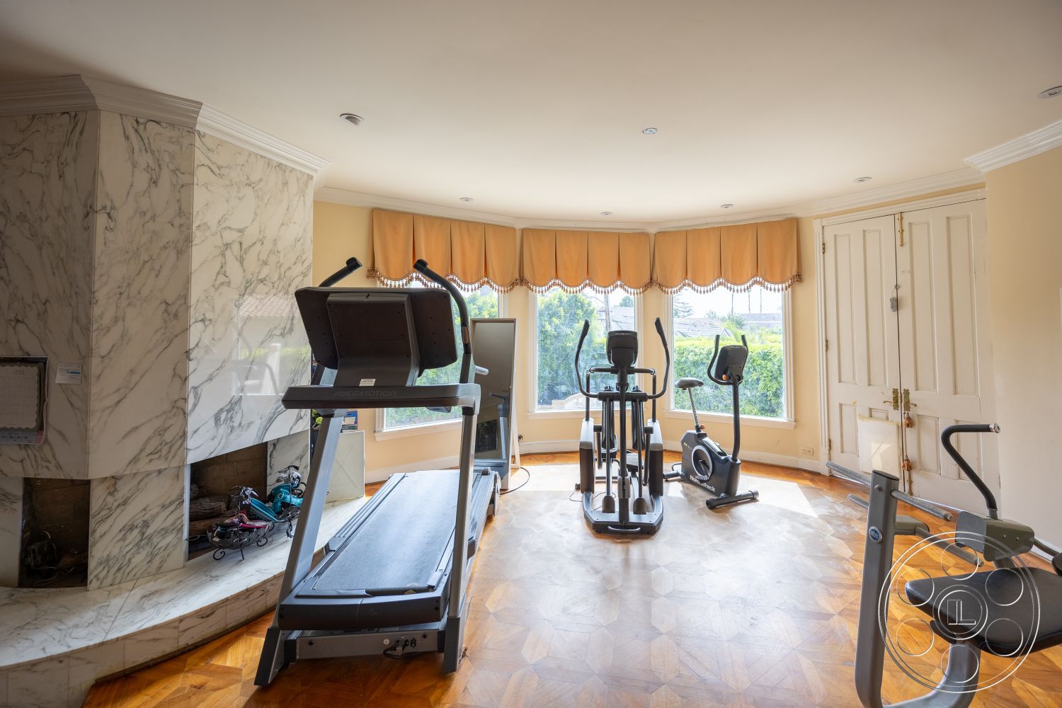
Natural light is strongest along the rear of the house. Direct sun crosses the paved courtyard and enters through the dining room’s arched doors, while the curved breakfast room and upper gym bay receive broad daylight from wraparound windows. The front salon gets narrower, curtain-filtered window light. For greater control, the interior reception room relies more heavily on its chandelier and recessed fixtures; paneled rooms also offer practical alternatives as daylight moves. Crews can arrive through the gated brick motor court, with FilmLA coordinating filming permits as plans develop. The drive provides ample parking and a direct route to the raised front entrance. Inside, broad openings connect the salons, dining room and stair hall, reducing the need to reset between adjacent angles. The open rear paving provides additional working distance for shots toward the arched facade, pool or exterior staircase.