Loft 159 — Westlake Skyline Loft Filming Location for Fashion, Editorial and Production Shoots
This location has been verified and photographed by an Image Locations, Inc. photographer. Appearance and condition may have changed since photography. Scouting of location is recommended prior to shoot date(s). ©2002-2026


This location has been verified and photographed by an Image Locations, Inc. photographer. Appearance and condition may have changed since photography. Scouting of location is recommended prior to shoot date(s). ©2002-2026
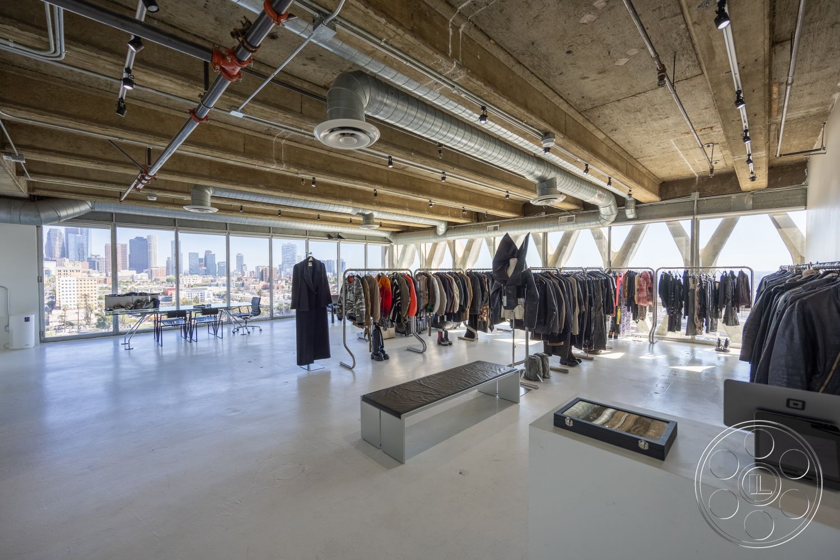
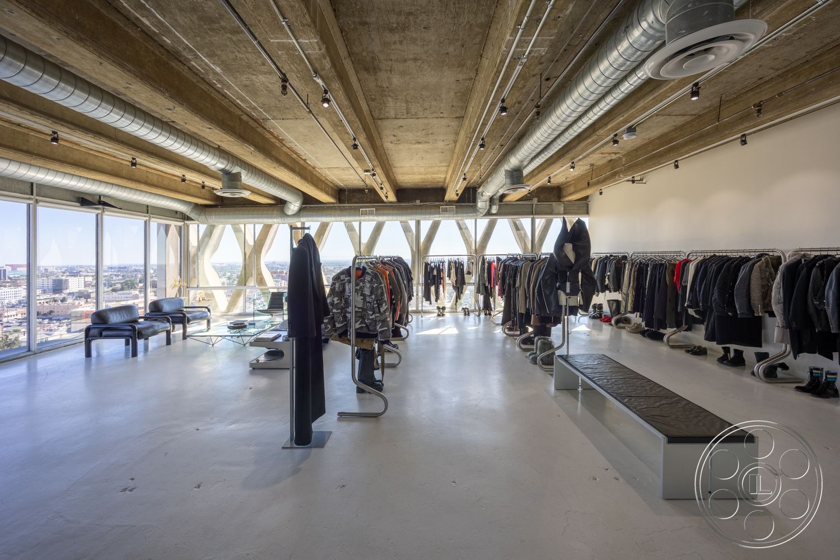
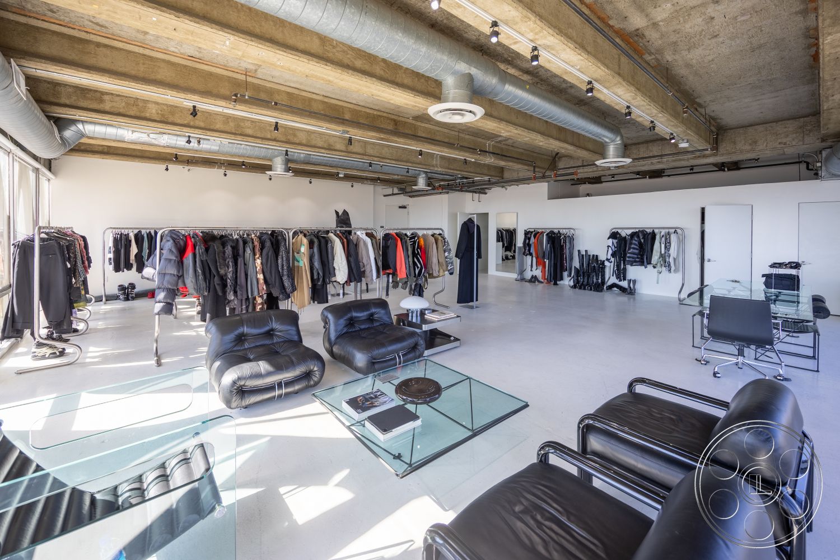
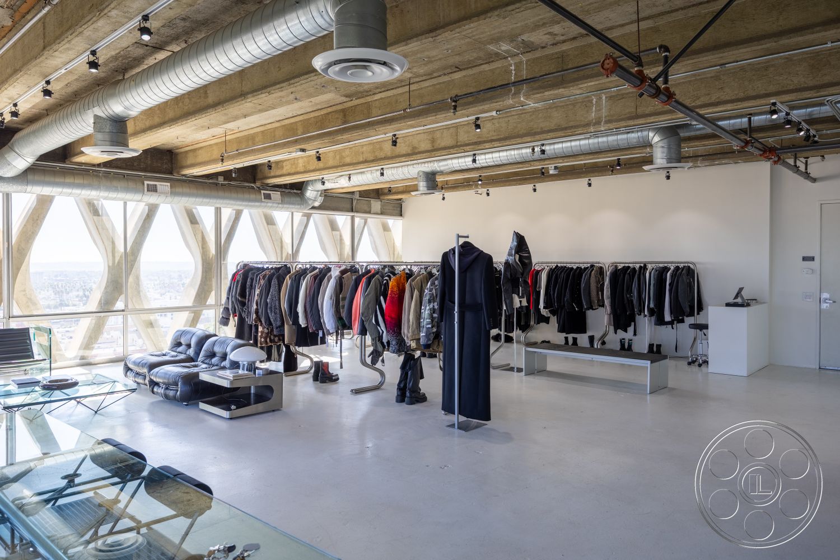
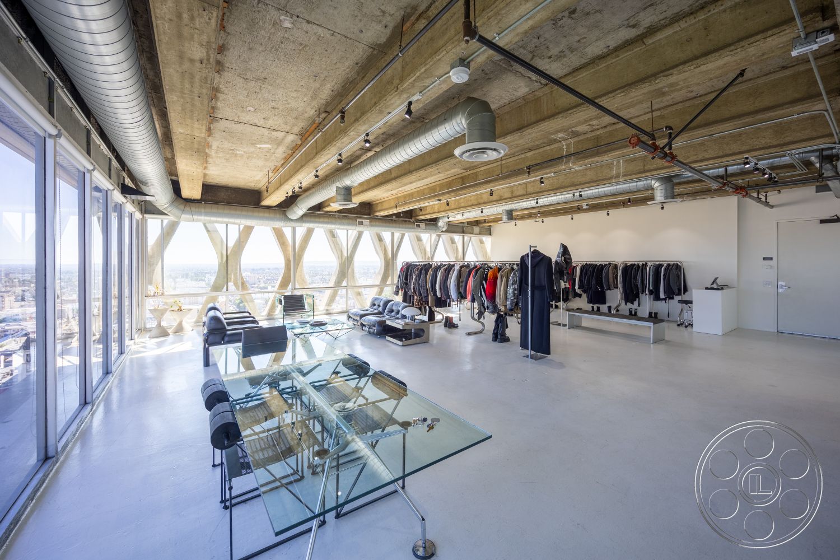
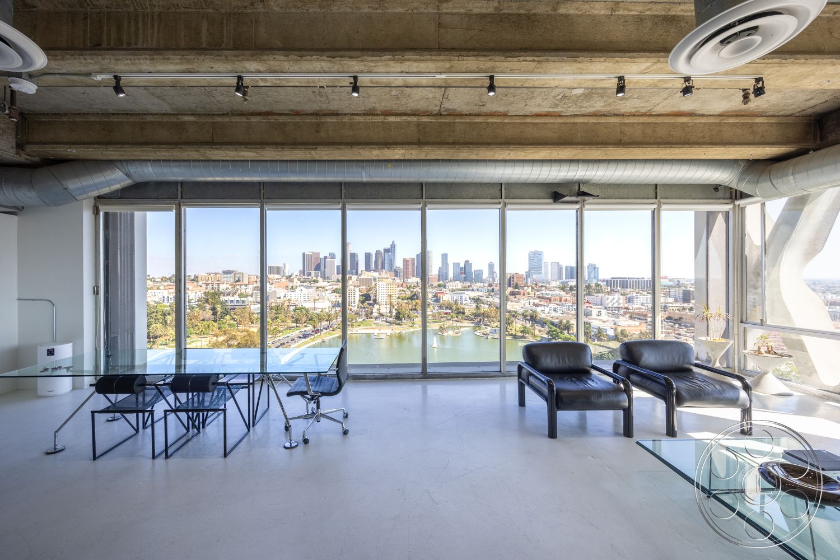
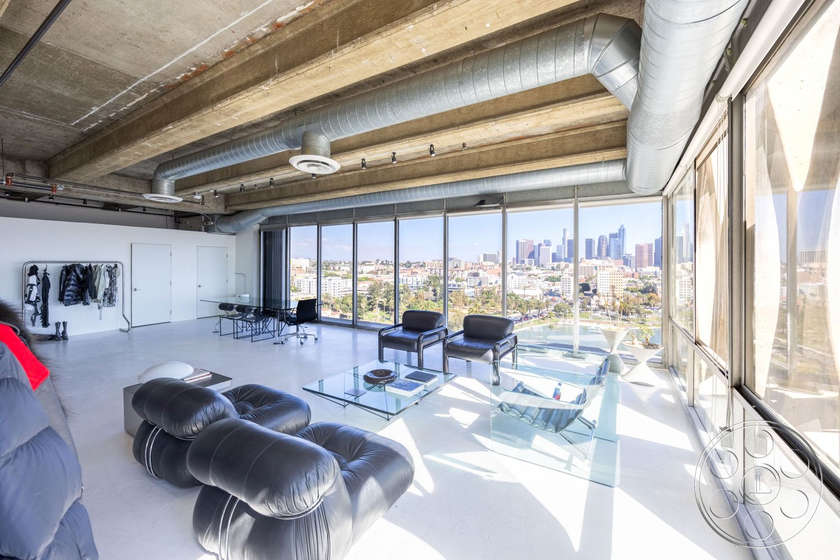
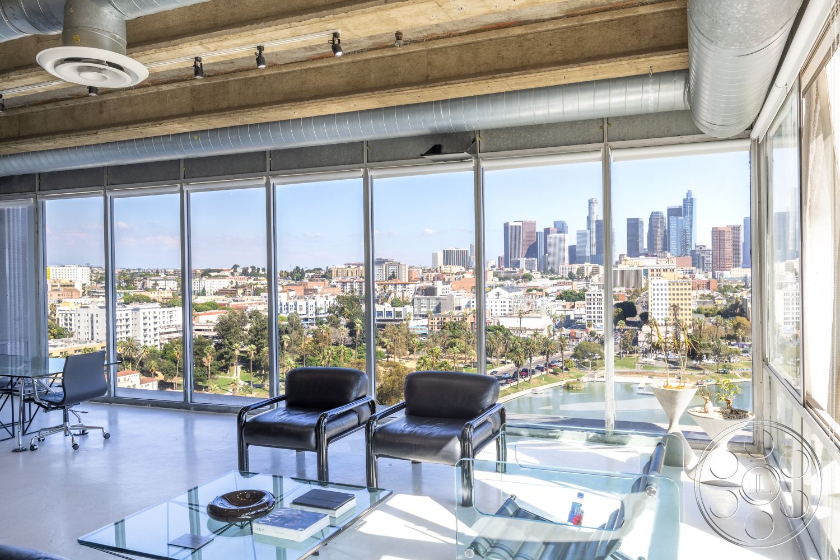
Loft 159 is an industrial-modern loft with a broad, open floor plate framed by full-height glass and elevated views across a lake toward the downtown skyline. Exposed concrete beams, oversized ductwork and structural cross-bracing give the interior a strong architectural identity, while pale floors and white walls keep the working space visually clean.
Filming Across the Open Floor
The main loft is one continuous volume with generous ceiling height and long, largely uninterrupted sightlines. Raw concrete beams run overhead alongside silver ducts, circular air diffusers, track lighting and exposed red and black pipes. That layered ceiling can remain prominent in wide shots or recede behind tighter setups. The smooth, pale floor reflects daylight and gives camera teams room to move around the central garment racks, benches and lounge groupings. Rolling clothing rails currently turn much of the open loft into a fashion showroom, a reading reinforced by a freestanding full-length mirror and display cases. Along the window side, black leather armchairs and low glass tables create a defined seating area without closing off the skyline. A glass-topped worktable with wheeled office chairs offers another ready-made frame and can play as a design studio workspace.
Wraparound Glass and Skyline Views
Full-height glazing meets at the corner, opening broad views over the water, surrounding low-rise neighborhoods and the downtown towers beyond. Exterior diagonal braces cross portions of the windows, adding bold geometric lines without fully interrupting the outlook. The depth of the open loft allows a camera to hold both the seating area and skyline in the same composition. Daylight enters strongly from two adjoining glazed elevations, striking the window-side floor and glass furniture with crisp, angular patches. Schedule hard-light setups nearest the corner when the sun reaches the glazing; as it moves, the deeper white-wall side offers a softer, more controllable alternative for coverage. The glazed corner is particularly useful for editorial, music video and still photography that needs an unmistakable urban backdrop within the shot.
Support Rooms and Production Flow
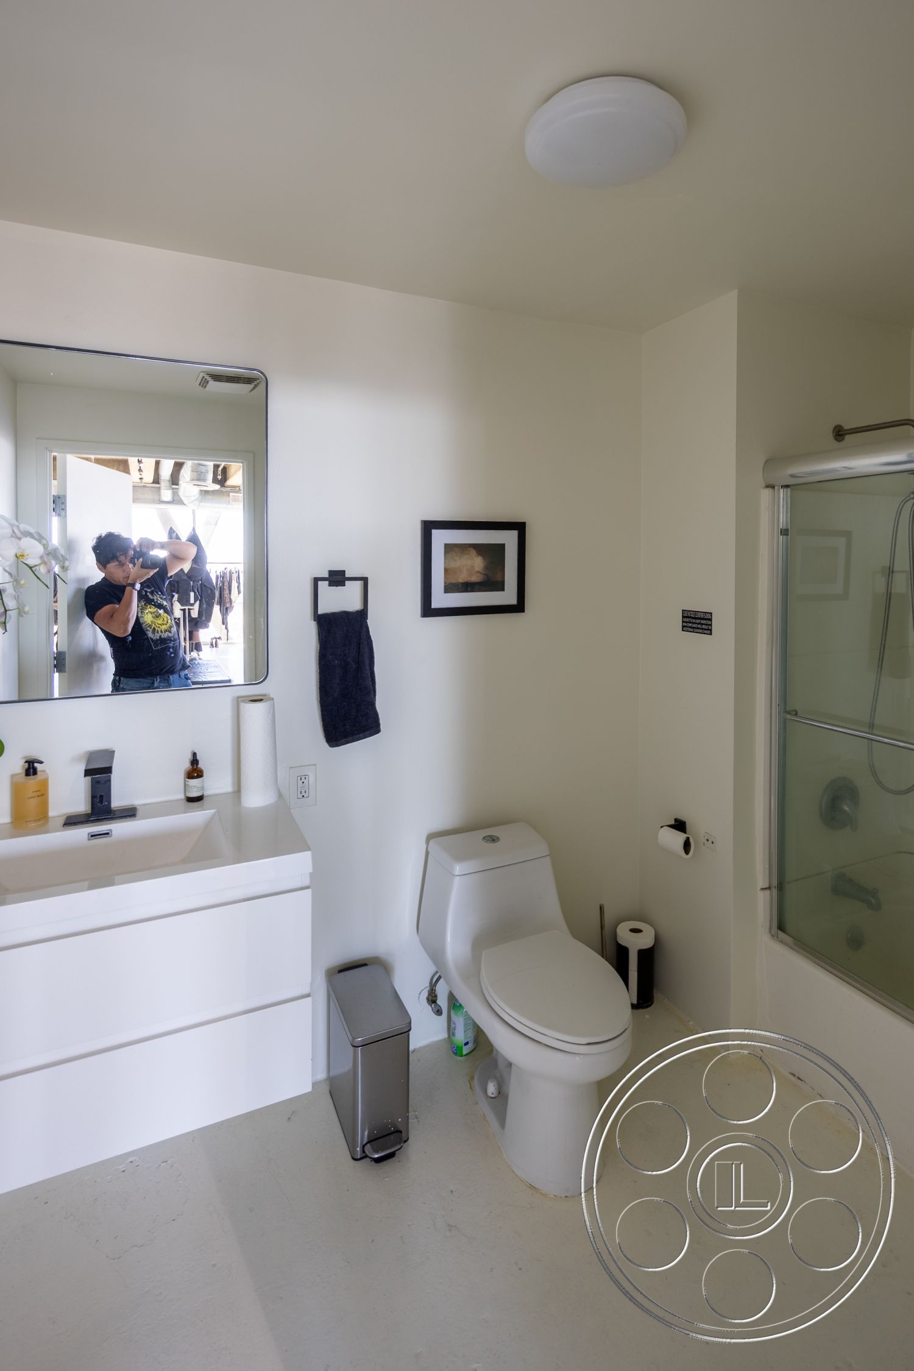
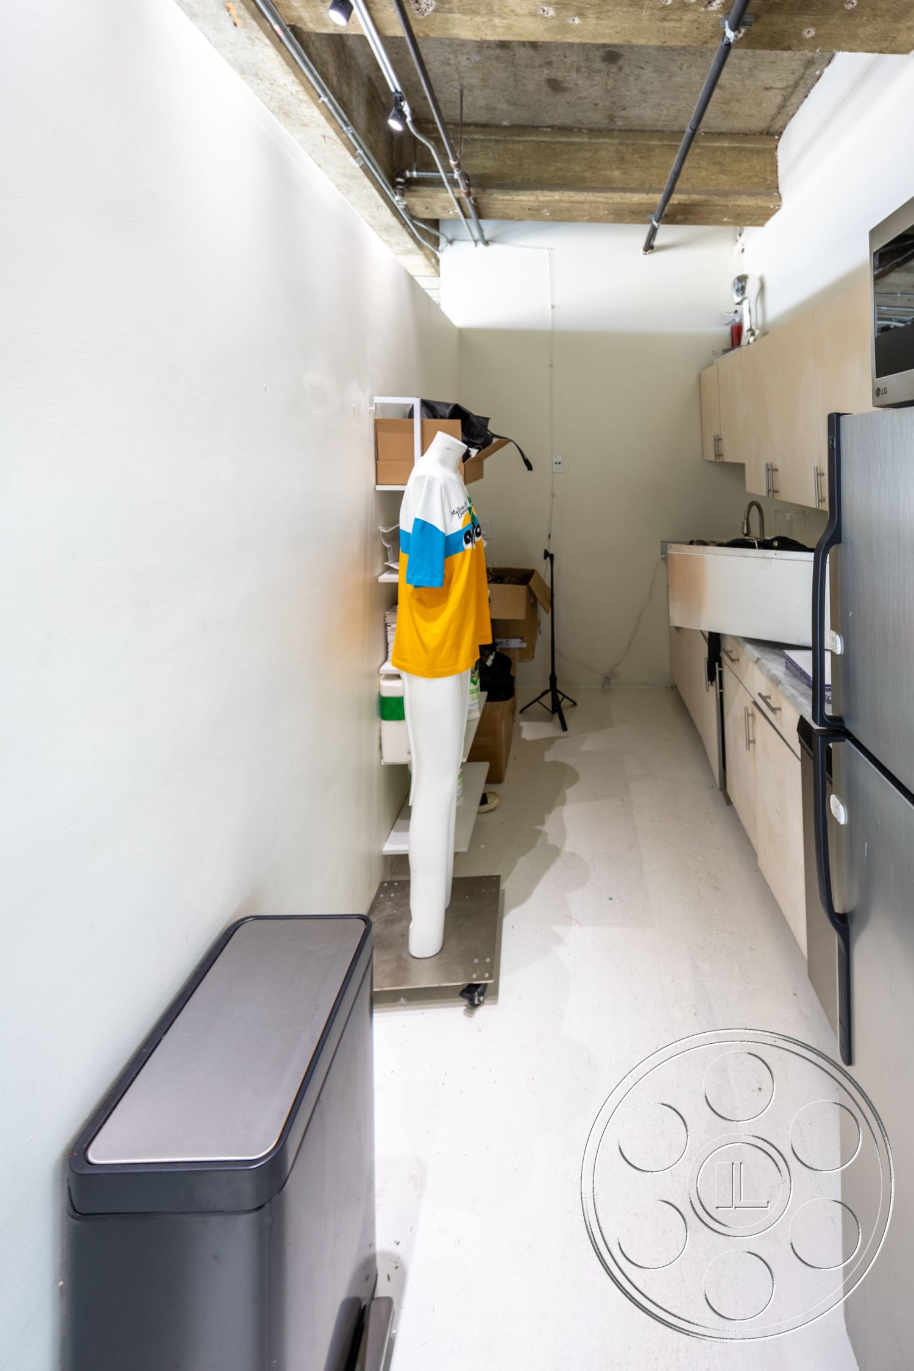
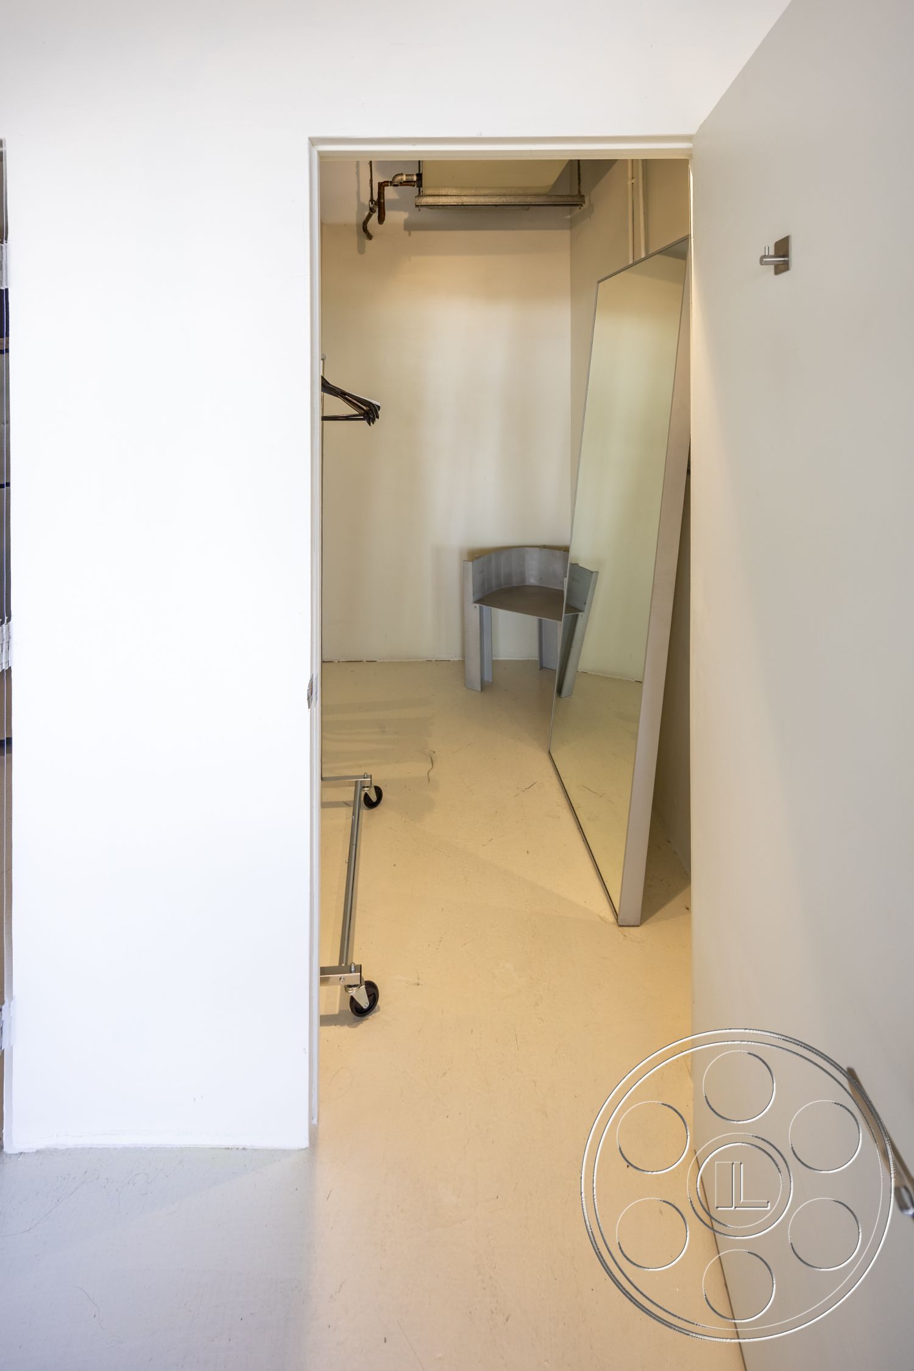
Enclosed rooms sit off the main industrial loft, keeping practical functions separate from the principal frame. A narrow galley has a stainless refrigerator, sink, microwave and pale cabinetry beneath an exposed concrete ceiling. Another compact room contains a hanging rail, chair and tall leaning mirror, giving wardrobe work a place away from the open floor. The white bathroom includes a vanity, toilet and glass-enclosed shower. Crews planning arrival and staging in Westlake District can coordinate with FilmLA while organizing working zones across the open floor. The long room supports clear separation between camera positions, wardrobe racks and the window-side set, while the enclosed galley and fitting area provide useful off-camera support. For wide angles, the cleanest axis runs lengthwise beneath the concrete beams toward the glazed corner and skyline.