Loft 158 — A Glass-Walled Skyline Filming Location for Westlake District Productions
This location has been verified and photographed by an Image Locations, Inc. photographer. Appearance and condition may have changed since photography. Scouting of location is recommended prior to shoot date(s). ©2002-2026


This location has been verified and photographed by an Image Locations, Inc. photographer. Appearance and condition may have changed since photography. Scouting of location is recommended prior to shoot date(s). ©2002-2026
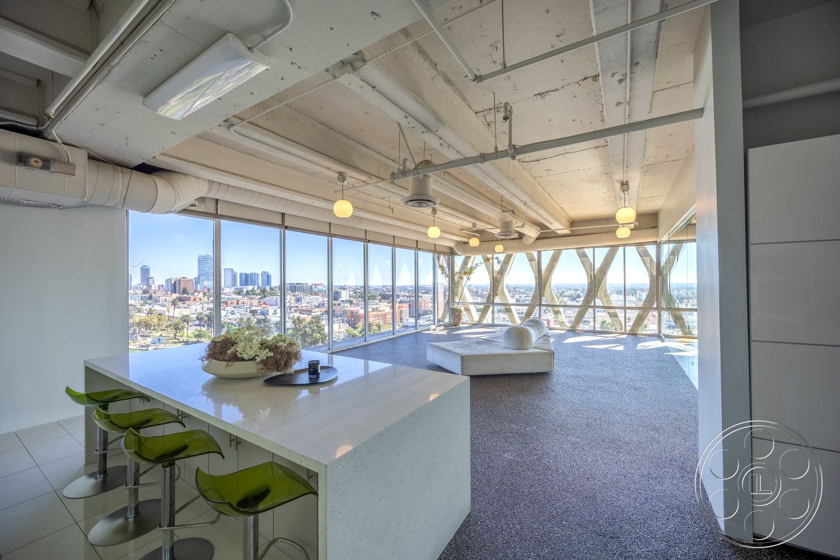
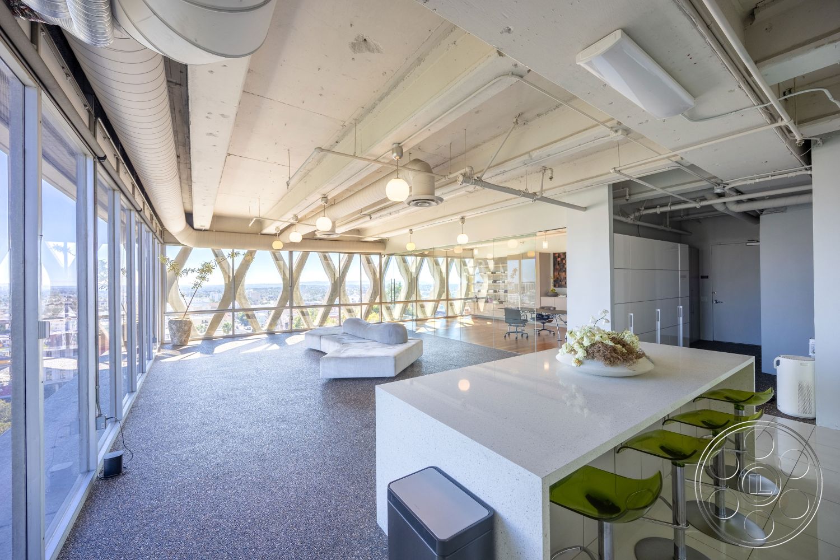
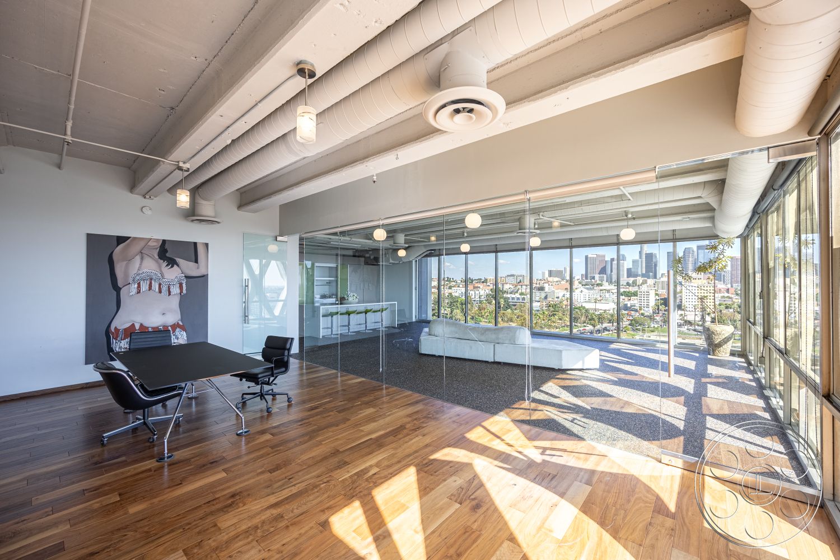
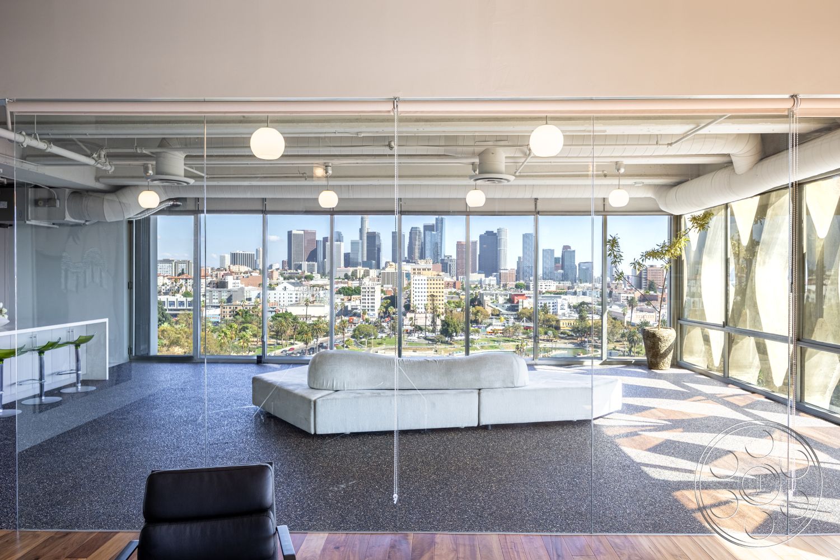
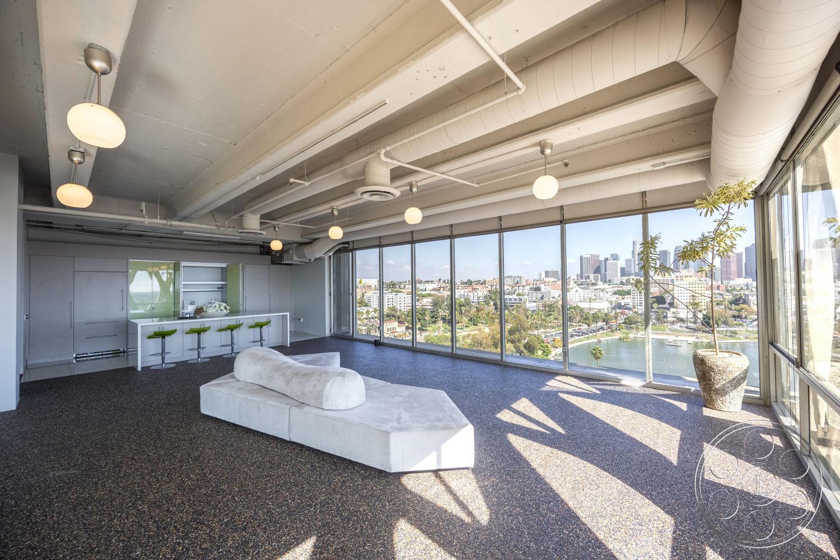
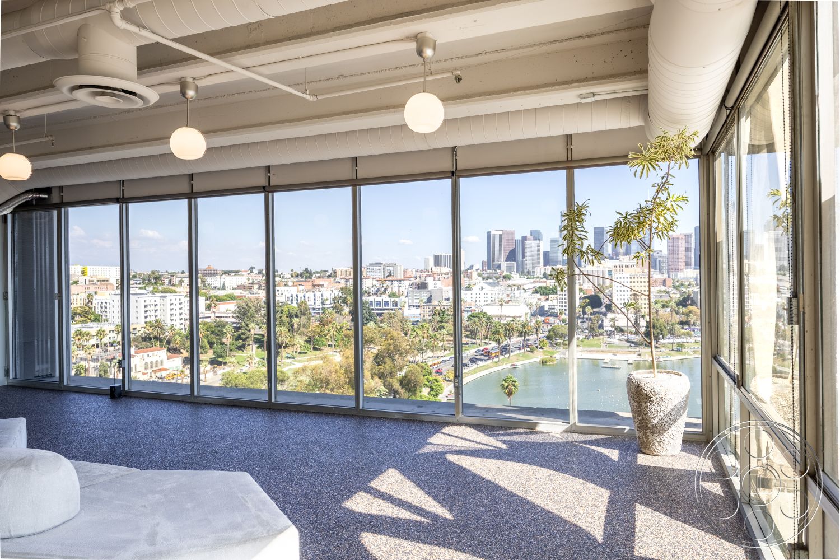
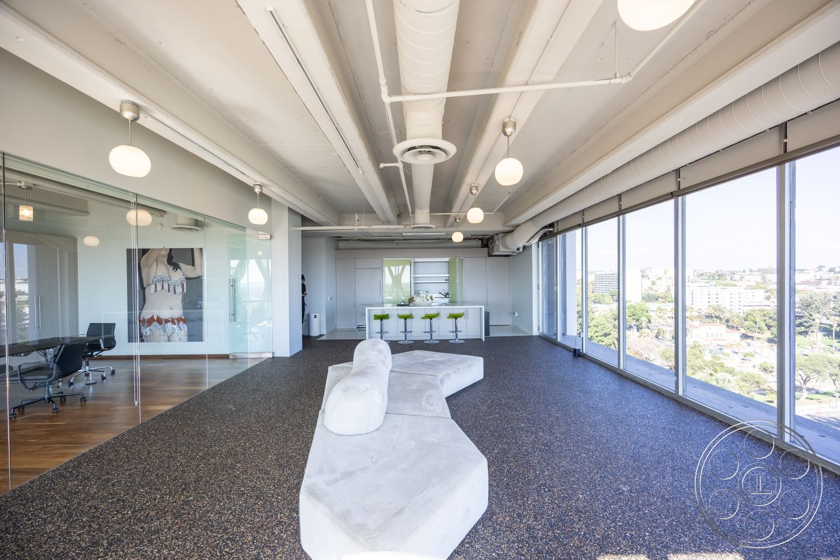
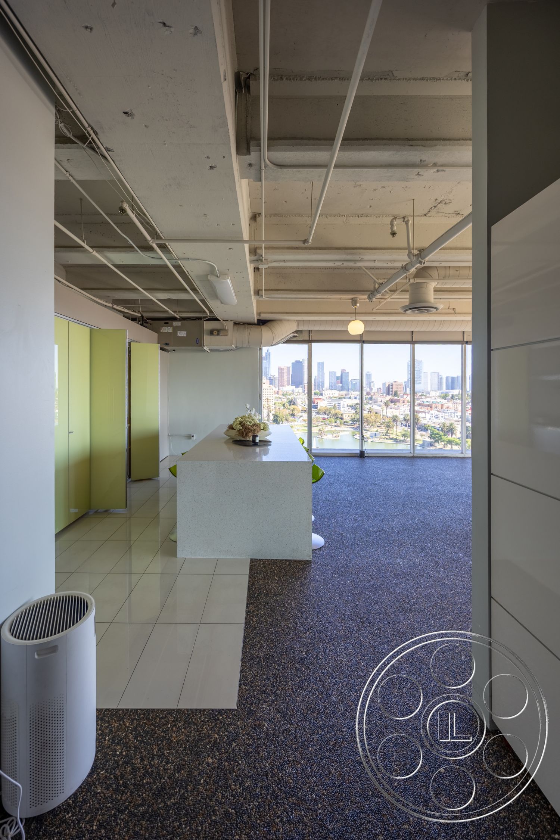
Loft 158 is the kind of Westlake District filming location that gives you a strong look the minute you walk in. The main living and work floor is broad and open, wrapped in full-height corner glass with a close downtown skyline set over the lake and surrounding low-rise cityscape. Inside, exposed concrete beams, white ductwork and structural X-bracing do a lot of the visual work, so the space feels industrial-modern without needing much dressing. The sculptural white sectional, white kitchen island and glass-walled conference room all sit within one connected plan, which makes it easy to build separate shots while still holding onto the view.
A Wide Open Loft With a Built-In Skyline Shot
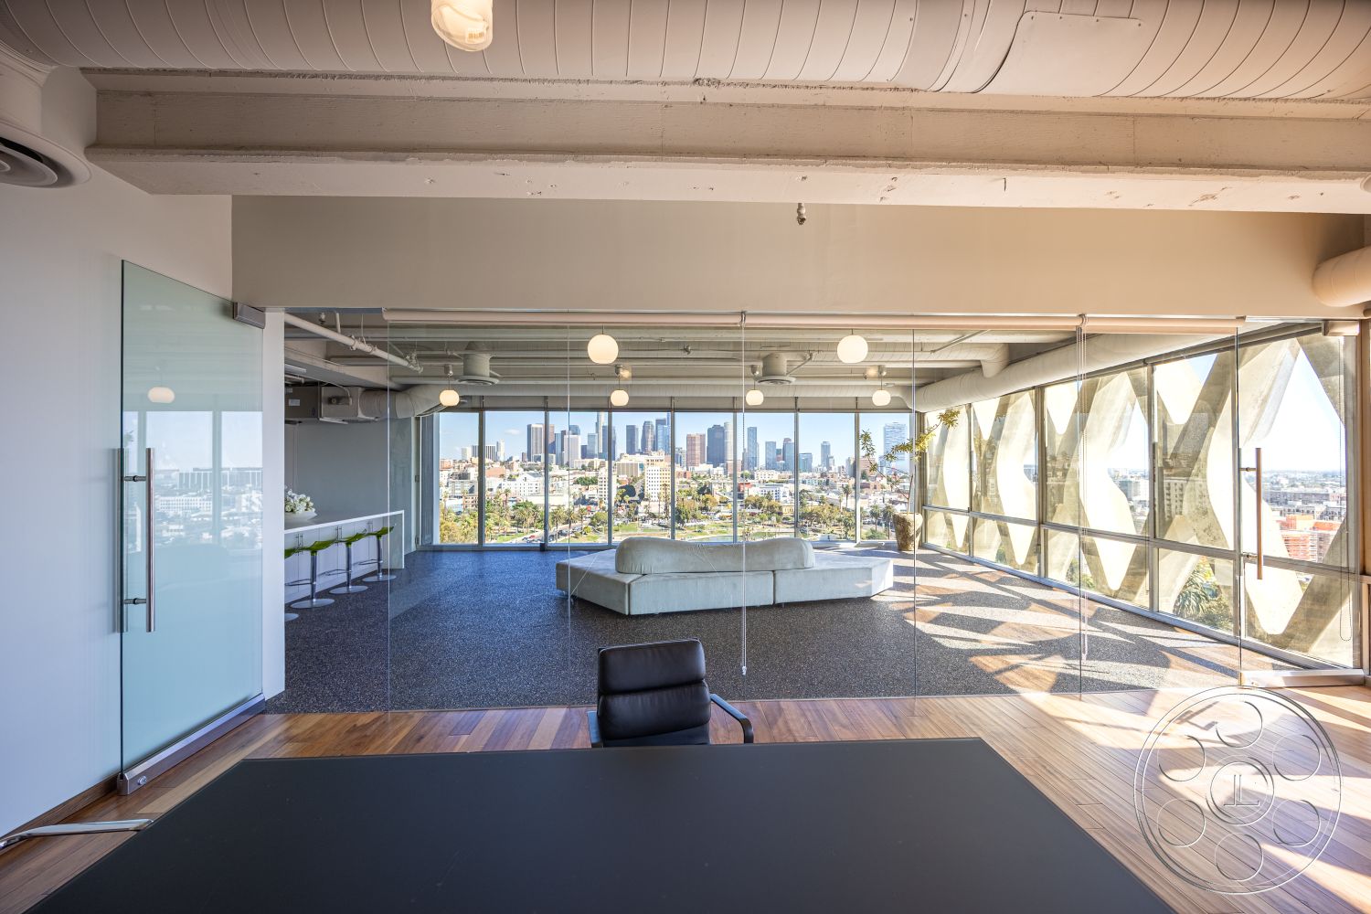
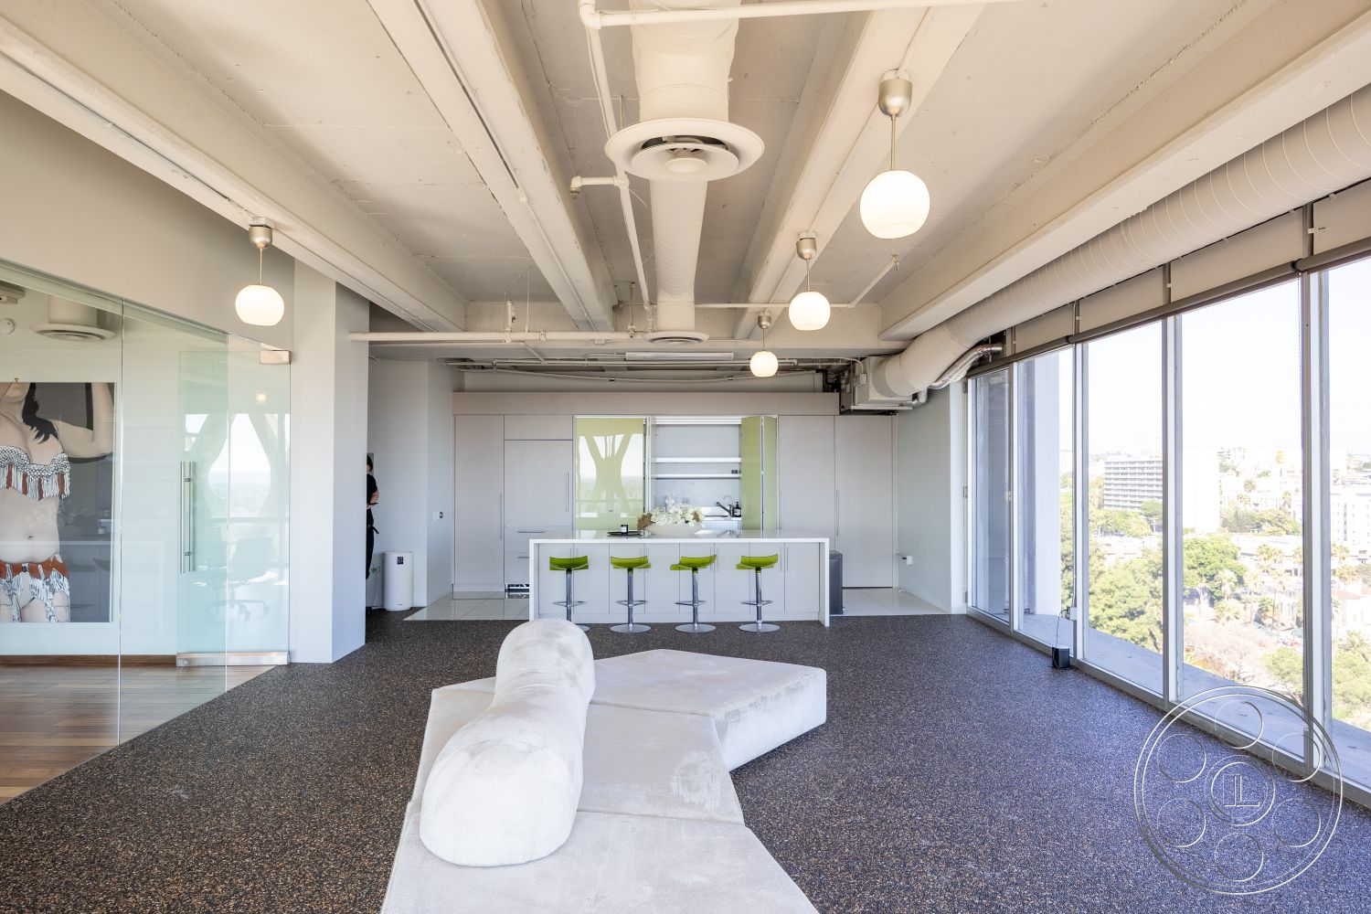
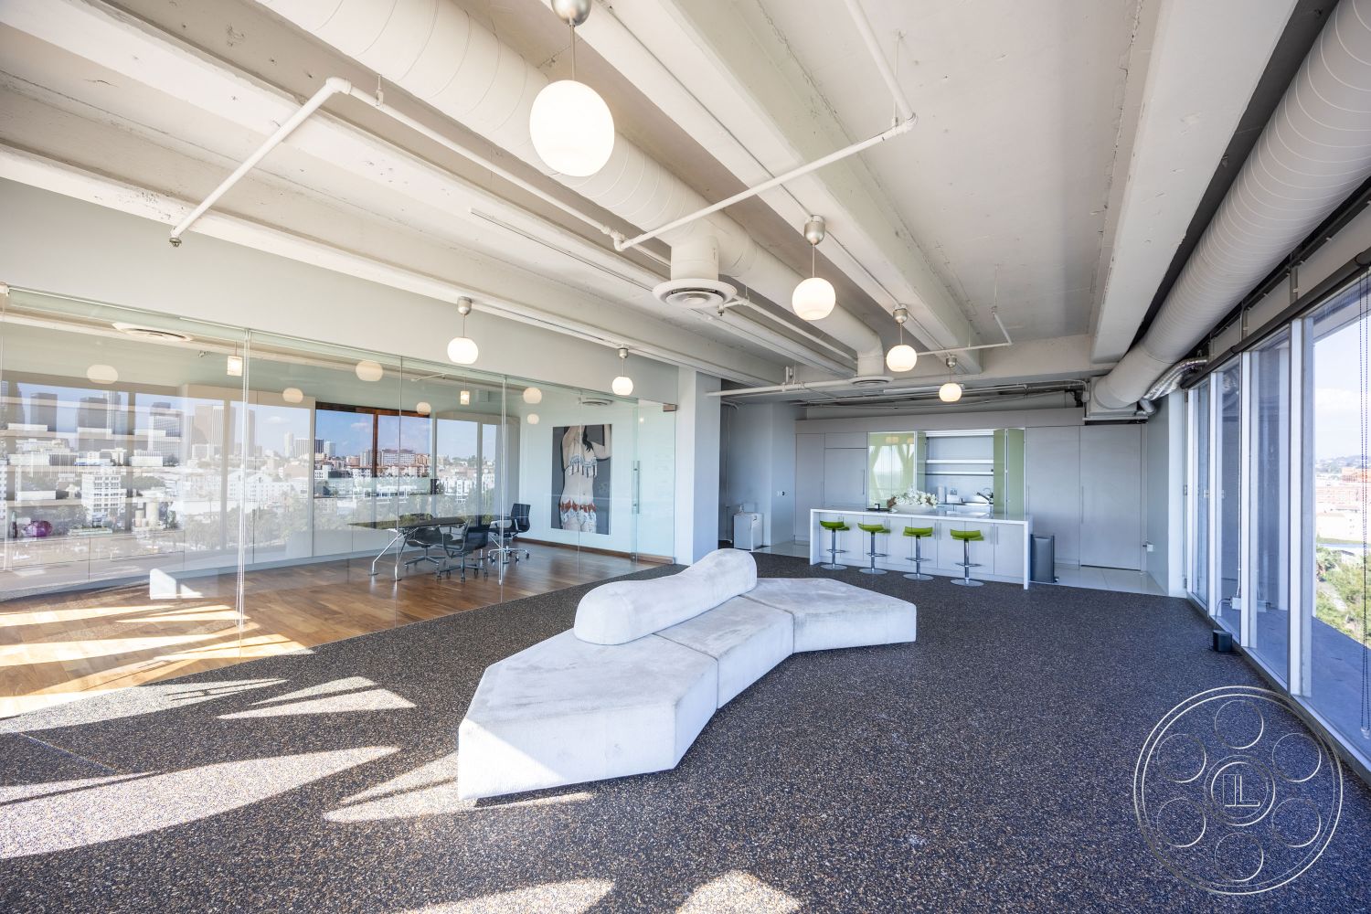
The main room works as one long shooting volume, with generous ceiling height and clear paths around the low white sectional. The dark speckled carpet grounds the lounge area, while the globe pendants and exposed ceiling services give the overhead frame a polished industrial texture. One of the best things about the space is that the view is not limited to a single window. The skyline runs along the glass, giving crews a wide city backdrop to play with. With the downtown view behind the sculptural sofa, this filming location has a clean hero composition for commercial, editorial or branded content. There is enough negative space for talent, product, camera movement or movable lighting without the room feeling empty. The structural X-bracing adds bold diagonal lines along one side, and when the light hits, that geometry carries across the floor. Cameras can work from the kitchen end, across the lounge or through the glass partition, layering the conference room, main loft and skyline in the same frame.
Natural Light That Gives Crews Options
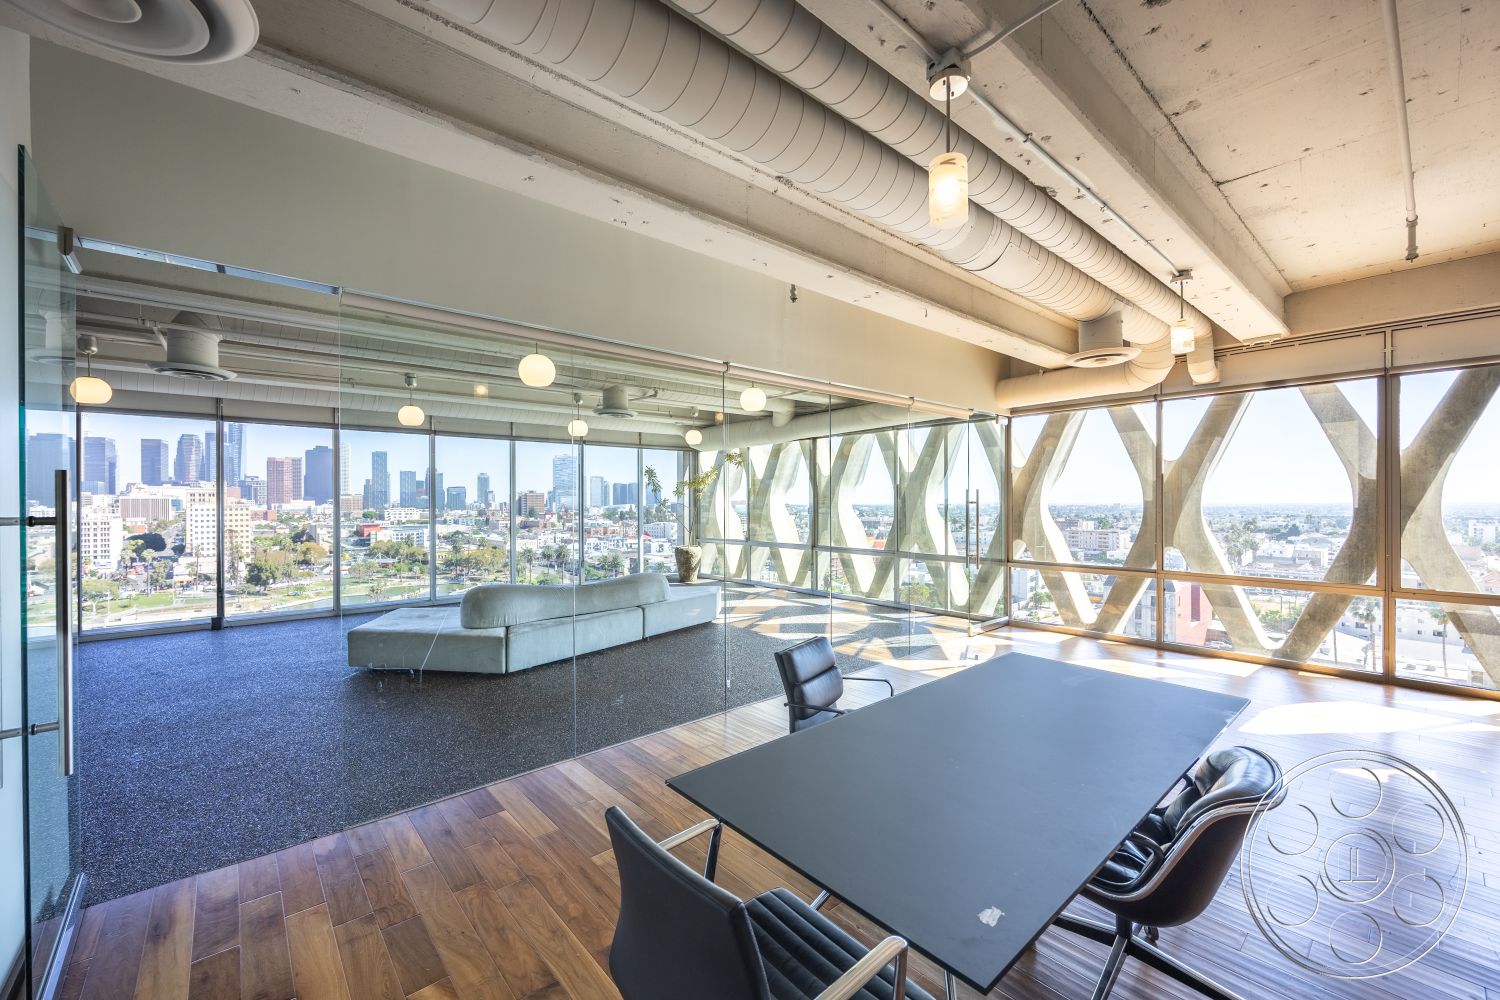
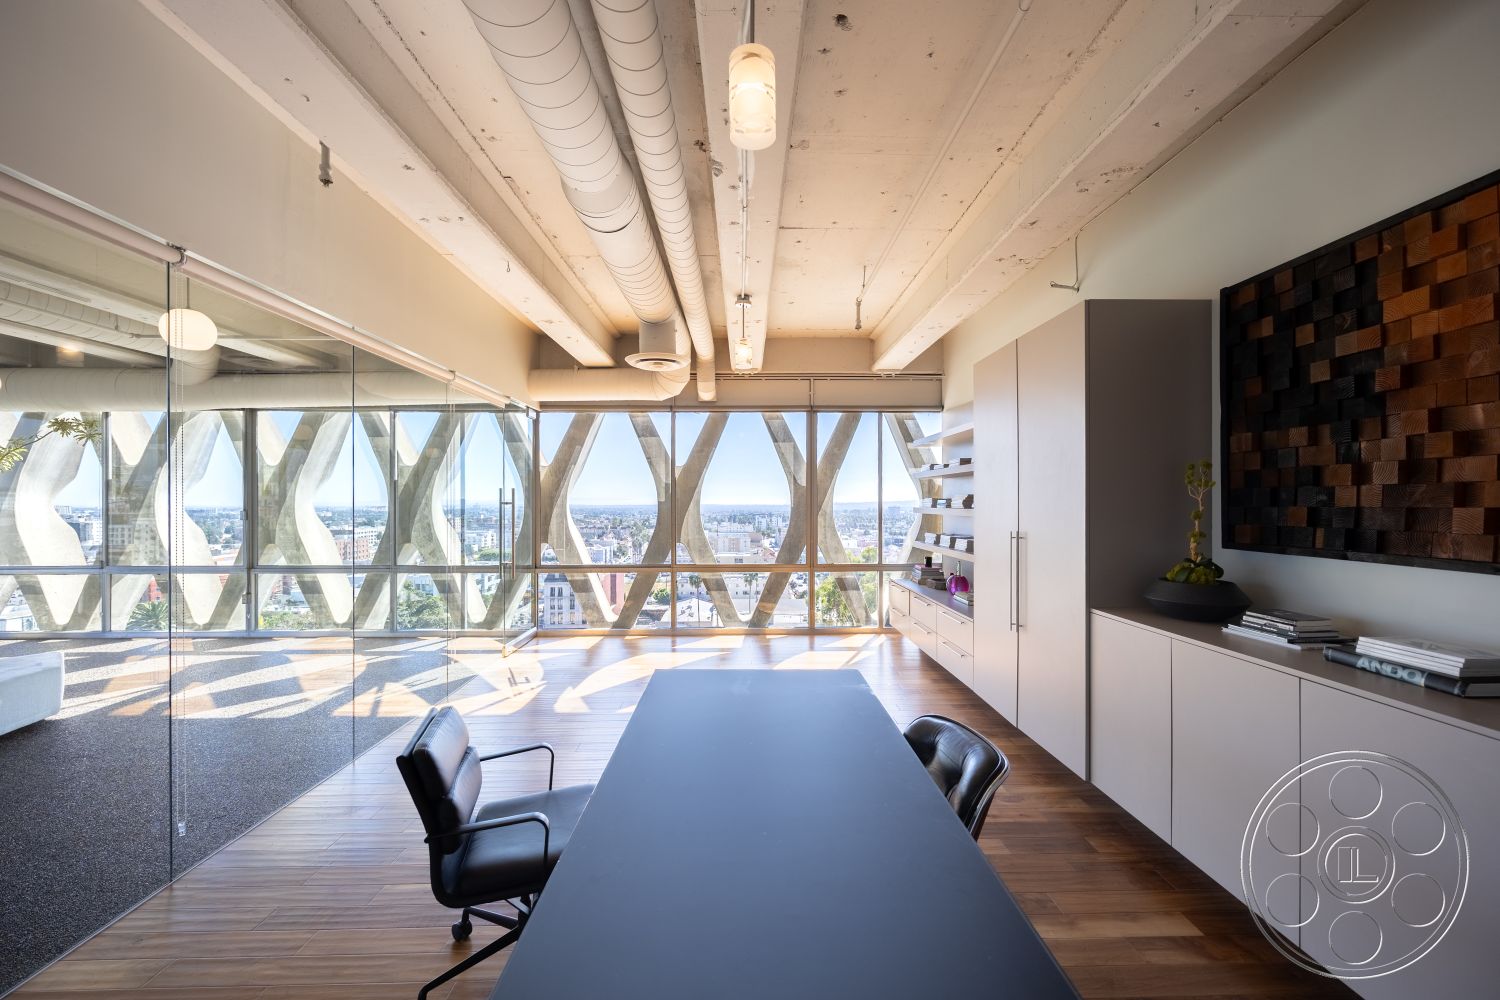
Natural light comes in strongly through two adjoining walls of full-height glass. When the direct sun crosses the braced elevation and corner windows, it creates crisp shadows over both the carpeted lounge and the wood-floored conference room. Because the plan is so open, that side light reaches well into the loft, which is useful when you want the harder daylight and patterned shadows to be part of the shot. As the sun shifts, the kitchen end and conference room settle into a softer ambient look from the same glass perimeter. Those areas are good options for closer coverage when crews want less contrast but still want the space to feel bright. Globe pendants, linear ceiling fixtures and track lights are visible throughout the exposed ceiling, so there are practical sources and depth after daylight starts to fade. The glass partition is great for long interior sightlines, though camera teams will want to plan flags and angles with reflections in mind.
Conference Room, Kitchen and Practical Production Flow
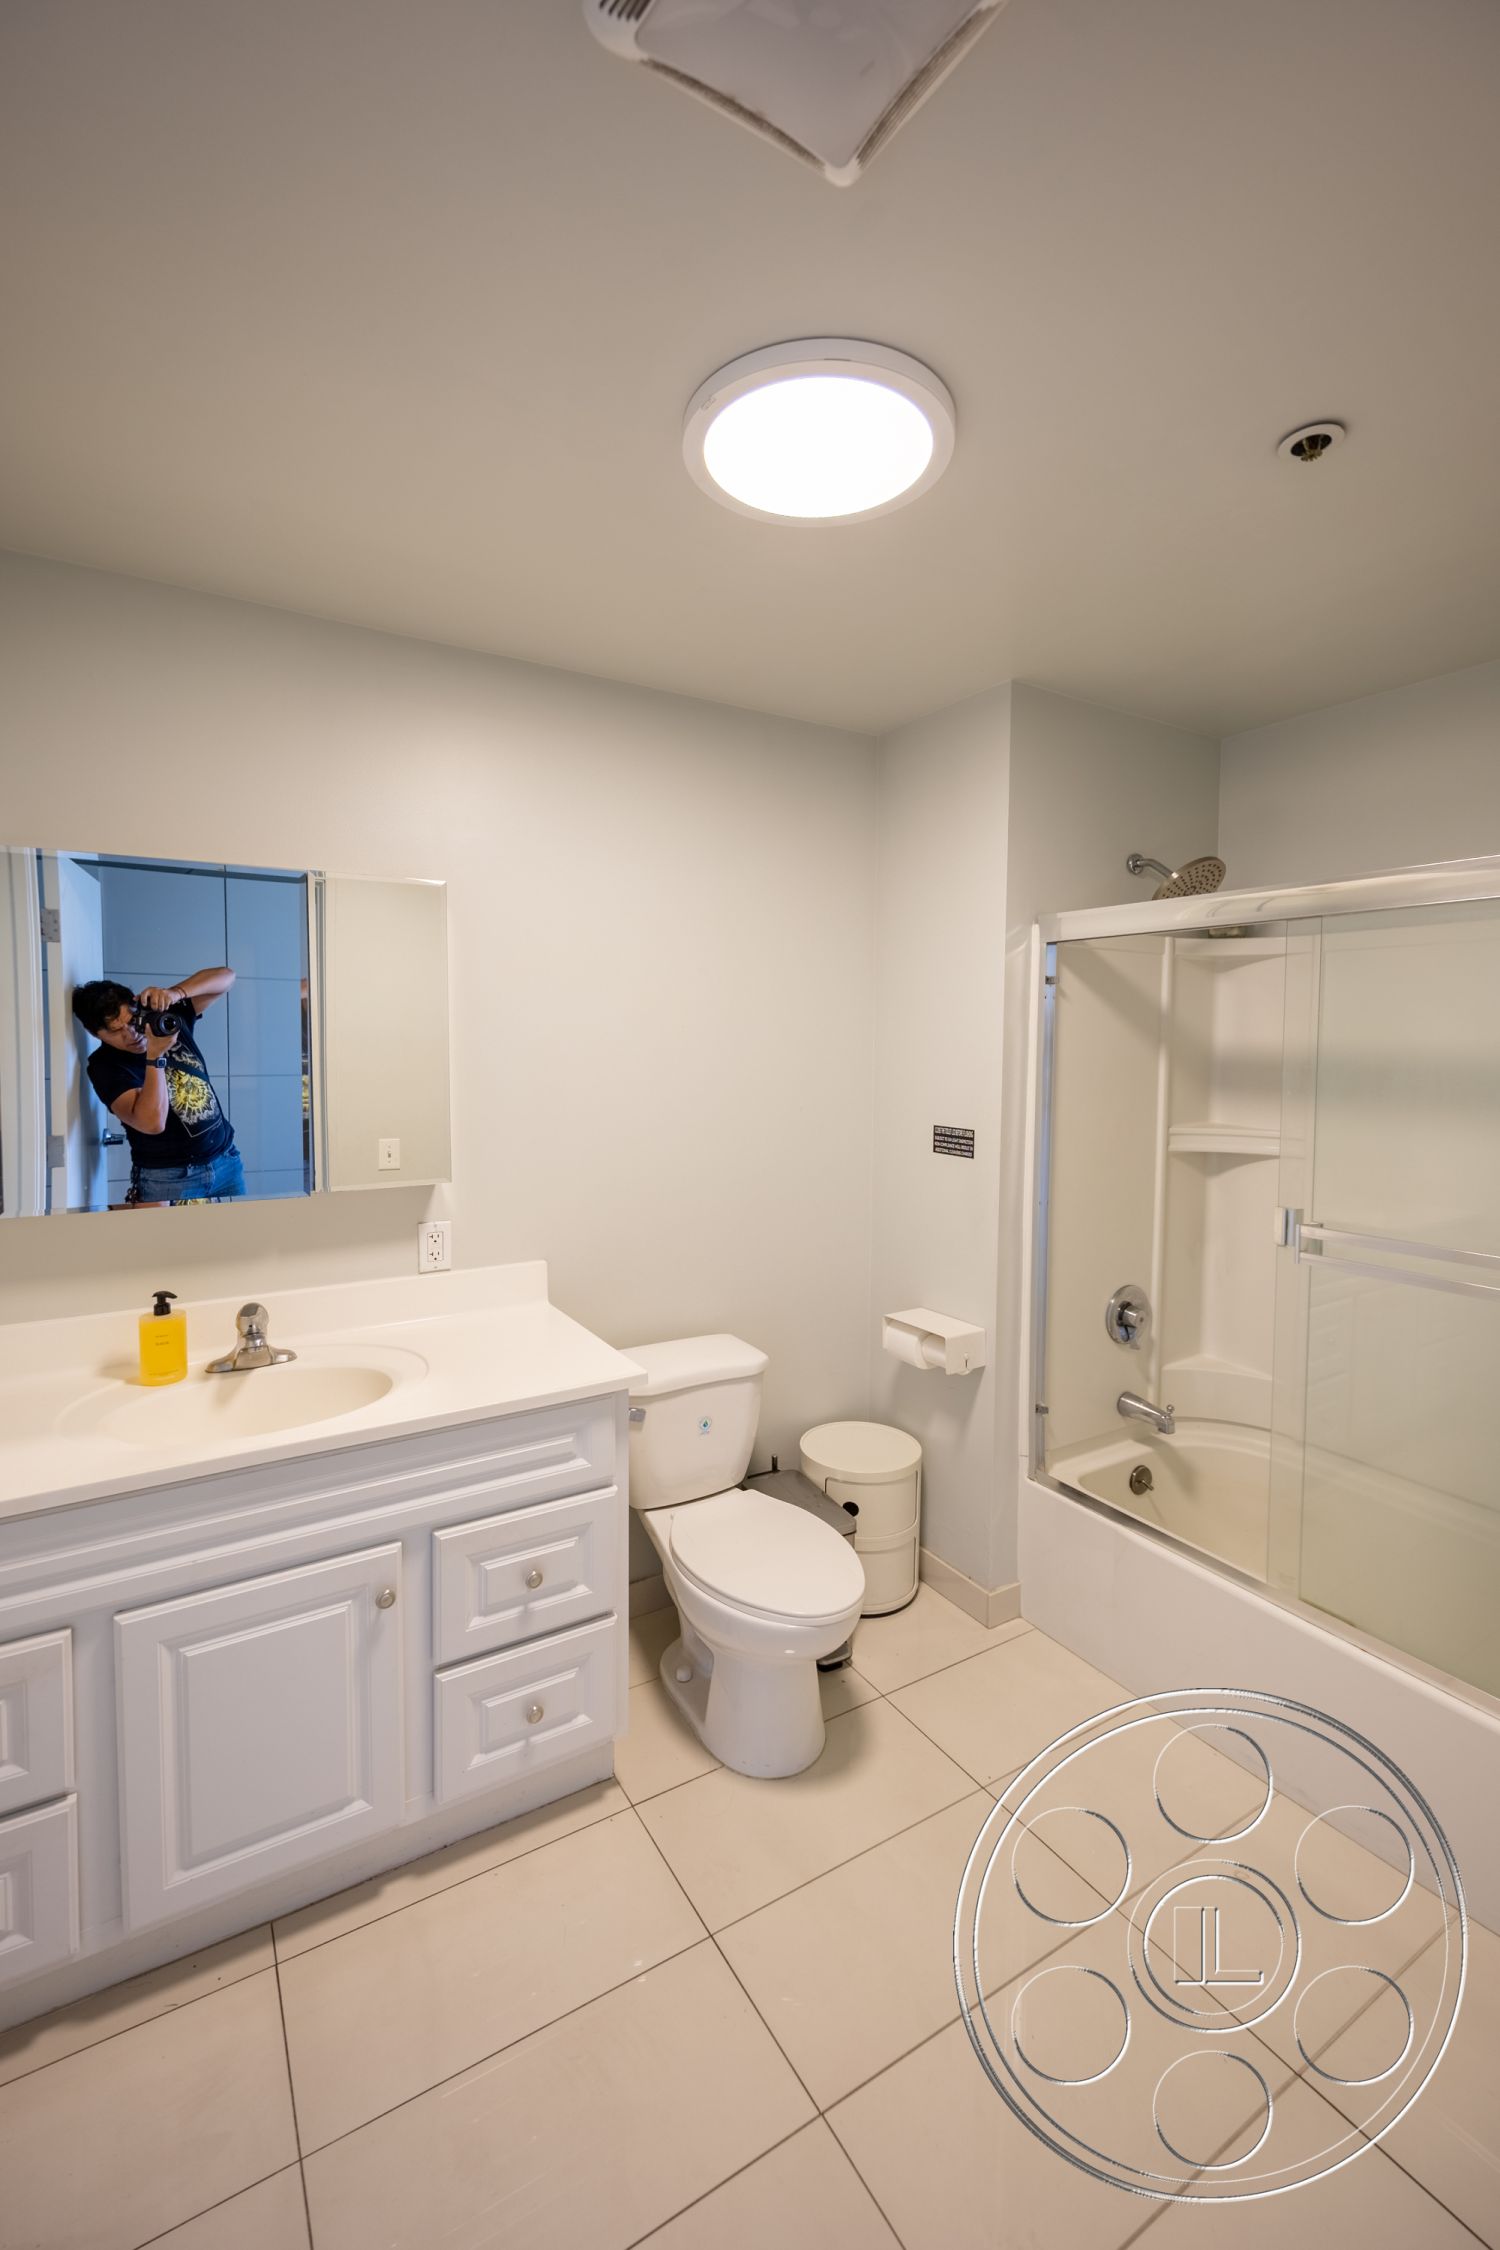
The conference room gives the loft a second polished setting without breaking the connection to the main space. It is separated by full-height clear glass and finished with warm wood flooring, a long black table, black leather chairs, white built-in cabinetry and a dimensional wood feature panel. The glass wall keeps the room visually tied to the lounge and skyline, and the glass door gives a clean transition between the two zones. At the opposite end of the loft, the white island and four green pedestal stools create an easy kitchen, office breakout or casual interview area against flat-front cabinetry. The pale tile floor makes a simple material shift from the carpeted lounge. For a Westlake District shoot, crews can coordinate permitting with FilmLA and plan arrival, staging and movement around the open center of the loft. A neutral full bathroom with tiled floor, broad vanity and mirror, toilet, and tub-shower with sliding glass doors adds another practical interior for coverage or production use.