Hayden House — A Sunlit Anaheim Filming Location with a Resort-Style Pool
Anaheim
This location has been verified and photographed by an Image Locations, Inc. photographer. Appearance and condition may have changed since photography. Scouting of location is recommended prior to shoot date(s). ©2002-2026

This location has been verified and photographed by an Image Locations, Inc. photographer. Appearance and condition may have changed since photography. Scouting of location is recommended prior to shoot date(s). ©2002-2026
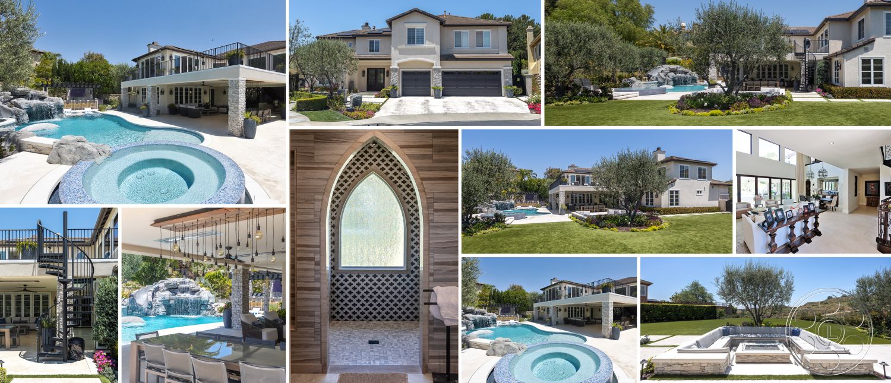
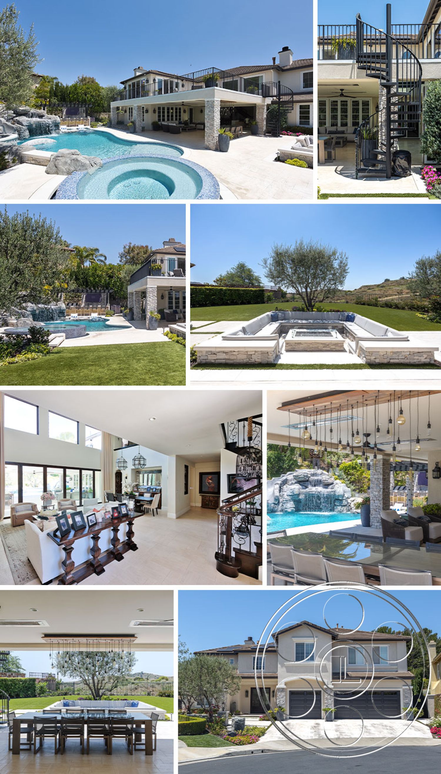
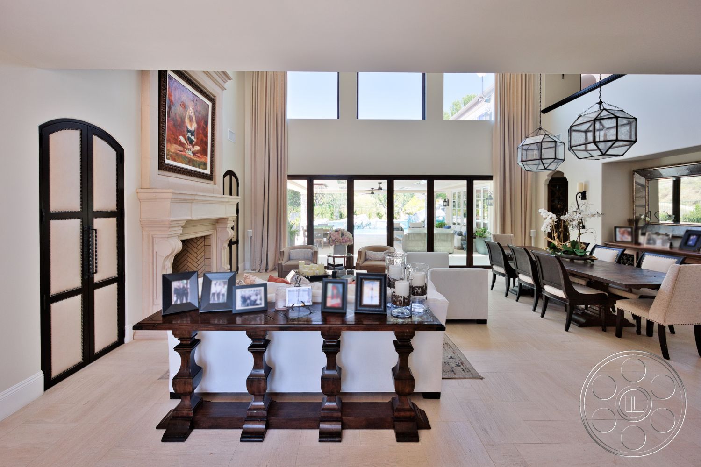
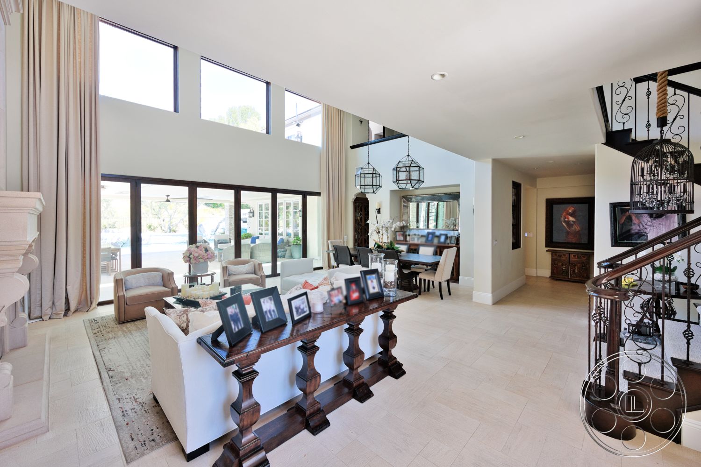
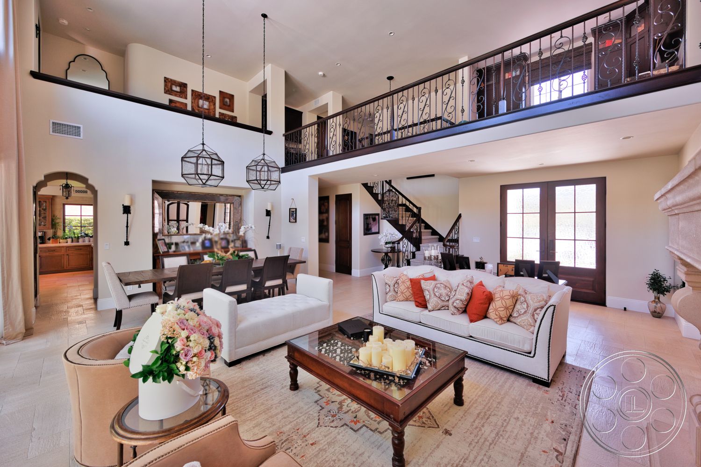
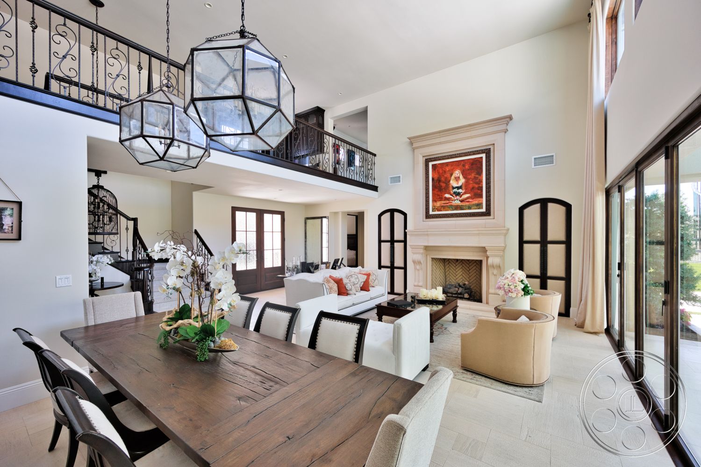
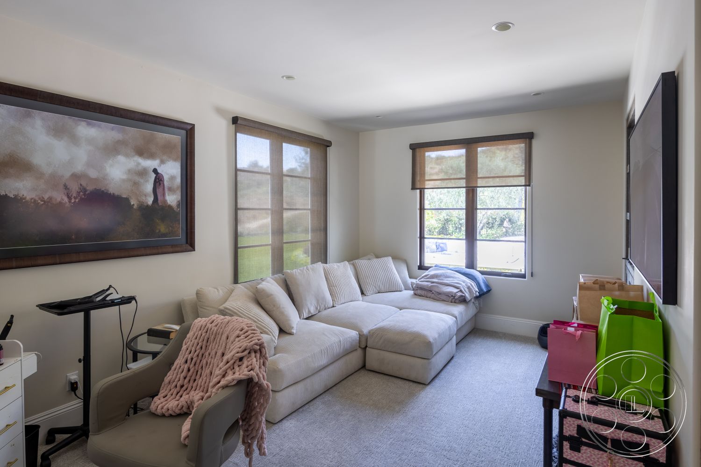
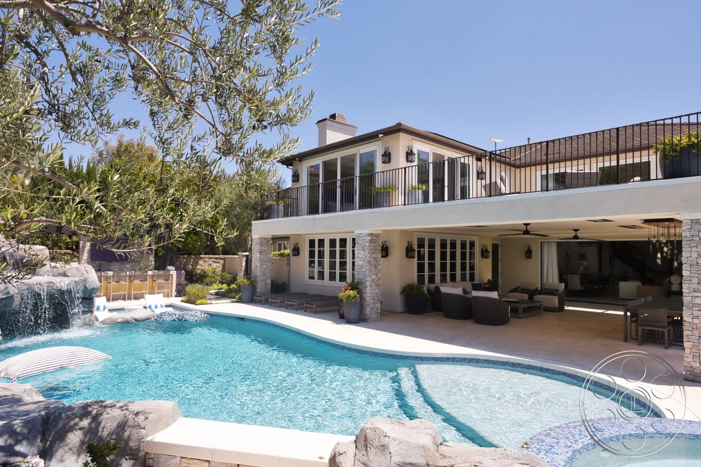
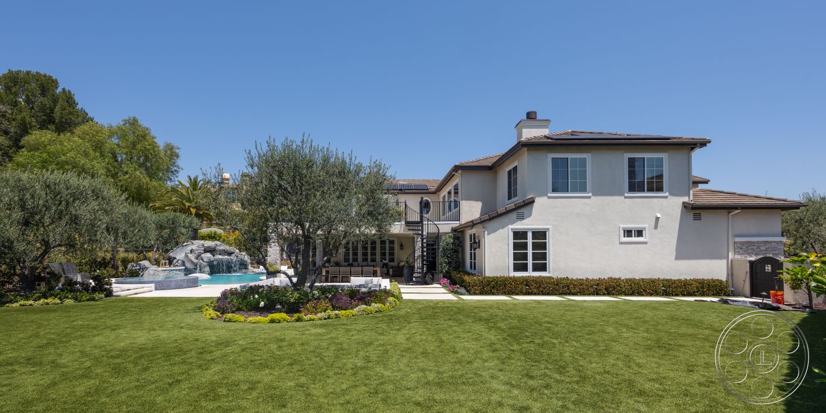
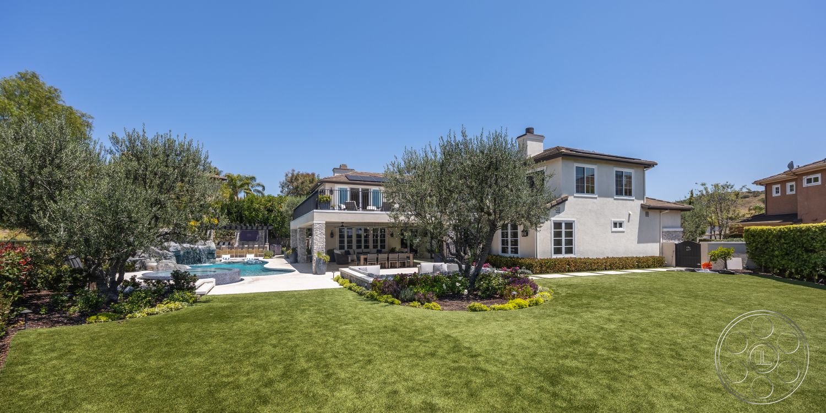
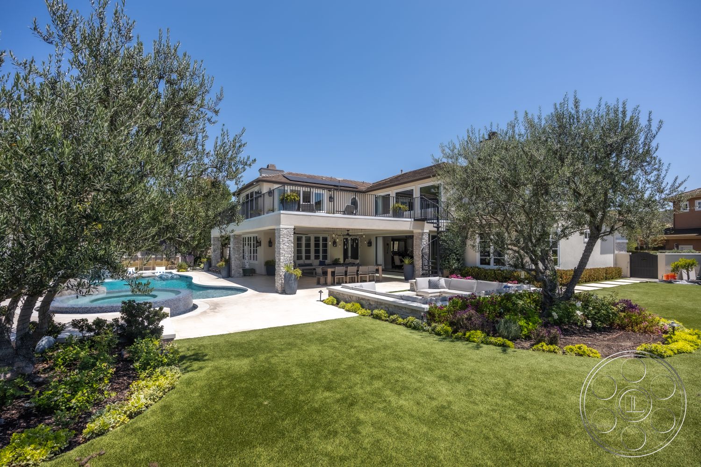
Hayden House is the kind of Anaheim filming location that gives a production more than one useful look without a company move. It reads as a polished contemporary suburban home, but the real value is the way the house opens up: a double-height great room points straight to the resort-style pool, with a raised terrace, wide lawn and shaded outdoor gathering areas creating natural scene changes across the same property.
Sunlit Double-Height Filming Interiors
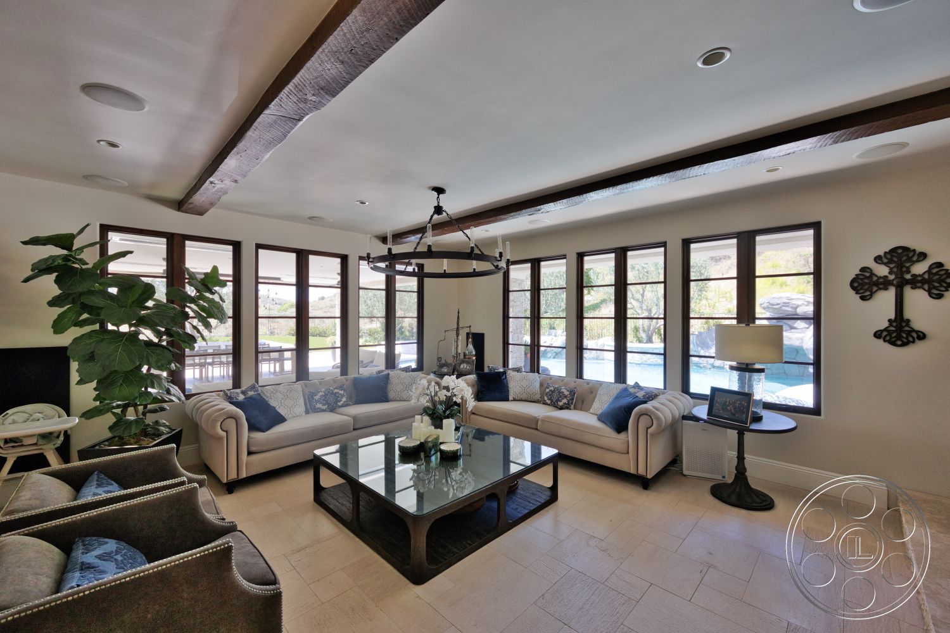
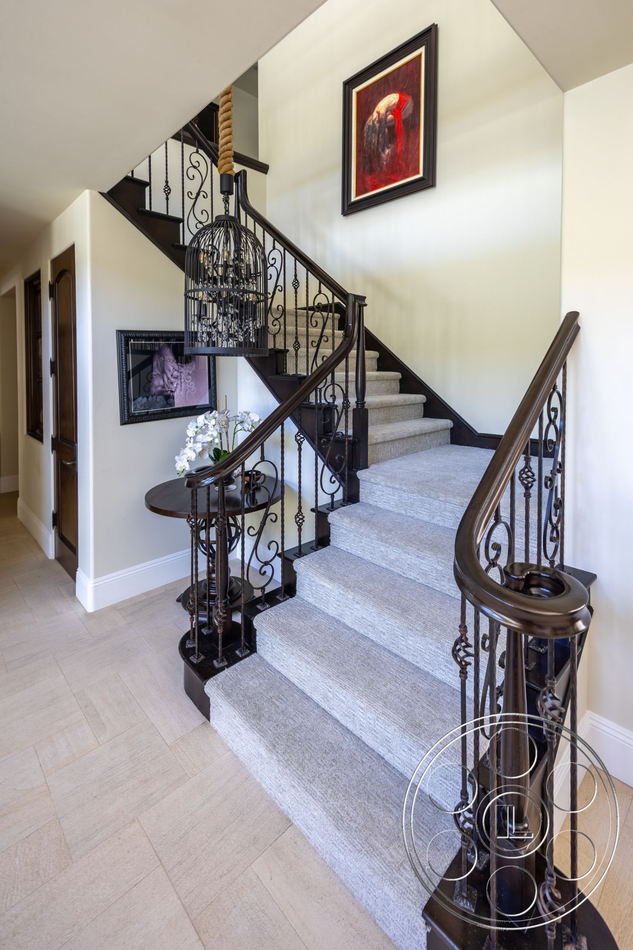
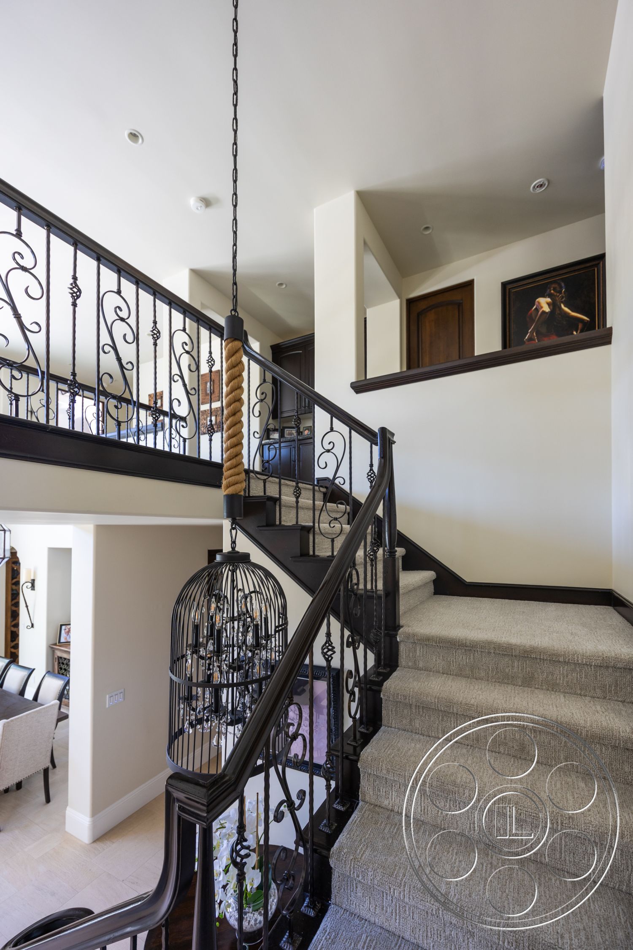
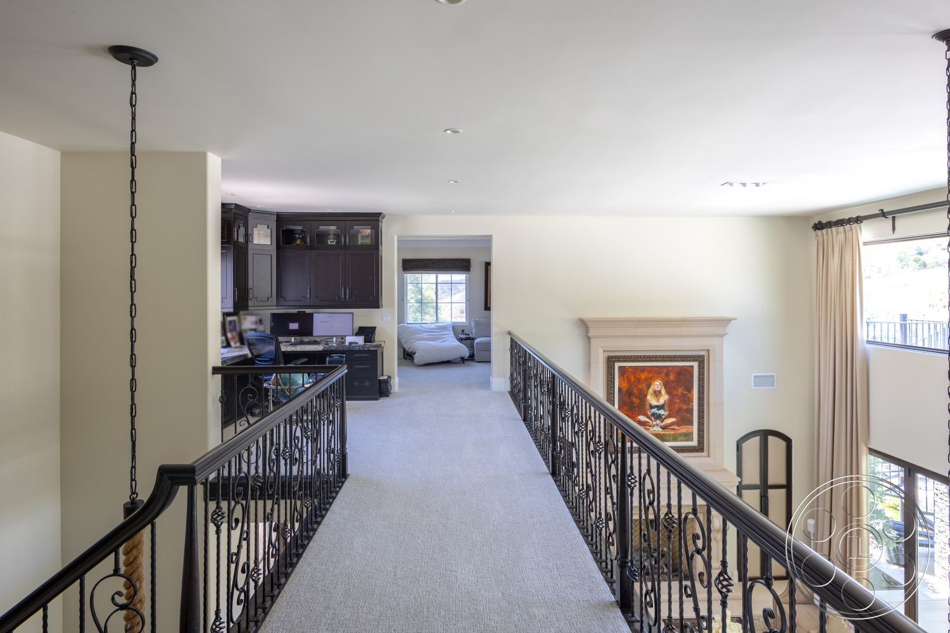
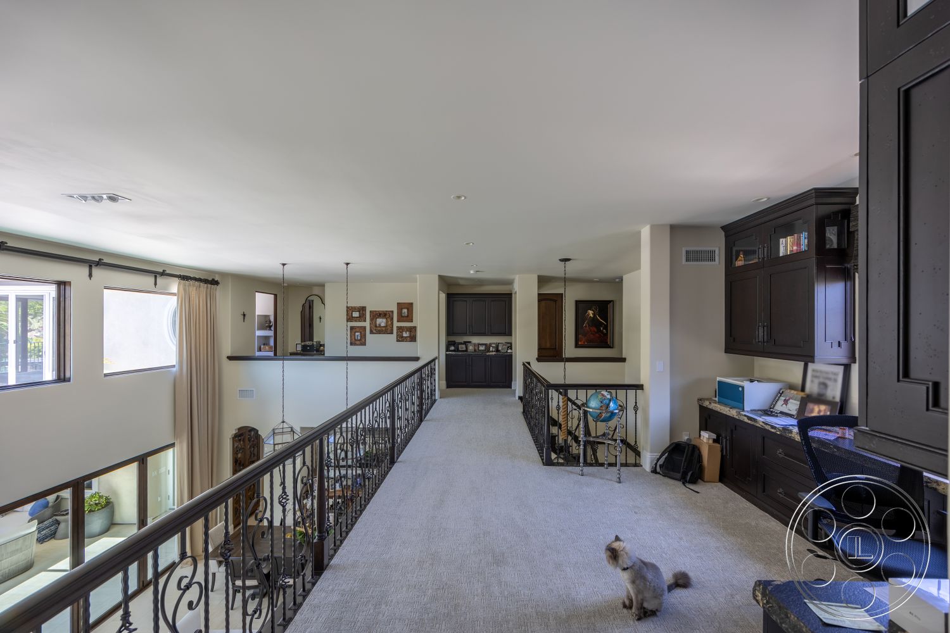
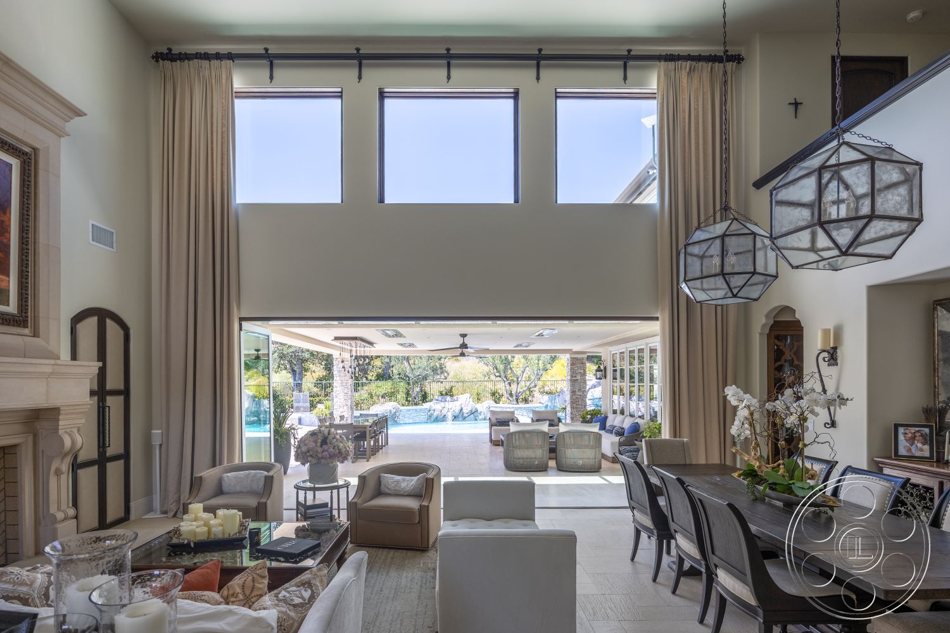
The main living and dining room is the space that gives Hayden House its scale. A true two-story ceiling, open upper gallery and tall bank of pool-facing glass make the room feel big on camera without losing its connection to the rest of the home. Three clerestory windows bring daylight deep into the room, and full-height curtains give productions some control as the light changes. The folding glass wall is one of the most practical features for filming because it creates a clear line from the fireplace and seating area out to the covered patio and pool. Pale stone flooring keeps the room bright, while the white upholstery, carved mantel, dark wood tables and geometric metal pendants give it a clean contemporary-Americana character. The open staircase and wrought-iron gallery also work as more than background, offering natural high angles and reverse views over the living and dining areas.
Connected Kitchen, Bedroom and Bath Looks
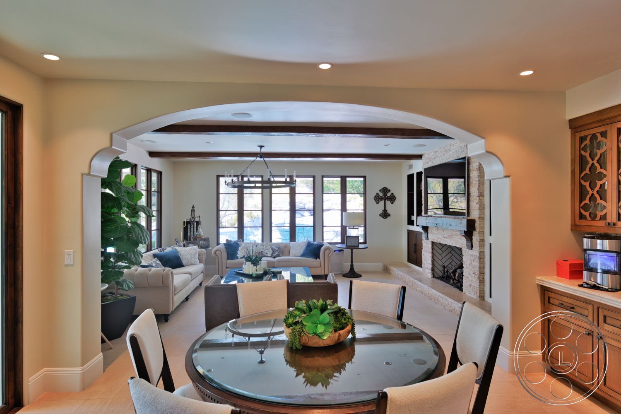
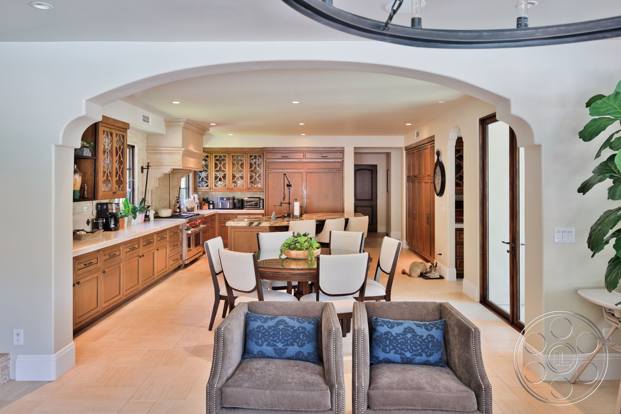
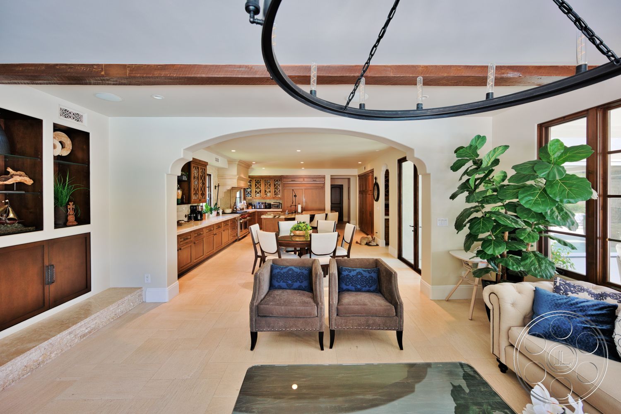
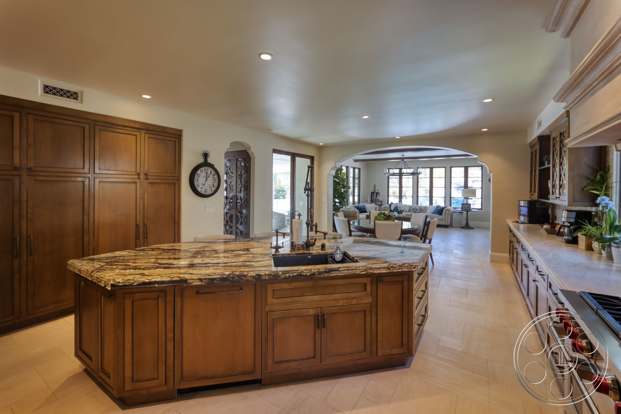
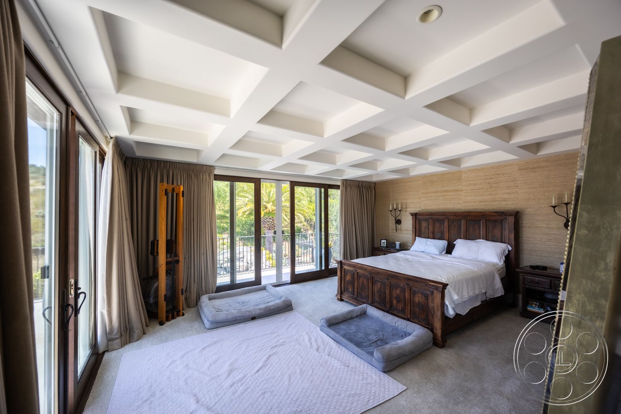
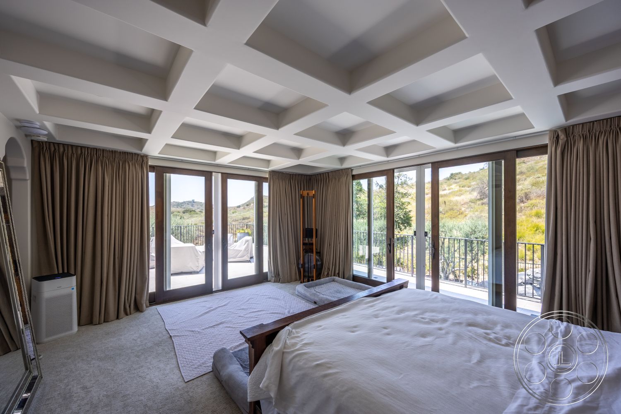
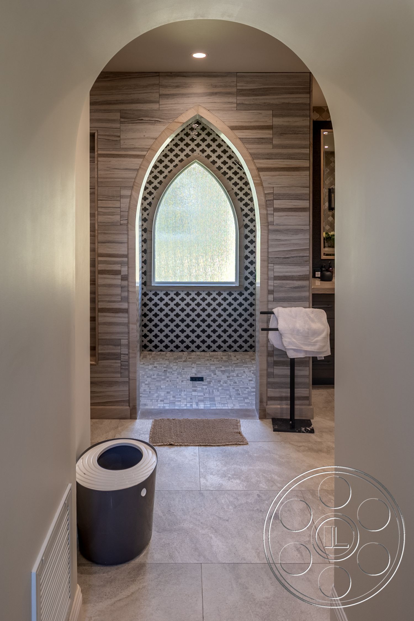
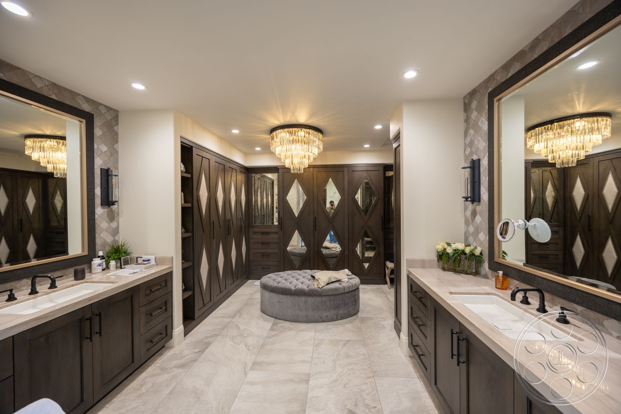
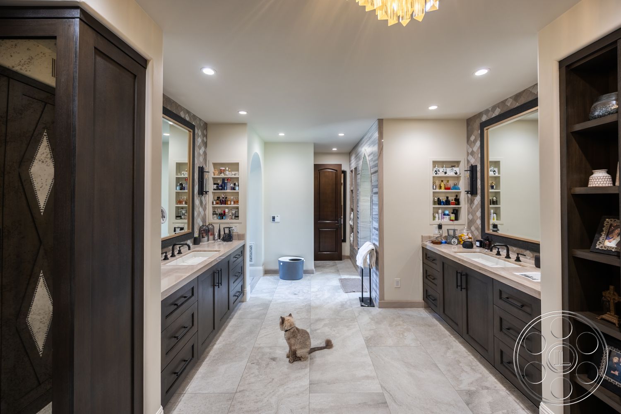
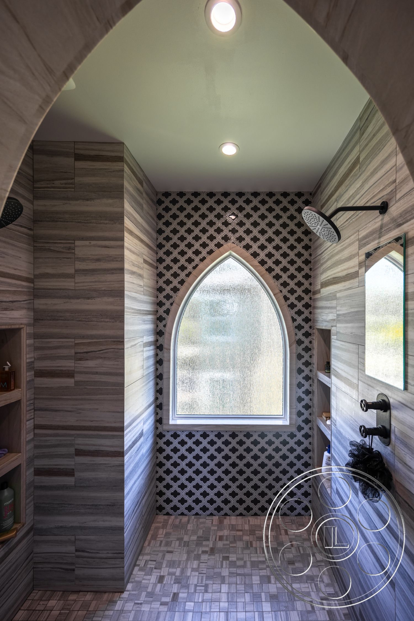
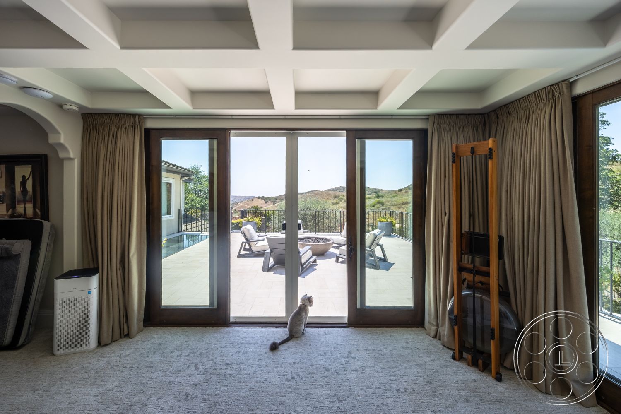
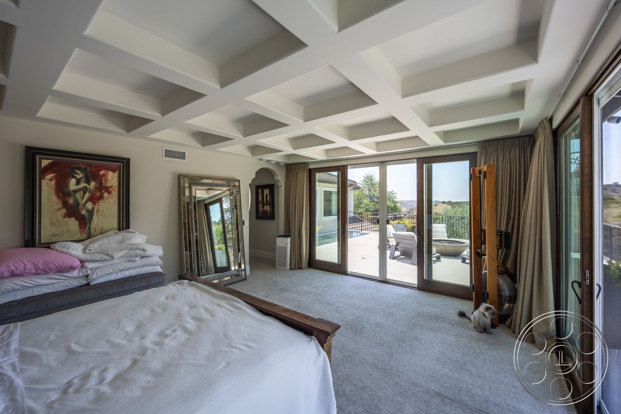
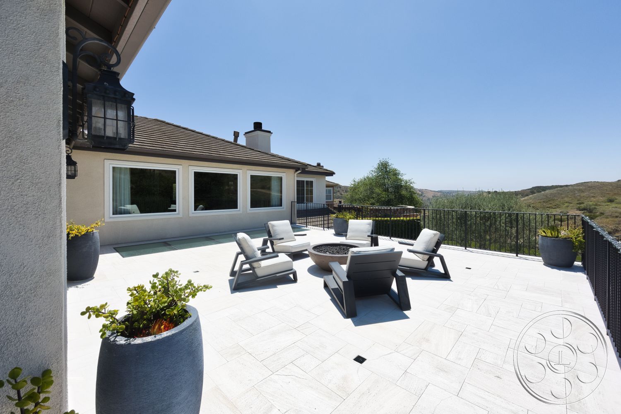
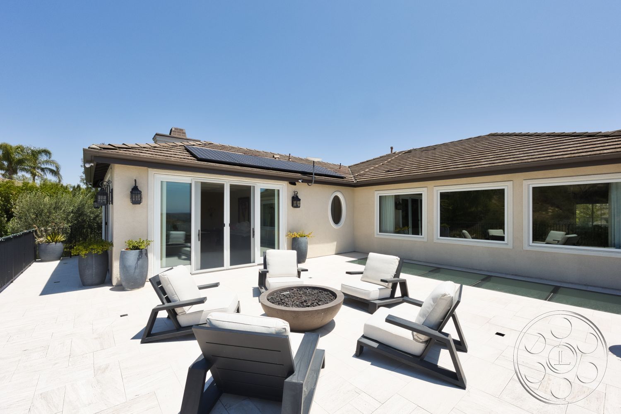
Wide arched openings connect the second sitting room, breakfast area and kitchen, so this part of the house has flow without every angle feeling like the same setup. Honey-toned cabinetry wraps the kitchen, with a substantial granite island opposite a professional-style range. Recessed lighting makes this zone easier to shape than the brighter, glass-lined great room, which can be helpful for dialogue, lifestyle work or controlled kitchen coverage. Upstairs, the principal bedroom brings in strong lateral daylight through glazed doors on two sides and opens to a broad terrace. The deep coffered ceiling gives the room a more finished, elevated feel on camera. Its bathroom shifts into a more stylized look, with dark twin vanities facing each other across a central aisle and a tiled walk-in shower detailed with pointed arches, patterned mosaic work and a frosted lancet window.
Poolside Grounds with a Resort Feel
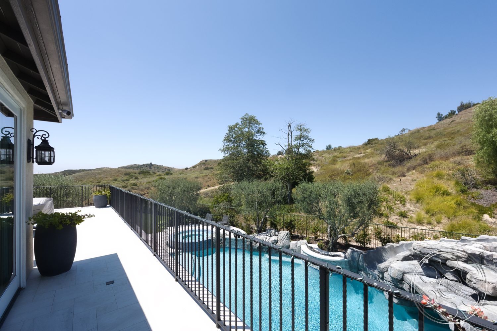
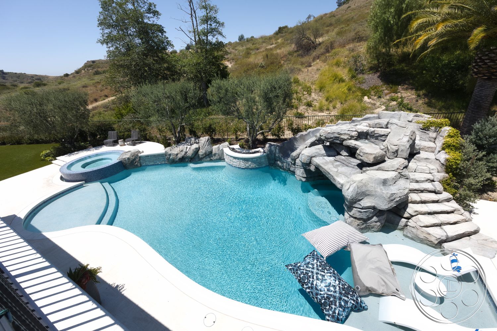
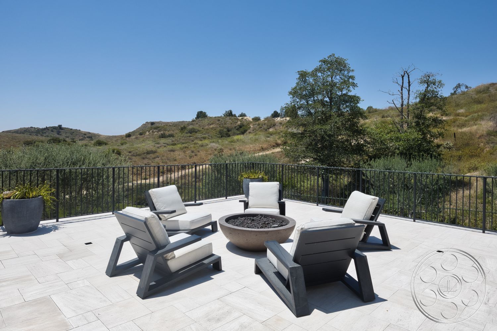
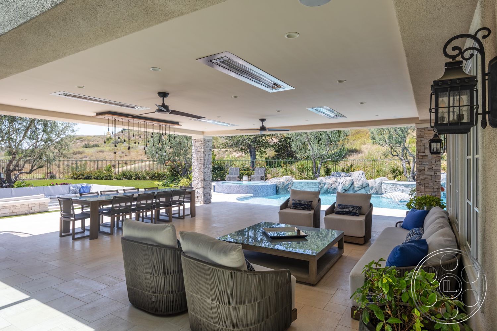
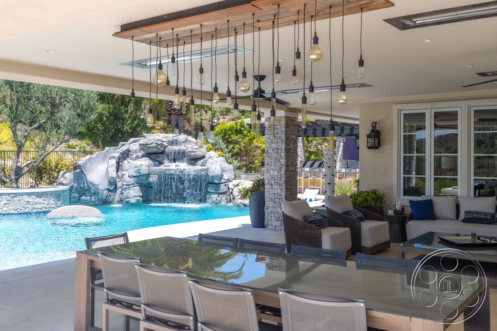
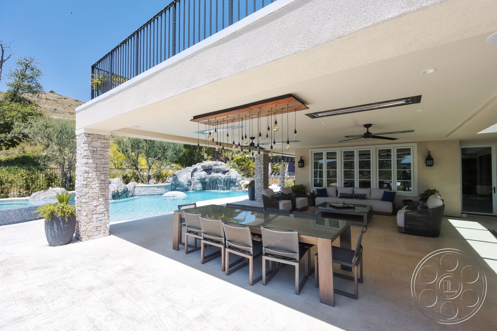
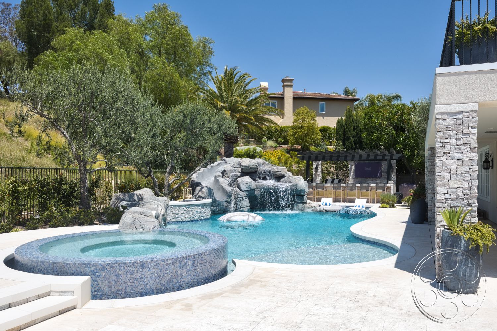
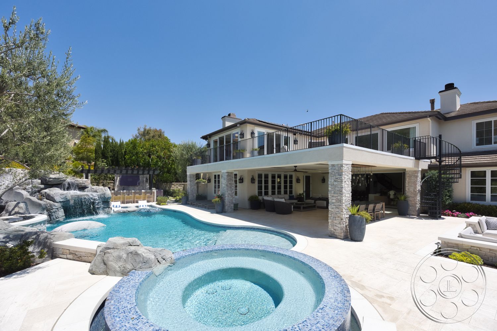
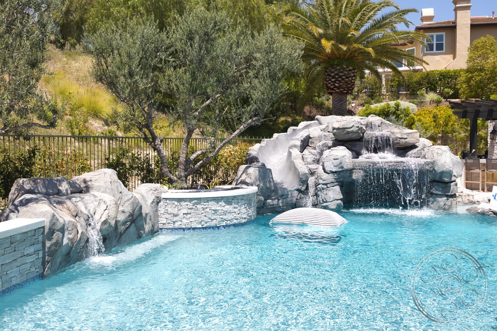
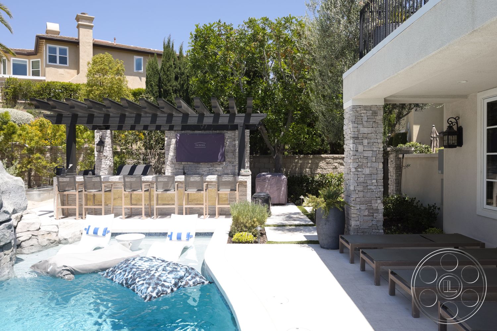
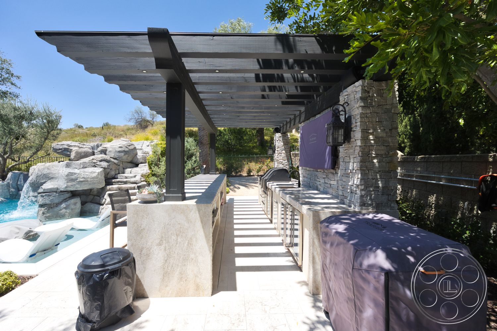
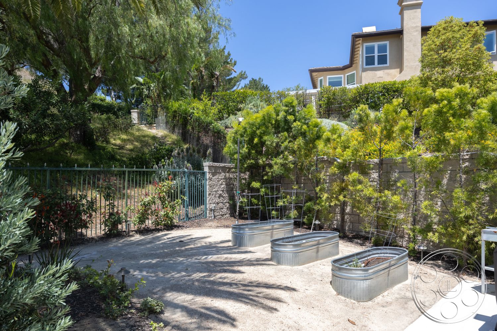
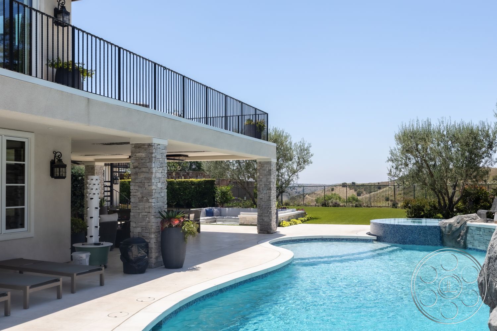
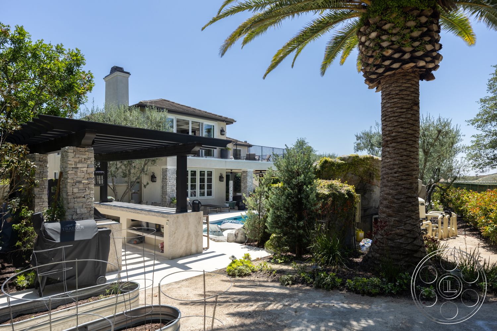
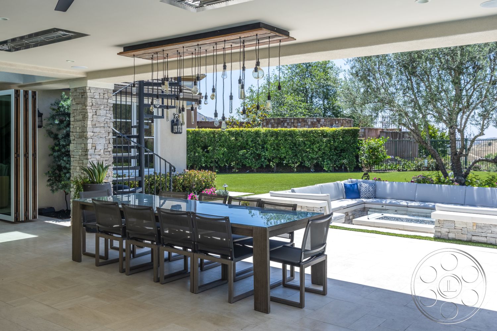
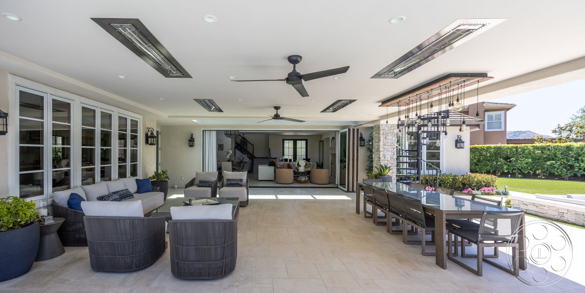
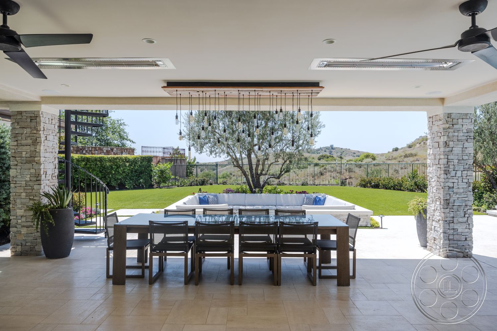
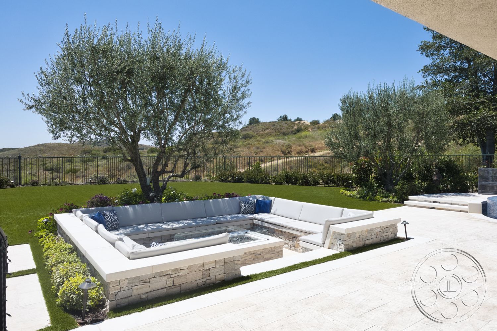
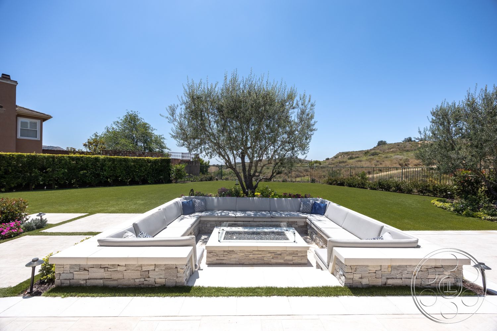
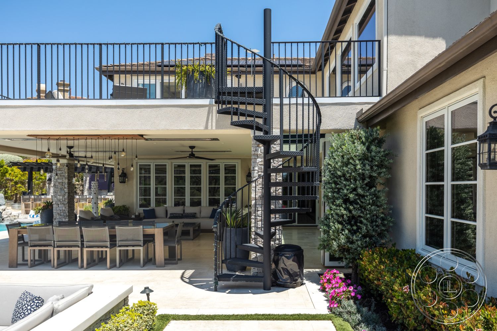
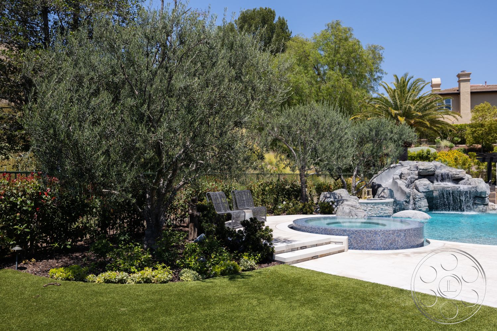
Outside, Hayden House becomes a backyard filming location with a clear resort angle. The freeform pool is anchored by a large artificial-rock waterfall, while the circular raised spa gives camera teams a separate foreground element to work with. Submerged loungers and in-water stools help sell vacation, resort and lifestyle scenes without needing to leave the property. The outdoor spaces are arranged so the pool is not the only shot. Stone-clad columns frame a deep covered patio set up for dining and lounging, and nearby a pergola shades the outdoor bar and grill. Beside the lawn, a rectangular sunken conversation area sits within pale masonry seating and mature olive trees. Beyond the black perimeter railings, the view opens to scrub-covered hills instead of a dense urban backdrop.
Production Flow, Access and Camera Positions
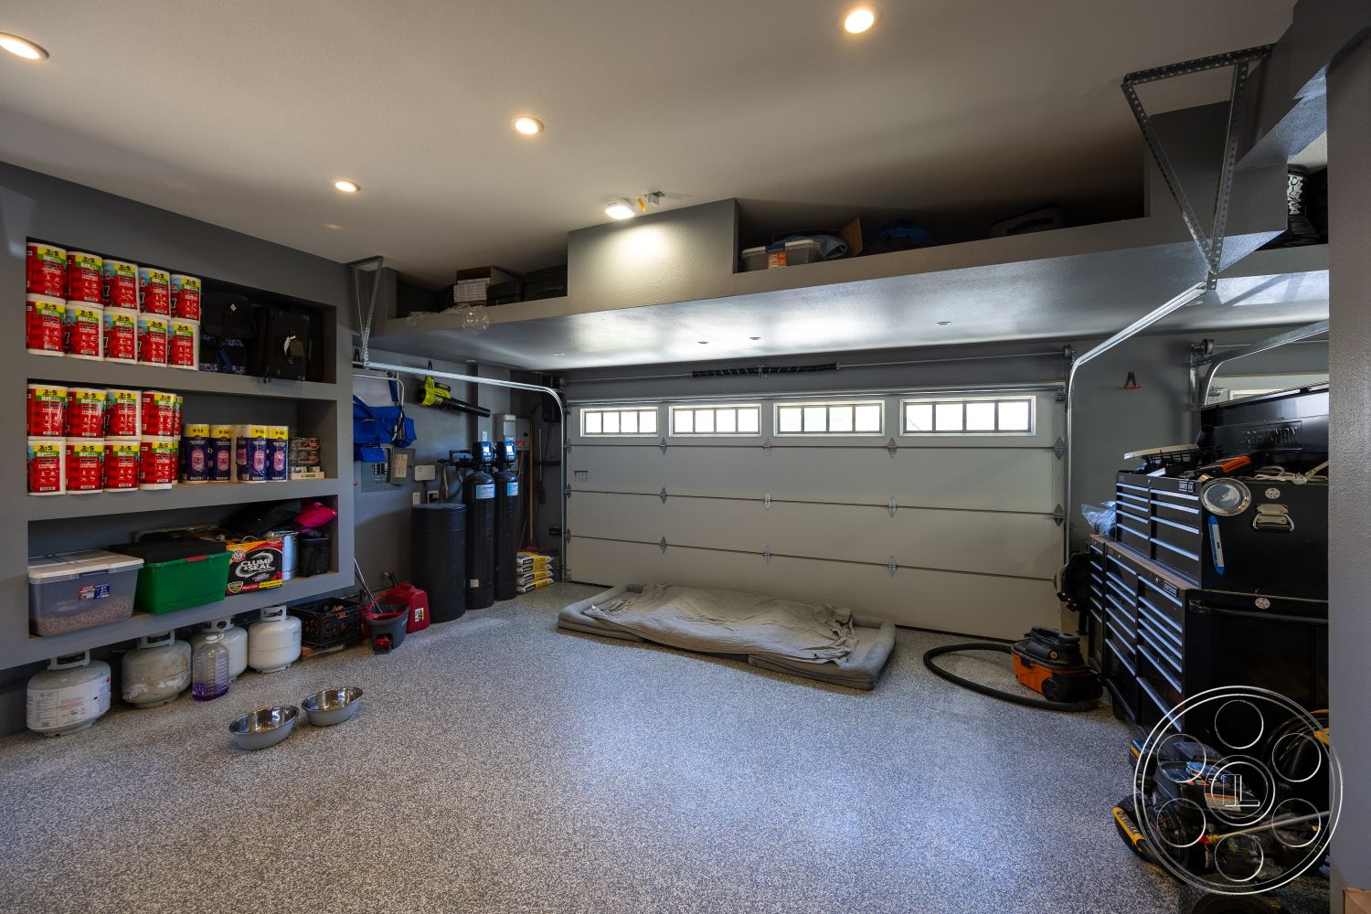
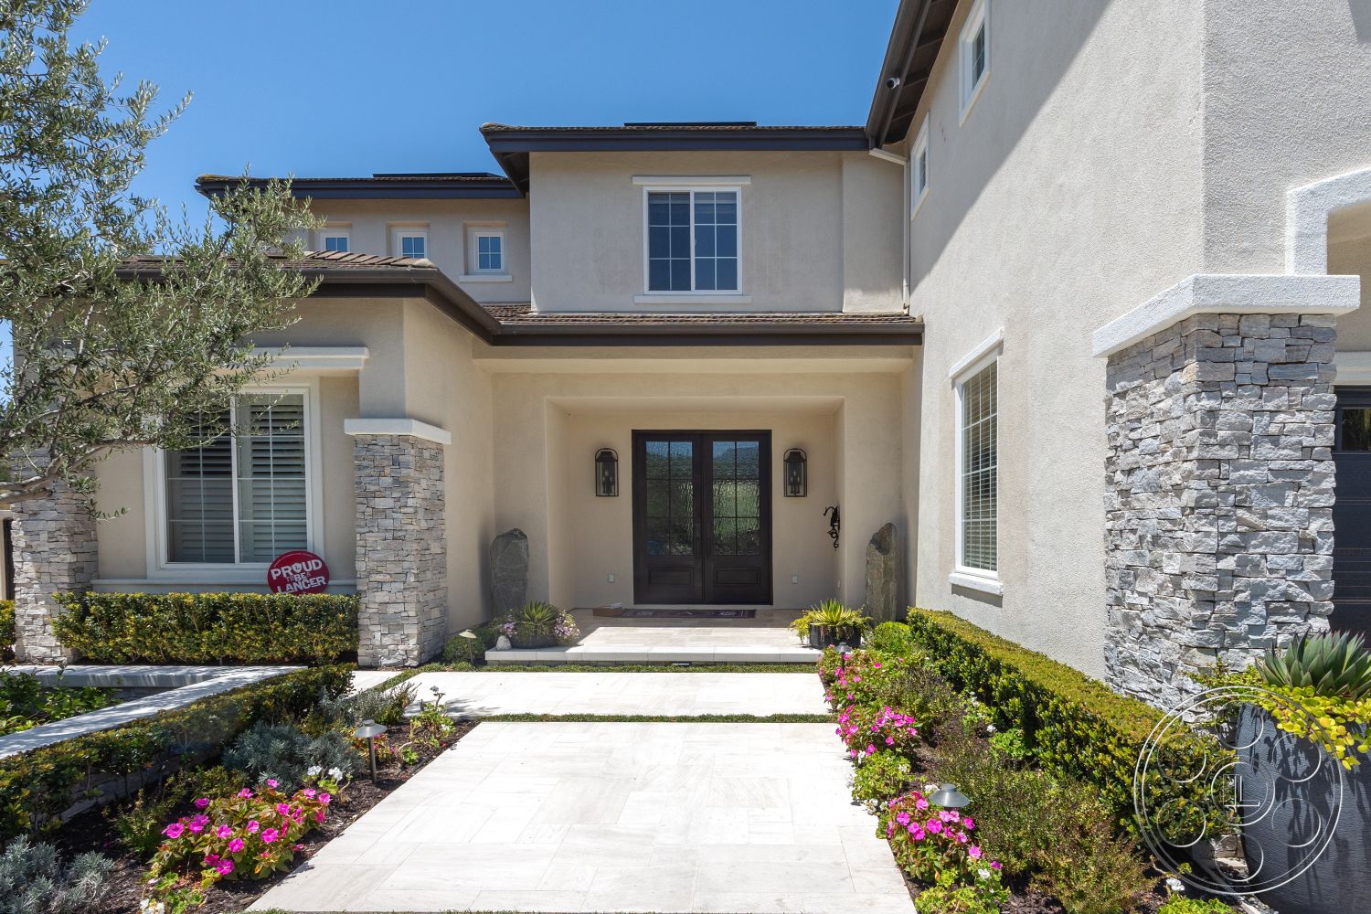
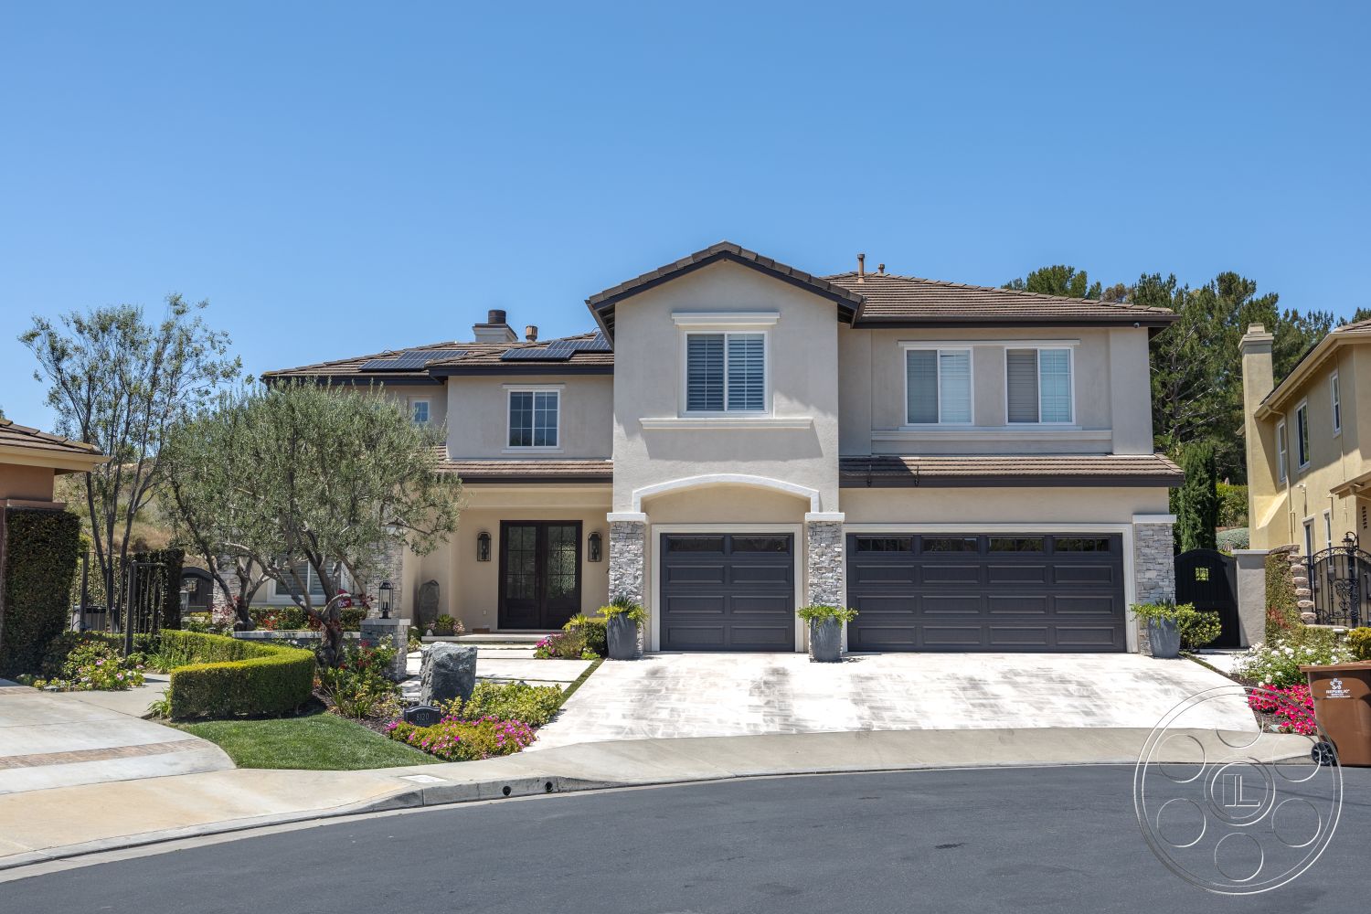
From a crew perspective, the property is easy to read. The kitchen connects through arched openings to the family spaces, the great room opens directly outside, and the upper gallery overlooks the main living area. A spiral exterior stair links the pool level with the terrace, giving crews another way to move between elevations and a practical place for high angles over the water and covered patio. Arrival and staging are straightforward, with ample parking, a broad driveway and a three-bay garage frontage at the front of the house. The finished garage is the most controlled interior environment, with limited daylight coming through small upper door windows, making it useful for equipment staging away from the brighter rooms. Around the back, the lawn and broad paved terraces provide working distance for wider house, pool and lifestyle frames.