Gym 38 — Court Energy and Club Polish at a Thousand Oaks Gym Filming Location

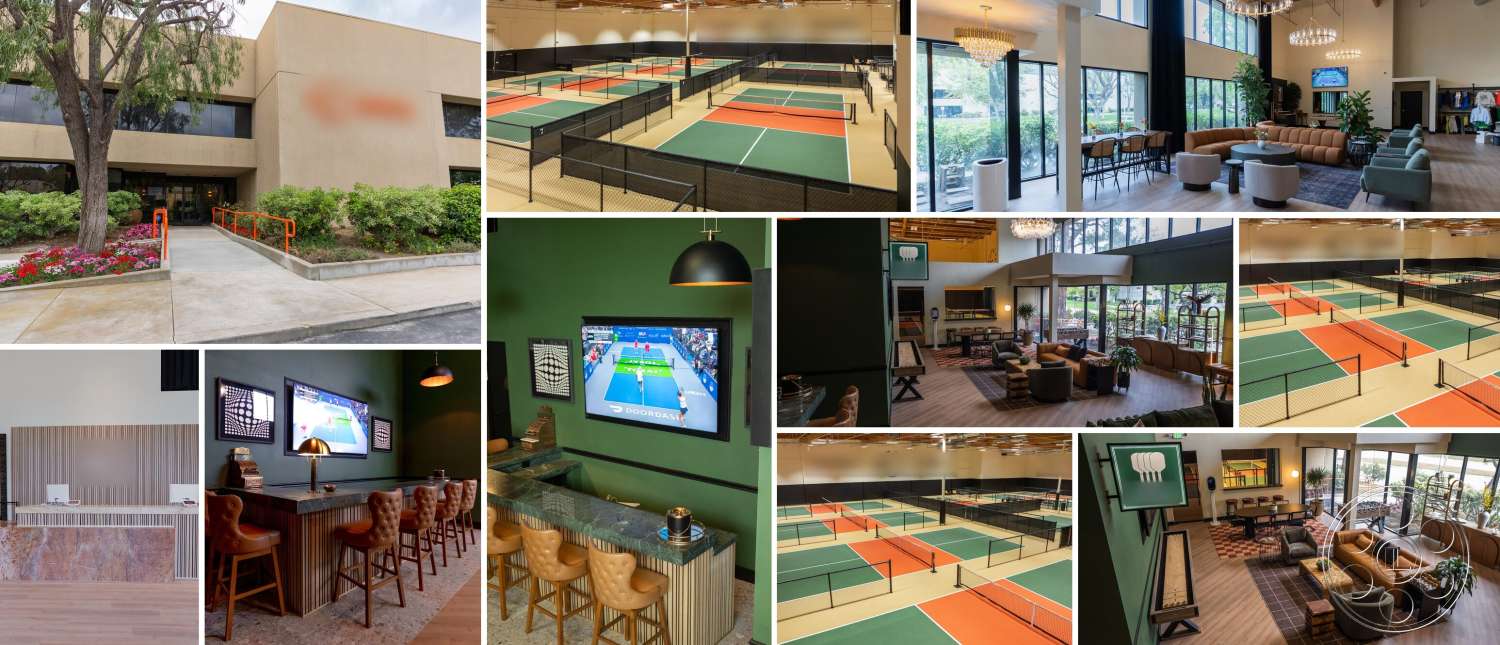
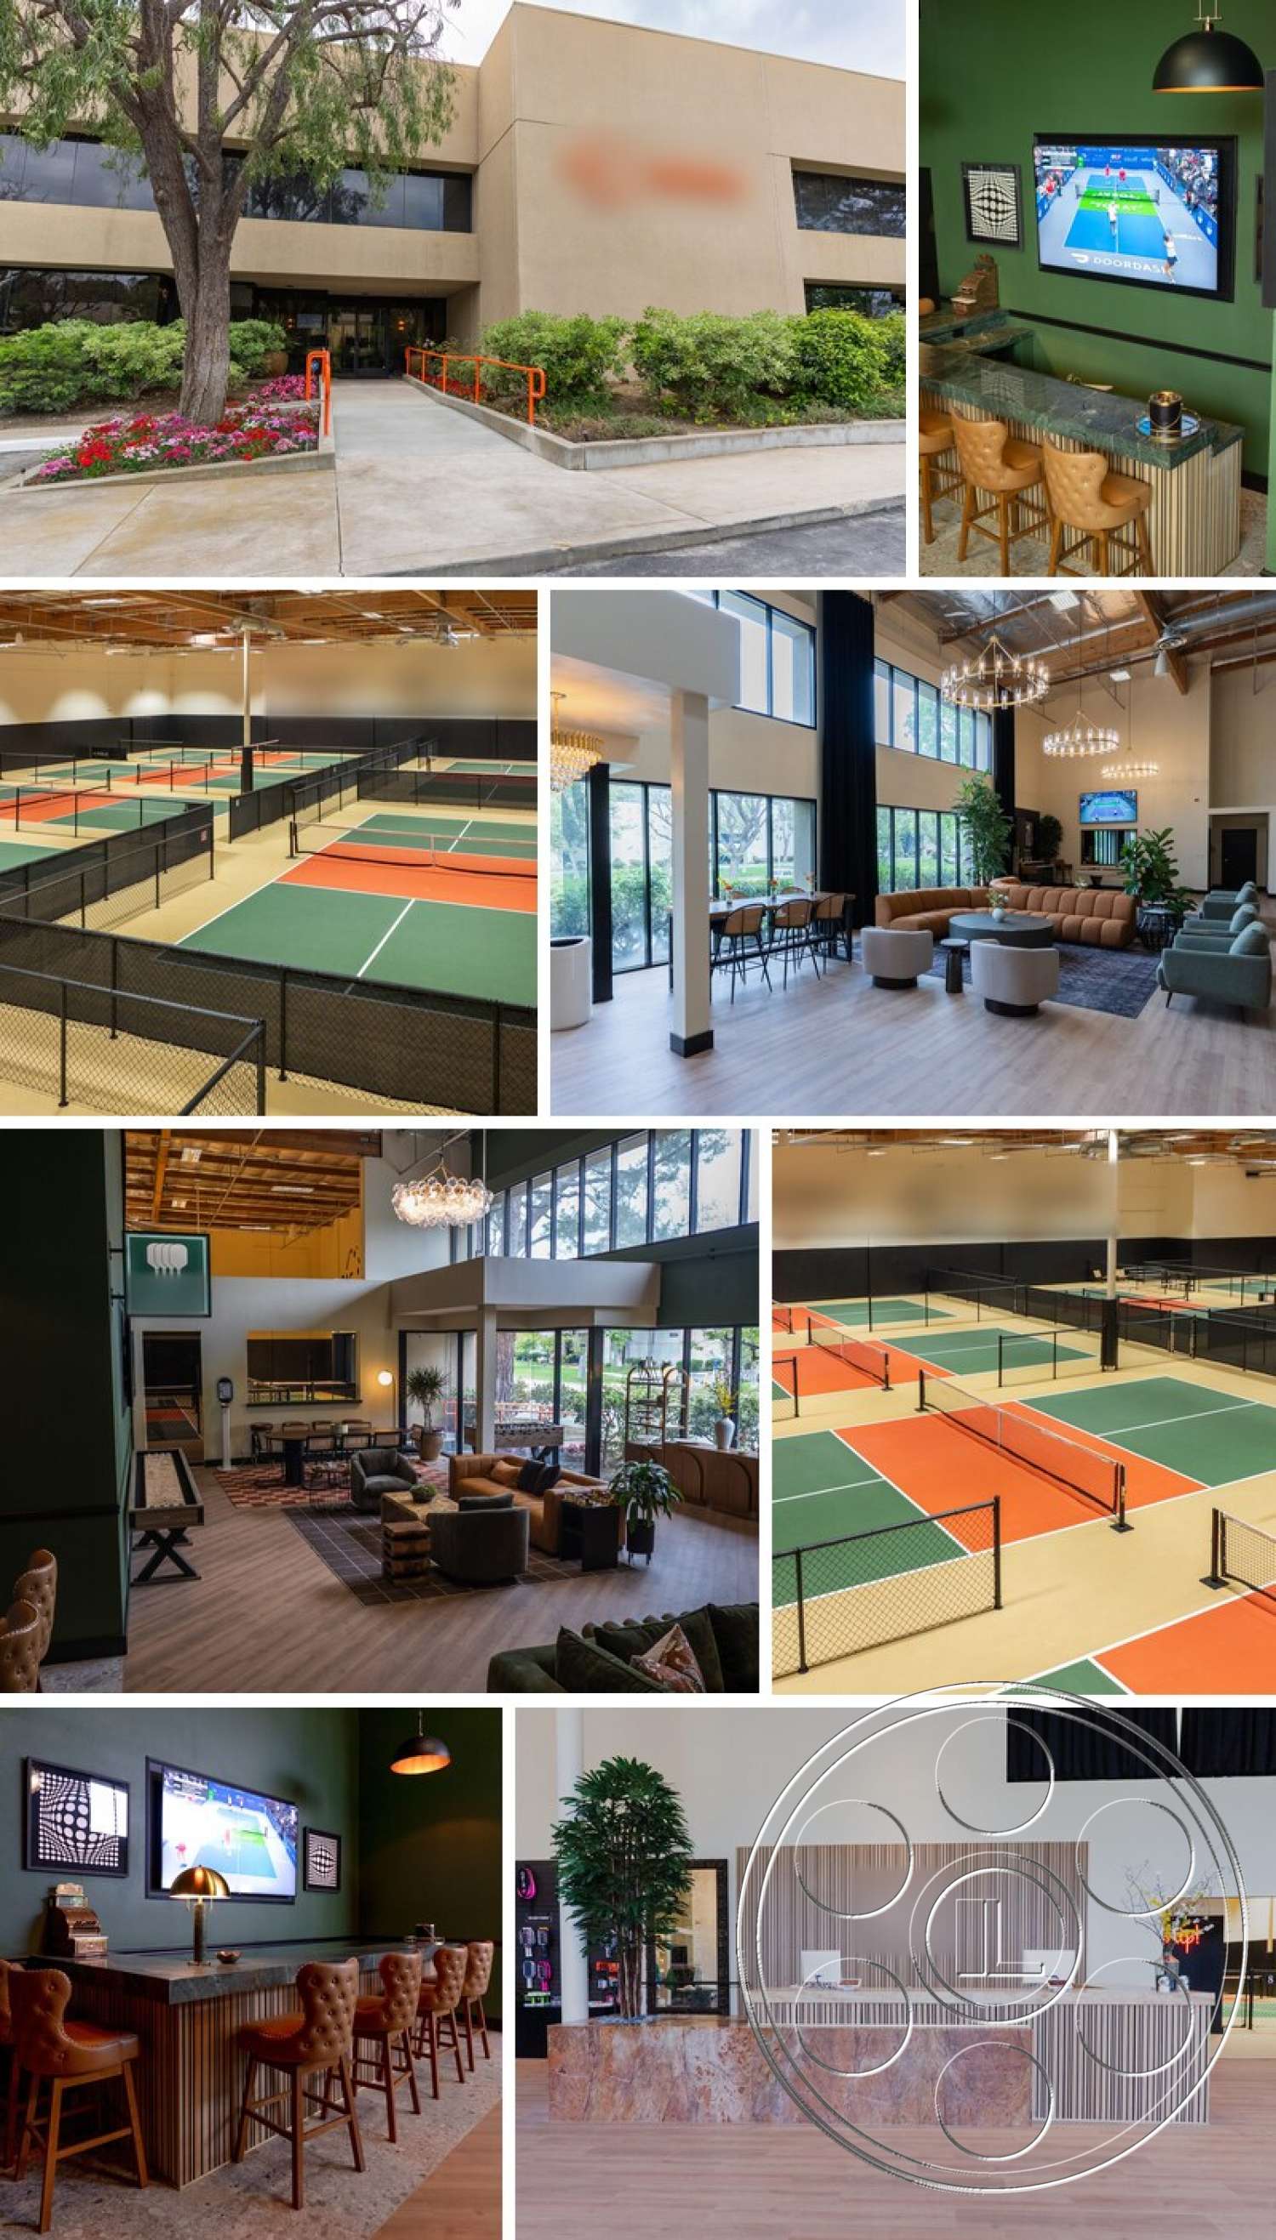
Gym 38 is a contemporary indoor gym built around a large bank of pickleball courts, with two distinctly styled social spaces that broaden its on-camera range. High industrial ceilings, open sightlines and regulation court markings establish the athletic setting, while the bright reception lobby and dark green members’ lounge offer polished club environments within the same property.
Indoor Courts And Filming Angles
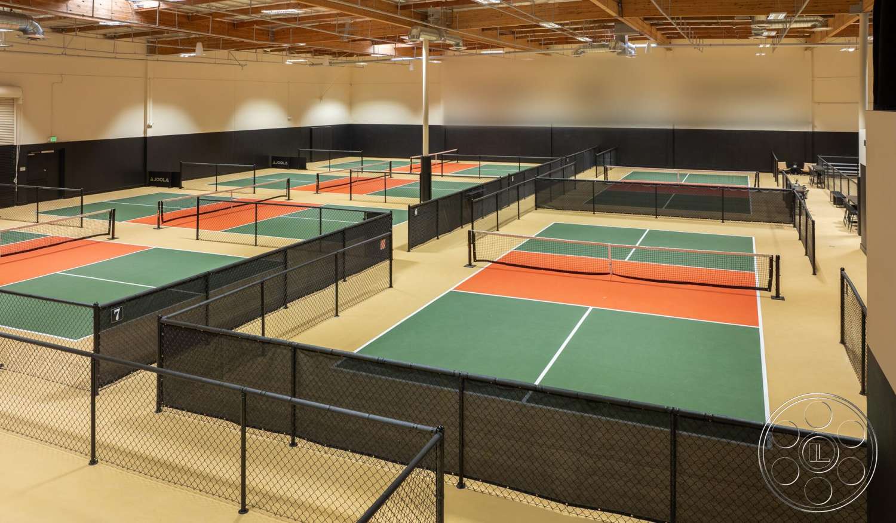
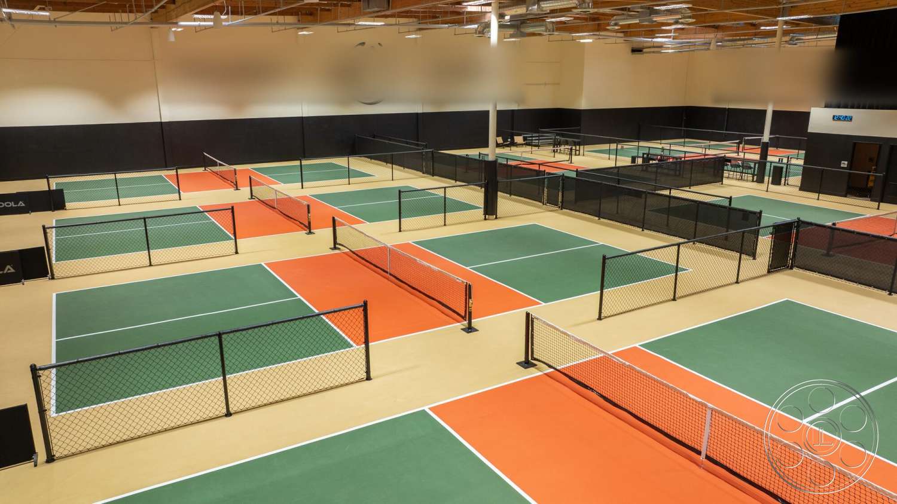
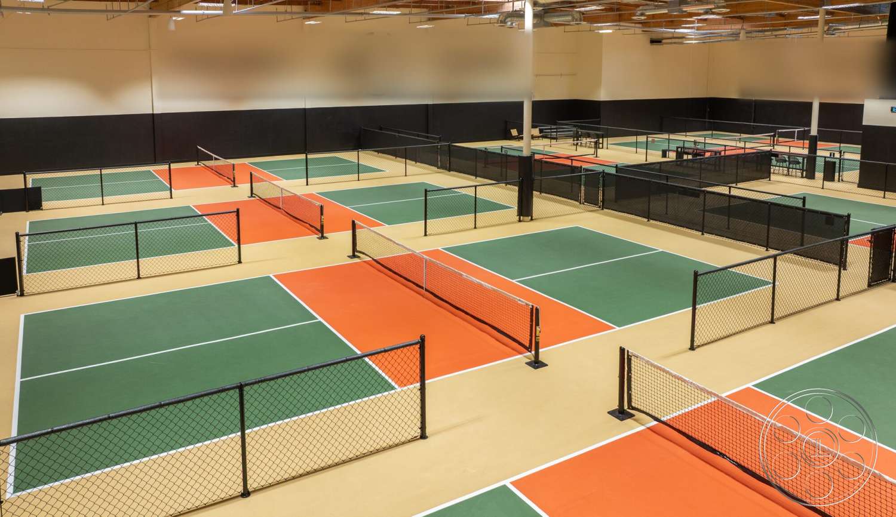
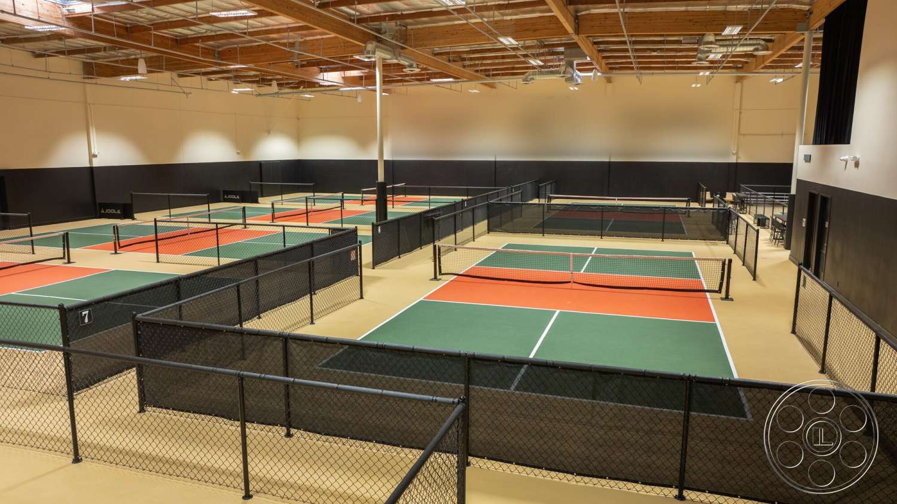
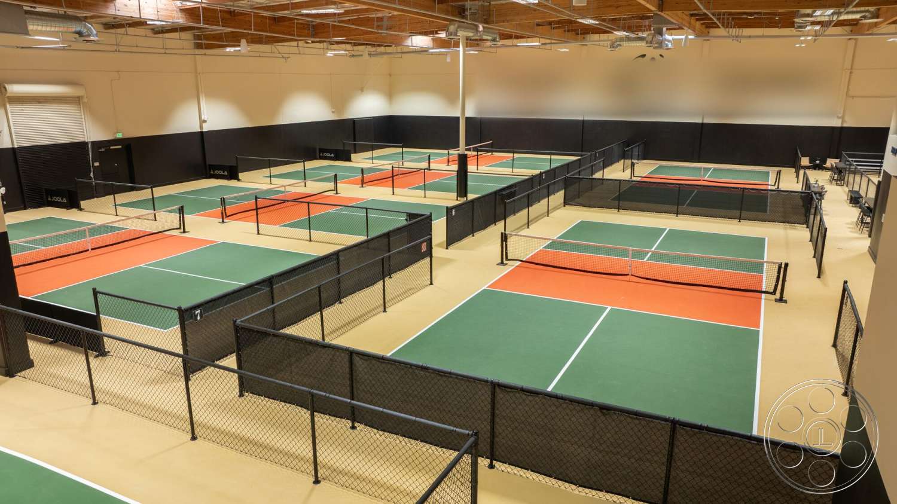
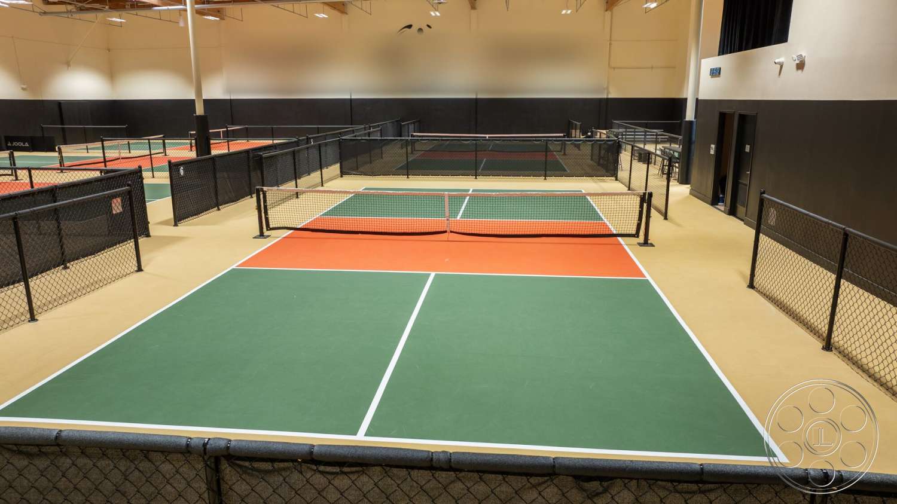
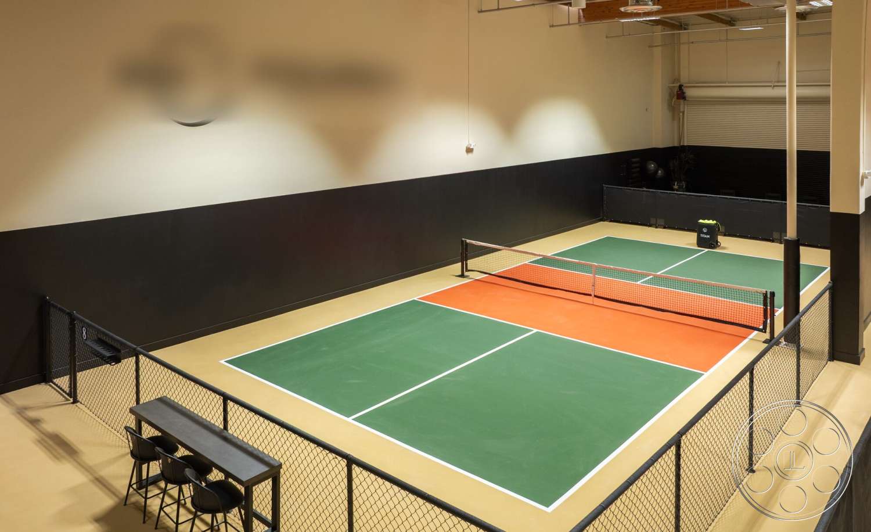
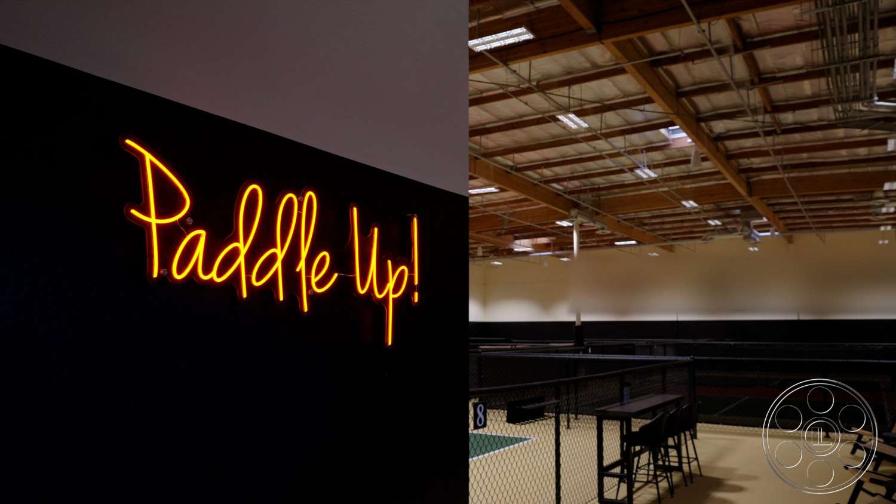
Multiple green-and-orange pickleball courts fill a warehouse-scale hall beneath exposed timber roof framing, metal ducts and evenly spaced overhead fixtures. Black chain-link dividers establish strong graphic lanes between courts without blocking wider views across the gym. Nets, boundary lines and wall branding give the space an immediate competitive-sports identity. An elevated perimeter viewpoint provides broad establishing angles over several courts, while positions at playing level can isolate a single court against the black lower walls. The nearest court can anchor a commercial, television scene or still photography setup, giving the camera crisp color contrast and enough surrounding floor area for lateral action coverage. Court lighting comes primarily from the regular overhead fixtures, creating a consistent option after daylight shifts elsewhere in the property. The fencing and parallel court arrangement also support layered compositions with players moving at different depths.
Lobby And Members’ Lounge
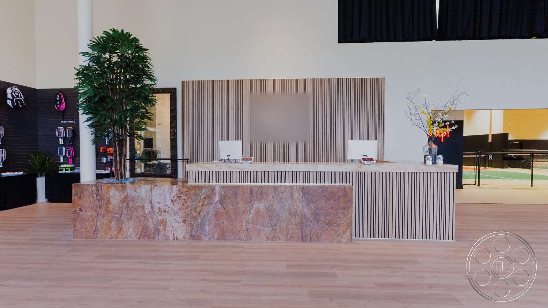
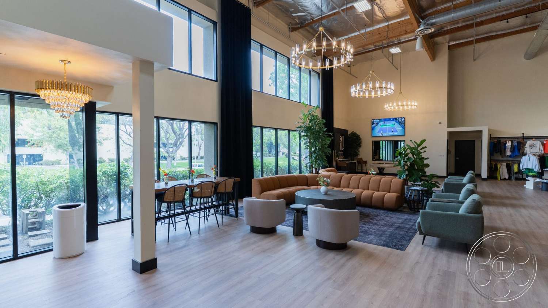
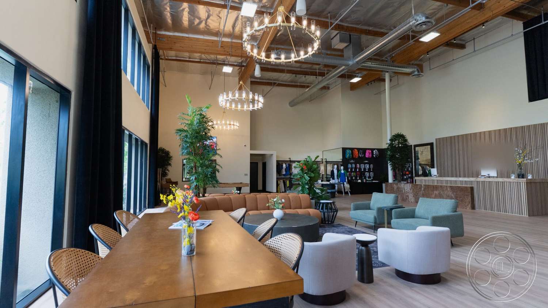
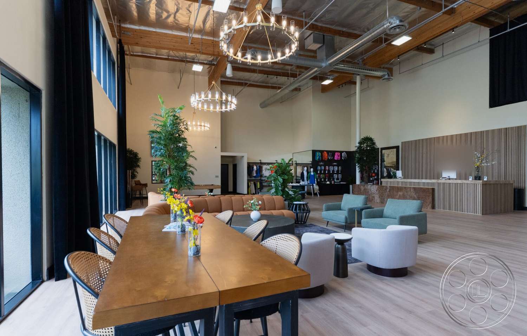
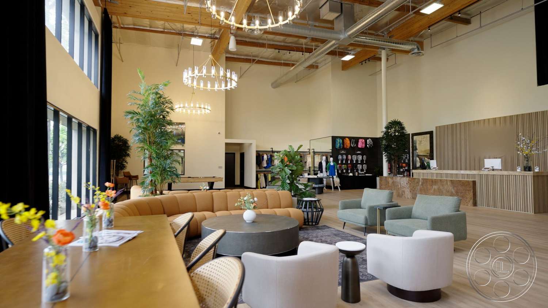
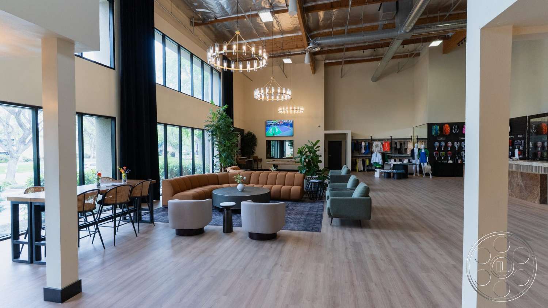
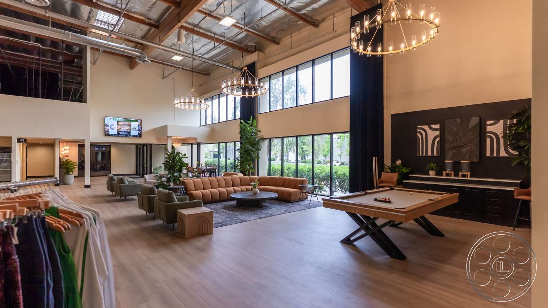
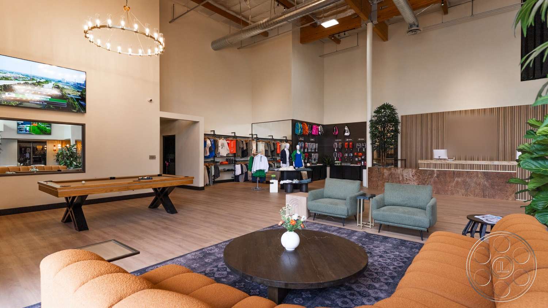
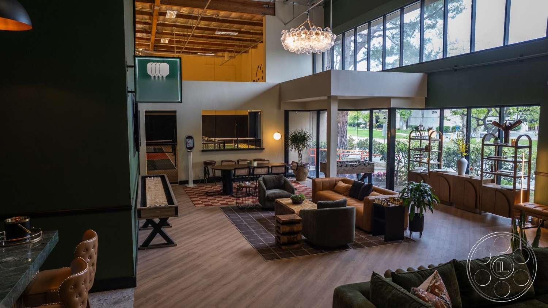
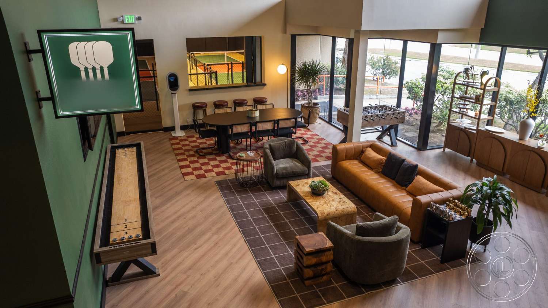
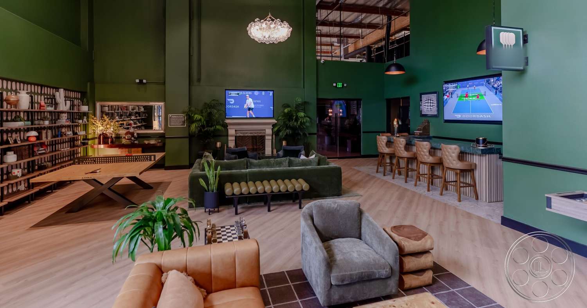
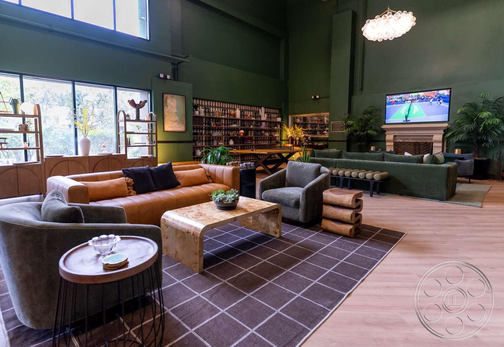
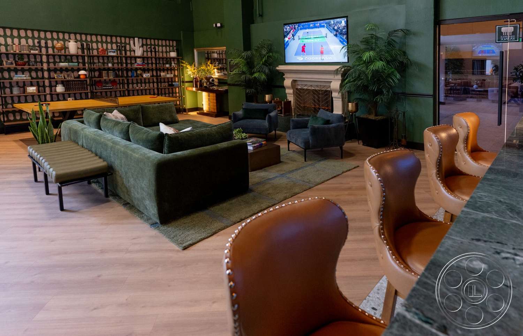
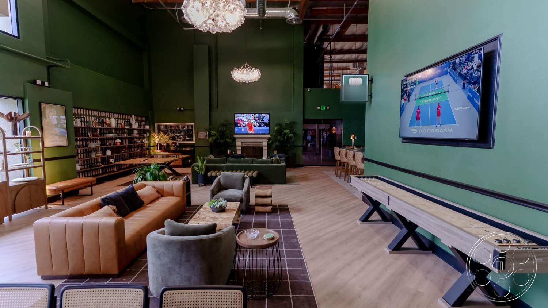
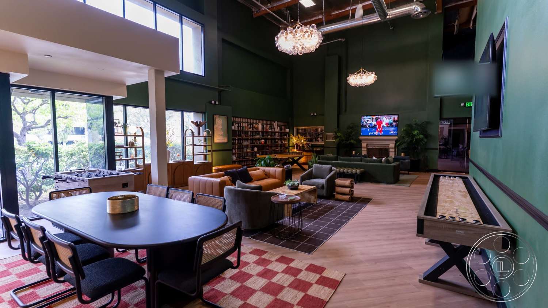
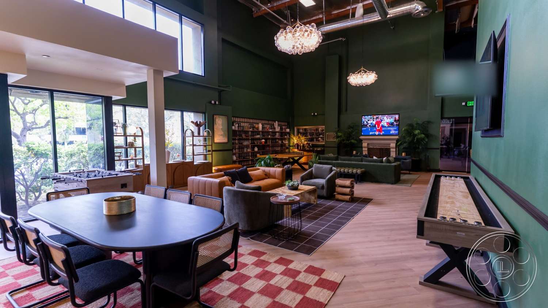
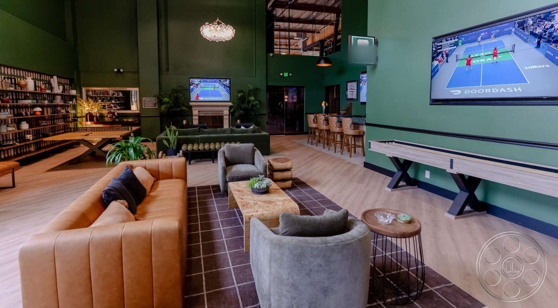
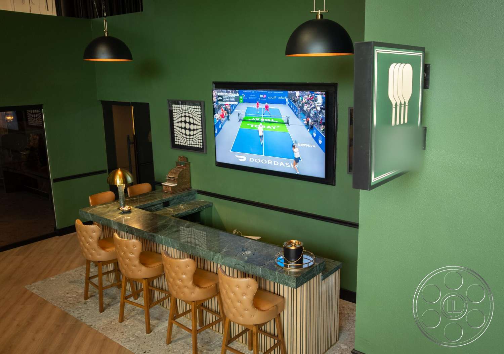
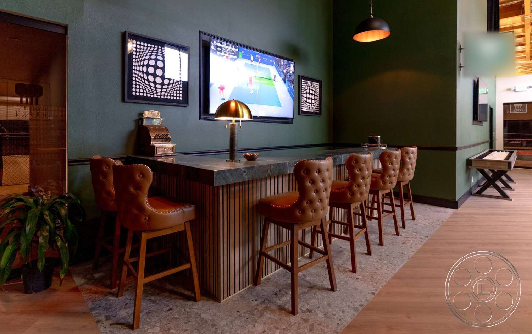
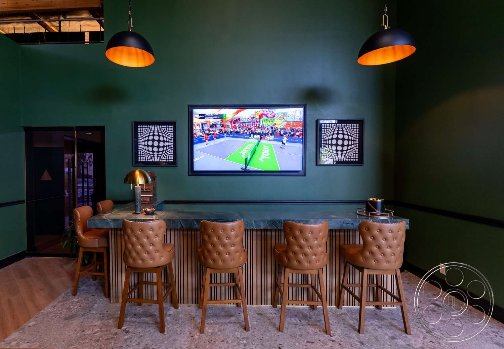
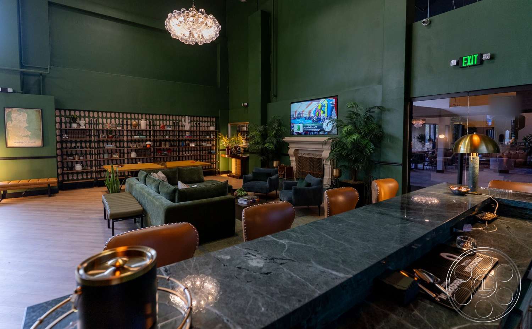
The main lobby is an expansive industrial-contemporary room with pale wood-look flooring and a ceiling rising to exposed beams, silver ductwork and circular chandeliers. A striped reception desk sits across the open floor, joined by retail displays, a pool table and several seating zones. Low sofas and rounded lounge chairs preserve long sightlines from the glazed wall toward reception, while a communal table creates a separate foreground setup without enclosing the room. Strong daytime light enters laterally through full-height glass doors and windows along one side, with a clerestory band adding illumination from above. Crews can schedule bright lobby wides near the glazing earlier in the day, then move inward as the light softens. The adjoining lounge offers a controlled contrast: deep green walls, crystal-style pendants, leather seating, a fireplace surround and a long stone-look bar with tufted stools. Shuffleboard tables and paddle displays reinforce the private athletic-club character. This room can also play as an upscale hotel lounge, with window light concentrated along one edge and moodier practical light deeper inside.
Production Access And Exterior
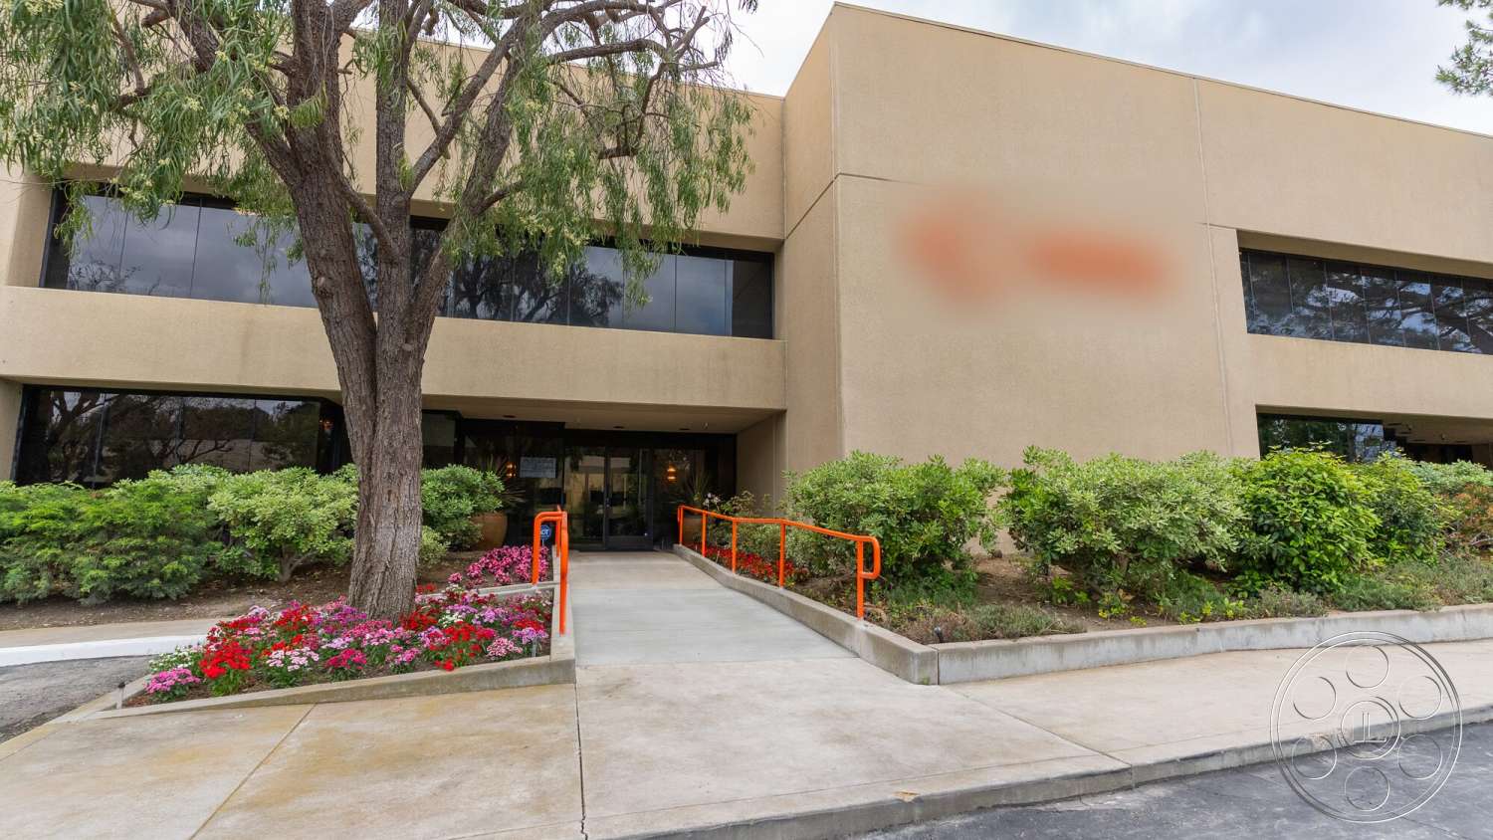
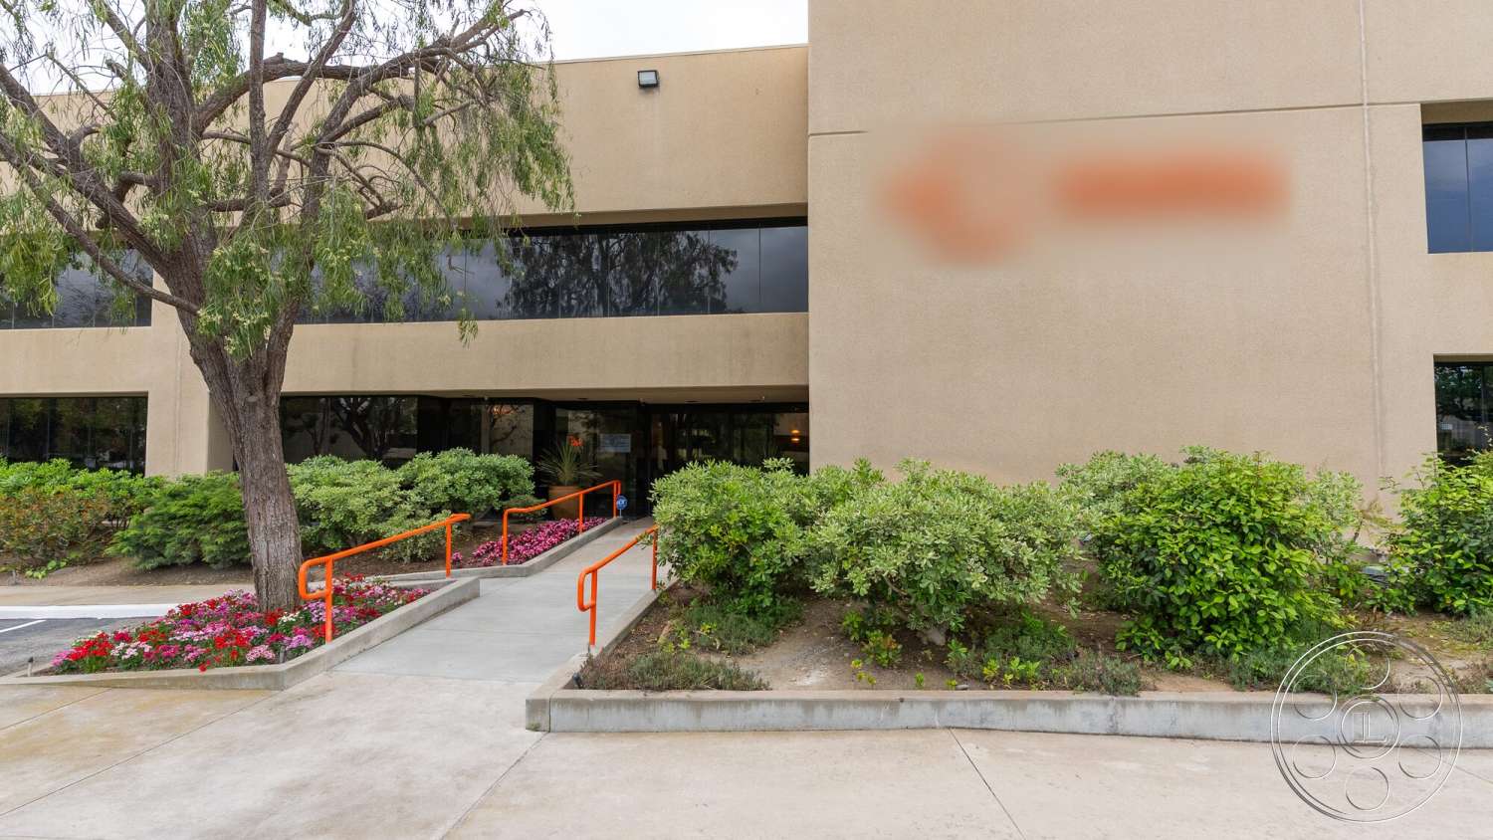
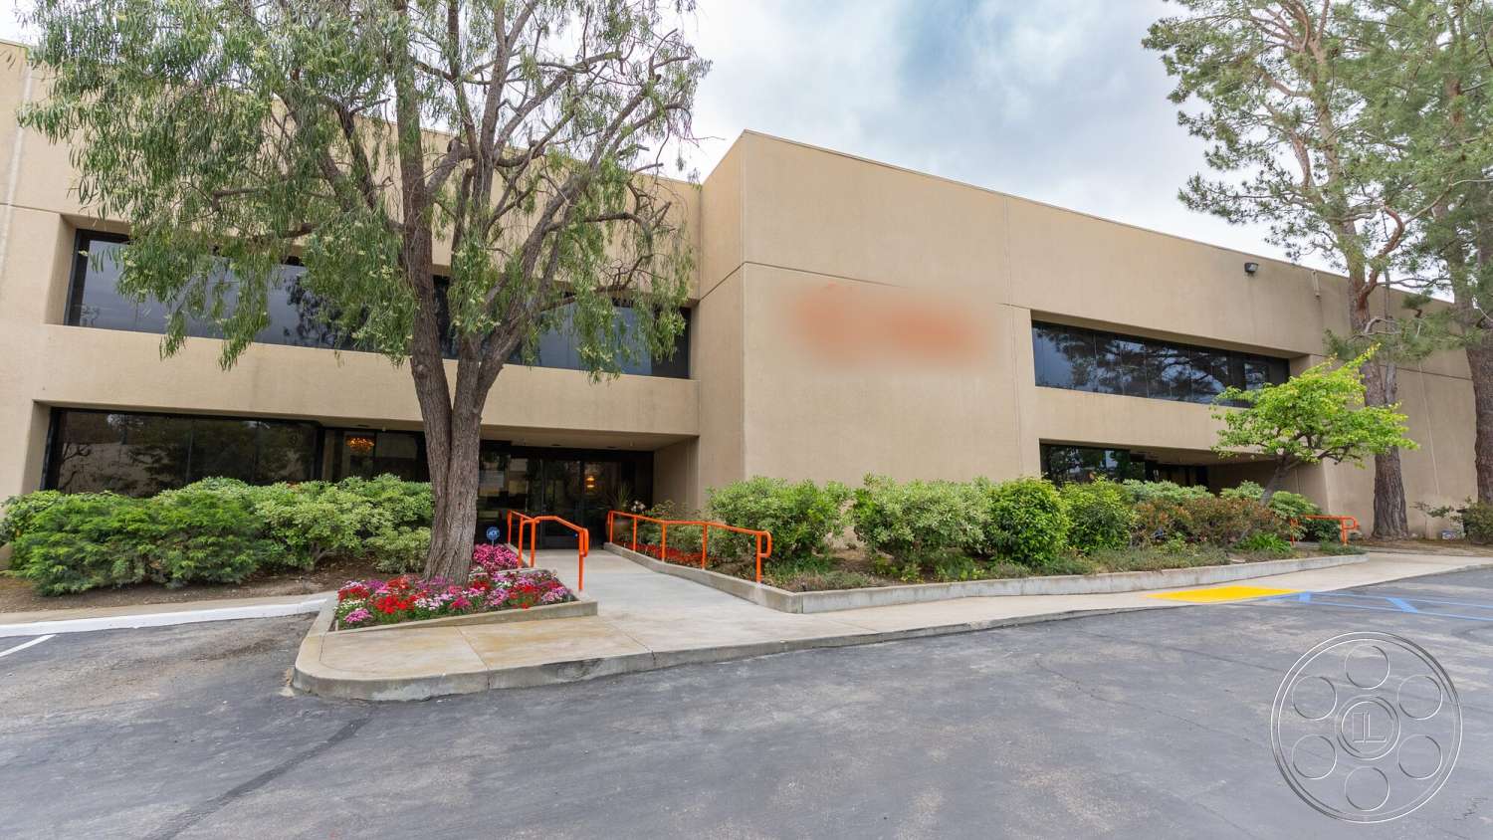
Outside, the gym reads as a late-20th-century corporate building with a broad tan façade, dark horizontal window bands and a recessed entrance. Mature trees and dense planting soften the frontage, while orange handrails lead along a concrete access ramp to the doors. The simple geometry gives exterior shots a clear institutional or sports-business context. Crews planning arrivals and exterior staging at this Thousand Oaks gym can coordinate permit needs with the Ventura County film permit office before setting the day. The ramp provides a direct visual route from curbside pavement to the recessed entry, allowing the approach, doorway and landscaped frontage to be covered in one sequence.