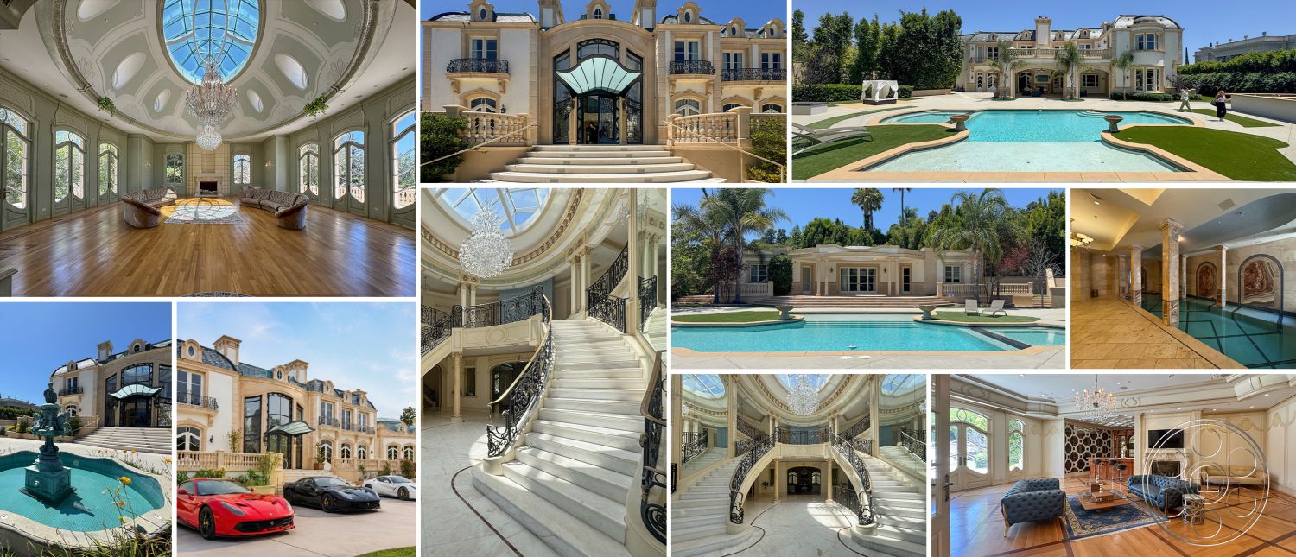
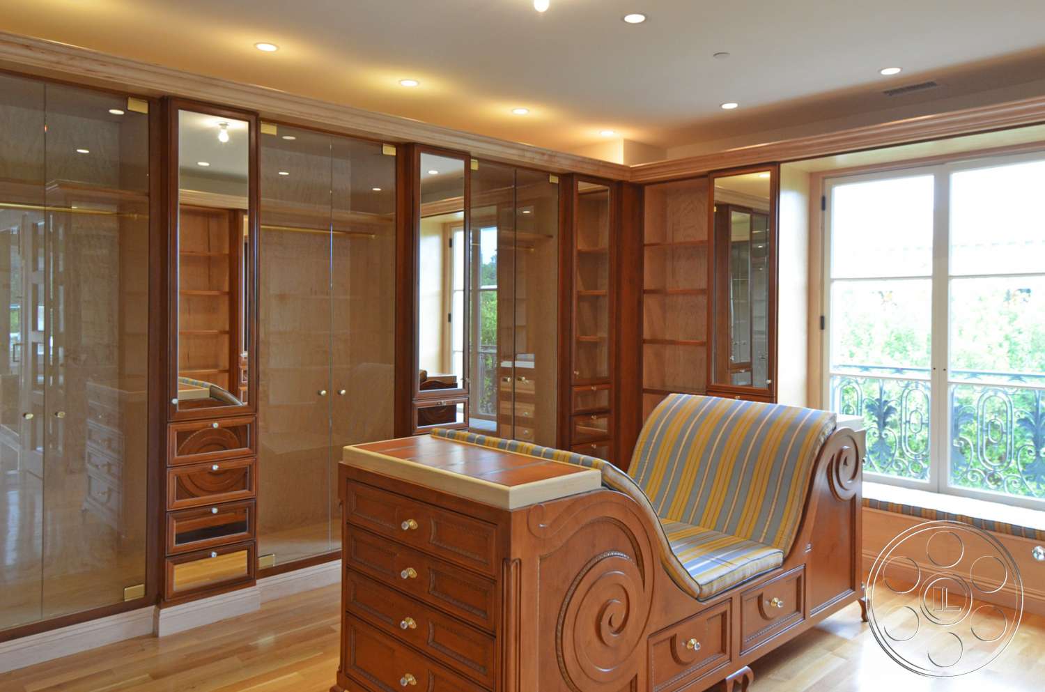
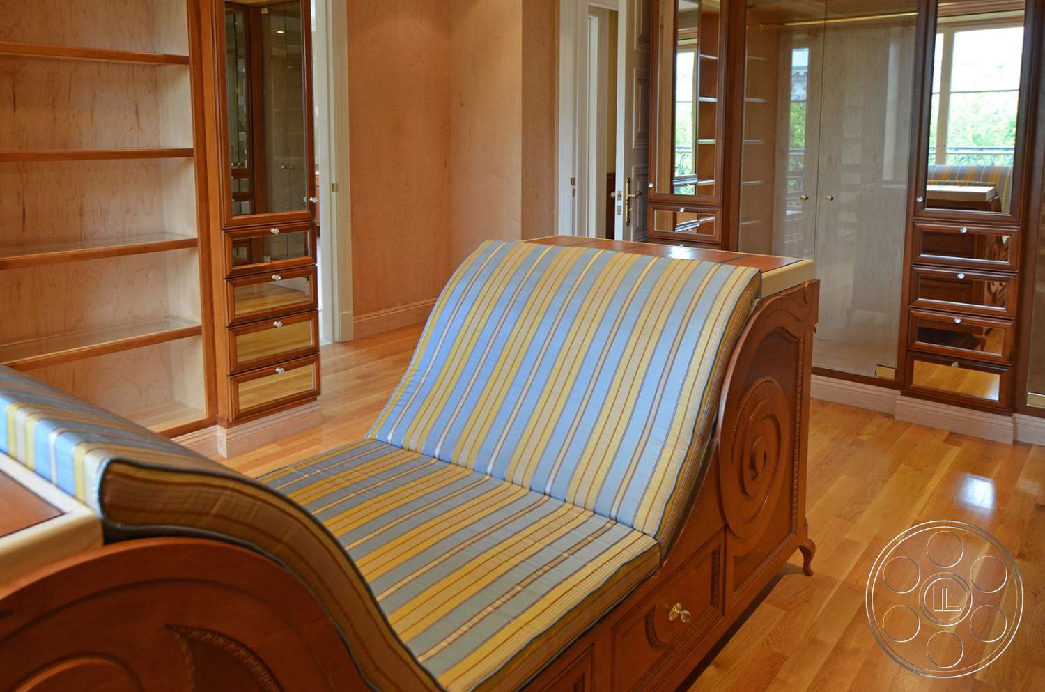
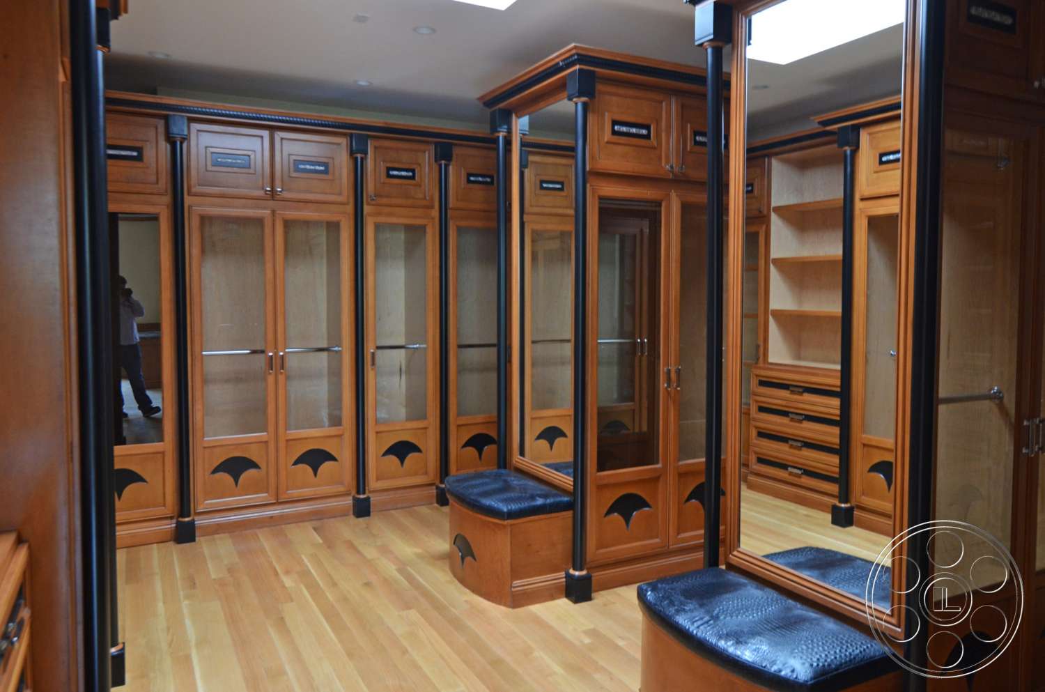
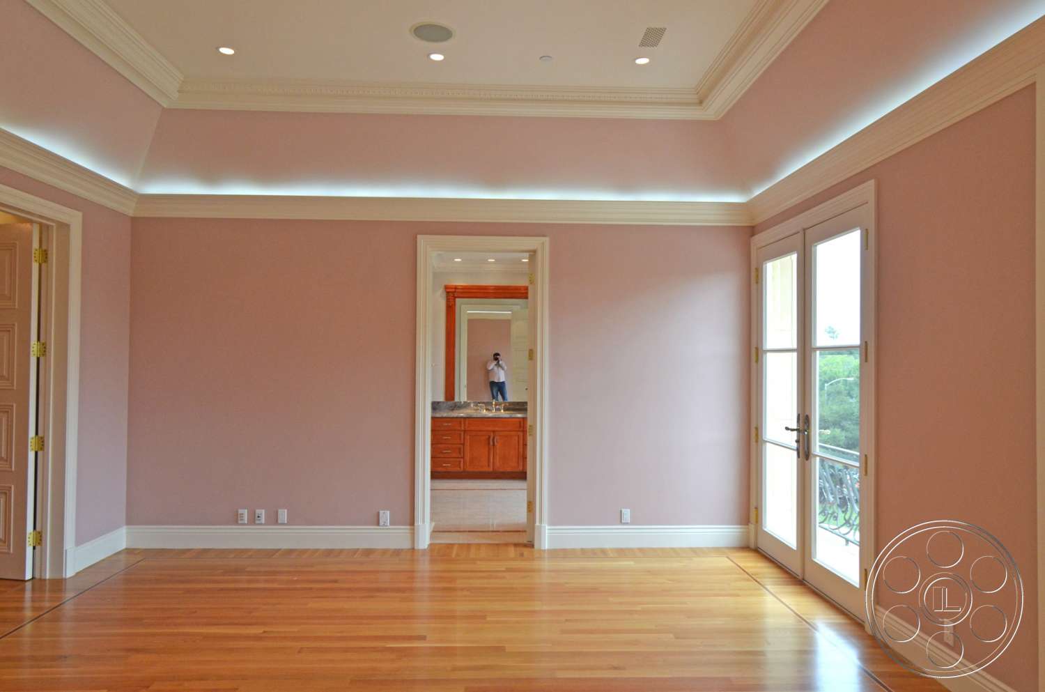
Tiffany Estate is a French château-inspired event venue in Beverly Hills shaped around ceremonial scale, long interior sightlines and a sequence of formal spaces. Its skylit oval ballroom, marble foyer with a sweeping split staircase, connected salons, landscaped approach and contrasting pool environments suit a polished corporate event, a private reception or an evening celebration.
A Grand French-Inspired Arrival
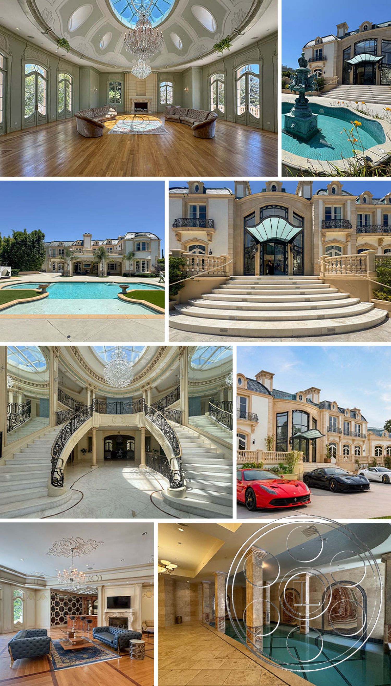
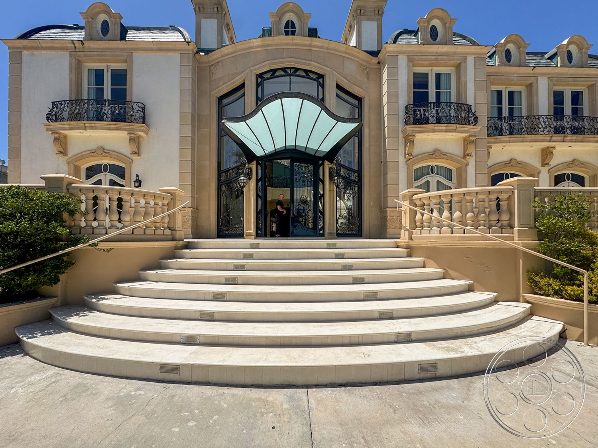
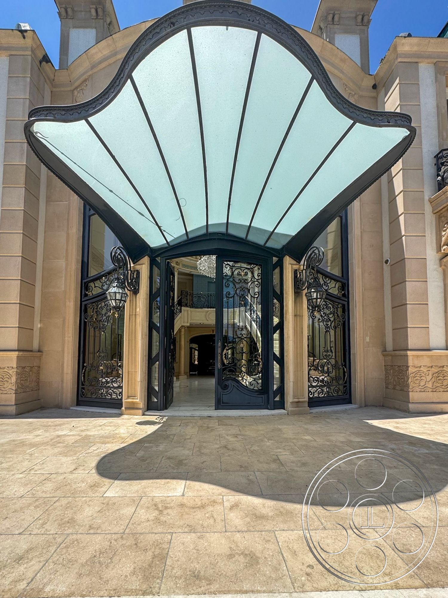
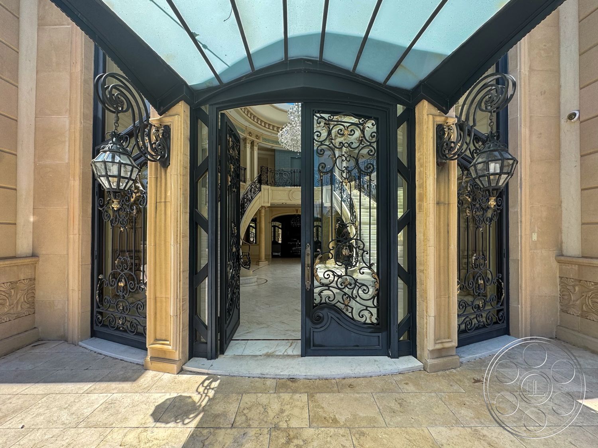
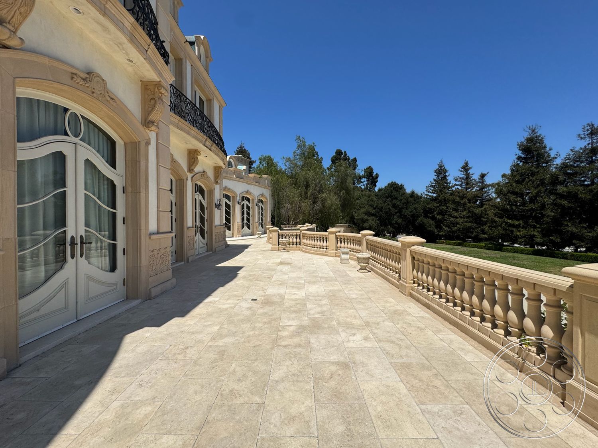
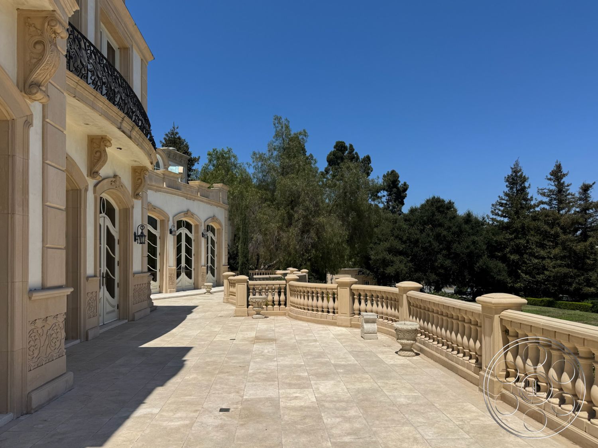
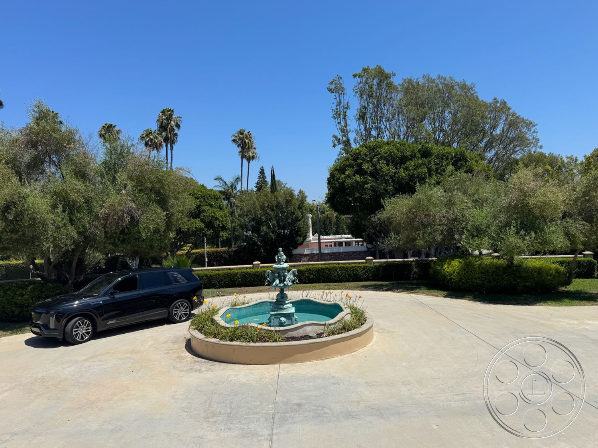
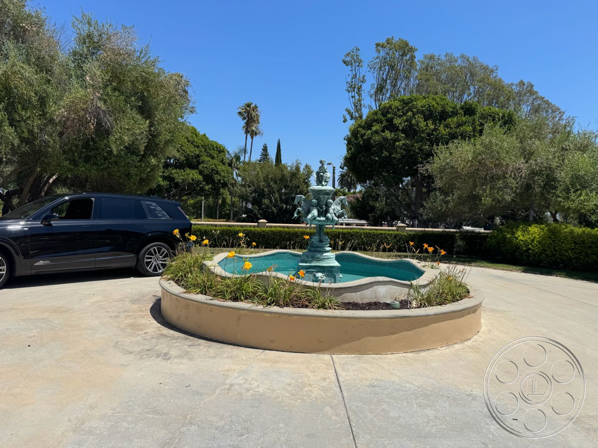
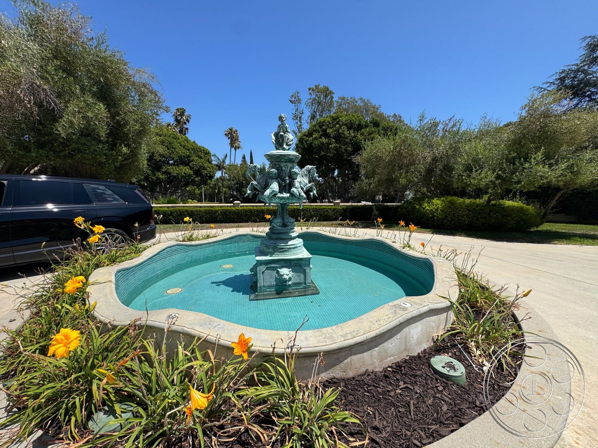
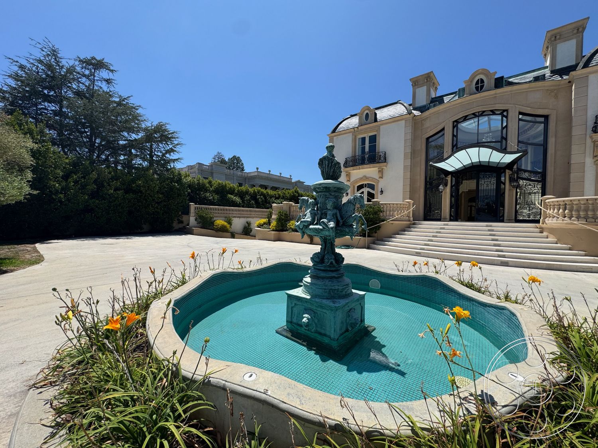
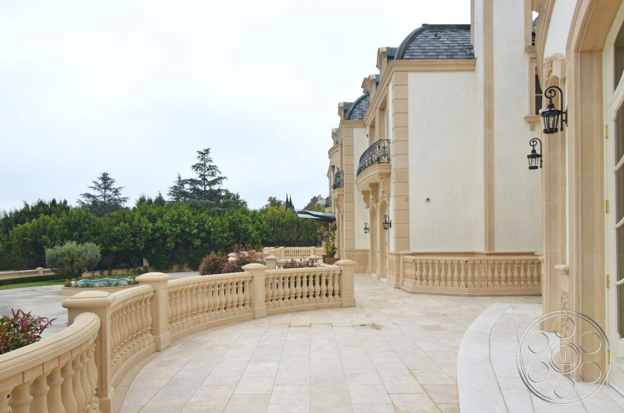
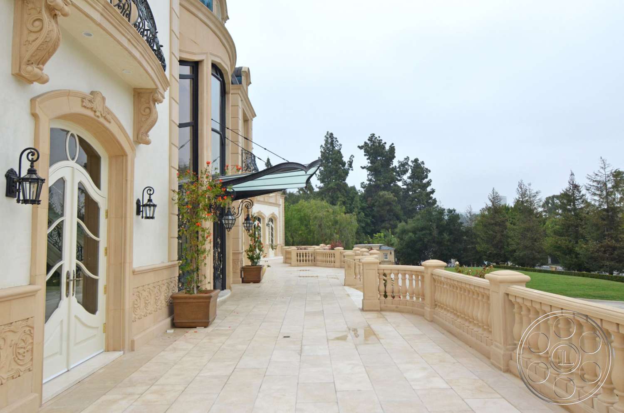
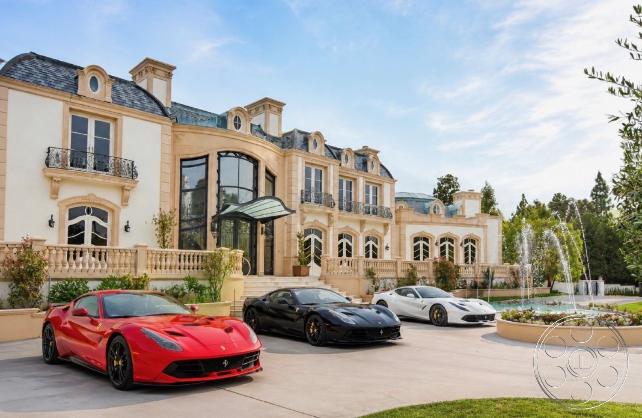
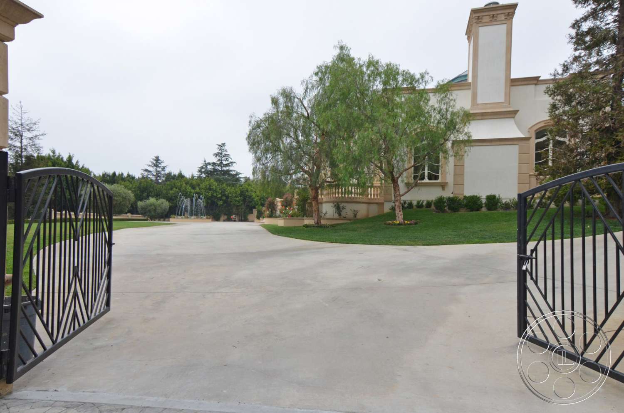
The symmetrical pale stone façade, mansard-style roof, dormer windows and wrought-iron balconies create a formal Beverly Hills setting from the first approach. Broad marble steps rise between curved balustrades to a tall glass-and-iron entrance canopy, while a circular fountain, lawn, hedges and mature trees give the entrance a centered, ceremonial presence.
Skylit Oval Ballroom
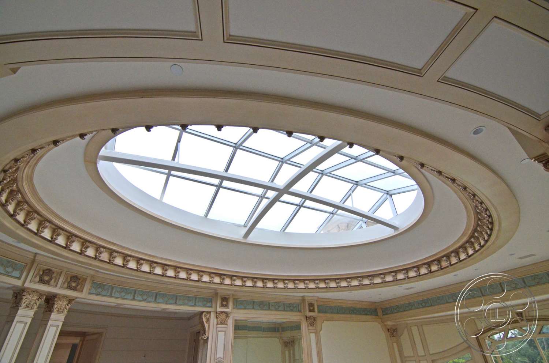
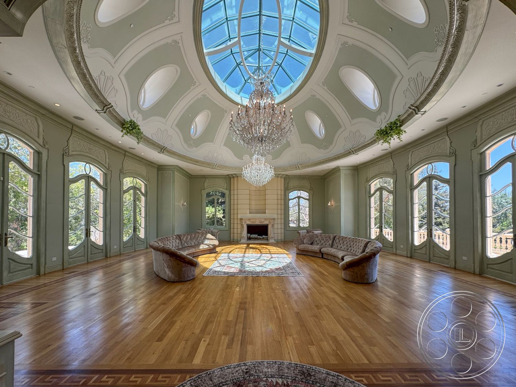
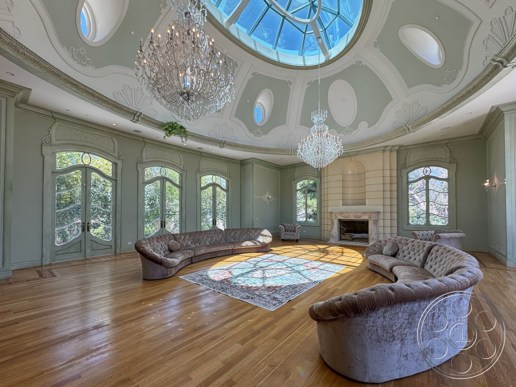
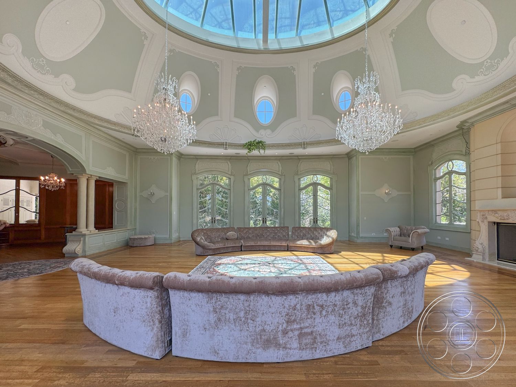
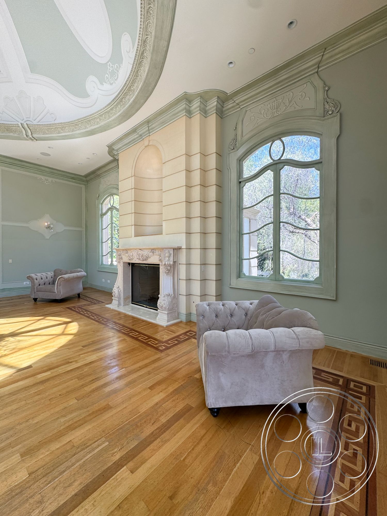
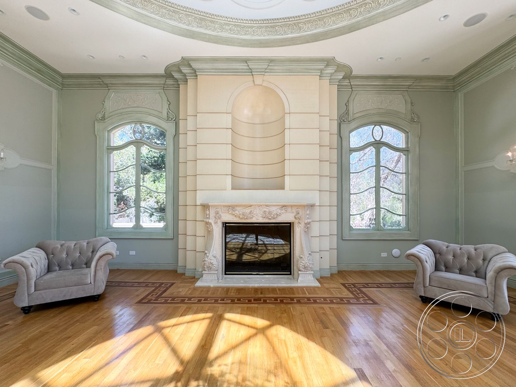
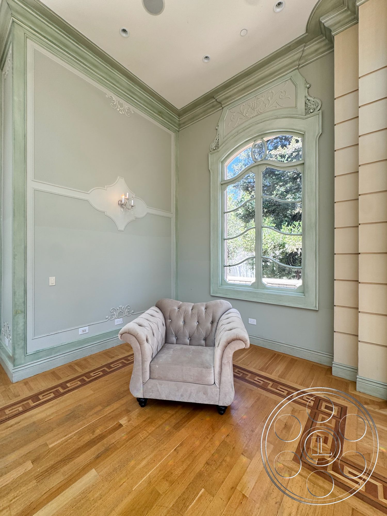
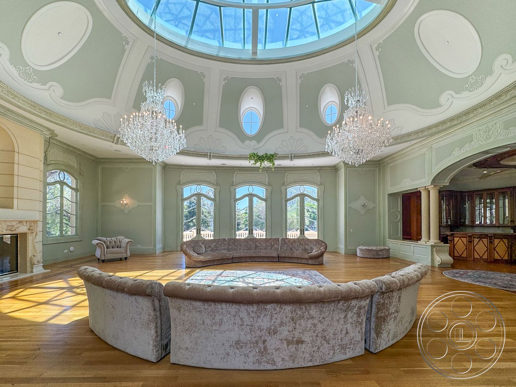
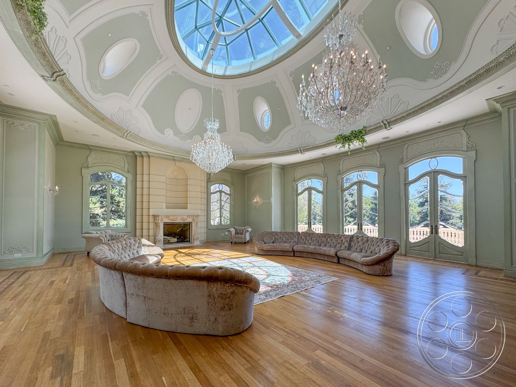
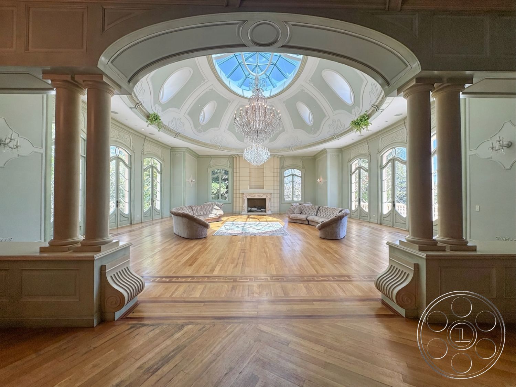
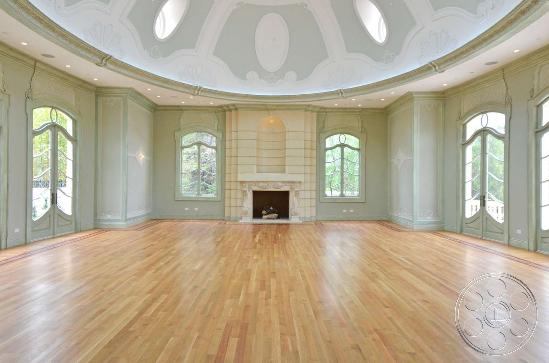
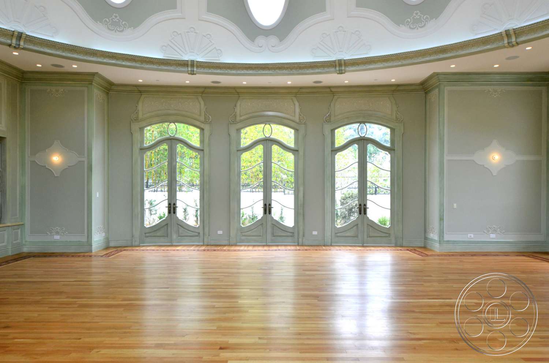
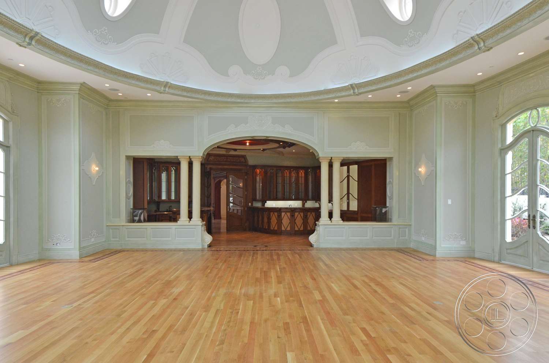
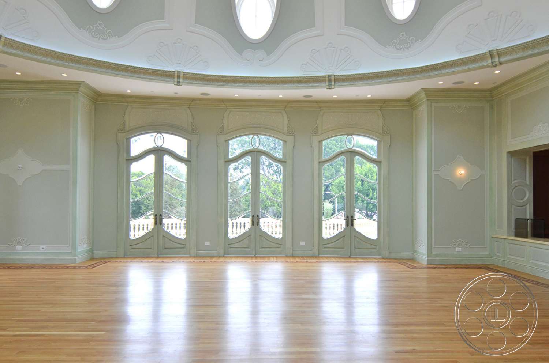
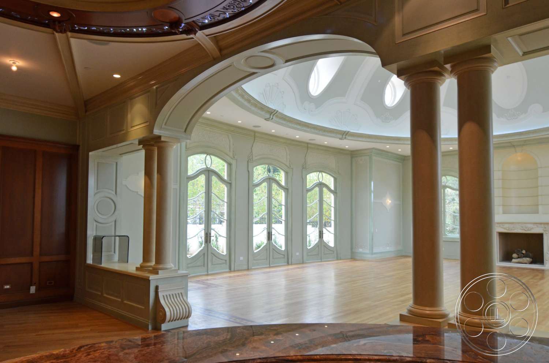
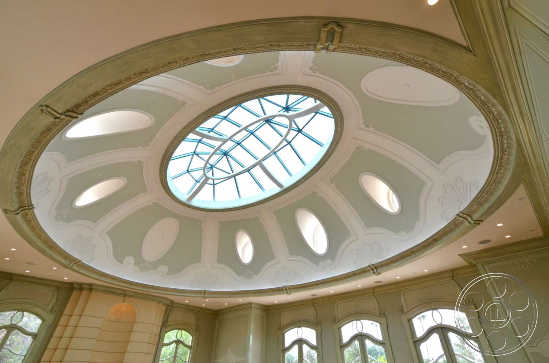
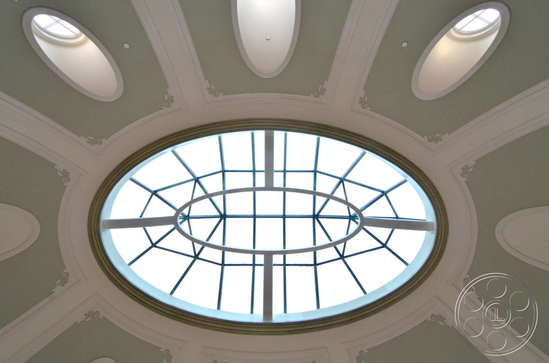
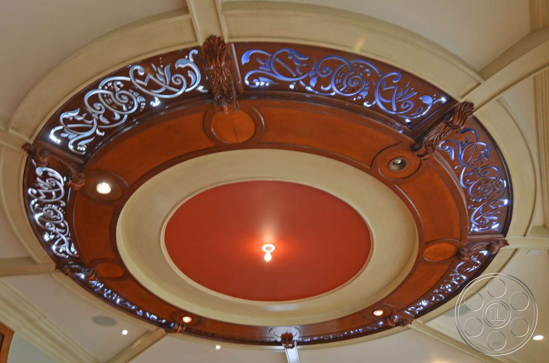
The skylit oval ballroom is the estate’s formal centerpiece. A tall oval dome rises above a light wood floor, with two crystal chandeliers suspended beneath a long glazed skylight. Sage-green walls, ornamental plasterwork and repeated arched French doors give the room a European character, while the mostly open center and curved sofas support a polished gathering within the room’s balanced proportions.
Connected Formal Rooms
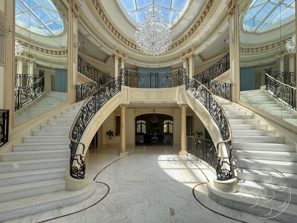
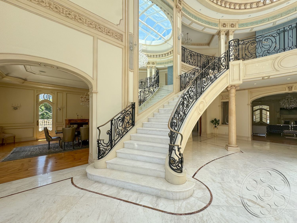
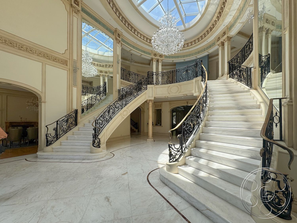
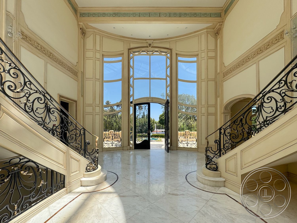
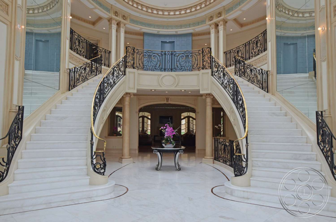
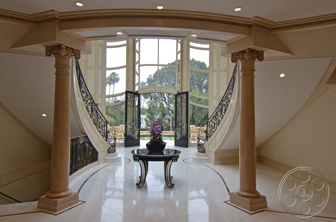
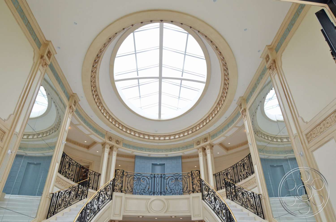
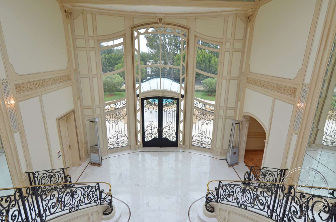
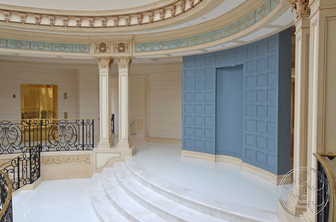
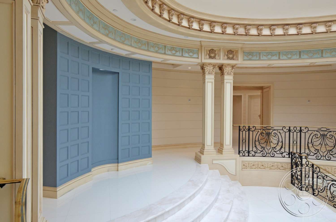
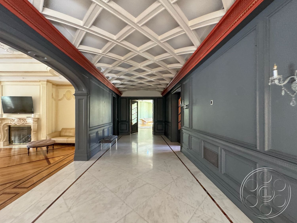
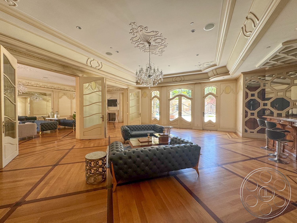
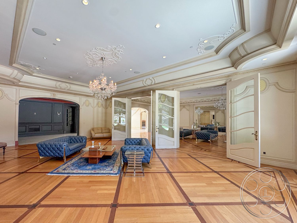
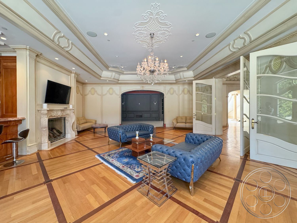
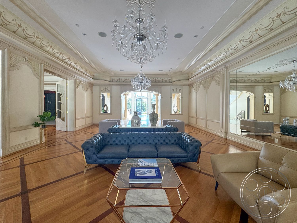
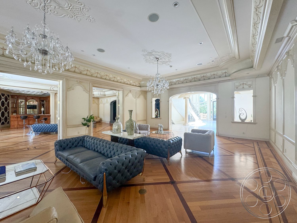
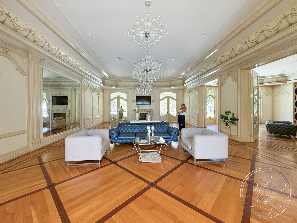
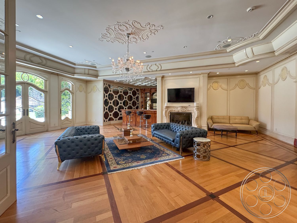
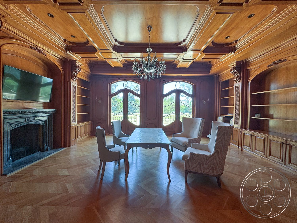
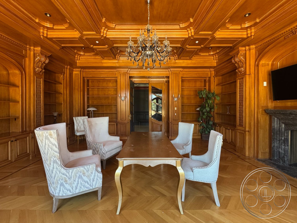
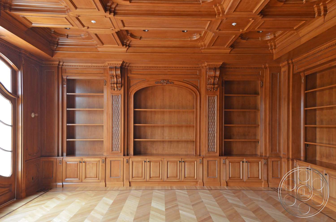
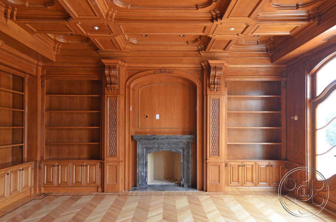
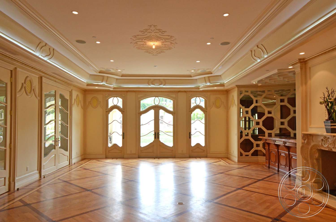
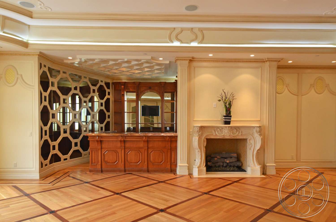
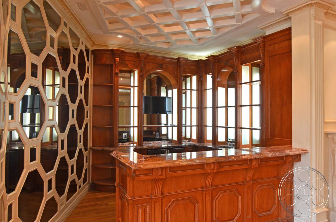
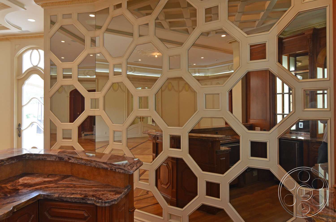
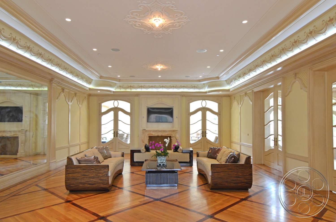
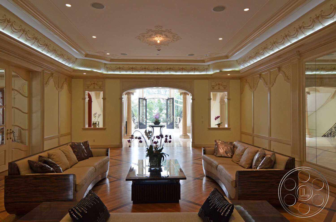
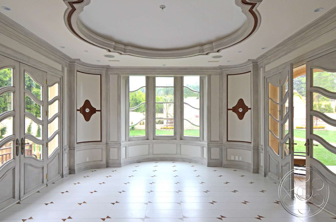
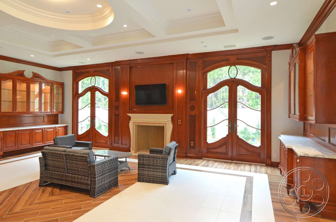
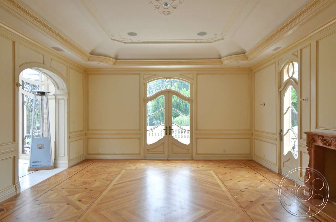
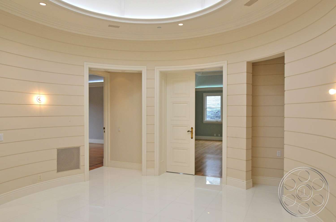
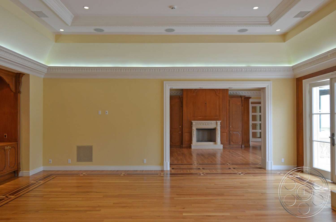
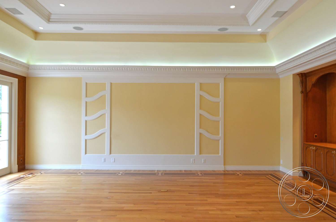
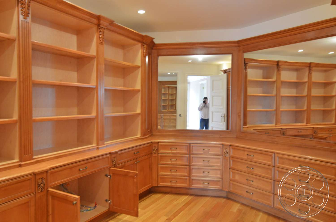
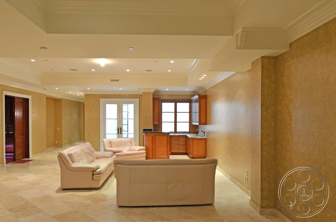
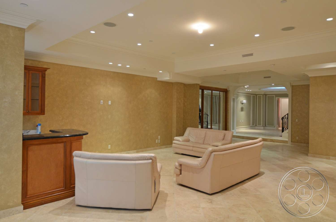
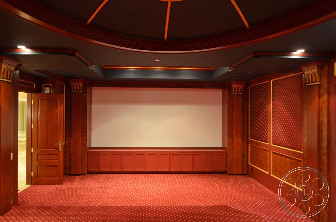
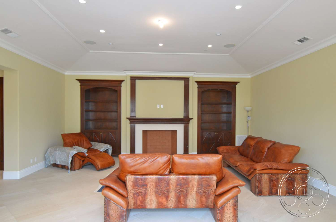
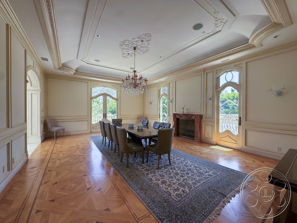
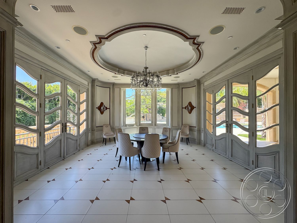
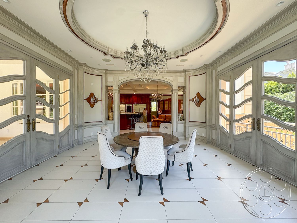
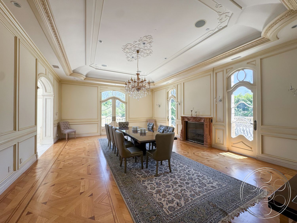
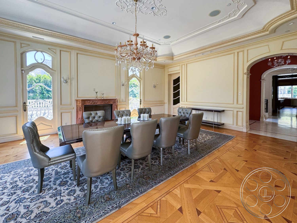
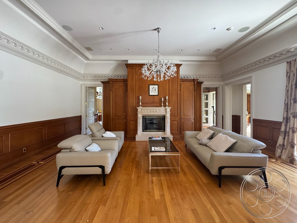
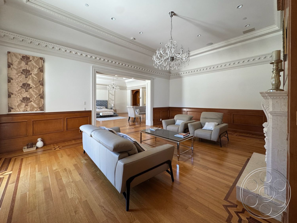
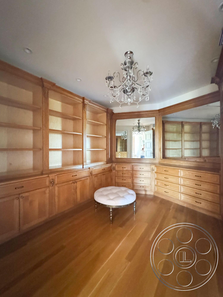
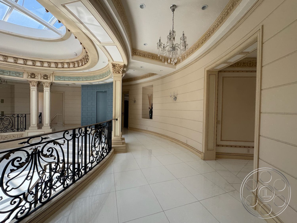
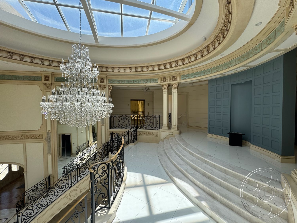
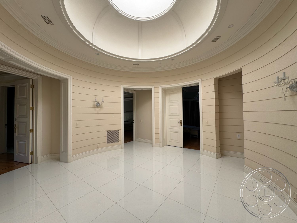
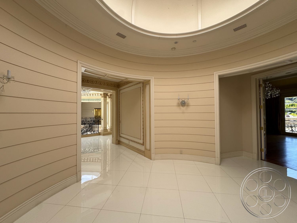
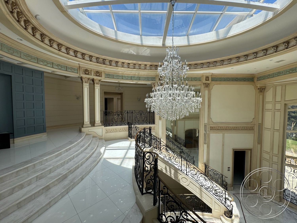
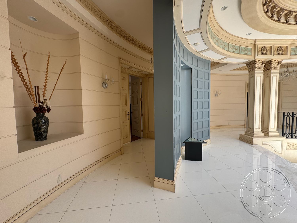
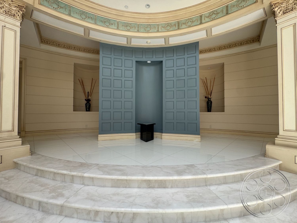
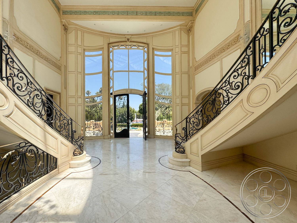
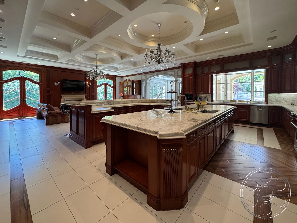
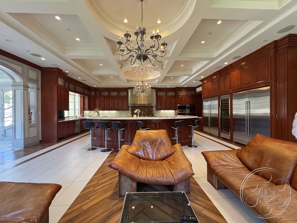
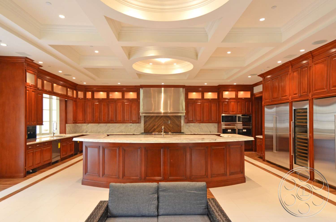
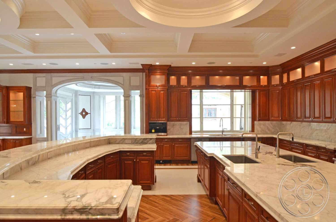
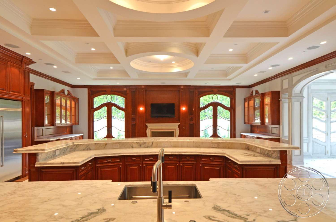
The marble foyer offers another large-volume setting, framed by columns, curved iron railings, an upper gallery and the sweeping split staircase. Multiple openings connect it to wood-floored reception rooms, creating a sense of movement through aligned thresholds and layered rooms. One salon pairs cream paneling with chandeliers and parquet borders; another shifts darker with carved wood walls, built-in shelves and a stone fireplace. A wood-paneled library, mirrored bar and expansive cabinet-lined kitchen add further formal settings.
Pools, Gardens and Enclosed Pool Setting
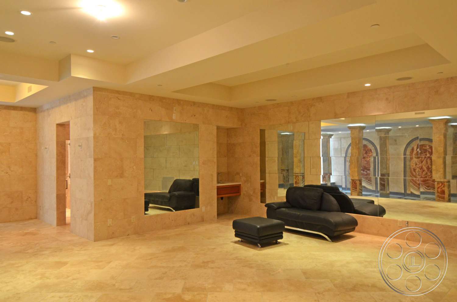
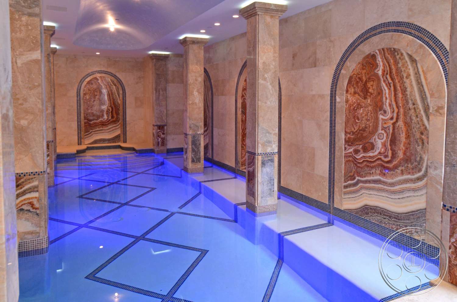
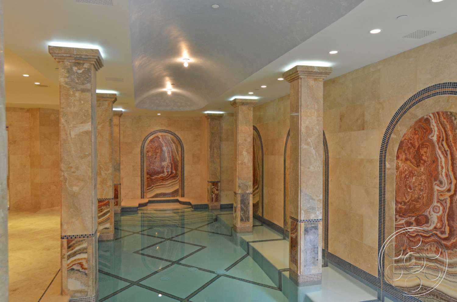
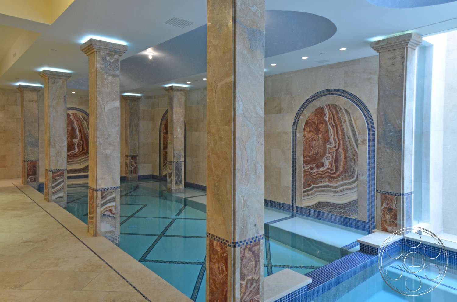
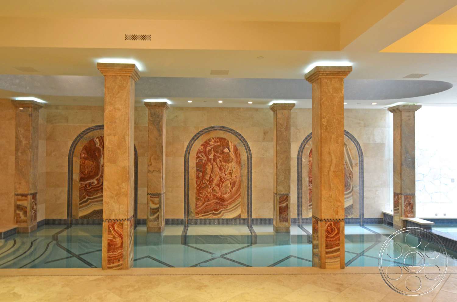
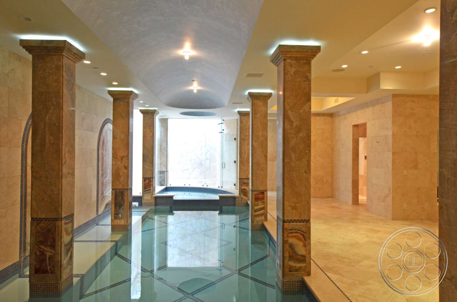
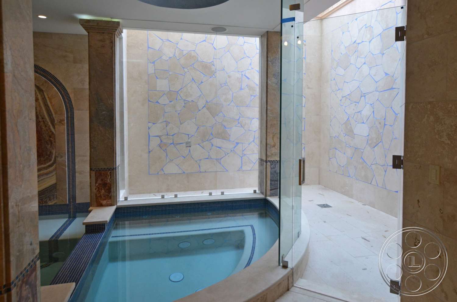
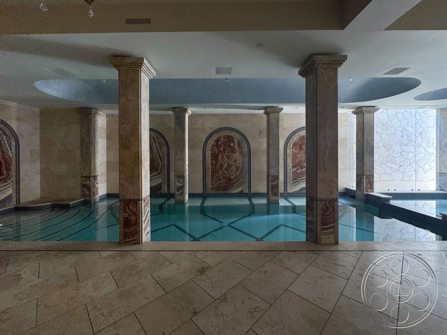
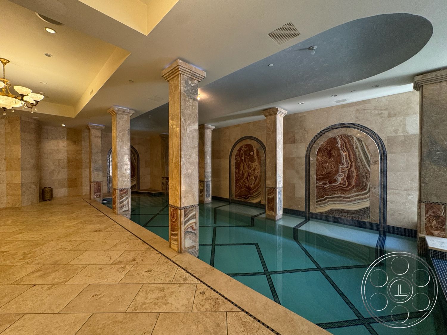
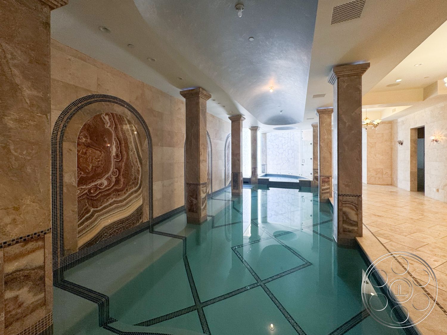
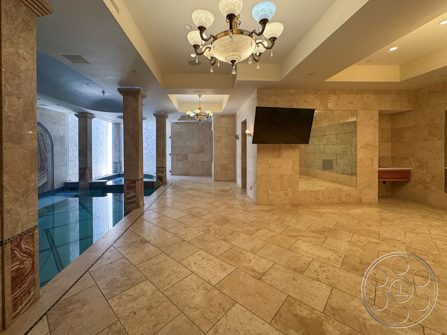
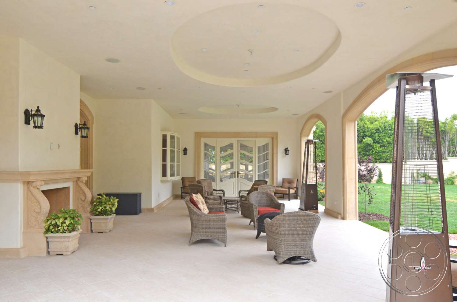
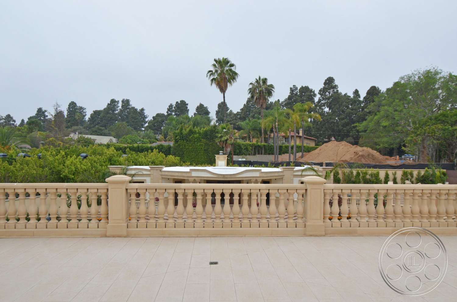
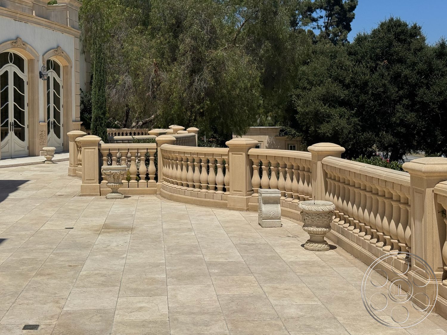
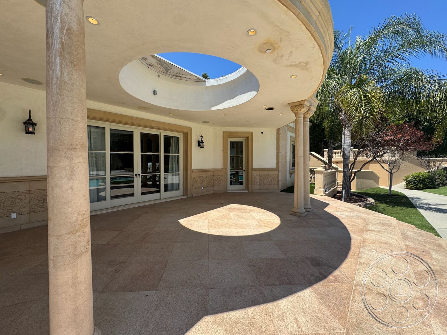
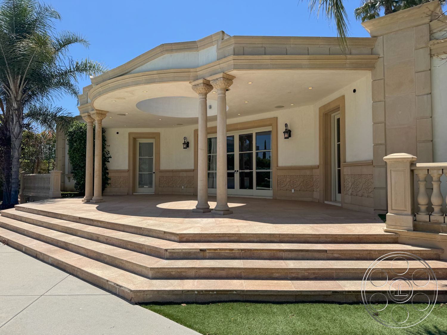
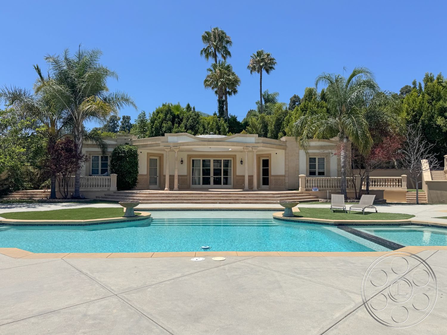
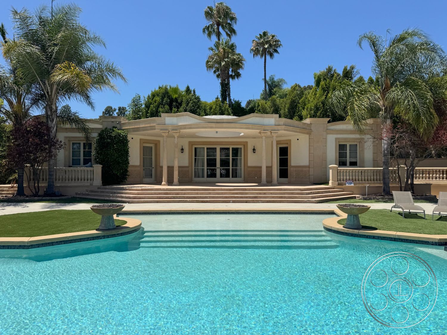
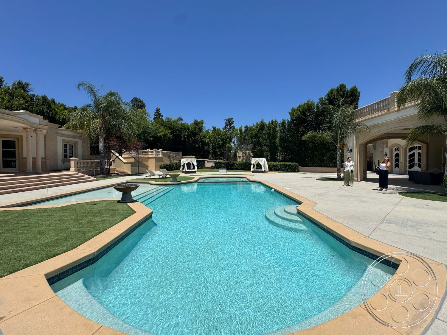
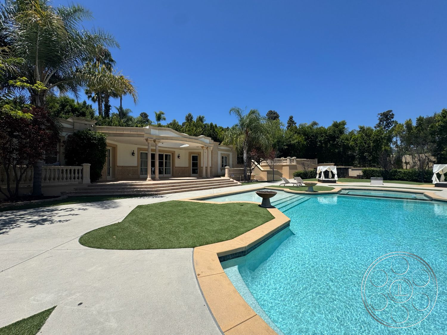
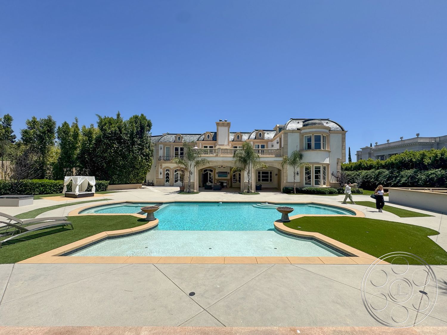
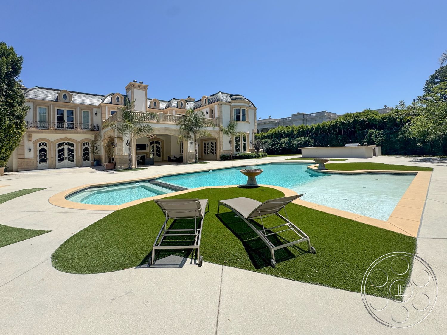
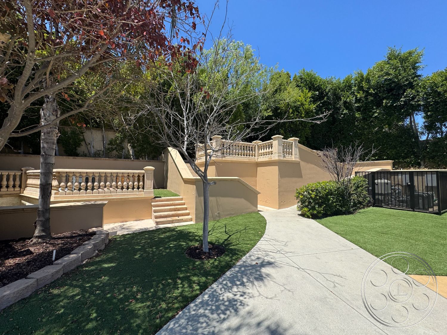
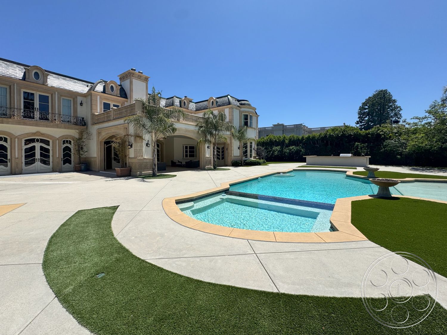
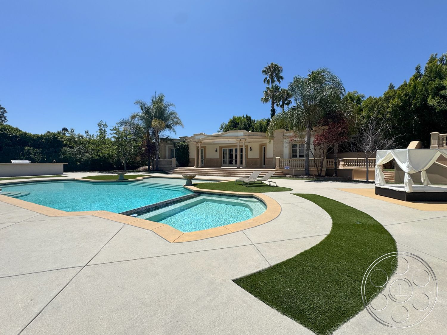
Outside, the large swimming pool has an angular, resort-like plan with curved sections, fountain bowls and pale concrete decking. Low lawns, palms, dense perimeter hedges and mature trees soften and screen the grounds around furnished terraces, stone balustrades and a classical pool pavilion. The indoor pool shifts the tone with beige stone floors and walls, square columns, arched recesses with richly patterned stone panels and an adjoining glass-enclosed wet area, giving the property a contrasting enclosed pool environment.
Our event venues book with a minimum venue allocation of $15,000.

This location has been verified and photographed by an Image Locations, Inc. photographer. Appearance and condition may have changed since photography. Scouting of location is recommended prior to shoot date(s). ©2002-2026

Tiffany Estate is a French château-inspired event venue in Beverly Hills shaped around ceremonial scale, long interior sightlines and a sequence of formal spaces. Its skylit oval ballroom, marble foyer with a sweeping split staircase, connected salons, landscaped approach and contrasting pool environments suit a polished corporate event, a private reception or an evening celebration.
A Grand French-Inspired Arrival
The symmetrical pale stone façade, mansard-style roof, dormer windows and wrought-iron balconies create a formal Beverly Hills setting from the first approach. Broad marble steps rise between curved balustrades to a tall glass-and-iron entrance canopy, while a circular fountain, lawn, hedges and mature trees give the entrance a centered, ceremonial presence.
Skylit Oval Ballroom
The skylit oval ballroom is the estate’s formal centerpiece. A tall oval dome rises above a light wood floor, with two crystal chandeliers suspended beneath a long glazed skylight. Sage-green walls, ornamental plasterwork and repeated arched French doors give the room a European character, while the mostly open center and curved sofas support a polished gathering within the room’s balanced proportions.
Connected Formal Rooms
The marble foyer offers another large-volume setting, framed by columns, curved iron railings, an upper gallery and the sweeping split staircase. Multiple openings connect it to wood-floored reception rooms, creating a sense of movement through aligned thresholds and layered rooms. One salon pairs cream paneling with chandeliers and parquet borders; another shifts darker with carved wood walls, built-in shelves and a stone fireplace. A wood-paneled library, mirrored bar and expansive cabinet-lined kitchen add further formal settings.
Pools, Gardens and Enclosed Pool Setting
Outside, the large swimming pool has an angular, resort-like plan with curved sections, fountain bowls and pale concrete decking. Low lawns, palms, dense perimeter hedges and mature trees soften and screen the grounds around furnished terraces, stone balustrades and a classical pool pavilion. The indoor pool shifts the tone with beige stone floors and walls, square columns, arched recesses with richly patterned stone panels and an adjoining glass-enclosed wet area, giving the property a contrasting enclosed pool environment.
Our event venues book with a minimum venue allocation of $15,000.