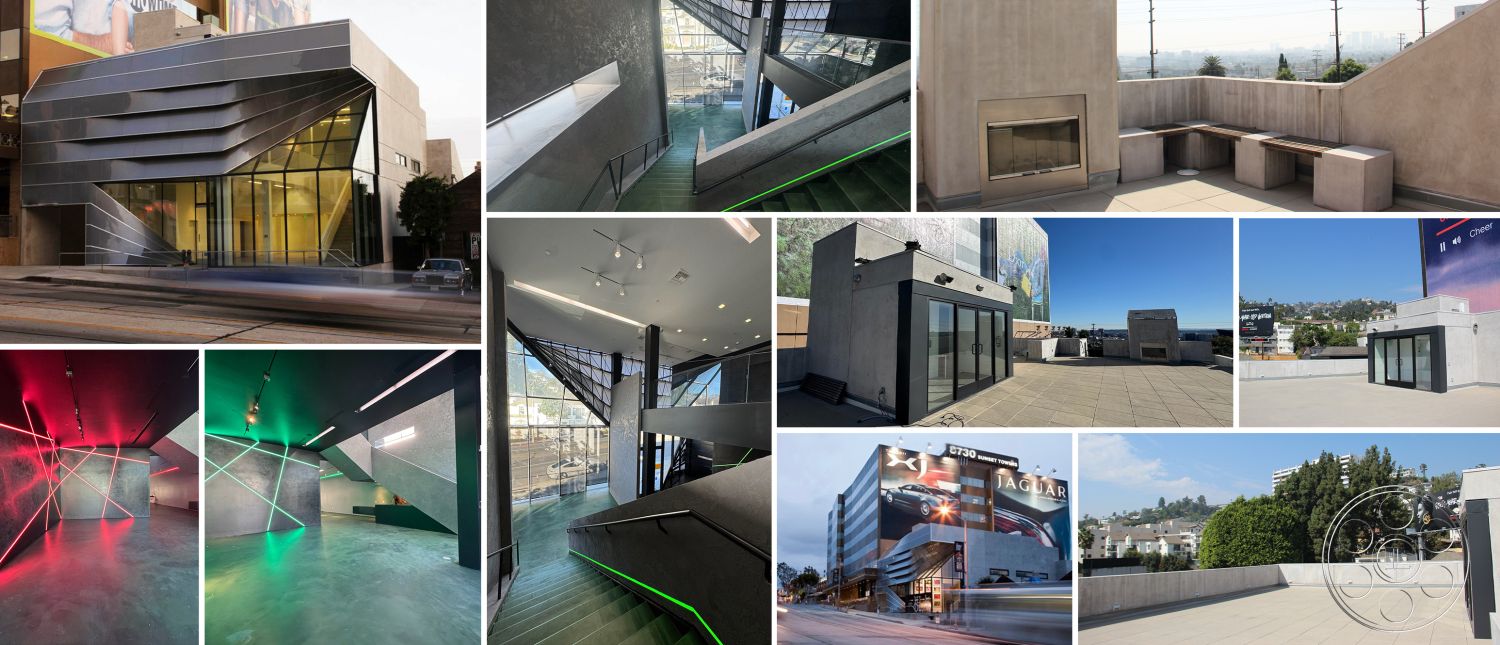
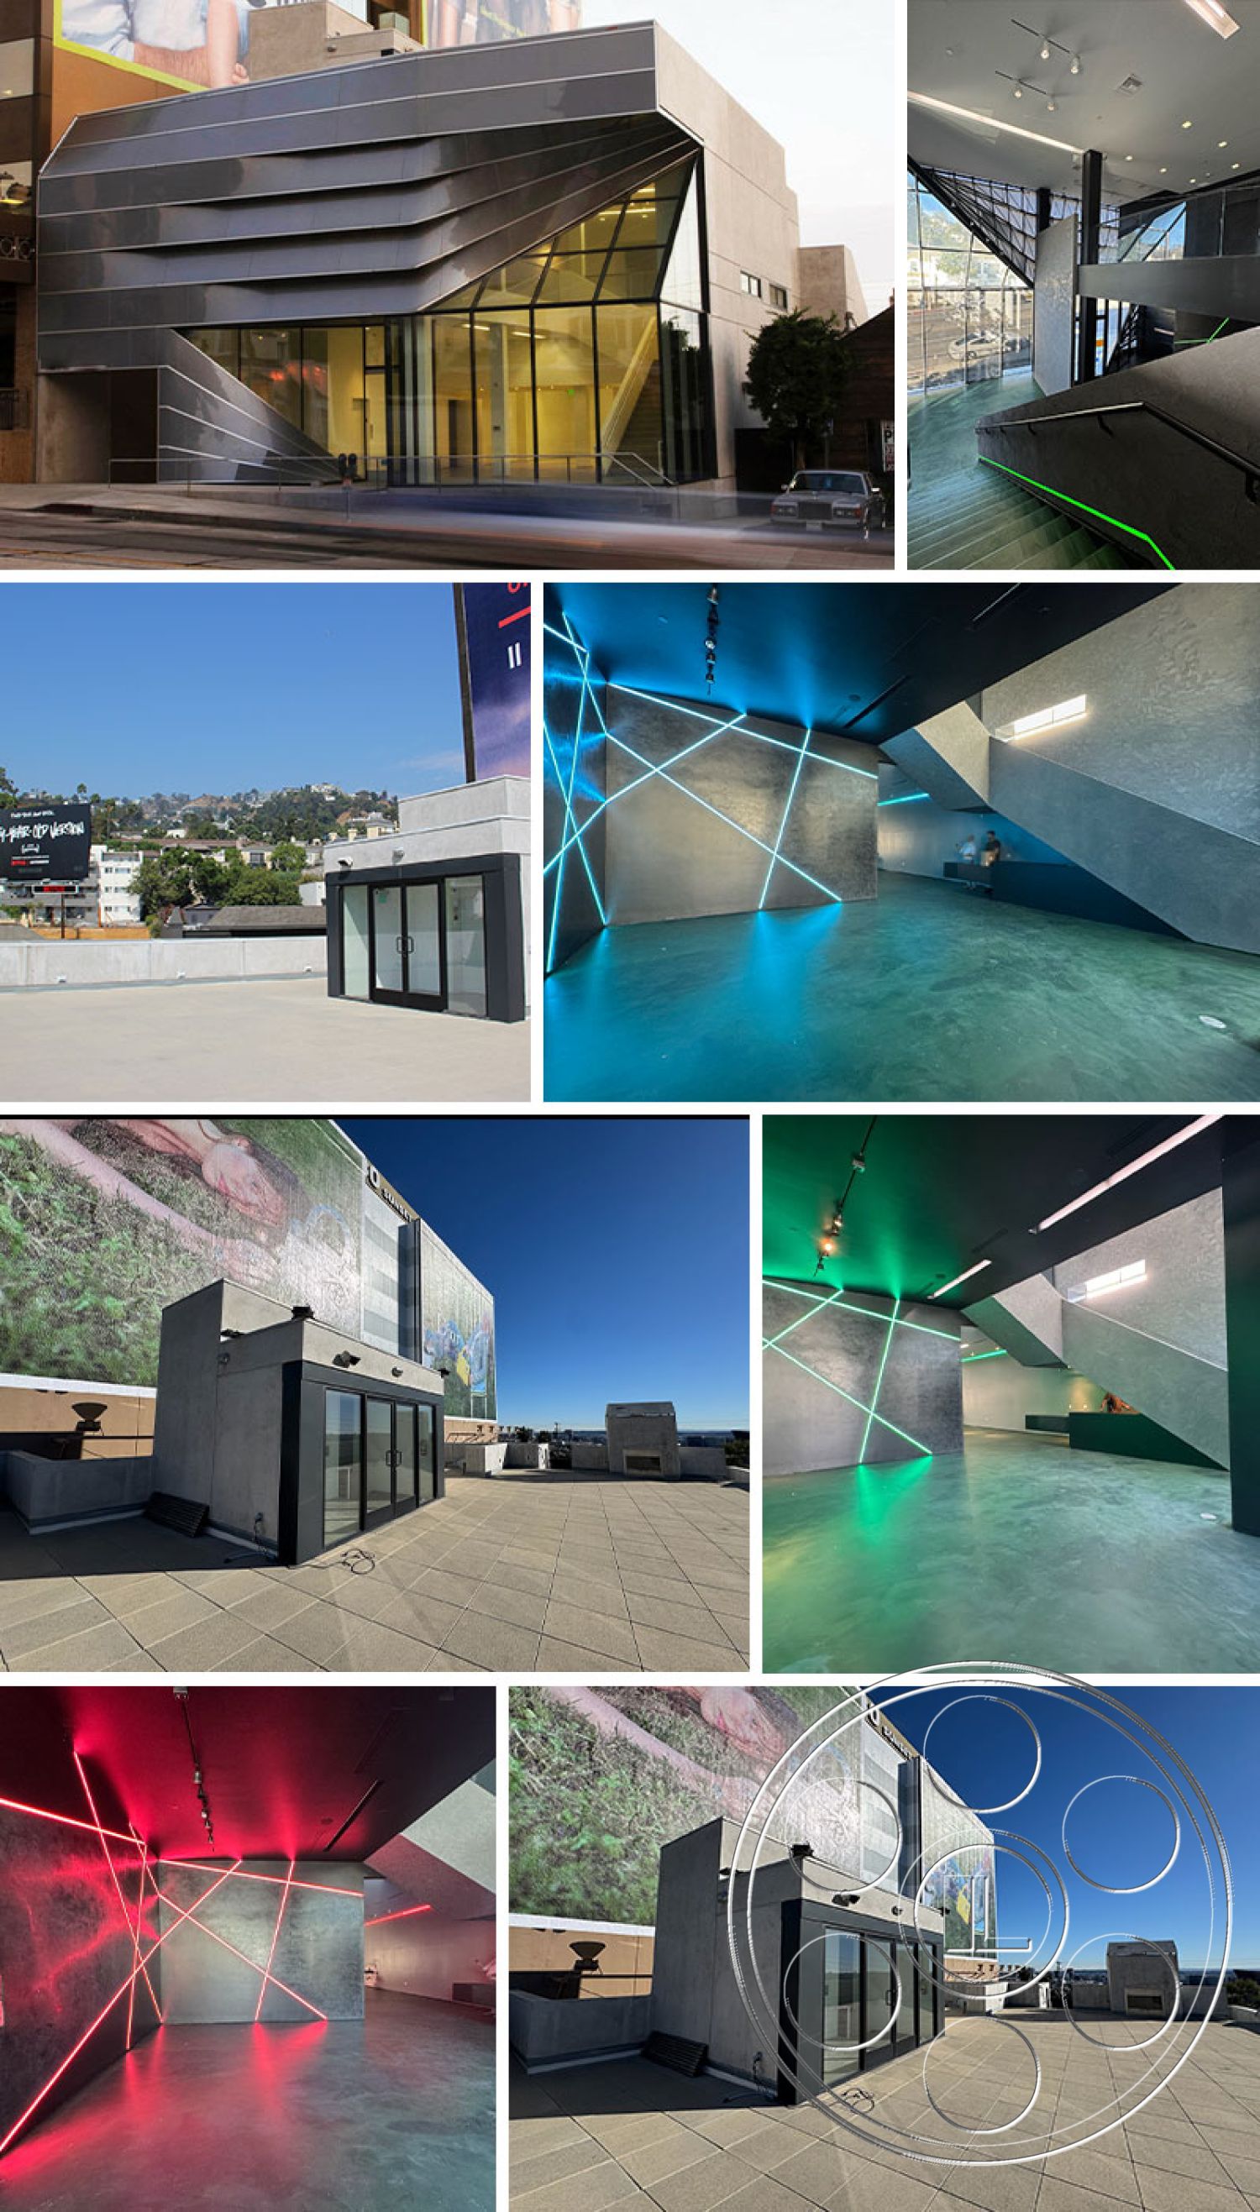
Sunset Studio is a West Hollywood event venue with a sharp architectural presence and a connected mix of indoor and rooftop settings. Its folded gray-metal facade, angular glass atrium, moody ground-floor studio, cleaner upper-level rooms and broad rooftop give gatherings distinct atmospheres within one connected footprint. That range makes it a fit for a corporate event with a polished edge, a product launch that wants architectural impact, or a private celebration centered on rooftop views.
Folded Metal Street Presence
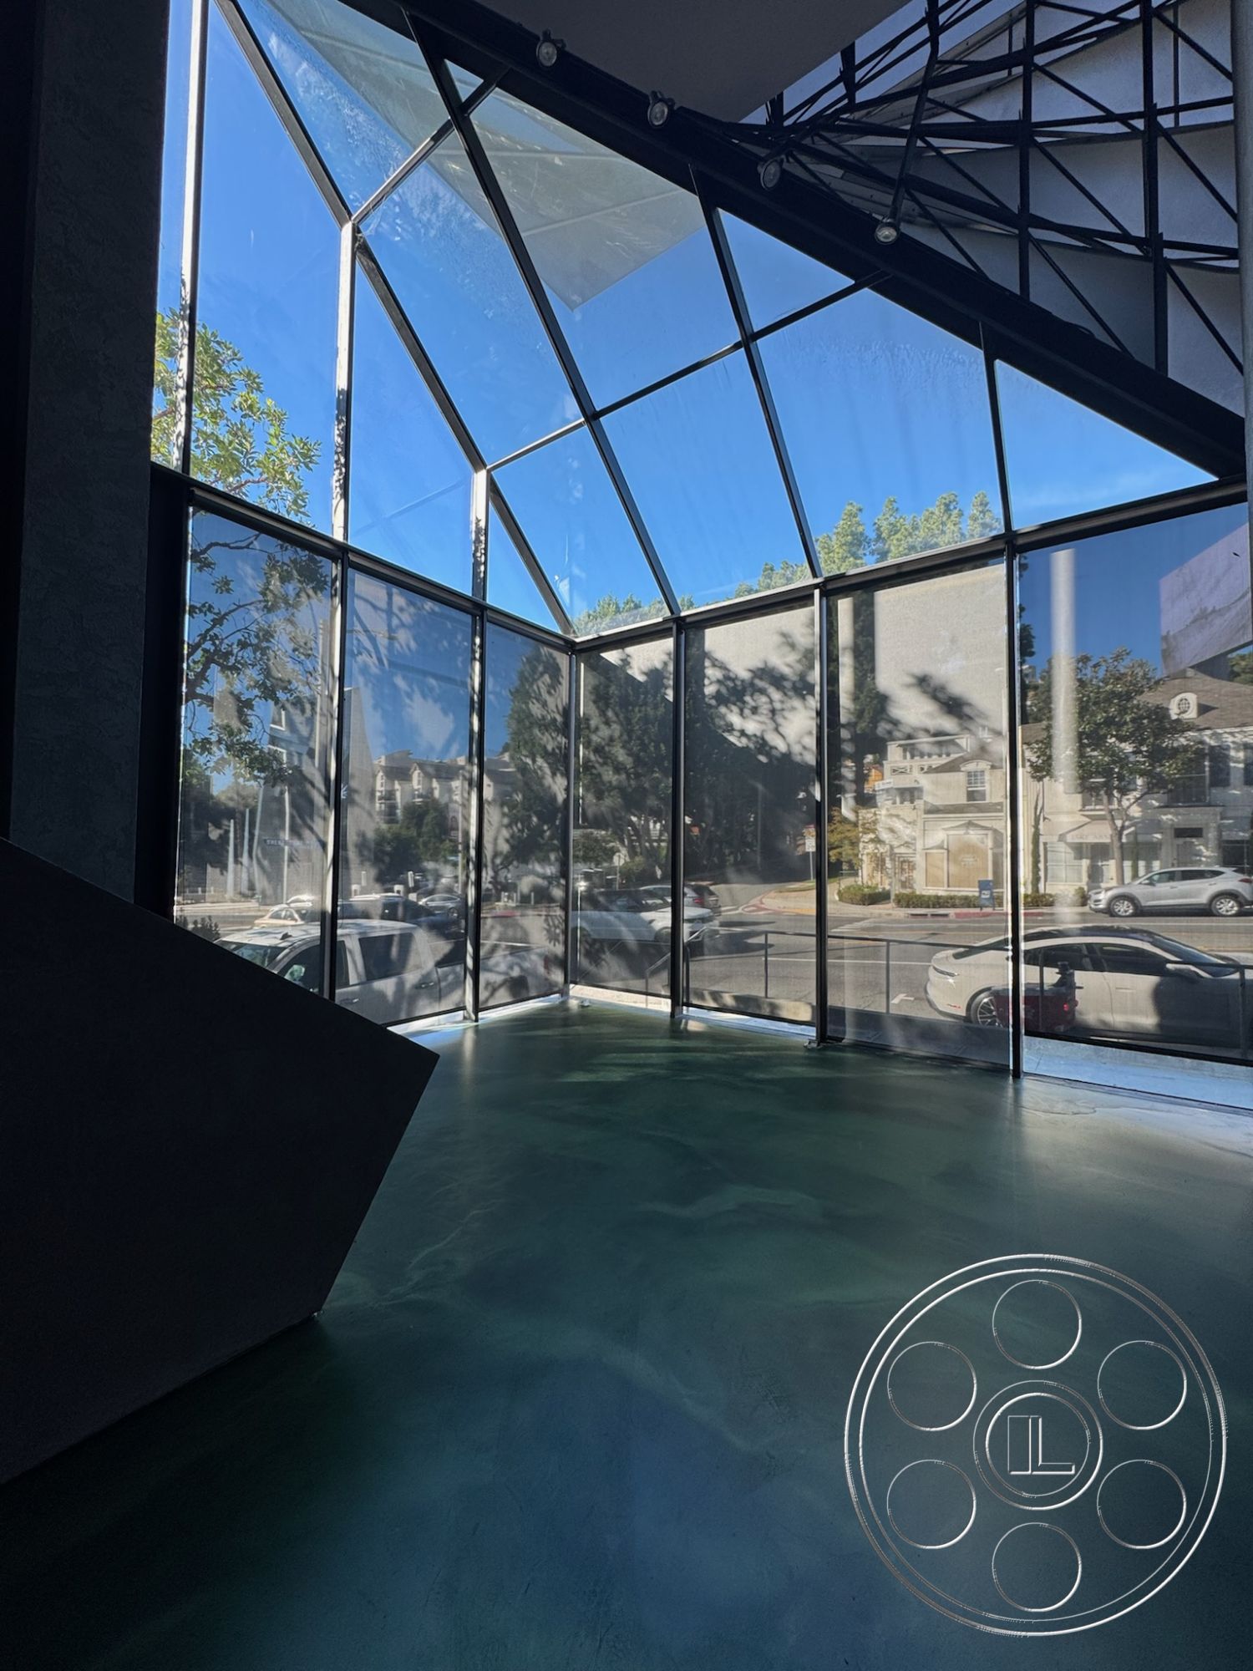
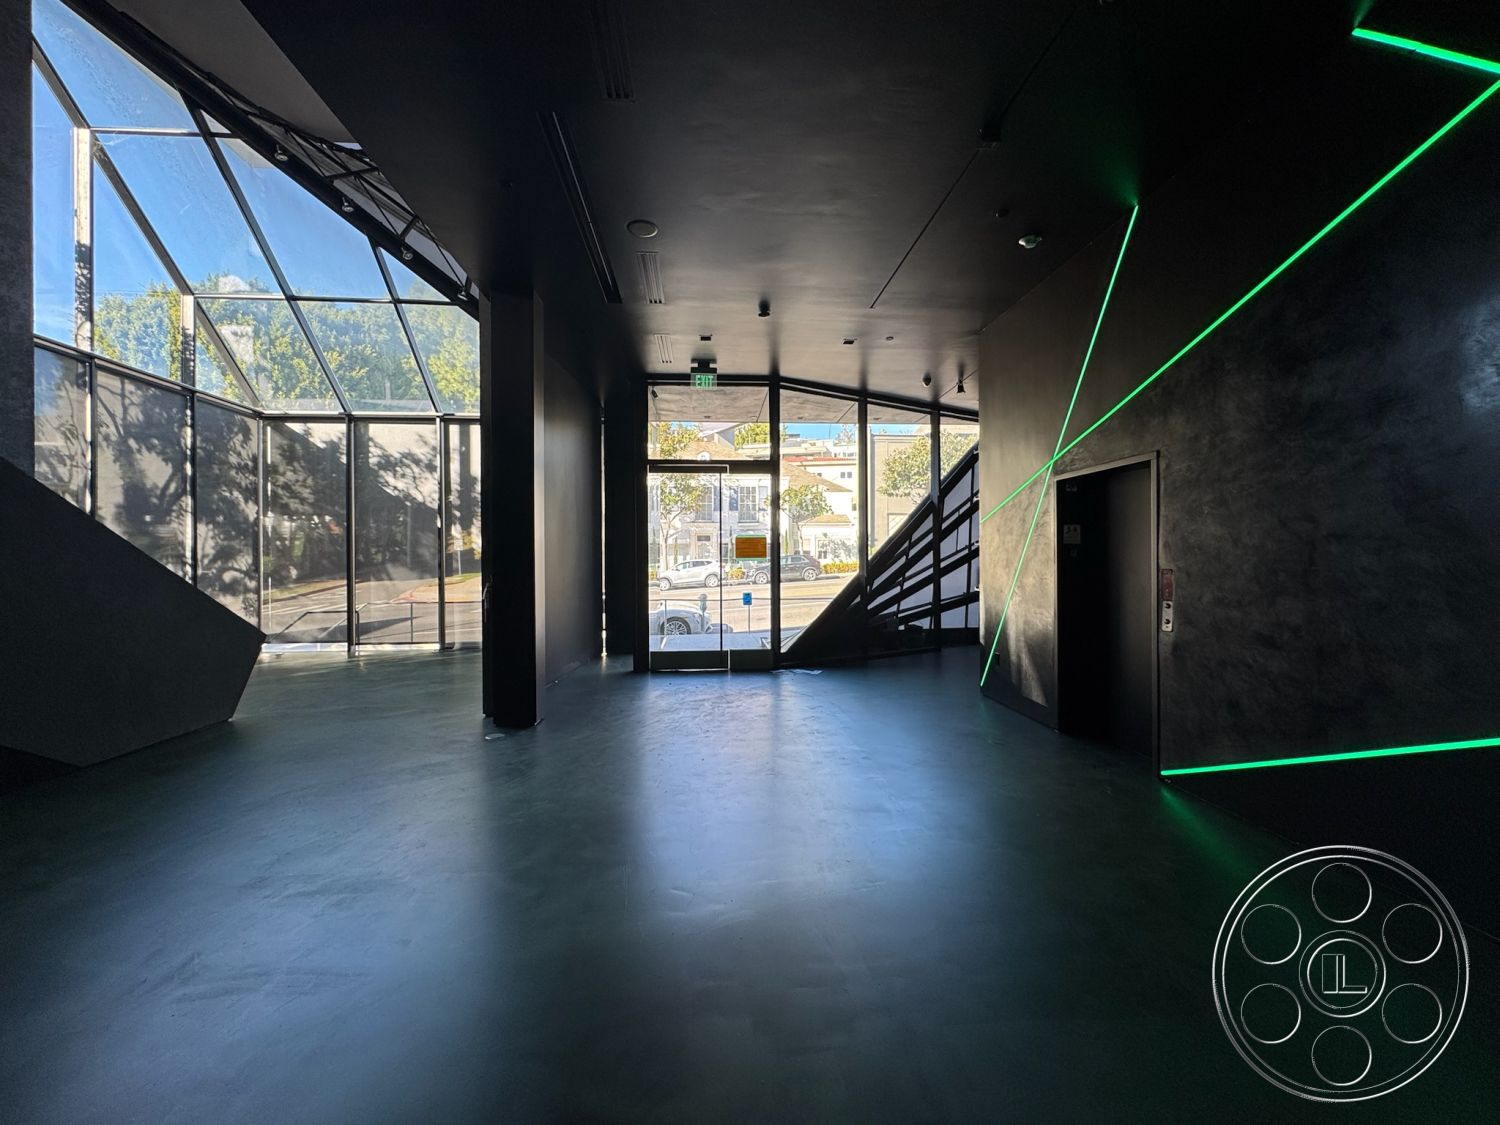
Horizontal metal bands push out, fold and wrap the glossy gray facade before meeting a tall triangular section of black-framed glass. Guests approach the street-level entrance by steps and a railed sloping path, then move into an atrium that rises through two levels. The transparent front and concrete stair beyond create a strong arrival sequence for an event without losing the feel of a real West Hollywood address.
Moody Studio Space and Cleaner Upper Rooms
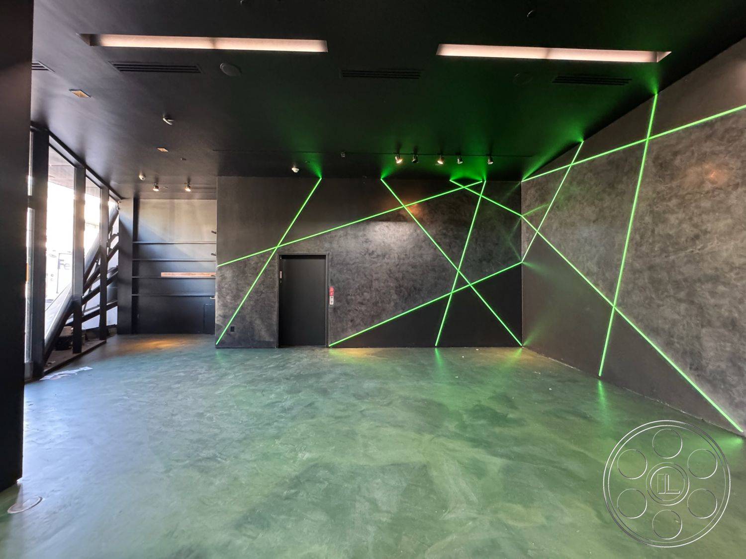
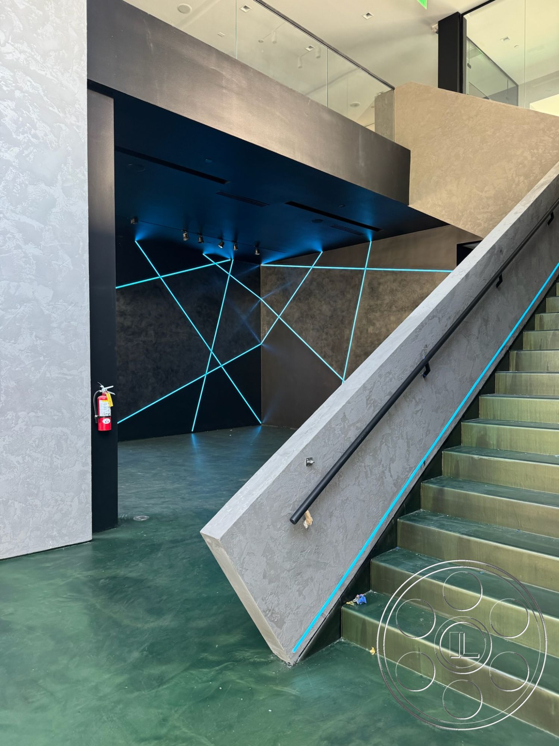
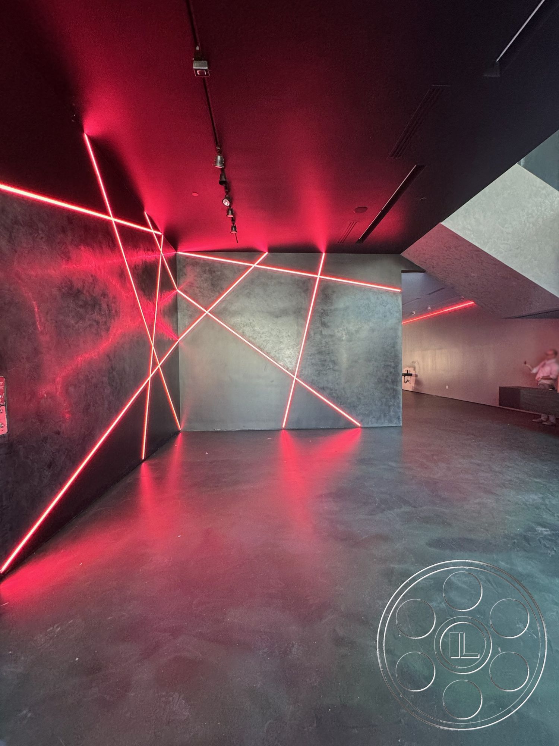
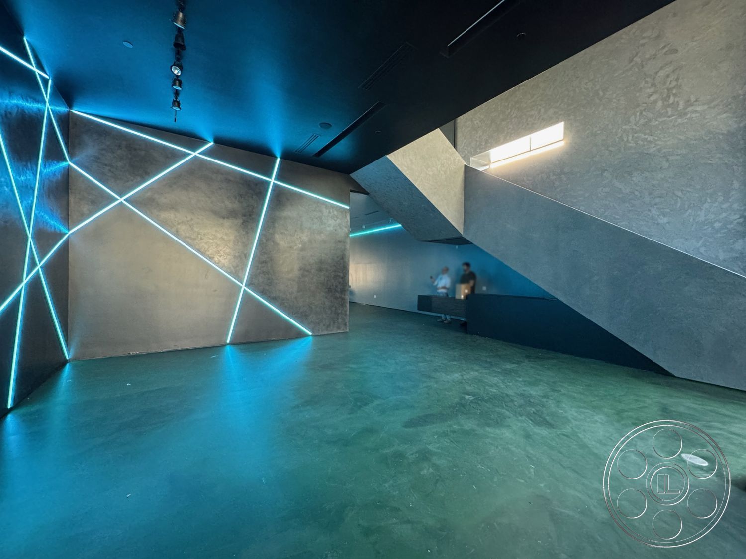
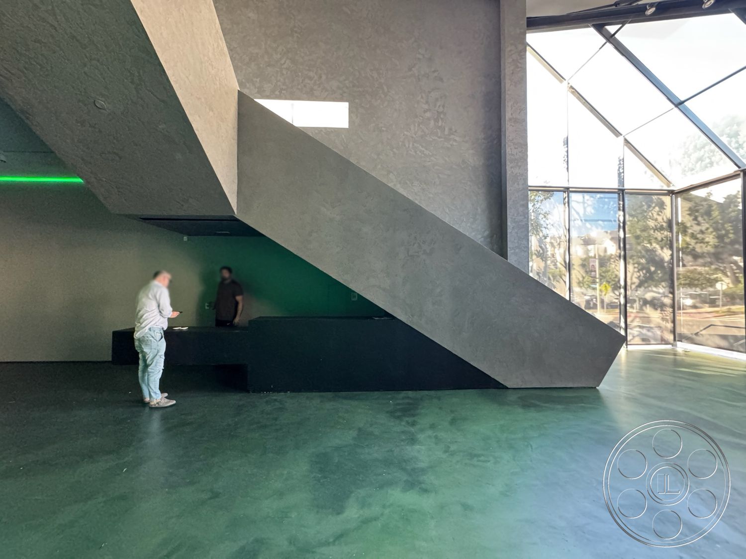
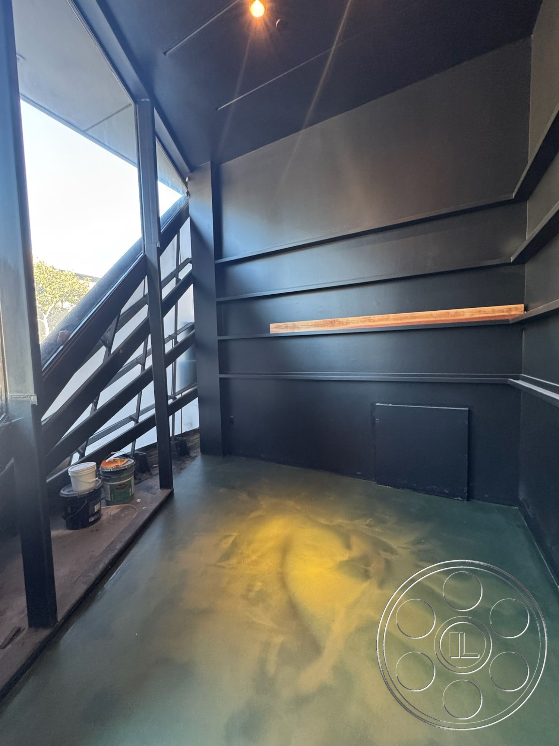
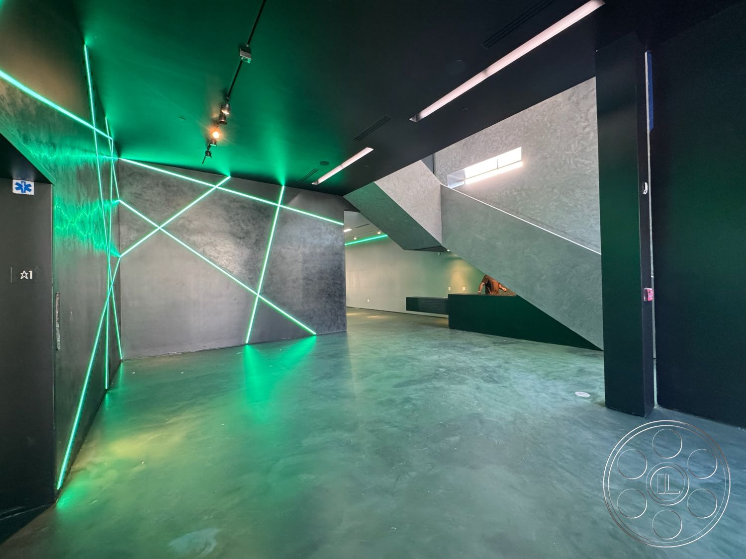
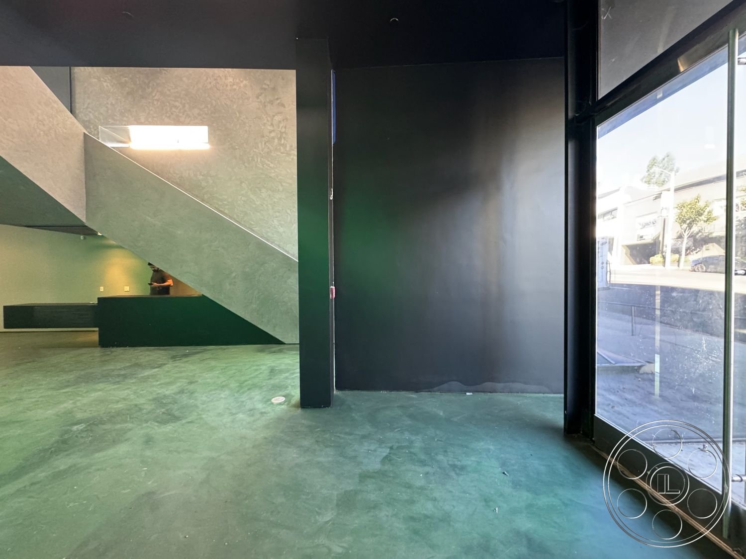

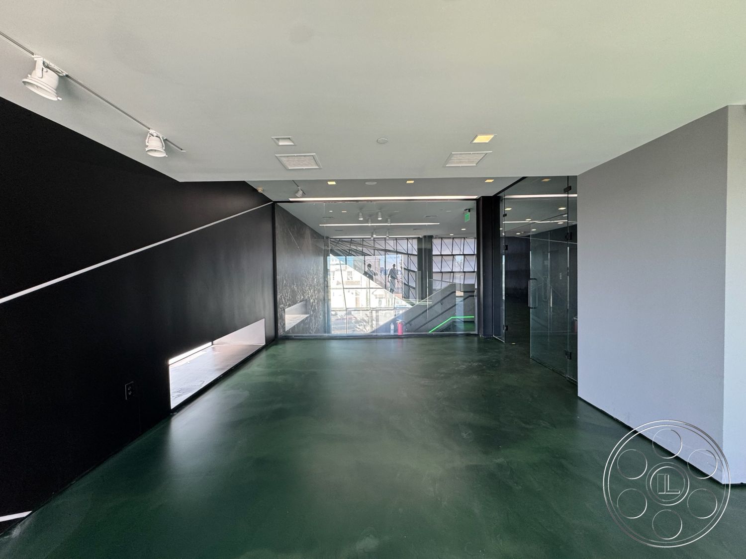
The main ground-floor studio brings built-in character through a mottled green-toned concrete floor, black ceiling and textured charcoal walls. Narrow linear lights cut across the walls and shift between cyan, green and red, giving the interior color and depth, while track fixtures and long recessed ceiling lights add another layer overhead. A concrete stair slices diagonally through the central volume, leaves open space beneath it and connects visually to the upper balustrade and angular openings above. A built-in dark counter helps the lower level feel finished, while the upstairs room with track lighting and glass partitions offers a cleaner, minimalist counterpoint.
Rooftop Views Over the City
The rooftop opens the event venue to a broad pale-paved surface edged by low concrete parapets, with views over West Hollywood streets, billboards, palms, hills and the distant city skyline. One corner has built-in concrete seating and work surfaces beside a fireplace structure, and the compact glazed rooftop room with an exterior stair adds architectural texture without taking over the main open area.
Our event venues book with a minimum venue allocation of $15,000.

This location has been verified and photographed by an Image Locations, Inc. photographer. Appearance and condition may have changed since photography. Scouting of location is recommended prior to shoot date(s). ©2002-2026

Sunset Studio is a West Hollywood event venue with a sharp architectural presence and a connected mix of indoor and rooftop settings. Its folded gray-metal facade, angular glass atrium, moody ground-floor studio, cleaner upper-level rooms and broad rooftop give gatherings distinct atmospheres within one connected footprint. That range makes it a fit for a corporate event with a polished edge, a product launch that wants architectural impact, or a private celebration centered on rooftop views.
Folded Metal Street Presence
Horizontal metal bands push out, fold and wrap the glossy gray facade before meeting a tall triangular section of black-framed glass. Guests approach the street-level entrance by steps and a railed sloping path, then move into an atrium that rises through two levels. The transparent front and concrete stair beyond create a strong arrival sequence for an event without losing the feel of a real West Hollywood address.
Moody Studio Space and Cleaner Upper Rooms
The main ground-floor studio brings built-in character through a mottled green-toned concrete floor, black ceiling and textured charcoal walls. Narrow linear lights cut across the walls and shift between cyan, green and red, giving the interior color and depth, while track fixtures and long recessed ceiling lights add another layer overhead. A concrete stair slices diagonally through the central volume, leaves open space beneath it and connects visually to the upper balustrade and angular openings above. A built-in dark counter helps the lower level feel finished, while the upstairs room with track lighting and glass partitions offers a cleaner, minimalist counterpoint.
Rooftop Views Over the City
The rooftop opens the event venue to a broad pale-paved surface edged by low concrete parapets, with views over West Hollywood streets, billboards, palms, hills and the distant city skyline. One corner has built-in concrete seating and work surfaces beside a fireplace structure, and the compact glazed rooftop room with an exterior stair adds architectural texture without taking over the main open area.
Our event venues book with a minimum venue allocation of $15,000.