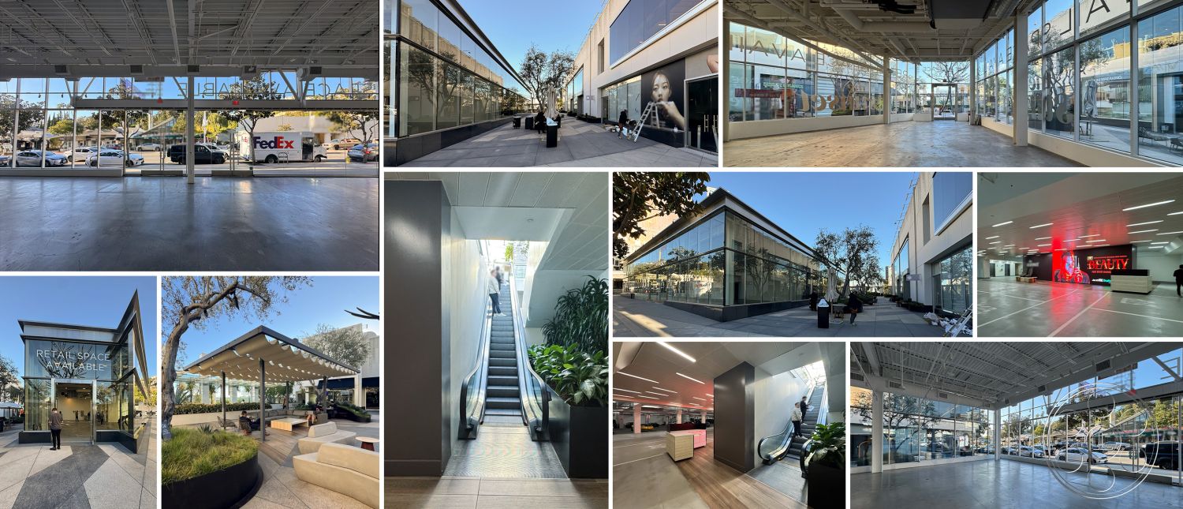
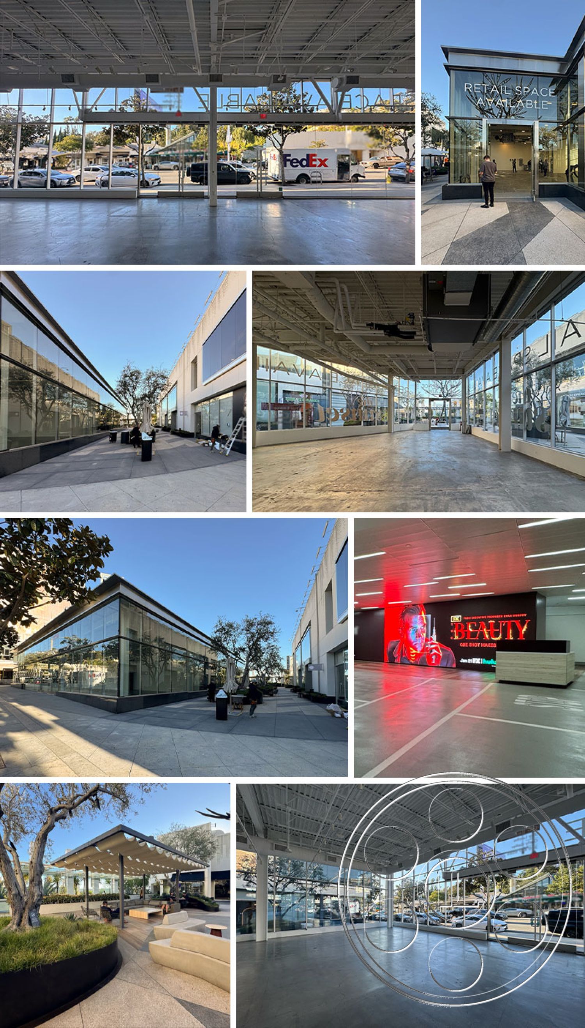
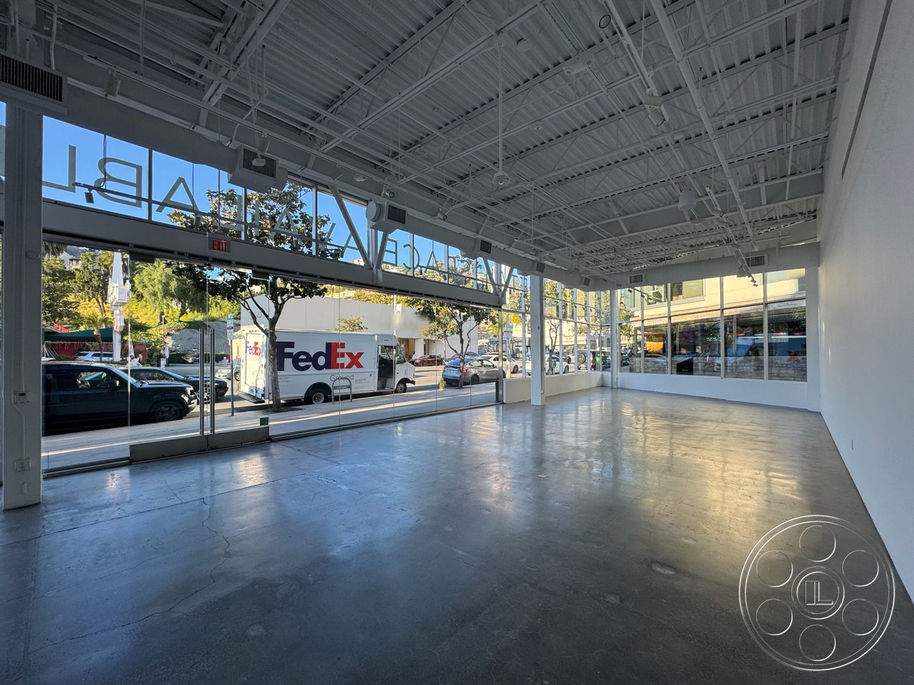
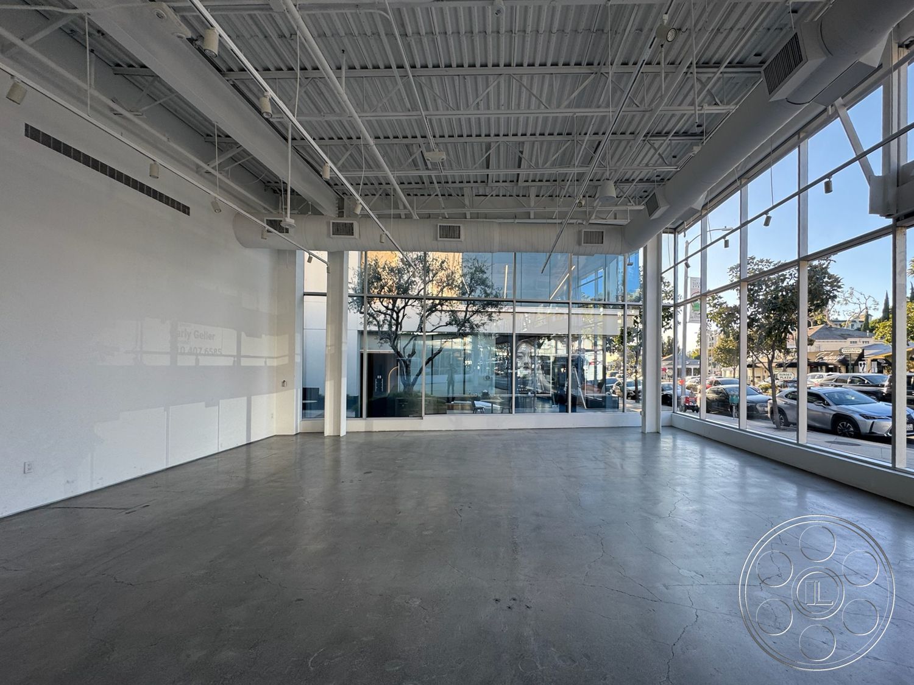

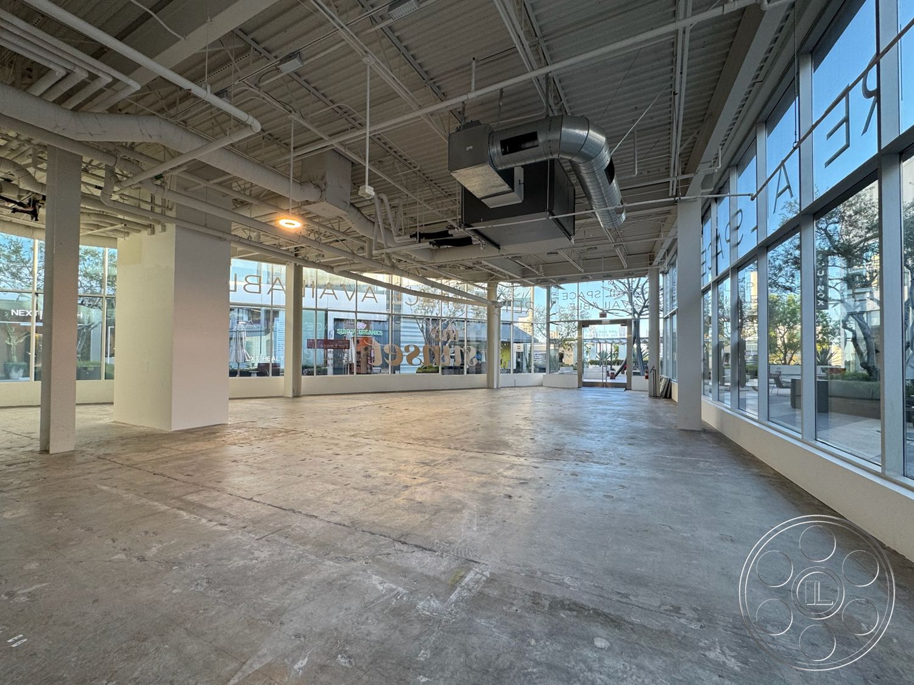
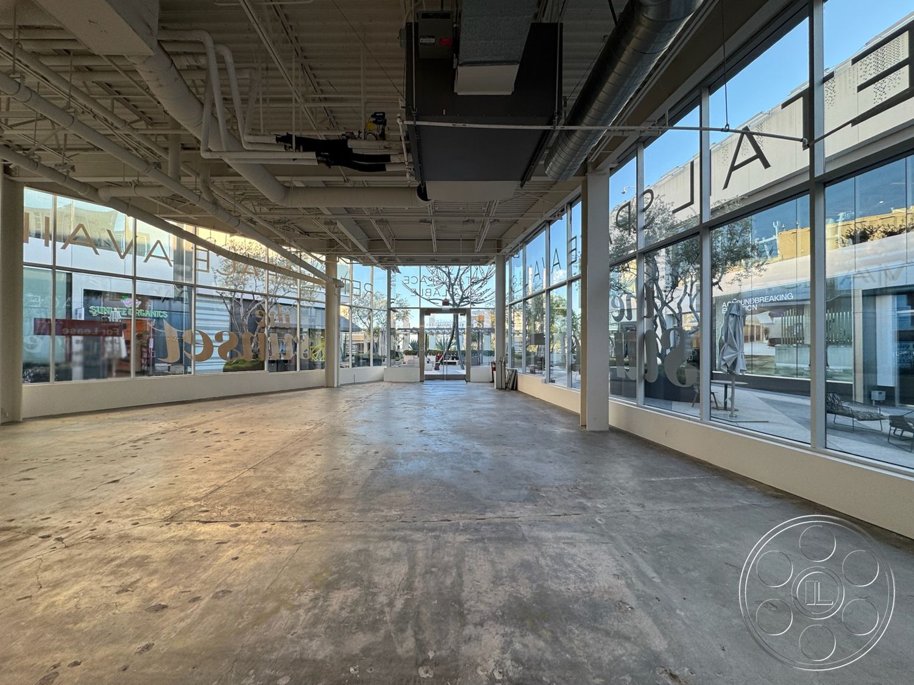
Sunset Storefront is a clean, modern event venue in West Hollywood with full-height glass, a long open floor, white walls, a concrete slab and an exposed ceiling. Its polished retail shell is well suited to a product launch, while the plaza-facing setting and adaptable interior give a corporate reception or private party a clear contemporary environment.
A Clean, Open Shop Floor
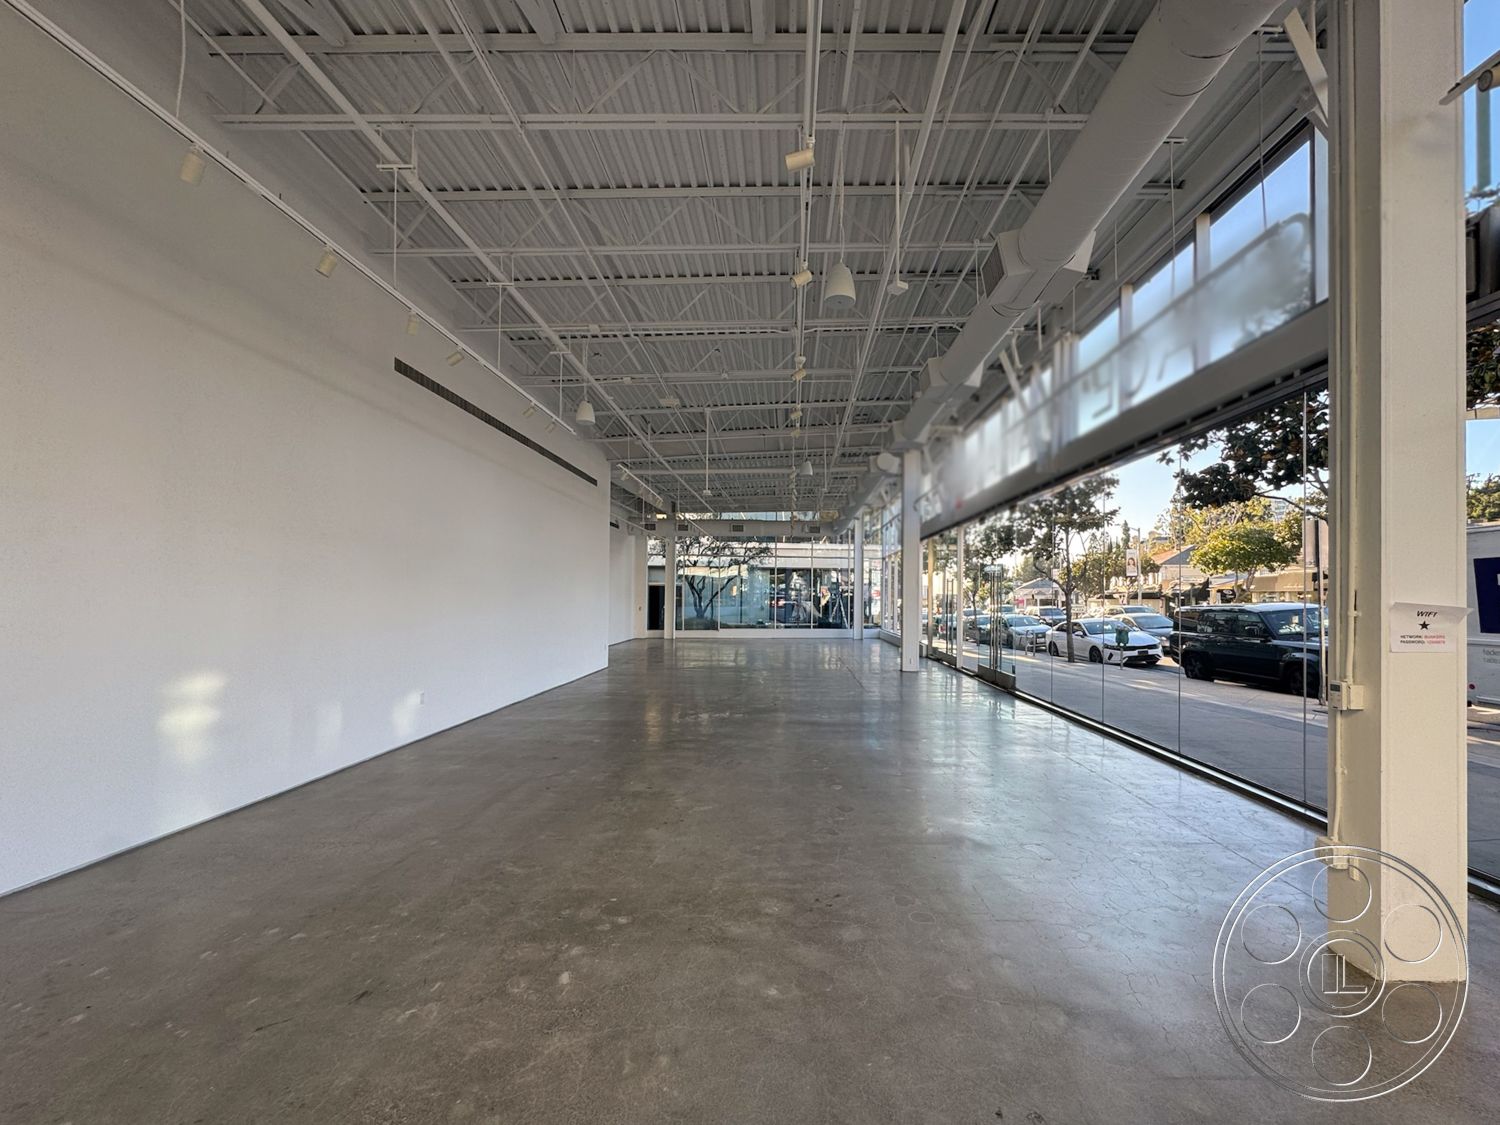
The main room is the heart of the venue: broad and open, with columns in a steady rhythm rather than breaking the floor into small rooms. White walls and polished gray concrete keep the space visually simple, while exposed steel decking, beams, conduit, track lighting and visible ductwork add structure overhead. The result can feel like a minimalist showroom, a gallery or a retail concept without the architecture getting in the way.
Daylight and West Hollywood Street Context
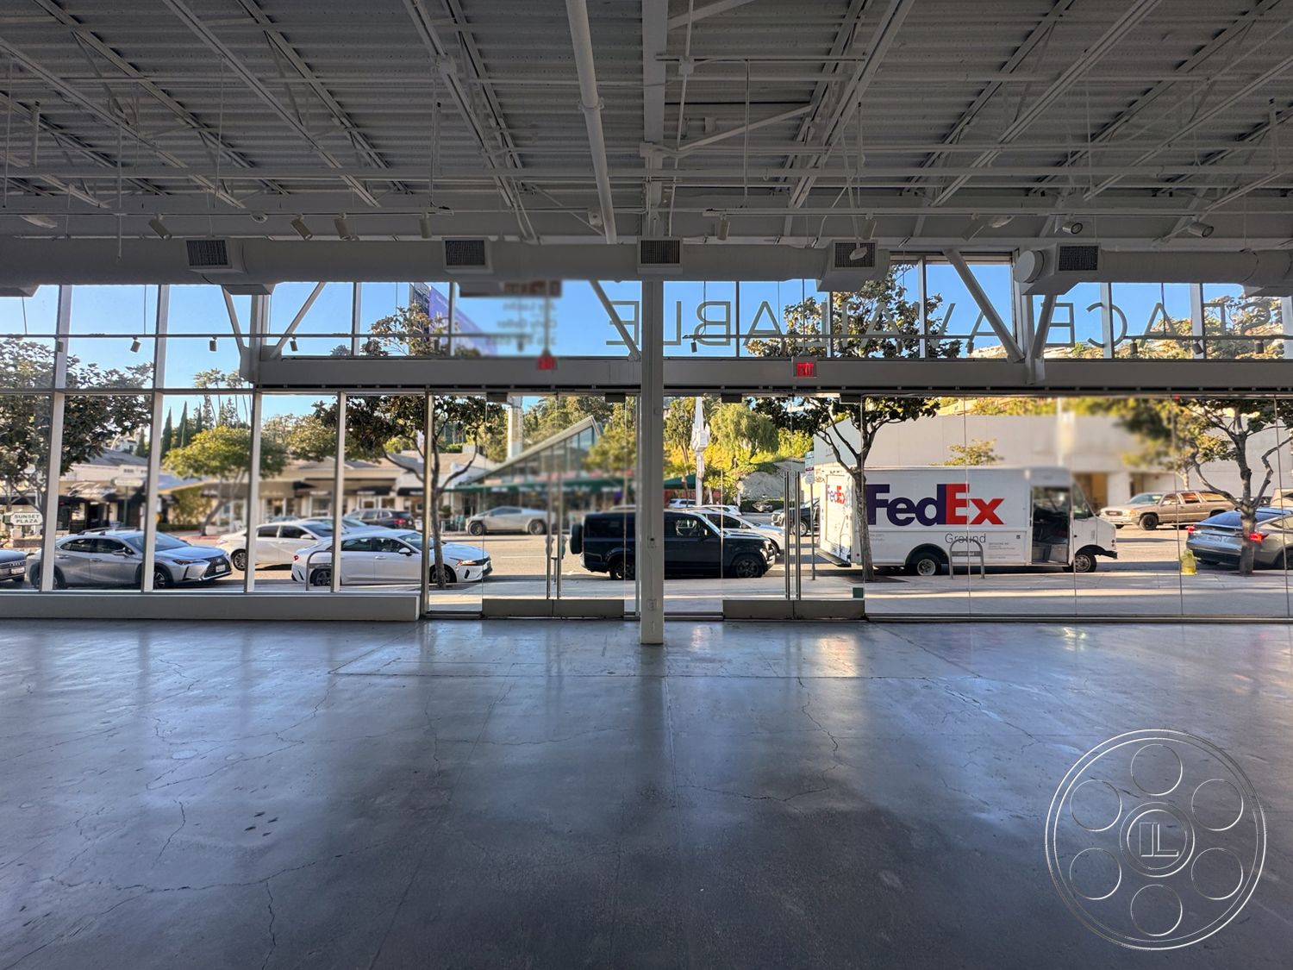
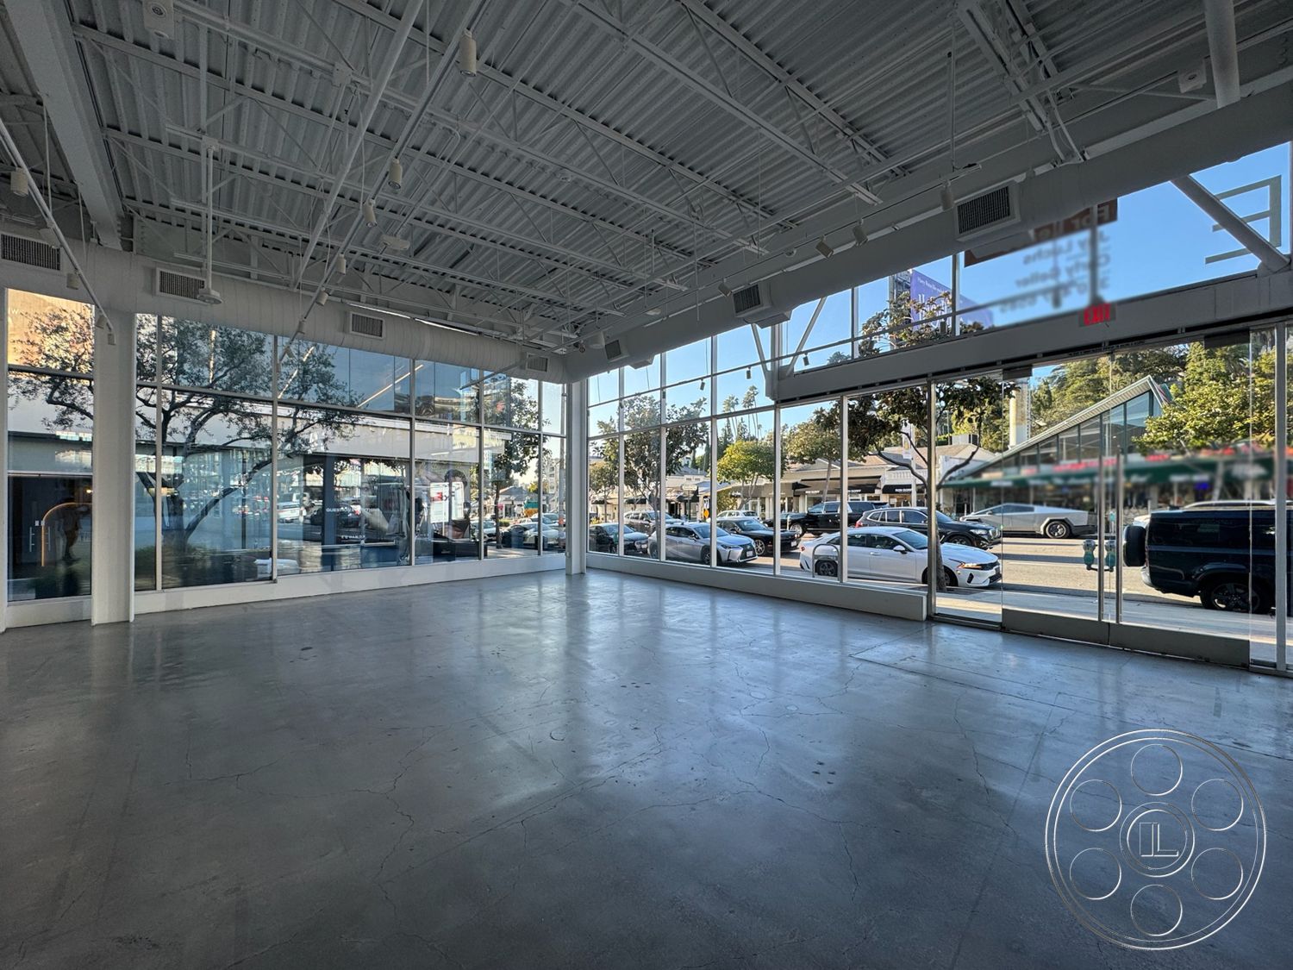
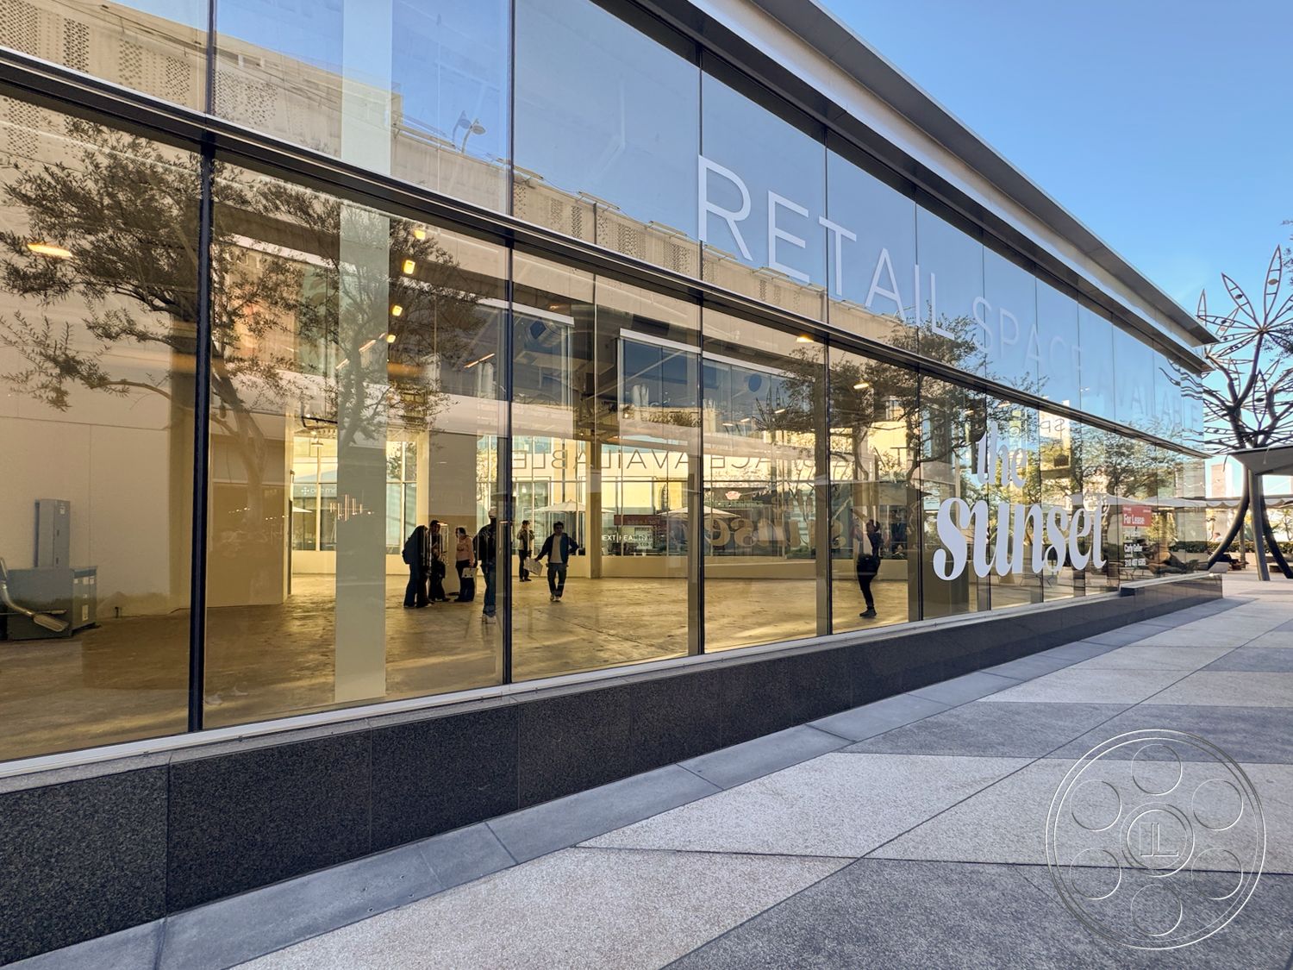
At the front and along the plaza side, tall glass brings daylight in from more than one direction. Later in the day, the sun can cut long shapes across the concrete, giving the room a natural graphic quality. Through the glass, trees, parked cars and neighboring buildings create a real West Hollywood street context. Deeper inside, the long white wall offers a cleaner area away from the windows while the room still holds depth.
Pavilion Exterior and Plaza Arrival
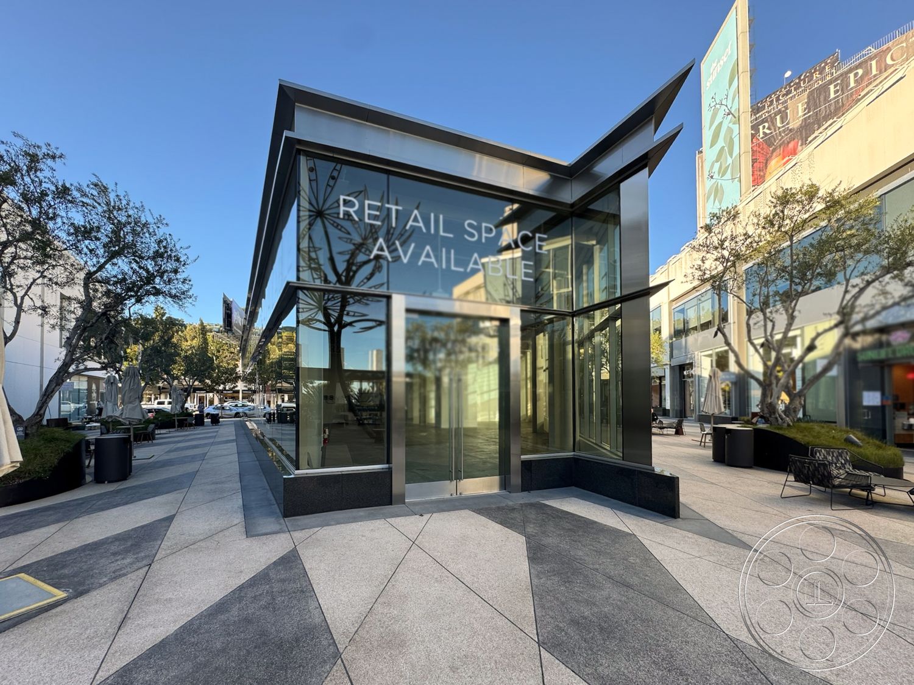
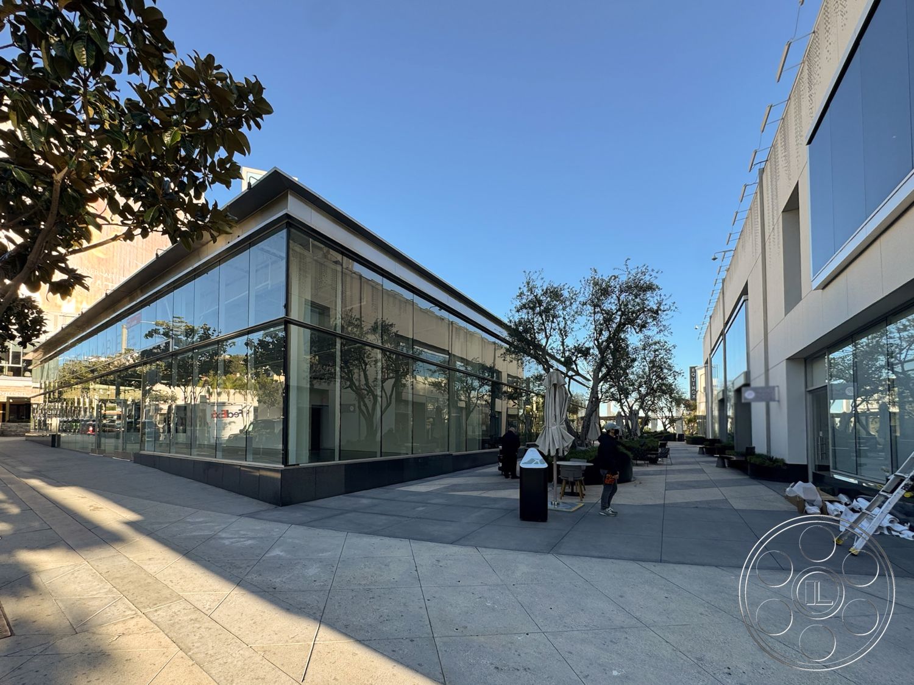
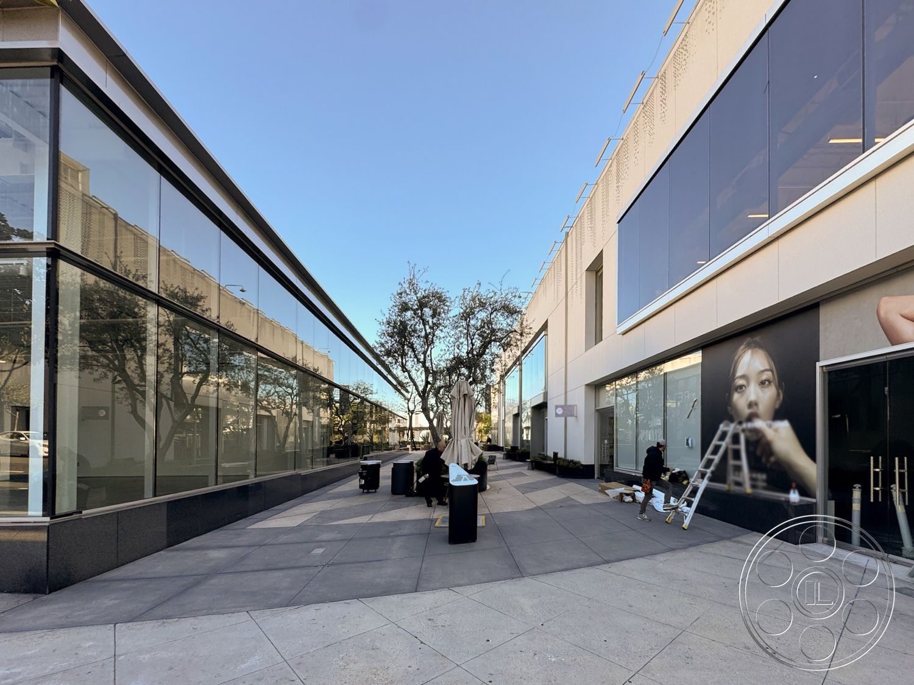
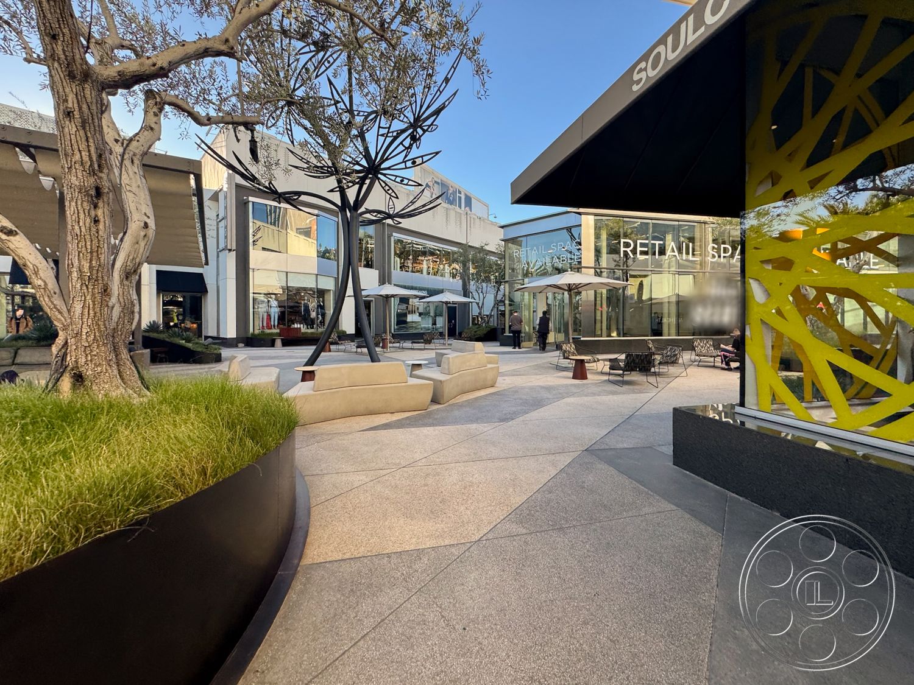
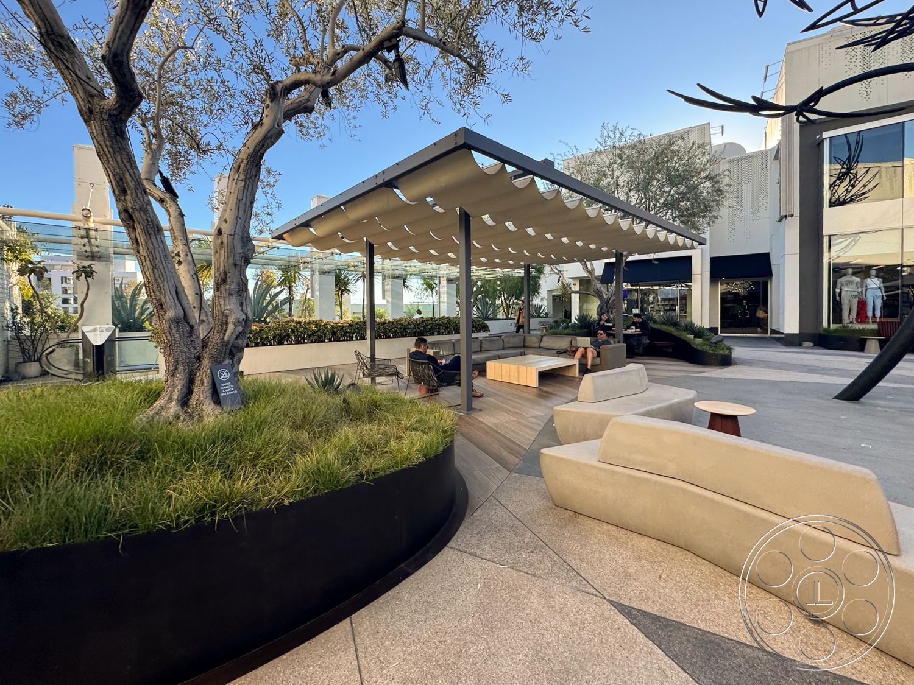
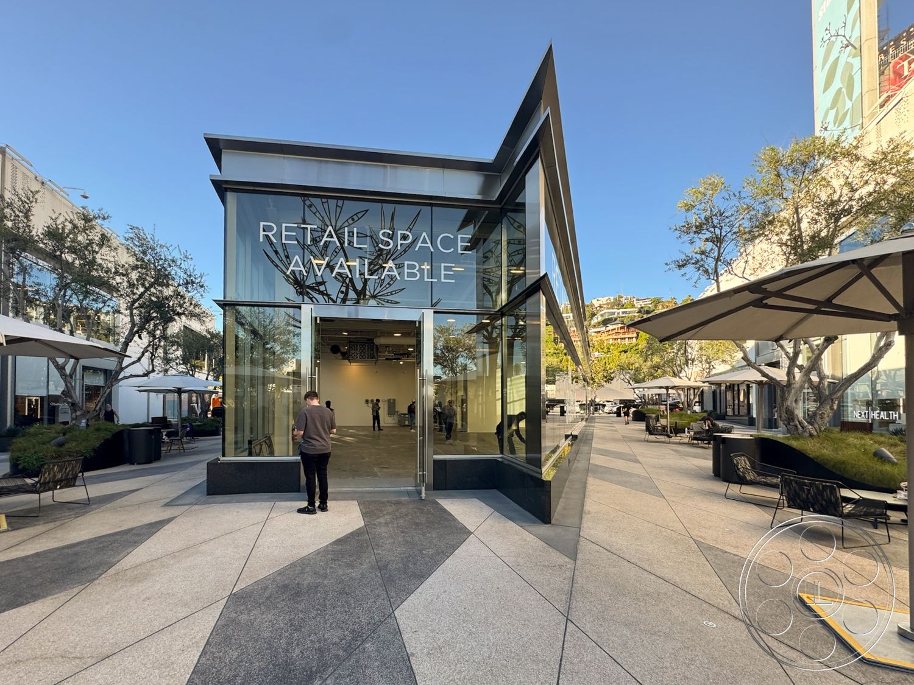
From the street, full-height glass, black metal framing and an angular pavilion roof give Sunset Storefront a polished contemporary profile. The transparent entrance faces patterned paving, with a clear view into the shop behind it. The surrounding plaza adds curved planters, sculptural trees, ornamental grasses, benches, cafe tables and a covered seating structure, bringing a polished retail-district feel to the arrival.
Lower-Level Access and Transition Space

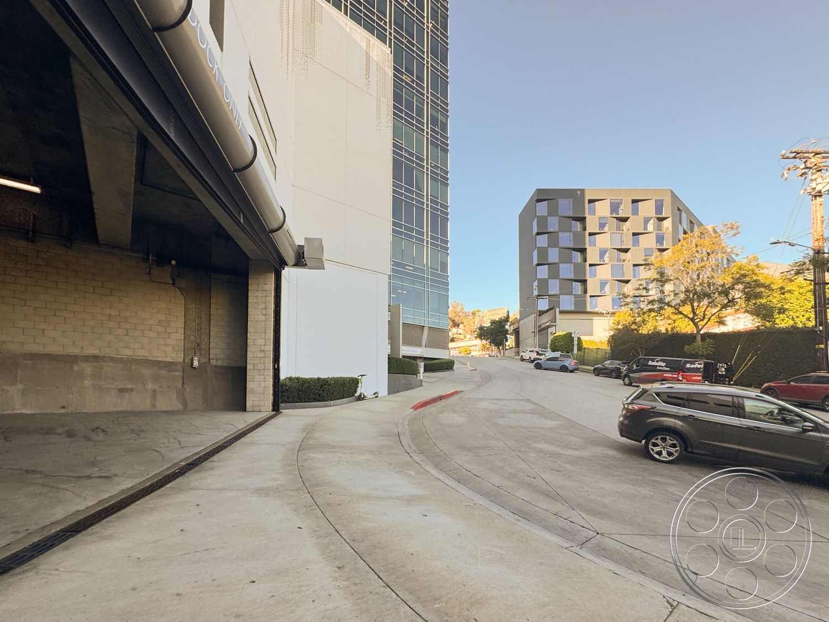
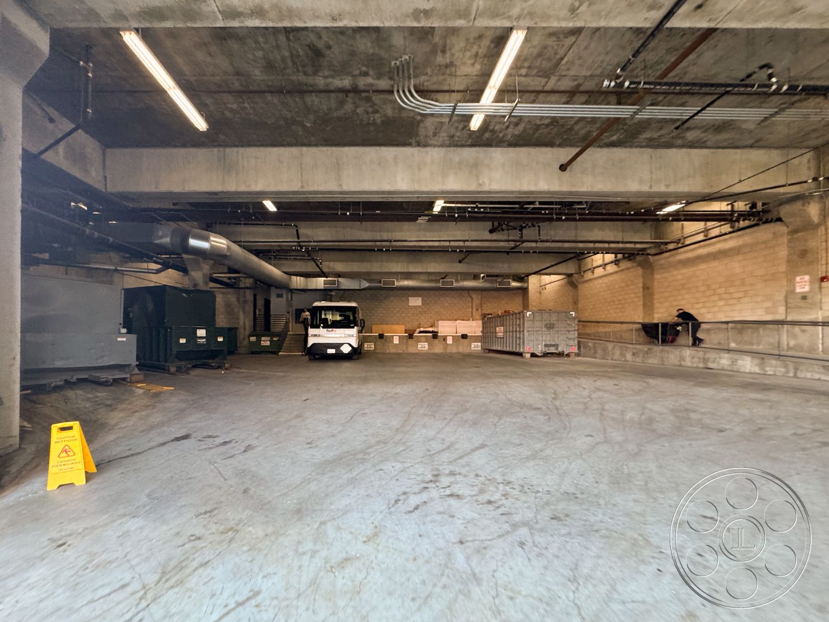
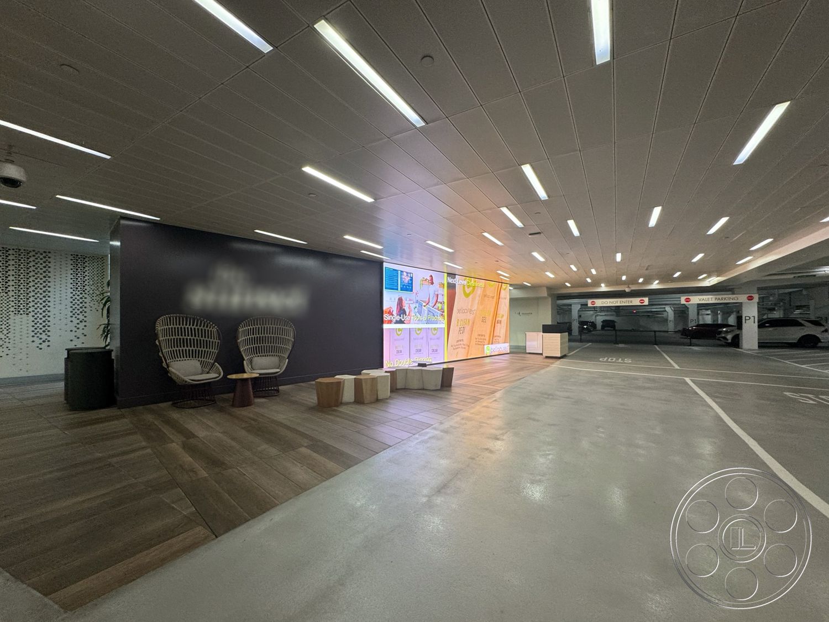
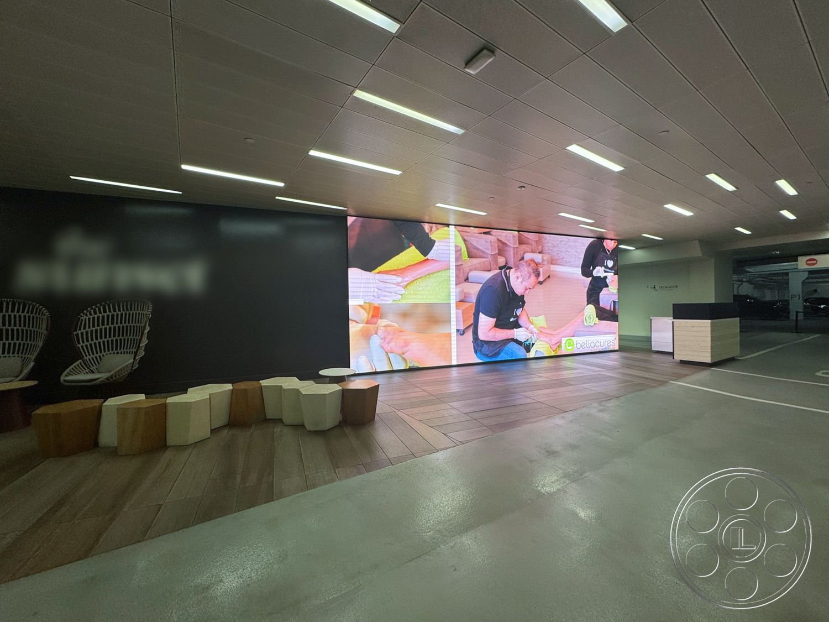
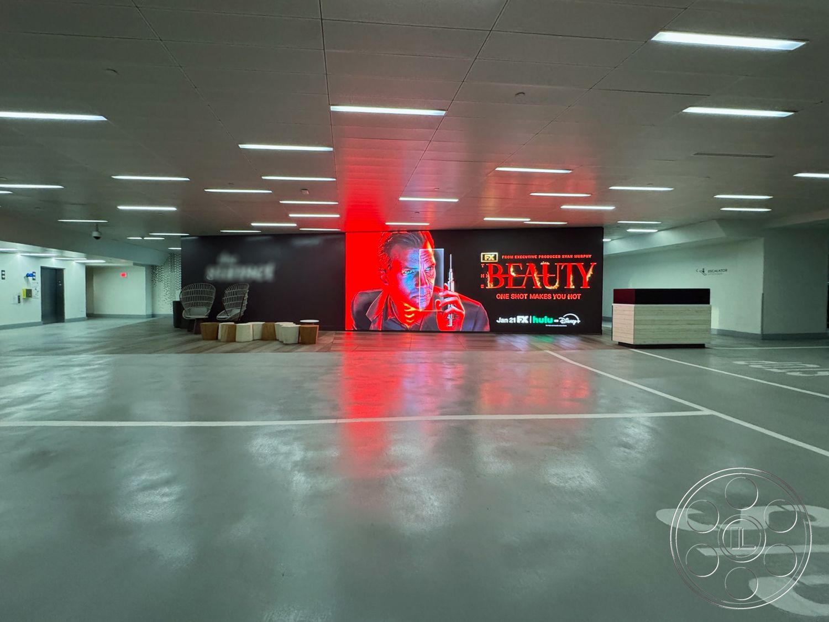
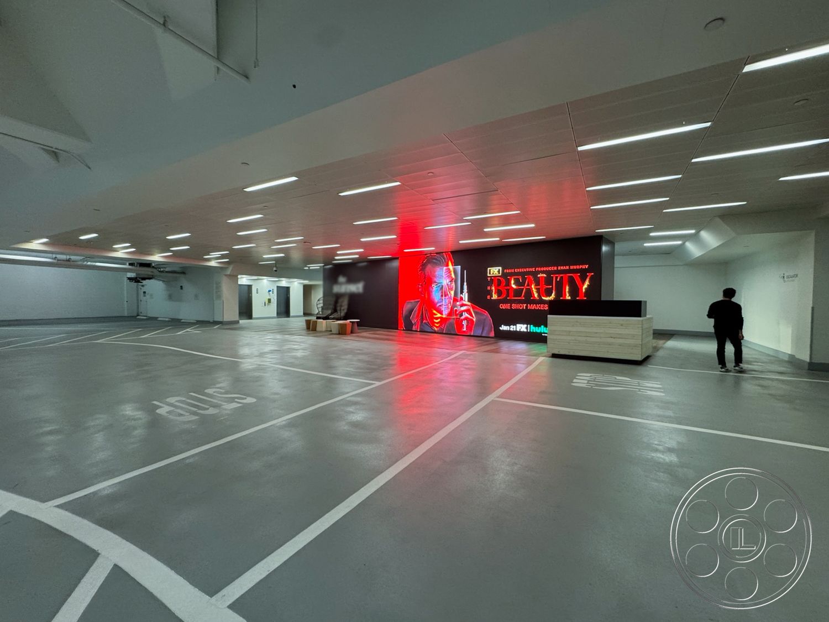

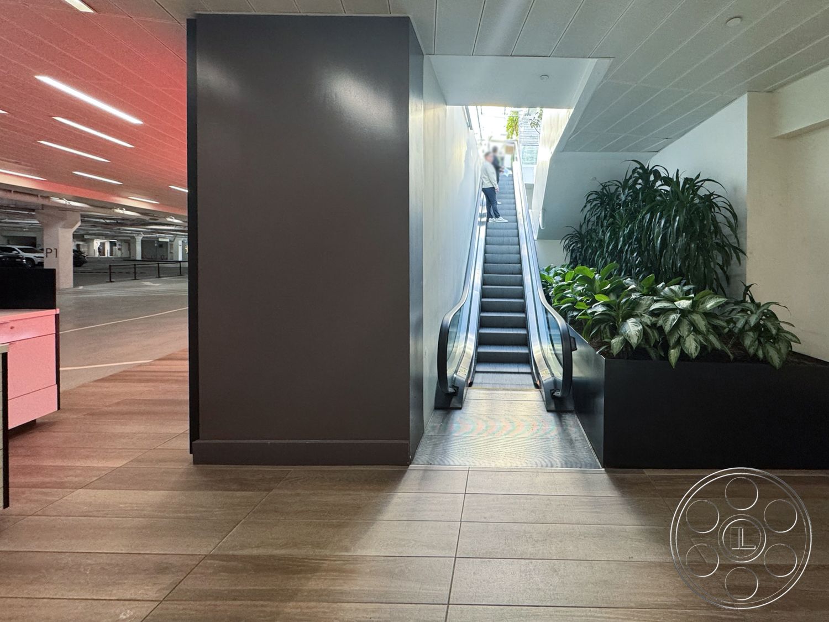
Below the storefront, a broad below-grade ramp leads to a concrete service area with a wide vehicle opening, exposed pipes, linear utility lighting and enough room to turn. A more finished parking level includes continuous strip lighting, marked lanes and a reception zone on wood-look flooring. A large digital display wall adds saturated color, and an escalator rises toward daylight beside planted containers, giving the property additional transition space beyond the main storefront.

This location has been verified and photographed by an Image Locations, Inc. photographer. Appearance and condition may have changed since photography. Scouting of location is recommended prior to shoot date(s). ©2002-2026

Sunset Storefront is a clean, modern event venue in West Hollywood with full-height glass, a long open floor, white walls, a concrete slab and an exposed ceiling. Its polished retail shell is well suited to a product launch, while the plaza-facing setting and adaptable interior give a corporate reception or private party a clear contemporary environment.
A Clean, Open Shop Floor
The main room is the heart of the venue: broad and open, with columns in a steady rhythm rather than breaking the floor into small rooms. White walls and polished gray concrete keep the space visually simple, while exposed steel decking, beams, conduit, track lighting and visible ductwork add structure overhead. The result can feel like a minimalist showroom, a gallery or a retail concept without the architecture getting in the way.
Daylight and West Hollywood Street Context
At the front and along the plaza side, tall glass brings daylight in from more than one direction. Later in the day, the sun can cut long shapes across the concrete, giving the room a natural graphic quality. Through the glass, trees, parked cars and neighboring buildings create a real West Hollywood street context. Deeper inside, the long white wall offers a cleaner area away from the windows while the room still holds depth.
Pavilion Exterior and Plaza Arrival
From the street, full-height glass, black metal framing and an angular pavilion roof give Sunset Storefront a polished contemporary profile. The transparent entrance faces patterned paving, with a clear view into the shop behind it. The surrounding plaza adds curved planters, sculptural trees, ornamental grasses, benches, cafe tables and a covered seating structure, bringing a polished retail-district feel to the arrival.
Lower-Level Access and Transition Space
Below the storefront, a broad below-grade ramp leads to a concrete service area with a wide vehicle opening, exposed pipes, linear utility lighting and enough room to turn. A more finished parking level includes continuous strip lighting, marked lanes and a reception zone on wood-look flooring. A large digital display wall adds saturated color, and an escalator rises toward daylight beside planted containers, giving the property additional transition space beyond the main storefront.