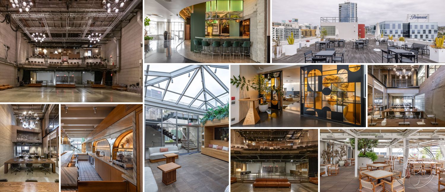
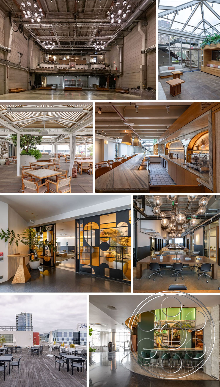
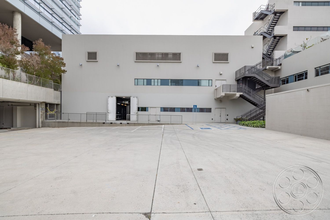
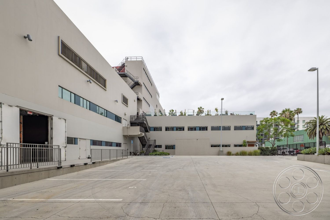
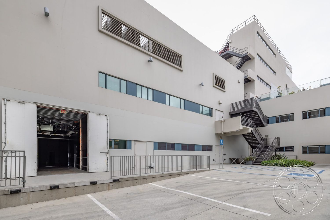
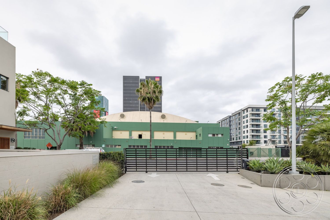
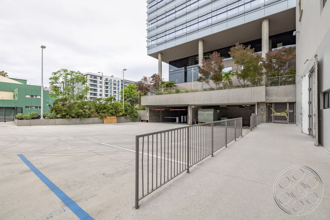
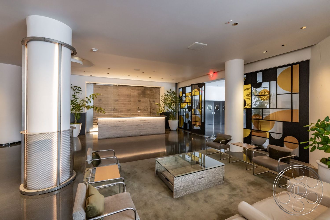
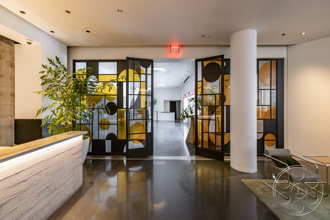
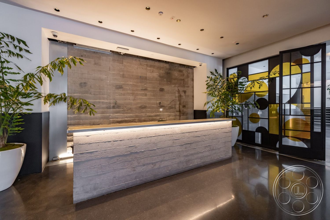
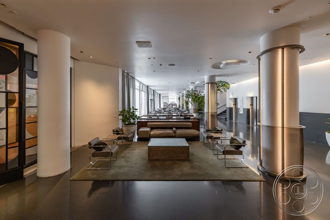
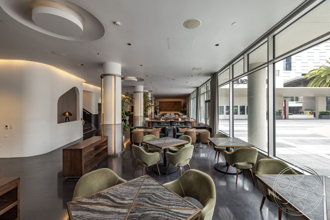
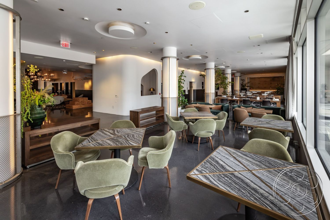
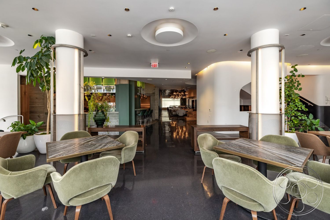
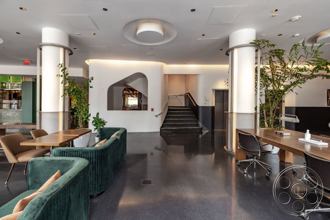
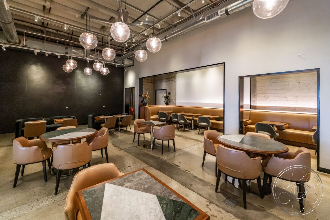
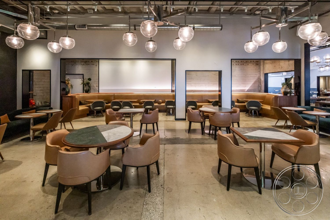
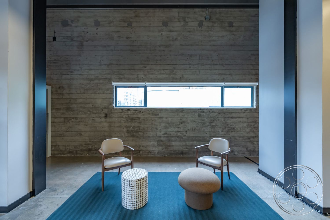
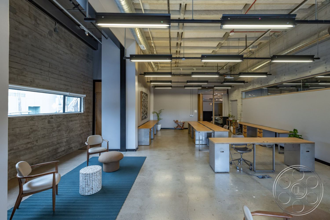
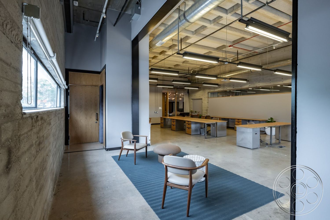
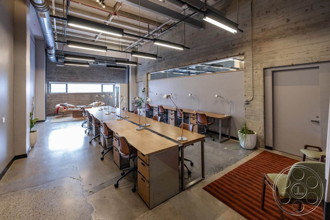
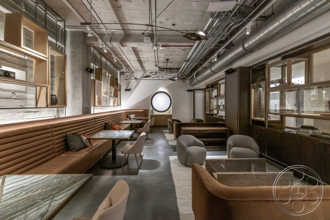
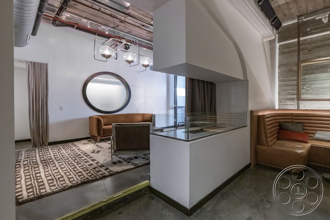
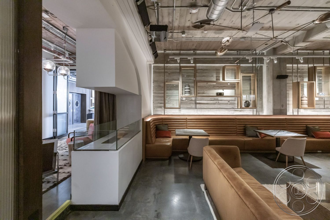
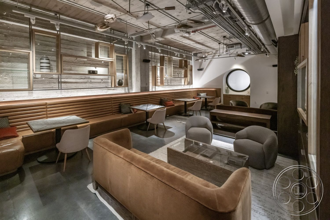
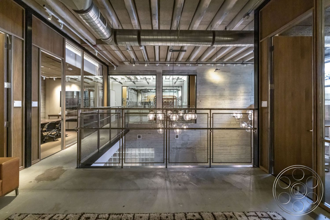
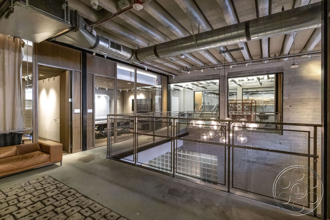
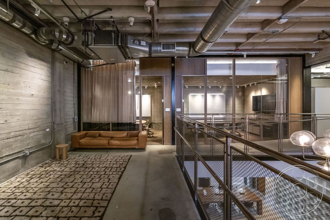
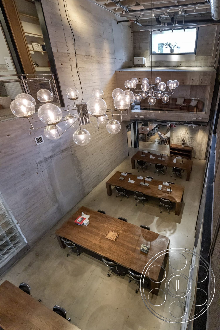
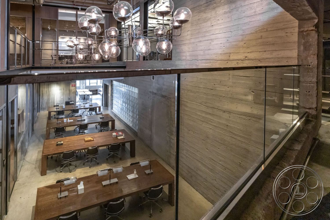
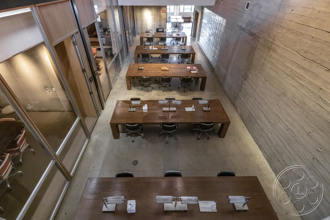
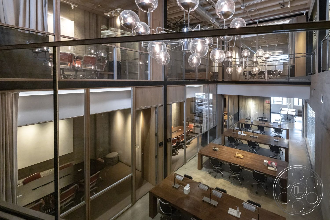
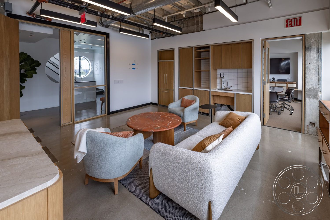
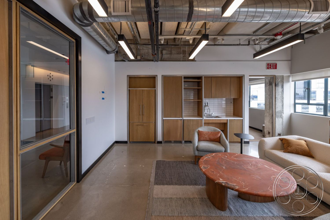
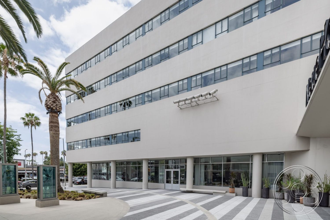
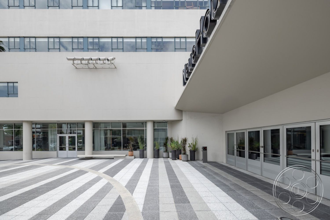
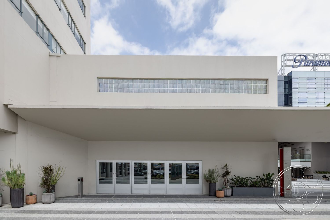
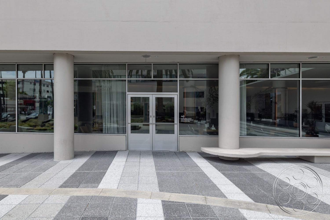
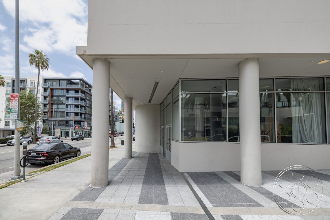
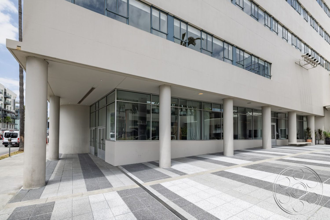
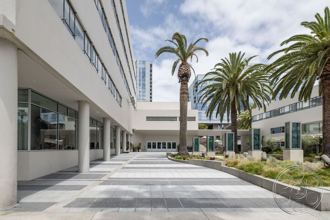
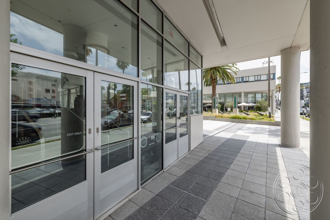
Sunset Campus is a Hollywood event venue with the feel of a real creative headquarters, shaped by multi-level office floors, a substantial event hall, a screening theater, hospitality areas and outdoor rooftop settings. Tied together by exposed concrete, blackened steel, glass partitions and open ceilings, it is especially well suited to corporate events that need multiple modern settings, product launches that need a substantial hall and screen-focused setting, and private receptions that can extend into lounge and rooftop areas.
A Connected Creative-Company Setting
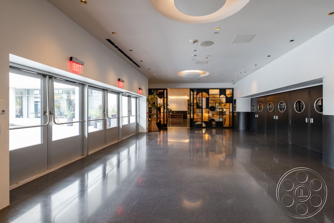
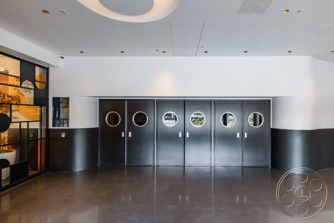
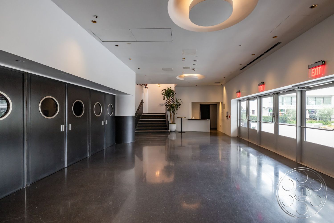
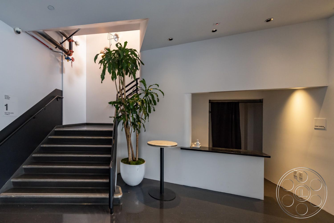
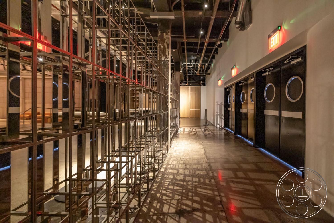
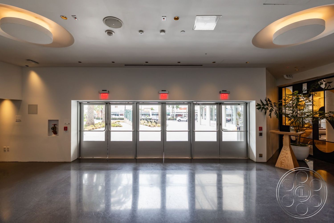
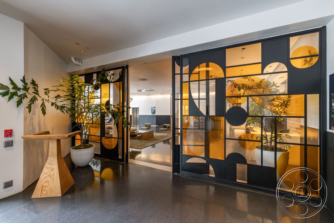
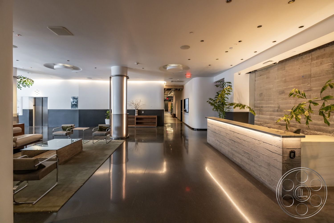
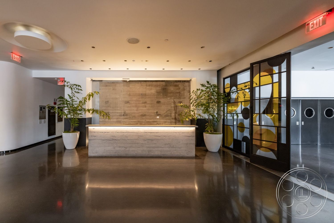
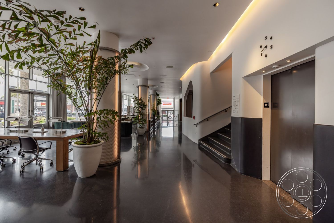
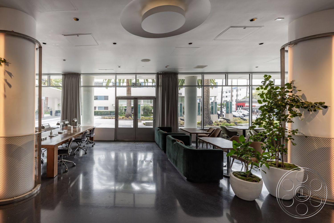
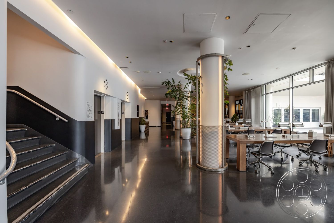
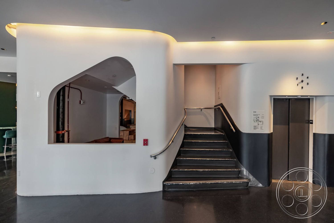
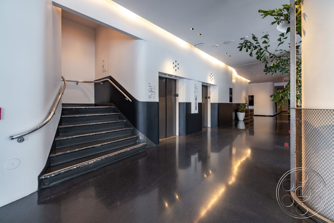
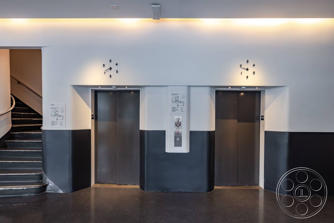
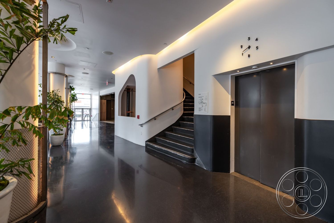
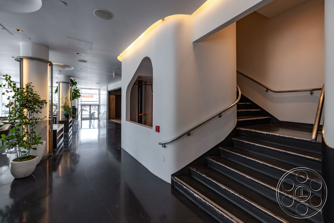
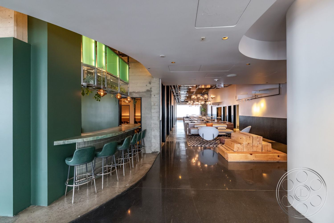
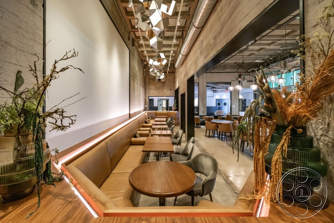
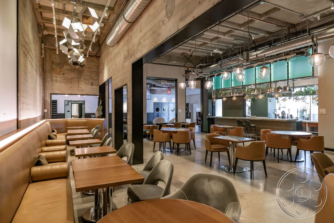
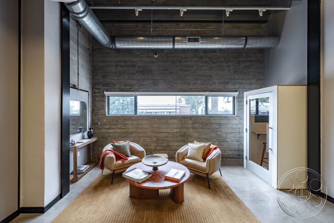
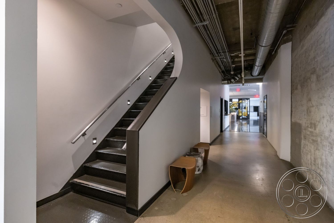
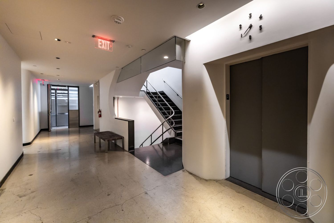
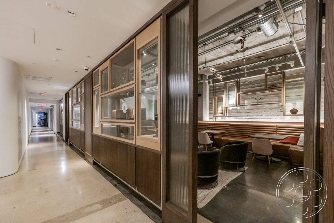
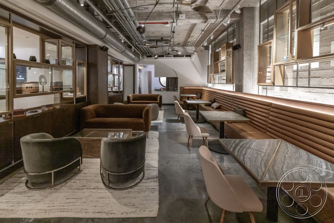
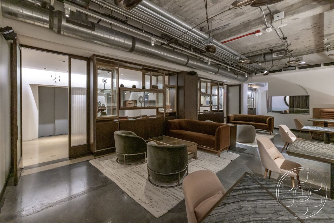
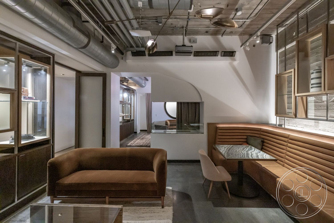
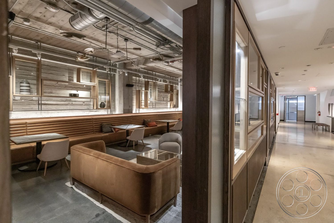
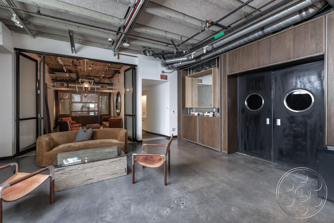
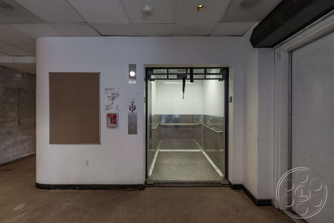
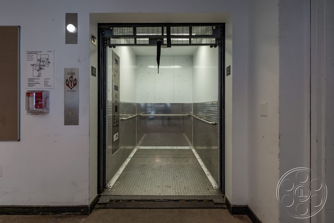
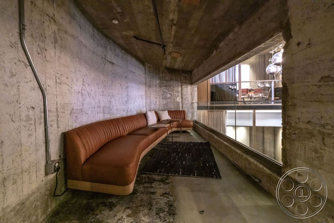
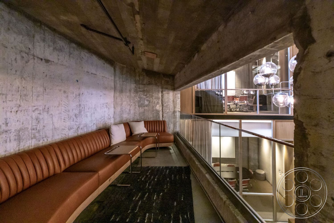
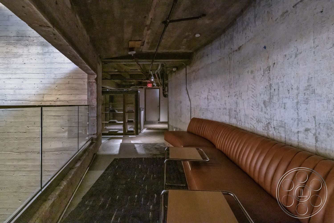
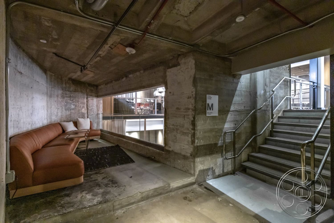
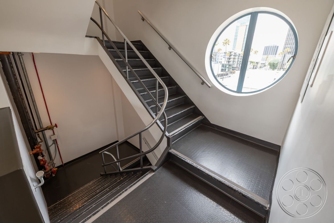
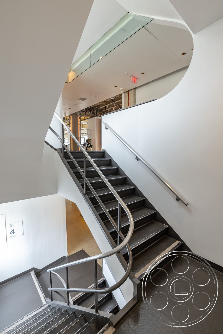
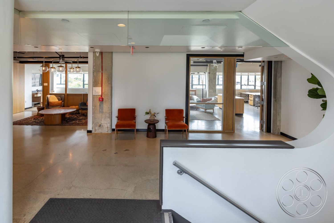
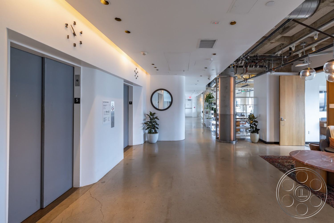
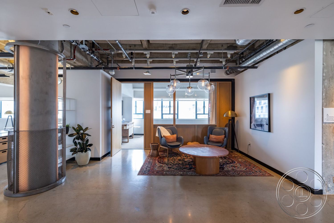
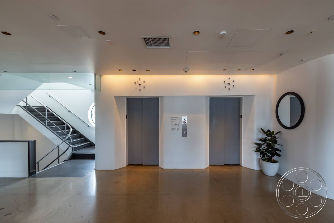
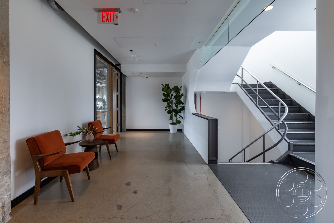
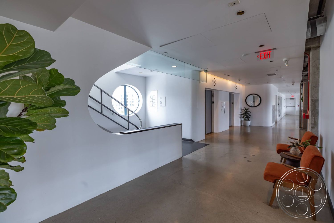
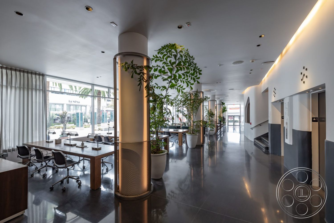
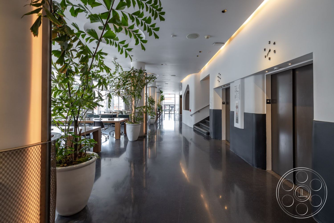
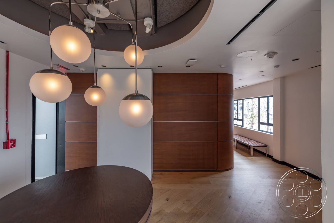
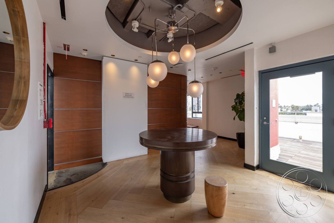
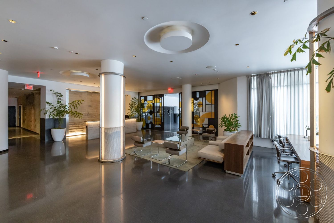
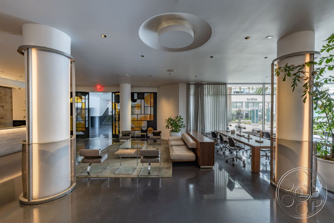
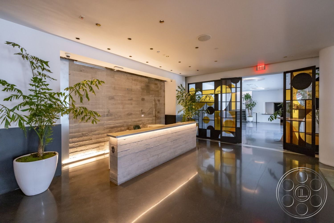
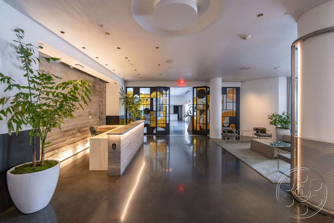
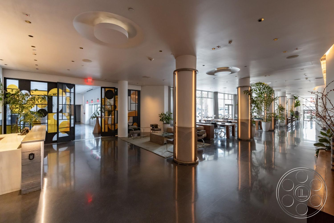
The property feels connected rather than like a set of disconnected rooms. Broad polished corridors move between glass entry doors, elevator banks, a sculptural stair and furnished lobby zones, while cylindrical columns, circular ceiling coves and dark lower wall panels keep the public spaces clean and contemporary. Raw concrete passages with leather banquettes add a moodier contrast close by.
Event Hall and Screening Theater
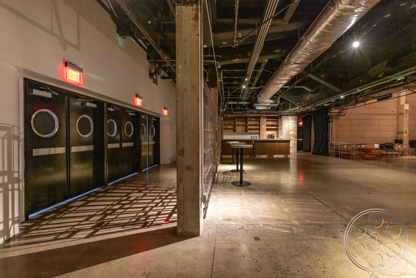
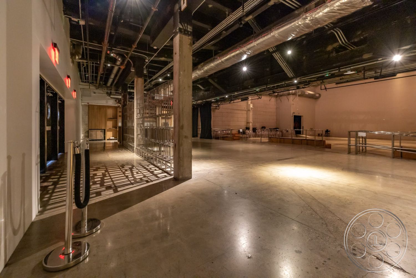
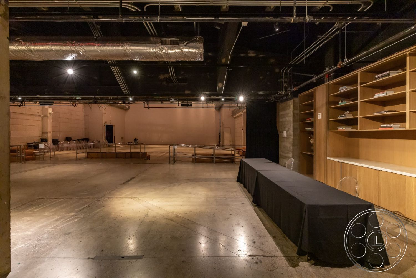
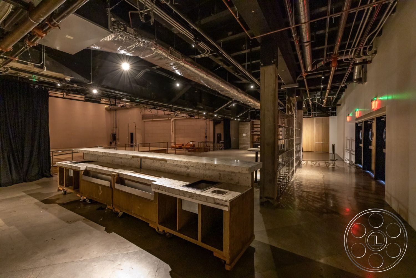
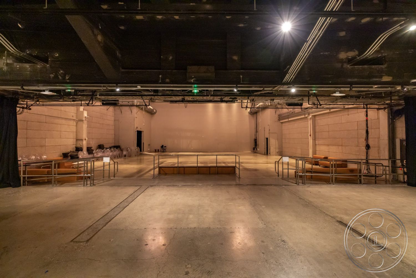
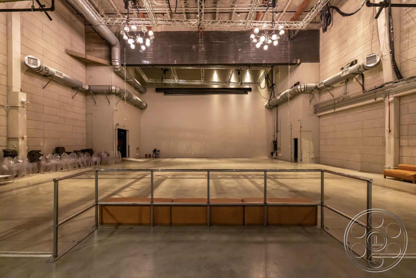
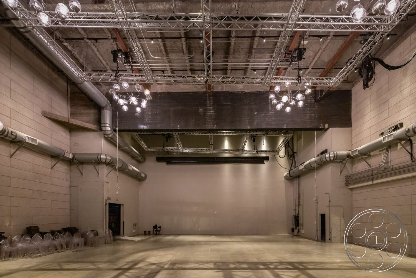
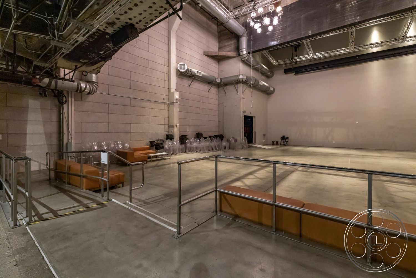
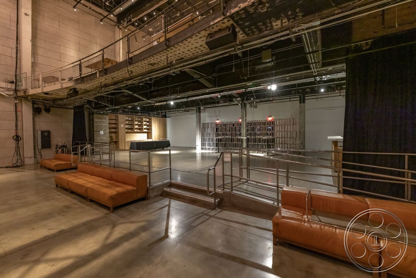
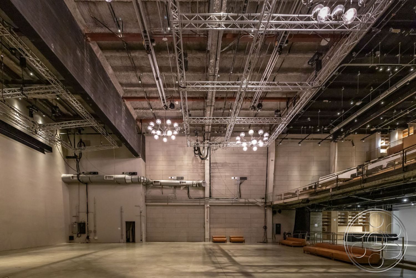
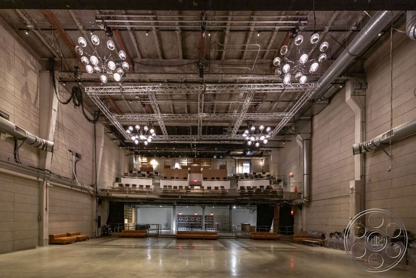
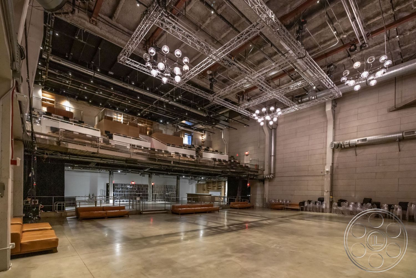
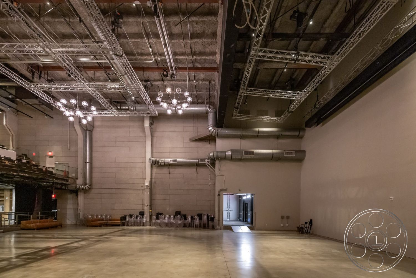
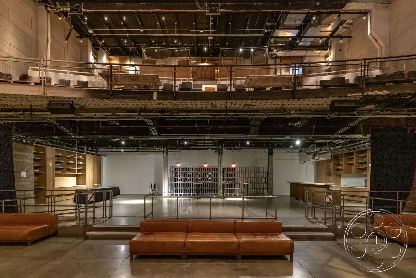
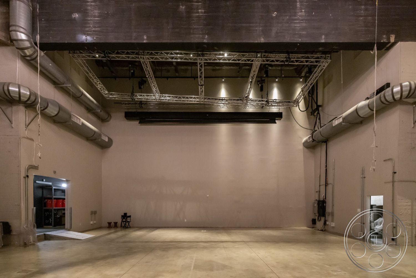
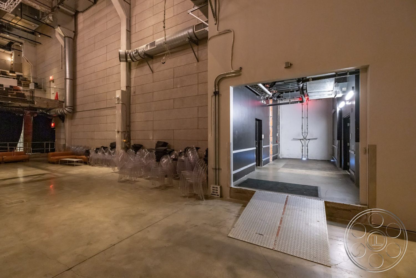
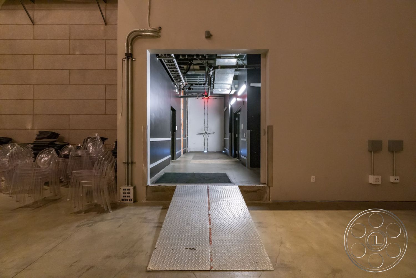
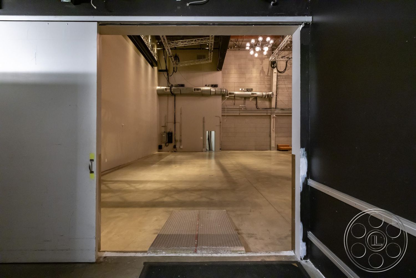
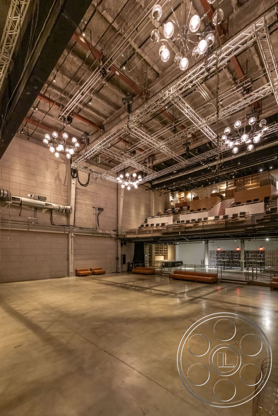
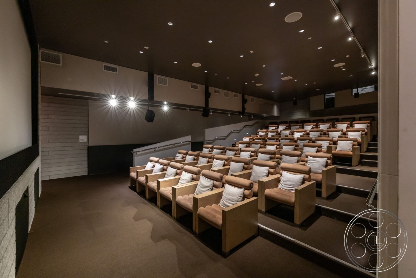
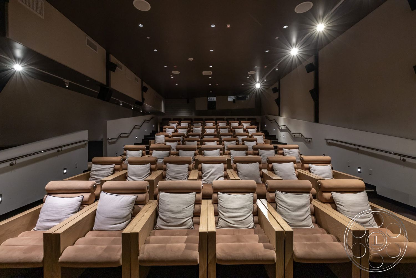
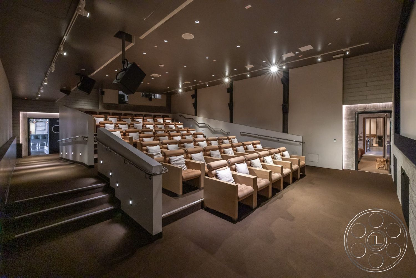
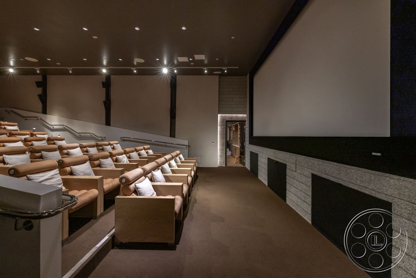
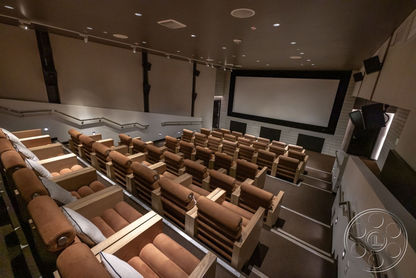
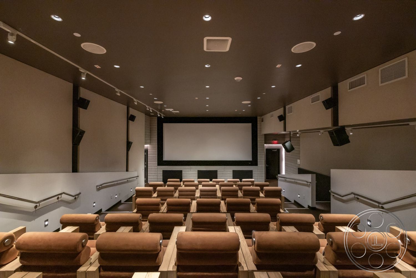
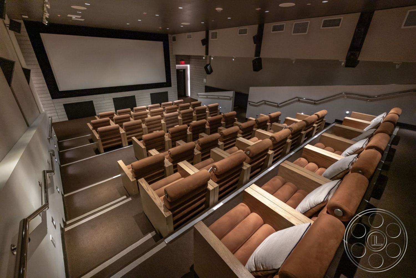
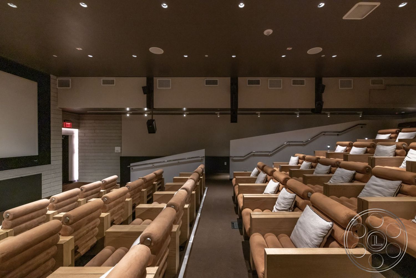
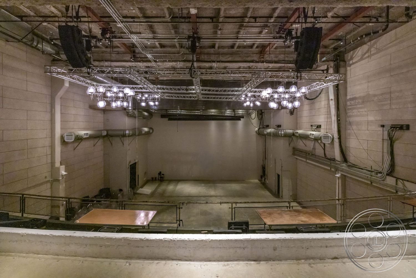
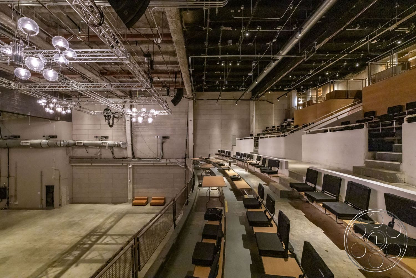
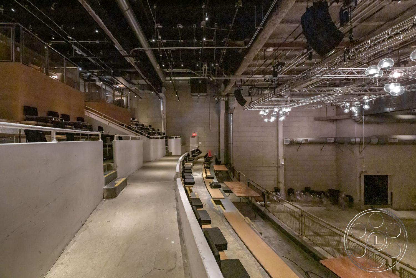
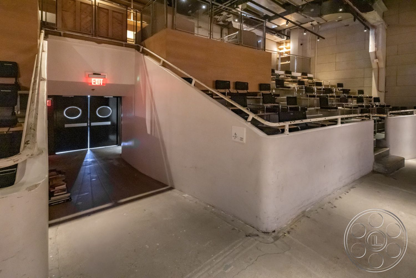
The event hall brings real scale, with a high exposed grid, block walls, a polished concrete floor and extensive overhead lighting truss. Tiered seating sits at one end, with a lower lounge level connected by broad steps and metal railings, and wide openings connect the hall to lounge and bar areas. Nearby, the screening theater has raked upholstered seats facing a large screen in a dark, controlled room, giving an event a seated, screen-focused setting within the same campus.
Office, Conference and Hospitality Areas
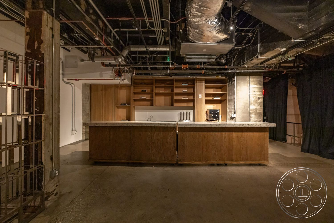
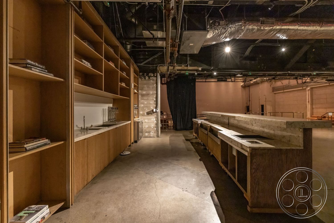
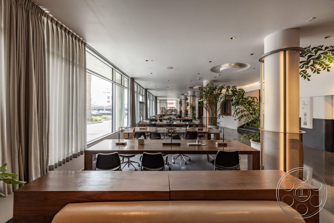
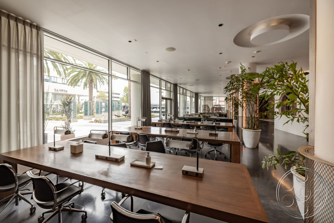
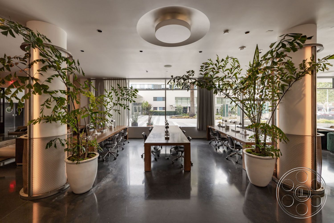
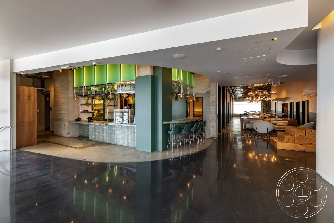
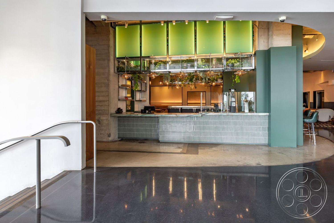
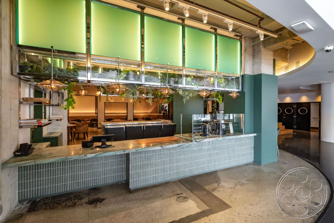
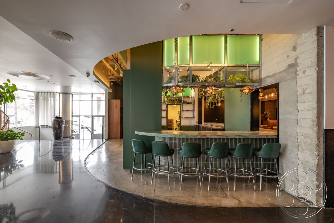
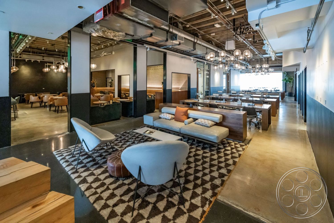
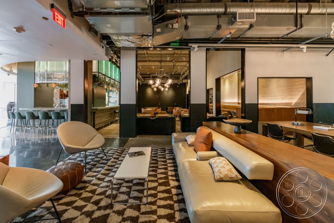
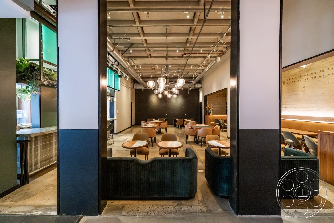
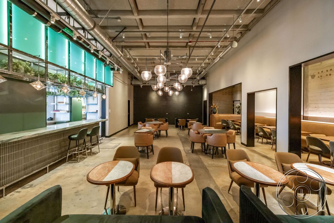
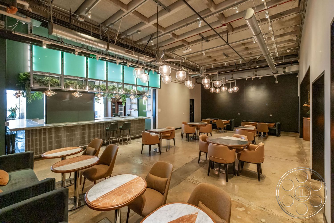
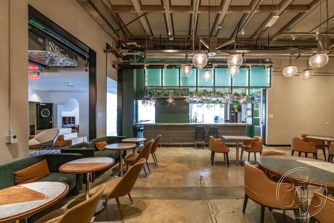
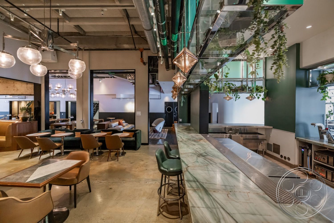
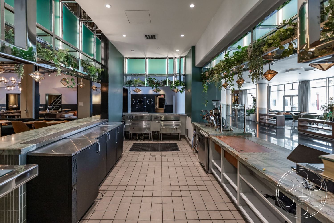
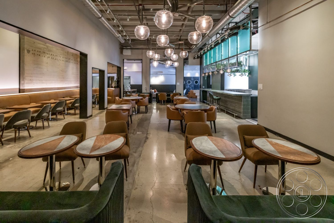
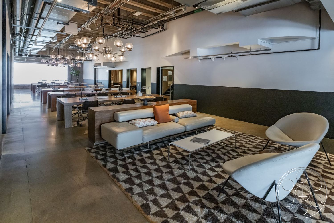
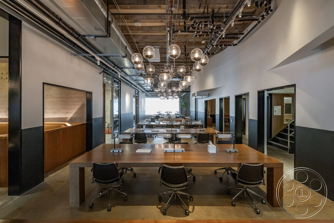
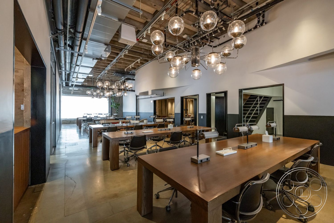
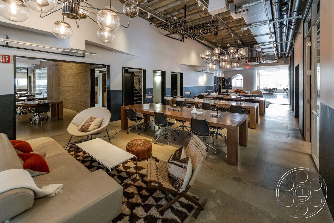
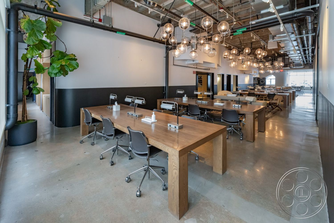
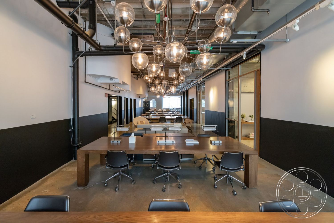
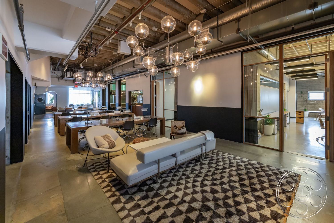
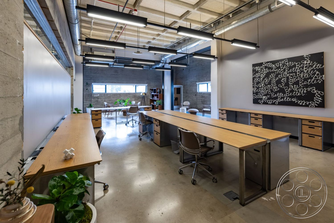
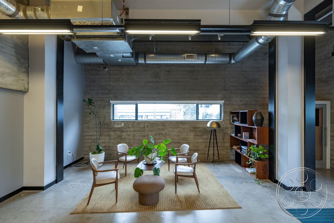
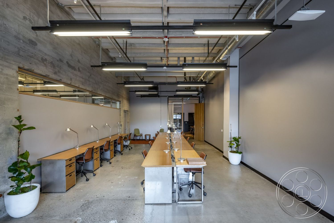
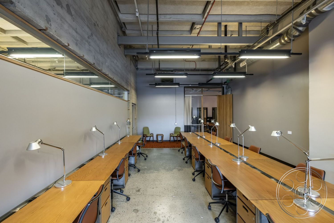
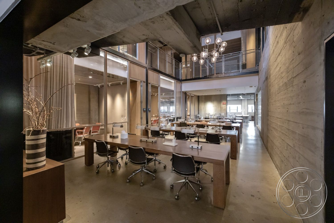
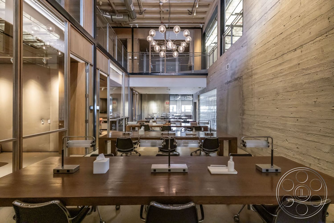
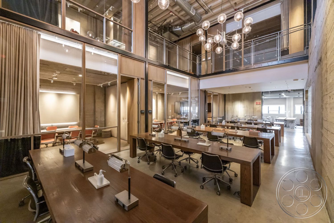
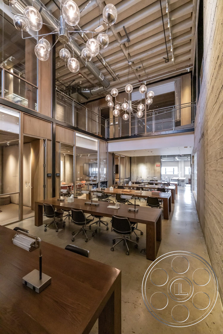
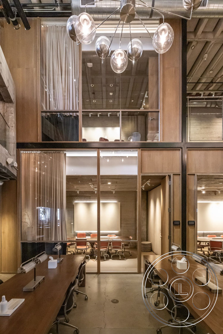
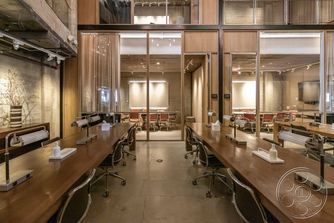
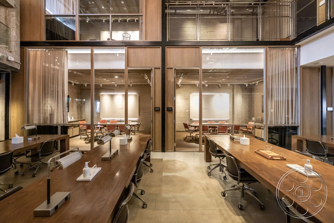
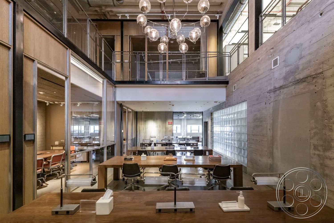
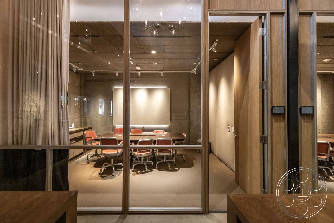
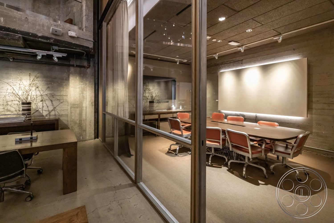
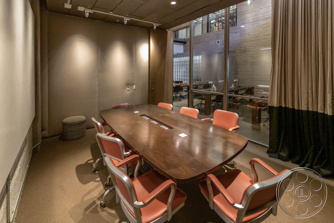
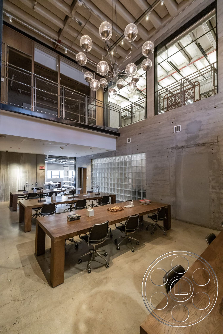
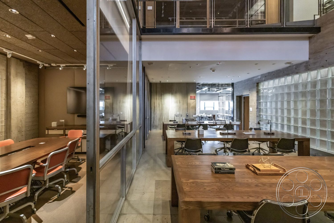
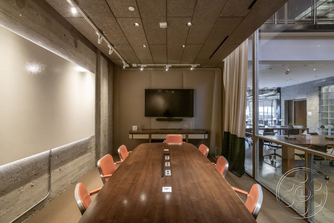
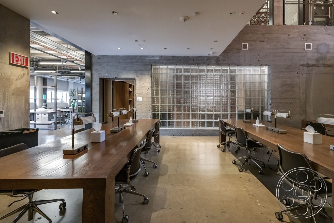
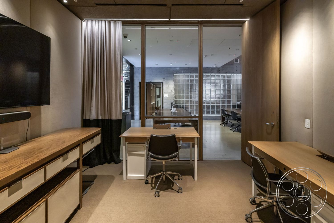
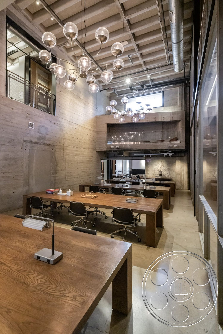
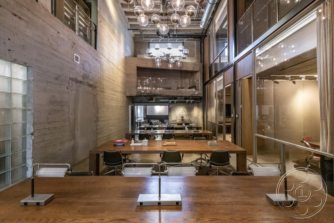
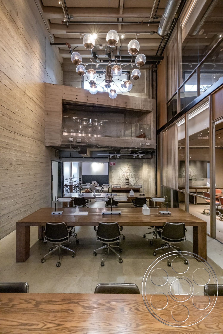
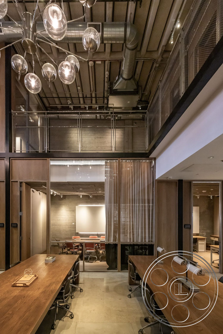
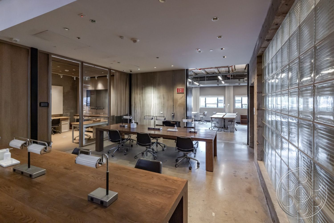
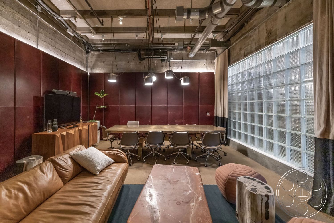
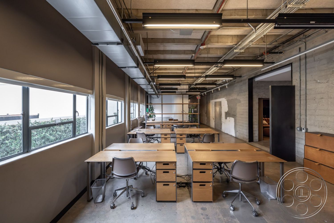
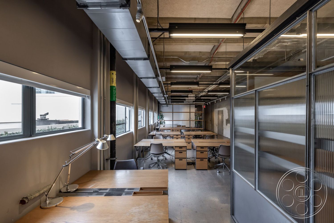
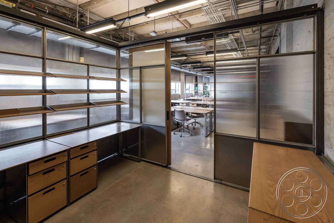
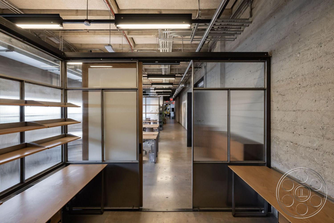
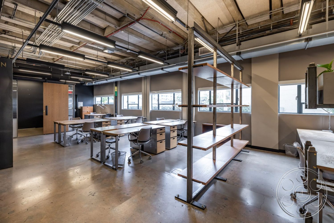
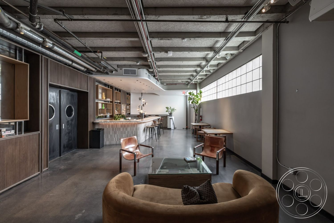
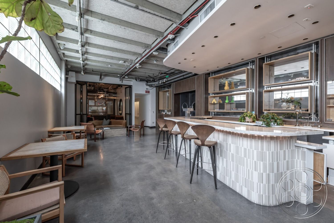
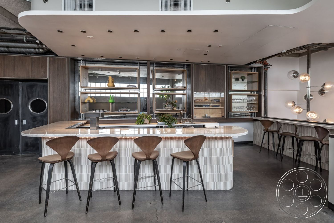
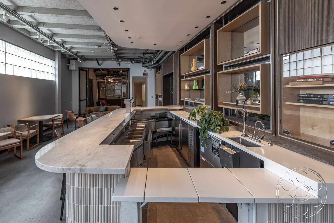
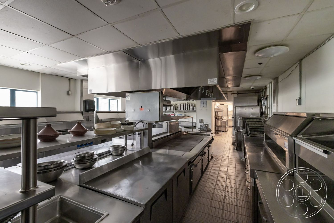
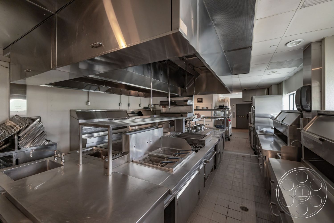
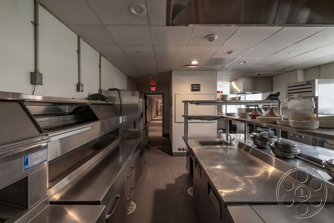
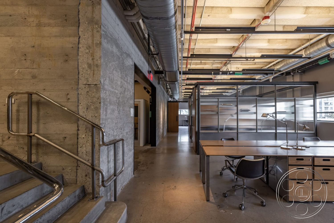
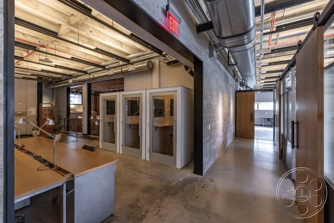
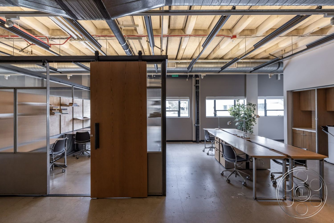
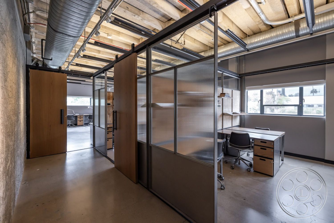
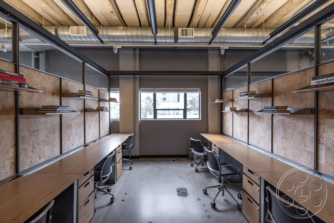
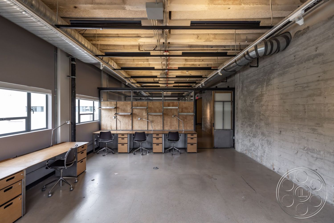
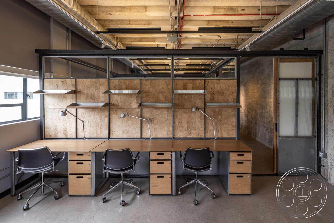
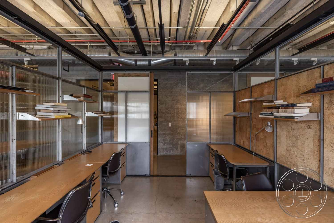
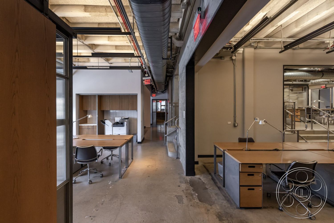
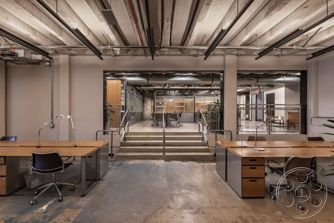
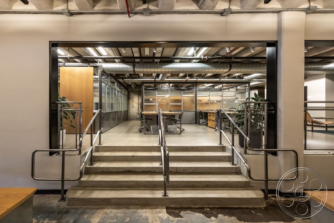
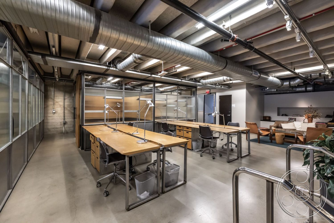
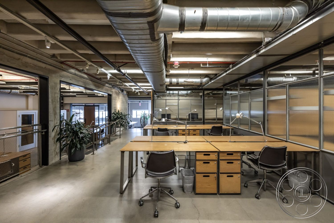
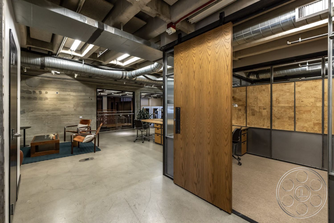
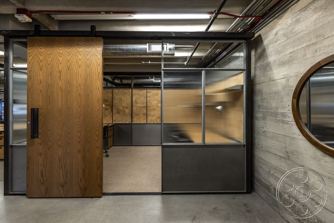
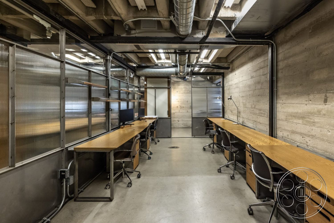
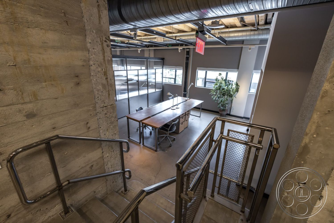
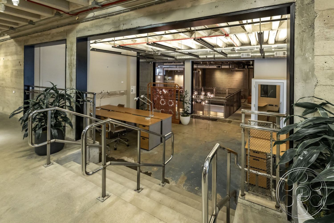
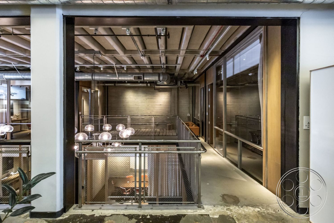
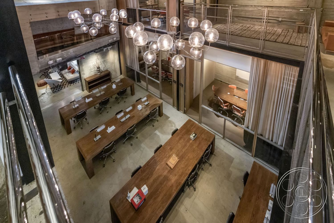
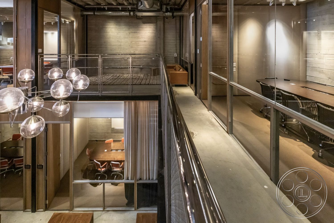
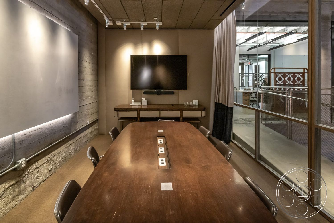
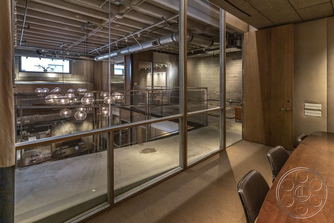
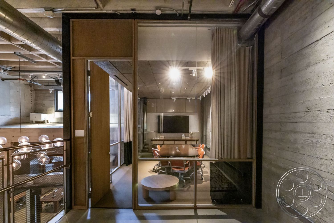
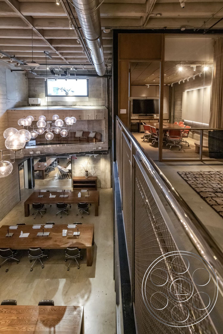
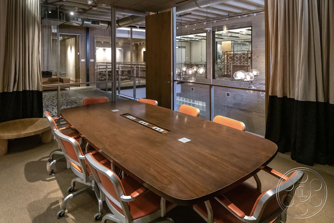
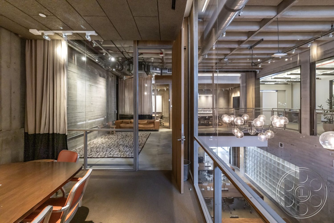
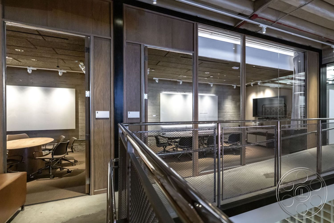
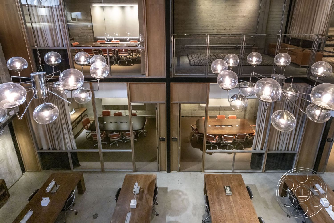
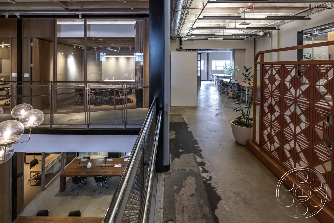
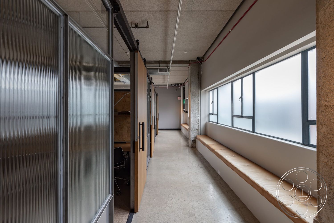
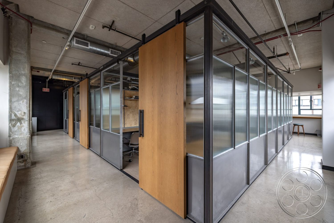
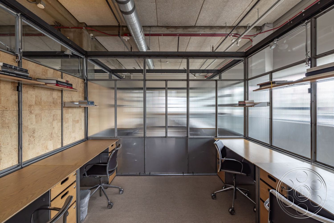
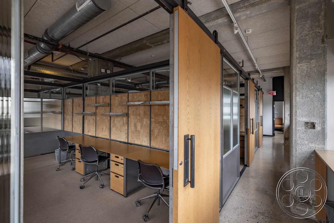
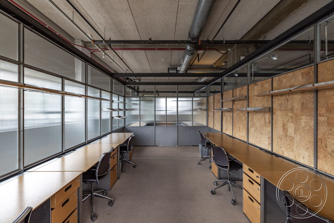
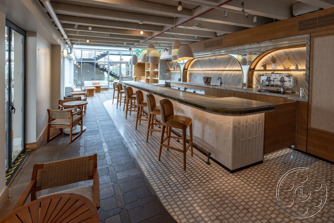
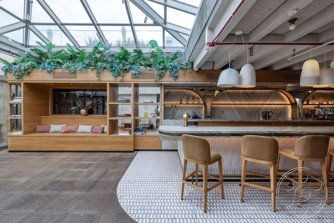
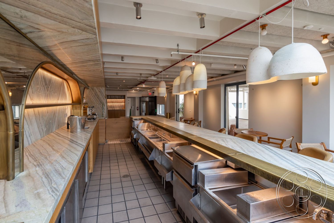
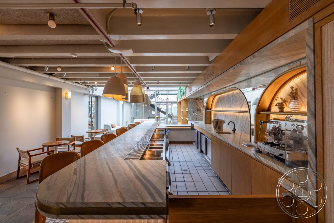
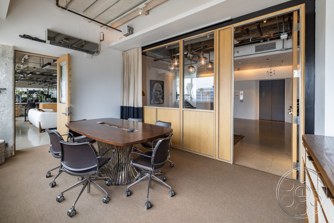
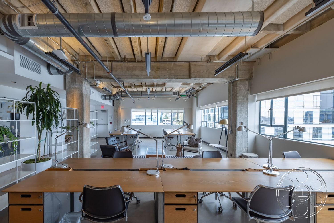
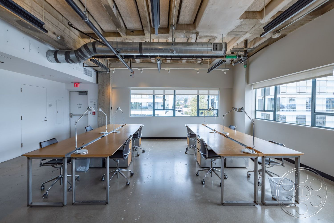
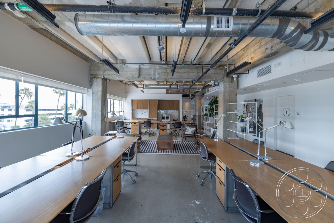
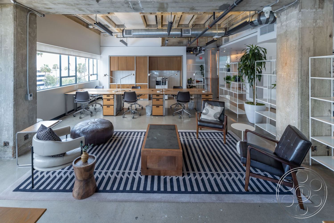
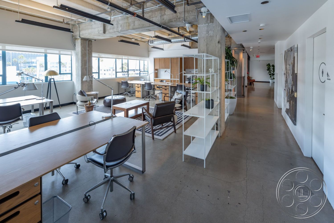
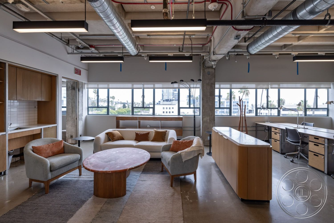
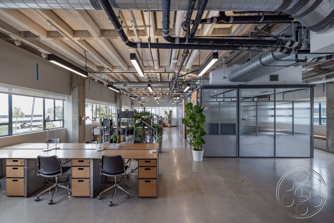
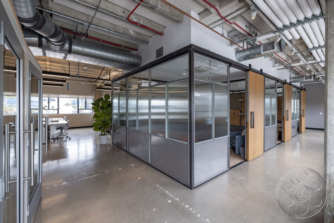
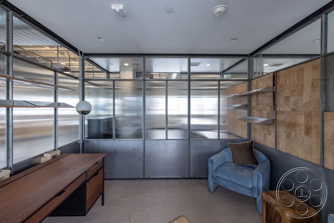
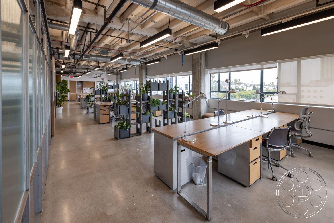
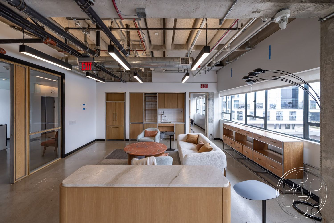
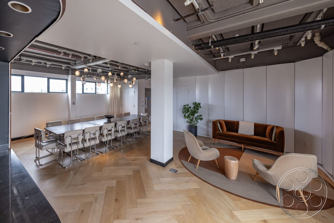
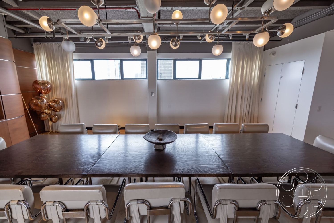
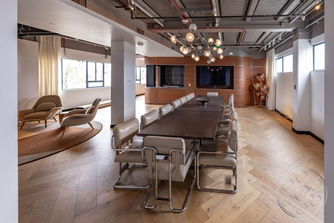
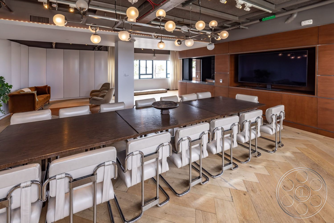
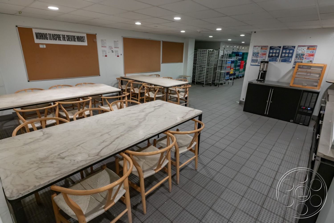
The office interiors move from long open-plan floors into more enclosed executive settings. Communal timber desks, exposed ducts, suspended linear fixtures and concrete ceilings give the workspace an established creative-company character, while black steel and frosted-glass partitions define smaller work bays. Conference rooms range from compact carpeted rooms behind clear glass to taller concrete volumes overlooking shared work areas, with long wood tables, integrated power points, rolling chairs and curtains. Hospitality spaces add marble-look counters, back-bar equipment, pendant lighting and grouped dining furniture.
Rooftop and Daylight Settings
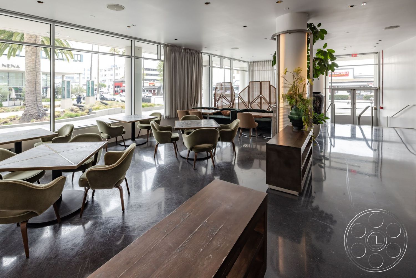
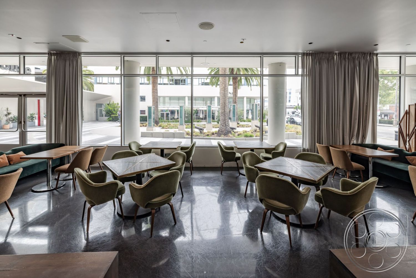
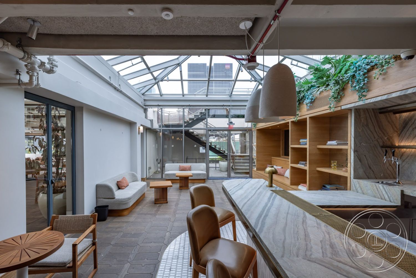
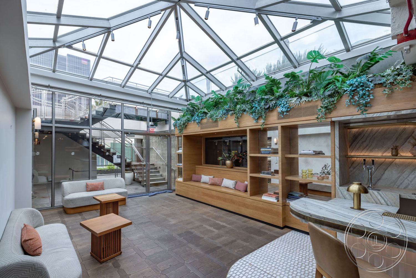
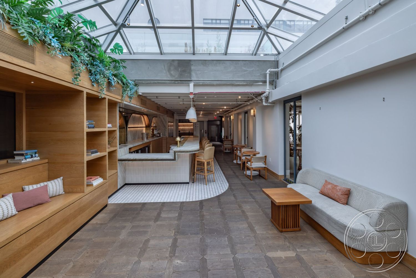
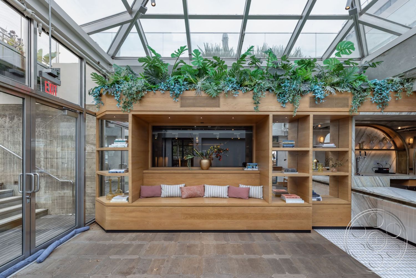
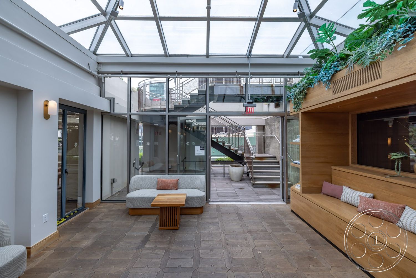
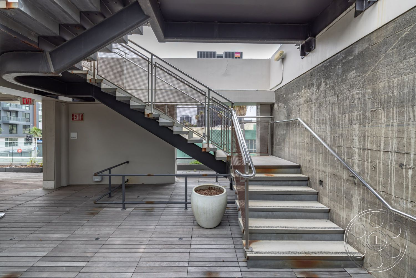
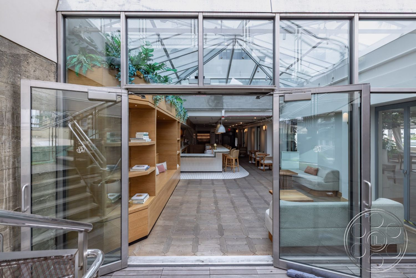
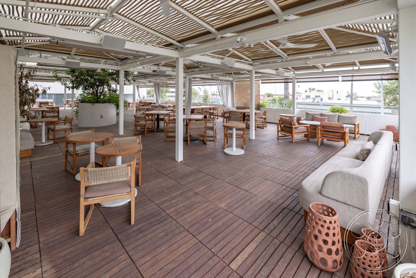
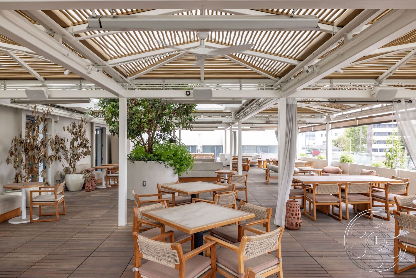
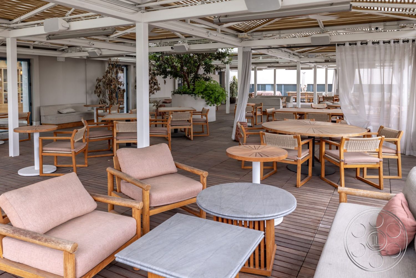
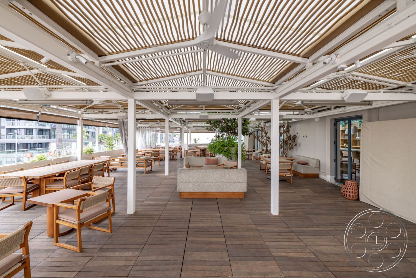
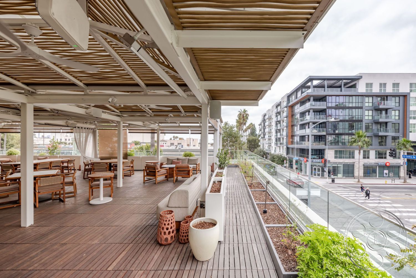
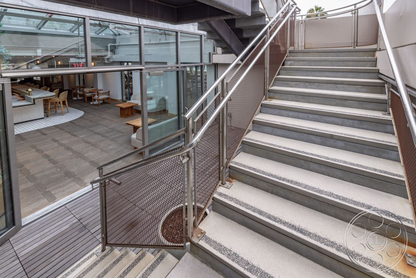
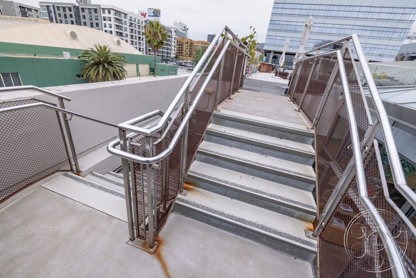
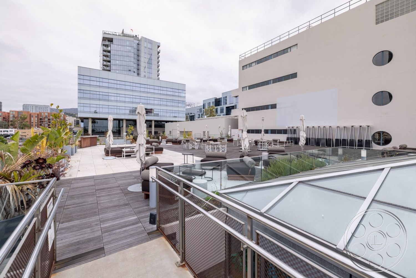
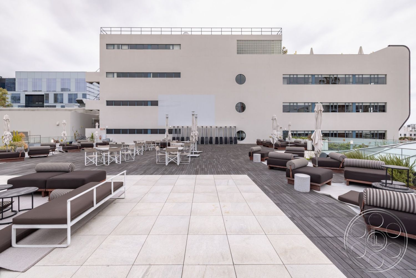
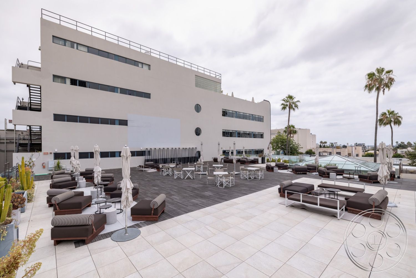
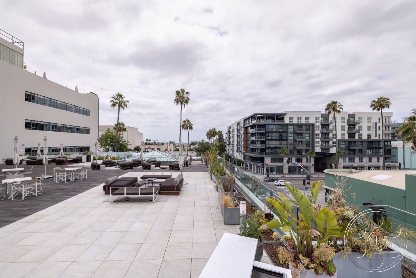
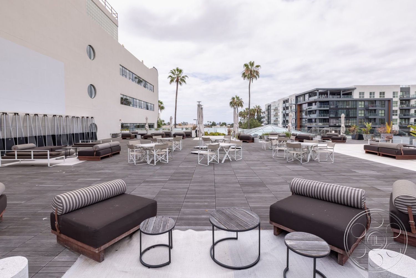
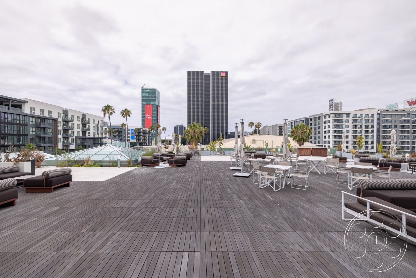
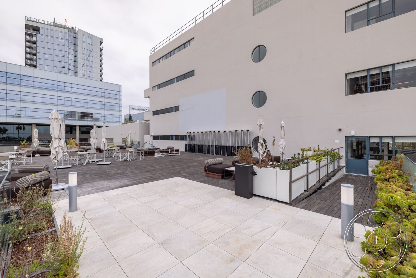
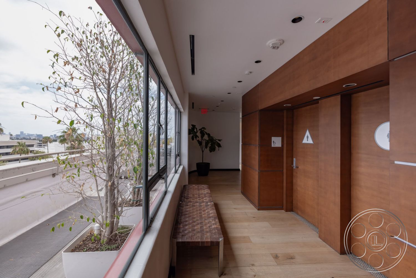
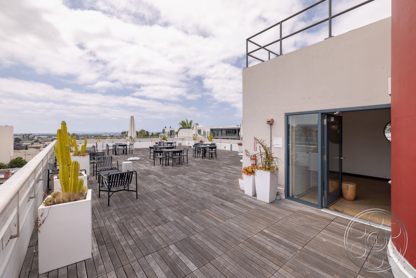
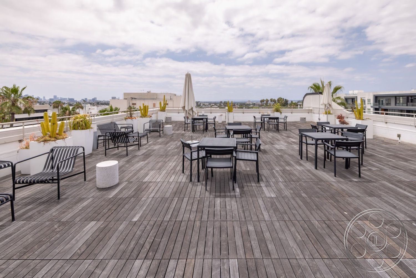
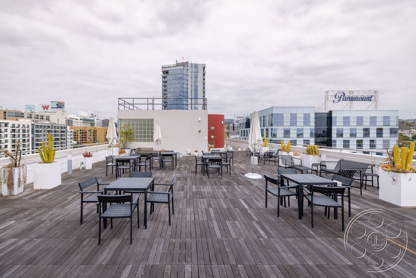
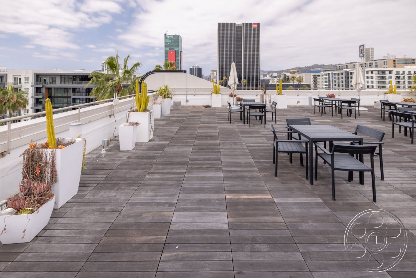
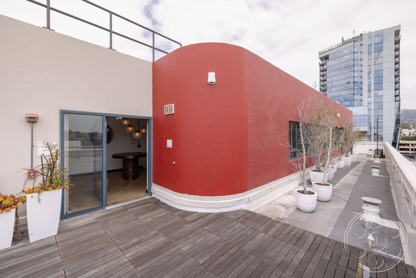
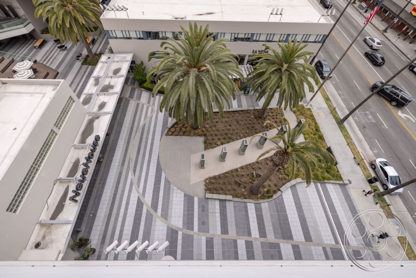
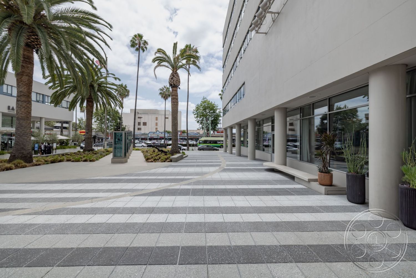
Long exterior window walls bring lateral daylight across desks and polished concrete, and the cafe-style room adds nearly wall-to-wall glazing with curtains. The glazed courtyard has a framed skylight over timber seating and a stone floor. Outside, one furnished roof deck offers open sky, palm-lined Hollywood context and surrounding city architecture, while the second rooftop brings wood decking, dining tables, planters and distant studio-building views.

Sunset Campus is a Hollywood event venue with the feel of a real creative headquarters, shaped by multi-level office floors, a substantial event hall, a screening theater, hospitality areas and outdoor rooftop settings. Tied together by exposed concrete, blackened steel, glass partitions and open ceilings, it is especially well suited to corporate events that need multiple modern settings, product launches that need a substantial hall and screen-focused setting, and private receptions that can extend into lounge and rooftop areas.
A Connected Creative-Company Setting
The property feels connected rather than like a set of disconnected rooms. Broad polished corridors move between glass entry doors, elevator banks, a sculptural stair and furnished lobby zones, while cylindrical columns, circular ceiling coves and dark lower wall panels keep the public spaces clean and contemporary. Raw concrete passages with leather banquettes add a moodier contrast close by.
Event Hall and Screening Theater
The event hall brings real scale, with a high exposed grid, block walls, a polished concrete floor and extensive overhead lighting truss. Tiered seating sits at one end, with a lower lounge level connected by broad steps and metal railings, and wide openings connect the hall to lounge and bar areas. Nearby, the screening theater has raked upholstered seats facing a large screen in a dark, controlled room, giving an event a seated, screen-focused setting within the same campus.
Office, Conference and Hospitality Areas
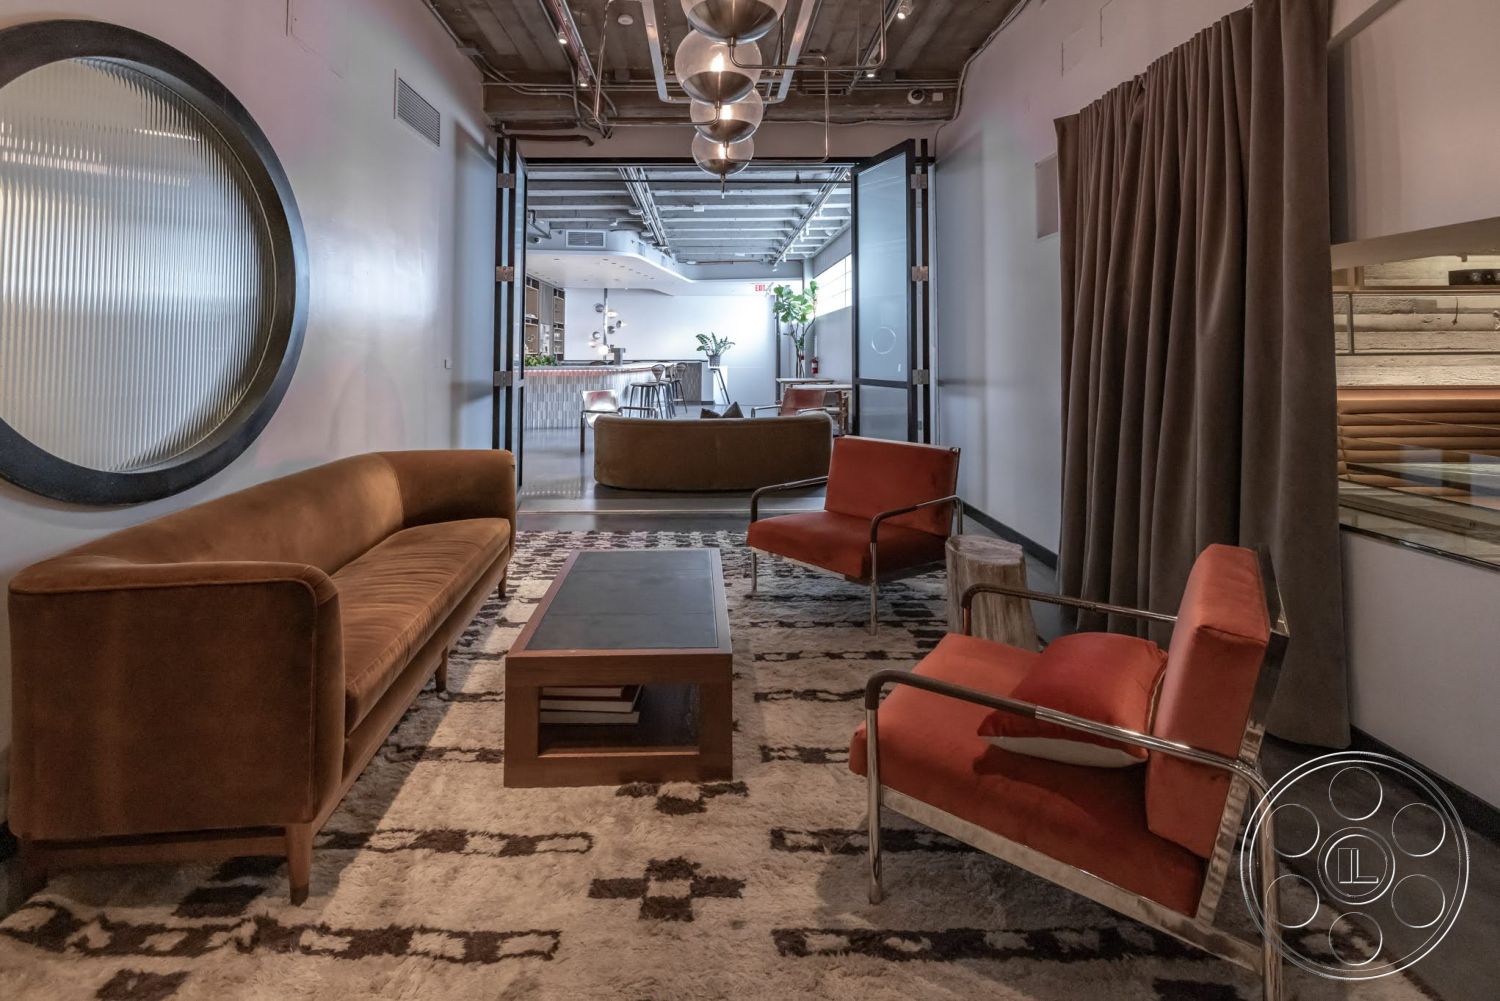
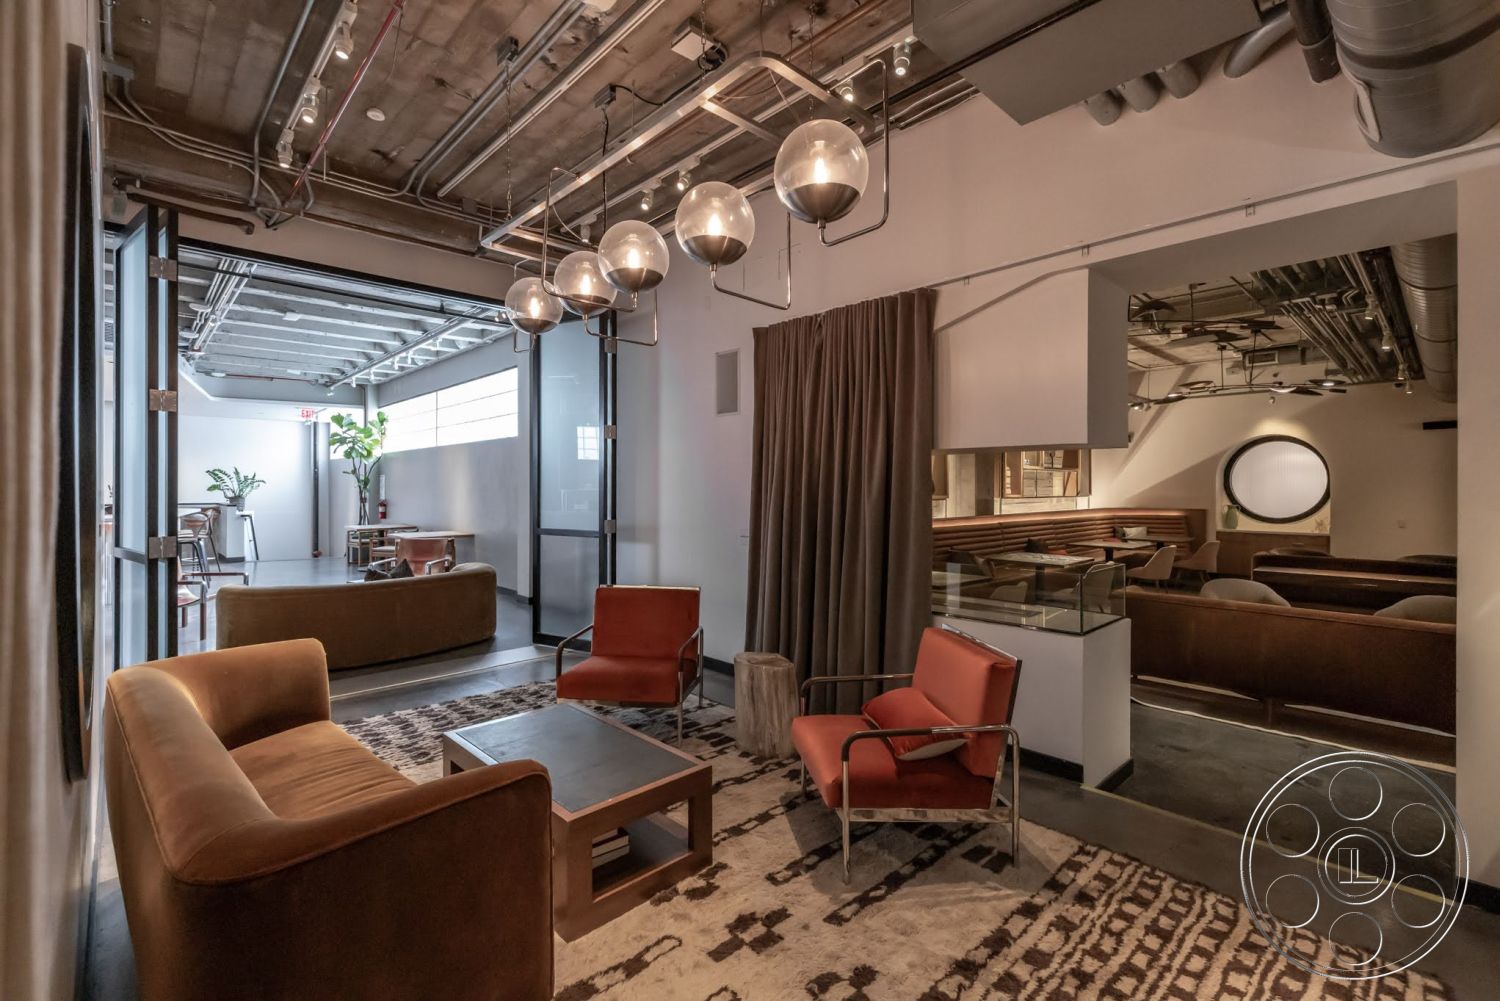
The office interiors move from long open-plan floors into more enclosed executive settings. Communal timber desks, exposed ducts, suspended linear fixtures and concrete ceilings give the workspace an established creative-company character, while black steel and frosted-glass partitions define smaller work bays. Conference rooms range from compact carpeted rooms behind clear glass to taller concrete volumes overlooking shared work areas, with long wood tables, integrated power points, rolling chairs and curtains. Hospitality spaces add marble-look counters, back-bar equipment, pendant lighting and grouped dining furniture.
Rooftop and Daylight Settings
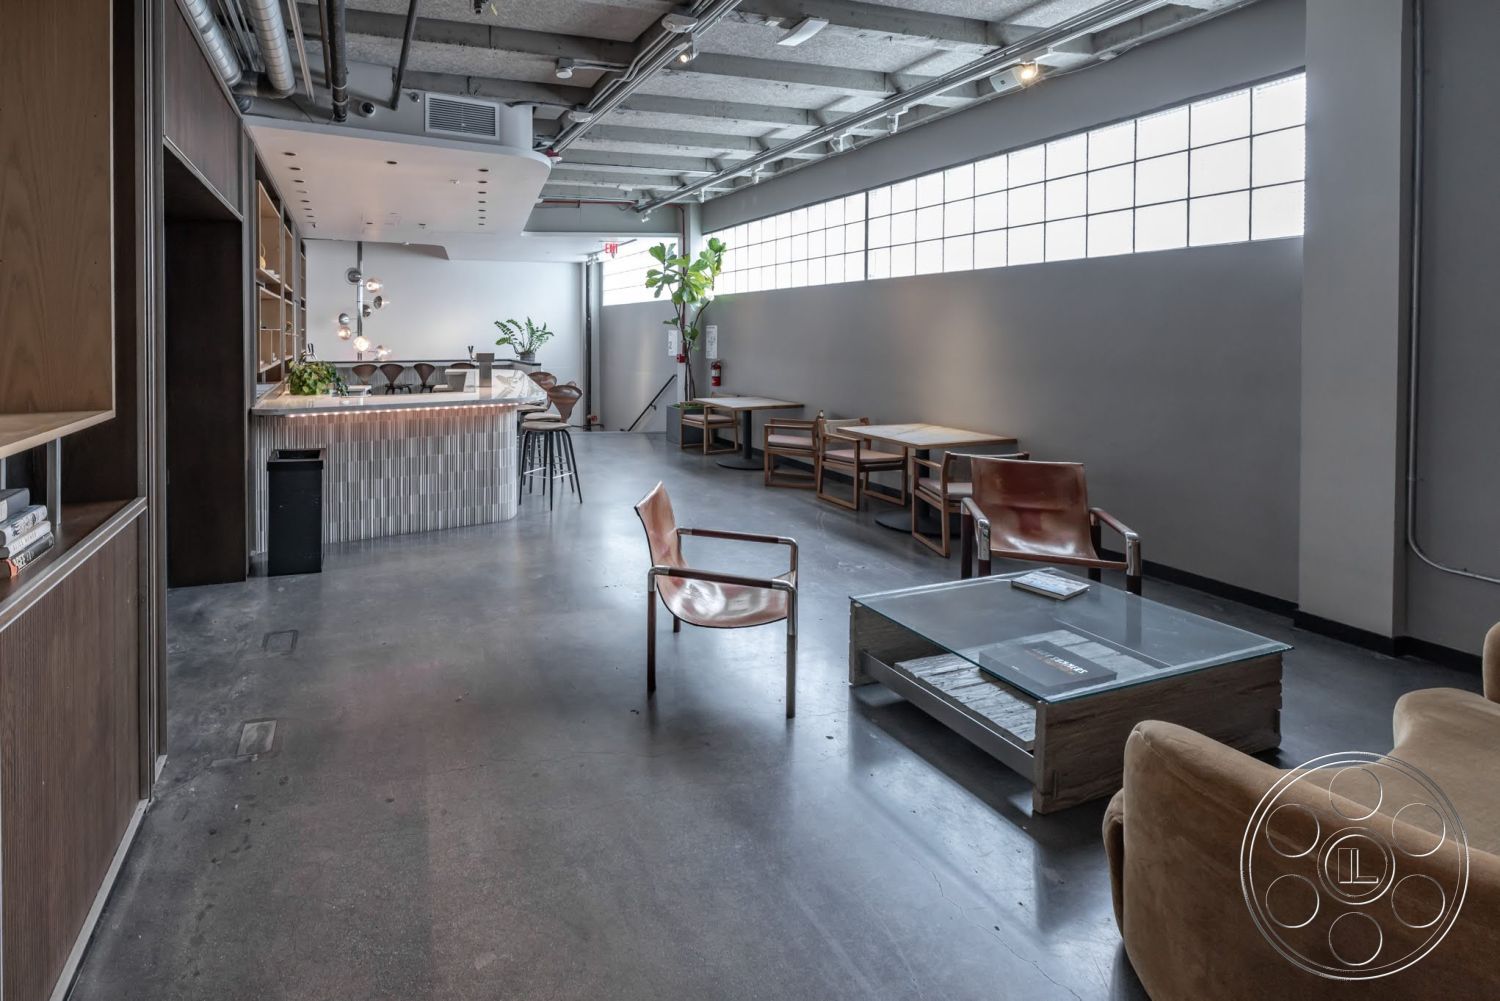
Long exterior window walls bring lateral daylight across desks and polished concrete, and the cafe-style room adds nearly wall-to-wall glazing with curtains. The glazed courtyard has a framed skylight over timber seating and a stone floor. Outside, one furnished roof deck offers open sky, palm-lined Hollywood context and surrounding city architecture, while the second rooftop brings wood decking, dining tables, planters and distant studio-building views.