Studio 101 is an event venue in West Adams set inside the bones of a former bank, pairing a double-height hall with warm contemporary wood architecture, furnished office rooms and a fenced courtyard. Its grand central volume is well suited to corporate events and product launches, while the courtyard and relaxed upper-level spaces can suit private receptions.
A Grand Hall With Former-Bank Scale
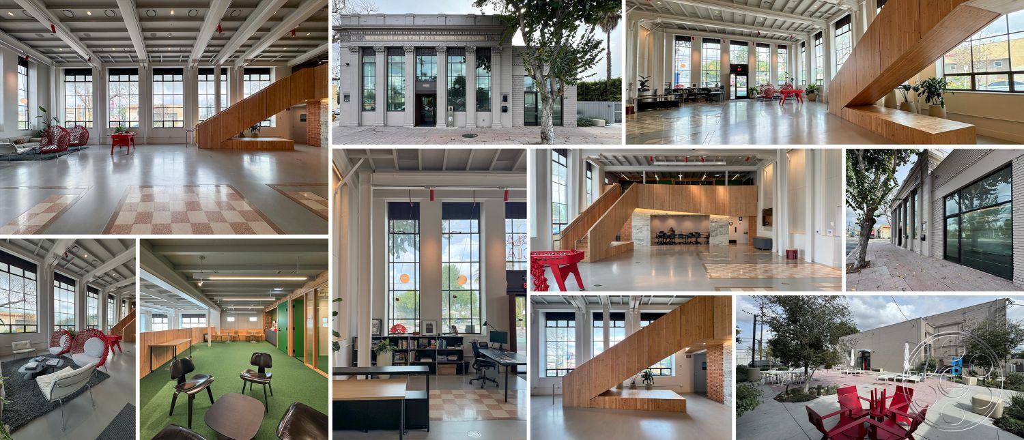
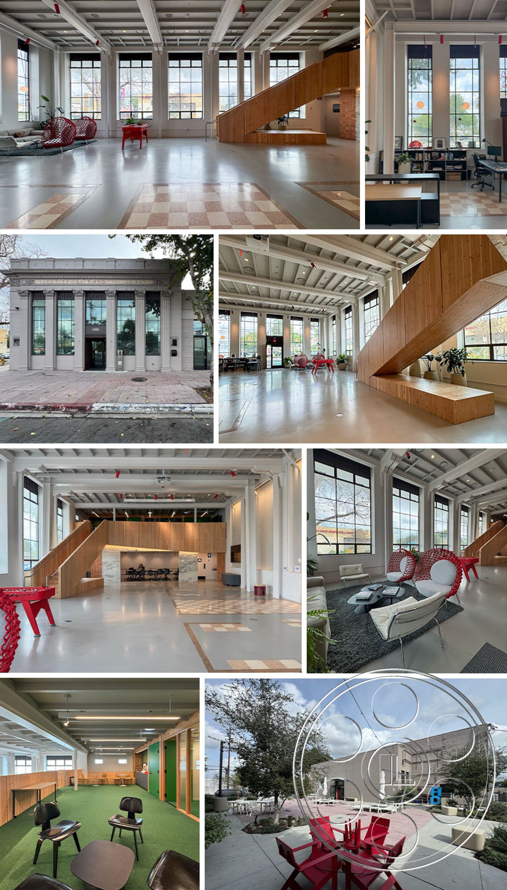
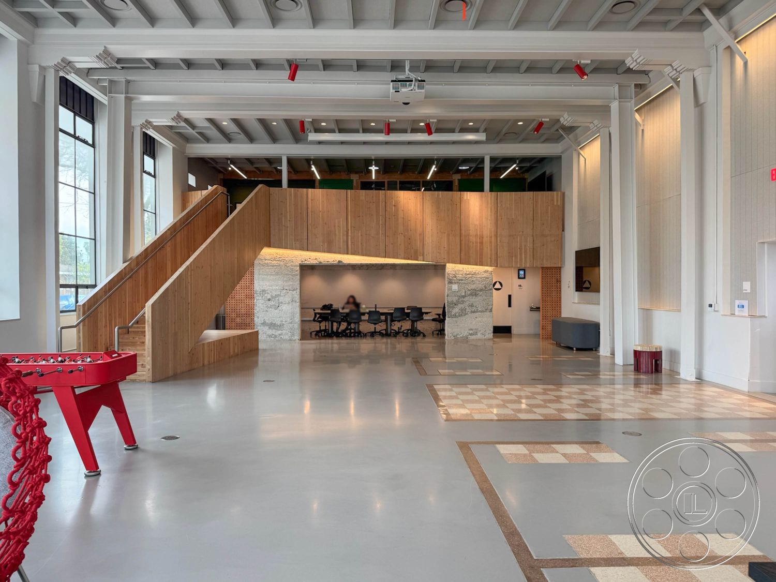
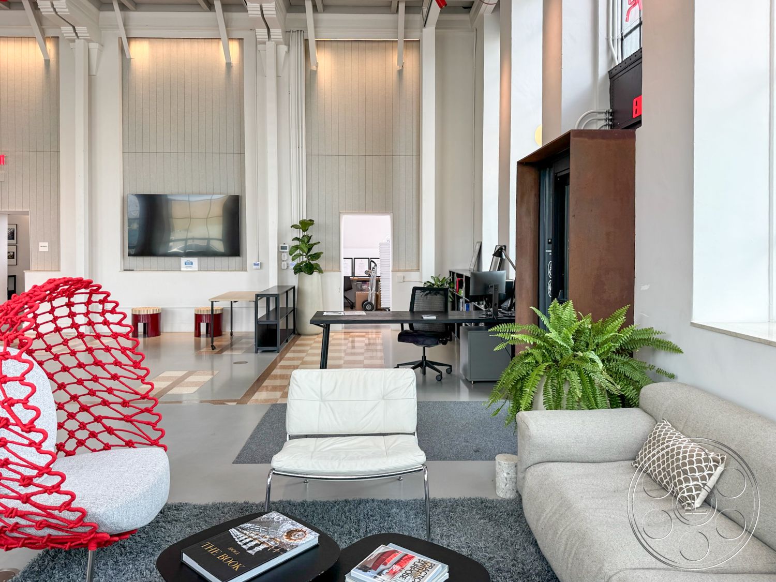
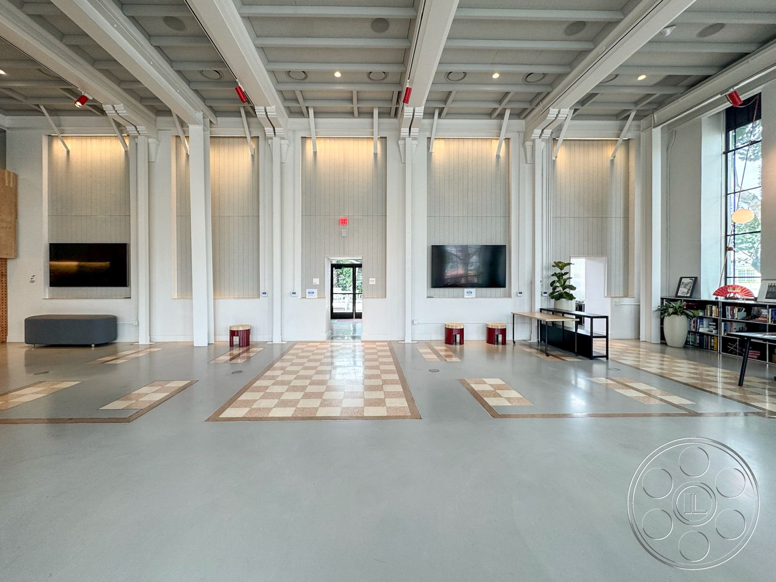
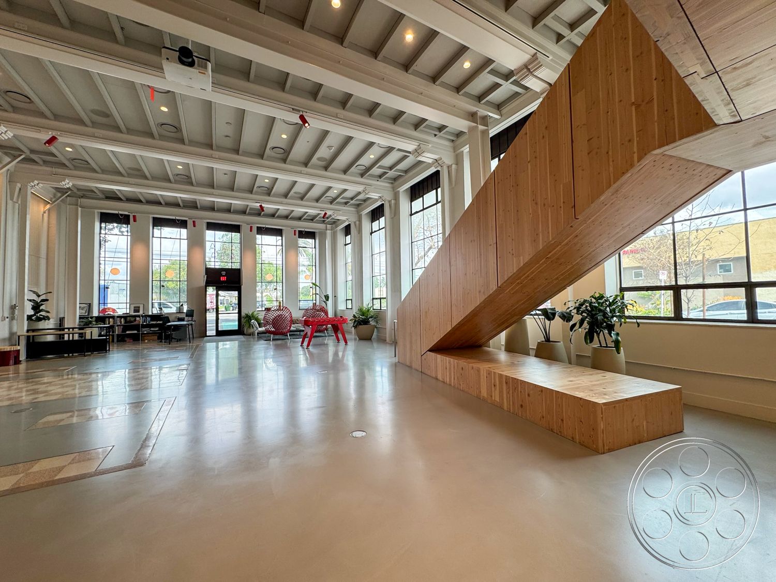

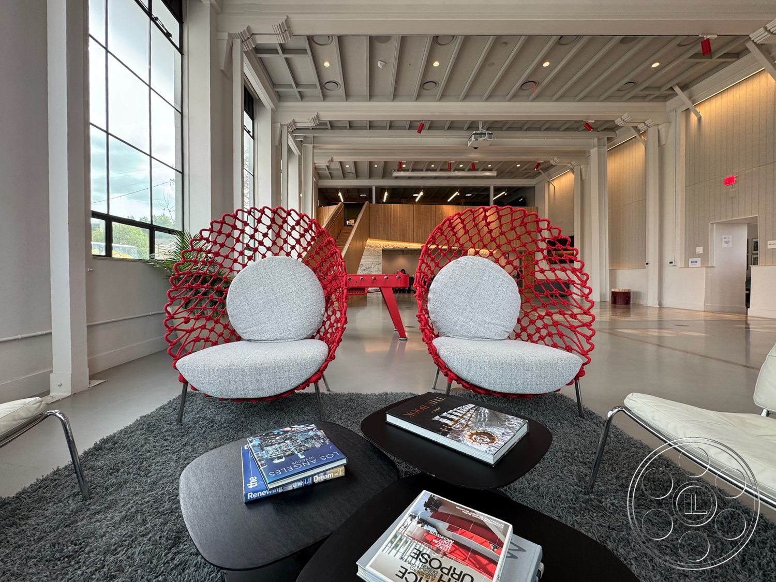

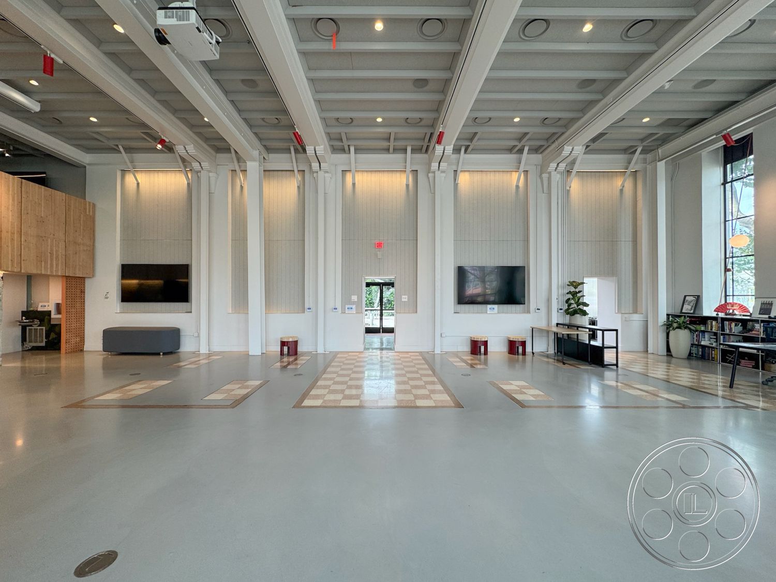

The main hall is long and open, closer in feeling to a historic banking chamber than a plain open room. Square columns, deep ceiling beams and pale vertical wall panels give the room structure without making it feel busy. A broad polished gray floor with geometric checkerboard insets nods to the building's earlier institutional life, while the center stays largely clear for adaptable gathering layouts. Wall screens and a ceiling projector are already in place within the hall.
Timber Stair, Mezzanine and Office Rooms
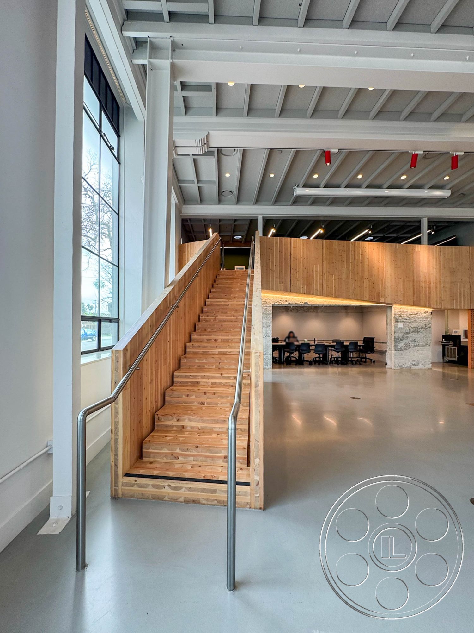
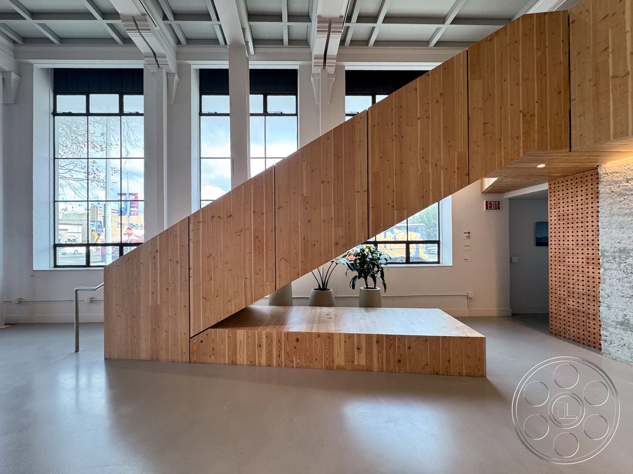
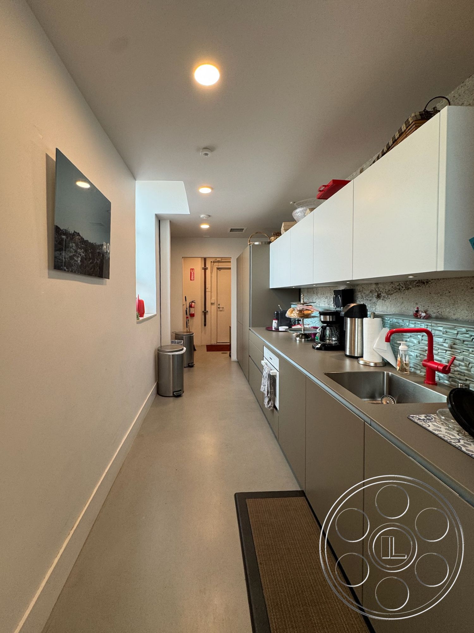
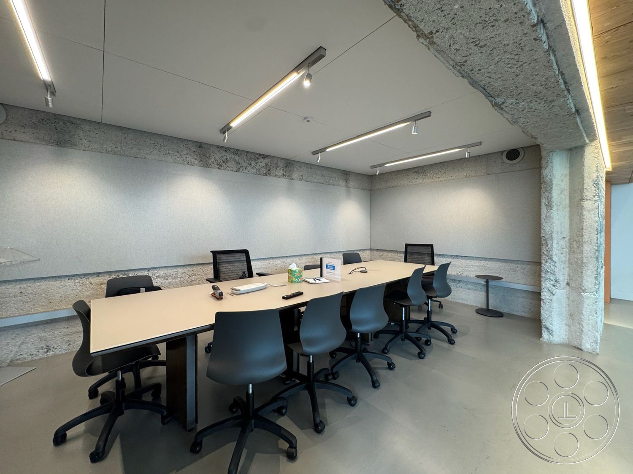

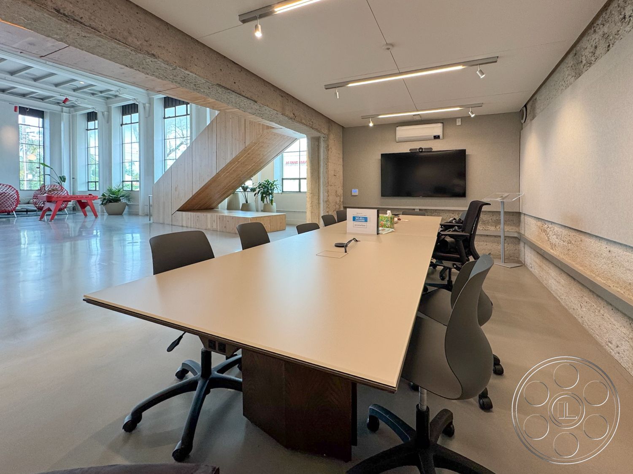
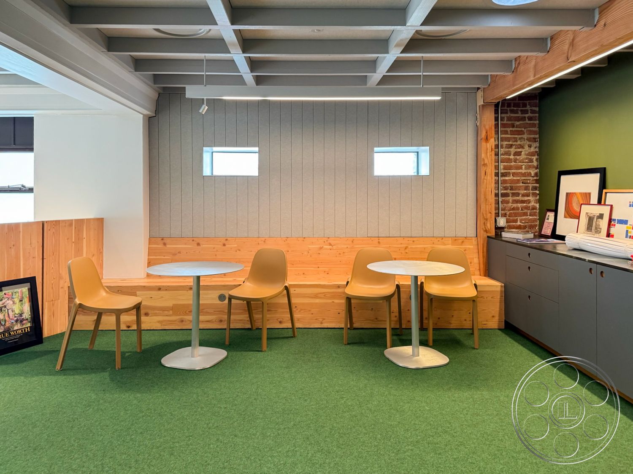
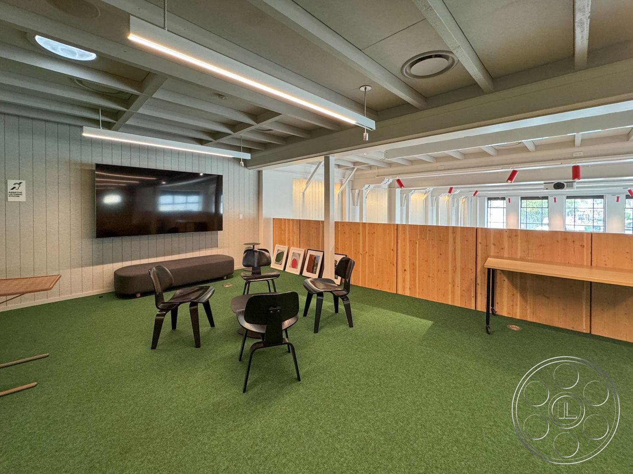
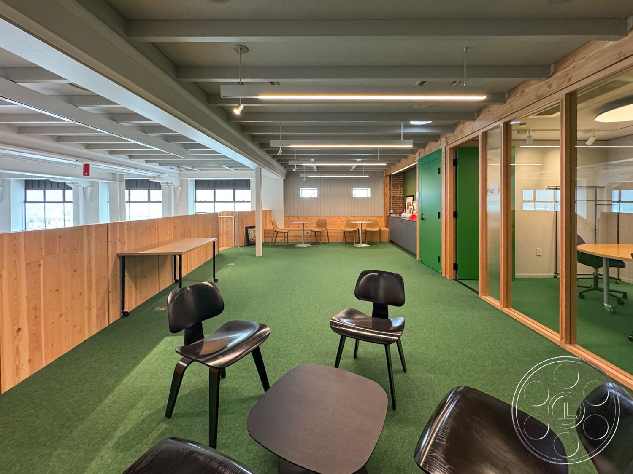
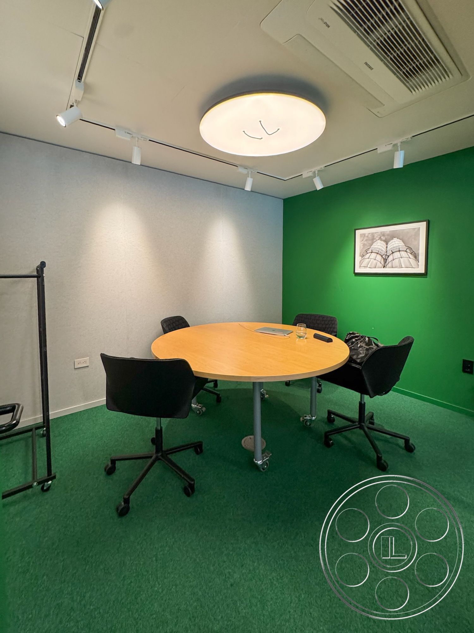
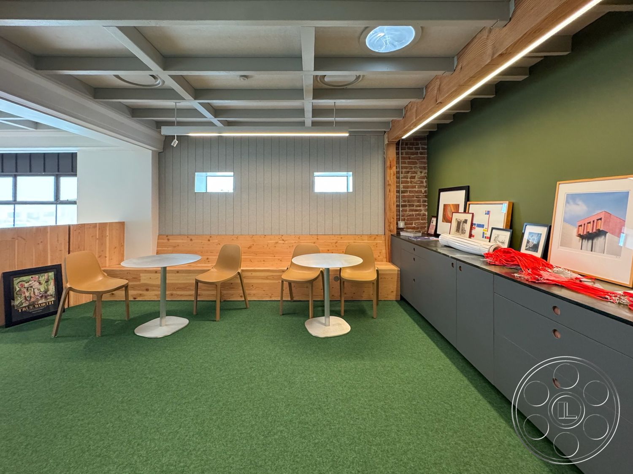

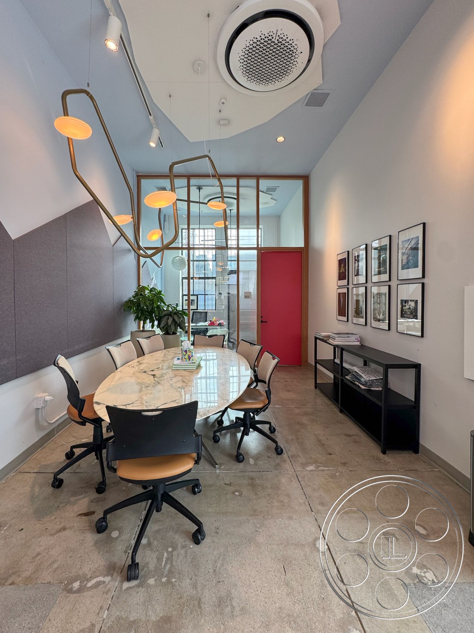
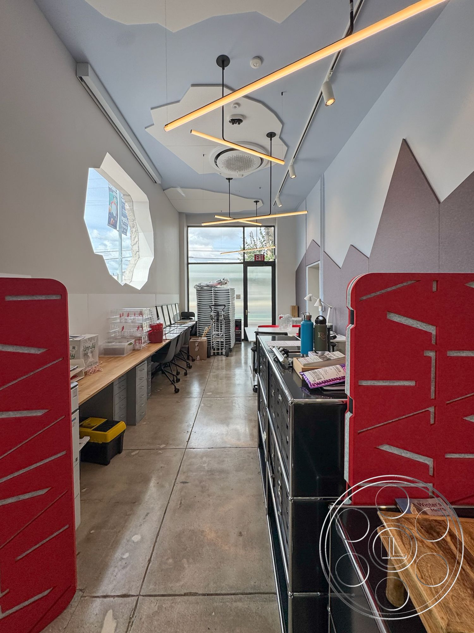
The timber staircase cuts diagonally through the hall, climbs to the wood-fronted mezzanine and lands on a platform that looks back across nearly the whole space. Under the mezzanine, the sightline carries into a conference area, so a gathering can shift from the open hall to a more formal room setting. Upstairs has a relaxed workplace mood with green carpet, loose seating, cafe tables and built-in perimeter seating, with glazed meeting rooms, exposed brick, a compact round-table room and a marble-topped boardroom adding distinct interiors nearby.
Tall Windows and Courtyard Character
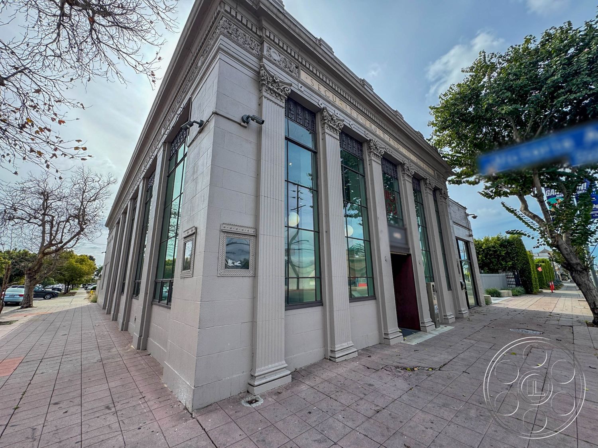
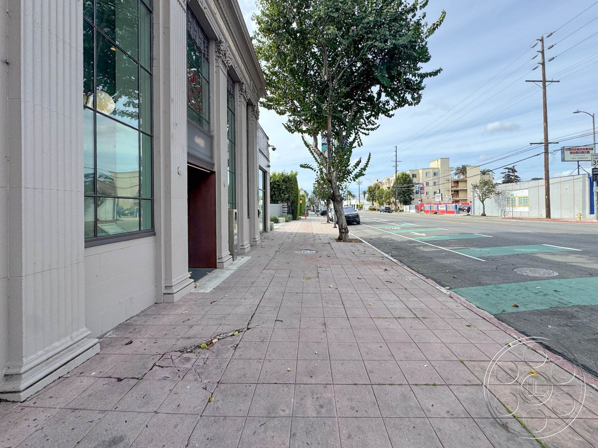
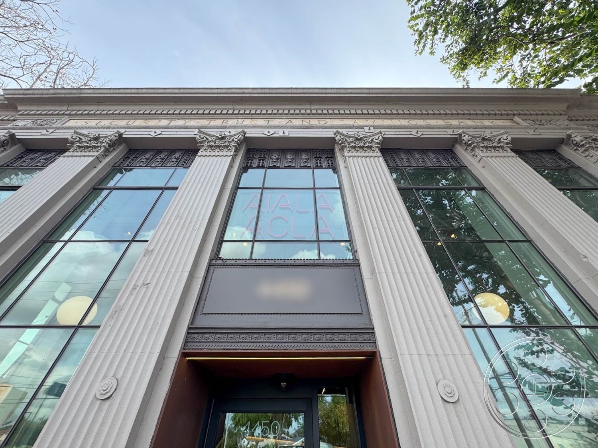
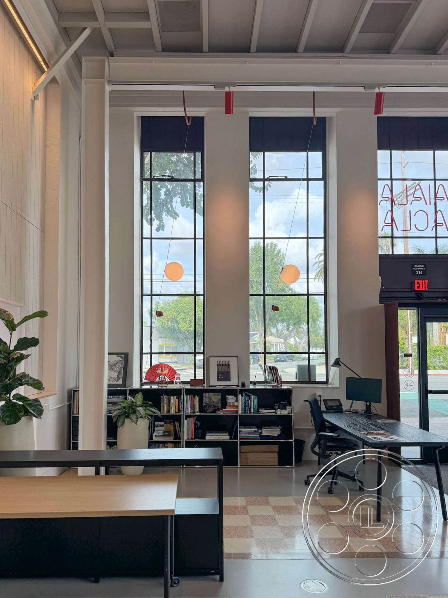
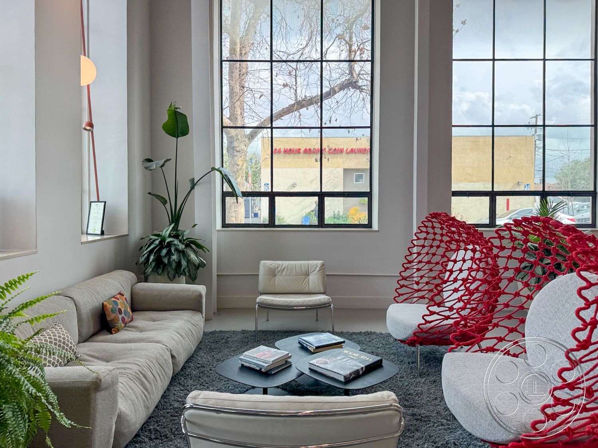
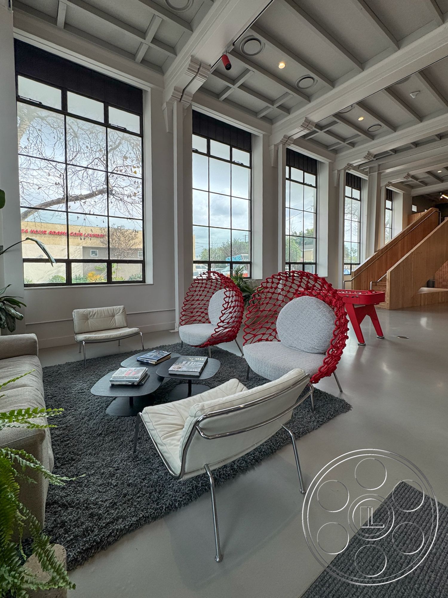
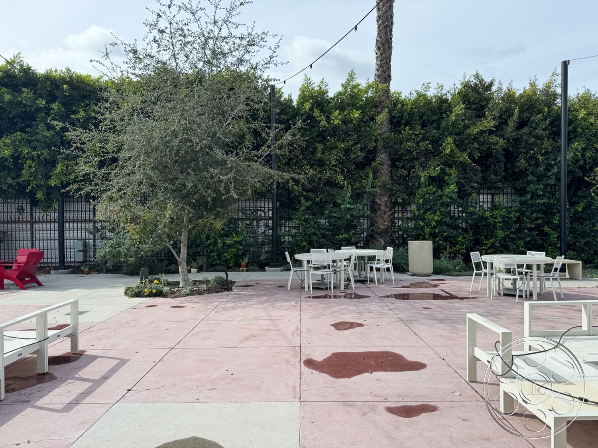
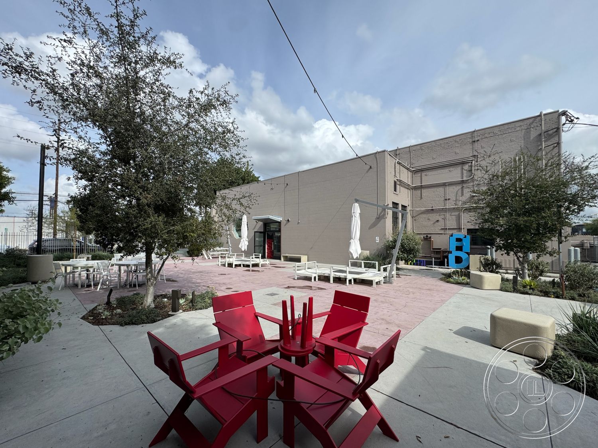

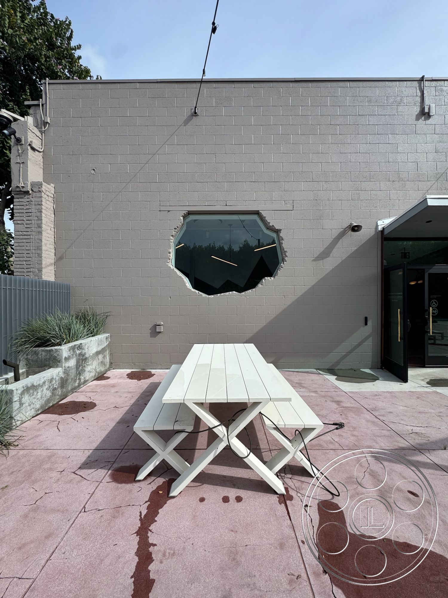
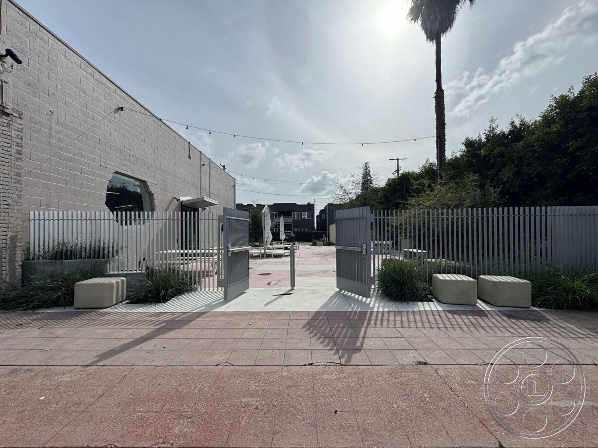
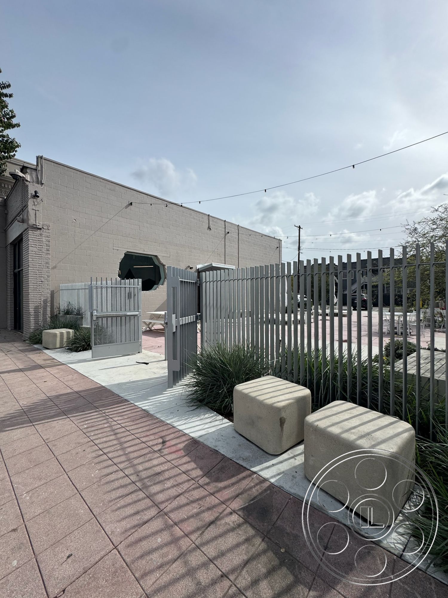
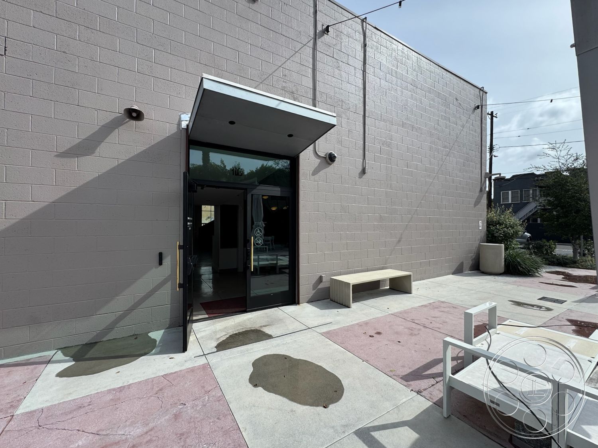
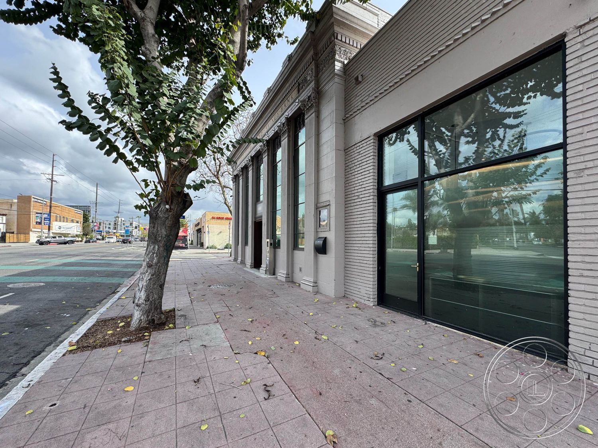
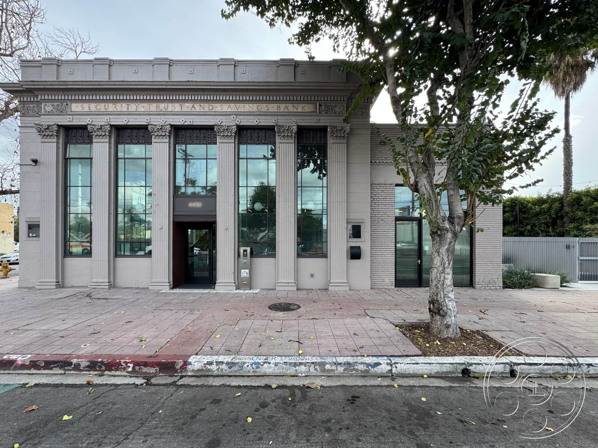
Very tall black-framed windows along the street-facing wall and front corner lift daylight into the double-height room, with brighter pockets near the lounge and timber stair and quieter areas under the mezzanine. The fenced courtyard adds an outdoor setting with pink-and-gray paving, clipped hedges, scattered olive trees, movable white dining sets, low loungers and red chairs under string lights. From the street, the one-story Beaux-Arts facade presents fluted pilasters, ornate capitals and a detailed cornice.

This location has been verified and photographed by an Image Locations, Inc. photographer. Appearance and condition may have changed since photography. Scouting of location is recommended prior to shoot date(s). ©2002-2026

Studio 101 is an event venue in West Adams set inside the bones of a former bank, pairing a double-height hall with warm contemporary wood architecture, furnished office rooms and a fenced courtyard. Its grand central volume is well suited to corporate events and product launches, while the courtyard and relaxed upper-level spaces can suit private receptions.
A Grand Hall With Former-Bank Scale
The main hall is long and open, closer in feeling to a historic banking chamber than a plain open room. Square columns, deep ceiling beams and pale vertical wall panels give the room structure without making it feel busy. A broad polished gray floor with geometric checkerboard insets nods to the building's earlier institutional life, while the center stays largely clear for adaptable gathering layouts. Wall screens and a ceiling projector are already in place within the hall.
Timber Stair, Mezzanine and Office Rooms
The timber staircase cuts diagonally through the hall, climbs to the wood-fronted mezzanine and lands on a platform that looks back across nearly the whole space. Under the mezzanine, the sightline carries into a conference area, so a gathering can shift from the open hall to a more formal room setting. Upstairs has a relaxed workplace mood with green carpet, loose seating, cafe tables and built-in perimeter seating, with glazed meeting rooms, exposed brick, a compact round-table room and a marble-topped boardroom adding distinct interiors nearby.
Tall Windows and Courtyard Character
Very tall black-framed windows along the street-facing wall and front corner lift daylight into the double-height room, with brighter pockets near the lounge and timber stair and quieter areas under the mezzanine. The fenced courtyard adds an outdoor setting with pink-and-gray paving, clipped hedges, scattered olive trees, movable white dining sets, low loungers and red chairs under string lights. From the street, the one-story Beaux-Arts facade presents fluted pilasters, ornate capitals and a detailed cornice.