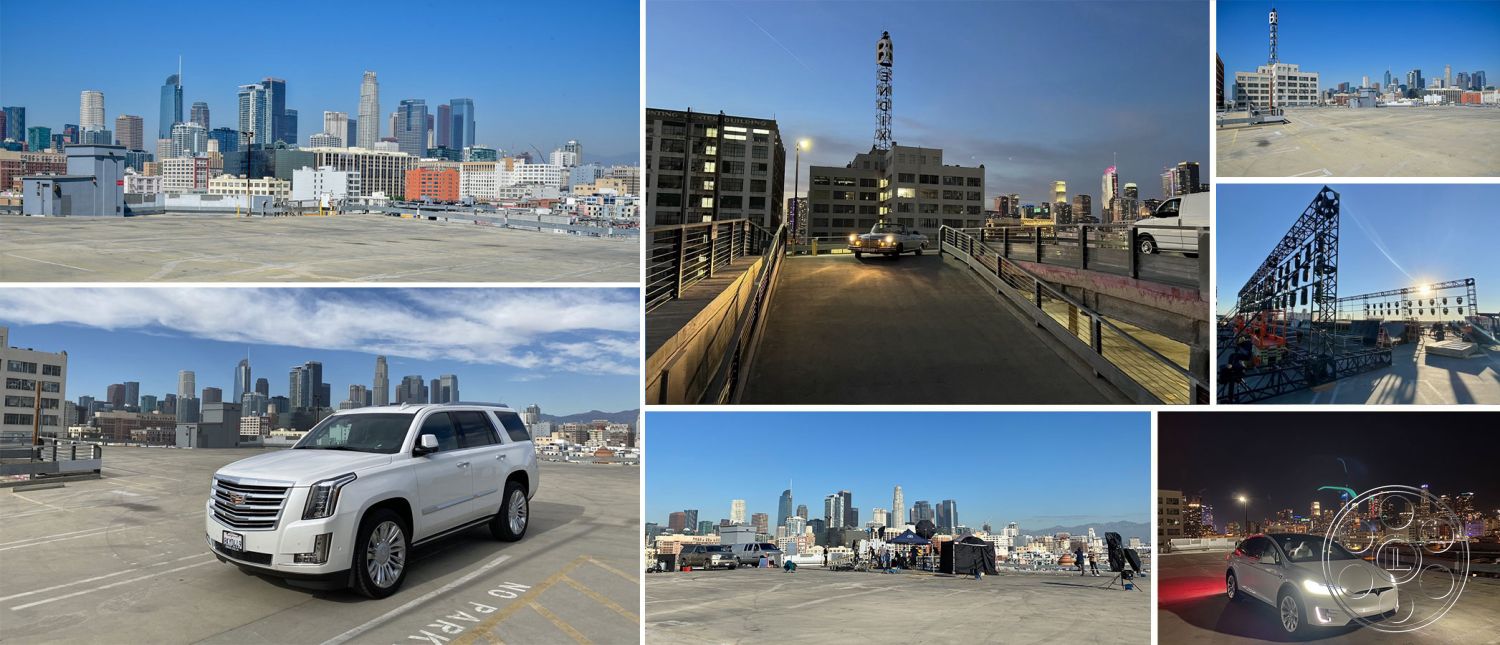

SKY Rooftop Garage is a Downtown Los Angeles event venue with an open concrete rooftop, skyline exposure and connected garage levels. Set within a real working concrete parking structure, it offers weathered surfaces, open sky, steel rails and raw garage interiors for gatherings that want an urban setting with visible city scale. The space is suited to a vehicle-focused product launch, a corporate reception or a private celebration that benefits from a recognizable Downtown Los Angeles backdrop.
A Wide Rooftop With Downtown Range
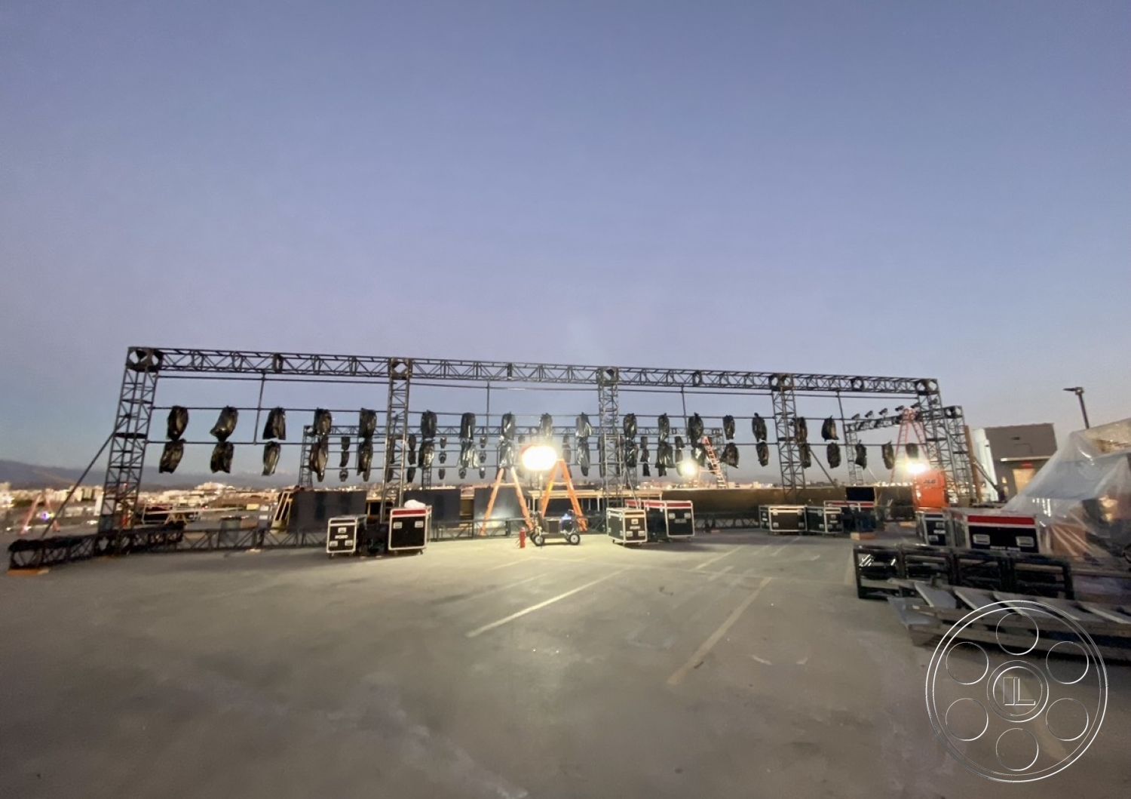
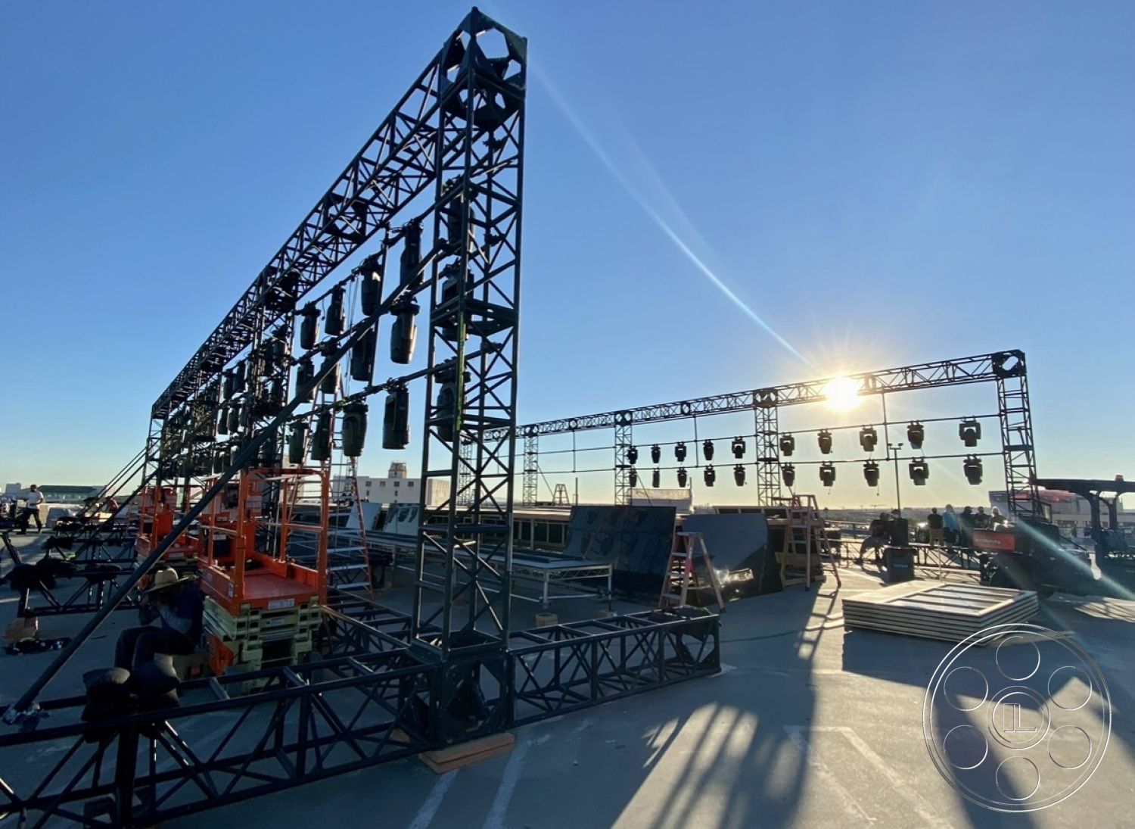
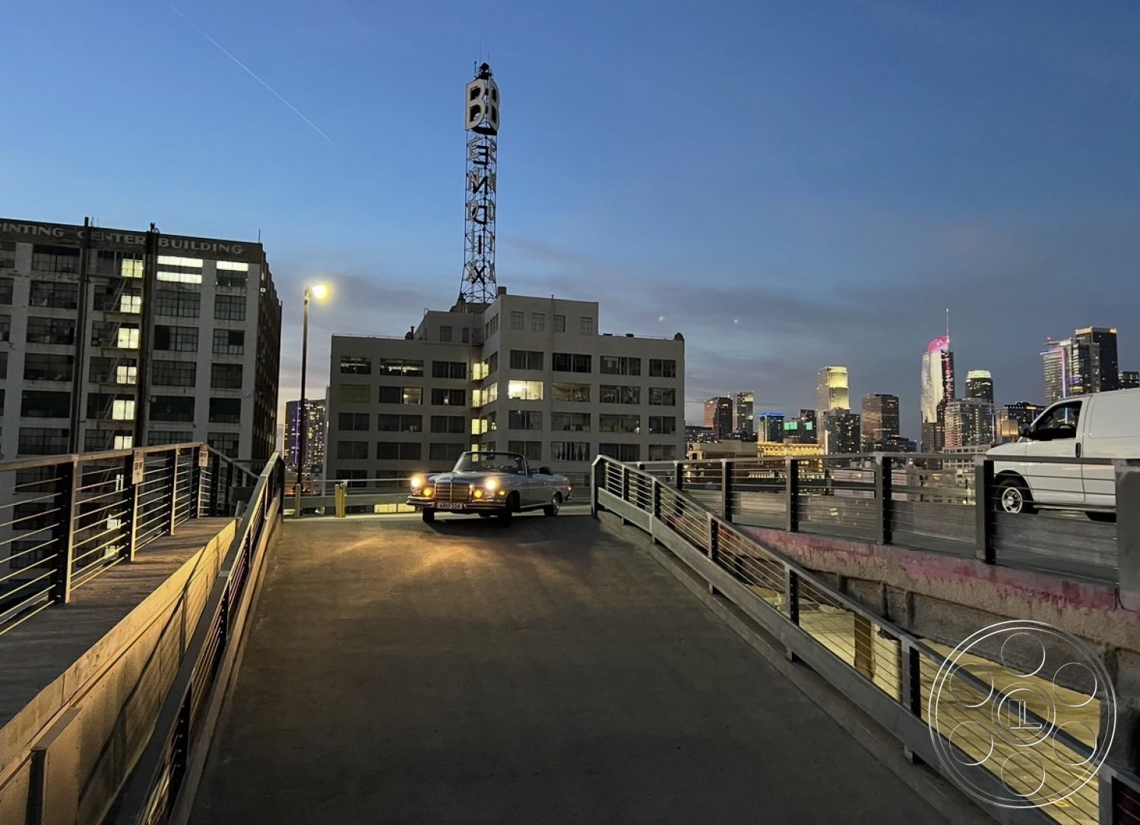
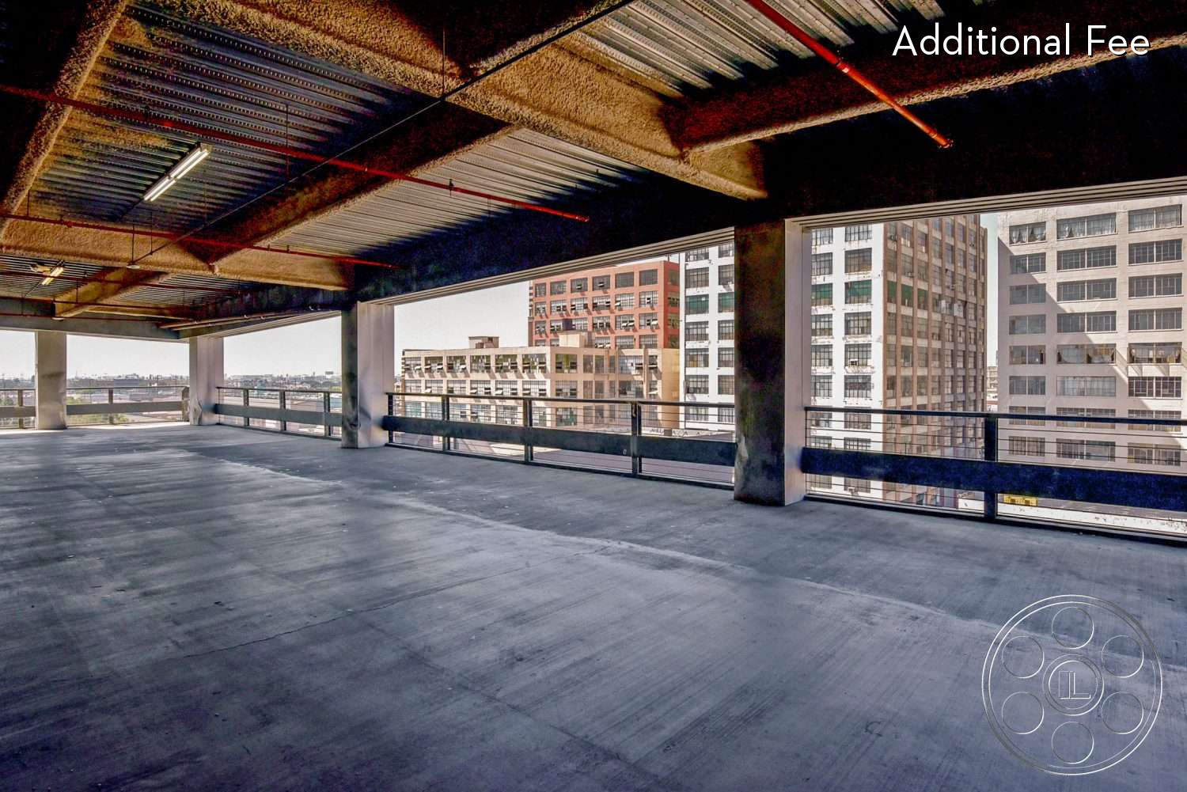
The rooftop is a broad, mostly uninterrupted stretch of weathered concrete, marked by faded parking bays, tire marks and patched surfaces. Low perimeter walls and horizontal steel rails keep the Downtown Los Angeles skyline open from several directions, with angles that can shift from modern towers to older warehouse blocks and neighboring industrial buildings. There is enough room here for wide vehicle turns and larger freestanding setups, and the deck already includes lighting trusses and risers.
Open Sky by Day, Industrial Atmosphere After Dark
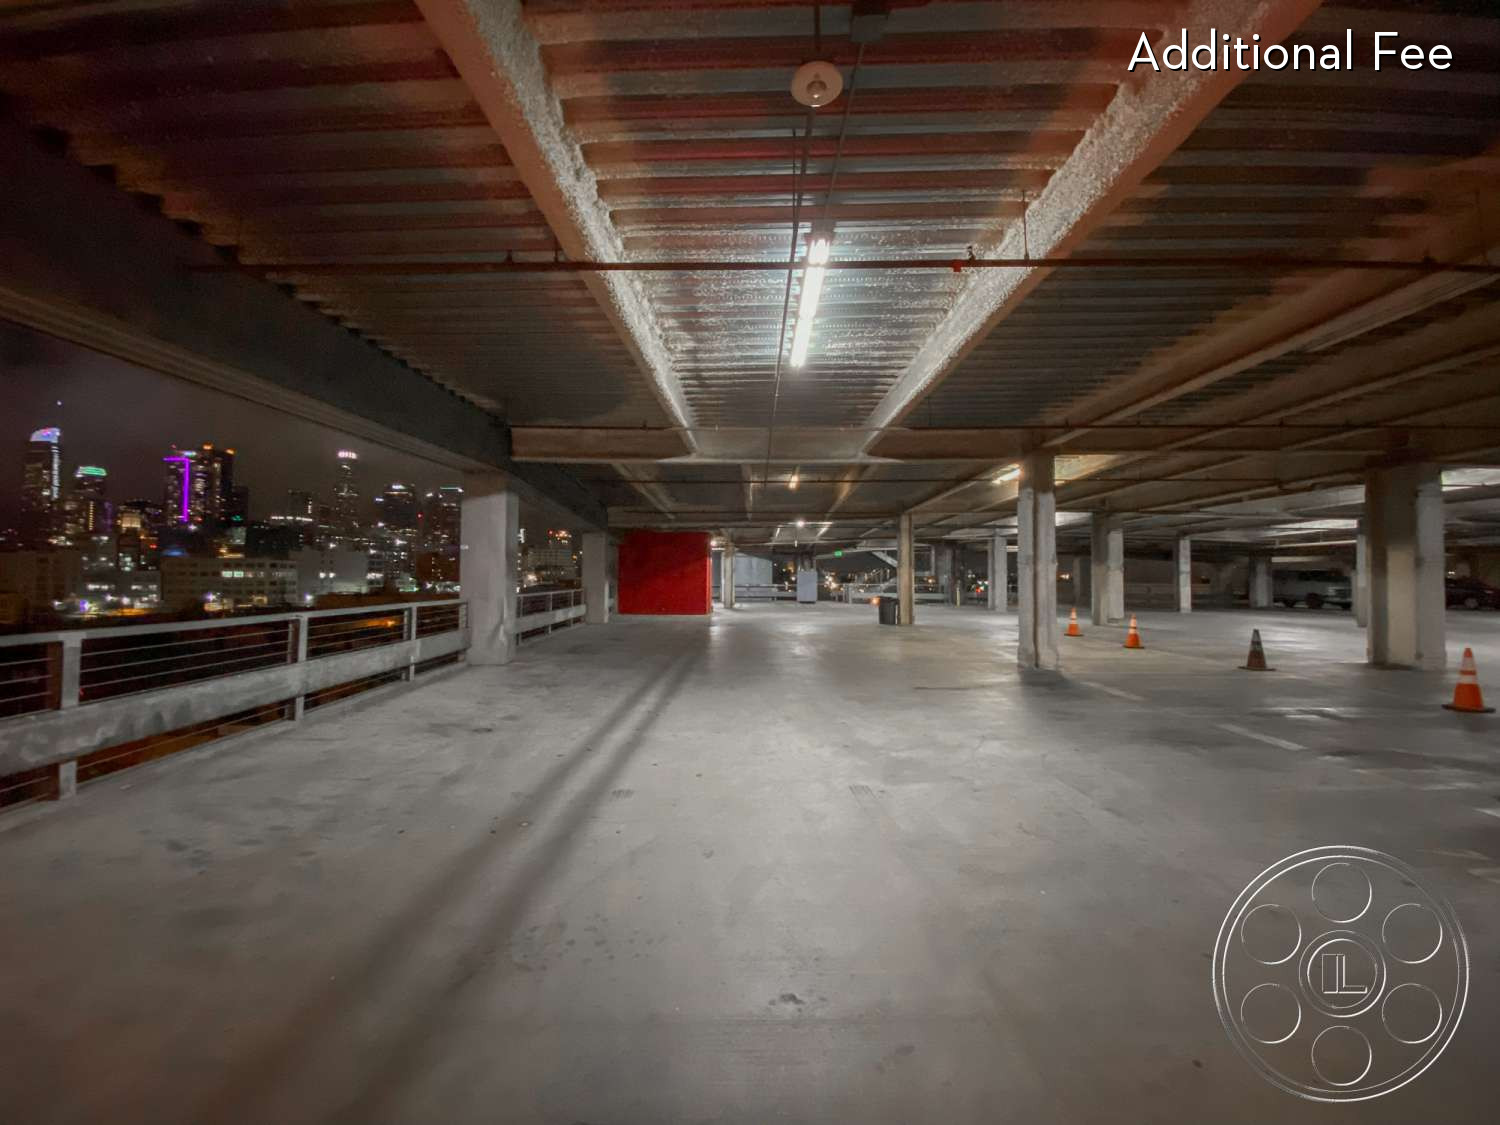
With no overhead cover, the roof takes strong direct daylight through the open center. Midday brings a harder, cleaner feel with shorter shadows, while later light stretches across the concrete and catches the railings, lamp posts and deck texture. As buildings begin to light up, the skyline can remain part of the atmosphere; after dark, existing fluorescent fixtures in the garage and rooftop lamp posts create a more industrial night setting.
Connected Garage Interiors and Vertical Flow
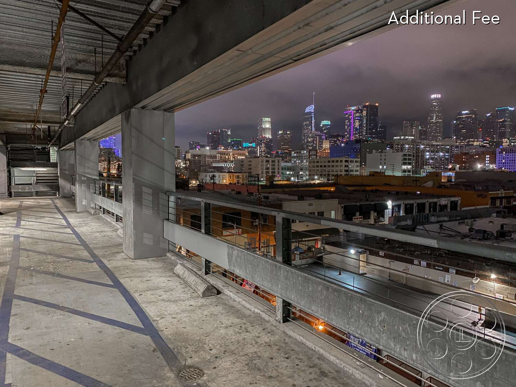
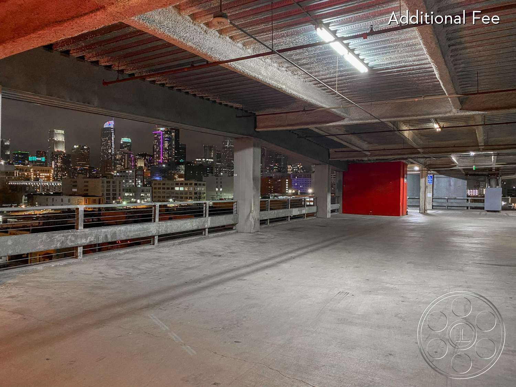
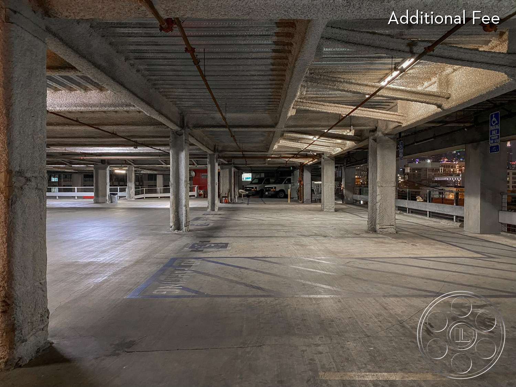
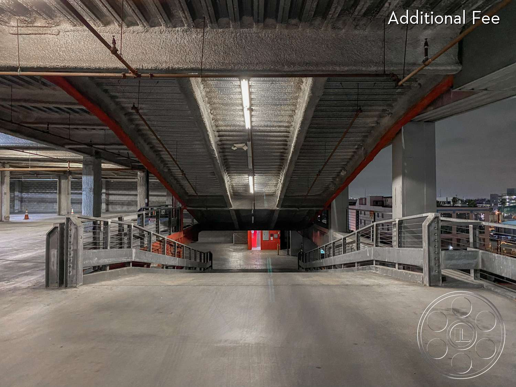
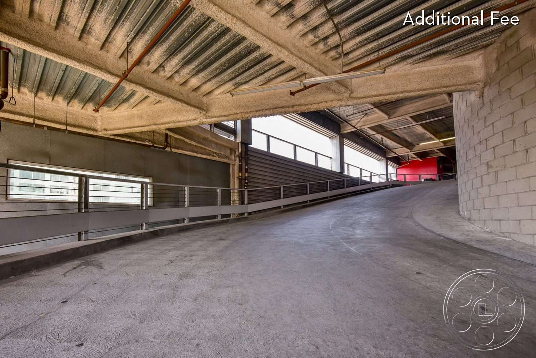
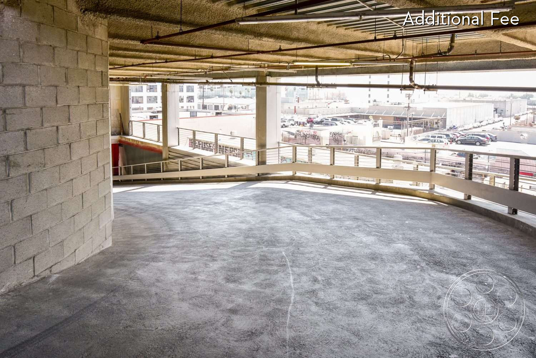
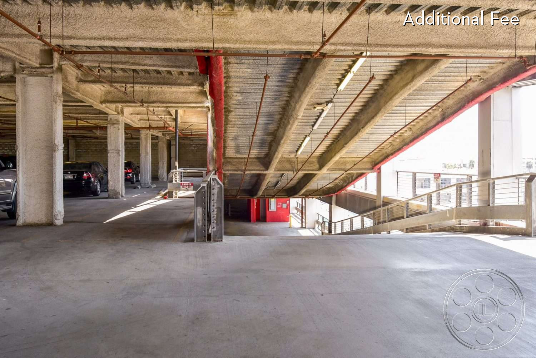
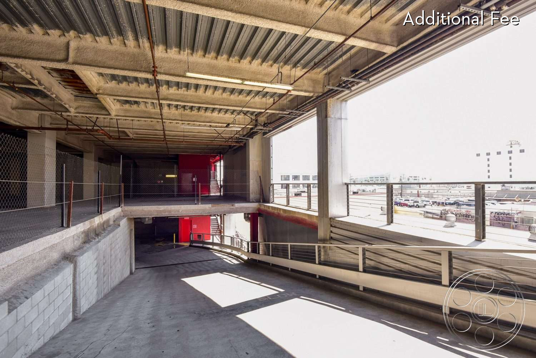
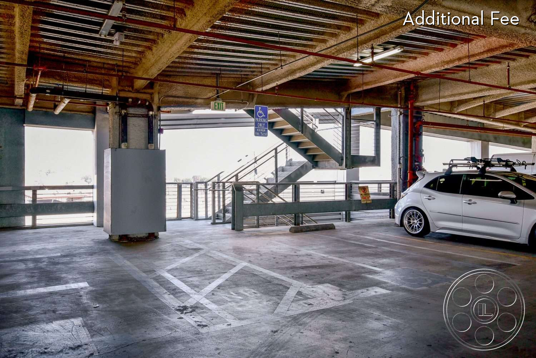
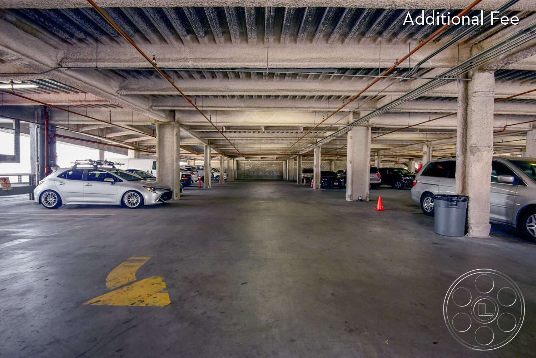
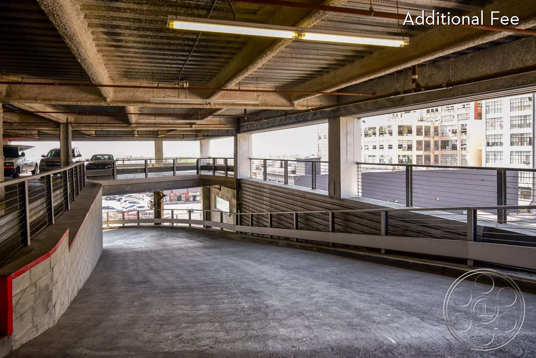
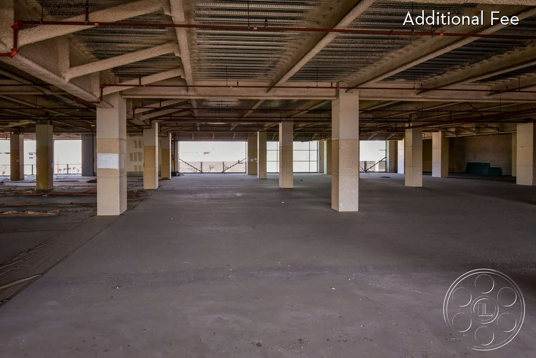
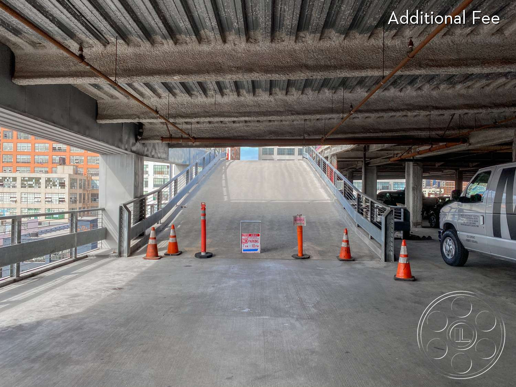
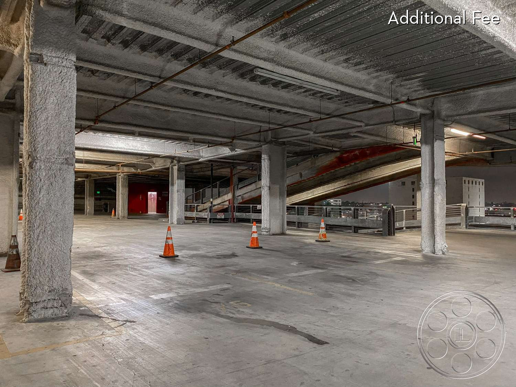
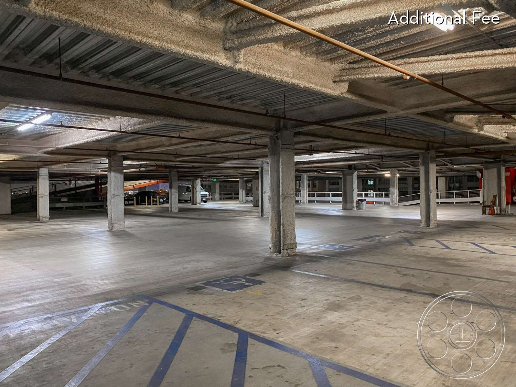
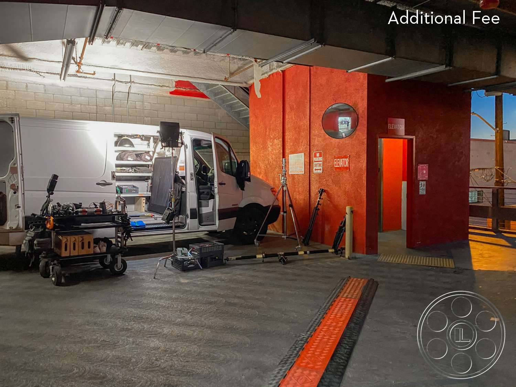
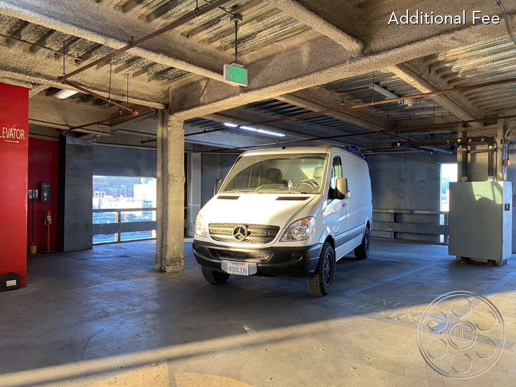
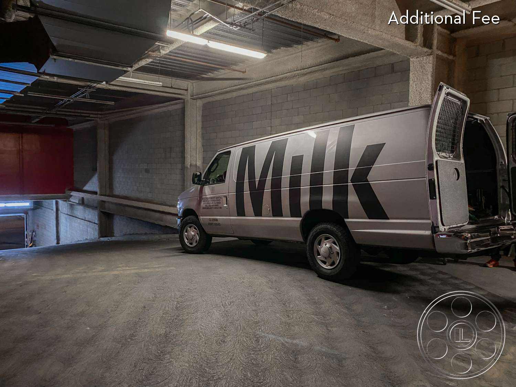
Below the roof, the connected garage levels offer a tighter, more utilitarian contrast. Rough concrete columns, corrugated decking, exposed pipes, fluorescent strips, painted arrows, parking markings and concrete-block walls create an authentic municipal or industrial character. Curving ramps, open rectangular bays, descending floor lines, stair connections and the enclosed gray elevator tower give the property practical movement between the rooftop and the shaded interiors, while multiple entry points serve the garage.

This location has been verified and photographed by an Image Locations, Inc. photographer. Appearance and condition may have changed since photography. Scouting of location is recommended prior to shoot date(s). ©2002-2026

SKY Rooftop Garage is a Downtown Los Angeles event venue with an open concrete rooftop, skyline exposure and connected garage levels. Set within a real working concrete parking structure, it offers weathered surfaces, open sky, steel rails and raw garage interiors for gatherings that want an urban setting with visible city scale. The space is suited to a vehicle-focused product launch, a corporate reception or a private celebration that benefits from a recognizable Downtown Los Angeles backdrop.
A Wide Rooftop With Downtown Range
The rooftop is a broad, mostly uninterrupted stretch of weathered concrete, marked by faded parking bays, tire marks and patched surfaces. Low perimeter walls and horizontal steel rails keep the Downtown Los Angeles skyline open from several directions, with angles that can shift from modern towers to older warehouse blocks and neighboring industrial buildings. There is enough room here for wide vehicle turns and larger freestanding setups, and the deck already includes lighting trusses and risers.
Open Sky by Day, Industrial Atmosphere After Dark
With no overhead cover, the roof takes strong direct daylight through the open center. Midday brings a harder, cleaner feel with shorter shadows, while later light stretches across the concrete and catches the railings, lamp posts and deck texture. As buildings begin to light up, the skyline can remain part of the atmosphere; after dark, existing fluorescent fixtures in the garage and rooftop lamp posts create a more industrial night setting.
Connected Garage Interiors and Vertical Flow
Below the roof, the connected garage levels offer a tighter, more utilitarian contrast. Rough concrete columns, corrugated decking, exposed pipes, fluorescent strips, painted arrows, parking markings and concrete-block walls create an authentic municipal or industrial character. Curving ramps, open rectangular bays, descending floor lines, stair connections and the enclosed gray elevator tower give the property practical movement between the rooftop and the shaded interiors, while multiple entry points serve the garage.