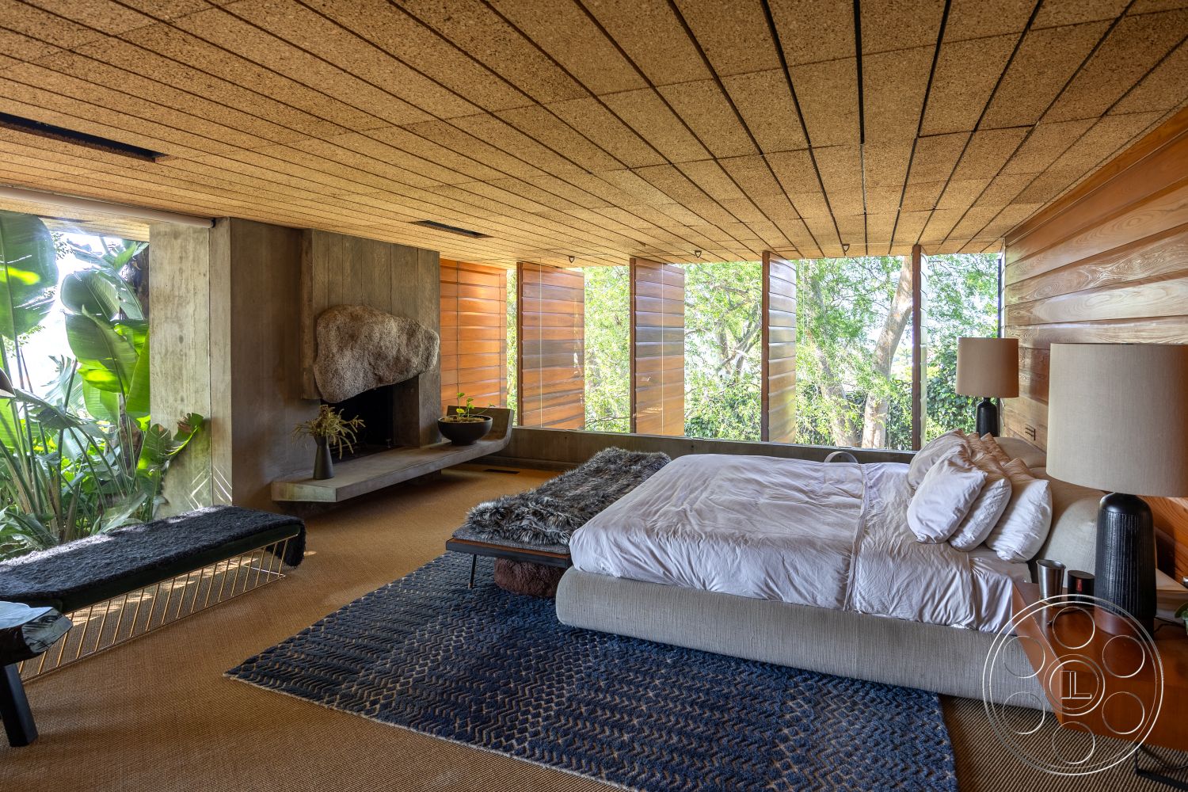
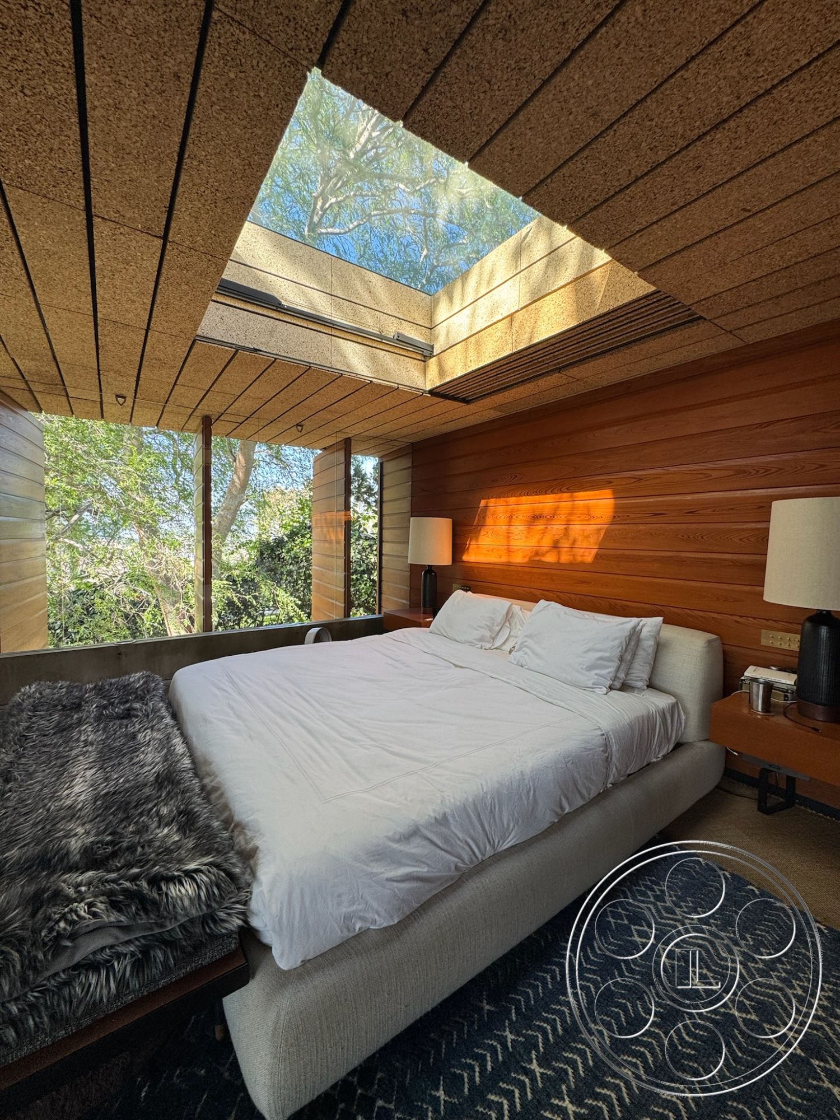
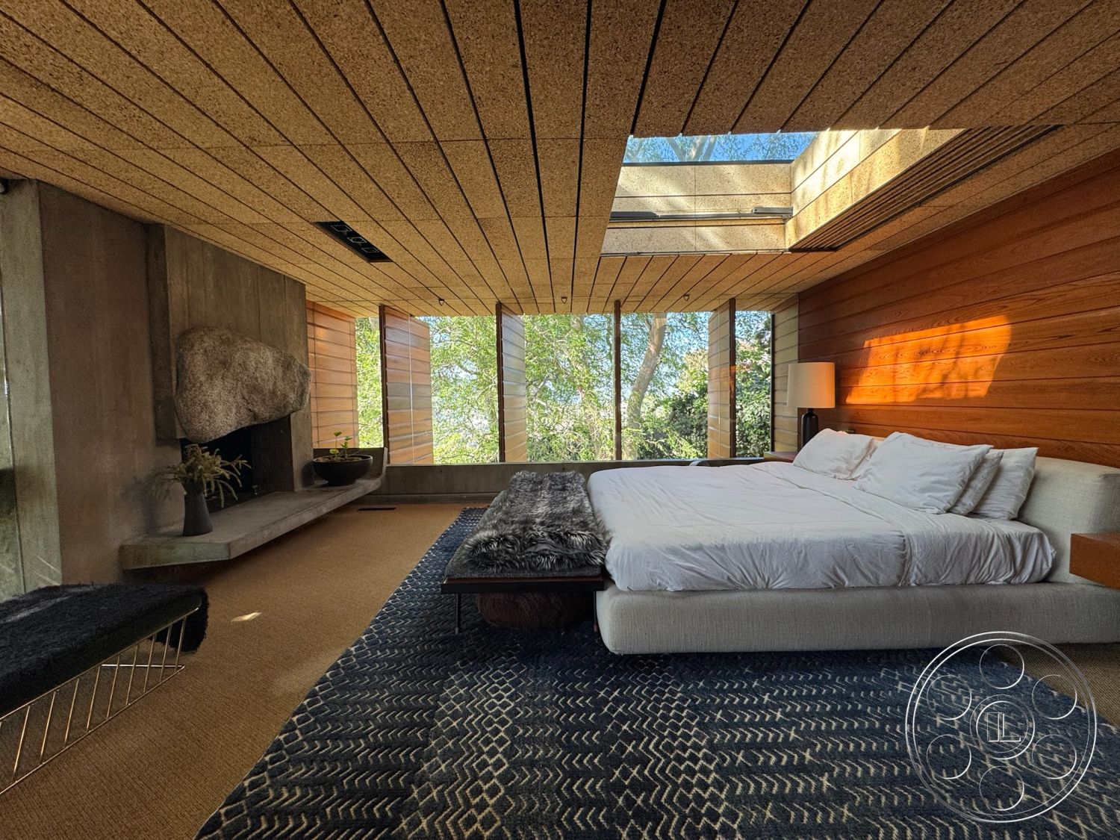
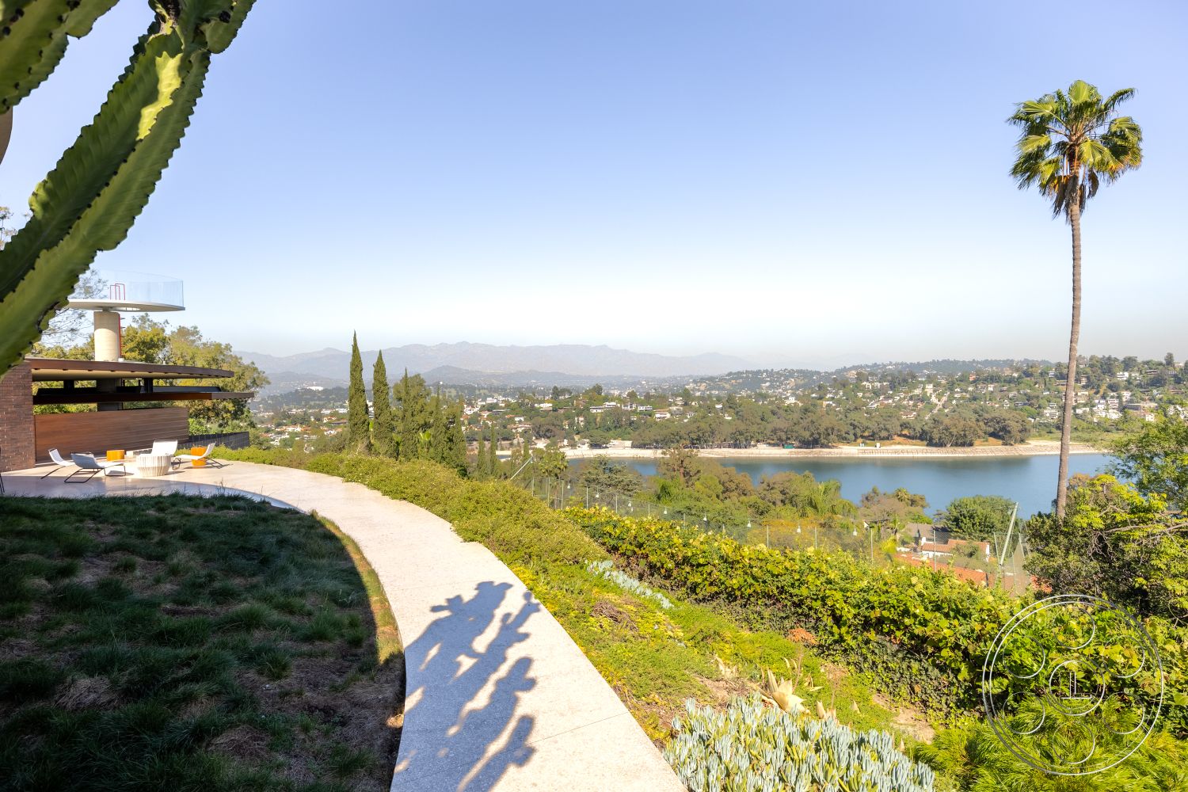
Set above the reservoir in Silver Lake, Silvertop House is an event venue with a sculptural mid-century presence, sweeping rooflines, curved glass, exposed structure and long views to the hills and mountains. Its main rooms, terraces, gardens, pool and tennis court offer a sequence of settings suited to a polished corporate event, a design-led product launch or a private dinner.
Curved Living Room, Kitchen and Lounge
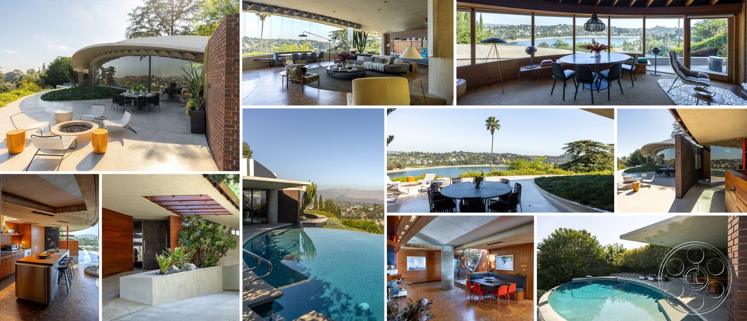

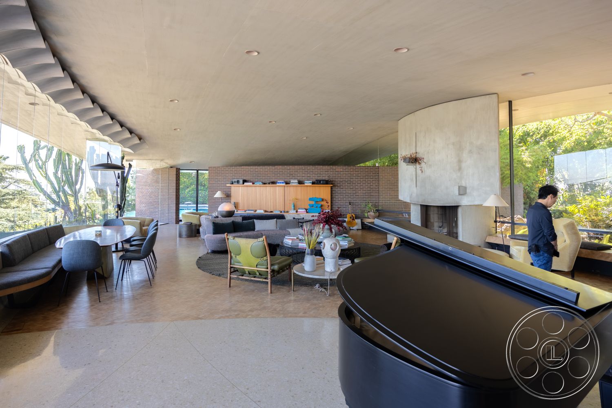
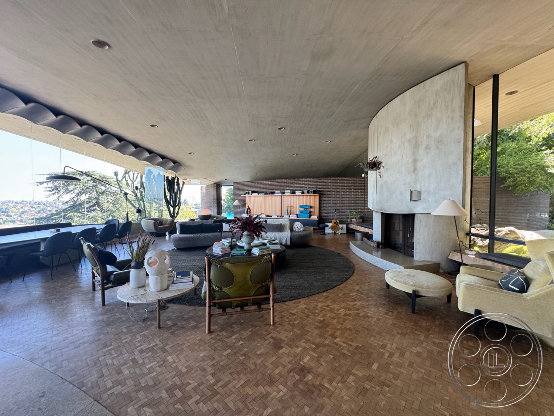
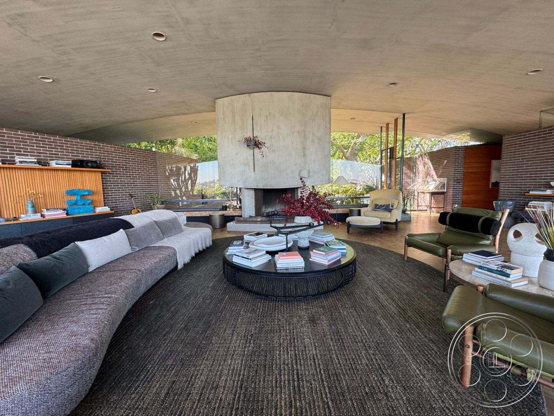

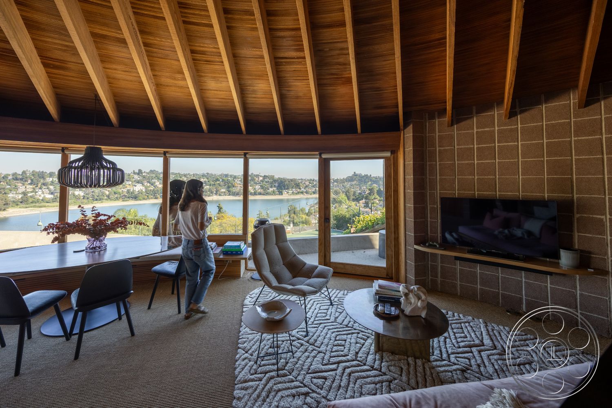
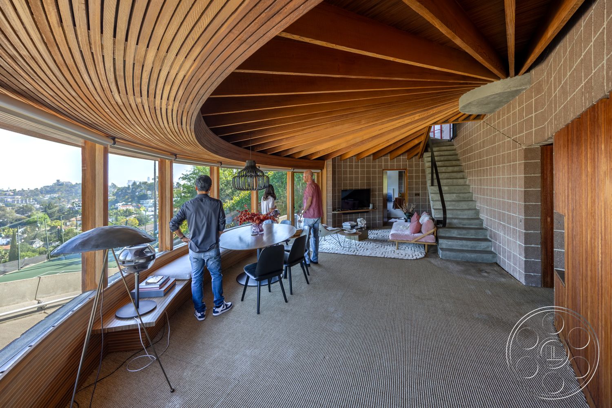
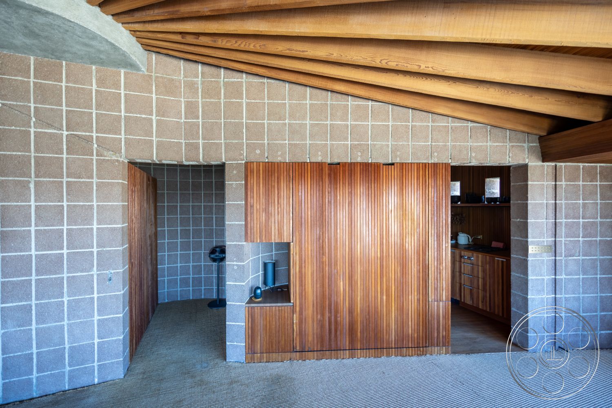
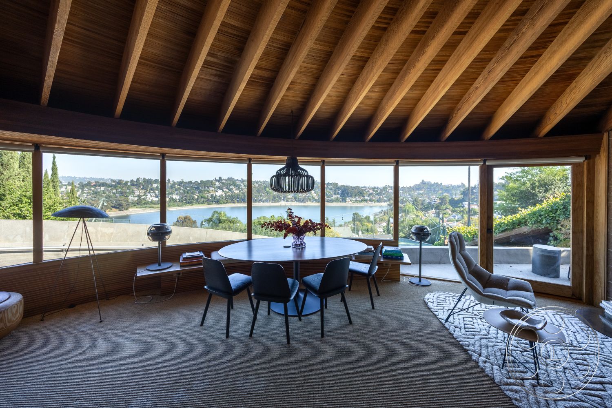
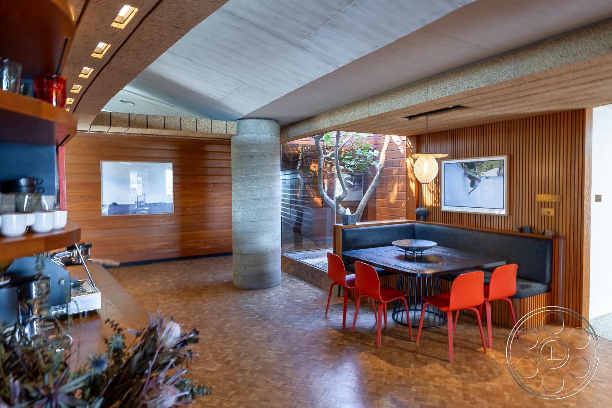
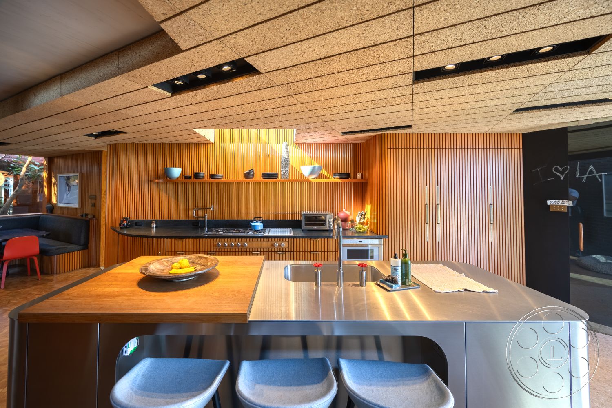
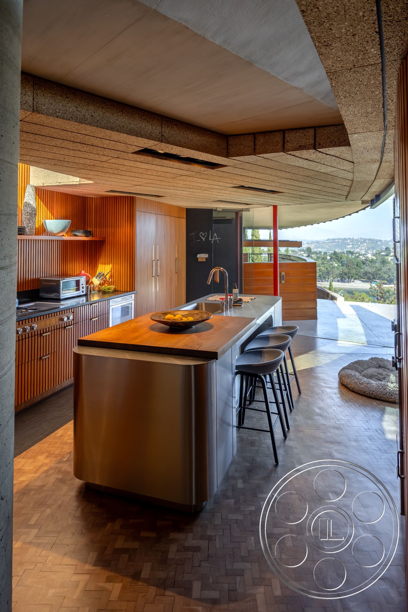
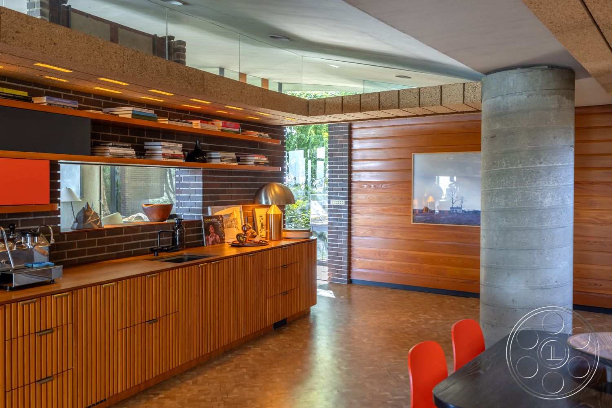
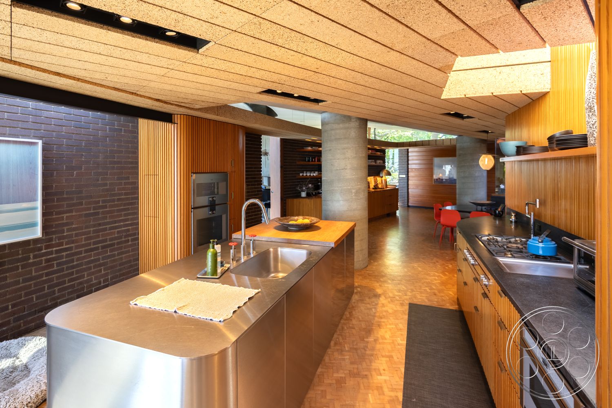
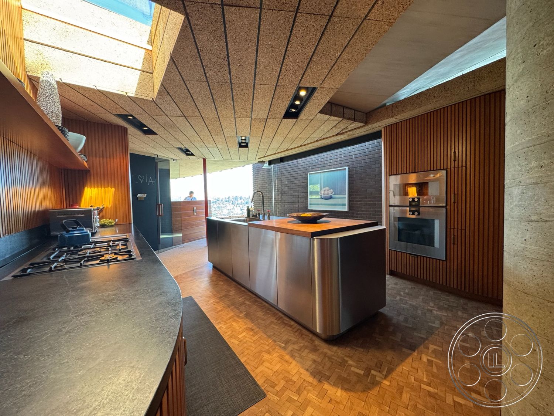

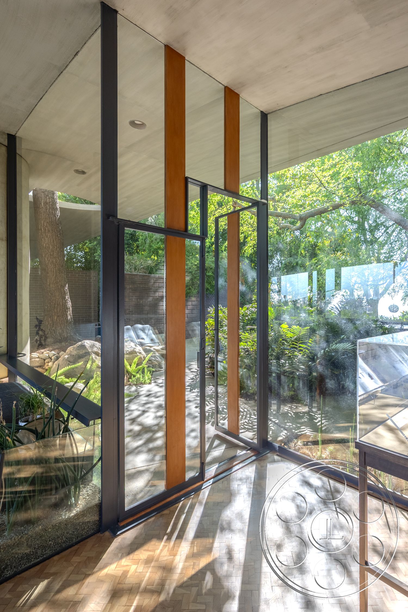
The principal living room is the house at its brightest and most open, with a broad, low concrete ceiling that follows the curve of the reservoir-facing glass. Continuous glazing brings the terrace, reservoir and hills into view, while the seating areas, circular rug and freestanding concrete fireplace give the room a strong central focus. The kitchen offers a quieter counterpoint with a lower ceiling, deep overhangs, mixed daylight from skylights and glazed openings, a long stainless island, ribbed wood cabinetry, dark brick, parquet flooring and a cylindrical concrete column. Another lounge adds a taller fan-shaped timber ceiling, textured block walls and a direct reservoir outlook.
Terraces, Pool and Garden Dining Areas
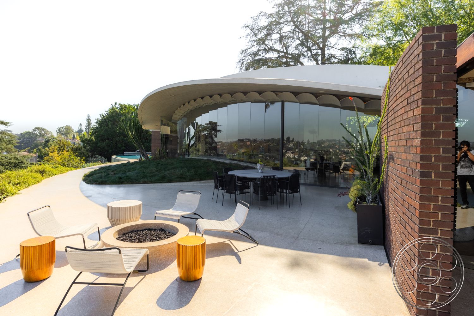
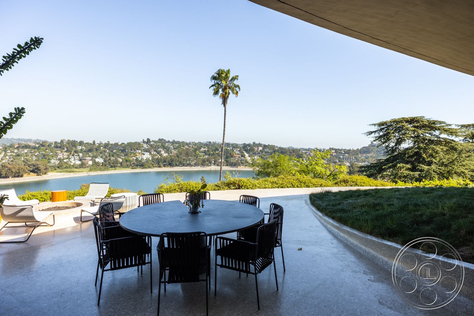
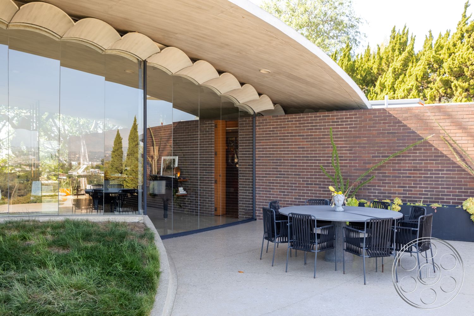
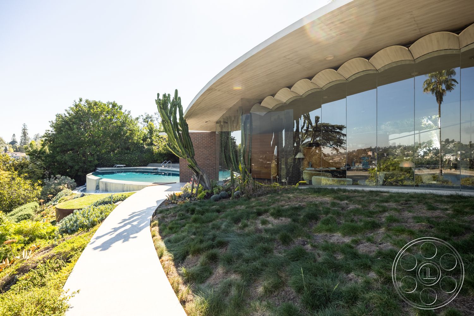
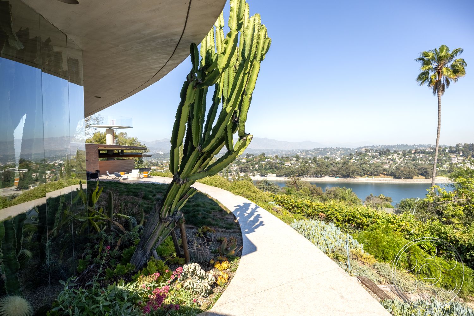
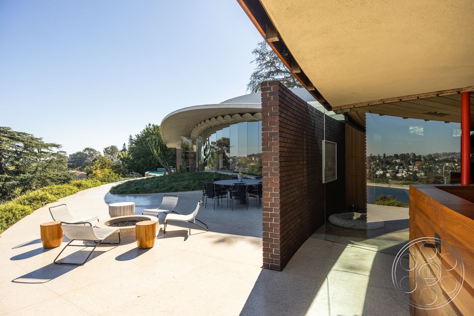
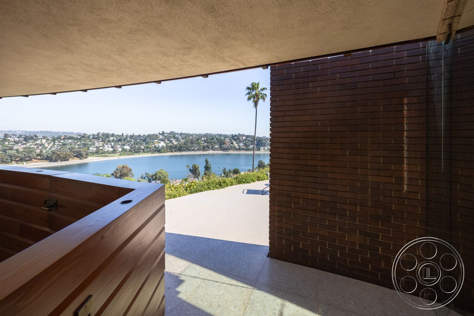
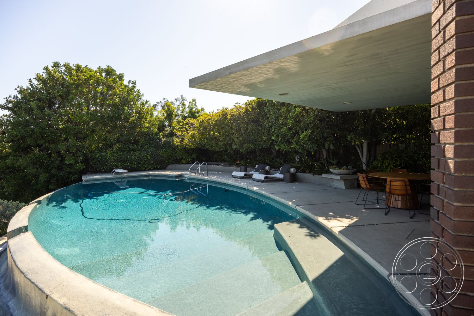

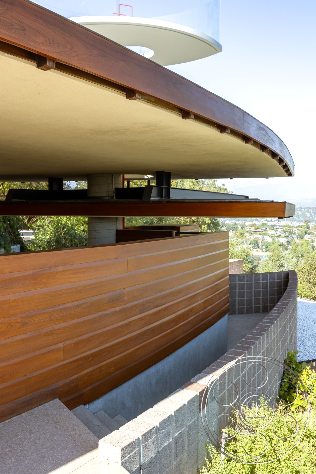
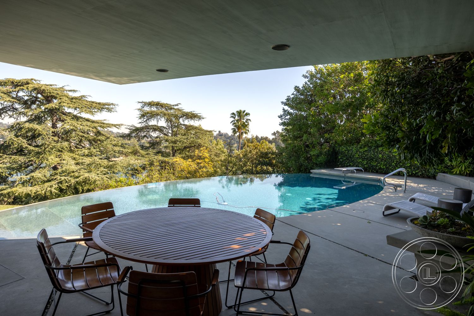
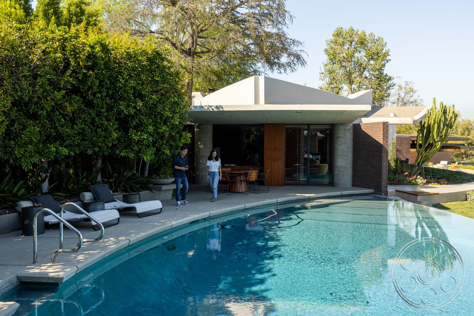
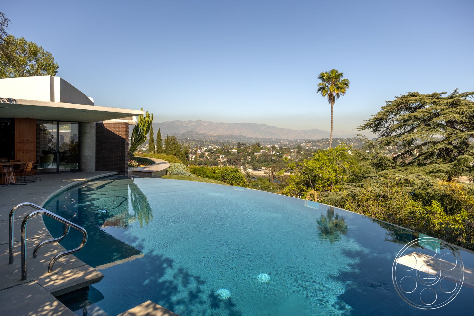
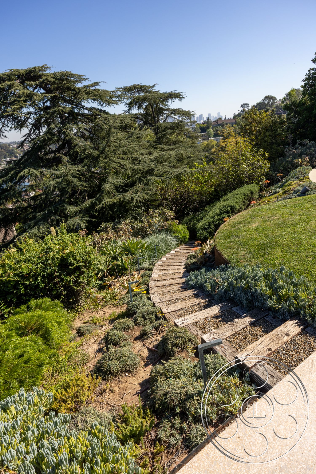
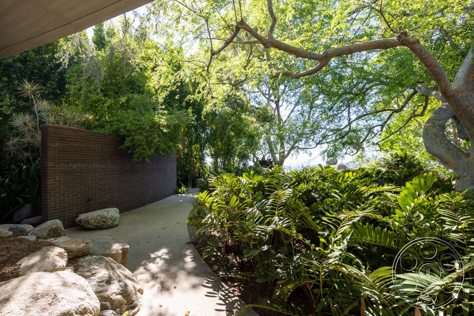
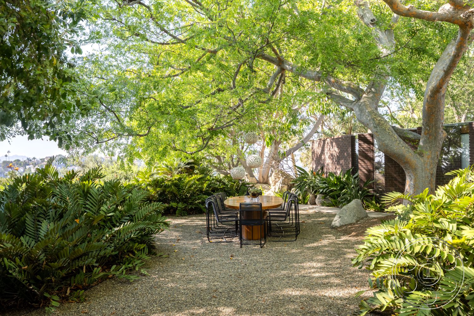
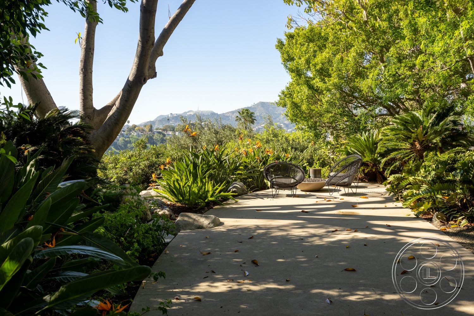
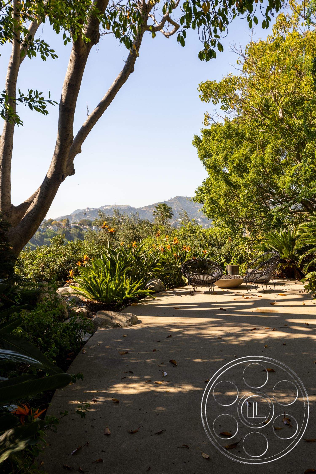
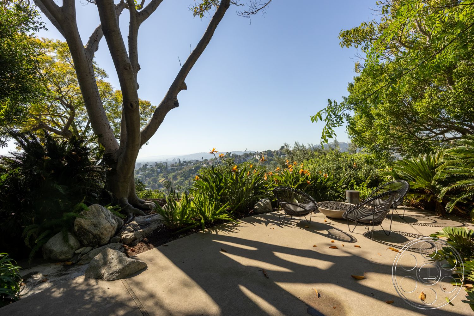
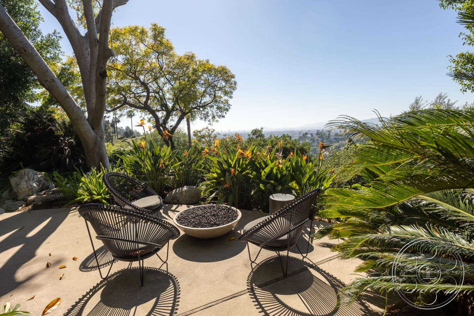
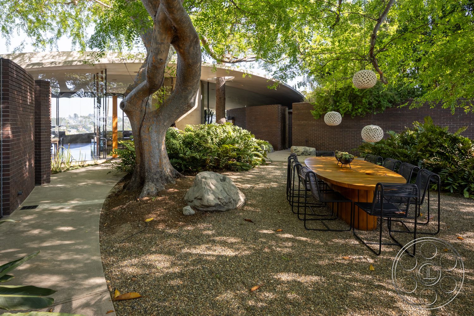

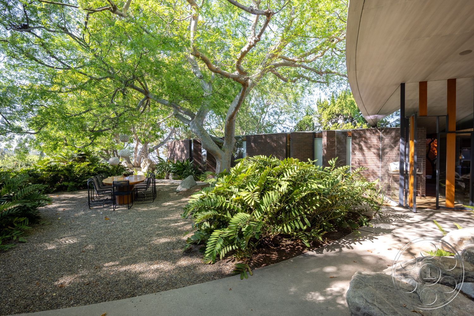
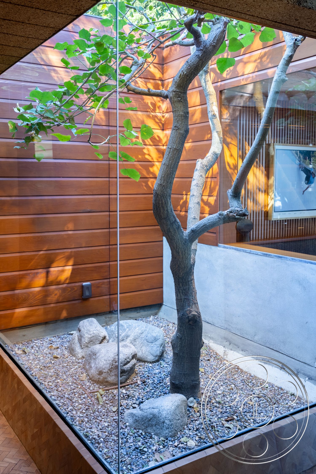
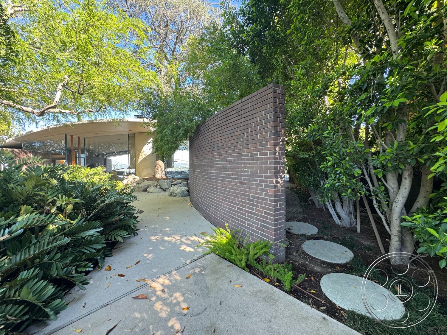
Outside, the white wing-like roof, scalloped edge and curved floor-to-ceiling glass give the property a strong silhouette. The broad concrete terrace sits between the architecture and the landscape, with a fire bowl, outdoor dining area and brick privacy walls adding shape. At the pool level, the curved vanishing-edge pool reaches toward the hillside view, while a large cantilever shades a round dining area beside the water when the upper terrace is in full sun. Paths lead into cactus planting, dense cycads, mature trees and quieter seating pockets, including a gravel dining area under a large branching tree.
Tennis Court, Arrival and Exterior Flow
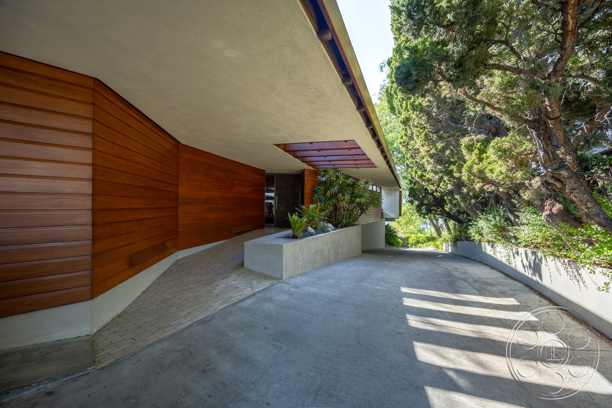
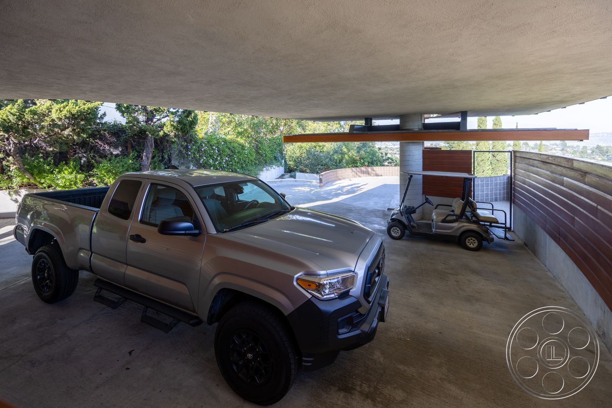
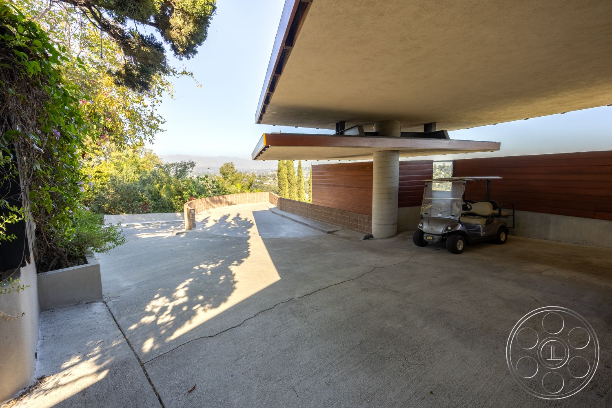
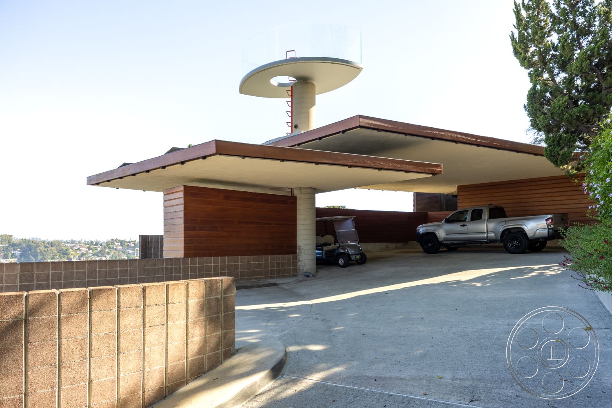
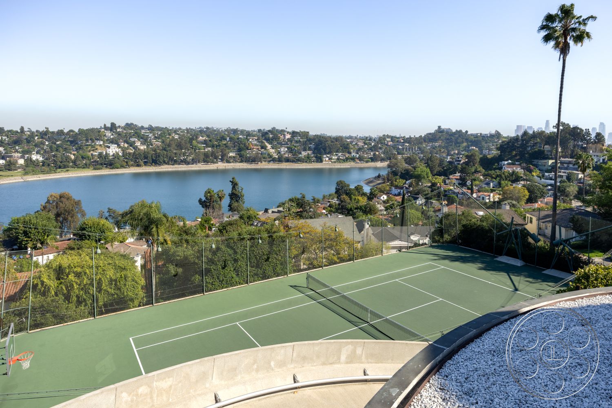
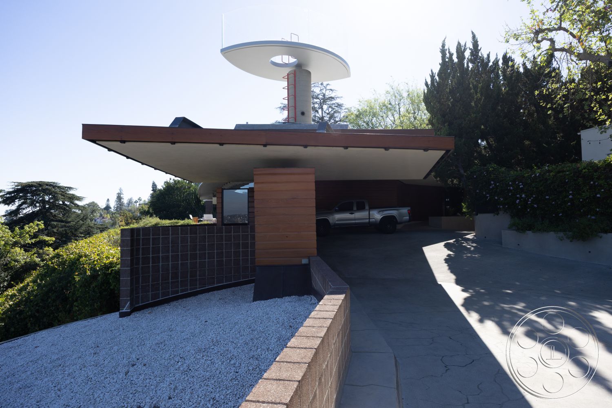

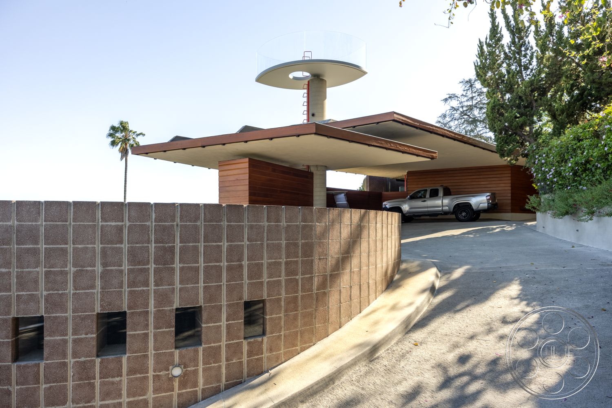
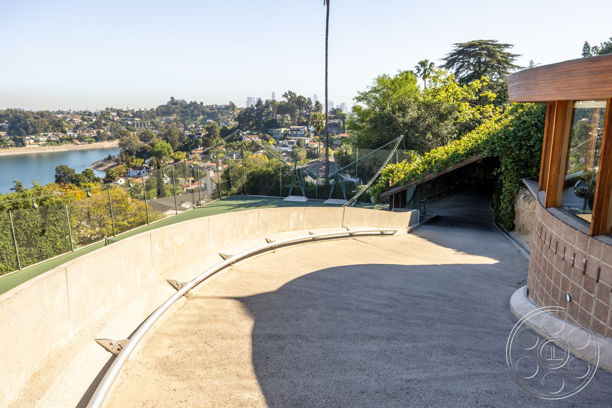
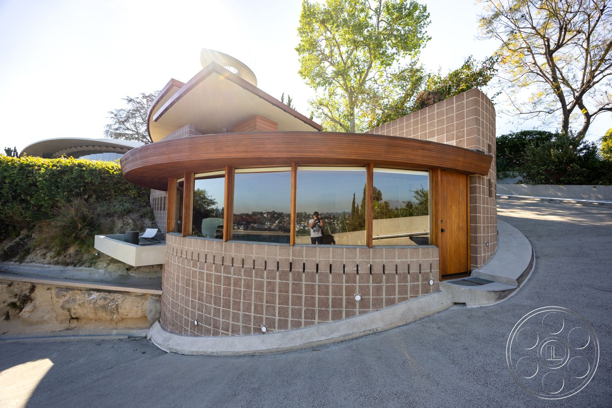
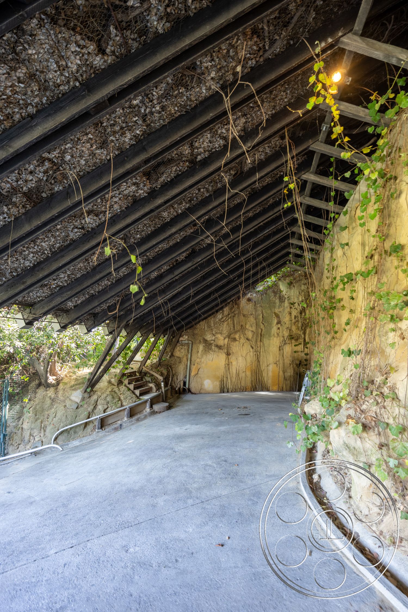
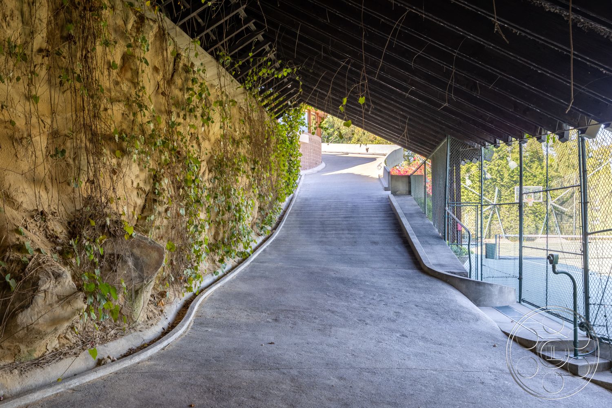
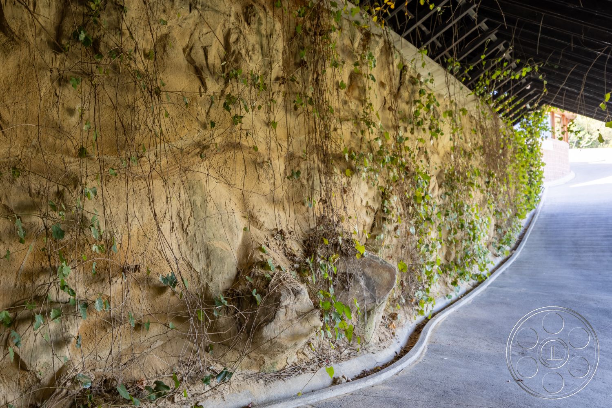

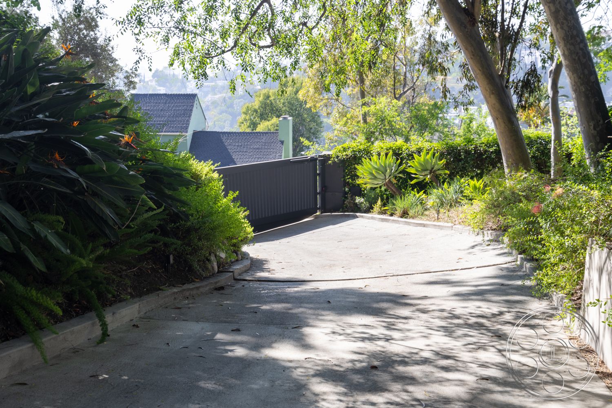
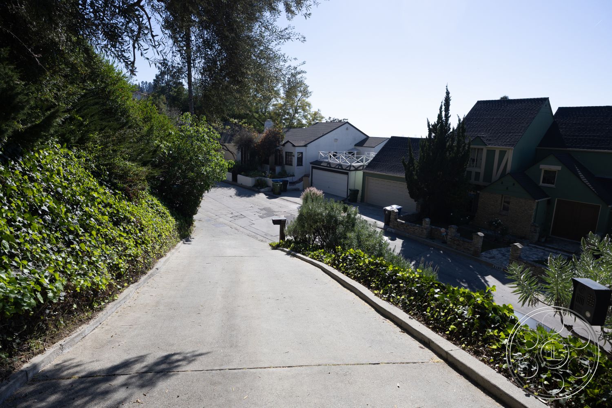
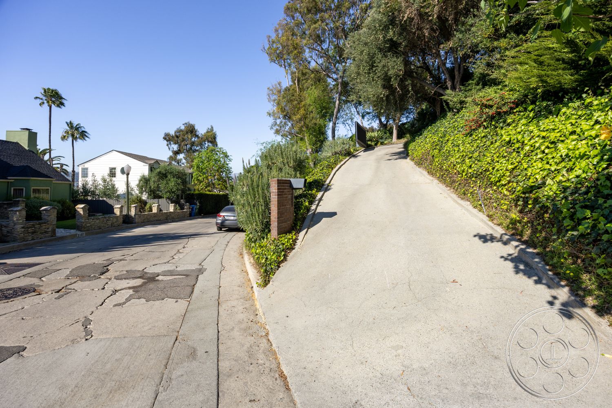

Below the gardens, the full tennis court adds another scale to the property, framed by the reservoir and neighborhood beyond. The approach is defined by a broad concrete drive that curves through the property to a covered carport, with wood-clad walls, brick screens and exposed concrete reinforcing the postwar character of the house. Exterior paths connect the main terrace, pool and gardens without forcing every move through the interiors. The drive is sloped and curved, so arrival planning should account for its shape.
Our event venues book with a minimum venue allocation of $15,000.

This location has been verified and photographed by an Image Locations, Inc. photographer. Appearance and condition may have changed since photography. Scouting of location is recommended prior to shoot date(s). ©2002-2026

Set above the reservoir in Silver Lake, Silvertop House is an event venue with a sculptural mid-century presence, sweeping rooflines, curved glass, exposed structure and long views to the hills and mountains. Its main rooms, terraces, gardens, pool and tennis court offer a sequence of settings suited to a polished corporate event, a design-led product launch or a private dinner.
Curved Living Room, Kitchen and Lounge
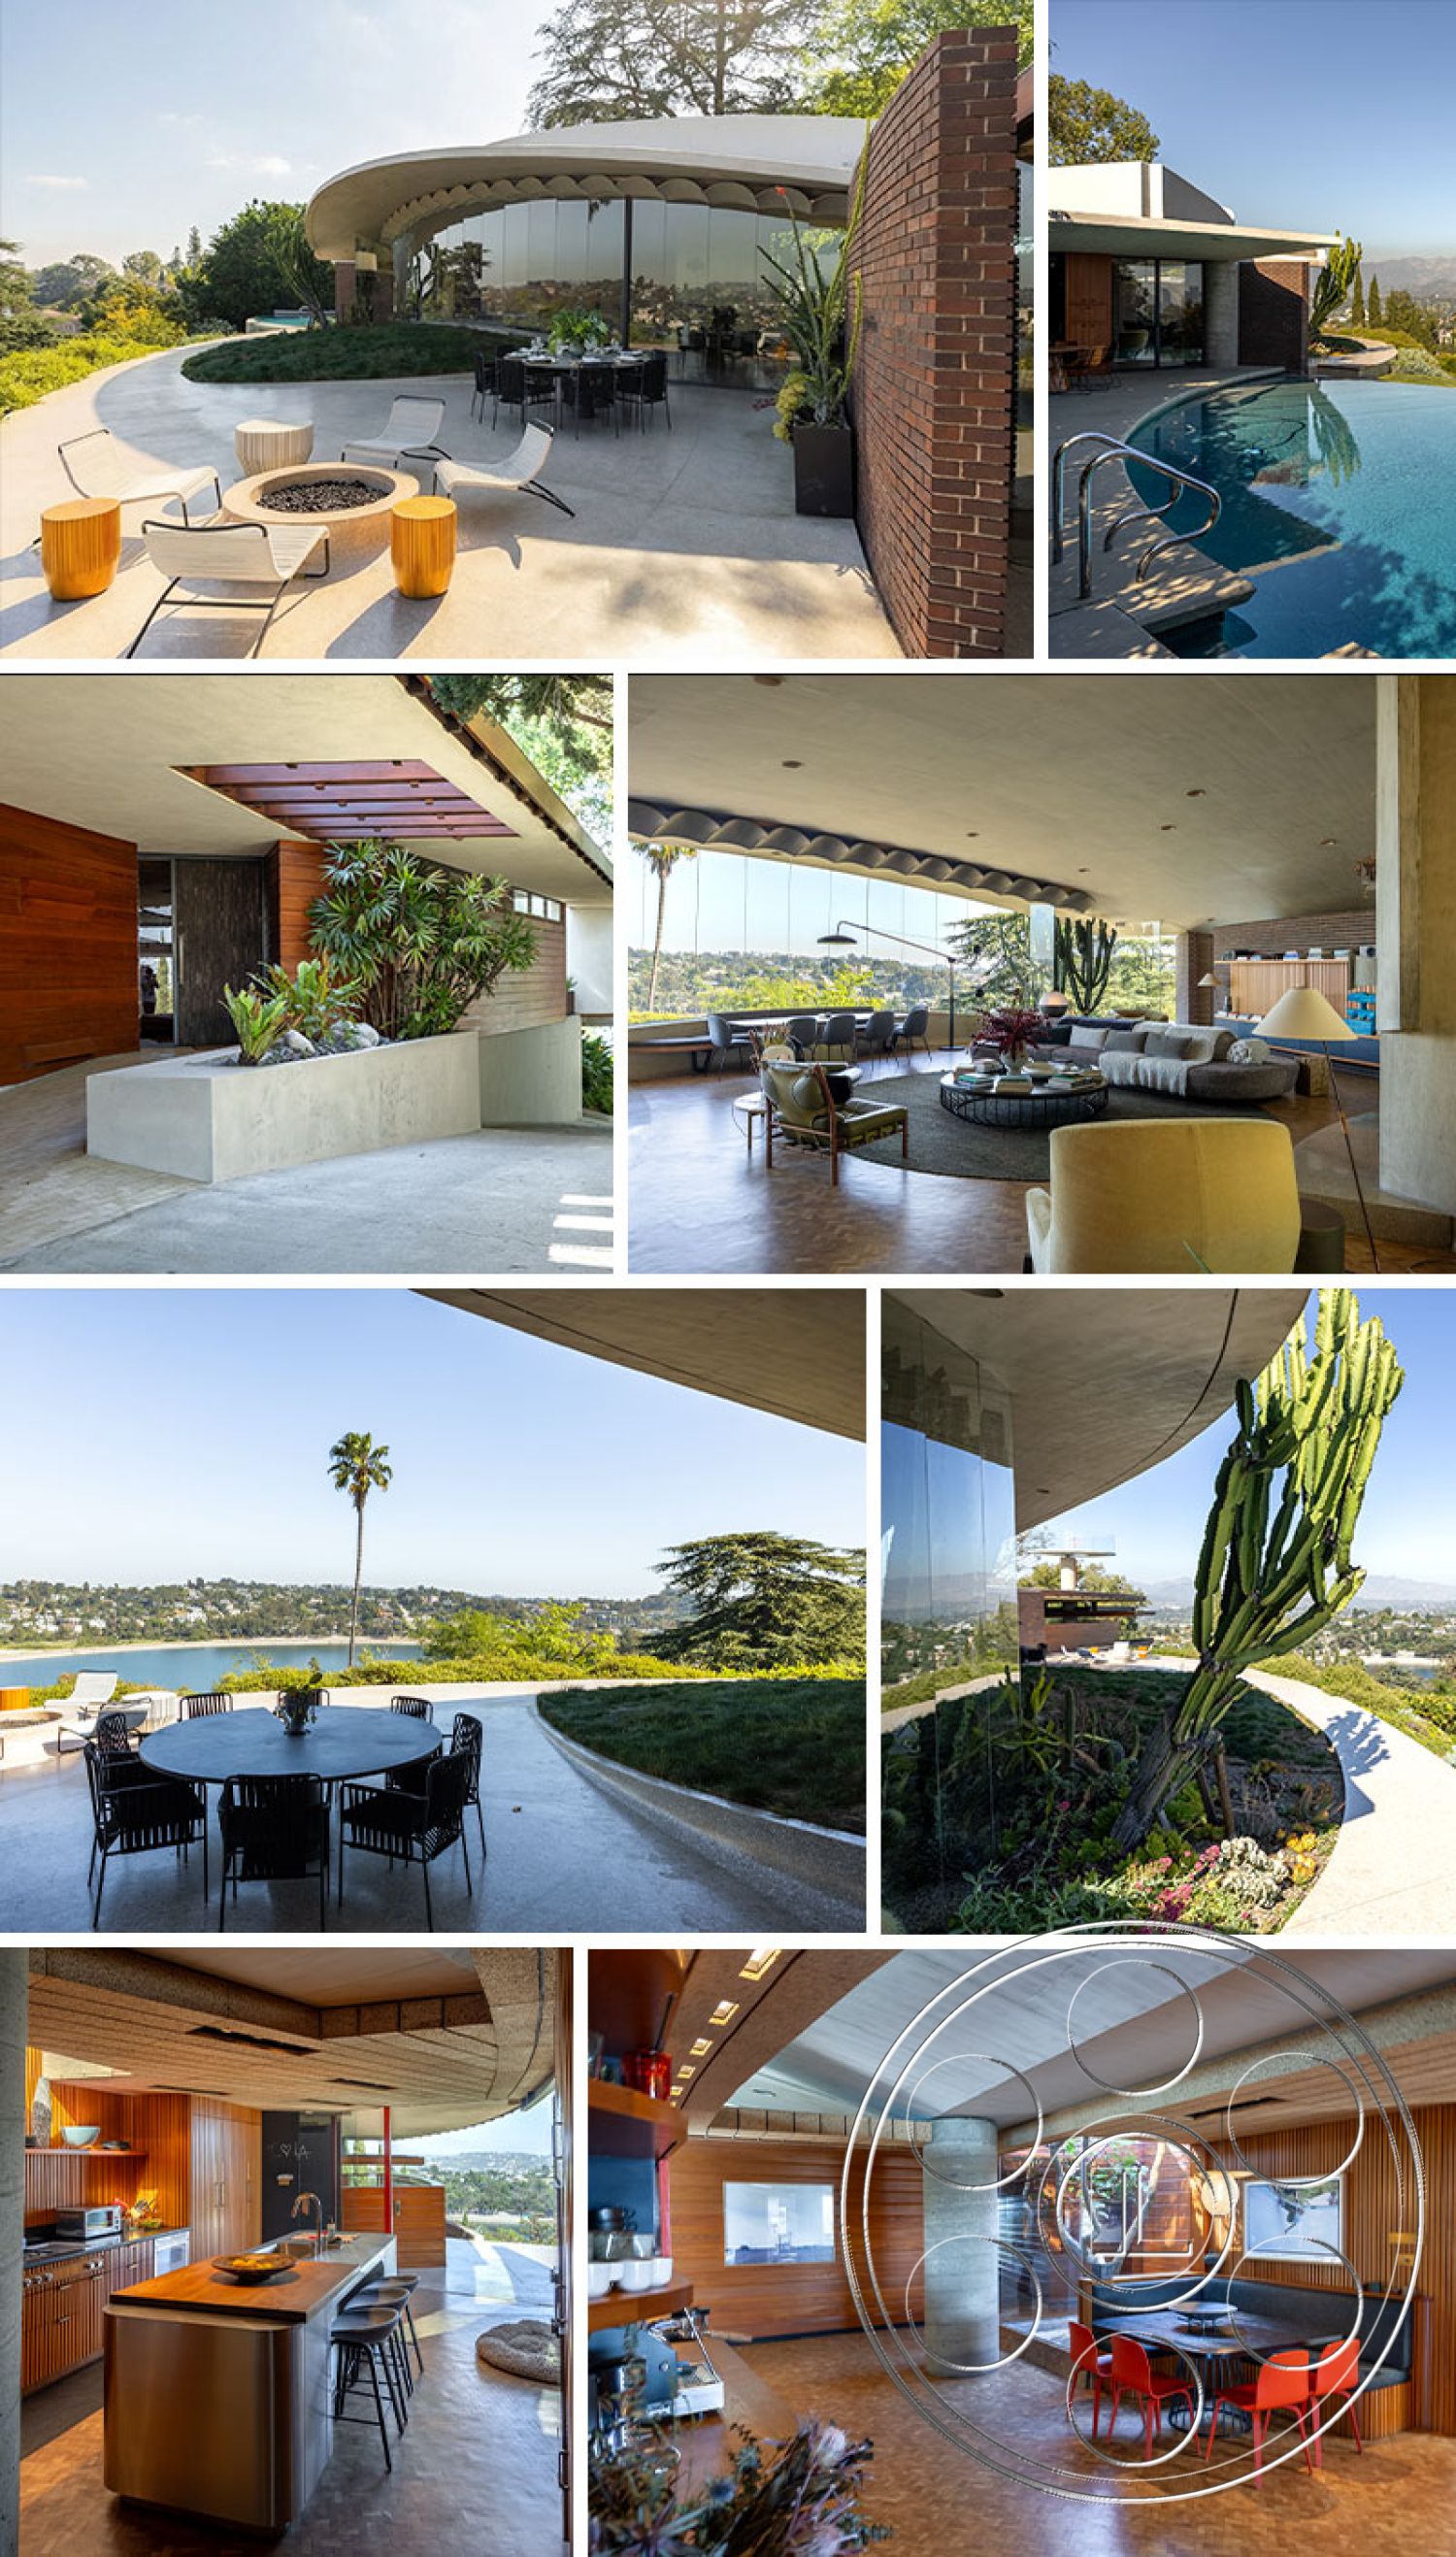
The principal living room is the house at its brightest and most open, with a broad, low concrete ceiling that follows the curve of the reservoir-facing glass. Continuous glazing brings the terrace, reservoir and hills into view, while the seating areas, circular rug and freestanding concrete fireplace give the room a strong central focus. The kitchen offers a quieter counterpoint with a lower ceiling, deep overhangs, mixed daylight from skylights and glazed openings, a long stainless island, ribbed wood cabinetry, dark brick, parquet flooring and a cylindrical concrete column. Another lounge adds a taller fan-shaped timber ceiling, textured block walls and a direct reservoir outlook.
Terraces, Pool and Garden Dining Areas
Outside, the white wing-like roof, scalloped edge and curved floor-to-ceiling glass give the property a strong silhouette. The broad concrete terrace sits between the architecture and the landscape, with a fire bowl, outdoor dining area and brick privacy walls adding shape. At the pool level, the curved vanishing-edge pool reaches toward the hillside view, while a large cantilever shades a round dining area beside the water when the upper terrace is in full sun. Paths lead into cactus planting, dense cycads, mature trees and quieter seating pockets, including a gravel dining area under a large branching tree.
Tennis Court, Arrival and Exterior Flow
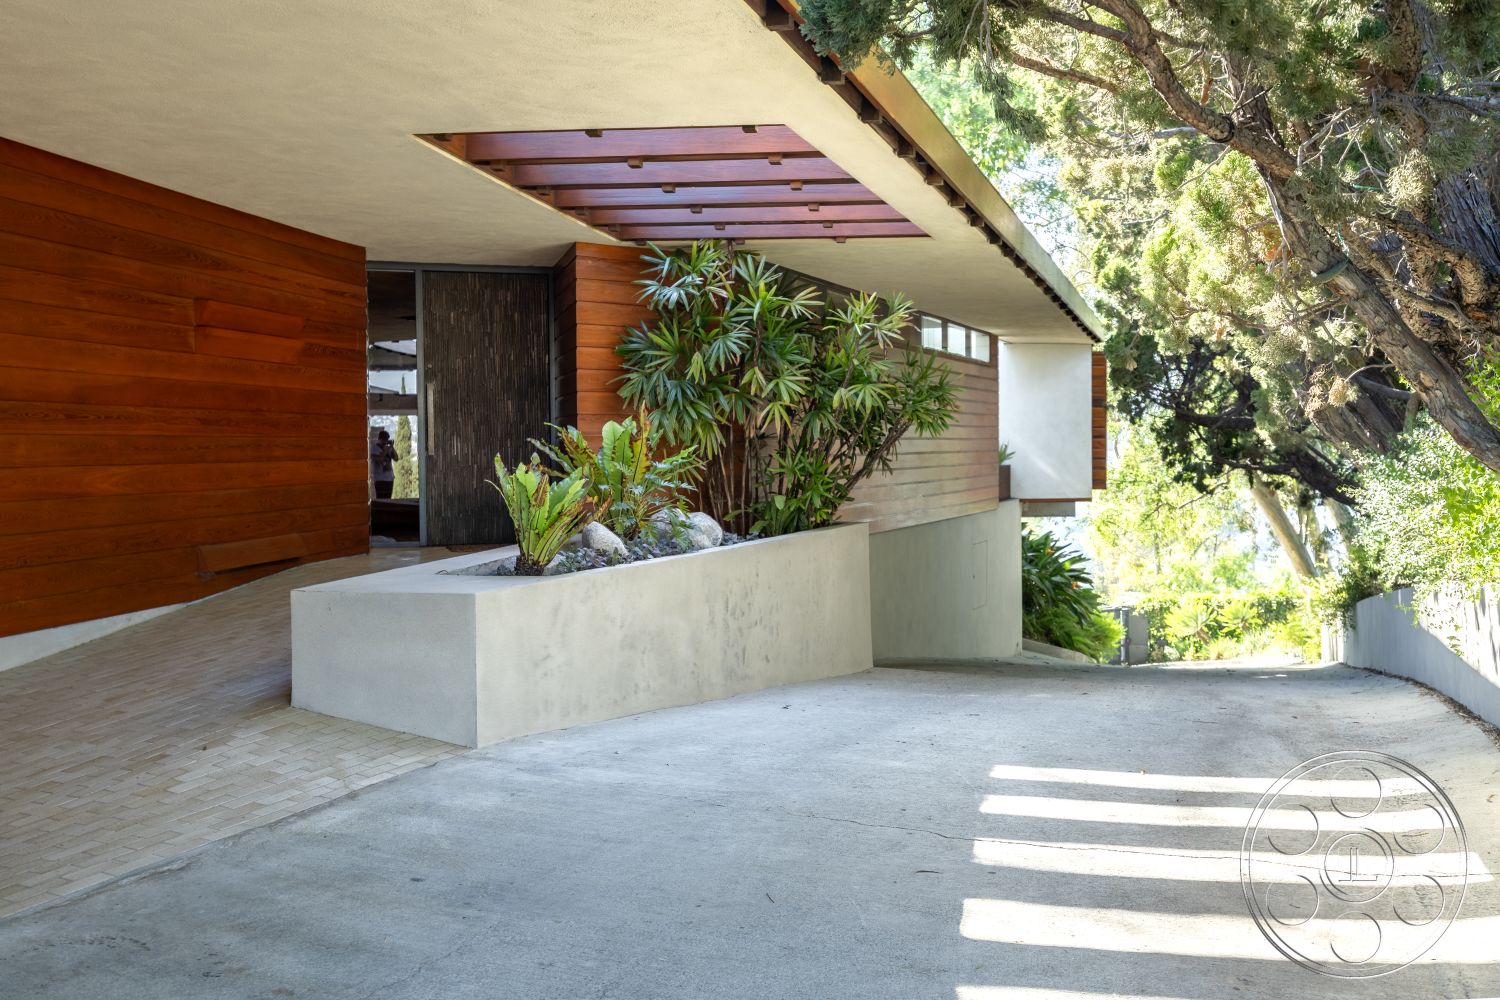
Below the gardens, the full tennis court adds another scale to the property, framed by the reservoir and neighborhood beyond. The approach is defined by a broad concrete drive that curves through the property to a covered carport, with wood-clad walls, brick screens and exposed concrete reinforcing the postwar character of the house. Exterior paths connect the main terrace, pool and gardens without forcing every move through the interiors. The drive is sloped and curved, so arrival planning should account for its shape.
Our event venues book with a minimum venue allocation of $15,000.