Palisades Villa is a formal, ocean-facing event venue in Pacific Palisades, framed by monumental columns, arched glass doors, stone balustrades and open water. With a classical terrace, chandeliered ballroom, carved-wood library and curved dining room, the property lends itself to corporate receptions, private dinners and product launches that call for grandeur, period detail and easy movement between connected rooms.
Ocean Terrace and Classical Arrival
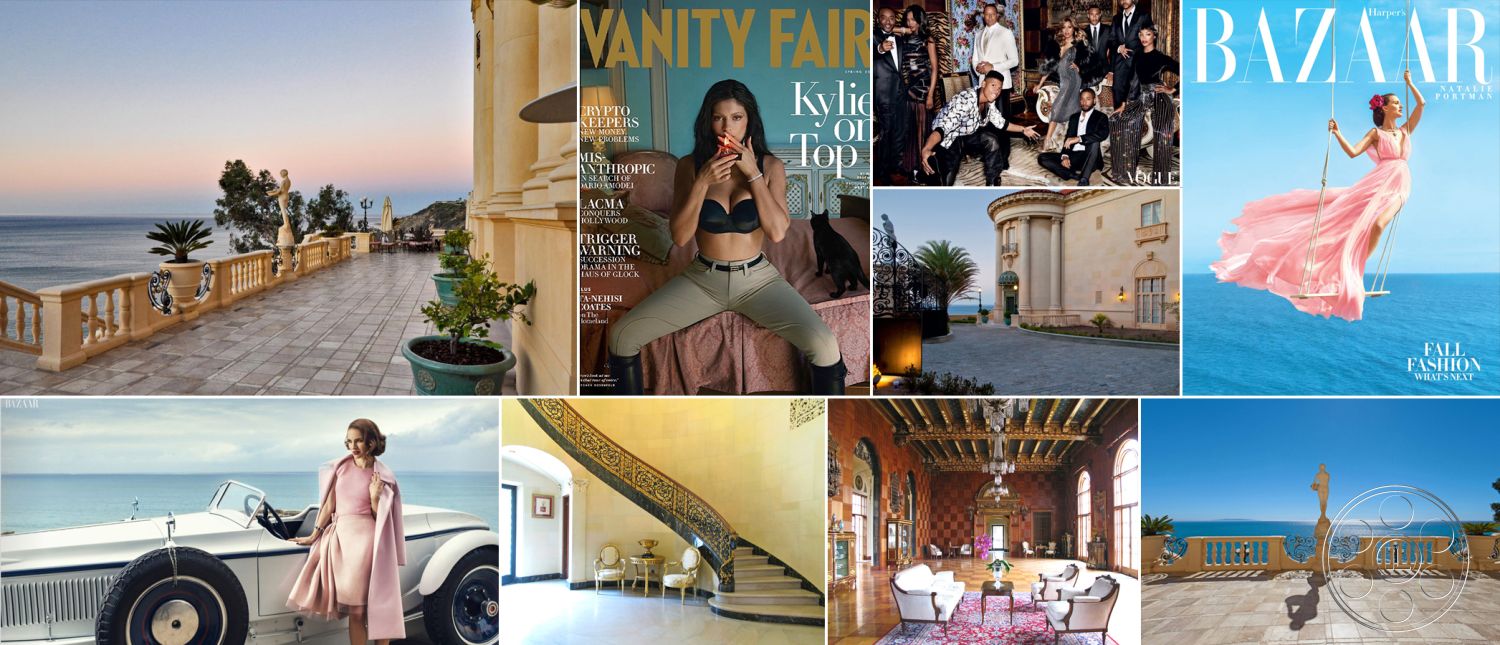
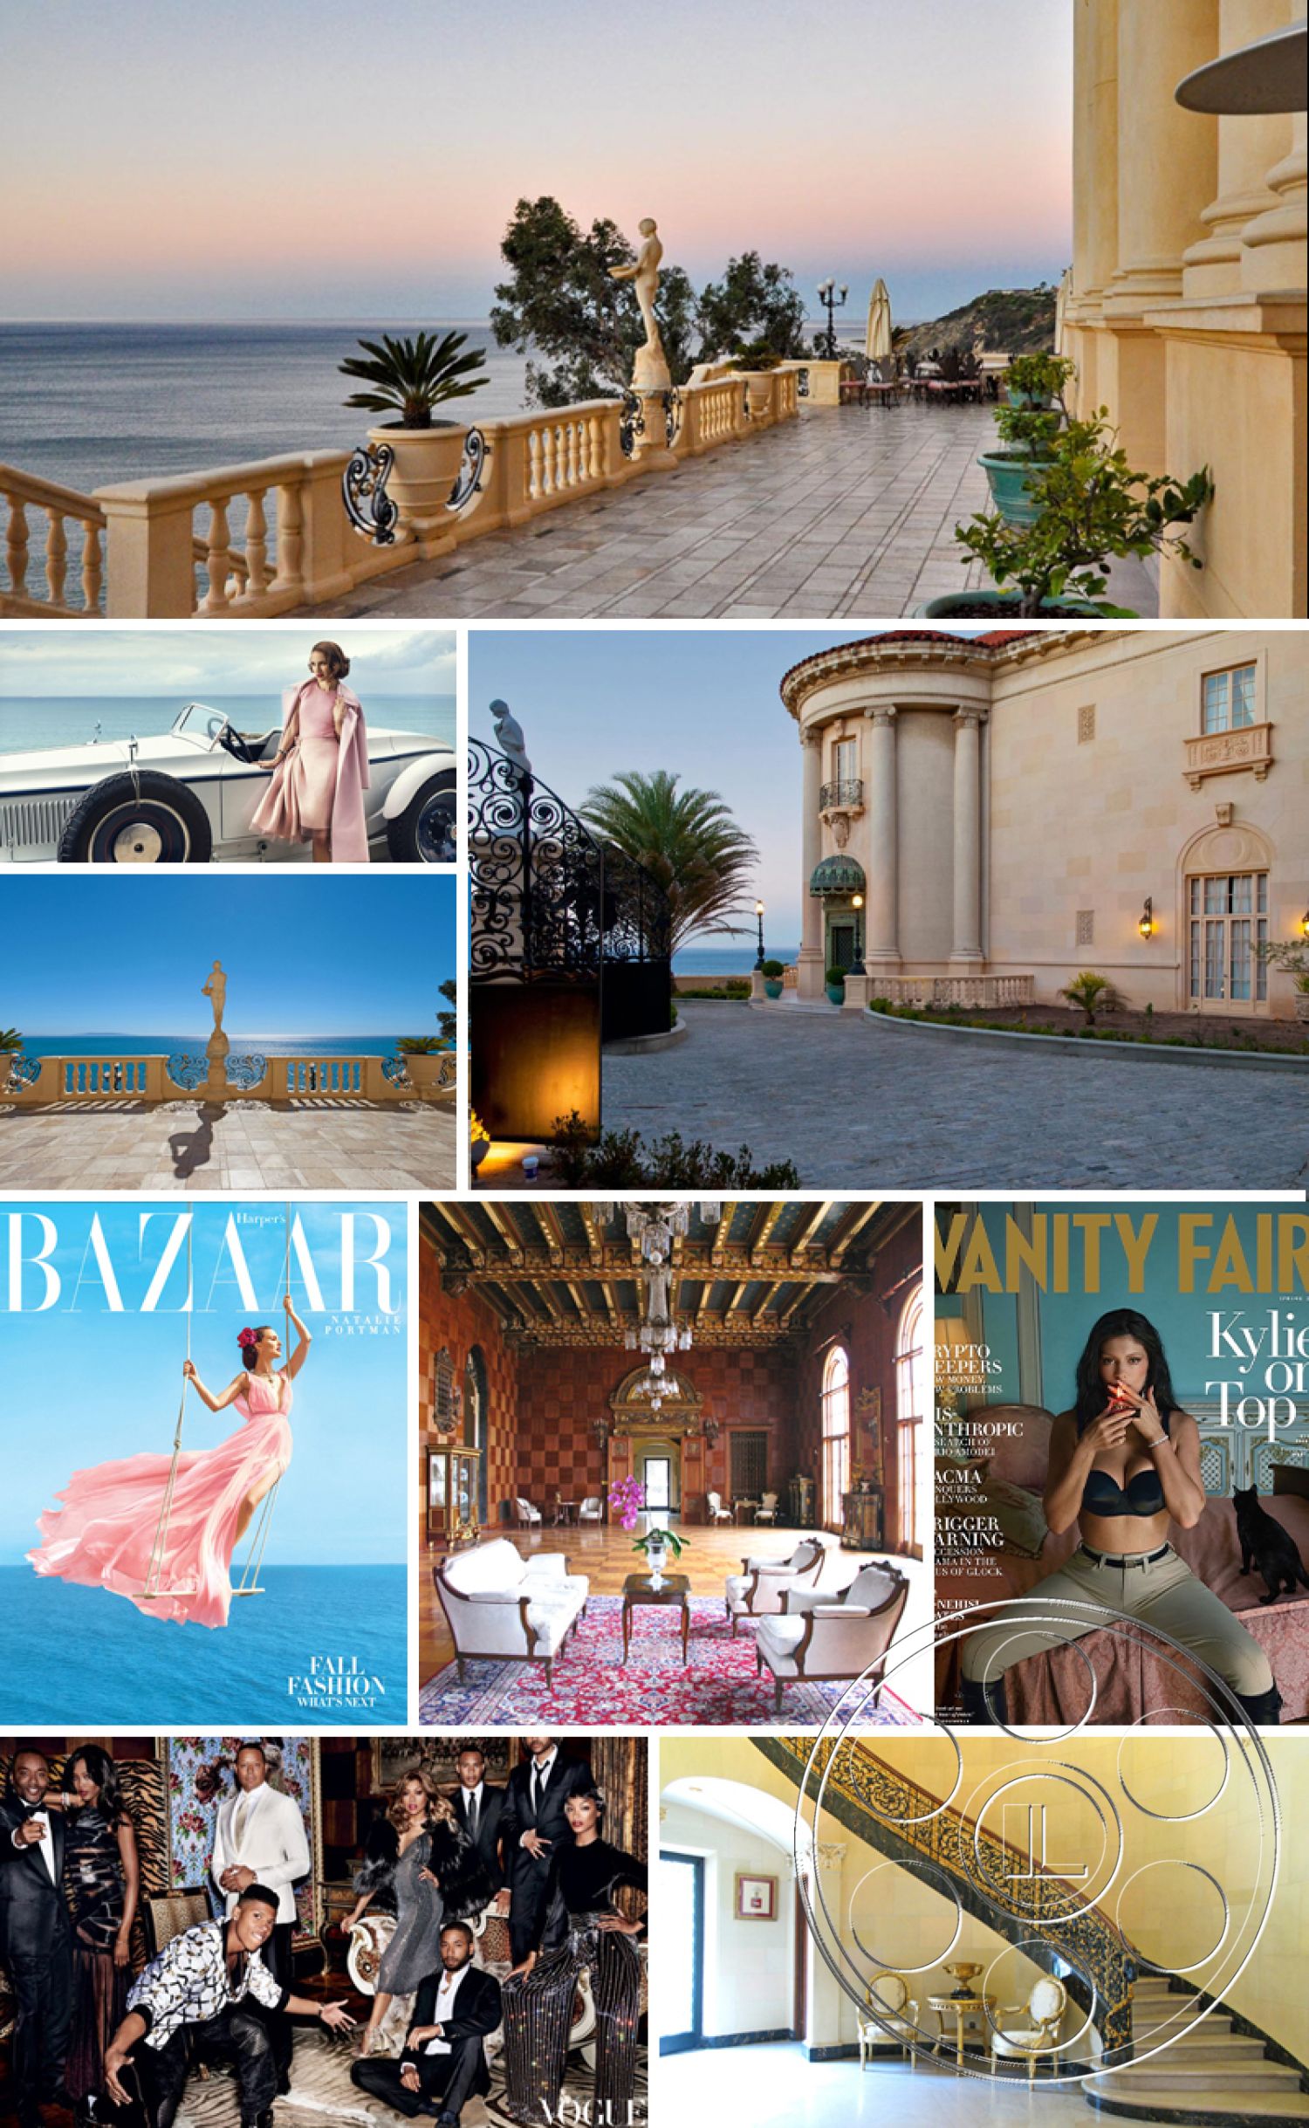
The ocean terrace creates the villa’s most immediate outdoor gathering setting, with a clean, generous lane between the stone balustrade and the full-height columned façade. Arched French doors, classical statues, turquoise planters, palms, clipped shrubs and blue wrought-iron scrollwork break up the pale stone, while the open water keeps the terrace feeling expansive. A curved lookout adds a closer water-facing moment with shell-detailed balusters, and steps tie the terrace back to the cobblestone drive, ornamental gates and highly decorated entrance door beneath a green-and-blue tiled canopy.
A Ballroom with Chandeliered Presence
Inside, the ballroom brings château-style scale through a high painted and gilded beam ceiling, several crystal chandeliers, checkerboard wood-paneled walls and a broad parquet floor. Tall arched openings connect to adjacent rooms, and a centered ornamental doorway gives arrivals a formal focal point. Along the ocean side, tall arched glass doors draw natural light across the polished floor and keep the outdoor terrace close to the main interior experience.
Period Rooms for Dinner and Conversation
The adjoining rooms keep the same ornate period character while changing the mood of a gathering. The carved-wood library is finished with built-in bookshelves, dark curtains and deeper tones. The curved dining room centers a long dark table beneath a chandelier, with three tall windows around the perimeter and a fireplace opposite, making the dining room a clear anchor for dinner within the villa’s larger flow.
Connected Interiors for Event Flow
Movement is one of the property’s strengths. From the entry hall, the circular stone stair hall, open archways, broad parquet corridors and repeated doorways link the principal rooms without reducing the event to a single space. The stair hall rises to a domed ceiling with black-and-gold ironwork around a central chandelier, while vaulted passages and cross-room openings keep the ballroom, dining room, larger salon and ocean terrace connected.
Our event venues book with a minimum venue allocation of $15,000.

This location has been verified and photographed by an Image Locations, Inc. photographer. Appearance and condition may have changed since photography. Scouting of location is recommended prior to shoot date(s). ©2002-2026

Palisades Villa is a formal, ocean-facing event venue in Pacific Palisades, framed by monumental columns, arched glass doors, stone balustrades and open water. With a classical terrace, chandeliered ballroom, carved-wood library and curved dining room, the property lends itself to corporate receptions, private dinners and product launches that call for grandeur, period detail and easy movement between connected rooms.
Ocean Terrace and Classical Arrival
The ocean terrace creates the villa’s most immediate outdoor gathering setting, with a clean, generous lane between the stone balustrade and the full-height columned façade. Arched French doors, classical statues, turquoise planters, palms, clipped shrubs and blue wrought-iron scrollwork break up the pale stone, while the open water keeps the terrace feeling expansive. A curved lookout adds a closer water-facing moment with shell-detailed balusters, and steps tie the terrace back to the cobblestone drive, ornamental gates and highly decorated entrance door beneath a green-and-blue tiled canopy.
A Ballroom with Chandeliered Presence
Inside, the ballroom brings château-style scale through a high painted and gilded beam ceiling, several crystal chandeliers, checkerboard wood-paneled walls and a broad parquet floor. Tall arched openings connect to adjacent rooms, and a centered ornamental doorway gives arrivals a formal focal point. Along the ocean side, tall arched glass doors draw natural light across the polished floor and keep the outdoor terrace close to the main interior experience.
Period Rooms for Dinner and Conversation
The adjoining rooms keep the same ornate period character while changing the mood of a gathering. The carved-wood library is finished with built-in bookshelves, dark curtains and deeper tones. The curved dining room centers a long dark table beneath a chandelier, with three tall windows around the perimeter and a fireplace opposite, making the dining room a clear anchor for dinner within the villa’s larger flow.
Connected Interiors for Event Flow
Movement is one of the property’s strengths. From the entry hall, the circular stone stair hall, open archways, broad parquet corridors and repeated doorways link the principal rooms without reducing the event to a single space. The stair hall rises to a domed ceiling with black-and-gold ironwork around a central chandelier, while vaulted passages and cross-room openings keep the ballroom, dining room, larger salon and ocean terrace connected.
Our event venues book with a minimum venue allocation of $15,000.